Get early access to listings that match your criteria
Never miss an opportunity again. Our personalized alerts notify you instantly.

 English$ USD · m²


Magnificent 4-bedroom villa located in the Caparica Hills Sunset Villas project in Capuchos, Caparica. This villa, known as Villa Rosa, features a 778 m² lot, 222 m² of gross floor area, and 709 m² of outdoor space. It is spread over two floors: on the garden level, there is a very spacious living arealiving room and dining room, open kitchen, guest bathroom, and entryway. This floor also features an 18 m² garage with a storage area. Outside, in addition to a patio, terrace, garden, and pool, there is also space for parking. On the upper floor, at street level, there are three bedrooms, all with wardrobes, one of which is en suite and has a walk-in closet. The suite has access to a small balcony overlooking the garden. There is a full bathroom serving the other two bedrooms. On this floor, there is also an additional 12 sqm room that could serve as a fourth bedroom. There is a laundry room and storage room. On the top floor, accessed via stairs, there is a fantastic 62 sqm rooftop with panoramic views of the sea and/or river, ideal for socializing and watching the sunset in the evening. Caparica Hills Sunset Villas is a gated community located in Capuchos, Caparica. A project consisting of four-bedroom villas developed by PROMONTORIO, one of Portugal's leading architectural firms, renowned for its timeless and context-sensitive designs, resulting in villas that blend harmoniously into the coastal landscape, ensuring a perfect balance between simplicity and quality of life. The villas combine contemporary design with natural elements. With wooden panels, the project embraces sustainability in a subtle and elegant way. Carefully planned gardens reinforce the connection with nature, providing a peaceful and unique living environment. Each unit includes private indoor parking, large outdoor areas, a private pool, and a magnificent rooftop with a leisure area and panoramic views. Each villa combines functionality, comfort, and privacy in a gated community. The spaces have been carefully designed, from the selection of materials to the choice of finishes. The design prioritizes comfort and functionality, creating a home that feels natural and welcoming. We highlight the wooden floors, security doors, and equipped kitchens. Each villa offers serene and breathtaking views of the ocean and/or the Tagus River, with the golf course as a backdrop. With a west-facing exposure, the villas are perfectly positioned to capture the warm glow of the sunset. Natural light fills the interiors, creating a serene and welcoming atmosphere, while the soft afternoon light adds a special charm to each day. A true resort environment carefully integrated, combining hospitality, wellness, sports, and commerce, designed to provide a fluid and continuous lifestyle throughout the year, in an excellent coastal setting. Nestled in the cliffs of Caparica, Caparica Hills Sunset Villas offers a unique lifestyle with breathtaking views of the ocean. Located in a resort with a golf course, it perfectly balances coastal serenity with effortless connectivity. Just 5 minutes from the sea, 15 km from Lisbon, and close to the country's main airport, the region combines natural beauty with exceptional accessibility. The project is perfectly positioned to offer both seaside relaxation and urban convenience. Just minutes from stunning beaches, vibrant Lisbon, and all essential services, everything you need is at your fingertips. Infante & Riu - Portugal Real Estate is a real estate agency based in Chiado, operating in the residential market in the prime areas of Greater Lisbon since 2014. We primarily market new developments, whether under construction or already completed, whilst being able to assist both national and international Buyers. Energy Rating: B #ref:VIL_11319
…By Infante & Riu


Magnificent 4-bedroom villa located in the Caparica Hills Sunset Villas development in Capuchos, Caparica. Set on a 718 m² lot, with 231 m² of gross floor area and 656 m² of outdoor space, this villaknown as Villa Maeliaspans two floors. The ground floor features an open-concept living area with very generous spaces, seamlessly integrating the living room, dining room, and open kitchen. This floor also includes a 13 m² room that can be used as a bedroom or office, a guest bathroom, a laundry room, and a storage area. Outside, you'll find a pleasant terrace, the garden, and a private pool. On the upper floor, at street level, there are three bedrooms, all with built-in closets, one of which is an en-suite. A pleasant 13 m² balcony, accessible from all bedrooms, overlooks the garden. A full bathroom serves the other two bedrooms. This floor also features an 18 m² garage and a storage room. Note that there is also outdoor parking. On the top floor, accessible via stairs, you'll find a pleasant 62 m² rooftop with panoramic views of the sea or river, ideal for socializing and enjoying the sunset in the evenings. Caparica Hills Sunset Villas is a gated community located in Capuchos, Caparica. A project consisting of four-bedroom villas developed by PROMONTORIO, one of Portugal's leading architectural firms, renowned for its timeless and context-sensitive designs, resulting in villas that blend harmoniously into the coastal landscape, ensuring a perfect balance between simplicity and quality of life. The villas combine contemporary design with natural elements. With wooden panels, the project embraces sustainability in a subtle and elegant way. Carefully planned gardens reinforce the connection with nature, providing a peaceful and unique living environment. Each unit includes private indoor parking, large outdoor areas, a private pool, and a magnificent rooftop with a leisure area and panoramic views. Each villa combines functionality, comfort, and privacy in a gated community. The spaces have been carefully designed, from the selection of materials to the choice of finishes. The design prioritizes comfort and functionality, creating a home that feels natural and welcoming. We highlight the wooden floors, security doors, and equipped kitchens. Each villa offers serene and breathtaking views of the ocean and/or the Tagus River, with the golf course as a backdrop. With a west-facing exposure, the villas are perfectly positioned to capture the warm glow of the sunset. Natural light fills the interiors, creating a serene and welcoming atmosphere, while the soft afternoon light adds a special charm to each day. A true resort environment carefully integrated, combining hospitality, wellness, sports, and commerce, designed to provide a fluid and continuous lifestyle throughout the year, in an excellent coastal setting. Nestled in the cliffs of Caparica, Caparica Hills Sunset Villas offers a unique lifestyle with breathtaking views of the ocean. Located in a resort with a golf course, it perfectly balances coastal serenity with effortless connectivity. Just 5 minutes from the sea, 15 km from Lisbon, and close to the country's main airport, the region combines natural beauty with exceptional accessibility. The project is perfectly positioned to offer both seaside relaxation and urban convenience. Just minutes from stunning beaches, vibrant Lisbon, and all essential services, everything you need is at your fingertips. Infante & Riu - Portugal Real Estate is a real estate agency based in Chiado, operating in the residential market in the prime areas of Greater Lisbon since 2014. We primarily market new developments, whether under construction or already completed, whilst being able to assist both national and international Buyers. Energy Rating: B #ref:VIL_11023
…By Infante & Riu


4-bedroom villa with private garden and garage, in a gated community next to Praia da Madalena, in Vila Nova de Gaia. With a large living room, modern kitchen and two suites, it offers comfort and privacy. The condominium has a communal garden with a swimming pool. Ideal for those who value quality of life in an exclusive environment.
…By Barnes Portugal


The villa in Madalena combines functionality and elegance in a gated community near the sea. With a large living room. modern kitchen and two suites. it offers comfort and privacy. The private garden provides an outdoor leisure space. while the garage offers convenience. Ideal for those who value quality of life in an exclusive environment.
…By Barnes Portugal

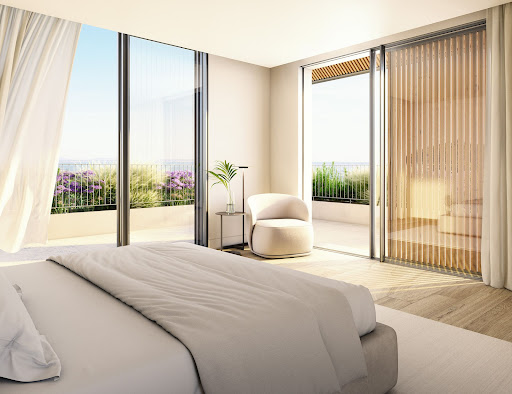

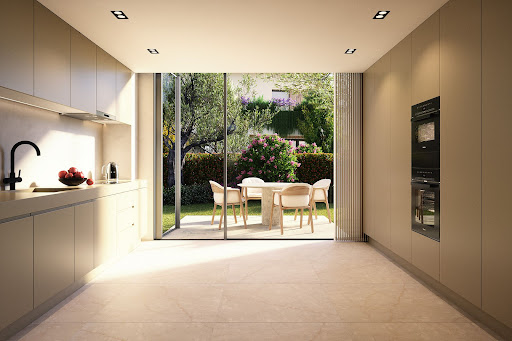

Estoril Four, located next to the prestigious Rua de Inglaterra in the heart of Estoril, is a rare collection of four contemporary villas offering an exceptional living experience. With breathtaking sea views and set within a secure, gated community, these exclusive residences blend modern architecture with the tranquility of private gardens. Designed by the acclaimed architect Rodrigo Machado Soares and featuring interiors by Lavradio Design, Estoril Four redefines sophisticated living in one of Portugal's most sought-after destinations. About the Location Estoril, known as the "Portuguese Riviera," is synonymous with elegance and historical charm. Famed for its royal heritage, Estoril has been a retreat for European royalty, including King Juan Carlos I of Spain. The area offers a unique blend of cultural richness and modern convenience, with beautiful beaches, world-class golf courses, and vibrant cultural attractions such as Casino Estoril. The Rua de Inglaterra, at the heart of Estoril, epitomizes luxury and exclusivity. Residents enjoy proximity to renowned amenities, including high-end dining, shopping, and prestigious educational institutions like St. Julian's School and Nova School of Business and Economics. The area's excellent transport links provide easy access to Lisbon, ensuring a seamless connection to the capital's amenities. About the Property Estoril Four is a showcase of contemporary elegance. Each of the four villas is designed to capture an abundance of natural light, creating an airy and open atmosphere that seamlessly blends indoor and outdoor living. The villas feature open-plan living spaces that are both stylish and functional, with Italian-designed kitchens that offer the perfect setting for culinary creativity. These luxurious homes include state-of-the-art home automation systems, allowing residents to control various aspects of their environment with ease and convenience. Private elevators add a touch of exclusivity, ensuring seamless access to each floor. The villas' expansive terraces and beautifully landscaped gardens provide ideal spaces for relaxation and entertainment, while private swimming pools offer a refreshing escape. Each villa includes a garage accommodating three to four cars, high-end finishes throughout, and extensive storage space, ensuring every need is met. From the top floors, residents can enjoy breathtaking sea views, further enhancing the serene and luxurious living experience that Estoril Four promises. Investment Potential Estoril Four is more than a place to live; it's an investment in a legacy. The area's rich historical significance, combined with ongoing infrastructure development, promises strong potential for appreciation. The robust rental market offers attractive yields for investors, driven by the area's desirability among long-term residents and tourists alike. ATHENA ADVISERS - Added value and 360° purchase support since 2003 In addition to organising property viewings from our office on Avenida da Liberdade, our in-house teams also support clients through every step of the purchase process from finding the best Portuguese mortgage through to rental management. We also decode the paperwork and contracts and become the bridge between all the different legal and official parties involved in the purchase, guiding our clients through every step of the process.
…By Athena Advisers


This investment property has seven bedrooms in the main house, sleeping 14, and the garage apartment can be let as an eighth bedroom for 16 guests. Each family or couple has its own space, so the whole group can gather for dinner and drinks and then retreat to a quiet room. Three towers each have their own entrance by a flight of stairs and their own terrace, and the master suite sits in the largest tower. The villa stands on a private estate, so the privacy is complete even when the house is full.The villa has 8 bathrooms, a heated 14 by 5 metre pool with a children’s paddling pool, a private tennis court, a cinema room, a games room with pool table and table tennis, and 14 sunbeds. Every bedroom has air conditioning and WiFi is included. The large covered terraces, pergola, outdoor fireplace and barbecue, and a dining room for 14 that opens onto the terrace, make it easy to eat, drink and talk together in the shade. The grounds of roughly 4,000 m² are planted with olive, lemon, orange, banana and palm trees. The house was built in 2018, and it holds Energy Class A.Centianes Beach is a short walk away, and Carvoeiro’s restaurants, bars and shops are about 15 minutes on foot. You can walk to the village for dinner and back, yet the villa itself is completely peaceful. A full household team looks after the house, garden, pool and tennis court, so guests can enjoy the atmosphere of a luxury hotel and simply relax.The villa is offered with its 2026 bookings and rental income in place, and we estimate 2027 rental income at €150,000 to €180,000. The villa falls under an alojamento local (AL) licence. Running costs, taxes and maintenance can be placed within this structure, so owners can enjoy the villa without financial worries. Owner stays are planned around the rental calendar, so you book your own time in advance.Interested? Speak to us at Exclusive Algarve Villas and we will share the 2026 booking and income details with serious buyers.
…By Annonceur International


The UJJAYI project is a private and exclusive condominium, consisting of only 13 villas, located on the cliffs of Ribamar, 350 meters from the sea and just 3 km from Ericeira. A privileged location, where the tranquility of the coast is combined with the proximity of some of the most emblematic destinations in the region, with Cascais about 45 km away and the historic village of Óbidos approximately 65 km away. PROPERTY APPRAISAL: UJJAYI - ERICEIRA PREMIUM HOMES A PROMISE OF BEAUTY AND SERENITY The promise of a calm and relaxing lifestyle, enveloped by the comforting sound of nature, the sea and the privileged observation of the brilliant sunset in front of you. Houses with soul, full of design, inspiration and unique environments. A splendid and privileged location that allows for gentle mornings with an invigorating sea breeze, inspiring walks along the picturesque paths between green fields and cliffs that take us through the smell of the sea air to the ocean. The UJJAYI project consists of a private condominium of 13 villas located on a plot of land 350m from the sea on the cliffs that allows a true immersion in nature through the view that the villas provide. The organic architecture project is based on an ecological concern, sustainability and distinct quality where futuristic innovations predominate in symbiosis with respect for the land where the project is located and the surrounding nature. VISION 'Our focus was totally on design, quality and proximity to nature, seeking perfection through innovation, architecture, design and sustainability. A challenging team project that resulted in an idyll, inspiring and distinctive setting' - Nuno Ribeiro UJJAYI's configuration celebrates the creation of a space where sophistication, privacy and tranquility are integrated, with each villa being totally independent and differentiated. The architectural project was created and developed by the Portuguese architects Yuri Martinho, Ana Matos and the owners, Nuno and Sofia Ribeiro. ABOUT At UJJAYI you will find a timeless connection with nature. An exclusive getaway located in the heart of the Ericeira World Surfing Reserve, in Ribamar, Lisbon. UJJAYI is the perfect place to enjoy a sublime lifestyle with environmental awareness and connection to the surrounding environment. We have made a commitment where we have privileged excellence and sustainability in each chosen element, from thermal and acoustic insulation to the materials carefully selected for each house. The 13 luxurious villas stand out for their comfort and spacious areas with the immensity of the sea as a permanent backdrop. They are T4 and T5 typologies with private garden areas, large terraces, private pool and common leisure areas. Project developed with the Architecture Office - Yuma Concept PROPERTY DESCRIPTION: VILLAS T4 to T5, all rooms in suite concept. Master suite between 44m² and 70m² with dressing room. Living and dining area between 89m² to 115m². Walk-in wine rack with refrigeration. SPA with jacuzzi, sauna and Turkish bath. Multipurpose room that can be used as a gym, yoga studio or cinema room between 31m² to 69m². Laundry between 10m² to 14m². Garage for 2 to 4 cars with 'wallbox' for charging electric vehicles. Machine room and support room between 15m² and 33m². Private heated swimming pool between 48m² to 69m² with outdoor bathroom as support. EXTERIOR DESCRIPTION: CONDOMINIUM Leisure area with garden with outdoor lighting. Circulation within the gardens with exclusive lounge areas. Entrance gate and fence for security and privacy. Multipurpose meeting room for condominium owners. Use of rainwater captured on common sidewalks and streets, directing them to an underground reservoir of 120,000 liters, in order to supply the irrigation system of the gardens in the common areas and washing of the common sidewalks and streets. EQUIPMENT: EQUIPMENT The home automation system will monitor and/or control the attributes of the home, such as lighting, climate, entertainment systems, heating, ventilation and air conditioning (HVAC) systems. It also includes home security, such as access control, alarm systems and video surveillance. HVAC system (Heating, ventilation and air conditioning). Hydraulic underfloor heating. Heat pump with 950 litre tank. 30 to 35 solar PV panels per household (390 to 455 total) with community energy storage systems. Intrusion protection, video surveillance, fire detection in the kitchen area, carbon monoxide detection in the garage and water leak prevention. Smart locks with fingerprint, code or key. Home network with fiber optics. Thermal windows with triple glazing and aluminum frames with thermal cut. Exterior electrical blackouts. Interior electric 'curtains'. Automatic control of gate and garage door by remote control or smartphone. Water softener for the water supply circuit of the house. Water purification plant by reverse osmosis process for the kitchen water supply circuit. Use of rainwater collected from roofs and terraces, directing it to an underground reservoir of 25,000 liters. Filter and reuse light grey water from showers and washbasins for reuse in toilets. Kitchens equipped with Miele built-in appliances: oven, steam oven, microwave, ceramic hob with integrated extractor hood, coffee machine, dishwasher, fridge-freezer and refrigerated wine cellar. Duravit Italian washbasins, bathtubs and toilets. Fantini Italian faucets MATERIALS Exterior cladding materials: exposed concrete, pigmented mass in the earth's tone of the region and wooden slats. Interior wall and ceiling coverings in stucco and wood. Floors covered with Italian Marazzi ceramics and wood. Bathrooms covered with Italian Marazzi ceramics. Terraces with wooden deck. ADDITIONAL INFORMATION: - Areas removed from the PH and Humanized Plants provided by the promoter - Property with an approved architectural project, with a specialty project under preparation and, for this reason, the presentation of the Energy Certificate is not yet applicable - 3D images, are only demonstrations of the project, cannot be used in a contractual way EXPECTED COMPLETION OF THE WORK: Last Semester of 2027 referring to fractions A, B and M. - All available information does not dispense with confirmation by the mediator as well as consultation of the property's documentation.
…By Annonceur International


Old rustic house with plot of land in the first line of the sea, 30 meters from the beach, habitable, or for construction. Located in one of the most sought after tourist spots, Praia da Rocha. Its location is privileged not only for the view and proximity to the beach, but also for being in a quieter area, leaving the house and being on the beach. Possibility of building a larger house or apartments. Unique property. Facing east, south and west. Excellent investment opportunity.
…By Annonceur International


Discover this exclusive luxury villa currently under construction in Calheta, set in a truly privileged location within a peaceful valley surrounded by Madeira's beautiful natural landscape.Located on a quiet dead end road, the property offers a high level of privacy and tranquillity, combined with fantastic views over the valley, the ocean and the beach.The villa features three bedrooms, modern living spaces, a private swimming pool, garage and lift, providing comfort and functionality across all floors.Currently under construction, this is an excellent opportunity to acquire a brand new villa designed for modern living, where architecture, comfort and the surrounding natural landscape come together.A unique property in Calheta for those looking for tranquillity, beautiful views and quality of life in one of Madeira's most sought after areas. Energy Rating: A ref:VIL_17
…By Annonceur International


Detached 4+1 Bedroom Villa with Sea Views and Complete Privacy in Boliqueime Located in a peaceful residential area near Boliqueime, this 4+1 bedroom villa sits on a generous 1,800 m² plot, enjoying panoramic views over the surrounding countryside and the sea. The property stands out for its privacy, natural setting, and excellent investment potential, offering all the conditions for a permanent residence or a high-quality holiday home. The interior features a practical and well-balanced layout, including a fully equipped kitchen and a spacious living and dining room with abundant natural light. The private area comprises two en-suite bedrooms, an additional full bathroom, and an office that can easily be used as an extra bedroom. The outdoor area has been designed to make the most of the Algarve lifestyle, featuring a swimming pool, a covered barbecue area, and outdoor dining and leisure spaces, creating the perfect setting for entertaining family and friends. On the upper floor, the rooftop terrace offers exceptional panoramic views over the surrounding landscape and the sea, making it one of the property's most distinctive features. The villa also benefits from a closed garage for one car, additional outdoor parking, a private borehole, and extensive landscaped gardens thoughtfully distributed throughout the grounds. A rare opportunity on the market, combining an excellent location, complete privacy, and stunning views in one of the Algarve's most sought-after areas. Schedule your viewing with Sortami!
…By Annonceur International


This 212 m2 villa set on a 7,000 m2 plot features a double-height entrance hall, two reception rooms, one currently used as an artist's studio, an open-plan fitted kitchen with breakfast space, a first-floor living room with fireplace and dining area, three bedrooms in the main residence, two bathrooms, a fourth en-suite bedroom currently configured as a self-contained guest suite, easily reconnected to the main house, a basement level with laundry room and storage space, a private heated swimming pool with Bali granite tiled pool, an outdoor kitchen with bar and built-in barbecue, Al Fresco dining areas, terraces, balcony with sea views, parking area and gardens. Layout Main residence: * Entrance hall * Reception room, art studio * Open-plan living and dining area with fireplace * Modern fitted open-plan kitchen, breakfast space * Three bedrooms and two bathrooms * Basement, laundry room, storage Guest suite/annexe: * One en-suite bedroom currently configured as a self-contained guest suite, easily reconnected to the main house Outside * Private heated swimming pool * Sun terraces, balcony, Al Fresco and covered dining areas * BBQ zone, outdoor kitchen with bar * Parking area, gardens * Fully fenced 7,000 m2 plot for privacy Location Located near the sought-after village of Moncarapacho, within easy reach of the beautiful coastal villages of Fuseta, Olhao and Tavira. At a glance * Three-storey plus annexe * 212 m2 build, 7,000 m2 plot * Built in 2009 * Four bedrooms, three bathrooms * Basement, storage, laundry * Pool, terraces, balcony, covered dining, BBQ, outdoor kitchen with bar * Parking area, gardens Features * Air-Conditioning * Balcony Sea Views * Basement * Country Views * En-Suite * Fitted Kitchen * Fitted Kitchenette * Guest Annexe * Heated Pool * Own Garden * Own Pool * Private Pool * Sea-View * Swimming Pool * Terrace
…By Annonceur International


&127969; Your haven of comfort, privacy and quality of life in Galé, Albufeira! Discover this magnificent family villa located in one of the most sought-after areas of Albufeira, the prestigious Galé. Set on a generous 1,574 m² plot, this property stands out for its contemporary architecture, privacy and expansive outdoor spaces, creating the perfect environment for those seeking tranquillity, comfort and proximity to the sea. This is a single-storey villa, practical and functional, surrounded by a large garden that wraps around the entire house. As you enter the property, you are immediately welcomed by a beautifully maintained lawned garden, carefully landscaped and decorated with flowers and greenery that add charm and serenity to the surroundings. At the entrance, there is also a convenient carport providing comfortable private parking. Outside, the villa offers several areas designed for leisure and social moments. The swimming pool invites you to enjoy the warm Algarve days, complemented by a pleasant lawned relaxation area. There is also an outdoor dining area with barbecue, perfect for gathering with family and friends. As a unique highlight, the property features a rooftop terrace where you can enjoy truly stunning views over the sea and the surrounding hills — the ideal place to relax at the end of the day. The property is also equipped with its own water borehole and solar panels, adding efficiency and sustainability to the home. Inside, the villa presents a harmonious and bright layout. A spacious entrance hall leads to the different areas of the house. The living room is large and filled with natural light, with direct access to both the pool patio and the barbecue patio, creating a seamless connection between indoor and outdoor living. The kitchen is modern and functional, also with access to the exterior, making outdoor dining and entertaining even more convenient. The private area of the house consists of three comfortable bedrooms, two of which are en-suite, while the third bedroom benefits from a bathroom conveniently located next to it. Thanks to its excellent sun exposure, the entire villa enjoys fantastic natural light throughout the day, making every space feel warm and inviting. This property offers ideal conditions both for a permanent family residence and as an investment opportunity, with potential for above-average rental returns. &128273; Who we are At DS Albufeira Prime, we support every client with dedication, professionalism and complete transparency. We create personalised and secure solutions, offering assistance at every stage of the process, as well as property enhancement and management services, always working with trusted partners. &127807; About the area Galé is one of the most exclusive and peaceful areas of Albufeira, well known for its proximity to beautiful beaches, renowned restaurants and preserved natural surroundings. A privileged location that combines quality of life, privacy and easy access to all essential services and amenities. &128222; Schedule your visit today and come discover this unique property. Your new home in the Algarve is waiting for you, ready to offer space, comfort and a truly exceptional lifestyle.
…By Annonceur International


Located in a truly privileged location, on the seafront, in Lugar de Baixo, Ponta do Sol, this extraordinary 4 bedroom villa represents a unique opportunity to enjoy an exclusive lifestyle, where contemporary architecture, comfort and proximity to the ocean come together in perfect harmony.Implanted in a generous plot of 1,520 m², the property has 462 m² of gross area and 290.25 m² of floor space, spread over large and bright spaces, carefully designed to privilege functionality, privacy and magnificent views over the Atlantic.From the first moment, the villa is distinguished by its elegant architecture, contemporary lines and an extraordinary connection between indoor and outdoor spaces. The large glazed surfaces, from floor to ceiling, allow abundant natural light to enter and offer a panoramic view of the ocean, which becomes an integral part of the experience of living in this property.The social area features a large open-concept living and dining room, marked by elegant finishes and an atmosphere of discreet sophistication. The direct connection to the outdoor terraces provides a natural continuity between the interior of the villa and the surrounding landscape.The kitchen, with a contemporary design, stands out for its distinctive cabinets in deep blue tones, quality finishes and generous workspaces, combining aesthetics and functionality.The private area consists of four spacious bedrooms and five bathrooms, providing high levels of comfort and privacy. Rooms feature wooden floors, harmonious architectural lines and neutral-tone décor, and some have direct access to the outdoors and stunning sea views.Outdoor Spaces of ExcellenceOne of the most impressive elements of this property is undoubtedly its extraordinary outdoor surroundings.Located just above the coastline, the villa has large terraces, garden areas and leisure spaces that provide a privileged connection to the Atlantic Ocean.The swimming pool takes a prominent place, creating a visual continuity with the blue horizon and providing an environment of serenity and exclusivity.The private jacuzzi complements this experience, offering a relaxation space where it is possible to contemplate the seascape and enjoy the tranquillity provided by the location.Whether you want to enjoy sunny mornings, enjoy leisure time by the pool or receive family and friends, the outdoor spaces have been designed to make the most of Madeira's mild climate and natural beauty.Wellness and Private ComfortThinking about a truly differentiating residential experience, the property also has a **private sauna**, providing a space dedicated to well-being, rest and relaxation.This set of amenities allows you to enjoy the exclusivity and comfort of a luxury getaway, without leaving home.A Prime LocationLocated in Lugar de Baixo, in the parish and municipality of Ponta do Sol, this villa benefits from an excellent location on the southwest coast of Madeira, a region particularly appreciated for its pleasant climate, natural landscapes and peaceful environment.Its position on the seafront offers a truly unique residential experience, with panoramic views and exceptional proximity to the Atlantic Ocean.The combination of contemporary architecture, generous areas, excellent outdoor spaces and exclusive amenities makes this property a distinct opportunity, both for permanent residence and for a holiday home or prestigious real estate investment. Energy Rating: A ref:3355
…By Annonceur International


This exceptional prestige 3+1 bedroom, 4 bathroom villa is situated in the exclusive area of Porto Do Mos on the Western outskirts of Lagos. Just a 10 minute walk to the beach the villa's location is quite and tranquil. Its modern design combines the highest levels of build quality whilst retaining a traditional feel.The property is entered through electric gates into a large calçada driveway. The layout comprises on the ground floor a spacious entrance hallway with all rooms leading off. The lounge/dining room has a wood burning fireplace and 3 sets of patio doors leading to covered terraces giving lots of natural light. Through to the fully fitted and equipped kitchen, with plenty of wall and base units, granite work tops and full range of appliances. Again from the central hallway you have access to 2 double bedrooms, 1 of which is en-suite and the other serviced by a shower room. You also have access to the double garage. The impressive staircase leads to the first floor landing, currently used as an additional sitting/tv area. On this level are 2 more double en-suite bedrooms, the master with mini bath and walk in shower. Both bedrooms have access to the extensive wrap around terrace with distant sea view and steps down to the garden.Outside there are many seating areas, open and covered terraces, Summer kitchen and BBQ area, fruit trees and shrubs, impressive stone walls separating the garden levels and not forgetting the heated swimming pool and jacuzzi.There are many features with this villa including underfloor heating and air conditioning throughout with individual room controls, fibre optic wifi, intelligent home security system, solar panels for pool heating, hot water and electric consumption and much more.Due to the prestigious location and exceptional quality this superior villa offers excellent investment opportunity for either permanent residence or holiday rentals. Viewing is highly recommended!!SPECIFICATIONS:BUILT 20141883 SQ M PLOT SIZE227 SQ M BUILD AREA4 DOUBLE BEDROOMS (3 EN-SUITE) WITH FITTED WARDROBES4 BATH/SHOWER ROOMS (3 EN-SUITE)LOUNGE/DINING ROOM WITH FIREPLACEFULLY FITTED & EQUIPPED KITCHENHALLWAY WITH BAR AREALANDINGSOME FURNITURE NEGOTIABLEUNDERFLOOR HEATING & AIR CONDITIONING THROUGHOUTINTELLIGENT HOME SECURITY/ALARM SYSTEMFIBRE WIFI, SURROUND SOUND & CENTRAL VACUUMSOLAR PANELS FOR POOL HEATING, HOT WATER & DAILY POWER CONSUMPTIONPRE-INSTALLATION FOR GASDOUBLE GLAZED ALUMINIUM DOORS & WINDOWS WITH ELECTRIC SHUTTERS10 x 5M HEATED SWIMMING POOL WITH JACUZZI & WOODEN DECKED SUNBATHING AREAESTABLISHED GARDENS WITH FLOWERING SHRUBS & FRUIT TREESSUMMER KITCHEN & BBQEXTENSIVE TERRACESSEA VIEWDOUBLE GARAGEREMOTE ENTRY DRIVEWAYCLOSE TO GOLF, BEACH & ALL THE ATTRACTIONS OF LAGOS & THE SURROUNDING AREAEXCELLENT INVESTMENT OPPORTUNITY Energy Rating: A ref:ko2590
…By Annonceur International


Luxury 4 bedroom villa for sale in Albufeira Marina with sea view Soon with professional fotos Located in the exclusive Albufeira Marina development, we have this luxury villa with a modern design, from 2024, with 4 bedrooms + office, 3 of which are en suite, with sea views from the first floor and from all 3 bedrooms. We also have a closed garage with very generous areas. Important note that the property has an A+ energy certification, which shows the quality and care for efficiency and the environment. This development is already well established with several inhabited houses of the same style. Here you will find privacy, tranquility and a short distance from the centre of Albufeira, the Marina and the main access roads. Spread over 2 floors, the villa consists of a spacious garage for 2 cars, with storage space. Also in the basement we find an area with a bedroom and an additional bathroom. As well as a space that can still be converted into a social area or games area. On the ground floor we have a beautiful open-plan living room and a fully equipped kitchen with Brazilian stone island and Silestone countertops. The modern and functional kitchen is fully equipped and has storage space. There is also a laundry area. Also on this level, there is a guest bathroom, a bedroom en suite and an office. This allows a couple to live their entire daily life on this floor. The first floor has two more suites, one of which benefits from a walk-in closet, and both with access to a private terrace with a jacuzzi. Ideal for cooling off and enjoying the view. In the outdoor area, there is a heated swimming pool facing south and several areas for dining and leisure. All combined with a Mediterranean-style garden. Building amenities: - air conditioning and central heating system in all rooms - underfloor heating (for hot and cold) - fireplace in the lounge with pellet system - double-glazed windows - electric shutters - Capotto insulation - false ceilings - video intercom system - video surveillance system - alarm system - ceramic interior flooring - solar panels - VMC - Central vacuum system - heated pool with variable depth and water mirror area - exterior landscaping with Mediterranean-style garden - pre-installation for photovoltaic panels - pre-installation of sockets for electric cars Take advantage of this opportunity to have a unique, quality home in an area that is constantly increasing in value and with high demand. Don't wait any longer, contact me and schedule a visit.
…By Annonceur International


Where the Atlantic begins, this residence makes its statement. A luxury four-bedroom seafront villa, conceived as a declaration of contemporary architecture on the coastline of Vila Nova de Gaia. The dialogue between exposed concrete, structural glass, and patinated corten steel is not merely an aesthetic choice — it is a philosophy of living. Materials that breathe with time, absorbing the Atlantic light in different ways throughout the day, aging with nobility and character. An architecture that genuinely belongs to its setting. With western solar exposure, the property captures light with rare generosity. Expansive glazing, framed by the warm texture of corten steel and the restraint of concrete, dissolves the boundary between interior and horizon, creating spaces where the ocean becomes a constant presence, not merely a backdrop. Layout Spread across three levels of fluid and functional architecture, the residence has been designed with precision and sensitivity to offer a lifestyle that is both sophisticated and intuitive. The ground floor is dedicated to the home’s social living: a spacious open-plan living and dining area, TV lounge, Italian-designed kitchen, and a private guest suite. The social spaces extend naturally onto the outdoor terraces and the striking infinity-edge pool, where concrete merges with the blue of the Atlantic in a single visual plane. On the upper floor, silence becomes the defining material. The suites stand out for their generous proportions, dedicated walk-in closets, and access to expansive panoramic corten-steel balconies — balconies conceived not merely as transitional spaces, but as destinations in themselves. Private sanctuaries for contemplating sunrise and sunset over the ocean in complete serenity. The lower level completes the functional demands of a premium lifestyle: a two-car garage, laundry room, and discreetly integrated technical area, ensuring seamless organization and invisible efficiency in everyday living. Materials & Finishes Every detail of this residence reflects an uncompromising standard of excellence. The Italian signature kitchen by Arclinea combines structural elegance with refined functionality, equipped with world-renowned appliances by Sub-Zero, Wolf, and Miele. Dekton surfaces unite contemporary design with superior durability, while noble wood flooring by Ribadão introduces warmth and authenticity into the interiors. In the bathrooms, the exclusive details by the Italian brand Gessi evoke the atmosphere of a private spa, complemented by premium Krion surfaces. Technology is integrated discreetly and intelligently: climate control by Baxi, home automation by JUNG, and minimalist window systems by Schüco ensure comfort, thermal and acoustic efficiency at the highest level. One Residence. One Rarity. This is not merely a seafront property. It is a work of contemporary architecture that summons the elements — the concrete of the earth, the glass of the horizon, the corten steel of industrial memory — to create something singular and timeless. A residence presented by Mysquare Real Estate, intended for those who do not settle for the ordinary.
…By Annonceur International


Luxury 4-Bedroom Villa in Canidelo with Sea View | Golden Hour Real Estate resented by Golden Hour Real Estate, this independent 4-bedroom villa in Canidelo is a sanctuary of sophistication. Spanning 290 sqm, this 4-fronted residence is designed for those who demand excellence in every detail. The property features four exquisite suites, a home office, and a functional laundry room. The architectural highlight includes expansive balconies overlooking the Atlantic Ocean. For car enthusiasts or families, the property offers a spacious 4-car garage. Outside, the private garden, terrace, and swimming pool create a resort-like atmosphere. Premium Features: Equipped with underfloor heating, solar panels, and a heat pump. Full automation via electric shutters and gates ensures maximum security and comfort in a tranquil neighborhood. Location & Lifestyle: Minutes away from pristine beaches and fine dining, this villa offers the perfect balance between nature and urban access to Porto.
…By Annonceur International


Detached 3 + 1 bedroom villa, with swimming pool and sea views, located 8 km from Ericeira and 2 km from S. Lourenço Beach. PROPERTY DESCRIPTION: Floor -1: Living Room / Office Laundry Bathroom Technical area Garage Floor 0: Entrance hall Room Kitchen Social bathroom Floor 1: Suite with balcony Two bedrooms Full bathroom EXTERIOR DESCRIPTION: Heated saltwater pool Garden EQUIPMENT: Electric blinds Heat pump Central heating Washer and dryer Kitchen equipped with: Oven Induction hob Refrigerator Dishwasher Cooker hood Microwave PROPERTY APPRAISAL: A few minutes from São Lourenço Beach and about 8 km from Ericeira, this 3+1 bedroom villa invites you to enjoy a peaceful lifestyle, where comfort and proximity to the sea come together perfectly. With sea views, heated saltwater pool and garden, it offers the ideal setting to enjoy days outdoors, receive family and friends or simply relax in total privacy. Inside, the spaces were designed to provide functionality and well-being in everyday life, complemented by equipment that guarantees comfort throughout the year, such as central heating, heat pump and fully equipped kitchen. An excellent opportunity for those looking to live close to the beach, without giving up tranquility and quality of life. ADDITIONAL INFORMATION: Areas removed from the plant - All available information does not dispense with confirmation by the mediator as well as consultation of the property's documentation.
…By Annonceur International


SPACIOUS LIVING AREAS AND LANDSCAPED GROUNDSSet on a private plot of over 8,000 m², just minutes from Carvoeiro, this impressive 5+1 bedroom villa offers an exceptional combination of space, privacy, and convenience in one of the Algarve's most sought-after coastal locations.With a total construction area of approximately 635 m², the property is ideal as a permanent residence, a family retreat, or a holiday home for large families. The mature landscaped gardens create a peaceful setting, while elevated views extend to the coastline.The main living and dining room is bright and generously proportioned, centred around fireplaces and with direct access to covered terraces overlooking the garden and pool. A spacious, fully equipped kitchen is complemented by utility areas, making the home equally suitable for daily living and entertaining guests.EN-SUITE BEDROOMS AND VERSATILE OFFICE SPACEAll five bedrooms are en suite and spread across two floors, each with built-in wardrobes, while several enjoy direct access to terraces with garden or sea views. The additional room offers flexibility as a sixth bedroom, office, or hobby space. A marble staircase adds character and structure to the interior.INDEPENDENT GUEST STUDIO, CELLAR, AND POTENTIAL FOR WELLNESS, GYM OR CINEMAAdditional accommodation includes an independent studio, ideal for guests, staff, or rental income. A large wine cellar and further basement space offer excellent potential for a gym, cinema room, or wellness area.Outside, the swimming pool, BBQ terrace, and multiple seating areas create an inviting setting for year-round outdoor living. The grounds are well-established, private, and easy to maintain.PREMIUM FEATURES: UNDERFLOOR HEATING, SOLAR ENERGY, AND SECURITYUnderfloor heating and air conditioningDouble glazing and solar panels for hot waterAutomatic irrigation and alarm systemMains water supply with cisternElectric gates and double garageEXCLUSIVE SETTING NEAR CARVOEIRO AND NOBEL SCHOOLConveniently located approximately 10 minutes from beaches, golf courses, schools, and amenities, with Faro Airport around 45 minutes away.A substantial and versatile villa offering privacy, generous proportions, and excellent access to the best of central Algarve living.PRESENTED BY SPY MANOR REAL ESTATEThis property is presented by Spy Manor Real Estate, a boutique agency specialising in the most exclusive 'curated' properties in the Algarve. As part of the Spy Manor Group active in real estate, film production, and luxury hospitality we offer international clients a personalised advisory service and access to a sophisticated global network. Energy Rating: C ref:Spy-00174
…By Annonceur International


Right in the heart of Praia Verde stands this unique single-storey property with three bedrooms – a genuine beach house with a character all of its own, where architecture, nature and the sea blend in a unique way that lends it a rare sense of privacy and intimacy. With a gross floor area of 125 m², the property is situated on a generous plot of approximately 780 m². Here, proximity to the sea does not mean sacrificing tranquillity; on the contrary, the house seems to be carefully tucked away amongst the natural surroundings and the dunes. The house was rebuilt in the late 1970s by a German architect and still retains the relaxed, timeless character of traditional beach cottages. It is a house designed for this location and this way of life, where the materials and architecture form a natural harmony. Inside, the south-facing living room, measuring around 30 m², opens out onto the sea through large windows, allowing natural light and the landscape to form part of everyday life. Two of the three bedrooms also face south and have sea views, whilst the third, facing west, has an en-suite bathroom. The kitchen, which is separate from the living room, has been refurbished and now features a modern, functional design. The windows have been replaced with double glazing and fitted with thermolacquered shutters, ensuring greater comfort without compromising the original style. The marble flooring and wooden interior ceilings enhance the authentic and welcoming character of this house. Outside, a sheltered, west-facing terrace offers the perfect setting for long late afternoons and for enjoying the sea in complete privacy. The property features a gate with direct access to the beach. From the house, a flight of steps leads down to the Atlantic without having to cross any roads or rely on a car. The beach is literally on your doorstep. This is a property for those seeking something that cannot easily be replicated: an exceptional location, privacy, direct contact with nature and a special connection with the sea, whilst preserving the authentic character of a true beach house. We also have a specialist team to guide you through the entire purchase process, providing support in choosing the mortgage solution best suited to your needs. We are a registered credit intermediary, certified by the Bank of Portugal under number 0001802.
…By Annonceur International


Detached 4-Bedroom Villa with Sea Views in Loulé Located in a peaceful residential area, this four-bedroom villa stands out for its excellent location and pleasant views over the Algarve landscape and the sea. The interior layout has been designed with practicality in mind, with the main living areas concentrated on the ground floor. The living and dining rooms are spacious and bright, with direct access to the outside. The functional and generously sized kitchen features a central island, creating an informal dining area. This floor also includes two en-suite bedrooms. Upstairs, the master suite features a walk-in wardrobe, private bathroom and access to a south-facing terrace overlooking the swimming pool and coastline. There is also a second en-suite bedroom, likewise with access to a private terrace, providing additional privacy for guests. The basement adds valuable support space to the property, including a large garage, utility area and storage spaces. The villa is equipped with central heating throughout the house, except in the basement, as well as electric shutters, providing comfort and practicality for everyday living. Outside, the property features a spacious south-facing pool area, surrounded by ample space for sun loungers and relaxation. Adjacent to the main living area of the house, there is a partially covered terrace, providing a pleasant setting for outdoor dining and entertaining throughout the year. The proximity to Vilamoura, Quarteira, Quinta do Lago and Vale do Lobo provides easy access to a wide range of services, restaurants, golf courses and the region's beaches, while maintaining a more private and peaceful atmosphere. Don't miss this opportunity and book your viewing today!
…By Annonceur International


Exclusive 6-bedroom villa with sea views in the centre of Cascais. A detached 6-bedroom villa with an APPROVED renovation plan and planning permission subject to payment, situated within walking distance of Cascais’ historic centre. This is a complete renovation project, where you will have the opportunity to choose the materials and finishes you desire and transform this property into your dream home. It will offer a total built area of 464 m², set on a plot of 850 m². It features a private garden, a swimming pool and panoramic views over the sea and the town. The sea views from the rooftop, the ground floor and the bedroom area, combined with the excellent location, are some of the property’s key strengths. It will combine contemporary style, sophistication, comfort and a prime location in the centre of Cascais. The villa is spread over three floors plus a panoramic rooftop and features a lift providing direct access to each floor. On the ground floor, there is a spacious hall opening onto a combined living and dining area measuring 49 m², with large windows offering stunning sea views, and an open-plan kitchen measuring 31 m². On this floor, there is also a 11 m² bedroom or study, a guest toilet, a utility room and a 28 m² panoramic balcony overlooking the swimming pool, the town and the sea. On the lower level (-1), there are three en-suite bedrooms, two with sea views, and a further room which could serve as another study or storage space. On level -2, there are a further two en-suite bedrooms and a 50 m² living room with a kitchenette, which opens onto the garden, where there is a lovely swimming pool. The rooftop on the top floor of the villa will feature a 48 m² terrace, also accessible by lift. This villa, which will feature luxury finishes, will include solar panels with a heat pump, double glazing, large windows letting in plenty of light, air conditioning throughout all rooms and other luxury finishes. This is a complete renovation; some of the materials have already been purchased, whilst there is still scope to select other materials and fittings, and some construction work has already been carried out. The current price does not include the finished property; the future buyer will need to arrange for the completion of the works. Located in the centre of Cascais, close to all kinds of shops and services. It is within walking distance of Cascais Bay and the beaches, and a 9-minute drive from Cascais Marina. It enjoys a prime location in relation to international schools, being an 8-minute drive from King’s College School in Cascais, 13 minutes from the Carlucci American International School of Lisbon and 12 minutes from TASIS Portugal International School in Sintra. It benefits from easy access to the Marginal coastal road and the A5 motorway, and is 30 minutes from Lisbon International Airport. Let yourself be charmed by the excellent location and enjoy the comfort offered by this luxury villa – private, full of light, refined and boasting a stunning sea view.
…By Annonceur International


An absolutely rare property, located right on the beach, a 2-minute walk from the beach. This villa offers a unique relationship between architecture, nature and the sea, where each space was designed to make the most of the privileged location and natural surroundings, without buildings in front and in one of the most exclusive areas of the Algarve. The villa has: 3 elegant suites with en-suite bathrooms; Large social area in open space with living room and dining room, complemented by two fireplaces; Fully equipped large kitchen; Social bathroom;The master suite has a hall, Turkish bath, open closet and bathroom with Jacuzzi and shower. The architecture is contemporary and timeless, with simple lines, large glazed openings and doors at full height of the ceiling, creating a natural connection between the interior and exterior spaces. Outside, facing south, you will find: Swimming pool integrated into the natural surroundings Outdoor deck for outdoor leisure and dining Surrounding GardensAs an absolutely differentiating element, the property also benefits from the lifetime usufruct of a plot of land up to the coastline, ensuring that sun exposure and privacy remain unchanged. An increasingly scarce luxury. A villa for those looking for something truly unique: exclusive location, total privacy, comfort. A rare opportunity for those looking for a villa by the sea, in a truly unique location. Contact us to discover this extraordinary property.
…By Annonceur International


4-bedroom villa with full sea view in São Pedro Estoril 3-bedroom villa with sea view, set on a 1,620 m2 plot This property, set on a 1,620 m2 plot with full sea view, also allows for a 600 m2 construction plus basement, in accordance with the Cascais municipal master plan. The existing building has 165 m2, distributed as follows: Upon entering the house, on the ground floor, there is a kitchen, living room with fireplace, full bathroom, and one bedroom. On the upper floor, there are two suites, one with a terrace and the other with a balcony, both with fantastic views of the Atlantic Ocean. Just 1500m from São Pedro beach, the train station and all kinds of shops and services practically on the doorstep. On this plot, we can build around 600m2 plus a basement, or two houses of 300m2 each plus a basement. Excellent investment opportunity. Estoril is famous for its mild climate throughout the year, as well as its stunning beaches and the extensive promenade along the coast. For many years, the stunning coastline of Estoril - Cascais has been referred to as the ‘Riviera’ of Portugal. In addition to ten golf courses, Estoril has the largest casino in Europe, offering excellent leisure and sports options, a wide variety of bars and restaurants, and other cultural options. Located in a privileged area, Estoril offers the most luxurious properties in Portugal. Lisbon International Airport is 25 km away and Tires Private Airport is 5 minutes away. ‘Cascais, the best place in the world to live’ About Draft In Homes: It is part of the DRAFT IN group, where you will find all the solutions for Construction, Real Estate and Financing. DRAFT-IN HOMES has a team of experienced real estate consultants who provide personalised support whenever you want to buy or sell a property. DRAFT-IN Projects and Construction has a multidisciplinary team with extensive experience in all areas of architecture and construction, comprising architects, engineers and specialised staff, ensuring high quality standards in integrated solutions, namely turnkey solutions. DRAFT IN FINANCE will help business stakeholders to obtain financing more quickly and with more advantageous solutions.
…By Annonceur International


Business Opportunity? Well believe me you just found yours! Mansion for sale on one of the main streets of Vila Nova de Gaia. Built on a plot of 1500 square meters with access from 2 streets and a wonderful view of the sea from Praia de Madalena, this property meets the expectations of builders and investors, whether for the construction of a gated community, building or commercial establishment such as warehouses, supermarkets and shops . Constructive potential of 1600 square meters and 100 square meters are already built between independent apartments plus storage rooms and covered garages. Project in progress for 6 townhouses with swimming pool and parking. Schedule a visit and you will be amazed by this property. How about being part of a region experiencing high real estate expansion with all services at the doorstep: schools, hospital, pharmacy and especially the metro. Privileged location with Avenida da República about 2 km away and Porto 3.5 km away. But you know what really impresses? In cash. I guarantee, you will never see Praia de Madalena as beautiful as it is from here. the most beautiful sunset in the region. ahhh the sea... That´s all you´ll find in this charming village-type mansion, currently built on 3 independent floors: 1st floor T2 with living room, lounges and fully equipped kitchen 3 bathrooms. Ground floor with 2 bedrooms (t2) 1 bathroom kitchen and lots of natural light. Basement with 5 rooms and 2 bathrooms where the company and deposit operated. upper floor T3 being a suite and 1 more bathroom, rooms in open concept with equipped kitchen and independent laundry area. Covered parking for 4 cars and uncovered parking for more than 10. Side street access. Project in progress Take advantage of this unique business opportunity
…By Annonceur International

Receive by email any new listing that may match your search criteria
Your criteria :
By validating this form, you accept the general conditions of use of Le Figaro Properties.
These agencies offer a selection of luxury properties vente in Portugal. Feel free to contact them for personalized assistance.


