Get early access to listings that match your criteria
Never miss an opportunity again. Our personalized alerts notify you instantly.

 English$ USD · m²


Discover this incredible investment opportunity in one of the most prestigious areas of the Costa Brava. Two identical semi-detached villas with a tourist license are for sale, together or separately, located in the exclusive Montgoda development, just minutes from the centre of Lloret de Mar and with direct access to the sea.Each villa has a surface area of approximately 250 m² spread over three floors, designed to maximise comfort and connection with the natural environment.Main floor: Large entrance hall, a split-level living-dining room with fireplace and access to a terrace with panoramic sea views. The independent kitchen is fully equipped with high-end appliances (dishwasher, coffee maker, microwave, kettle and everything you need). On this floor there is also a master bedroom suite with air conditioning, private bathroom and access to a private balcony, as well as a guest toilet.Second floor: It has three double bedrooms with air conditioning, two of them with access to a sun terrace with stunning views of the sea and the Mediterranean forest. There is also a full bathroom.Basement floor: Laundry room equipped with a washing machine and dryer, toilet and access to a covered terrace with barbecue area and private garden.The villas were completely renovated in 2017, with high-quality furniture, crockery and interior details to offer a modern and welcoming atmosphere.Each villa is located on a plot of approximately 500 m² with a well-kept garden, where century-old pine trees and Mediterranean vegetation stand out. They have a covered terrace with a barbecue area, natural grass, a shaded patio and private parking. The garden is spread over two levels, with direct access to the sea from the lower part, making these properties a true coastal paradise.The Montgoda development is one of the most sought-after in Lloret de Mar, known for its tranquillity, security and its privileged setting on the Costa Brava. Surrounded by coves with crystal-clear waters and lush Mediterranean vegetation, Montgoda offers an exclusive and private atmosphere just 5 minutes by car from the centre of Lloret. The development has top-level community facilities, such as swimming pools, tennis courts, paddle tennis courts, a children's area and green areas.In addition, its proximity to Girona and Barcelona, together with the possibility of exploiting the villas as holiday rentals thanks to its tourist licence, make this offer an unbeatable investment.If you are looking for a property on the seafront, with an impeccable design and a dream setting, these villas are for you! Contact us for more information and exclusive visits.In compliance with Law 3/2017, of 13 February, Book Six of the Civil Code of Catalonia, the client is hereby informed that notarial fees, Land Registry fees, applicable taxes (Property Transfer Tax (ITP) or VAT + Stamp Duty (AJD)), and any other costs inherent to the purchase transaction are not included in the sale price.[IW]
…By Sale And Rental Spain


Located in a very quiet hilltop area, this detached house offers sweeping views over Tamariu, just a 500-meter walk from the town center and the beach.;Villa Megin is built on a large 1,280 m² plot. It features a spacious garden and terraces surrounding the house, as well as a large private swimming pool. High-quality finishes and fixtures throughout. And, as an added value: with a tourist rental licence.;Distributed over two levels (213 m²), the ground floor comprises a spacious living/dining room, a separate kitchen, a laundry area, a guest toilet, and a double bedroom with an en-suite bathroom.;On the first floor, there are two double bedrooms sharing a bathroom and a fourth bedroom with a private bathroom and terrace.;The house includes heating, air conditioning on the bedroom floor, double-glazed aluminum windows, and a two-car garage.;Due to its location, surroundings, facilities and features, it is a magnificent estate ideal for enjoying with family and friends and just a stone's throw from the center of Tamariu, one of the most sought-after towns in the area.;;;;;;
…By Corredor Mató


Spectacular Luxury Home in Sant Andreu de Llavaneres;This exclusive property boasts 750 m² of living space on a spacious 2,800 m² plot, located in one of the most prestigious areas of Sant Andreu de Llavaneres (Barcelona). Renovated in 2023, the home combines elegance, spaciousness, and functionality in a tranquil, natural setting.;;;The main house is distributed over two comfortable floors:;On the first floor, there is a bedroom with a separate entrance and en-suite bathroom, ideal for guests or staff. There is also a single bedroom and a guest toilet.;;;The second floor comprises the sleeping area, with four spacious double bedrooms, all with en-suite bathrooms, plus an additional toilet.;;;Outside, the property offers a magnificent swimming pool, landscaped gardens, and perfect spaces for leisure and relaxation. It also features a charming wine cellar. As an added bonus, it features a separate guest house with two bedrooms, a full bathroom, and a modern open-plan kitchen and living room, perfect for hosting family or friends in complete privacy.;Unbeatable location: just a 5-minute walk from the town center and a 5-minute drive from Port Balis, allowing you to enjoy tranquility without sacrificing amenities or the sea.;A unique property that stands out for its spaciousness, layout, and recent renovation, ideal for those seeking comfort, privacy, and quality of life just minutes from Barcelona.;For more information or to schedule a viewing, please do not hesitate to contact us.;
…By Corredor Mató


Tour 360º : bit.ly/vt-chronos Villa Chronos is a spectacular villa of contemporary architecture located in the quiet residential area of Cansalades, in Jávea. Its original curved lines, large windows and open spaces create a bright and elegant home, designed to enjoy the views of the Mediterranean Sea, the Montgó and the surrounding landscape. Built in 2021 on a plot of approximately 1,017 m², the property offers 210 m² of living space distributed over two floors, plus a private pool of 35 m². The main floor houses a large open space that integrates the living room, the dining room and a modern open kitchen with a central island. The large glass enclosures allow natural light to be the protagonist and directly connect this area with the terraces, the summer kitchen, the pool and the different outdoor environments. On this same floor there is a bedroom with dressing room and private bathroom, a laundry room and a guest toilet, offering a comfortable layout both for day-to-day use and for receiving guests. The upper floor has three bedrooms, all with en-suite bathrooms. The master bedroom has a dressing room, a freestanding bathtub and large windows from which to contemplate the views. The terraces on this floor extend the private spaces to the outside and allow you to enjoy the landscape and climate of Jávea. The exterior design is one of the great attractions of Villa Chronos. The private pool with rounded shapes is surrounded by large terraces with areas for sunbathing, lounging and sharing meals outdoors. The property also has an outdoor kitchen and barbecue, pergolas, shaded spaces and a well-kept Mediterranean garden with palm trees and natural stone walls. The combination of white facades, dark porcelanic tiles, curved shapes and large glass surfaces provides a very unique architectural personality. Inside, neutral tones and contemporary finishes create a serene atmosphere, while views of the Montgó and the sea remain present from all rooms of the house. The property also has covered parking by pergola and has a B energy rating, reflecting a modern and efficient construction. Villa Chronos offers privacy, design and spaciousness in an established residential location in Javea. A property designed to enjoy the light, the views and the Mediterranean lifestyle all year round. #ref:KV160V
…By Koch & Varlet Luxury Realtors


Villa Alaya is the epitome of luxurious Mediterranean lifestyle. It is an extraordinary gem located in the famous Golf Valley, set on a generous plot that offers uninterrupted views of the golf course and mountains. From the moment you arrive, you are greeted with an atmosphere of pure luxury, which is evident in every detail of the villa's design. The villa's architecture is inspired by traditional Andalusian houses, featuring a hexagonal structure that houses the intimate living area. The rest of the living and dining area are seamlessly connected through the open plan layout. The interior design of the villa is nothing short of classy, with a contemporary twist that exudes luxury and elegance. The colour scheme is calming and tranquil, with a mix of neutral tones that perfectly complement the natural surroundings. The living and dining areas are beautifully designed, with plenty of space to entertain guests or simply relax and unwind. The villa's outdoor space is equally impressive, redefining indoor-outdoor living with its generous proportions and a range of areas to bask in the Mediterranean climate. The alfresco dining patio is perfect for entertaining, while the sunken fire-pit chill-out area is the perfect spot to relax. The sunbathing spot is ideal for soaking up the sun and enjoying the breath-taking views. The showstopper of the villa is undoubtedly the sunroof, offering unbeatable views and overall great vibes. The villa also boasts a home cinema, bodega and games room, ensuring that you never have to leave your home to have a good time.
…By Gadait International

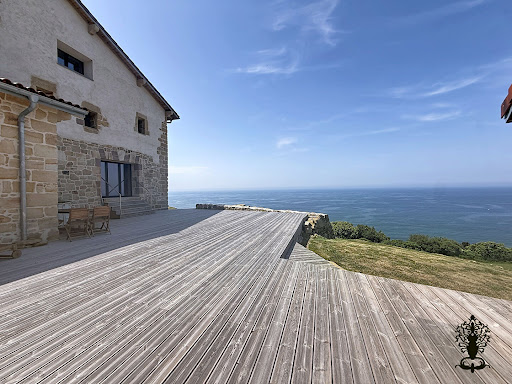


SAN SEBASTIAN: San Sebastian, Monte Igueldo: Lovers of the Basque coast and the Spanish Basque coast, everything you're looking for is right here! Indeed, all the authenticity and heart of the Basque Country combined with the modernity of its renovation define this residence, not to mention its breathtaking ocean views! Are you looking for a secluded spot just 15 minutes from the heart of San Sebastian? This property is for you! With a total built area of approximately 700 sqm, or 427 sqm of living space, this fully renovated property comprises a 368 sqm main house and a 59 sqm annex. Eco-friendly, it was designed and rebuilt with high-quality materials. The villa offers a spacious entrance leading to a 77 sqm living room that opens completely onto the ocean and mountains. The main ground floor also features a suite with a bathroom, storage space, a large fully equipped kitchen, and an office. The garden level features a spacious master suite of approximately 55sqm with a bathroom and dressing room, fully oriented towards the surrounding nature. This level also includes a double garage. The upper floor is dedicated to the sleeping area with three additional bedrooms, each with its own bathroom. Its expansive 22,000sqm grounds, an integral part of the stunning natural landscape of Mount Igueldo, perfectly blend history and lifestyle, offering a variety of possibilities. Ideal for a primary or secondary residence, an agritourism business, or even a gourmet restaurant focused on nature and authenticity! A rare find: this property is fully covered by a ten-year structural warranty. Estimated annual energy costs for standard use: between EUR and EUR per year. Average energy prices indexed to 2021. Further information and photos available upon request. Price: EUR4,200,000 including agency fees. Price excluding fees: EUR4,040,000 (3.96 % fees incl. VAT at the buyer's expense.)
…By Rousselle Immo Prestige


A charming and beautifully decorated villa in an elegant Ibiza style, offering 4 bedrooms, 3 bathrooms, two living areas, a swimming pool, summer kitchen and garage on a 1,300 m² plot. Built in 2001 and offering 207 m² over two levels, this beautiful villa stands out for its warm atmosphere, natural tones, carefully selected materials and recently renovated flooring. The main level, accessible without steps, features a spacious lounge and dining room with inset fireplace, a fully equipped kitchen, one double bedroom with fitted wardrobes, a shower room and a beautiful principal bedroom suite with private bathroom. A covered terrace extends the living area and enjoys lovely open views towards the mountains and Monte Pego. The villa offers excellent year-round comfort with gas underfloor heating and recent reverse-cycle air conditioning throughout. A staircase leads to the large main terrace and 32 m² swimming pool, complemented by an outdoor shower, summer kitchen and covered terrace a superb setting for enjoying the Mediterranean climate. This level also provides a second living area comprising a lounge with kitchenette, two air-conditioned double bedrooms, a large bathroom and a utility room. An ideal layout for welcoming family and friends while offering them comfort and privacy. The 1,300 m² terraced plot features a beautiful Mediterranean garden with mango, avocado, citrus and plum trees, as well as automatic irrigation. A large independent workshop provides additional space for DIY projects or storage. The property also benefits from a garage, automatic entrance gate and off-road parking. One terrace even enjoys a distant glimpse of the sea, while the main views extend across the mountains and surrounding landscape. With its exceptionally tasteful Ibiza-style interior, two separate living areas, swimming pool and mature garden, this villa has a distinctive character and is equally suited as a permanent residence or a beautiful Mediterranean holiday home.
…By Luxury Properties Spain


This impressive modern luxury house located in the exclusive area of Urcasa, in Lloret de Mar, with panoramic sea views. With a total of 361 m2 built and a large flat plot of approximately 1173 m2, this property offers a perfect combination of elegance, comfort and beautiful sea views.Upon entering the home, you will be greeted by a magnificent foyer with a large glass window that allows natural light to enter and creates a bright environment. On this main floor, you will find a bathroom with a shower, ideal for receiving your guests. In addition, this area has a spacious area with windows that offers impressive views of the sea, where there is a spacious living room with a fireplace, perfect for relaxing and enjoying cozy moments. The elegantly designed American kitchen complements this space, and has all the necessary appliances to satisfy your culinary needs. You will also find a practical laundry room.The house has two stairs located on both sides of the hall. One of them will take you to another level where there are three bedrooms in total. One of them has an en-suite bathroom, while the other two bedrooms share another beautiful en-suite bathroom. All bedrooms are equipped with fitted wardrobes, offering ample storage space. In addition, although they are all exterior, one of the bedrooms offers beautiful views of the sea, which adds a special touch.Going up the other staircase, you will discover the master bedroom, a true jewel of this house. The master bedroom offers access to a private solarium with panoramic sea views, where you can enjoy moments of tranquility and contemplate the impressive landscapes. Additionally, the master bedroom has a large walk-in closet that meets all of your storage needs. The luxurious en-suite bathroom is another highlight of this property, with a spacious shower and a beautiful bathtub overlooking the sea, creating an atmosphere of relaxation and luxury.Outside, you can enjoy a beautiful infinity pool, which adds a touch of freshness and beauty to this wonderful property. Here, you can relax, swim and enjoy the sun while admiring the sea views.The house also has a private garage for your convenience and security.This modern luxury house in a residential area with few neighbors, just a few minutes from the center of Lloret and Tossa de Mar, combines contemporary architecture, spacious and elegant spaces, and impressive views to provide you with an exclusive and comfortable lifestyle.Do not miss the opportunity to visit this beautiful house, contact us!In compliance with Law 3/2017, of 13 February, Book Six of the Civil Code of Catalonia, the client is hereby informed that notarial fees, Land Registry fees, applicable taxes (Property Transfer Tax (ITP) or VAT + Stamp Duty (AJD)), and any other costs inherent to the purchase transaction are not included in the sale price.[IW]
…By Sale And Rental Spain


Barnes Donostia presents this brutalist villa located in Señorío de Gorraiz, in an elevated position with open views over the golf course, the mountains and the city. The property offers 1,450 sqm of built area on a 1,785 sqm plot. Distributed over 5 floors connected by lift and interior staircase, it features 5 en-suite bedrooms, a swimming pool with panoramic views, terraces facing the landscape and a 140 sqm garage. The upper floor houses 1 loft with a spacious living room, bedroom, bathroom and L-shaped terrace, offering panoramic views over Pamplona and its surroundings. The night area is arranged on one floor with 1 principal bedroom with dressing room and en-suite bathroom, as well as 3 bedrooms with their own bathrooms, a hallway and terrace. The main floor comprises a dining room, a generously proportioned living room and a fully equipped minimalist kitchen with office area, pantry and guest toilet. Large windows bring in natural light and connect the space to 2 large terraces. The lower levels offer spacious open-plan areas connected to each other and benefiting from natural light, suitable as an exhibition room, workspace, multifunctional area or professional activity. The property is completed by a 140 sqm garage located beneath the garden at the north entrance. The villa stands out for the strength of its brutalist architecture, defined by exposed concrete, aluminium and glass, as well as for its integration into the topography. A singular property for those seeking space, privacy and architecture in a residential setting close to Pamplona.
…By Barnes Biarritz


This beautiful six-bedroom villa sits in one of Marbella's best mountainside locations, with stunning views of La Concha mountain. Positioned on a generous 3,335 m² plot, the property offers exceptional privacy and space. The house is built in classic Andalusian style with modern touches. Features such as terracotta roof tiles, white façades, arched windows, and wrought-iron balconies reflect the region’s character, while large terraces create an easy flow between indoor and outdoor living. Inside, the living areas feel spacious and bright, with soaring double-height ceilings and exposed wood beams that give the home a real sense of grandeur. Marble and wood flooring add warmth, while thoughtful design touches give the home a refined, welcoming atmosphere. With six spacious bedrooms and six bathrooms, the villa offers plenty of room for family and guests. The home also features a dedicated entertainment room complete with a bar, comfortable sofa seating, and a billiard table, adding a fun, flexible space for leisure and entertainment. Outside, the garden is just as impressive. Private terraces, both covered and uncovered, offer multiple areas to enjoy the sun and shade. Manicured lawns lead to a large swimming pool with a sculptural water feature and adjoining jacuzzi, surrounded by palm trees and Mediterranean planting. A traditional pergola provides an elegant covered lounge and dining area, perfect for entertaining while taking in panoramic views that stretch from the mountains to the sea. Marbella Hill Club 22 is located in one of the most exclusive areas of Marbella, close to the famous Golden Mile, a stretch of coastline known for luxury villas, five-star hotels, and beautiful beaches. This area connects Marbella town with Puerto Banus, offering easy access to designer shopping, top restaurants, and lively beach clubs. It's also close to some of the best golf courses on the Costa del Sol. Living here means being just minutes from the beach, the marina, and Marbella's charming old town, while still enjoying the peace and views of the mountainside setting.
…By Gadait International


La Villa Cypress est l'une des Villas de Casablanca Beach, située dans une urbanisation en bord de mer bien établie, offrant un accès facile à la plage et à toutes les commodités du Marbella Golden Mile. Les Villas de Casablanca Beach allient architecture et intérieurs de designer à tout le confort moderne, le tout dans un cadre utopique à quelques pas de la plage. Ces propriétés de quatre et cinq chambres se trouvent dans un petit quartier résidentiel exclusif, à quelques minutes à pied du centre de Marbella, offrant intimité et tranquillité. Les lignes architecturales modernistes en verre et en béton sont rehaussées par l'ajout de façades en bois et de briques botaniques, créant ainsi de vastes murs vivants. Cet extérieur saisissant est parfaitement équilibré par les intérieurs, qui offrent un style de vie de designer et le meilleur des conforts domestiques, y compris un spa 5 étoiles, un système domotique haute technologie et un usage luxueux de matériaux tels que le marbre Negro Marquina et la pierre, tout en respectant l'environnement.
…By Gadait International


Conçue par le renommé architecte Ismael Merida, cette villa redéfinit le luxe dans les communautés fermées de Marbella. Entrez dans une merveille architecturale où chaque détail évoque sophistication et style. Offrez-vous un intérieur exquis conçu par GC-Studio, où chaque coin murmure élégance et confort. Recevez vos invités avec aisance dans le niveau de divertissement de la villa, doté d'équipements et d'espaces inégalés, pensés pour des rassemblements mémorables. Élevez l'expérience de vie avec des piscines à débordement privées et des jardins méticuleusement paysagés qui s'étendent vers de vastes terrasses extérieures. Ajoutant une couche supplémentaire de luxe et de divertissement, chaque résidence est couronnée d'un solarium sur mesure, offrant aux résidents un espace unique pour se détendre et des vues panoramiques sur La Concha et la mer Méditerranée. Les résidents ont également accès à des équipements communautaires exceptionnels, y compris une salle de sport à la pointe de la technologie avec des équipements haut de gamme et un SPA somptueux équipé d'un hammam, d'un sauna, d'un bain de glace et d'une piscine intérieure. Avec un accès à un garage privé ou un abri de voiture par un tunnel de connexion sur mesure, la commodité se mêle harmonieusement au luxe dans ce refuge exclusif à The Avenue. Sa localisation au cœur de Nueva Andalucia permet également un accès facile à une pléthore de commodités, d'écoles internationales et facilite les connexions routières vers Puerto Banus, la Golden Mile et la ville de Malaga.
…By Gadait International


Nestled in the prestigious enclave of La Cerquilla, this stunning modern villa is a masterpiece promising a harmonious blend of contemporary design and natural beauty. Commanding attention with its striking architecture, the villa showcases the use of natural materials that seamlessly integrate with its surroundings. Positioned on an ample plot in the heart of the Golf Valley, the property boasts breathtaking sea views, a manicured garden, and expansive outdoor entertainment spaces, including a private pool, an outdoor kitchenette, and generous terraces designed for alfresco dining and relaxation. Inside, the villa offers immaculate interior design that balances aesthetics with practicality. The open-plan kitchen, living, and dining areas are crafted to create a sense of flow, while floor-to-ceiling glass sliding doors allow for a seamless connection to the exterior. The upper level houses the master suite with its elegant walk-in wardrobe and en-suite bathroom, alongside guest bedrooms that prioritise comfort and privacy. Meanwhile, the lower level is dedicated to indulgent living, featuring a spacious garage, entertainment room, home office, and state-of-the-art spa and gym facilities. Situated within the esteemed and tranquil community of La Cerquilla, this villa ensures privacy and security while remaining conveniently close to essential amenities, international schools, and the vibrant marina of Puerto Banús. A truly exceptional property, it offers an unparalleled lifestyle in one of Marbella's most sought-after locations.
…By Gadait International


In one of the most exclusive areas of Blanes, in the Cala Sant Francesc urbanisation, lies this unique property with breathtaking sea views, just a short walk from Cala Bona. It combines a prime location, privacy, and enormous potential.The original property sits on a plot of approximately 1,609 m², which has now been divided into two separate parcels, offering various purchase and development options. The house, with approximately 800 m² of land, is offered for €850,000. Alternatively, the remaining undeveloped plot of approximately 800 m² can be purchased for €725,000. The option to purchase the entire property is also available.The house offers approximately 235 m² of living space distributed across a main floor and a lower-level garage with space for two vehicles. The living area is primarily on one level, providing both comfort and functionality.On the main floor, the south-facing living and dining rooms enjoy abundant natural light and direct access to a front terrace with open sea views. The property features four bedrooms, two of which offer sea views, including a suite with an en-suite bathroom. A separate kitchen and two additional bathrooms complete the layout.The property has been functionally updated in recent years, making it ready for immediate occupancy, although its greatest value lies in its future potential.From a planning perspective, it offers various development options: from maintaining and improving the existing house, to a complete renovation with an extension—including the possibility of adding an additional floor of approximately 100 m² and expanding the basement—or even developing a new project on the separate plot.Located in a well-established residential area with 24-hour private security and a community club with a swimming pool, tennis, and paddle tennis courts, this property offers a high quality of life and significant appreciation potential in one of the most sought-after areas of the Costa Brava.Furthermore, it boasts excellent transport links, conveniently located near Girona and Barcelona, with quick access to major roads.If you're looking for a property with sea views, flexible purchase options, and great potential in a premium location, contact us for more information or to discuss which option best suits your needs.[IW]
…By Sale And Rental Spain


This Catalan Farmhouse in Sant Gregori, in the Girona region, isn’t bought for what it is. It’s bought for what it can become. Just 4 kilometres from Girona, surrounded by mountains, silence and true privacy, this property offers three fully fenced hectares where tranquillity isn’t a concept — it’s the setting. Here’s where it gets interesting. With 1,779 m² built, renovated in 2003, it is already prepared to operate as: a boutique hotel, an event venue, a retreat centre, or all of the above. What’s already in place 12 en-suite bedrooms, fully equipped and climate-controlled. Reception area, meeting rooms, library, wine cellar, lounge with bar. Two large dining rooms and a professional catering kitchen. Covered terrace ideal for summer dinners. 100 m² event hall with valley views. Changing rooms, gym, sauna and auxiliary spaces. Independent annex currently being converted into a loft. Outside… A 150 m² swimming pool, tennis court, landscaped gardens, relaxation areas and private parking. Space. Real space. This isn’t just an estate. It’s a scalable hospitality asset five minutes from Girona.
…By Corredor Mató


We present an exceptional property in the heart of the inland Costa Brava: a large country house located in Romanyà de la Selva, a historic enclave highly valued for its natural surroundings, tranquility, and proximity to the sea, golf courses, and some of the best restaurants in the area. Just 15 minutes from Platja d’Aro and 20 minutes from Girona, this estate combines a strategic location with enormous development potential.The property boasts over 3,000 m² of land and more than 1,000 m² of built area, making it a versatile complex adaptable to multiple uses. It currently offers several independent spaces that allow for the development of a high-end tourist or residential project. Among the highlights are seven independent residential units, ideal for holiday or mid-term rentals, as well as a spacious multipurpose room of approximately 100 m², perfect for events, seminars, retreats, or corporate activities.The property includes a licensed restaurant in good condition, ready to generate income from day one. The large main farmhouse offers numerous rooms such as common areas, offices, a wine cellar, and auxiliary spaces, making it easy to transform into a luxury boutique rural hotel, a premium rural tourism house, or a complex of tourist apartments. In addition, the estate features an attached three-bedroom duplex, ideal as a private residence for the owners or for managing the business directly from the property.The property has tourist and restaurant licenses, a key added value that allows for immediate and legal launch or relaunch of the business, reducing time and administrative risks. A large parking area and extensive outdoor spaces complete the property, further enhancing the appeal of the project.Romanyà de la Selva is a charming town surrounded by nature, hiking trails, and open landscapes, very close to golf courses, the beaches of the Costa Brava, and a renowned culinary scene. It is a highly sought-after area for both domestic and international tourists looking for tranquility, authenticity, and quality experiences.This is a unique opportunity for investors seeking a solid asset with multiple development options, high profitability potential, and a prime location. Contact us for more information or to explore the various possibilities this property offers.[IW]
…By Sale And Rental Spain


Welcome to this spectacular villa in Lloret de Mar, a perfectly maintained residence that combines spaciousness with the serenity of the coastal surroundings. This impressive property boasts all the amenities you could desire, including a private pool and lush garden with front sea views of the Mediterranean.With a surface area of approximately 316 m2 and located on a practically flat plot of approximately 804 m2, this magnificent house is distributed over two floors.Upon entering, you will be captivated by the elegance and comfort that this home offers. On the main floor, you will find a spacious living room with a fireplace that opens onto a charming terrace with sea views, perfect for enjoying breathtaking sunsets and outdoor dining. Additionally, there is a formal dining area and a spectacular kitchen, equipped with high-end appliances and an adjacent laundry area, toilet, and ironing area. The kitchen communicates with an outdoor dining area.This floor also houses a suite bedroom, with a dressing area and a fabulous full bathroom with shower and luxurious bathtub. This bedroom boasts beautiful sea views.The intelligent design of this house is completed with two barbecue areas and several storage rooms, providing additional space for storage and outdoor entertainment.On the lower floor, you will notice the attention to detail in every corner of this house. It features a large living room with direct access to the garden and pool area. Here, you will find a large bathroom with shower and three additional bedrooms, all with spacious built-in closets and two of them with a shared bathroom. It also has an office area.Outside, there is a garage area, a fabulous fully equipped summer kitchen. It also features a pool with sea views and a beautiful garden area.Located in the prestigious urbanization of Lloret de Mar, this villa is conveniently close to the center of Lloret de Mar and the charming coastal town of Tossa de Mar.Don't miss the opportunity to acquire this impressive property and enjoy luxury living on the Costa Brava.Contact us today to schedule a visit and discover your new home by the sea![IW]
…By Sale And Rental Spain


*Finca Monteluz — Jávea, Costa Blanca*Five bedrooms, separate pool house, 2,000 m² plot. Fully renovated 2026.Set on a quiet cul-de-sac above Jávea with an open view of the southern face of the Montgó, Finca Monteluz combines Mediterranean character with Northern European build standards. The original structure and its arcades remain; everything else is new. Wiring, plumbing, insulation, floors, windows and pool have all been replaced, and architecture, kitchens, bathrooms and joinery follow one single design specification.The house is orientated south-west, so the terraces hold the sun from midday through to sunset. At the heart of it is the naya — a covered terrace with beamed ceiling, travertine floor and ceiling fans, open to the sun and sheltered from the north wind by the house itself, making it usable year round. Two living rooms sit on two levels: the upper one opens onto the naya, the lower one steps straight out onto the pool terrace and can be closed off as a self-contained guest level. Finishes throughout are travertine, lime plaster, natural stone, bronze window profiles, solid timber and marble.Behind the familiar facade comes an entirely new technical foundation. The house becomes fully electric, with a heat pump, water-based underfloor heating and a climate and ventilation system on every floor. The electrical installation is renewed in full, as is the pipework: flexible water lines instead of copper, hot and cold, insulated along their entire run.The facade is engineered to match: 8 cm of external wall insulation on a 20 cm concrete wall, completed on the inside with mineral wool and a lining wall. Aluminium window frames with insulating double safety glazing seal the exterior. The objective is an A energy rating.At the far end of the pool, a separate pool house is fully equipped in its own right: summer kitchen with grill, bar in handmade tile, wood-fired pizza oven, sauna and hammam. The 2,000 m² plot holds an established Mediterranean garden with a mature olive tree and palms, and parking for seven vehicles between the enclosed garage and covered carport.*At a glance*• 5 bedrooms · 5 bathrooms · 3 guest WCs• 2 living rooms, one with direct pool access• Open kitchen with marble worktop and island, dining area• Covered naya for dining and lounging• Pool house: bar, summer kitchen, pizza oven, sauna, hammam• External SATE insulation to the full envelope, energy label A targeted• Underfloor heating throughout, air conditioning with per-room control• 2,000 m² plot, cul-de-sac, no through traffic, Montgó views• Garage, carport, parking for 7 vehiclesViewings by appointment. Floor plans, energy certificate, cadastral extract and the full material schedule available on request.
…By Annonceur International


Beautifully renovated Ibiza-style villa located in Arenal in Javea, just 1.1 km from the sea. Combining contemporary interiors with Mediterranean charm, this property offers spacious accommodation, generous outdoor areas and excellent potential as a holiday rental investment.The villa features a bright open-plan living and dining area, a modern kitchen and large sliding glass doors connecting the interior with the terraces and garden.Outside, the property boasts a private swimming pool, jacuzzi, spacious sun terraces, chill-out areas and a fully equipped outdoor kitchen with barbecue and covered dining area, creating an ideal setting for enjoying the Mediterranean lifestyle and entertaining guests.The accommodation comprises six bedrooms and four bathrooms, providing ample space for families and holidaymakers. An upper terrace offers open views of the surrounding landscape and partial sea views.Set on a generous 1,695 m² plot, the property benefits from a landscaped garden designed for easy maintenance, allowing owners to enjoy the outdoor spaces without the demands of an elaborate garden. The villa offers 290 m² of built area and private parking.The property holds a tourist licence, making it an attractive opportunity for buyers seeking a property with rental income potential. Its six bedrooms, extensive outdoor facilities and proximity to the sea make it well suited to the holiday rental market, subject to the applicable regulations and conditions of the licence.Located approximately 1.1 km from the coastline and within easy driving distance of Arenal Beach, restaurants, shops and local amenities, the villa combines generous living space with practical features for both personal use and holiday rentals.An interesting investment opportunity in Jávea, offering the flexibility to enjoy the property as a private residence or second home while benefiting from its potential as a tourist rental.Key Features:290 m² built area1,695 m² plot6 bedrooms4 bathroomsTourist licencePrivate swimming pool and jacuzziOutdoor kitchen with barbecueCovered outdoor dining areaSpacious terraces and chill-out areasLow-maintenance landscaped gardenPartial sea viewsPrivate parkingApproximately 1.1 km from the seaExcellent potential for holiday rentals ref:VBI-090-D
…By Annonceur International


Modern villa with Mediterranean charm and sea views in Binisafua.We present this spectacular villa located just a few steps from the sea, in the quiet and sought-after area of Binisafua, on the south coast of Menorca. A property that combines privacy, contemporary design and a privileged natural environment.Set on a generous plot of 1000 m2, this house completely renovated a few years ago offers outdoor spaces with attention to detail and a serene atmosphere to enjoy the Menorcan lifestyle. All on one floor, distributed on different levels that add dynamism and character to the house.The house has a spacious living room with large windows and direct access to the garden, next to an open dining room connected to a modern kitchen with a functional and elegant design. It has three double bedrooms, all with en-suite bathrooms, the main one being especially spacious and equipped with a dressing room.Outside, the villa offers multiple corners for rest and entertainment: a large garden with lawn, barbecue area, outdoor shower, terrace with pergola, chill out area and other spaces designed to enjoy the Mediterranean climate all year round.As a final touch, on the roof there is a large solarium terrace from which you can contemplate the sea and enjoy beautiful sunsets.A modern property, ready to move into, which represents an excellent opportunity both as a permanent residence and to enjoy as a second home in one of the most exclusive areas of the south of Menorca. Shall we visit it? ref:7126
…By Annonceur International


Nordicway presents this magnificent three-storey detached property located in La Minilla. An elegant, stately home in excellent condition, distinguished by its spacious rooms, large windows and views of the sea and the city.The property has 578 m² of built area and features distinctive elements such as Italian marble, a stained-glass window created by artist Juan Antonio Giraldo, and a hydraulic lift. Outside, the property offers a garden, barbecue area, swimming pool and parking space for several vehicles.The property is distributed over three floors.On the main floor (second floor), stairs lead from the parking area to the entrance of the property. A spacious entrance hall, featuring the stained-glass window by Juan Antonio Giraldo, provides access to the interior.At the far end is a spacious living room with a fireplace and large windows that provide abundant natural light. To the left is an open-plan kitchen with a pantry and an additional room currently used as a laundry room. To the right are a bedroom and a bathroom.The first floor accommodates the main bedroom, which features a dressing room and a bathroom with a jacuzzi, finished in Italian marble, as well as extensive views. This floor also has two additional bedrooms, separated by a full bathroom with a large shower. At the far right is a spacious sitting area with large windows and views.The ground floor features the swimming pool and an area that can be used as a gym. From this floor, there is access to a spacious garden with artificial grass, a barbecue area and an additional plot of land intended for planting.The property is in good condition and ready to move into.* Parking for several vehicles* Swimming pool* Hydraulic lift* Air conditioning* Garden and barbecue area* Sea and city views* Sold semi-furnishedThe sale price does not include taxes arising from the transfer of ownership, notary fees, Land Registry fees, or any other costs that may legally correspond to the buyer.The information provided is for guidance purposes only and is subject to unintentional errors or omissions.
…By Annonceur International


In Las Chapas, Marbella East, this contemporary villa combines a private pool, distinctive outdoor entertaining spaces and a lower level dedicated to leisure. It offers 837 m² of built area on a 1,573 m² plot, with 255 m² of terraces. Brand new and fully furnished, the villa has a south-west orientation.The main level brings the lounge, dining area and modern kitchen together in a bright, open-plan space. Large sliding glass doors open directly onto the landscaped garden and pool, allowing everyday living to flow naturally outdoors. Large windows throughout the villa draw in natural light and maintain a visual connection with the surrounding greenery.The accommodation comprises five bedrooms, five bathrooms and an additional guest WC. Carefully finished guest bedrooms complement a spacious principal suite with a large en-suite bathroom featuring a freestanding bathtub, double vanity and elegant architectural detailing.The lower level contains a spacious lounge, bar and pool table, providing a separate setting for family gatherings and evenings with friends. A cinema room, office and laundry room add further practical and leisure spaces. Additional features include air conditioning and a fireplace.Outside, mature planting, palm trees and several relaxation areas surround the pool. A covered dining terrace and a sunken firepit lounge with integrated lighting offer different settings for outdoor entertaining through the seasons. Its private garden and pool views create a private residential setting with convenient access to beaches and amenities. The property also has a private garage and five parking spaces in total.Las Chapas and the surrounding areaThe local coastline includes the golden-sand beach of Las Chapas, also known as Elviria. The villa is less than five minutes by car from Las Chapas and Elviria beaches, as well as Nikki Beach, Dune Beach Club and Bono Beach, depending on traffic. A supermarket is also within walking distance.Contact SelectionMed to arrange a viewing and explore how this villa’s living spaces, garden and leisure facilities could suit your life in Marbella.
…By Annonceur International


This newly built villa with contemporary design and high-end finishes in Nueva Andalucía, Marbella brings together a private spa area with a sauna and Turkish bath, a dedicated cinema room and extensive terraces alongside a private garden and swimming pool. It forms part of a new development within a gated community. Set on a 947 m² plot, the south-east-facing property combines a residential setting with a strong emphasis on leisure at home.Its 461 m² of interior space includes a living room and a formal dining room, offering settings for both everyday life and entertaining. The villa has five spacious bedrooms, three bathrooms and an additional WC, providing accommodation for family and guests. Air conditioning and a lift add practical comfort to the property’s contemporary design.The leisure facilities extend beyond the cinema room. There is a fully equipped gym for training at home, while the private spa brings together a sauna and Turkish bath for relaxation. The basement offers additional space for a games room, adding another option for family recreation alongside the dedicated cinema, fitness and wellness facilities.The 242 m² of terraces include covered and uncovered areas, providing space for outdoor dining and relaxation in different settings. The private garden and swimming pool extend the outdoor living areas. A barbecue and a balcony complete the exterior features. The property enjoys views over the garden and pool, together with partial sea views and urban views. A carport provides private parking.LocationNueva Andalucía’s residential and sporting identity is closely associated with the Valle del Golf, also known as Golf Valley. The villa is close to the sea, beaches, golf courses, shops, schools and restaurants, with local services and the urban centre also nearby. This combination suits buyers seeking a family home with access to golf and everyday amenities, as well as substantial leisure facilities of their own.Contact SelectionMed to explore this Nueva Andalucía villa’s living spaces, private spa and outdoor areas, and arrange a viewing.
…By Annonceur International


In Los Olivos, Nueva Andalucía, Marbella, this villa combines a private swimming pool, a panoramic rooftop terrace and living spaces that open onto the gardens. Contemporary architecture is softened by subtle Andalusian and Moorish influences, giving the home a distinctive Mediterranean character.Built in 2019 and in good condition, the property offers 493 m² of built area on a 1,443 m² plot, with 204 m² of terraces. It has six bedrooms and six bathrooms overall and is fully furnished and equipped with air conditioning.Bright, spacious interiors feature high ceilings, large glazed openings and glass doors. An open-plan arrangement connects the principal living areas with the terraces and gardens, creating a natural flow between indoor and outdoor spaces. Wood, stone, neutral tones and carefully selected furnishings bring warmth and consistency to the interiors.The accommodation includes spacious en-suite bedrooms with terrace access, several lounge areas and a dedicated entertainment room, providing different settings for relaxing and hosting guests. An office adds a separate space for work.A private swimming pool sits within landscaped private gardens, with covered and shaded terraces and an outdoor dining and barbecue area. The outdoor layout offers space for meals, poolside relaxation and time in the shade. The rooftop terrace offers panoramic views across Nueva Andalucía and the surrounding Golf Valley. The villa faces south. There is also a private garage, with two parking spaces recorded for the property.LocationWithin a secure gated community, the villa offers privacy close to golf courses, international schools, restaurants and the amenities of Nueva Andalucía and Puerto Banús. Golf Valley is a residential and golfing area of Nueva Andalucía, whose clubs include Aloha, Las Brisas and Los Naranjos.Contact SelectionMed to explore this Los Olivos home and arrange a viewing of its living spaces, gardens and panoramic rooftop terrace.
…By Annonceur International


Experience the epitome of elegance and privacy with this stunning Andalusian-style villa nestled in the exclusive Monte Mayor area of Benahavís. Sitting on two interconnected plots, this exceptional property offers breathtaking panoramic views of the sea and surrounding mountains, presenting a unique opportunity to create a second residence—perfect for both private living and investment purposes.This bright, south-facing villa perfectly combines traditional Andalusian charm with contemporary comforts. It boasts spacious en-suite bedrooms, a luxurious home cinema, an entertainment room, and a poolside bar—ideal for hosting gatherings and embracing the relaxed Mediterranean lifestyle. The extensive terraces and lush gardens enhance outdoor living and capture spectacular sunset views.The villa encompasses 1,030 m² of finely finished built area on a 6,950 m² plot, with five beautiful bedrooms and five bathrooms. The master suite is a luxurious retreat with direct access to a private terrace, offering stunning vistas and a peaceful sanctuary. The outdoor space includes a large pool, shaded barbecue area, and beautifully landscaped gardens, creating an idyllic environment for relaxation and entertaining.Set in a highly secure, private community with unmatched privacy and stunning views, this property provides the perfect combination of elegance, natural beauty, and investment potential. Whether for a luxurious private residence or an upscale holiday home, this villa embodies the best of Atlantic Marbella living.
…By Annonceur International

Receive by email any new listing that may match your search criteria
Your criteria :
By validating this form, you accept the general conditions of use of Le Figaro Properties.
These agencies offer a selection of luxury properties vente in Spain. Feel free to contact them for personalized assistance.



