Get early access to listings that match your criteria
Never miss an opportunity again. Our personalized alerts notify you instantly.

 English$ USD · m²


Villa Iseo, situated in the Lirios de Cumbre del Sol estate, is a house that blends contemporary luxury with Mediterranean nature. Its elegant design, with clean lines and harmonious volumes, transforms the experience of living by the sea into an intensely sensory experience. Villa Iseo, built on two floors, features open, bright spaces that connect to the outdoors. The main floor features an open kitchen that seamlessly integrates with the dining room and living room, creating a space that flows into the terrace. The infinity pool, terrace, porch and the Mediterranean vegetation create an ideal environment to enjoy the weather all year round. The three strategically located bedrooms provide privacy, spaciousness and unobstructed views from within. The house is equipped with stateoftheart technological solutions, including an aerothermal air conditioning system, mechanical ventilation with heat recovery, underfloor heating, a solar installation, and home automation. Every detail has been designed to offer efficiency, comfort and a contemporary style. Panoramic views of the Mediterranean are a feature of every room. To live in Villa Iseo is to inhabit an architectural masterpiece designed to captivate you in one of the most unique locations on the Costa Blanca.
…By Annonceur International


Located on an exclusive plot in Residencial Racó de Galeno, Villa Alora is a contemporary home designed to integrate into the landscape and maximise natural light, privacy and open views of the surroundings. Its composition of white volumes, horizontal lines and large glazed surfaces creates an elegant and timeless aesthetic, enhanced by spacious outdoor terraces. The villa is distributed over several levels, adapting to the slope of the plot and making the most of its orientation. The main floor brings together the daytime living area in a spacious openplan setting, with the livingdining room connected directly to the outdoor terrace and swimming pool. The modern and functional kitchen is integrated into the space and features a central island, creating a practical area both for daily use and for social gatherings. This level extends towards a large terrace with lounge areas and an outdoor swimming pool, designed to enjoy the Mediterranean lifestyle throughout the year. On this same main floor is the master suite, with an ensuite bathroom and dressing room, conceived as a spacious, bright and private area, with an orientation designed to enjoy open views and a high level of comfort. The upper floor, at access level, houses three additional bedrooms, all with ensuite bathrooms and access to a terrace, offering independence and privacy for family or guests. On this same level is the garage with capacity for two vehicles, as well as auxiliary areas that support the functionality of the home. The villa also includes a multipurpose floor with a wide range of possible uses: wellness area, gym, leisure room or guest area, expanding the functional potential of the property according to the client’s needs. The interiors maintain a contemporary aesthetic, with carefully selected materials and a layout focused on comfort. The floortoceiling windows ensure excellent natural light and reinforce the continuity between indoors and outdoors. Villa Alora is a property designed for clients looking for a designled home, with spacious terraces, a swimming pool and an optimised layout to enjoy the Mediterranean in one of the most exclusive residential areas on the Costa Blanca.
…By Annonceur International


Villa Karma is situated in an exclusive enclave of Cumbre del Sol, on plot 223 Jazmines, Here, the lights of Calpe and Moraira illuminate the nights and Montgó is visible on the horizon. Every architectural detail of this residence has been carefully crafted to inspire, and each room radiates calm and harmony. Its understated, contemporary design, seamlessly integrated with the landscape, enhances the endless views that accompany everyday life. Built on three floors, the house is designed to follow the natural contours of the plot, creating unique spaces on each floor. The main floor features the daytime area, where the living room, dining room, and kitchen are integrated into an openplan space that connects to the terrace through sliding picture windows. This level also includes a master bedroom, designed as a private suite with an ensuite bathroom and dressing room, as well as a guest toilet. Upstairs, three additional bedrooms with access to private terraces and two full bathrooms provide privacy and functionality. The lower level offers a large multifunctional area that can serve as a gym, cinema, office, or storage, along with an outdoor porch and chillout zone. The house is accessed from the top of the plot, featuring a direct entrance into an elegant lobby that connects to the upper floor. The enclosed garage, located on the same level, has space for two vehicles, discreetly integrated into the architectural structure and providing convenient access from the street. Villa Karma features advanced construction solutions and a high level of comfort. It includes an aerothermal air conditioning system with underfloor heating, doubleflow ventilation with heat recovery, aluminium exterior carpentry with thermal bridge break, and solarinsulated glazing. Recessed LED lighting and home automation for managing blinds, lighting, and air conditioning offer added comfort and efficiency. A panoramic view stretching from the Peñón de Ifach to the lights of the coast can be enjoyed from the infinity pool and terraces. The southwest orientation of the house ensures stunning sunsets and warm light that fills the home throughout the day. More than just a dwelling, Villa Karma offers an elevated wellness experience on the Mediterranean.
…By Annonceur International


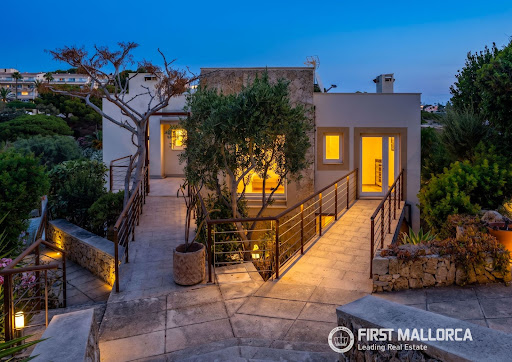
Imagine waking up every morning gently caressed by the Mediterranean breeze, where the endless blue of the sea blends seamlessly with the lush green of pine trees in an embrace of pure serenity. Situated in the prestigious and highly sought-after enclave of Costa d'en Blanes, just a stone's throw from the exclusive and world-renowned Puerto Portals with its luxury boutiques and fine dining, this residence represents a sanctuary of elegance and tranquility, designed for those seeking a sophisticated home with timeless charm on the beautiful island of Mallorca.Crossing the threshold at street level, you are welcomed by an elegant foyer that opens up to a bright, sun-drenched living space. Here, the spacious living room with fireplace serves as the warm, convivial heart of the home, gracefully adjoining a refined and generous dining area ideal for hosting unforgettable evenings. The spacious, fully equipped kitchen combines functionality with rustic warmth, offering direct access to the outdoor living areas. Expansive windows frame breathtaking panoramic vistas, while the main covered terrace provides a delightful lounge area to admire spectacular Mediterranean sunsets. Descending the charming internal staircase, you reach the lower level dedicated to rest and privacy, where the grand master suite features an en-suite bathroom and a walk-in closet. Three additional spacious bedrooms and two elegant bathrooms complete this floor, ensuring utmost comfort and privacy for both family and guests. Outdoors, the large private swimming pool and sunbathing terrace stand as a true temple of summer relaxation, surrounded by elegant stone balustrades and meticulously maintained gardens.Offered for sale, this detached villa boasts a built area of 356 sqm set upon a generous plot of 941 sqm. The property includes a convenient private garage for two cars, a radiator heating system, and air conditioning throughout. Furthermore, for those wishing to further enhance or personalize the estate, the property already benefits from an approved execution project from the Municipality of Calvià for extensive renovation, expansion, and the construction of a new pool.An extraordinary residence that masterfully combines prestige, privacy, and unparalleled sea views. Contact First Mallorca to arrange a private viewing and experience this dream property firsthand.
…By Annonceur International


Modern villa in El Portet, Moraira, just 400 metres from the beach This elegant luxury villa is located in the soughtafter area of El Portet in Moraira. The property stands out for its privileged location, as it is very difficult to find a modern, so close to the beach. Just 400 metres away you will find the sea, bars, restaurants and the exclusive atmosphere for which El Portet is known and desired. At this price, it is practically impossible to find a newbuild property in this area, making this villa an exceptional opportunity for buyers looking for a modern home close to the beach in Moraira. Flat plot, open views and south orientation Built on a completely flat plot of 465 square metres, the property offers open views and sea views. It is located in a culdesac, ensuring peace and privacy. Its southfacing orientation provides natural light throughout the day. Functional layout and contemporary design Ground floor: Entrance hall Openplan kitchen and livingdining room Three bedrooms, one single and two double Two bathrooms with shower Upper floor: Master bedroom with private terrace and ensuite bathroom Terrace prepared for a bioclimatic pergola Equipment and qualities Aluminium windows with double glazing Electric shutters Ducted air conditioning with aerothermal system Solar panels for hot water Video intercom Automatic vehicle access gate Outdoor area designed for enjoyment Designer pool integrated into the plot Garden with drip irrigation 12,000litre water tank Oxidation treatment system Parking within the plot
…By Annonceur International


Villa Aral, located in the Lirios estate, in Cumbre del Sol is a house that combines modern elegance, ample space and a continual connection with the Mediterranean landscape. The sophisticated design and noble materials used make it ideal for those who wish to live in harmony with sunlight, their surroundings and the tranquillity of the sea. The layout of the house is designed to maximise comfort and make the best use of space. Picture windows connect the interior with the outdoors, filling every room with natural sunlight and opening the home to the horizon. The spacious and cosy living room connects directly to a large terrace with a private pool, becoming the centre of outdoor living. The three bedrooms offer privacy and beautiful views, making them ideal for relaxing in a calm and bright environment. It also features a spacious basement that can be used to create a guest apartment or expand the property with a leisure area, office, or additional bedrooms. Villa Aral features advanced efficiency and comfort amenities, including aerothermal air conditioning, mechanical ventilation with heat recovery, underfloor heating, a solar energy system, and home automation controls. Everything is designed to provide a comfortable and sustainable lifestyle in harmony with its exclusive location. The Mediterranean landscape can be seen from every part of the house. Villa Aral is more than just a house; it is a tranquil retreat where you are immersed in nature and the stunning coastal scenery.
…By Annonceur International


Villa Altair is situated in the established Lirios de Cumbre del Sol estate. This house features a sleek and contemporary design that integrates seamlessly with Mediterranean nature. Each room is crafted to optimise light and views, creating a perfect harmony between architecture, comfort, and the environment. A home for those who seek peace and quiet without compromising sophistication. The villa is designed on three floors, making the most of the slope of the plot. The front door is on the top floor, opening into a spacious and bright daytime area where the living room, dining area, and kitchen form a single, openplan space that connects to the terrace and infinity pool. On this same floor, the master suite offers privacy, a dressing room, an ensuite bathroom, and panoramic views. The lower floor features two bedrooms with their own bathrooms and access to a covered terrace, as well as a versatile room that can be used as a leisure area, a gym, or a study. On the lowest level, there is a basement with an Englishstyle yard, ideal for use as an auxiliary or storage space. The house is accessed via a road within the estate, which leads to the pedestrian pathway and a semicovered garage that can accommodate two vehicles. From here, the stepped design of the house invites you to explore its different levels via an interior staircase bathed in sunlight. Villa Altair is equipped with advanced solutions to ensure comfort and efficiency, including an aerothermal air conditioning system, underfloor heating, mechanical ventilation with heat recovery, and a home automation system that controls blinds, lighting, and air conditioning from any device. The materials selected for the finishes have been chosen for their aesthetic appeal and durability, including exterior carpentry with thermal bridge break, heat insulated glazing, and largeformat ceramic tiles both indoors and outdoors. The views are one of its main attractions: from any part of the house, you can see the blue horizon of the Mediterranean Sea, the rugged coastline, and the silhouette of the Peñón de Ifach in the distance. The evening sunlight transforms every space, turning Villa Altair into a privileged viewpoint where architecture becomes an experience.
…By Annonceur International


Villa Delfin is a luxurious, newly constructed residence located on the prestigious plot 137 of Residencial Jazmines, in the Cumbre del Sol estate. Its contemporary design features clean lines and cantilevered volumes, highlighting its spectacular elevated location, facing the sea, with unobstructed views extending from the Peñón de Ifach to the horizon. The highlight of Villa Delfin is its spacious main terrace, which surrounds a minimalist infinity pool, creating a visual effect that merges with the sea. This terrace offers a unique atmosphere both during the day and at night, providing a full panorama of the Mediterranean coast, the Calpe skyline, and the inland mountains. The porch and various outdoor spaces, including chillout zones and outdoor dining areas, create a seamless connection between indoor and outdoor living. The house is designed on three levels:Top floor: The main entrance to the house is located on this level, which features three double bedrooms, all with ensuite bathrooms and builtin wardrobes. The master bedroom also includes a spacious dressing room and a private terrace overlooking the sea.Main floor: Features the daytime living areas, including a spacious openplan livingdining room and a fully equipped kitchen with a central island. This space is directly connected to the terrace and the pool, enhancing brightness and a sense of connection with the surroundings. Also on this same level there is a courtesy toilet and a pantry next to the kitchen.Basement: A versatile space with an extra living room, a full bathroom, and a spacious open area perfect for a gym, home theatre, office, or other customisable uses. Villa Delfin ensures privacy and convenience with both vehicle and pedestrian access from the rear of the property. It features a spacious outdoor parking area and a secure garage with a motorised door, capable of accommodating several vehicles. From this level, a private staircase and a lift provide easy access to the main floor and the other levels of the house. The house is constructed using highquality materials and finishes, including:Largeformat porcelain floor and wall tiling.A fully equipped kitchen with builtin appliances from premium brands.Aluminium exterior carpentry with thermal break and safety glass.Recessed LED lighting and preinstallation for a home automation system.Underfloor heating and ducted air conditioning with an aerothermal system.A completed garden featuring Mediterranean plants and an automatic irrigation system.
…By Annonceur International


Modern luxury villa, 90% finished, located on a corner walled plot, with easy maintenance garden. Magnificent sea and panoramic views. Quiet area. The house has 3 floors connected internally. The main floor comprises of: entrance hall, livingdining room with access to the pool and a large terrace, open kitchen with island, 1 guest toilet, 2 double bedrooms with fitted wardrobes, 1 family bathroom and 1 storage room. The upper floor consists of: double bedroom with dressing room, ensuite bathroom and access to a private terrace. The basement, very spacious, consists of a garage and a large storage room with a covered terrace with potential to have a gym or hobby room, by internal staircase you access the second basement. Additional features include: PVC windows, double glazing and solar control, underfloor heating with aerothermal system, ducted air conditioning, electric gate, natural stone walls around the plot and 10,000 l water deposit.
…By Annonceur International


Discover this exclusive project of a modern luxury villa inspired by the Ibizan style, located in one of the most prestigious areas of the Costa Blanca: Benissa Costa. A peaceful and privileged setting with breathtaking sea views stretching from Cap d’Or in Moraira to beyond the Peñón de Ifach in Calpe. Surrounded by nature and close to the best coves such as Cala Advocat, Cala Baladrar, and Cala de la Fustera, this villa offers the perfect blend of Mediterranean lifestyle and contemporary comfort. This stunning new build villa is distributed over three floors connected internally. The basement includes a spacious garage, technical room, guest toilet with shower, fully equipped gym, laundry room, and a private cinema room (garage 68.46 m² + living area 122.52 m²). On the main floor, there is a beautiful entrance hall, large living room with direct access to the terrace and infinity pool, dining area, openplan kitchen with island, guest toilet, and two double bedrooms with ensuite bathrooms and fitted wardrobes (living area 176.97 m² + pergola 52.02 m²). The upper floor features two double bedrooms, one with fitted wardrobes and the other with a walkin closet, both with ensuite bathrooms and access to a private terrace with panoramic sea views. Equipped with Technal aluminium carpentry, underfloor heating, ducted air conditioning, and highquality materials throughout, ensuring maximum comfort and energy efficiency. Outside, there are several terraces, porches, a chillout area, landscaped gardens, parking space, and a spectacular infinity pool with sea views. A truly exceptional luxury villa project in Benissa Costa, ideal as a permanent residence or holiday home, and a great investment opportunity in one of the most soughtafter locations on the Costa Blanca.
…By Annonceur International


Modern luxury villa under construction, with completion date September 2024, in Cumbre del Sol. Spectacular panoramic sea views. The house has 3 floors connected internally. The upper floor, which gives access to the house, consists of: entrance hall, 3 double bedrooms with fitted wardrobes, one of them with ensuite bathroom and terrace and the other 2 with ensuite toilets with shower. The ground floor consists of: spacious livingdining room with access to terraces, summer kitchen, 1 toilet with shower, infinity pool and jacuzzi, fully equipped kitchen with island, laundry room and guest toilet. The lower floor consists of a basement of almost 30 m2 with access to a porch and terrace, in order to create a unique space, such as another bedroom, an office, a games room... The house is very well equipped, with top quality materials and the latest technology. Aluminium windows with thermal break, double glazing with air chamber, with solar control and low emissivity. Electric blinds. Home automation system to manage installations remotely, also with app installation to control garden irrigation. Underfloor heating, based on an aerothermal pump with high energy efficiency. Split ducted air conditioning throughout the house. Alarm system. Selfconsumption photovoltaic system for housing of 5.5 kw. Installation of electric car charging point... Garden with au irrigation All this makes this villa very comfortable, energy efficient and ideal to enjoy the climate and the Mediterranean sun to the fullest.
…By Annonceur International


This stunning and modern 5 bedroom, 4 bathrooms detached villa commands a fantastic position in the very popular area of La Zenia, just 100 metres from the beautiful blue flag beach. The area features a huge selection of amenities, including the very impressive Zenia Boulevard shopping centre, with over 150 shops and a selection of good restaurants.Recently built and completed in 2023, this very stylish villa offers spacious rooms throughout, with wonderful outdoor space to enjoy the wonderful Mediterranean climate.The ground floor comprises an entrance hallway, leading into to fabulous living room with a dining area and an open-plan fully fitted kitchen with an island. Large patio doors lead you to the terrace and pool area. This level also features a large double bedroom with ensuite bathroom, a double bedroom and a separate bathroom.An internal staircase leads you to the underbuild, featuring and a separate laundry room.Situated on the first floor is the sumptuous master bedroom with walk-in wardrobe and ensuite, a second large double bedroom with ensuite, and a third guest double bedroom with ensuite. Each bedroom has direct access to the large wrap-around sun terrace.Internal stairs lead to the large roof terrace, perfect for relaxing day or night with views of the sea.The very attractive, low-maintenance garden benefits from the fabulous heated pool, a large terrace area, an outdoor kitchen with a seating area with a retractable awning, a storage room, and a private garage.Other features include Daikin brand air heater with fun-coil, with underfloor heating in all floors.
…By Annonceur International


This exceptional property combines generous living space, distinctive character, and remarkable versatility, making it an ideal choice as either a private residence or an investment with outstanding rental potential.The main home offers six bedrooms and five bathrooms, with air conditioning installed throughout to provide year-round comfort. In addition, the property includes two self-contained apartments—one situated separately from the main house and another on the upper floor—perfect for accommodating guests, staff, or generating additional rental income.The outdoor areas are equally impressive, featuring expansive terraces with breathtaking panoramic views of the sea and Gibraltar, creating the perfect setting to enjoy both sunrise and sunset. A heated swimming pool, jacuzzi, and beautifully landscaped gardens provide inviting spaces for relaxation and outdoor living.A valuable added feature is the property's private well, ensuring an independent water supply. The home also benefits from both covered and open-air parking, together with a spacious garage offering excellent storage capacity.Ideally located just an 8-minute drive from Estepona Marina, the property enjoys a peaceful and private setting while remaining close to beaches, golf courses, restaurants, the marina, and all the amenities the Costa del Sol has to offer.Combining charm, comfort, and flexibility, this unique home is perfectly suited to a variety of lifestyles, whether as an exclusive permanent residence or a rewarding investment with excellent rental income potential.
…By Annonceur International


Completed in 2026, this exceptional new-build villa combines contemporary architecture, high-end finishes, and stunning panoramic views of Palma Bay and the Mediterranean Sea. Designed for modern living, the property offers a bright open-plan design featuring a fully equipped designer kitchen, seamlessly connected to the spacious living and dining area. Floor-to-ceiling windows flood the interiors with natural light while framing spectacular views. The villa boasts three stylish bedrooms, three chic bathrooms, and a luxurious dressing room in the master suite. Every detail has been carefully selected to provide maximum comfort, including underfloor heating, air conditioning, and a water softening system. Outdoor living is equally impressive, with a private terrace and pool offering views of the city and sea. The expansive rooftop terrace has pre-installation for a summer kitchen, creating the perfect space for entertaining while enjoying unforgettable sunsets. The basement offers a versatile area that can easily be transformed into a home cinema, private gym, wellness area, or guest suite according to the owner’s needs. Additional features include a private garage for two cars, the villa is sold fully furnished and is ready to move in. A unique opportunity to own a contemporary luxury home with extraordinary views in one of Mallorca's most desirable locations.
…By Annonceur International


Set within the prestigious gated community of Los Flamingos Golf, this contemporary villa combines elegant architecture, generous living spaces and spectacular panoramic views across the Mediterranean, championship golf courses and the surrounding mountains. Positioned on a private 1,296 m² plot, the property has been designed to embrace its elevated setting while offering exceptional privacy and a refined lifestyle in one of Benahavís' most sought after residential enclaves.Completed in 2018, the villa offers 590 m² of beautifully designed interior living space complemented by 176 m² of terraces. Double height ceilings, floor to ceiling glazing and a carefully considered layout allow natural light to flow throughout the home, creating bright, welcoming interiors with a seamless connection to the outdoor living areas.The main floor centres around an impressive open plan living and dining area, where expansive windows frame the surrounding scenery and open directly onto the terraces, landscaped gardens and infinity swimming pool. At the heart of the home is a contemporary kitchen fitted with premium Gaggenau appliances, offering generous preparation space and effortless functionality for both everyday living and entertaining.Accommodation comprises six spacious bedrooms, each designed to provide privacy and comfort. A guest suite on the main level enjoys direct access to the terrace and sea views, while the upper floor is dedicated to the principal suite and a junior suite. The principal bedroom features a spacious dressing room, an elegant en suite bathroom and a private terrace overlooking the Mediterranean. Additional guest suites are located on the lower level, together with a fully independent guest apartment complete with its own living area, kitchenette, bedroom and private terrace, making it ideal for extended family, visitors or staff.Designed to deliver a true resort style lifestyle, the villa also includes a private wellness area, a fully equipped gym and beautifully landscaped outdoor spaces centred around the infinity pool. Expansive terraces provide multiple areas for outdoor dining, entertaining and relaxation, while a barbecue area enjoys uninterrupted views across the golf course and coastline.Practical features include underfloor heating throughout, air conditioning, advanced security systems, automatic garden irrigation, extensive storage and a private garage for three vehicles, ensuring comfort and convenience throughout the year.Los Flamingos Golf is recognised as one of the Costa del Sol's premier residential destinations, home to the renowned Villa Padierna Palace Hotel and three championship golf courses. Residents enjoy a peaceful and secure environment while remaining within easy reach of beaches, fine dining, beach clubs, shopping, international schools and everyday amenities. Estepona, Marbella and Puerto Banús are all easily accessible, with excellent connections via the A-7 and AP-7, while Málaga International Airport can be reached in approximately 45 minutes.Combining contemporary design, panoramic views, outstanding amenities and a prestigious golf setting, this exceptional residence offers an outstanding opportunity as a permanent family home, an elegant holiday retreat or a high quality investment in one of Benahavís' most exclusive communities.
…By Annonceur International


Set within the prestigious Real de La Quinta resort, this remarkable contemporary villa introduces a distinctive architectural approach that blends seamlessly with its natural surroundings. Scheduled for completion in 2027, the residence occupies an elevated south facing position on a 1,977 m² plot, enjoying uninterrupted panoramic views across the Mediterranean, surrounding mountains and protected landscape.Offering 632 m² of interior living space together with an exceptional 728 m² of terraces, the villa has been designed around flowing architectural forms that follow the contours of the hillside. Expansive glazing, carefully positioned overhangs and open spaces maximise natural light while creating a seamless connection between the interiors and the surrounding landscape. Every level has been carefully orientated to capture the spectacular sea views, reinforcing the home's strong relationship with its setting.The villa comprises five spacious bedroom suites, complemented by generous living and dining areas designed for both everyday comfort and effortless entertaining. The layout prioritises open, light filled interiors that extend naturally onto the expansive terraces and infinity swimming pool, creating an exceptional environment for year round indoor outdoor living.A series of natural ventilation patios and a green roof contribute to the home's sustainable design, while carefully considered solar orientation provides shade during the summer months and welcomes natural warmth throughout winter. Premium features include a private gym, spa area with steam room, wine cellar, laundry and utility rooms, air conditioning, solar panels and a private garage.The infinity pool forms the centrepiece of the outdoor spaces, visually extending towards the Mediterranean horizon and creating a striking setting for relaxation and entertaining. The expansive terraces provide multiple areas for dining, lounging and enjoying the peaceful surroundings in complete privacy.Real de La Quinta is one of the Costa del Sol's most exciting residential destinations, spanning over 200 hectares on the border of Marbella and Benahavís alongside a UNESCO protected biosphere reserve. Residents enjoy access to exceptional lifestyle facilities centred around El Lago Club, including a lake for water sports, wellness facilities, heated swimming pool, tennis and padel courts, a six hole golf course and waterfront dining. The nearby Angsana Real de La Quinta hotel further enhances the resort with luxury hospitality, restaurants and a full spa.Despite its tranquil natural setting, the community is just a short drive from Marbella, Puerto Banús, championship golf courses, beaches, international schools and excellent access to the AP-7, offering the perfect balance between privacy and convenience.Blending striking contemporary architecture, sustainable design and one of the most sought after resort locations on the Costa del Sol, this exceptional villa presents a rare opportunity to secure a landmark residence within Real de La Quinta.
…By Annonceur International


Beachfront villa for sale in Burriana, CastellónFound Valencia offers to the market a unique opportunity, a property on the beachfront of Burriana, CastellónThis property is located right in front of the sea, on the first line of the beach, built on a plot of approximately 650 m², with an east-facing orientation.DescriptionSurface area: 397.73 m² of usable space, divided into two floors.Ground floor:Front gardenLiving room in a glazed front porchLiving-dining roomKitchenBathroomOne bedroomPorch and rear garden, with barbecue, laundry room, iron room, and storage.First floor:Four bedroomsThree bathroomsTwo terraces of 50 m² each, with access from the bedrooms, offering direct sea views.Heating: Oil heating throughout the houseAir conditioning: In the bedrooms of the first floor.LocationBurriana is located 62 km north of Valencia, in the province of Castellón.With direct access to the AP7 highway, Autovía del Mediterráneo, which connects the entire Mediterranean coast from the French border to Guadiaro (Málaga).It is located 66 km from Manises Airport (Valencia) and 56.5 km from Castellón Airport.SurroundingsThe property is next to the Natural Area of Clot de la Mare de Deu – the mouth of the Anna River, a protected area with significant scenic value.The Arenal and Grao-Malvarrosa beaches are over 2 km long.Burriana has a Marina, built within the old commercial port, Burriana Marina Nova, with moorings for boats from 8 to 30 meters.
…By Annonceur International


Plot: 4,573 m² | Villa project: Approx. 1,500 m² (approx. 60% complete) | Bedrooms: 7 | Bathrooms: 6 | Location: Zona L, La Reserva SotograndeSet on one of the most privileged and private plots in Zona L, La Reserva Sotogrande, this exceptional frontline estate enjoys uninterrupted panoramic views of both the Mediterranean Sea and La Reserva Golf Course. Positioned at the end of Calle Limonar, the property benefits from complete privacy, an elevated setting, and some of the most impressive vistas in the area.What comes with this Sotogrande property?The property is sold with an approved contemporary villa project of approximately 1,500 m², with the basic structure already around 60% complet, a rare opportunity to take over a build already underway and finish it as a fully bespoke luxury residence in one of Sotogrande's most exclusive enclaves. There's still real flexibility to personalise layout, finishes, and architectural details as the project progresses.What does the planned villa include?The concept includes seven bedrooms and six bathrooms, expansive living and entertaining spaces, and seamless indoor-outdoor areas designed to maximise natural light and the extraordinary sea and golf views. The generous build size also allows for luxury amenities such as a private spa, indoor swimming pool, cinema room, gym, wine cellar, and entertainment areas, creating a true resort-style home.Why is this position within La Reserva so significant?Properties of this size, position, and outlook are extremely rare within La Reserva. The end-of-road location on Calle Limonar, combined with the plot's scale and elevation, gives this estate a level of privacy and panoramic outlook that's genuinely hard to find in Sotogrande.Who is this opportunity best suited to?Buyers looking to take on a bespoke, landmark family home with the structure already well progressed — or those seeking a rare long-term investment in one of Sotogrande's most sought-after locations. This is a standout chance to complete a resort-style residence with much of the heavy lifting already done, in a setting where land of this calibre almost never comes to market.Three Reasons Why BM Sotogrande Loves This Property My three reasons why I love this property: First, the heavy lifting is done, so you get to have the fun part, choosing your finishes, interiors, doors, windows, and the garden you've always dreamed of. Second, the location is truly prime, an elevated frontline golf plot with sea views that feel private and impressive. And third, it's the perfect project for anyone who's always dreamed of creating their own home with a beautiful result waiting at the end. It's a chance to make it your own, in one of Sotogrande's most sought-after locations. Three Reasons Why BM Sotogrande Loves This Property Why Choose BM Sotogrande? We're not just another estate agency. We're your family in Sotogrande. For more than 20 years, we've been helping people find more than a property—we help them find a place to truly belong. As a family-run business, we take the time to understand your lifestyle, your dreams, and what home really means to you. From your very first viewing to long after you've collected the keys, we're by your side every step of the way.Welcome to the BM Sotogrande family—where your journey is as important as your destination.
…By Annonceur International


Luxury villa Sitges frontline golf presents an exceptional opportunity for those seeking refined contemporary living on the Catalan coast. Positioned within the prestigious enclave of Can Girona, this villa offers open Mediterranean Sea, golf course, and mountain views from its nearly flat 1,199 m² plot—a rare combination in one of the region’s most exclusive addresses near Barcelona.Designed as a pure cubic volume spanning 320 m², the residence impresses with its geometry, light, and harmony with the landscape. The fluid ground floor merges kitchen, dining, and living spaces into a seamless social core, with floor-to-ceiling glass inviting the natural environment inside. Four bedrooms and four bathrooms occupy the upper level, each oriented for privacy and panoramic outlooks, including two elegant en-suite master bedrooms.Outdoor living is integral to the villa’s architectural language, with landscaped gardens, terraces, shaded porches, and a private pool extending the living experience throughout the year. Sustainability is assured with an A energy class, photovoltaic panels, heat pump heating and cooling, and dual-flow ventilation. Home automation, a fully equipped kitchen, and furnished bathrooms further enhance daily comfort.This luxury property includes parking for four cars and the possibility to tailor further, with optional basement and rooftop terrace available, ensuring adaptability and long-term real estate value. The villa’s setting in Can Girona, its proximity to Sitges, the marina, and excellent access to Barcelona, create a strategic blend of privacy, convenience, and timeless investment allure.
…By Annonceur International


Situated within the exclusive Vilas 12 development on Marbella's Golden Mile, this contemporary semi detached villa delivers an exceptional lifestyle defined by architecture, privacy and an unrivalled location. Forming part of a boutique collection of just twelve residences, the property offers four levels of beautifully designed living space, all within walking distance of Puente Romano, Marbella Club and the Mediterranean coastline.The villa spans 373 m² of interior space, where a striking double height entrance immediately establishes a sense of openness and light. At the heart of the home, a mature olive tree rises through a sculptural internal courtyard, creating a distinctive architectural feature that connects every level. Around this central space, the open plan living room, dining area and fully fitted kitchen flow effortlessly together, framed by floor to ceiling sliding glass that opens onto generous terraces. Natural oak finishes, pale stone flooring and carefully considered lighting create a warm, understated interior that feels both elegant and highly liveable.The upper floor is dedicated to the private accommodation, comprising three spacious bedroom suites. The principal suite occupies a privileged position with direct access to a private terrace, sea views, a walk in dressing area and a beautifully appointed bathroom featuring a freestanding bathtub. Two additional guest suites continue the same refined design language, offering generous proportions, abundant natural light and complete privacy for family or visitors.Crowning the residence is an impressive rooftop terrace designed for year round outdoor living. A private swimming pool sits alongside spacious lounge and dining areas beneath a pergola, creating the perfect setting for entertaining or relaxing while enjoying views across the Golden Mile, La Concha mountain and the Mediterranean Sea. Additional terraces throughout the home provide further outdoor spaces that enhance the seamless connection between inside and out.The lower level adds further practicality with flexible ancillary space, a laundry room, private garage for four vehicles and lift access serving every floor. Modern comforts include underfloor heating throughout, air conditioning, a smart home system, Dolby Surround sound, an alarm system and 24 hour security, ensuring effortless everyday living.Few locations rival Marbella's Golden Mile for lifestyle and convenience. Residents are just a short walk from the renowned Puente Romano Beach Resort and Marbella Club, where Michelin starred restaurants, beach clubs, tennis facilities, wellness centres and luxury boutiques create one of Southern Europe's most desirable coastal destinations. Marbella's Old Town, Puerto Banús, leading golf courses, international schools and the AP-7 motorway are all within easy reach.Blending contemporary architecture with one of Marbella's most coveted addresses, this villa offers a rare opportunity to enjoy the privacy of a boutique gated community without sacrificing immediate access to the very best of the Golden Mile. Whether as a permanent residence or an exceptional holiday home, it delivers a lifestyle where design, comfort and location come together effortlessly.
…By Annonceur International


Contemporary villa Begur forms the essence of sophisticated living on the Costa Brava. This newly built two-level home offers 240 m² of spacious, light-filled interiors, situated on a 600 m² plot in the heart of Begur. The architectural design balances modern elegance with practical comfort, emphasizing natural light and an open flow between living areas.Accommodation includes four bedrooms, highlighted by a master suite with its own private bathroom. Two further bathrooms with walk-in showers add ease for family or guests. The American kitchen, integrated storage with built-in wardrobes, air conditioning, and an alarm system reflect thoughtful planning throughout.The outdoor realm embraces Mediterranean living with a private garden, terraces for quiet reflection or entertaining, and a striking swimming pool. South-facing sea views extend a sense of openness, while the proximity to Begur's vibrant center ensures restaurants, shops, and local services are moments away.This villa is a rare opportunity to acquire a brand-new designer residence in one of the Costa Brava's most sought-after enclaves, perfectly suited for a private retreat or as a refined holiday home.
…By Annonceur International


Organic design villa with infinite Mediterranean views for sale in Altea Hills, Alicante With the hallmark of COSTA HOUSES Luxury Villas S.L ®, specialists in luxury properties with unique architecture on the Costa Blanca, we present VILLA ONAE, a contemporary residence of organic forms inspired by the movement of the sea, where avant-garde design blends seamlessly with landscape and light. Located in the private enclave of Altea Hills, this property enjoys an elevated position that offers panoramic views of the bay, the endless blue horizon of the Mediterranean, and the mountains framing the coast. A setting that combines absolute privacy, security, and quick access to beaches, the marina, and Altea’s charming old town. Its aesthetic is defined by fluid lines and light tones, with completely white architecture inside and out, natural stone walls, and an impeccable attention to detail. The low-maintenance yet beautifully landscaped garden brings freshness and visual harmony to every corner. The home is spread over three levels connected by an elevator, with an architectural concept that prioritises the connection between indoor and outdoor spaces. The main areas open through floor-to-ceiling windows, allowing the sea to be the protagonist in every room. On the main floor, the open-plan living-dining room integrates with a fully equipped luxury kitchen, creating the perfect space for social and family life. From here, access flows onto the main terrace, where a heated saltwater infinity pool blends into the horizon. The exterior also features a summer kitchen with barbecue, bioclimatic pergola, and private jacuzzi, designed for year-round enjoyment of the Mediterranean climate. The floor dedicated to rest houses three spacious suites, all with private bathrooms and built-in wardrobes. The master suite incorporates a walk-in closet and direct access to the pool area, creating an intimate sanctuary of relaxation. On the upper level, at street access, there is a closed garage for two vehicles with an impressive panoramic window offering sea views — an exceptional detail that turns even this space into a privileged visual experience. Additional outdoor parking spaces are also available. On the lower level, complementary spaces elevate the living experience: gym, laundry room, technical room, and storage. Finishes and equipment meet the highest standards: underfloor heating, ducted air conditioning, home automation, advanced security system, motorised blinds, solar panels, and automated irrigation. Every element has been designed to combine sustainability, efficiency, and comfort. VILLA ONAE is not just a home, but a statement of organic design and Mediterranean living at its finest. A creation that captures the movement of the sea in its architecture and offers a lifestyle where the horizon is part of every day. A residence for those who seek the extraordinary and wish to live it.
…By Annonceur International


Occupying a privileged frontline golf position within the exclusive Marbella Club Golf Resort, this impressive Mediterranean villa combines timeless architecture, generous proportions and spectacular panoramic views stretching across the golf course towards the Mediterranean, Gibraltar and the Rif Mountains of North Africa. Set on a beautifully landscaped 3,240 m² south facing plot, the property offers outstanding privacy within one of Benahavís' most prestigious gated communities.Built across three levels, the villa extends to approximately 700 m² of living space, designed to provide both elegant entertaining areas and comfortable family living. The main floor welcomes you with bright, spacious interiors, featuring a formal living room, separate dining room, an additional lounge or study and a fully fitted kitchen equipped with premium appliances. Large windows and terrace access allow natural light to flow throughout the home while framing the surrounding landscape. This level also includes a generously sized en suite guest bedroom.The upper floor is dedicated to the principal accommodation, comprising a spacious principal suite complete with a dressing room, walk in wardrobe, his and hers bathrooms and direct access to a large panoramic terrace. A further guest suite completes this level, offering privacy and elevated views across the resort.The lower level provides two additional en suite bedrooms together with independent staff accommodation featuring its own private entrance. A cinema room, sauna, generous laundry room and direct access to the garage further enhance the home's practicality and lifestyle appeal, making it equally suited to everyday living and extended stays with family and guests.Outdoor living is central to the property's design. Covered and open terraces overlook the private swimming pool, landscaped subtropical gardens and a charming orchard, creating a peaceful setting for relaxing or entertaining throughout the year. The elevated position ensures uninterrupted views from almost every corner of the home, while the spacious grounds offer exceptional privacy within a natural environment.Additional features include marble flooring, partial underfloor heating, air conditioning, solar panels, double glazing, electric blinds, a fireplace, barbecue area, comprehensive security system with surveillance cameras, and garage parking for up to four vehicles, complemented by extensive external parking.Marbella Club Golf Resort is recognised as one of the Costa del Sol's premier residential communities, offering 24 hour gated security, an acclaimed 18 hole golf course, an exclusive clubhouse, equestrian centre and a peaceful low density setting surrounded by nature. Despite its secluded atmosphere, the resort enjoys excellent connectivity to Marbella, Puerto Banús, Estepona, international schools, beaches, fine dining and the AP-7, while both Málaga and Gibraltar airports are comfortably accessible.Offering classic Mediterranean character, exceptional views and one of the finest golf locations in Benahavís, this distinguished residence presents a rare opportunity to enjoy a secure and refined lifestyle within an internationally recognised resort community.
…By Annonceur International




This recently renovated villa enjoys a privileged hillside position directly overlooking the stunning bay of Cala Anguila. A private garden gate provides direct access to the beach, making this a truly rare opportunity in a frontline seafront and beachfront location in Mallorca.The property combines modern living with Mediterranean charm. It offers a total of four bedrooms, three bathrooms and a private swimming pool. The contemporary kitchen is seamlessly integrated into the open-plan living area and, like all windows on the upper floor, enjoys impressive sea views. Even while cooking, residents can admire the beautiful panorama across the bay.One of the main highlights is the spacious upper-floor terrace, offering magnificent views of the beach, the bay and the open sea. A separate small guest house is connected to the main residence by a peaceful and sheltered courtyard, providing additional space for guests or family members.The villa meets modern living standards and is equipped with underfloor heating, an air-source heat pump and air conditioning. It also benefits from a valid holiday rental licence for up to eight guests.An exceptional property with direct beach access, spectacular sea views and excellent value for money in one of the island’s most sought-after coastal locations.
…By Annonceur International


Set within the sought-after hillside community of La Paloma in Manilva, this elegant south-facing villa combines generous living spaces, beautiful sea views and exceptional privacy in a peaceful residential setting. Ideally positioned between Sotogrande and La Duquesa, the property offers the perfect balance of tranquillity and convenience, with beaches, golf courses and everyday amenities all within easy reach.Occupying an 899 m² plot with 637 m² of built space, the villa is thoughtfully distributed across three levels, offering a layout that comfortably adapts to both family living and entertaining. The main floor serves as the social heart of the home, where a bright lounge flows naturally onto the terraces, garden and private swimming pool, creating a seamless indoor-outdoor lifestyle. A spacious fully fitted kitchen sits alongside the dining area, while a generously sized en-suite bedroom and guest cloakroom complete this level.The upper floor is reserved entirely for the principal suite, creating a private sanctuary within the home. Featuring a spacious walk-in wardrobe, an elegant en-suite bathroom with a walk-in shower and Jacuzzi bath, and direct access to a private terrace overlooking the coastline, this level offers comfort, privacy and spectacular sea views.The lower floor provides outstanding flexibility, making it ideal for guests or extended family. Two additional en-suite bedrooms are complemented by a comfortable second lounge, while a private sauna introduces a dedicated wellness space. Several integrated work areas throughout the home also make the property particularly well suited to modern remote working.Outside, the villa has been designed to embrace Mediterranean living. A private swimming pool is surrounded by landscaped gardens and a selection of covered and open terraces, offering inviting spaces for relaxing, outdoor dining and entertaining throughout the year. A barbecue area, shaded seating areas and generous outdoor spaces further enhance the lifestyle appeal of the property.La Paloma is a peaceful residential community appreciated for its elevated position and proximity to the western Costa del Sol's finest lifestyle destinations. The marinas of La Duquesa and Sotogrande, renowned golf courses including Finca Cortesín and Real Club Valderrama, sandy beaches, restaurants and everyday amenities are all within a short drive. Excellent road connections provide easy access to Marbella, Gibraltar and Málaga Airport.Combining spacious accommodation, panoramic sea views and a highly desirable location, this villa offers an exceptional opportunity as a permanent residence, holiday retreat or investment property on the Costa del Sol.
…By Annonceur International

Receive by email any new listing that may match your search criteria
Your criteria :
By validating this form, you accept the general conditions of use of Le Figaro Properties.
These agencies offer a selection of luxury properties vente in Spain. Feel free to contact them for personalized assistance.


