Get early access to listings that match your criteria
Never miss an opportunity again. Our personalized alerts notify you instantly.

 English$ USD · m²


Antiparos (Agios Georgios), a rare luxury two-level residence spanning 330 sq.m., designed for high-end Cycladic living, where architecture, natural light, and the endless blue of the Aegean Sea create a seamless setting of absolute serenity and refined exclusivity. The main residence unfolds in an open-plan layout, featuring a spacious living room, dining area, and kitchen, designed to fully integrate with the surrounding natural environment. Large floor-to-ceiling openings lead directly to the terrace, where the private swimming pool and lounge area overlook the Aegean at its most magnificent, offering uninterrupted sea views and spectacular sunsets that transform everyday living into an experience. The villa comprises four master bedrooms, each with its own en-suite bathroom, ensuring complete privacy and comfort for all guests. A guest WC is also available, maintaining functionality while preserving the clean architectural aesthetic of the home. The property is further enhanced by a private elevator, auxilliary rooms with the potential to be converted into staff or service rooms, and two outdoor parking spaces equipped with an electric vehicle charging station, fully supporting a contemporary luxury lifestyle.Antiparos is one of the most refined and authentic destinations in the Cyclades, known for its low-density development, pristine landscapes, and strong sense of privacy. Just moments away from Paros, it combines tranquility with a discreet cosmopolitan atmosphere, while Paros Airport is within easy reach via a short transfer, ensuring smooth connectivity to Athens and international destinations.
…By Annonceur International


Perched elegantly atop the western hills of Agios Georgios, Gaia presents a magnificent spectacle of luxury and comfort in the Cyclades. Boasting 210m2 of indoor space, this distinguished villa features three lavish bedrooms, with the master bedroom situated on the upper floor, offering an exclusive loft experience that crowns the residence with breathtaking views. Gaia's allure extends beyond its interior opulence, showcasing a private pool and expansive outdoor area, including a captivating outdoor dining space. Here, guests can savor al fresco meals while being captivated by the mesmerizing vistas of the bay of St. George and the Ancient Sanctuary of Despotiko. These panoramic scenes offer an immersive connection to the historical significance and natural grandeur of the area. Set on a 500m2 plot, the villa Gaia provides ample space for potential outdoor activities and personal touches. Alongside the upper-floor master bedroom, the property boasts an underground cellar, adding an extra dimension to its allure. The plans for a BBQ area underscore the promise of a harmonious blend of luxury, comfort, and entertainment, ensuring a memorable stay in this Cycladic haven.
…By Von Poll Greece Single Member S.a.


Ondina occupies an elevated position above the Aegean, where its architecture has been carefully arranged to follow the contours of the hillside while maintaining uninterrupted views towards the sea. Composed of layered stone-clad volumes, planted terraces and pale rendered surfaces, the residence balances contemporary Mediterranean design with a material palette drawn from the surrounding landscape. Rather than standing apart from its setting, the villa has been designed to sit comfortably within it, using natural textures and stepped forms that respond directly to the terrain. The approach reveals the property gradually through a sequence of terraces integrated into the hillside. The architecture combines openness and shelter, creating a strong connection to the landscape while maintaining privacy throughout the residence. Stone walls, shaded walkways and carefully positioned outdoor spaces establish a sense of continuity between the built environment and the natural topography, allowing the sea to remain a constant presence without overwhelming the experience of the house itself. The principal living level unfolds as a series of interconnected spaces where the boundaries between inside and outside are intentionally softened. Full-height glazing extends across the seaward façade, allowing natural light to move through the interiors while drawing the horizon deep into the house. The architecture prioritises proportion, clarity and material simplicity, with restrained finishes and carefully considered volumes creating a calm atmosphere throughout. The orientation of the residence, combined with shaded terraces and protected outdoor areas, allows the living spaces to remain comfortable across the warmer months while maintaining a close relationship with the landscape beyond. Accommodation has been arranged to maximise privacy while ensuring that each room remains connected to the surrounding setting. The principal suite occupies a more secluded position within the house and benefits from direct access to its own outdoor space and open sea views. Two further en-suite bedrooms continue the same architectural language, with generous openings and a seamless relationship between interior and exterior areas. An additional flexible room can adapt to different requirements, functioning as further accommodation or supplementary living space. Outdoor areas form a natural extension of the residence rather than a separate series of amenities. The terraces step gently with the hillside, creating a sequence of spaces that follow the contours of the land and maintain uninterrupted views across the coastline. The positioning of the villa enhances both privacy and airflow, while the landscaping reinforces the impression that the architecture emerges naturally from the terrain rather than being imposed upon it. The design reflects a practical understanding of contemporary island living. Deep overhangs, shaded circulation routes, natural stone surfaces and carefully considered orientation help moderate summer temperatures, while the stepped arrangement of the residence ensures both openness and protection from prevailing conditions. As evening light settles across the coastline, the villa takes on a quieter presence within the hillside. The layered forms, natural materials and uninterrupted relationship with the sea remain central to the experience of the property, with the changing colours of the Aegean providing a constant backdrop throughout the day.
…By Greece Sotheby's International Realty


Where the earth gently bows to kiss the Aegean, and the sun drapes the landscape in a golden veil, a home made of light, stone, and memory breathes quietly. Amidst olive groves that sway in the whispering breeze, releasing the scent of earth and salt, stretches a 7,830 sq.m. estate — a blessing of land, with its heart marked by an old stone press, silent yet heavy with stories of a simpler, richer life. A cobbled path meanders through the garden, slipping beneath silvered branches and ancient trees, until it vanishes softly into the embrace of the sea, where the gaze is lost in infinity. On the ground floor, the stone living room is warmed by the fire’s gentle glow and flooded with soft light pouring through wide windows. The spacious kitchen and dining room are infused with the scent of fresh bread and summer herbs, while the ever-present sea whispers through the open shutters. Two expansive en-suite bedrooms, an additional bedroom, and a sun-drenched bathroom offer serene retreats within the home. A wooden staircase ascends to a lofty office space — a sanctuary for dreams and reflections, where afternoon light spills like honey across books and thoughts. On the lower level, an independent guesthouse welcomes visitors with the aroma of lavender and the understated embrace of Cycladic elegance. And all around, the garden — like a stage set from a forgotten fairy tale — hums with the song of cicadas in summer and the soft murmur of rain against the stones in winter. The pool mirrors the endless blue above, and as evening falls, the olive trees whisper secrets to the gathering dusk, as if the world beyond has faded away, leaving only earth, sea, and silence.
…By Von Poll Greece Single Member S.a.


Perched majestically atop the rolling hills of Agios Georgios, Akti House, currently undergoing meticulous construction, epitomizes an unparalleled blend of opulence and natural serenity. With a capacious 160m2 indoor space, this forthcoming residence will become a sanctuary of comfort, showcasing two luxurious bedrooms and three impeccably designed bathrooms, ensuring an experience of refined relaxation and utmost privacy for its guests. What distinguishes Akti House is not just its interior opulence but also its exterior allure. The property will feature a private pool and an expansive outdoor area, perfect for leisure and entertainment while relishing the spellbinding views of the bay of St. George and the Ancient Sanctuary of Despotiko. The vistas serve as a constant reminder of the historical significance and natural splendor of the region. Set on a 500m2 plot, the property offers ample space for potential outdoor activities or personalized enhancements. Plans for a loft and cellar BBQ promise to elevate the experience, providing a harmonious blend of comfort and sophistication.
…By Von Poll Greece Single Member S.a.


Picture this. You open your eyes to the morning views of the grand blue of the Aegean sea and float down the minimalist staircase to your incredibly spacious living space. You slide open the 6m high windows with just a simple stroke of your hand and the crisp sea breeze hits your face. You take a few steps and dive into the crystal waters of Antiparos island. Aura is not just an extraordinary villa. It is an experience. Located only a 5 minute drive from the heart of Antiparos, Aura is a 583sq.m magnificent property craftily placed on a 4,590 sqm land by a renowned high-end architecture firm. A unique architectural statement with features and materials meticulously selected to pay tribute to its surrounding nature and create the property’s astounding ambiance. Unique to the area, Aura is 0% CO2, A+ and expected to receive an “excellent” certification by BREEAM international, making it the only Greek residential building to date to receive this remarkable grade for its sustainable and responsible approach. This mesmerizing house has a 180° stunning view overlooking the canal between Paros and Antiparos. Featuring eight master en-suite bedrooms plus one service bedroom and two more bathrooms, Aura is synonymous with comfort and privacy. Designed for both indoor and outdoor living, this breathtaking villa offers seamless and exceptional living, matching every taste and need. From a glorious infinity pool with a spacious sun deck, two outdoor dining areas, a BBQ and an outdoor fireplace to a fitness room, your very own cellar and a sauna, Aura is the essence of luxurious living. A small vineyard and vegetables and melon field, an outdoor play area and two large patios complete the distinctiveness of this property. But it doesn’t end there… Aura is the epitome of modern and thoughtful architecture, featuring slim photovoltaic panels, floor heating and cooling, VRV heating and cooling, unique insulation from sound, heat and cold throughout, and the highest standards for indoor and outdoor sound, security, lighting and WiFi. And of course, there is a spacious garage with four parking spaces and 2EV chargers. Dreams do come true. In Aura.
…By Greece Sotheby's International Realty


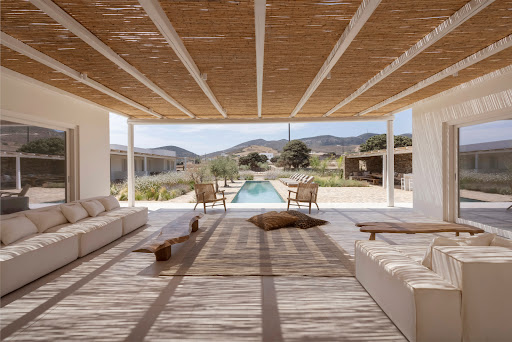


Nestled in an extraordinarily peaceful and serene setting, this luxurious villa radiates an unparalleled sense of tranquility. Featuring a thoughtfully designed flat layout and complemented by multiple chill-out spots, it offers the perfect ambiance for relaxation and cherished moments. The villa’s design fully embodies the essence of serenity and solace. The property stands out for its beautifully arranged outdoor spaces, designed for casual summer living. From a private massage area to multiple alfresco dining areas, the villa is a true sanctuary for those seeking privacy and independence. It consists of three distinct volumes, ensuring complete privacy for guests, each offering independent accommodation with stunning views. Key Features: Lot Area: 4,633 m² Building Area: 219 m² Number of Bedrooms: 4 Additional Building Capacity with Permit: Yes, for one large guest suite with terrace Furnishing: Fully furnished Special Features: Stunning mountain views Swimming pool with loungers and built-in daybeds Landscaped garden Water tank for property use Villa Layout: Volume A: Dining area with W.C. 1 double bedroom with a private bathroom Volume B: Living area Open-plan kitchen Storage room Volume C: 3 independent double bedrooms with en suite bathrooms 1 twin/double bedroom with en suite bathroom Outdoor Spaces: Long swimming pool, perfect for lounging Numerous dining and sitting areas for casual outdoor gatherings Large daybeds and loungers for sunbathing or stargazing Massage area for ultimate relaxation Two alfresco dining areas for enjoying meals with scenic views Potential for Expansion: The property comes with an issued building permit for an additional large guest suite featuring a sitting area and terrace that captures breathtaking mountain and sea views.
…By Demeures De Grèce


Set on a west-facing slope above the sea on Antiparos, this contemporary villa is positioned so that every principal space faces directly towards the open Aegean and the islands beyond. Defined by clean Cycladic lines, white-rendered volumes and flat roofs, the architecture remains deliberately restrained, allowing the landscape, light and orientation to shape the atmosphere of the house. From the terraces and living areas, the horizon remains entirely open, with uninterrupted sea views extending from the first light of morning through to the final colours of sunset. Arranged across two levels, the interiors follow a calm and cohesive material palette of white plaster walls, pale stone flooring and natural oak and teak detailing. The ground floor unfolds as a single continuous living environment, where the sitting room, dining area and kitchen are aligned along the seaward façade. Wide glazed openings slide fully away, creating a seamless transition between the interior spaces and the terrace during the summer months. High ceilings and carefully positioned openings allow natural light to move gradually through the house across the day, while the west-facing orientation captures the cooling sea breeze throughout the afternoon and evening. The upper floor contains three en-suite bedrooms, each opening onto a private terrace or balcony facing the water. The rooms are understated and balanced in proportion, combining natural materials with uninterrupted sea views. Bathrooms are finished in pale stone and timber, with walk-in showers and discreet openings that allow soft daylight to filter into the spaces without compromising privacy. From the principal bedroom, the horizon remains visible from the bed, reinforcing the constant relationship between the house and the sea. The outdoor areas are designed as a natural continuation of the interior architecture rather than as separate entertainment zones. The infinity pool extends towards the coastline below, visually aligning with the horizon beyond, while a covered pergola shelters the outdoor dining and sitting areas from the stronger midday sun. The surrounding landscape is planted sparingly with low Mediterranean vegetation so that the sea views remain dominant and uninterrupted from every level of the property. As the afternoon progresses, the western light softens across the stone terraces and the islands offshore gradually become more defined against the horizon. The shifting reflections of the sea move continuously across the pool and surrounding surfaces, while the house remains open to the changing atmosphere of the coastline throughout the evening. The villa includes air conditioning, BBQ facilities and automated garden irrigation. Eligible for the Greek Golden Visa and Greek Non Dom Programme.
…By Greece Sotheby's International Realty


Solis is positioned on a hillside overlooking the sea, with uninterrupted views across the coastline and neighbouring islands. Rather than sitting prominently within the landscape, the residence follows the natural contours of the terrain through a series of low volumes that feel closely connected to their surroundings. The architecture draws from the simplicity of the Cyclades, combining natural materials, clean lines and sheltered outdoor spaces within a composition that keeps the horizon continuously present. From arrival onwards, the relationship between the house and the sea defines the experience of the property. Arranged across two levels, the villa has been designed to maximise openness, natural airflow and the movement of light throughout the day. The upper floor forms the principal living level, where the main interior spaces unfold as a continuous environment oriented towards the water. Wide openings connect directly to the terraces, allowing the interior and exterior spaces to function together during the warmer months. The material palette remains restrained throughout, with pale surfaces, natural textures and carefully considered proportions creating a calm and cohesive atmosphere. Deep overhangs and shaded areas provide shelter from the summer sun while preserving the connection to the surrounding landscape. The private accommodation occupies the lower level, where the principal suite is accompanied by two additional en-suite bedrooms and a flexible room that can function as a fourth bedroom, study or media space. Each room opens directly onto covered terraces facing the sea, extending the living areas beyond the interior walls and strengthening the sense of connection to the setting. The layout has been planned to provide privacy while benefiting from the natural cooling and ventilation created by the property's orientation. Outdoor spaces unfold across a series of terraces that follow the slope of the hillside. The infinity pool is positioned to take full advantage of the open views, while the surrounding areas provide a variety of places to sit, relax and experience the changing character of the landscape throughout the day. The architecture remains deliberately secondary to the setting, allowing the sea, the terrain and the shifting light to remain the dominant elements of the property. Designed for year-round use, the villa incorporates contemporary infrastructure including integrated climate systems, EV charging facilities and private parking. The strength of Solis lies in the way it responds to its environment. The scale of the landscape, the orientation towards the sea and the careful integration of the architecture within the hillside create a residence that feels inseparable from its setting. As the light softens towards evening, the coastline and islands beyond become part of the everyday view, reinforcing the quiet connection between the house and the wider Cycladic landscape. Eligible for the Greek Golden Visa and Non Dom Programme.
…By Greece Sotheby's International Realty


Spanning 244.38 sqm over two levels, Villa Mirea is a stunning new development set on a 500 sqm plot just two minutes from the sea. This residence combines refined design with the timeless beauty of Mediterranean island living. The villa features three spacious bedrooms, three modern bathrooms, and a guest WC, all thoughtfully arranged around open, airy living spaces connected by an internal staircase. Its southwest orientation fills every room with natural light and offers breathtaking, unobstructed sea views. Step outside to find a private swimming pool, a lush garden, and a dedicated BBQ area—perfect for relaxation and entertaining. A personal gym adds a touch of wellness luxury. Additional amenities include ample storage, an attic, two open parking spaces, and an A++ energy certification, ensuring sustainable comfort. Villa Mirea offers a seamless blend of sophistication and tranquility, just moments from the pristine shores of Antiparos.
…By Von Poll Greece Single Member S.a.


A rare property right in front of the beach, with magnificent views, ideally located in Agios Georgios, in Antiparos Island. This corner plot of 12.000sq.m. offers the privilege of a 200m. coast line. It features a project of a marvelous 635sq.m. villa which benefits of direct access to a beautiful sandy beach. The villa features 7 bedrooms, 1 impressive master bedroom on the 1st floor which enjoys privacy, as well as 2 maid’s rooms. Outdoors, there is a lovely Mediterranean garden with a swimming pool and well-kept lounge/dining areas, all with unlimited views of the amazing sunset and Despotiko island. The villa is expected to be completed approximately 24 months after the signing of the contract. A unique choice of a high-end project, in the charming Aegean landscape of the cosmopolitan Antiparos Island.
…By Barnes Greece


Set in one of the most privileged seaside locations of Antiparos, Agios Georgios, Soleado Dusk offers a refined blend of privacy, comfort, and Cycladic charm within an exclusive coastal setting. With a total surface of 97 sq.m., the residence unfolds across two levels. The ground floor features a bright living area, a fully equipped kitchen, and two bedroomsone master bedroom with an en-suite bathroom and one additional bedroom with its own bathroom. The lower level includes two further bedrooms, a shared bathroom, a small kitchen, and a cozy sitting area, creating an ideal independent space for guests or extended family. The outdoor areas are designed for effortless island living, featuring a private garden, a shaded pergola, and a jacuzzi, offering the perfect setting for relaxation, outdoor dining, and peaceful summer evenings. Part of an exclusive complex of only six villas, Soleado Dusk ensures privacy while maintaining a discreet sense of community. Although the residence does not offer direct sea views, it is located just steps from the waterfront, providing easy access to the crystal-clear waters of the Aegean. Agios Georgios is renowned for its natural beauty, charming seaside tavernas, and proximity to some of Antiparos’ most beautiful beaches. Despite its tranquil atmosphere, the villa is only a 15-minute drive from Antiparos Chora, where boutique shops, fine dining, and the island’s elegant lifestyle can be enjoyed. Currently under construction and expected to be completed in July 2026, Soleado Dusk represents an exceptional opportunity to acquire a brand-new residence in one of Greece’s most sought-after island destinations. Antiparos continues to attract an international clientele seeking authenticity, privacy, and understated luxury. More than a home, Soleado Dusk is a serene island retreat where contemporary comfort meets the timeless beauty of Cycladic living, offering an exceptional setting for relaxation, entertaining, and unforgettable moments by the Aegean Sea. Von Poll Greece provides comprehensive support throughout the entire property acquisition process in Greece. Through our trusted network of legal advisors, notaries, tax consultants, architects, and other professionals, we ensure a smooth, transparent, and secure experiencefrom the initial property search and due diligence to contract signing and final handover.
…By Von Poll Greece Single Member S.a.


Step into Villa Liora, a stunning new residence thoughtfully crafted to capture the essence of island living. Spread across two levels and totaling 228.86 sqm, this elegant villa is set on a 500 sqm plot just two minutes from the sparkling sea and a short ten-minute drive from Antiparos port. Featuring three spacious bedrooms, three stylish bathrooms, and an additional guest WC, Villa Liora offers a perfect balance of comfort and sophistication. The internal staircase seamlessly connects the basement and ground floors, enhancing the flow and openness of the home. Sunlight floods the interiors thanks to the villa’s southwest orientation, creating a warm and inviting atmosphere throughout. Outside, a private swimming pool and beautifully landscaped garden provide the ideal backdrop for relaxation and al fresco dining, complete with a dedicated BBQ area. A gym space adds a modern touch, supporting an active, balanced lifestyle. Additional amenities include ample storage, an attic, two open parking spaces, and an A++ energy certification, ensuring both luxury and sustainability. Enjoy unobstructed sea views and the peaceful openness that surrounds this exceptional property. Villa Liora is your gateway to authentic Mediterranean living, blending timeless charm with modern elegance.
…By Von Poll Greece Single Member S.a.


If you're looking for a house near Naoussa, 100 meters from the beach, with 5 bedrooms, private pool and a real rental yield, then this house is definitely for you! This villa, in fact, is superbly well located as it is part of a pretty complex of houses, built 20 years ago, on the sea. Every year, the current owner has carried out ongoing maintenance and last year this house and its neighbouring house were completely renovated and redecorated using magnificent materials. The ground floor comprises a large living and dining room with a beautiful white kitchen at its center, followed by a large bedroom with en-suite bathroom. Upstairs is a large bedroom with en-suite bathroom and magnificent terrace. The lower floor is divided into three magnificent bedrooms with en-suite bathrooms and opens onto a large courtyard planted with trees. Facing the living room is a large paved area with a lovely 50 m2 swimming pool and a lovely pergola for outdoor dining. Finally, the house is located in a natural area protected from all new construction, close to a magnificent sandy beach, pleasantly away from the tourist beaches.
…By Houses In Greece.com


Positioned on a hillside above the coastline of Paros, Galene is a contemporary residence designed around its elevated setting and the expansive views that unfold across the Aegean. From its vantage point, the property looks towards neighbouring islands and the open sea beyond, with uninterrupted sunset views becoming a defining feature of daily life throughout the year. Set within approximately 8,005 sqm (86,166 sq.ft.) of land, the residence combines the simplicity of Cycladic architecture with a scale that allows for both openness and privacy. Whitewashed volumes are integrated into the hillside through the use of natural stone, while shaded terraces and carefully considered proportions create a seamless transition between the built environment and the surrounding landscape. The approach remains discreet, with the house revealing itself gradually as it follows the contours of the terrain. The principal living spaces are arranged to maintain a constant connection with the sea and the changing light beyond. Generous openings allow natural ventilation and daylight to move through the interiors, while the layout encourages an effortless relationship between indoor and outdoor living. Throughout the residence, a restrained palette of stone, timber and soft neutral tones reflects the character of the island itself, creating interiors that feel calm, balanced and closely connected to their setting. Seven en-suite bedrooms are distributed throughout the property, each positioned to capture light, views and privacy. The accommodation is arranged so that individual suites maintain a sense of independence while remaining connected to the overall flow of the residence. Broad openings frame the landscape from many of the rooms, allowing the coastline and sea to remain a constant presence throughout the house. A separate lower level provides additional accommodation with independent access, creating flexibility for guests, staff or extended family. This level also incorporates a series of adaptable spaces that can support recreation, wellness or leisure uses according to individual requirements, further enhancing the versatility of the property. Outdoor living forms an integral part of the architectural concept. Terraces extend naturally from the interior spaces and are positioned to take full advantage of the views, while the configuration of the residence provides shelter from the stronger northern winds without compromising its connection to the landscape. The various outdoor areas are arranged to follow the rhythm of the site, allowing different perspectives of the sea and surrounding coastline throughout the day. The landscaping remains deliberately understated, reinforcing the sense that the residence belongs naturally within its environment. Native planting, stone retaining walls and carefully shaped outdoor spaces support the architecture without competing with the wider landscape, allowing the horizon and the surrounding terrain to remain the dominant visual elements. Despite its sense of seclusion, Galene remains within easy reach of several beaches, traditional villages, harbour towns and the everyday amenities that make Paros one of the Cyclades’ most established year-round destinations. As evening settles across the island, the changing colours of the sea and sky become the defining feature of the setting, with uninterrupted views extending across the Aegean towards the horizon. Eligible for both the Greek Golden Visa and the Greek Non Dom Programme.
…By Greece Sotheby's International Realty


Positioned just beyond Naousa on the northern coast of Paros, Hesperia occupies an elevated 6,000 sqm (64,583 sqft) plot overlooking the Aegean. From its setting above the surrounding countryside, the property enjoys open views across the sea towards neighbouring islands, while maintaining a sense of privacy despite its proximity to some of the island’s most sought-after beaches and villages. The estate has been conceived as a collection of interconnected volumes arranged across the site to create a natural balance between openness and seclusion. Whitewashed forms, natural stone detailing and shaded transitions allow the architecture to sit comfortably within the landscape, while large openings maintain a constant visual connection with the sea and sky beyond. The overall composition creates a sense of movement through the property, with each area unfolding gradually rather than revealing itself all at once. At the heart of the residence, the principal living spaces are organised around the eastern outlook, allowing natural light to move through the interiors from the early hours of the morning onwards. The architecture favours proportion, simplicity and continuity, with a restrained palette of pale stone, timber and textured surfaces creating calm, light-filled interiors. Large glazed openings connect the principal rooms directly with the surrounding terraces, allowing the boundaries between indoor and outdoor living to remain deliberately fluid throughout much of the year. The kitchen and dining areas form part of this continuous arrangement, positioned to remain visually connected to both the interior living spaces and the wider landscape. Rather than formal separation between rooms, the layout encourages an easy flow between different parts of the house, creating a relaxed atmosphere that responds naturally to the rhythms of island living. The accommodation comprises seven bedrooms and seven bathrooms distributed between the main residence and two independent guest houses. The arrangement allows each suite to maintain a strong sense of privacy while remaining connected to the wider estate. Throughout the accommodation, the design remains consistent, favouring natural materials, balanced proportions and carefully framed outlooks that reinforce the relationship between the interiors and the surrounding landscape. The outdoor areas have been planned as an extension of the architecture itself, creating a series of interconnected spaces that follow the contours of the site. Broad terraces, shaded areas and open gathering spaces are arranged around the central axis of the property, while the layout ensures that views remain open towards the sea from multiple points across the estate. The scale of the plot allows individual amenities to be integrated discreetly, preserving the overall sense of openness and cohesion. The landscaping further strengthens the relationship between the property and its setting. Native planting, stonework and carefully considered transitions between built and natural elements soften the architecture and allow it to settle naturally into the terrain. As the seasons change, the landscape continues to provide texture and variation without altering the calm character of the estate. Despite its peaceful setting, Hesperia remains only a short distance from Naousa, as well as the beaches of Santa Maria and Laggeri. The harbour town’s restaurants, shops and waterfront remain easily accessible, while the property itself retains the atmosphere of a private estate removed from the seasonal movement of the island. As the afternoon light moves across the surrounding countryside and the sea beyond, the architecture settles quietly into the landscape, with the horizon remaining a constant presence from almost every part of the property.
…By Greece Sotheby's International Realty


Agape occupies an elevated position on the southern coast of Paros, a short walk from Lolantonis Beach and overlooking uninterrupted views across the Aegean Sea. Conceived as a contemporary interpretation of Cycladic architecture, the estate is arranged as a series of whitewashed volumes that follow the natural contours of the land, creating a residence that feels closely connected to its surroundings while maintaining a strong sense of privacy. The architecture is defined by proportion, simplicity and its relationship with the landscape. Broad terraces extend from the principal living spaces, while the elevated setting allows the sea to remain a constant presence throughout the property. The layout has been carefully considered to create a gradual transition between interior and exterior spaces, with sheltered areas positioned to respond naturally to the island’s climate and orientation. At the centre of the residence, the main living areas unfold as a series of interconnected spaces designed around light, openness and views. Wide openings connect directly to the terraces, allowing the house to function with a natural continuity between inside and outside during the summer months. Exposed timber ceilings, stone elements and bespoke joinery introduce warmth and texture, balancing the clean architectural lines and restrained palette of natural materials. The kitchen forms an integral part of the living environment, positioned to connect easily with both the interior spaces and the outdoor areas beyond. Throughout the residence, the emphasis remains on fluid movement, natural light and an uninterrupted visual relationship with the sea and surrounding landscape. Accommodation is distributed between the principal residence and an independent guest house, creating flexibility while preserving privacy across the estate. In total, the property comprises seven bedrooms and seven bathrooms, with many of the rooms positioned to capture sea views or overlook the surrounding grounds. The arrangement allows individual spaces to feel private and self-contained while remaining connected to the wider property. Although substantial in scale, the estate retains a calm and understated character. The architecture relies on careful positioning, balanced proportions and natural materials rather than decorative gestures, creating spaces that feel both generous and relaxed. The relationship between the built form and the landscape remains central throughout, with the various elements of the property integrated naturally into the terrain. Lolantonis Beach lies approximately 150 metres away, providing immediate access to one of the quieter stretches of coastline on Paros. The southern villages, beaches and tavernas of the island remain easily accessible, while the setting itself preserves a sense of tranquillity throughout the season. As the afternoon light moves across the coastline, the elevated position of the estate becomes increasingly apparent, with uninterrupted views extending across the Aegean and the changing colours of the sea defining the landscape beyond.
…By Greece Sotheby's International Realty


Delino occupies an elevated position above Parikia, set into the hillside beneath the area of the ancient Temple of Apollo. Designed as a contemporary semi-subterranean residence, the property follows the natural contours of the terrain, allowing the architecture to become part of the landscape rather than sit separately within it. The elevated western orientation provides open views across Paros Bay towards the sea and surrounding hills, while the changing light of the evening becomes a defining feature of the setting. Currently under construction and scheduled for completion at the end of 2026, the residence has been conceived with a strong emphasis on integration, privacy and connection to its surroundings. Stone-built volumes, planted roofs and carefully considered proportions create a composition that feels rooted in the island's topography. The architecture remains deliberately restrained, allowing the views, the terrain and the quality of natural light to define the experience of the property. Extending across 430 sqm, the house is organised around a series of interconnected living spaces that maintain a constant visual relationship with the landscape. Wide glazed openings frame uninterrupted views across the bay, while the internal layout encourages a natural flow between interior and exterior areas. Throughout the day, light moves deeply into the residence, reinforcing the calm character of the architecture and the sense of openness created by its position above the coastline. Six bedrooms and seven bathrooms are arranged to provide both independence and direct access to outdoor spaces. Several suites are positioned around sheltered courtyards or private terraces, creating quieter areas within the wider composition of the house. The principal suite occupies a privileged position within the residence, taking full advantage of the expansive sea views and western orientation. The outdoor areas form a natural extension of the architecture, with terraces unfolding across different levels of the site and responding directly to the contours of the hillside. The infinity pool is positioned to engage fully with the horizon beyond, while a series of shaded and open-air spaces create a gradual transition between the residence and the landscape. The design allows outdoor living to remain connected to the views while preserving a strong sense of privacy throughout the property. Despite its elevated and secluded setting, Delino remains closely connected to Parikia, with the harbour, beaches, restaurants and everyday amenities only a short distance away. The position above the bay also benefits from natural airflow during the warmer months, while the recessed architectural approach provides shelter from prevailing conditions. As the sun moves westward across the afternoon, the landscape gradually shifts in colour, and the views across the bay become the defining element of the property.
…By Greece Sotheby's International Realty


Nereida encapsulates everything an island villa should. Close to sandy beaches and picturesque seaside villages, it offers complete privacy and breathtaking views of the Aegean sea. This traditional stone villa is about Mediterranean summer living at its best. With all the modern comforts it invites you to slip off your shoes and settle into your very own island home away from home. Nereida shows off its chic island architecture which integrates beautifully with the Parian landscape. Soothing colors of dreamy blue, soft cream and white play well through the spaces to evoke a relaxing feeling. Minimal design style and large openings give way to stunning panoramic views over the island and the shimmering lights of distant Naxos. Standout features in the main living areas are Cycladic inspired curved walls, arched passageways and exposed wood beamed ceilings that convey warmth and charm to the living areas. From the bedrooms you can walk out onto cozy verandas and take in the scenery while reading your favorite summer novel. It’s easy to relax and entertain in Nereida’s outdoor living areas. The infinity pool is surrounded by shaded pergolas and daybeds where families and friends can enjoy a delicious summertime meal prepared on the outdoor barbeque. Those looking for more down time will appreciate serenity by the poolside after a refreshing morning dip. The gardens give a verdant tone accented by those hot pink flowering bougainvilleas. Nereida also offers a guest house ready to accommodate your visitors. The villa is situated within walking distance of the seaside village of Drios and its beach and is just a short drive to the golden sands of Chrisi Akti beach. This property is eligible for both the Golden Visa and the Greek Non Dom Program.
…By Greece Sotheby's International Realty


Positioned on the northern side of Paros, Elixir is a low-set Cycladic residence surrounded by open countryside, with long views towards the sea and the neighbouring islands beyond. The architecture follows the restrained language of the Cyclades, with whitewashed volumes arranged across the landscape in a way that feels closely connected to the terrain and the expansive horizon that defines this part of the island. The property unfolds across a series of interconnected indoor and outdoor spaces, allowing movement between the house and its surroundings to feel natural and uninterrupted. Cubic forms, pale stone surfaces and exposed timber elements create a calm architectural character, while the orientation ensures that sea views remain a constant presence throughout the residence. Light moves gradually through the interiors across the day, softening the white surfaces and reinforcing the sense of openness that characterises the property. The principal residence contains four bedrooms arranged around generous living spaces designed to maintain a strong relationship with the landscape. Large openings connect the interior directly with the surrounding terraces, encouraging natural airflow during the warmer months and allowing the house to function as an extension of its setting rather than a separation from it. The atmosphere throughout is understated and comfortable, balancing traditional Cycladic simplicity with the scale required for extended stays. Two independent guest residences provide additional accommodation while preserving privacy across the estate. Their positioning allows guests and owners to occupy separate parts of the property without compromising the sense of cohesion created by the overall design. This arrangement supports both multi-generational living and longer visits, while maintaining the feeling of a residence that remains intimate despite its scale. Outdoor spaces form an integral part of the property's design. Broad terraces extend the living areas towards the views, while shaded sections create shelter throughout the day without interrupting the connection to the landscape. The residence is oriented to capture changing light from morning through evening, with open views stretching across the countryside towards the sea and the distant outline of neighbouring islands. As the day progresses, the colours of the landscape shift gradually, becoming softer as the sun lowers across the horizon. Despite its peaceful setting, the property remains close to some of Paros’ most sought-after destinations. Naousa is approximately seven minutes away, while Santa Maria Beach can be reached in around five minutes, allowing convenient access to both the coastline and one of the island’s most vibrant harbour towns. The combination of open views, generous proportions and a layout shaped around the landscape creates a residence that feels closely connected to its surroundings. From first light across the sea to the final glow on the distant hills, the changing character of the Parian landscape remains at the centre of the experience.
…By Greece Sotheby's International Realty


Ianos is a west-facing residence positioned on the hills of Paros, with open views across the Aegean towards Antiparos and the neighbouring islands beyond. Drawing on the simplicity of traditional Cycladic architecture, the villa combines whitewashed volumes, natural stone and clean geometric lines with a contemporary layout designed around light, openness and the surrounding landscape. Arranged across two levels, the house is oriented to maintain a constant connection with the sea and the western horizon. The principal living areas occupy the heart of the residence, where large openings allow the interior spaces to extend naturally towards the terraces and gardens beyond. A restrained palette of stone, timber and white plaster creates a calm and informal atmosphere throughout, while the generous proportions of the rooms enhance the sense of openness. As the day progresses, the changing light moves through the house, gradually warming the interiors and reinforcing their connection to the landscape outside. The villa accommodates up to ten guests across five en-suite bedrooms, including an independent guest suite positioned separately from the main accommodation. The bedrooms are arranged to maximise privacy while maintaining views towards the sea, gardens or surrounding countryside. Throughout the private areas, the architecture remains intentionally understated, relying on natural materials, balanced proportions and carefully framed outlooks rather than decorative elements. Set within a 4,800 sqm plot, the property unfolds across a series of outdoor spaces that follow the natural contours of the hillside. The positioning of the residence allows uninterrupted views across the sea while maintaining a sense of seclusion within its surroundings. Broad terraces, landscaped gardens and open areas around the house create a gradual transition between architecture and landscape, allowing outdoor living to become an integral part of the experience of the property. Additional amenities are incorporated discreetly within the wider grounds, enabling the residence to accommodate extended stays and larger groups without compromising its residential character. Despite its peaceful setting, the villa remains within easy reach of Paros’ beaches, villages, restaurants and everyday amenities. As evening approaches, the west-facing position becomes one of the defining qualities of the property. The sea reflects the changing colours of the sky, while the neighbouring islands gradually emerge as silhouettes on the horizon before the lights of Antiparos begin to appear across the water.
…By Greece Sotheby's International Realty


Set within the landscape of southern Paros, Cascadia occupies a 4,180 sqm plot a short distance from the coastline, with open views towards the Aegean and an architectural approach shaped by the contours of the land. Designed by Aristides Dallas Architects, the residence follows a largely subterranean concept that allows it to sit quietly within its surroundings, reducing its visual presence while maintaining a strong connection to light, sea and sky. The architecture is defined by a series of low horizontal forms integrated into the terrain rather than placed upon it. Stone, concrete and native planting are used to establish continuity between the built environment and the landscape, while sheltered courtyards and carefully framed openings create a gradual transition between interior and exterior spaces. Throughout the day, shifting light and shadow become central elements of the experience, emphasising the relationship between the house and its setting. Extending across approximately 425 sqm (4,574 sq.ft.), the residence unfolds through a sequence of interconnected spaces designed around openness, proportion and natural light. Wide glazed openings create uninterrupted visual connections with the landscape, while internal courtyards bring daylight deep into the plan and establish moments of privacy within the broader composition. The restrained material palette of natural stone, polished concrete and pale finishes reflects the colours and textures of the surrounding Cycladic terrain. The principal living spaces are arranged around the central outdoor areas, creating a fluid relationship between the interior and the landscape beyond. Rather than relying on decorative elements, the architecture focuses on volume, orientation and the careful control of light. Large openings allow the surrounding environment to become part of the experience of the house, while a series of sheltered transitional spaces provide protection from the summer sun and prevailing winds. The four en-suite bedrooms are positioned to ensure privacy and independence, each connected to its own outdoor area and oriented towards either the sea or the surrounding landscape. Their arrangement allows the residence to function comfortably both as a private retreat and as a home designed to accommodate guests without compromising the sense of calm that defines the property. Outdoor spaces are fully integrated into the architectural composition, creating a continuous sequence of terraces, courtyards and landscaped areas that extend the living environment beyond the enclosed rooms. The design encourages movement between shaded and open spaces throughout the day, while native vegetation softens the geometry of the architecture and strengthens its connection to the site. The subterranean approach also responds directly to the Cycladic climate. By embedding significant portions of the residence within the terrain, the design benefits from the natural insulating properties of the earth, contributing to more stable interior temperatures during the warmer months. Courtyards, skylights and carefully positioned openings support natural ventilation and allow daylight to animate the interiors from morning until evening. Although notably private, Cascadia remains closely connected to the island’s coastal life, with beaches, tavernas and villages accessible within a short drive. The property is defined by its relationship with the landscape, where architecture, terrain and light work together as a single composition. As the afternoon light moves across the site, the colours of the land and sea gradually merge, reinforcing the quiet presence of the house within its surroundings.
…By Greece Sotheby's International Realty


Phantasia occupies an elevated position on Paros, overlooking a landscape of cultivated fields, traditional settlements and the Aegean beyond. Designed in a contemporary Cycladic style, the residence combines white-rendered architecture with natural stone elements, creating a strong connection to the island’s terrain while maintaining uninterrupted views across the surrounding countryside and coastline. The villa extends across 360 sqm (3,875 sq.ft.) on a 4,000 sqm (43,056 sq.ft.) plot and is organised to maximise orientation towards the landscape. Broad terraces run along the principal elevations, creating a gradual transition between the interior spaces and the open views beyond. The architecture is characterised by clean lines, sheltered outdoor areas and carefully positioned openings that frame the sea and horizon from multiple points throughout the property. Inside, the atmosphere is calm, restrained and filled with natural light. Pale flooring, white-beamed ceilings and natural materials soften the contemporary architecture, while large glazed openings ensure a constant visual connection with the landscape. The principal living spaces unfold as a series of interconnected areas facing outward towards the views, with sliding doors allowing the interior to open naturally onto the surrounding terraces. Throughout the day, light moves across the interiors, changing the character of the spaces while reinforcing their connection to the setting. The five bedrooms are arranged to provide both privacy and outlook. Each is positioned to engage with the surrounding landscape, whether through direct access to terraces or wide openings that frame views across the island. The interiors maintain a consistent architectural language of simplicity and proportion, allowing the scenery and natural light to become defining elements of each room. The outdoor areas form a natural extension of the house, with generous terraces arranged around the principal elevations and oriented towards the sea. Covered areas provide shelter from the summer sun, while open sections remain fully exposed to the surrounding views and evening light. The elevated setting creates a continual sense of openness, with the landscape unfolding gradually from the house towards the coastline below. Despite its peaceful position, the property remains conveniently connected to the island’s beaches, villages, restaurants and marina facilities. The combination of elevation, privacy and proximity allows the residence to feel removed from the activity of the island while remaining close to its most sought-after destinations. As the day draws to a close, the light softens across the fields and hillsides below, while the sea beyond becomes a constant presence on the horizon, anchoring the view from every principal part of the house. Eligible for the Greek Golden Visa and Greek Non Dom Programmes.
…By Greece Sotheby's International Realty


Nausia An authentic Cycladic gem Nausia is an elegant, newly built seaside residence, ideally situated near Naoussa on Paros, a short distance from Xifara Beach, offering unobstructed views of the Aegean Sea and breathtaking sunsets. Designed on a single level, the villa combines refined luxury with functionality, featuring an open-plan living and dining area, a fully equipped high-end kitchen, and five elegant bedrooms with en-suite bathrooms, ensuring comfort and privacy. The outdoor spaces have been carefully designed to highlight the island lifestyle, featuring a landscaped garden, a swimming pool, shaded relaxation and dining areas under a pergola, as well as an outdoor bar, all facing the sea. Additional features include utility spaces, infrastructure for energy upgrades, and covered parking, offering comfort and autonomy. In one of Paros’s most sought-after locations, Nausia represents a rare opportunity to acquire a sophisticated residence, ideal for both private use and high-end investment in the Cyclades. Paros is one of the most sophisticated destinations in the Cyclades, combining authentic Cycladic beauty with a modern, cosmopolitan vibe. With golden beaches, crystal-clear waters, and picturesque villages, the island offers a unique lifestyle that balances tranquility with refined aesthetics. Paros has emerged as a premier destination for luxury real estate investments, attracting an international clientele seeking privacy, elegance, and authenticity. The harmony of the natural landscape with contemporary architecture creates high-end residences, ideal for both private use and high-yield rental. A place where luxury meets the timeless beauty of the Aegean. Von Poll Greece offers a full range of services to support clients throughout the entire process of purchasing real estate in Greece. In addition to our expertise in real estate, we collaborate with a network of trusted professionalslegal advisors, notaries, tax consultants, and architectsto ensure that every stage of the transaction is completed smoothly and with absolute security. We guide buyers step by step through the entire process of purchasing property in Greece, from the initial search and due diligence to the signing of contracts, tax procedures, and final handover. Our goal is to provide a transparent, efficient, and fully supported experience for both international and Greek clients. Von Poll Greece propose une gamme complète de services destinés à accompagner ses clients tout au long du processus d'achat d'un bien immobilier en Grèce. Outre notre expertise dans le domaine immobilier, nous collaborons avec un réseau de professionnels de confiance conseillers juridiques, notaires, conseillers fiscaux et architectes afin de garantir que chaque étape de la transaction se déroule sans encombre et en toute sécurité. Nous accompagnons les acheteurs pas à pas tout au long du processus d'achat d'un bien immobilier en Grèce, de la recherche initiale et de la vérification préalable à la signature des contrats, en passant par les formalités fiscales et la remise finale des clés. Notre objectif est d'offrir une expérience transparente, efficace et entièrement prise en charge, tant pour nos clients internationaux que pour nos clients grecs.
…By Von Poll Greece Single Member S.a.


Located in the peaceful southern part of Paros, this exceptional 550 sqm villa is set on a generous 8,000 sqm plot in Faraggas, enjoying panoramic views across the Aegean Sea and the islands of Ios, Sikinos and Folegandros. Designed in the finest Cycladic tradition, the property combines architectural elegance, authenticity and understated luxury. The estate consists of a main residence and an independent guesthouse, offering eight en suite bedrooms in total, including three elegant master suites. The interiors feature a fully equipped contemporary kitchen, bright living areas and carefully selected furnishings that bring together comfort, refinement and Mediterranean character. The outdoor spaces have been designed for an exceptional island lifestyle. An infinity pool extends towards the horizon, a shaded pergola lounge offers an inviting space to unwind, while a sculptural cactus garden leads to a dedicated yoga pavilion. A private pitch & putt green adds a distinctive leisure element, and the impressive alfresco dining area, seating up to 16 guests with a BBQ, is ideal for memorable summer evenings. Only 7 minutes from Paros airport and within walking distance of Faraggas Beach, this rare retreat offers a refined yet relaxed lifestyle, perfectly integrated into the island’s natural beauty.
…By Demeures De Grèce
'%20stroke='%23DDAA3A'%20stroke-width='1.909'%20stroke-linecap='square'%20stroke-linejoin='bevel'/%3e%3c/svg%3e)
Receive by email any new listing that may match your search criteria
Your criteria :
By validating this form, you accept the general conditions of use of Le Figaro Properties.
These agencies offer a selection of luxury properties vente at Antiparos. Feel free to contact them for personalized assistance.


