Get early access to listings that match your criteria
Never miss an opportunity again. Our personalized alerts notify you instantly.

 English$ USD · m²


An exceptional villa of contemporary architecture, currently under construction, located in the privileged area of Tsoukalia, offering beautiful sea views, in Paros. The residence extends over a total area of 200 sq.m. and is set on a 4,000 sq.m. plot, providing spacious living areas and a harmonious connection with the natural Cycladic landscape. The ground floor features a bright open-plan living and dining area, a kitchen with direct access to the outdoor spaces, 1 bedroom with an en-suite bathroom, 1 W.C., and a laundry room. The 1st floor comprises 2 comfortable bedrooms with en-suite bathrooms, thoughtfully designed to offer both functionality and beautiful views, while the upper level hosts 1 additional bedroom with its own en-suite bathroom. All levels of the residence are connected by an internal elevator, enhancing comfort and everyday convenience. The residence will be delivered fully furnished and equipped, combining refined aesthetics with the comfort of a home ready for immediate occupancy. The outdoor areas perfectly complement the villa’s character, featuring spacious terraces, relaxation areas, and a swimming pool, creating an elegant setting for entertaining and enjoying the unique Parian landscape. The villa is situated in a peaceful environment where, in close proximity, there is another villa of similar architectural design and construction quality. The property is currently under construction, with estimated completion scheduled for the end of 2026. A contemporary, high-specification property located within close distance of the beach, in one of the most peaceful areas of Paros.
…By Barnes Greece


A stunning under-construction villa of contemporary architecture, situated in a peaceful location in the Tsoukalia area of Paros, offering beautiful sea views. The residence extends over a total living area of 190sq.m., set on a 4,000sq.m. plot, providing generous outdoor spaces and a unique connection to the Cycladic landscape. The ground floor features a bright living area with direct access to the outdoor spaces and swimming pool, a dining area, an open-plan kitchen, 1 bedroom with an en-suite bathroom, 1 guest W.C., and a laundry room. The upper level comprises 3 spacious bedrooms, each with its own en-suite bathroom, thoughtfully designed to take full advantage of the views and the tranquility of the surroundings. The outdoor areas enhance the property’s character, featuring a large swimming pool, expansive terraces, and inviting relaxation areas, all harmoniously integrated into the natural landscape of Paros and the endless blue of the Aegean Sea. The villa is set within a serene environment where, in close proximity, there is another villa of similar architectural style and construction quality. Construction is scheduled for completion by the end of 2026. An exceptionally attractive property located just a short distance from the sea, combining contemporary design with beautiful views in one of the most emerging areas of Paros.
…By Barnes Greece


Perched on a private 6,000 m² plot, just 650 meters from Ambelas beach, this sumptuous villa embodies the minimalist elegance of the Cyclades, sublimated by contemporary design and top-of-the-range finishes. With 535 m² of living space, complemented by 235 m² of shaded terraces, this property offers six master suites, each with its own private bathroom, as well as a guest WC. Each space has been designed to maximize comfort and privacy, while offering spectacular views of the Aegean Sea. The majestic living room, bathed in natural light, opens onto a fully equipped kitchen and refined dining room, creating a perfect harmony between inside and outside. A multi-purpose room can be converted into a home cinema or games room, as you wish. An exterior designed for absolute well-being - 20 x 4.5 m infinity pool - enjoy the sunset in total serenity - Outdoor bar & BBQ area - Dine under the stars in an idyllic setting - Spacious terraces - Enjoy unforgettable moments overlooking the sea Top-of-the-range amenities for unrivalled luxury - Concealed air conditioning and underfloor heating - KNX home automation system for intelligent villa management - Private parking for 10 vehicles - Service room for optimum comfort - Private helipad for discreet arrivals - Pre-installation for electric vehicles Popular location on the island of Paros - 650 m from Ambelas beach - Minutes from local shops and restaurants - Fast access to ports and airports for optimum connectivity A Unique Real Estate Opportunity Ideal for a prestigious second home or exceptional real estate investment, this villa represents the pinnacle of Mediterranean luxury. Contact Gadait International today to discover this unique property and let yourself be seduced by the timeless charm of Paros. Experience exclusivity, invest in excellence.
…By Gadait International


Welcome to Ailia Estate, a paradise of luxury villas set in 4300 m² of land and 4000 m² of Natura land, with breathtaking views of the Aegean Sea. Situated close to the popular Santa Maria beach, these fully furnished villas promise an unparalleled experience of tranquillity and luxury in pristine surroundings. Each beachfront villa offers complete privacy, with interiors elegantly decorated to reflect the luminosity of the surroundings. Equipped with every modern convenience, from spacious en-suite bedrooms to fully-equipped kitchens, these residences invite you to relax and rejuvenate. Take advantage of the spacious terraces to soak up the sun on comfortable sun loungers, or take a dip in the refreshing waters of the swimming pool. Soak up the soothing sea breeze and the sweet scents of the garden, or walk down a few steps to the private sandy beach and the crystal-clear waters of the Aegean Sea. Ailia Estate gives you the opportunity to reconnect with the surrounding nature, offering spectacular views of the sea and the Filizi islet, a Natura 2000 protected area. Explore the island of Paros, with its picturesque villages, Cycladic architecture and fascinating historical sites. Discover the rich culture and history of Paros by exploring sites such as the ancient church of Ekatontapiliani, the Venetian castle, the temple of Apollo and Artemis, and much more. Dive into the crystal-clear waters of Blue Flag beaches such as Chryssi Akti, Santa Maria and Agios Ioannis. Don't miss this opportunity for an unforgettable luxury experience at Ailia Estate. Contact us today to plan your visit and discover the best of Paros with GADAIT International.
…By Gadait International


Located on the western side of Paros, this beautiful 580 sq.m. villa is set on a 6,830 sq.m. plot and enjoys superb sunset views. Renovated in 2023, the property comprises a main house, two independent guest apartments, generous auxiliary spaces, and a private chapel. The main residence features bright and spacious living areas, a dining room, a fully equipped kitchen, and a secondary utility kitchen. The master bedroom, located on the main level, includes a large en-suite bathroom and a private balcony with a jacuzzi overlooking the landscape. On the lower level, there is a second lounge, a playroom, three additional bedrooms, a gym area, and two bathrooms, with direct access to the outdoor spaces. A separate building houses two independent apartments: one with two bedrooms, and the other with one bedroom plus an extra elevated sleeping area, ideal for additional guests. The exterior of the property offers great potential, especially the garden, which deserves a complete redesign to fully match the quality and character of the villa. The swimming pool has been covered, but the legal permit remains in place, allowing for its future restoration. The property also includes a sauna, storage areas, parking spaces, and a garage.
…By Houses In Greece.com


PAROS The ideal villa in Paros, just steps from Farangas Beach The ideal villa in Paros, just steps from Farangas Beach5.000.000 location pinPAROS Property ID: H-475 Located in the sought-after area of Farangas, on the southwest coast of Paros, this elegant 460 m² villa enjoys a rare setting, just 200 metres from one of the island’s most beautiful beaches. Set on a beautifully landscaped plot of 8,000 m², the property benefits from an ideal orientation, offering stunning sunset colours and a panoramic 180-degree sea view, while remaining well protected from the wind. The villa is centred around a spacious and bright living room, with large openings facing the expansive terrace, a white wooden pergola and a 96 m² swimming pool overlooking the sea. It also includes a fully equipped indoor kitchen, as well as an outdoor kitchen with a large dining table, perfect for hosting family and guests for open-air meals. The property features 8 elegant bedrooms, each with its own en-suite bathroom. The many outdoor areas, designed as open-air lounges, invite relaxation and allow residents and guests to fully enjoy the calm, the view and the natural beauty of the surroundings. The garden stands out for its character and layout, with numerous cacti, Mediterranean planting beds and olive trees. A peaceful yoga area surrounded by greenery, as well as a golf practice area facing the sea, complete this unique setting. Combining a privileged location, spectacular sea views, generous volumes, elegance and privacy, this villa perfectly reflects the Mediterranean art of living and represents an exceptional property on the island of Paros.
…By Houses In Greece.com

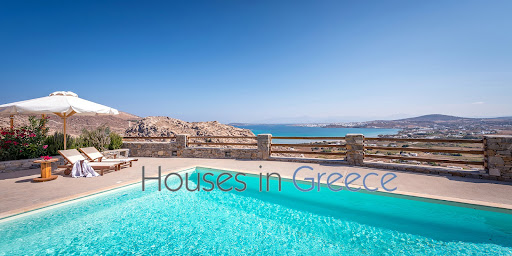
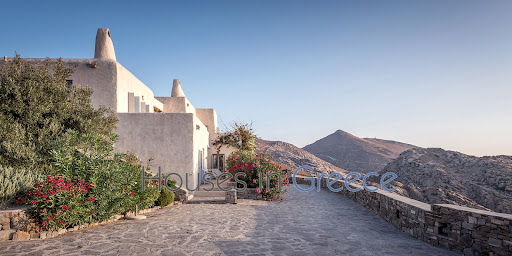
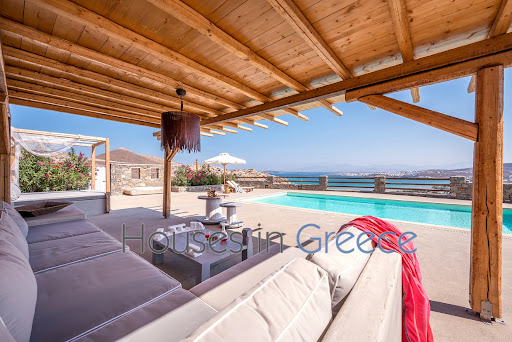

Exceptional Villa with panoramic Views and Investment Potential. It is an impressive villa that we are proposing for sale. Its location is idyllic: the villa is only 5 minutes from Naoussa and very close to the beautiful beaches of kolimbythres and monastiraki. The view is magical: it is the whole bay that offers itself to you with the beautiful Naoussa as a backdrop and the power that emerges from the impressive rocks of kolymbithres around the villa. The villa of 300 m2 is intelligently built so that everyone can enjoy its haven of peace. The six bedrooms with en-suite bathrooms each have their own private areas. The master bedroom has its own terrace with jacuzzi. The outdoor areas of the house as well as those around the beautiful pool are nicely arranged to enjoy every moment of the panoramic view of the villa.
…By Houses In Greece.com


An exceptional, bright villa in a privileged and peaceful location in the area of Makria Myti, close to the picturesque village of Alyki, in Paros. The residence offers a total living area of 345 sq.m. and is set on a 5,600 sq.m. plot, ensuring complete privacy while also providing easy walking access to a nearby beach. The ground floor features a spacious living area with a fireplace, a dining area, a stylish kitchen, 3 bedrooms with en-suite bathrooms, and 1 W.C. The lower level consists of 3 independent bedrooms, each with its own en-suite bathroom and direct access to a quiet interior courtyard, as well as a laundry area. The outdoor areas stand out for their stunning sea views and include a beautifully landscaped garden with trees, sitting and dining areas, a swimming pool, jacuzzi, and BBQ area, ideal for relaxation and entertaining. A particularly attractive property in an excellent location, combining comfort, privacy, and Cycladic beauty, in Paros.
…By Barnes Greece


We are pleased to present this stunning villa, ideally located in the peaceful area of Kamari. Covering a total area of 285 m², the villa sits on a spacious plot of 6,199 m². Built in 2021 by an architect renowned for his love of the Cyclades, it highlights the local stone and the island’s characteristic minimalist style. The colors, chosen in warm chocolate tones, create an inviting and elegant atmosphere throughout. This single-level villa offers a bright and welcoming living room with a large open kitchen and a utility area, as well as a guest WC conveniently located near the entrance. Two spacious bedrooms, positioned on either side of the living area, each feature their own en-suite bathroom. Three additional bedrooms with en-suite bathrooms are located outside the main building, each with a private entrance, ensuring privacy and comfort. The villa is surrounded by a beautifully maintained garden with an elegant water feature, providing a perfect space for relaxation or entertaining. In the evenings, the view becomes magical, illuminated by the colors of the sunset. Finally, the property enjoys unobstructed views, preserved by the lower plot, which is too small to be developed, ensuring tranquility and breathtaking panoramic scenery.
…By Houses In Greece.com


In the sought-after Krios area, just 80 meters from the beautiful Marcelo Beach, lies a unique vacation investment property. This under renovation villa, with a surface area of 140 sq.m., is situated on a plot of 862 sq.m. and features 3 bedrooms, each with its own en suite bathroom, as well as an additional guest W/C. The bright living area with an open-plan kitchen offers direct access to the yard and the private pool, with views extending to the sea and the beach. The outdoor spaces are carefully designed around the residence with lovely relaxation corners, trees, and an impressive roof garden that offers a breathtaking view of the island’s unique sunsets. The villa’s privileged location, just a few steps from Marcelo Beach, provides direct access to the crystal-clear waters, while its modern aesthetics and luxurious amenities make it an ideal choice for permanent residence or as an excellent investment opportunity.
…By Houses In Greece.com


Located in Isterni, this beautiful villa is built in pure Cycladic style and entirely constructed of stone. The single-level villa offers a total living area of 235 sqm and features a swimming pool. It is offered for sale together with a charming two-level guest house of 54.96 sqm. The property sits on a stunning plot of 7,892 sqm. This land is shared with a second house, completely independent, which is also available for sale. The property enjoys a particularly peaceful and protected setting, while being just 4 kilometers from Naoussa. The Cycladic architectural style, perfectly harmonized with the island’s natural environment, gives this property a rare, unique, and valuable character. Designed by a renowned Paros-based architect, known for his interpretation of traditional Cycladic architecture, the main house is centered around a charming patio, inviting relaxation. The house features a beautiful open-plan living and kitchen area with a fireplace, white marble flooring, and a stunning chestnut wood ceiling. The three bedrooms, all generously sized and filled with natural light, feature wooden floors and ceilings made of chestnut and reeds. They all connect to the patio and open onto the garden. The bathrooms are also spacious, finished in white Naxos marble with polished cement details. The fourth bedroom is located upstairs in a charming pigeon-house-style structure with sea views, while the ground floor is used as a storage area.
…By Houses In Greece.com


Discover this stunning, newly built, single-level villa of 200 m², ideally located between Naoussa and Santa Maria. Boasting breathtaking sea views, the property perfectly combines comfort, modern design, and elegance. The villa features 5 spacious bedrooms, each with its own en-suite bathroom, a large and bright open-plan living area with a fully equipped kitchen, a laundry room, and a guest WC. The outdoor spaces are just as impressive: enjoy a shaded dining area, a BBQ corner, an outdoor lounge overlooking a beautiful turquoise pool, as well as a charming inner courtyard. The rooftop access offers even more spectacular panoramic views of the sea. Set on a generous 4,000 m² plot, this exceptional property is located just 150 meters from the beach, offering peace and privacy while being close to the island’s most sought-after destinations.
…By Houses In Greece.com


Outstanding villa for sale in Paros-Lageri This beautiful, recently-built villa is ideally located just 3 kilometres from picturesque Naoussa. The view from the property is magnificent: the whole of the bay of Laggerie opens up to you, with the added bonus of enjoying the reflection of the sunset every evening. The pretty sandy beaches are less than 300 m from the house, and Santa Maria is less than a kilometre away. Everything has been planned to ensure you spend a wonderful stay: the house consists of a large, attractively furnished living area, a perfectly designed kitchen equipped for organising meals with family or friends, and six bright, spacious bedrooms with en-suite bathrooms (five with sea views). The exterior of the property is not to be outdone: a beautiful pergola protects the large sofa area facing the sea and the 70 m2 swimming pool, and there is an attractive, fully-equipped outdoor kitchen adjoining a large waxed concrete table for outdoor meals. The house is for sale furnished, fully air-conditioned, alarmed, with storage rooms, a utility room and lots of other things for you to discover on your next visit.
…By Houses In Greece.com


Villa Noema is a true beachfront home located on Paros’ Golden Coast, just steps from the sand and oriented for sweeping views across the Aegean. Positioned on a substantial seafront plot, the villa is defined by clean architectural lines, expansive glazing, and its immediate connection to the water’s edge. The principal level unfolds as an open living environment where kitchen, dining, and sitting areas extend beneath shaded terraces, with the sea as a constant backdrop. Three en-suite bedrooms are positioned on this floor, each opening directly to the exterior and designed to provide privacy, natural light, and a direct connection to the outdoors. The upper level is reserved entirely for the primary suite, creating a sense of separation and calm. Opening onto a private terrace overlooking the coastline, it commands elevated views across the Aegean. In total, the villa offers four en-suite bedrooms, each complemented by its own outdoor shower — a considered detail that reinforces the relaxed rhythm of beachfront living. A direct waterfront address where contemporary Mediterranean architecture meets the Aegean without interruption. Outdoor living is integral to the home. Broad terraces lead to a striking infinity pool aligned with the sea beyond, while shaded dining areas and a fully appointed outdoor kitchen provide a natural setting for long afternoons and evening gatherings. The composition of the exterior spaces allows each area to frame the horizon while maintaining privacy and comfort. Golden Coast is one of Paros’ most established beachfront settings, known for its sandy shoreline, clear waters, and vibrant windsurfing culture. From here, Naoussa, Parikia, and many of the island’s most regarded dining and beach destinations are easily accessible, placing the villa within reach of Paros’ social and maritime life while preserving the privacy of a direct waterfront address. In addition, two separate external rooms provide auxiliary space suitable for storage or flexible ancillary use. This property is eligible for both the Golden Visa and the Greek Non Dom Program.
…By Greece Sotheby's International Realty


This unique luxury villa is located on the water's edge, just a few steps from the unorganized beach of Tsoukalia, an area that retains its wild beauty and tranquility. The location is certainly ideal, with breathtaking sea views not to mention the privilege of swimming in front of your home. The house is built on a lush 4,000 m² plot offering a pleasant sense of privacy. The villa has a total surface area of 430 m² and is arranged over three levels, combining functionality and elegance. It has 6 spacious bedrooms, all with private bathrooms, and 2 shower rooms, guaranteeing absolute comfort for you and your guests. In addition, a specially designed staff accommodation area caters for all the needs of a luxurious stay. The architecture of the villa, inspired by Cycladic aesthetics, blends harmoniously into the natural landscape. The large outdoor areas with swimming pool and barbecue, ideal for relaxing moments, allow you to enjoy the unique landscape with views of the sea and the sunrise over the Aegean Sea.
…By Houses In Greece.com


This stunning residence embodies authentic Cycladic aesthetics, harmonizing elegance with the natural beauty of the landscape. Built on a 6,000 sq.m. plot, just 650 meters from the beach of Ambelas, the property offers unobstructed panoramic views of the Aegean, creating an ideal setting for an escape from everyday life. With a total area of 535 sq.m., complemented by an additional 235 sq.m. of covered pergolas, the residence seamlessly blends modern design with traditional Cycladic architecture. It features six spacious master bedrooms with private en-suite bathrooms, as well as an additional guest WC. The infinity pool, measuring 20 x 4.5 meters, along with an outdoor area equipped with a BBQ and bar, provides the perfect setting for relaxation and entertainment. Inside, the ground floor hosts a master bedroom, an en-suite staff bedroom, and a versatile space that can be customized to suit the owners needs, such as a home cinema or a game room. The central living area flows seamlessly into a fully equipped kitchen and dining space, while the expansive terrace offers breathtaking views. The upper level features five additional master bedrooms, each with an en-suite bathroom, ensuring utmost comfort and privacy, with every room opening onto covered pergolas. The villa is equipped with state-of-the-art amenities, including an advanced ceiling air-conditioning system and underfloor heating for year-round comfort. The KNX Smart Home system allows remote control of the property, including dehumidification and automated garden irrigation. Additionally, the residence boasts 10 cm thermal insulation, a specialized water supply system with a storage tank, and cutting-edge energy solutions for maximum sustainability. Beyond luxury, this residence has been designed for functionality and security, featuring solar water heating, double-glazed energy-efficient windows, a comprehensive security system with cameras and alarms, and infrastructure for electric vehicle charging. The outdoor area includes a private parking space for ten cars, a meticulously landscaped garden, a service room, and even a helipad for ultimate convenience. This exceptional residence is not just a homeit is a complete living experience.
…By Houses In Greece.com


Set on an 8,250 sqm estate above the coastline near Drios, Oniromanza occupies an elevated position that combines open sea views with the rural landscape of southern Paros. The property is surrounded by cultivated land and mature planting, creating a strong sense of privacy while remaining within easy reach of nearby beaches and village life. From its hillside setting, the residence looks across the sea and surrounding countryside, with the changing light becoming a constant presence throughout the day. The architecture follows a restrained Cycladic language, expressed through a composition of whitewashed volumes that step naturally with the contours of the land. Approached through the estate, the house reveals itself gradually, maintaining a quiet relationship with its surroundings rather than dominating them. Its orientation maximises both views and shelter, allowing the residence to remain connected to the landscape while protected from the stronger seasonal winds. Extending across approximately 525 sqm, the villa is arranged around generous open-plan living spaces designed to engage directly with the views beyond. The principal reception areas are defined by their scale, natural light and seamless connection to the terraces. Broad openings frame the sea and countryside, while high ceilings and a palette of marble, plaster and timber create interiors that feel calm, balanced and naturally suited to the island environment. The kitchen forms an integral part of the main living spaces, positioned to connect easily with both the interior and exterior areas of the house. Large sliding openings allow the principal rooms to extend naturally towards the terraces, reinforcing the relationship between the residence and its surroundings. Five bedrooms are distributed across the property, each positioned to ensure privacy and a strong connection to the landscape. Several open directly towards the terraces, while the principal suite occupies a more secluded position with elevated views across the coastline and rolling hills beyond. A separate guest suite within the grounds provides additional accommodation while maintaining independence from the main residence. The lower level introduces a more informal dimension to the house, with additional living and leisure spaces finished in materials that echo the architectural language found throughout the property. Natural stone, timber and clean contemporary lines create continuity between the different levels of the residence. The outdoor spaces unfold across a series of terraces that follow the natural topography of the site. Shaded areas, open viewpoints and carefully integrated landscaping create a gradual transition between architecture and land, allowing the house to sit comfortably within its setting. The surrounding estate reinforces the sense of privacy and permanence, with the residence remaining visually connected to both the sea and the wider landscape at every turn. As the afternoon light moves across the hillside, the white forms of the house soften against the surrounding terrain, while the coastline gradually becomes illuminated by the scattered lights of nearby villages. The elevated setting, open views and generous scale of the estate create a residence that feels closely tied to the character of southern Paros while remaining quietly secluded within its surroundings. Eligible for both the Greek Golden Visa and the Greek Non Dom Programme.
…By Greece Sotheby's International Realty


A beautiful 241 m² maisonette located in a traditional complex, featuring a private pool, private courtyard, and stunning panoramic views of the sea and the surrounding plain. Just minutes away from the beautiful beaches of Molos, Tsoukalia, and the Golden Beach. The property is built on a plot of 8,500 m², while the residence itself occupies a 400 m² plot. Spanning three levels, with a rooftop terrace and veranda, the maisonette offers 4 bedrooms with en-suite bathrooms, a spacious living room, and a kitchen that opens to the courtyard with the pool (8 x 4 m) and the outdoor dining area. The location is truly unique, situated at the end of a cul-de-sac with no surrounding buildings, ensuring absolute tranquility and breathtaking horizons. The maisonette also includes its own private parking space.
…By Houses In Greece.com


Impressive 275 sq.m. villa located in the settlement of Kamari, in southern Paros, with fantastic sea views, set in a location that combines the islands natural beauty with high-quality construction and contemporary aesthetics. The residence is arranged on a single level and features spacious, bright living areas, offering a high standard of everyday living. Open sea views are enjoyed from the living room and dining area, while the kitchen is integrated into the open-plan layout, ensuring functionality and seamless connection with the main living spaces. The interior layout connects directly with the outdoor area, where the terrace and swimming pool form a natural extension of the home, creating a unified environment for relaxation and entertaining. The property comprises three en-suite bedrooms and one guest WC, with two bedrooms enjoying direct access to the swimming pool and the third opening onto the garden. The outdoor space is carefully designed with a covered terrace featuring an electric pergola, a dining area, barbecue, and lounge space, offering ideal conditions for relaxing moments while enjoying the sunset. The villa also includes a closed garage, providing comfort and practicality. This is a high-quality property, located in a quiet settlement in southern Paros, in complete harmony with the islands natural landscape.
…By Houses In Greece.com


Villa Olmara is a newly built design villa set in the hills above Naoussa, commanding sweeping 180° Aegean views toward Naxos. Just minutes from the island’s most cosmopolitan town, it offers exceptional privacy, serenity, and generous indoor-outdoor living. A refined blend of minimalist Cycladic architecture and contemporary elegance, the residence was conceived by an award-winning Mykonian architect and crafted with natural materials that harmonize with the landscape. The approach winds through a private olive grove of over 65 mature trees, within a 6,250 sq.m. plot. The home features a bright open-plan kitchen with wide-opening doors framing the sea views, anchored by a dining table for up to 12, and a comfortable living area that opens to a covered outdoor lounge overlooking the pool and the Aegean. The villa offers six bedrooms, all with en-suite bathrooms and private terraces. Two bedrooms, including the master suite, are located on the first floor with beautiful views across the Aegean sea, Molos Valley and Ampelas, while two additional bedrooms on the ground floor enjoy expansive terraces, a shared lounge area, and sea views as well. Two independent studio suites provide added flexibility—one with direct access to the pool terrace and its own outdoor lounge with sea views, and a second in the basement with private entrance, kitchenette, and a characterful patio. The lower level also includes a gym/play room with table tennis, utilities, and ample storage. Approximately 450 sq.m. of interiors are complemented by 500 sq.m. of terraces and balconies. Outdoors, a striking 103 sq.m. overflow swimming pool with three depth levels anchors the property, while the southeastern orientation offers natural shelter from northern winds, enhancing year-round enjoyment of the BBQ, dining, and lounge areas. Additional features include a garage, covered parking, a private water well, underfloor heating, and high-quality construction throughout. Two adjacent plots are also available for buyers wishing to expand the estate or explore investment opportunities. The first is a 5,900 sq.m. parcel with a building permit for a 300 sq.m. villa with a subterranean part, offered at €750,000. The second is a 6,200 sq.m. plot with a building permit for a 300 sq.m. above-ground villa, offered at €580,000, together offering the potential to create a substantial private enclave in one of Paros’ most desirable locations. Naoussa is just a 7-minute drive away, the nearest beach is 7 minutes from the villa, and Paros airport can be reached in approximately 30 minutes. This property is eligible for both the Golden Visa and the Greek Non Dom Program.
…By Greece Sotheby's International Realty


Set within the sought-after area of Makria Myti in southern Paros, Felicita occupies nearly 9,800 sqm (105,486 sq.ft.) of landscaped grounds overlooking the Aegean Sea. Positioned a short distance from two sandy beaches, the estate has been carefully arranged to follow the character of the surrounding landscape, with natural stone, native planting and sheltered outdoor spaces creating a strong sense of privacy while maintaining an open relationship with the coastline. The architecture is composed of low stone-built volumes that sit comfortably within the terrain, connected by courtyards, terraces and shaded walkways. Rather than presenting itself as a single dominant structure, the property unfolds gradually across the site, allowing the landscape, sea views and changing light to shape the experience of moving through the estate. Throughout the day, sunlight filters through pergolas and across pale stone surfaces, creating a calm and understated atmosphere. The main residence is organised around an open-plan living and dining space facing the sea. Broad glazed openings connect the interior directly with the surrounding terraces, allowing the views and natural light to become an integral part of the living spaces. The interiors follow a restrained palette of natural materials and soft textures, with carefully proportioned rooms that emphasise comfort, simplicity and connection to the outdoors. The kitchen occupies a central position within the house, linking the principal living areas with a sheltered courtyard designed to provide protection from the prevailing summer winds. Two guest bedrooms are positioned on the main level, each with direct access to private outdoor spaces. Above, the upper floor is reserved for the principal suite, which occupies the most elevated position within the residence and captures uninterrupted views across the sea and neighbouring islands. Private terraces extend the accommodation outdoors, creating a series of secluded spaces oriented towards the horizon and the evening light. Separate from the main residence, the guest house has been designed as a self-contained extension of the estate. Its layout provides independence and privacy while maintaining visual and architectural continuity with the principal house. Together with an additional guest room, the accommodation totals seven en suite bedrooms distributed across the property. Outdoor living forms a natural continuation of the architecture. The swimming pool is positioned to face the sea, with generous terraces surrounding it and landscaped gardens softening the transition between the built environment and the wider site. A pool house anchors this part of the estate, creating an additional living area integrated into the outdoor setting and connected to a series of shaded spaces arranged for dining and relaxation. The scale of the grounds allows the property to retain a rare sense of privacy while remaining closely connected to the coastline and nearby beaches. As the afternoon light moves across the stone façades and terraces, the focus shifts naturally towards the open sea, with uninterrupted views extending across the Aegean towards the neighbouring Cycladic islands.
…By Greece Sotheby's International Realty


A newly built villa of exceptional aesthetics with a sea view, located in the Ysterni area of Paros. The villa is developed on a single level of 193sq.m., situated on a plot of 4,500sq.m., with direct access to the garden. It consists of a modern living room, kitchen, 4 bedrooms with en-suite bathrooms, 1 of which is independent and includes a kitchenette, making it ideal for use as a guesthouse. The property is surrounded by spacious terraces, seating areas with sea views, a well-maintained garden, and a swimming pool. This is a beautiful, newly built property, located a short distance from the picturesque town of Naoussa in Paros.
…By Barnes Greece


Set within the hillsides of Aspro Chorio on the southeastern side of Paros, Eneria occupies a private 4,800 sqm (51,667 sq.ft.) plot with uninterrupted views across the Aegean towards Naxos. The residence has been carefully positioned to respond to its surroundings, combining privacy, natural light and a direct relationship with the landscape. Its low-profile architecture follows the contours of the terrain, allowing the house to sit comfortably within the island setting while maintaining a strong connection to the sea. The composition is defined by clean lines, white volumes and natural materials that soften the contemporary architecture and anchor it within the Cycladic landscape. Stone-clad elements and shaded pergolas provide texture and depth, while the orientation maximises both the views and the prevailing sea breeze. The result is a residence that feels open and connected to its environment throughout the year. Arranged across a single level, the house is designed around fluid movement between interior and exterior spaces. Floor-to-ceiling openings frame the sea from the principal rooms and allow daylight to move naturally through the interiors from morning until evening. A restrained palette of natural materials, soft earth tones and stone flooring creates a calm atmosphere that complements rather than competes with the surrounding landscape. At the heart of the residence, the main living areas unfold as a series of interconnected spaces facing the view. Wide openings connect the interior directly with the terraces beyond, reinforcing the sense of openness that defines the house. The proportions remain relaxed and practical, with the architecture focused on light, outlook and ease of living rather than decorative gestures. The three en suite bedrooms continue the same architectural approach, prioritising privacy, natural light and a constant visual connection to the landscape. Each room opens towards outdoor space, while the principal suite enjoys a particularly direct orientation towards the sea. Throughout the private areas, the design remains understated and cohesive, allowing the setting to remain the dominant presence. Outdoor spaces are arranged to take full advantage of the property's elevated position. The 14-metre swimming pool extends towards the horizon, while shaded terraces create a gradual transition between the house and the surrounding land. The grounds remain intentionally simple, preserving the natural character of the site and ensuring that the open views across the Aegean remain uninterrupted. As evening approaches, the changing light across the water becomes the defining feature of the setting. Underfloor heating, climate control systems and carefully considered insulation allow the residence to function comfortably throughout the year, responding equally well to the warmth of summer and the quieter seasons on the island. Located within easy reach of the beaches and villages of southeastern Paros, Eneria combines contemporary architecture, privacy and a strong connection to the landscape in one of the island's most peaceful residential settings. Eligible for both the Greek Golden Visa and the Greek Non Dom Programme.
…By Greece Sotheby's International Realty


Currently under construction in the hills of Aspro Chorio, Emelia is a contemporary residence positioned on an expansive 8,200 sqm plot in southern Paros. Designed as a single-level home, the property draws on the simplicity of Cycladic architecture while incorporating a more contemporary architectural language, creating a residence that sits naturally within its surroundings and maintains a strong connection to the landscape. The elevated position allows open views across the countryside towards the sea, while the generous scale of the land provides both privacy and a sense of openness. White volumes, natural stone surfaces and shaded architectural elements have been carefully composed to respond to the character of the terrain, allowing the house to integrate quietly into the hillside rather than stand apart from it. Extending across one level, the residence has been planned around ease of movement, natural light and a seamless relationship between interior and exterior spaces. The principal living areas unfold as a continuous open-plan environment, where broad openings frame the surrounding landscape and allow daylight to move through the interiors throughout the day. A restrained palette of natural materials, soft tones and textured surfaces creates a calm and grounded atmosphere, while the proportions of the spaces emphasise comfort and simplicity rather than formality. The layout has been designed to maintain a natural flow between communal and private areas, with every room benefiting from direct access to outdoor spaces and views towards the surrounding landscape. Large openings blur the distinction between inside and outside, allowing the house to respond naturally to the climate and rhythms of island living throughout the year. The main residence will comprise three en-suite bedrooms, each positioned to preserve privacy while remaining connected to the wider setting. The architecture of the private areas follows the same restrained approach found throughout the house, combining natural materials, carefully controlled light and simple detailing. A separate guest suite provides independent accommodation while remaining fully integrated into the overall composition of the property. Outdoor living forms an integral part of the design. Terraces extend naturally from the principal interior spaces, creating a series of sheltered and open areas that follow the orientation of the house and the contours of the site. The landscaped grounds have been conceived to complement the existing terrain, allowing the residence to settle comfortably within its surroundings while preserving uninterrupted views across the landscape. The elevated setting provides a strong sense of privacy and distance from neighbouring properties, while maintaining easy access to the beaches, villages and amenities of southern Paros. As the light softens towards evening, the surrounding hills and distant sea become an integral part of the experience of the house, reinforcing the quiet relationship between the architecture and its setting. Scheduled for completion within one year, Emelia presents a contemporary interpretation of Cycladic living, defined by simplicity, proportion and a thoughtful connection to the landscape of Paros.
…By Greece Sotheby's International Realty


This magnificent 275 m² villa is located in the unspoilt region of Tsoukalias, Paros, on a spacious 6,000 m² plot. 15 minutes drive from Naoussa. The property enjoys a privileged location, being surrounded by nature and with no possible construction nearby. The villa's style is resolutely Cycladic, with independent rooms designed as typical Cycladic white cubes. There are six bedrooms, each with its own en-suite bathroom for total comfort. The master bedroom is on the first floor, offering breathtaking views of the sea and surrounding countryside. The beautifully planted garden features olive trees and Mediterranean plants, creating a peaceful and refined setting. The beautiful sea-blue swimming pool, perfect for relaxing, completes the tranquil ambience of this villa. The sea is just 320 meters away, providing quick access to the surrounding beaches. It's the ideal place to enjoy the wild beauty of Paros while benefiting from the comfort of a modern villa with a splendid sea view.
…By Houses In Greece.com

Receive by email any new listing that may match your search criteria
Your criteria :
By validating this form, you accept the general conditions of use of Le Figaro Properties.
These agencies offer a selection of luxury properties vente at Paros. Feel free to contact them for personalized assistance.


