Get early access to listings that match your criteria
Never miss an opportunity again. Our personalized alerts notify you instantly.

 English$ USD · m²


Arbora occupies a privileged position within the distinctive coastal landscape of Kolymbithres on Paros, where smooth granite formations meet the waters of the Bay of Naoussa. Set across a 4,006 sqm (43,120 sq.ft.) plot, the property comprises a principal residence and detached guest accommodation arranged as a collection of low Cycladic volumes that follow the natural contours of the site. From its elevated setting, the views extend across the bay towards Naoussa and the open Aegean beyond. Currently approaching completion, the residence has been conceived around openness, privacy and a close relationship with its surroundings. Whitewashed architecture, natural stone elements and shaded outdoor spaces create a contemporary interpretation of Cycladic design, with a restrained material palette that allows the landscape to remain central to the experience of the property. The main villa is organised around a series of interconnected living spaces that open directly towards the sea-facing terraces. Large sliding openings blur the distinction between interior and exterior, allowing natural airflow and light to move freely throughout the house. The architecture prioritises proportion and simplicity, with clean lines, textured surfaces and carefully considered transitions between the different living areas. The kitchen forms part of the wider living environment rather than a separate room, contributing to the sense of continuity that defines the residence. Throughout the interiors, natural materials and muted tones create a calm atmosphere, while the positioning of the openings ensures a constant visual connection with the landscape and the bay below. Accommodation is distributed between the main residence and detached guest quarters, creating a layout that balances communal living with privacy. The arrangement allows different parts of the property to function independently when required, while maintaining a cohesive architectural identity across the estate. Several suites connect directly to outdoor spaces, reinforcing the relationship between the buildings and the surrounding terrain. The outdoor areas are conceived as an extension of the architecture itself. Terraces unfold around the residence, creating a sequence of spaces oriented towards the sea and the changing light across the bay. The landscaping has been designed to integrate naturally with the site, preserving the character of the terrain and allowing the built elements to sit comfortably within their surroundings. A dedicated wellness area is positioned discreetly within the grounds, benefiting from both privacy and open views. Kolymbithres remains one of Paros’ most distinctive coastal locations, known for its sculpted shoreline, sheltered coves and immediate proximity to Naoussa. From the property, both the beaches and the harbour town are reached within minutes, while the elevated position preserves a notable sense of seclusion. The composition of the residence, its relationship with the landscape and its position above the Bay of Naoussa create a setting that feels closely connected to the character of this part of Paros. As the afternoon light moves across the granite coastline and the water below, the surrounding landscape becomes an integral part of the experience of the property.
…By Greece Sotheby's International Realty


Masion de la Mer, located on the island of Paros, is a modern five bedroom villa that combines the beauty of its beachfront location with the tranquility of a nature protected area. The clean and sleek design of the minimalist interiors creates a sense of harmony, and the use of neutral colors and simple lines contribute to a minimalist aesthetic that is both calming and visually appealing. One prominent feature of the interiors is the floor-to-ceiling sliding glass windows. These windows not only flood the space with natural light, but they also merge the open plan living space and kitchen with the inviting outdoor terrace. This seamless connection to the outdoors creates a feeling of unity between nature and the interior environment. The living space is drenched in the views and the surroundings become an integral part of the lifestyle experience whilst also creating an added sense of expansiveness. Enjoy time spent outdoors on the spacious terrace, complete with a kitchen, where you can enjoy sitting under the shade of the pergola. A private pool and a sunken lounge, are fantastic additions to the outdoor space, whether you’re in the mood take a swim, soak up some sun, read a book, or simply enjoy the surroundings, this is the ideal spot. Maison de la Mer beckons you to unwind and escape the pressures of daily life just steps from the beach Each well-appointed bedroom suite boasts sleek en-suite bathrooms, generous closets, and wonderful vistas. The interior design showcases a harmonious blend of white, wood, and marble, creating an atmosphere that complements and accentuates the vibrant blues of the surrounding waters. Designed to provide flexibility and independence, the house features three spacious downstairs bedrooms with private entrances and charming terraces, offering privacy for your friends and family. Upstairs, the primary bedroom offers panoramic views from its private balcony. An additional en-suite bedroom with sea views can be found on the ground floor. With Santa Maria and Filizi beaches just a leisurely stroll away and the beaches of Ampelas and Laggeri, as well as the vibrant Naousa, within a short drive, Maison de la Mer ensures unlimited exploration and adventure. Indulge in the golden hue of the sun’s therapeutic rays as you immerse yourself in the captivating allure of Paros. This property is eligible for both the Golden Visa and the Greek Non Dom Program.
…By Greece Sotheby's International Realty


Set within 6,200 sqm (66,736 sq.ft.) of landscaped grounds near Naousa and Santa Maria Beach, Selene occupies an elevated position overlooking the western coastline of Paros. Designed in a contemporary Cycladic style, the property is composed of clean white volumes and generous terraces arranged to capture wide views across the bay and the changing light of the sunset throughout the year. Approached through a private entrance courtyard, the house gradually reveals its connection to the sea. The architecture is defined by simplicity, proportion and openness, with broad glazed openings framing the landscape and creating a continuous visual relationship between the interiors and the horizon beyond. Natural light moves freely through the house from morning until evening, while the orientation allows the sea to remain present from many of the principal rooms. Extending across 460 sqm (4,951 sq.ft.), the residence has been designed around a fluid connection between interior and exterior spaces. The main living areas combine sitting, dining and kitchen spaces within a bright open-plan layout, where understated materials and a restrained palette allow the surrounding landscape to take precedence. Full-height openings lead directly onto the terraces, creating a natural transition between the interior and the outdoor living areas. The accommodation is arranged across separate levels, providing both privacy and flexibility. Two bedrooms on the upper level enjoy elevated views across the coastline, while three additional bedrooms are positioned on the lower level alongside an independent guest house. Throughout the property, the bedrooms maintain a close relationship with the landscape through direct access to terraces, gardens or outdoor seating areas, reinforcing the sense of connection between the house and its surroundings. Outdoor spaces form an integral part of the property. Broad terraces extend towards the view, centred around an infinity pool that follows the orientation of the site. Shaded areas are distributed throughout the grounds, creating comfortable spaces throughout the day, while the layout allows for both openness and privacy across the exterior living areas. The position of the villa provides protection from stronger northern winds while continuing to benefit from natural airflow and uninterrupted sea views. Despite its peaceful setting, Selene remains close to the harbour, restaurants and year-round amenities of Naousa. Santa Maria Beach and several of the island’s most desirable coastal destinations are equally accessible, placing the property within one of the most sought-after areas of Paros. As the sun moves westward across the bay, the changing light becomes a defining element of the property, softening the white architecture and drawing attention back to the sea that surrounds the landscape beyond. Eligible for both the Greek Golden Visa and Greek Non-Dom Programme.
…By Greece Sotheby's International Realty


Set within the landscape of southern Paros, Cascadia occupies a 4,180 sqm plot a short distance from the coastline, with open views towards the Aegean and an architectural approach shaped by the contours of the land. Designed by Aristides Dallas Architects, the residence follows a largely subterranean concept that allows it to sit quietly within its surroundings, reducing its visual presence while maintaining a strong connection to light, sea and sky. The architecture is defined by a series of low horizontal forms integrated into the terrain rather than placed upon it. Stone, concrete and native planting are used to establish continuity between the built environment and the landscape, while sheltered courtyards and carefully framed openings create a gradual transition between interior and exterior spaces. Throughout the day, shifting light and shadow become central elements of the experience, emphasising the relationship between the house and its setting. Extending across approximately 425 sqm (4,574 sq.ft.), the residence unfolds through a sequence of interconnected spaces designed around openness, proportion and natural light. Wide glazed openings create uninterrupted visual connections with the landscape, while internal courtyards bring daylight deep into the plan and establish moments of privacy within the broader composition. The restrained material palette of natural stone, polished concrete and pale finishes reflects the colours and textures of the surrounding Cycladic terrain. The principal living spaces are arranged around the central outdoor areas, creating a fluid relationship between the interior and the landscape beyond. Rather than relying on decorative elements, the architecture focuses on volume, orientation and the careful control of light. Large openings allow the surrounding environment to become part of the experience of the house, while a series of sheltered transitional spaces provide protection from the summer sun and prevailing winds. The four en-suite bedrooms are positioned to ensure privacy and independence, each connected to its own outdoor area and oriented towards either the sea or the surrounding landscape. Their arrangement allows the residence to function comfortably both as a private retreat and as a home designed to accommodate guests without compromising the sense of calm that defines the property. Outdoor spaces are fully integrated into the architectural composition, creating a continuous sequence of terraces, courtyards and landscaped areas that extend the living environment beyond the enclosed rooms. The design encourages movement between shaded and open spaces throughout the day, while native vegetation softens the geometry of the architecture and strengthens its connection to the site. The subterranean approach also responds directly to the Cycladic climate. By embedding significant portions of the residence within the terrain, the design benefits from the natural insulating properties of the earth, contributing to more stable interior temperatures during the warmer months. Courtyards, skylights and carefully positioned openings support natural ventilation and allow daylight to animate the interiors from morning until evening. Although notably private, Cascadia remains closely connected to the island’s coastal life, with beaches, tavernas and villages accessible within a short drive. The property is defined by its relationship with the landscape, where architecture, terrain and light work together as a single composition. As the afternoon light moves across the site, the colours of the land and sea gradually merge, reinforcing the quiet presence of the house within its surroundings.
…By Greece Sotheby's International Realty


Delino occupies an elevated position above Parikia, set into the hillside beneath the area of the ancient Temple of Apollo. Designed as a contemporary semi-subterranean residence, the property follows the natural contours of the terrain, allowing the architecture to become part of the landscape rather than sit separately within it. The elevated western orientation provides open views across Paros Bay towards the sea and surrounding hills, while the changing light of the evening becomes a defining feature of the setting. Currently under construction and scheduled for completion at the end of 2026, the residence has been conceived with a strong emphasis on integration, privacy and connection to its surroundings. Stone-built volumes, planted roofs and carefully considered proportions create a composition that feels rooted in the island's topography. The architecture remains deliberately restrained, allowing the views, the terrain and the quality of natural light to define the experience of the property. Extending across 430 sqm, the house is organised around a series of interconnected living spaces that maintain a constant visual relationship with the landscape. Wide glazed openings frame uninterrupted views across the bay, while the internal layout encourages a natural flow between interior and exterior areas. Throughout the day, light moves deeply into the residence, reinforcing the calm character of the architecture and the sense of openness created by its position above the coastline. Six bedrooms and seven bathrooms are arranged to provide both independence and direct access to outdoor spaces. Several suites are positioned around sheltered courtyards or private terraces, creating quieter areas within the wider composition of the house. The principal suite occupies a privileged position within the residence, taking full advantage of the expansive sea views and western orientation. The outdoor areas form a natural extension of the architecture, with terraces unfolding across different levels of the site and responding directly to the contours of the hillside. The infinity pool is positioned to engage fully with the horizon beyond, while a series of shaded and open-air spaces create a gradual transition between the residence and the landscape. The design allows outdoor living to remain connected to the views while preserving a strong sense of privacy throughout the property. Despite its elevated and secluded setting, Delino remains closely connected to Parikia, with the harbour, beaches, restaurants and everyday amenities only a short distance away. The position above the bay also benefits from natural airflow during the warmer months, while the recessed architectural approach provides shelter from prevailing conditions. As the sun moves westward across the afternoon, the landscape gradually shifts in colour, and the views across the bay become the defining element of the property.
…By Greece Sotheby's International Realty


Positioned just beyond Naousa on the northern coast of Paros, Hesperia occupies an elevated 6,000 sqm (64,583 sqft) plot overlooking the Aegean. From its setting above the surrounding countryside, the property enjoys open views across the sea towards neighbouring islands, while maintaining a sense of privacy despite its proximity to some of the island’s most sought-after beaches and villages. The estate has been conceived as a collection of interconnected volumes arranged across the site to create a natural balance between openness and seclusion. Whitewashed forms, natural stone detailing and shaded transitions allow the architecture to sit comfortably within the landscape, while large openings maintain a constant visual connection with the sea and sky beyond. The overall composition creates a sense of movement through the property, with each area unfolding gradually rather than revealing itself all at once. At the heart of the residence, the principal living spaces are organised around the eastern outlook, allowing natural light to move through the interiors from the early hours of the morning onwards. The architecture favours proportion, simplicity and continuity, with a restrained palette of pale stone, timber and textured surfaces creating calm, light-filled interiors. Large glazed openings connect the principal rooms directly with the surrounding terraces, allowing the boundaries between indoor and outdoor living to remain deliberately fluid throughout much of the year. The kitchen and dining areas form part of this continuous arrangement, positioned to remain visually connected to both the interior living spaces and the wider landscape. Rather than formal separation between rooms, the layout encourages an easy flow between different parts of the house, creating a relaxed atmosphere that responds naturally to the rhythms of island living. The accommodation comprises seven bedrooms and seven bathrooms distributed between the main residence and two independent guest houses. The arrangement allows each suite to maintain a strong sense of privacy while remaining connected to the wider estate. Throughout the accommodation, the design remains consistent, favouring natural materials, balanced proportions and carefully framed outlooks that reinforce the relationship between the interiors and the surrounding landscape. The outdoor areas have been planned as an extension of the architecture itself, creating a series of interconnected spaces that follow the contours of the site. Broad terraces, shaded areas and open gathering spaces are arranged around the central axis of the property, while the layout ensures that views remain open towards the sea from multiple points across the estate. The scale of the plot allows individual amenities to be integrated discreetly, preserving the overall sense of openness and cohesion. The landscaping further strengthens the relationship between the property and its setting. Native planting, stonework and carefully considered transitions between built and natural elements soften the architecture and allow it to settle naturally into the terrain. As the seasons change, the landscape continues to provide texture and variation without altering the calm character of the estate. Despite its peaceful setting, Hesperia remains only a short distance from Naousa, as well as the beaches of Santa Maria and Laggeri. The harbour town’s restaurants, shops and waterfront remain easily accessible, while the property itself retains the atmosphere of a private estate removed from the seasonal movement of the island. As the afternoon light moves across the surrounding countryside and the sea beyond, the architecture settles quietly into the landscape, with the horizon remaining a constant presence from almost every part of the property.
…By Greece Sotheby's International Realty


Positioned on the northern side of Paros, Elixir is a low-set Cycladic residence surrounded by open countryside, with long views towards the sea and the neighbouring islands beyond. The architecture follows the restrained language of the Cyclades, with whitewashed volumes arranged across the landscape in a way that feels closely connected to the terrain and the expansive horizon that defines this part of the island. The property unfolds across a series of interconnected indoor and outdoor spaces, allowing movement between the house and its surroundings to feel natural and uninterrupted. Cubic forms, pale stone surfaces and exposed timber elements create a calm architectural character, while the orientation ensures that sea views remain a constant presence throughout the residence. Light moves gradually through the interiors across the day, softening the white surfaces and reinforcing the sense of openness that characterises the property. The principal residence contains four bedrooms arranged around generous living spaces designed to maintain a strong relationship with the landscape. Large openings connect the interior directly with the surrounding terraces, encouraging natural airflow during the warmer months and allowing the house to function as an extension of its setting rather than a separation from it. The atmosphere throughout is understated and comfortable, balancing traditional Cycladic simplicity with the scale required for extended stays. Two independent guest residences provide additional accommodation while preserving privacy across the estate. Their positioning allows guests and owners to occupy separate parts of the property without compromising the sense of cohesion created by the overall design. This arrangement supports both multi-generational living and longer visits, while maintaining the feeling of a residence that remains intimate despite its scale. Outdoor spaces form an integral part of the property's design. Broad terraces extend the living areas towards the views, while shaded sections create shelter throughout the day without interrupting the connection to the landscape. The residence is oriented to capture changing light from morning through evening, with open views stretching across the countryside towards the sea and the distant outline of neighbouring islands. As the day progresses, the colours of the landscape shift gradually, becoming softer as the sun lowers across the horizon. Despite its peaceful setting, the property remains close to some of Paros’ most sought-after destinations. Naousa is approximately seven minutes away, while Santa Maria Beach can be reached in around five minutes, allowing convenient access to both the coastline and one of the island’s most vibrant harbour towns. The combination of open views, generous proportions and a layout shaped around the landscape creates a residence that feels closely connected to its surroundings. From first light across the sea to the final glow on the distant hills, the changing character of the Parian landscape remains at the centre of the experience.
…By Greece Sotheby's International Realty


Agape occupies an elevated position on the southern coast of Paros, a short walk from Lolantonis Beach and overlooking uninterrupted views across the Aegean Sea. Conceived as a contemporary interpretation of Cycladic architecture, the estate is arranged as a series of whitewashed volumes that follow the natural contours of the land, creating a residence that feels closely connected to its surroundings while maintaining a strong sense of privacy. The architecture is defined by proportion, simplicity and its relationship with the landscape. Broad terraces extend from the principal living spaces, while the elevated setting allows the sea to remain a constant presence throughout the property. The layout has been carefully considered to create a gradual transition between interior and exterior spaces, with sheltered areas positioned to respond naturally to the island’s climate and orientation. At the centre of the residence, the main living areas unfold as a series of interconnected spaces designed around light, openness and views. Wide openings connect directly to the terraces, allowing the house to function with a natural continuity between inside and outside during the summer months. Exposed timber ceilings, stone elements and bespoke joinery introduce warmth and texture, balancing the clean architectural lines and restrained palette of natural materials. The kitchen forms an integral part of the living environment, positioned to connect easily with both the interior spaces and the outdoor areas beyond. Throughout the residence, the emphasis remains on fluid movement, natural light and an uninterrupted visual relationship with the sea and surrounding landscape. Accommodation is distributed between the principal residence and an independent guest house, creating flexibility while preserving privacy across the estate. In total, the property comprises seven bedrooms and seven bathrooms, with many of the rooms positioned to capture sea views or overlook the surrounding grounds. The arrangement allows individual spaces to feel private and self-contained while remaining connected to the wider property. Although substantial in scale, the estate retains a calm and understated character. The architecture relies on careful positioning, balanced proportions and natural materials rather than decorative gestures, creating spaces that feel both generous and relaxed. The relationship between the built form and the landscape remains central throughout, with the various elements of the property integrated naturally into the terrain. Lolantonis Beach lies approximately 150 metres away, providing immediate access to one of the quieter stretches of coastline on Paros. The southern villages, beaches and tavernas of the island remain easily accessible, while the setting itself preserves a sense of tranquillity throughout the season. As the afternoon light moves across the coastline, the elevated position of the estate becomes increasingly apparent, with uninterrupted views extending across the Aegean and the changing colours of the sea defining the landscape beyond.
…By Greece Sotheby's International Realty


Set directly on the waterfront of Paros overlooking the strait towards Antiparos, Whispers of the Sea is a substantial coastal estate positioned within 12,000 sqm (129,167 sqft) of land. Built from local stone and arranged as a series of low volumes that follow the landscape, the property departs from the more familiar white Cycladic architecture of the island, drawing its character instead from natural materials, proportion and its close relationship with the sea. The estate comprises a total built area of 804 sqm (8,654 sqft), including 546 sqm (5,877 sqft) of principal accommodation and 258 sqm (2,777 sqft) of auxiliary spaces. The architecture is deliberately understated, allowing the surrounding landscape and uninterrupted sea views to define the experience of the property. Long horizontal lines, shaded terraces and broad openings create a strong connection between the interior spaces and the coastline beyond, while maintaining a sense of privacy throughout the estate. The principal living areas are positioned to face the water, with large openings framing the changing colours of the strait throughout the day. The interiors follow a restrained material palette of timber, stone and natural finishes, creating spaces that feel calm, balanced and closely connected to their surroundings. Light enters gradually through the deep openings and covered walkways, while the substantial stone construction provides a sense of permanence and natural protection from the summer climate. Accommodation is arranged across the main residence, an independent guesthouse and a separate guest suite, allowing up to 12 guests to be accommodated across six bedrooms and seven bathrooms. The layout creates a natural balance between shared and private spaces, with each accommodation area maintaining its own sense of independence while remaining visually connected through the wider estate and its sea-facing orientation. The property unfolds towards the waterfront through a sequence of terraces and outdoor living areas designed to engage directly with the surrounding landscape. The swimming pool occupies a central position within the estate, while multiple covered and open-air spaces take advantage of the western orientation and the wide views across the water towards Antiparos. As the day progresses, the light shifts across the stone façades and terraces before settling over the strait in the evening. The scale of the land contributes significantly to the character of the estate. Beyond the built areas, the property retains a strong connection to the agricultural landscape that has long shaped this part of Paros, creating a setting that feels established and enduring rather than highly curated. The combination of waterfront positioning, mature grounds and generous landholding gives the estate a sense of privacy that is increasingly uncommon along the coastline. Despite this seclusion, the relationship with the sea remains immediate. The shoreline lies directly beside the property, allowing uninterrupted access to the water and reinforcing the feeling that the estate forms part of the coastal landscape itself. Throughout the day, the views remain focused on the sea and the outline of Antiparos beyond, while in the evening the water gradually becomes the defining element of the setting as light fades across the horizon.
…By Greece Sotheby's International Realty


Oceana – A Mediterranean Sanctuary of Serenity and Style in Paros Nestled in an idyllic location on the stunning island of Paros, Oceana is an exceptional residence that epitomizes tranquillity, privacy, and breathtaking beauty. Perched in a peaceful setting, this meticulously designed mansion enjoys panoramic views of the endless Aegean blue and the twinkling lights of Naxos at night, creating an enchanting backdrop. Surrounded by expansive, lush Mediterranean gardens, Oceana offers an oasis of serenity. The harmonious blend of nature and architecture enhances the overall sense of well-being. "The meticulously designed gardens of Oceana are a true masterpiece, offering a sanctuary of tranquillity and natural beauty. A lush Mediterranean haven, they provide complete privacy while seamlessly blending with the surrounding landscape—creating a setting of serenity and timeless elegance." This is a home designed for gracious living and entertaining. Its inviting interiors and captivating outdoor spaces seamlessly connect. An Architectural Masterpiece with Unparalleled Comfort Encompassing approximately 500 sqm across three levels, the villa has been thoughtfully crafted with high-quality materials and an eye for detail, making it one of the finest homes on the island. The ground floor welcomes you with a spacious living area, a formal dining room, and a well-appointed kitchen designed to maximize comfort and elegance. The upper level is dedicated to a private master suite with an office, offering a quiet retreat with mesmerizing sea views. The lower level houses three additional en-suite bedrooms, a stylish TV lounge, two staff rooms, ample storage, a laundry room, and a fully equipped technical hub. Exceptional Outdoor Living Oceana’s exquisite outdoor areas are designed for both relaxation and entertainment. Enjoy alfresco dining under shaded pergolas, unwind by the stunning private pool overlooking the Aegean, or sip cocktails at the chic poolside bar with an outdoor shower. The landscaped gardens are visually striking and easy to maintain, adding to the villa’s effortless charm. A separate two-studio guest apartment ensures privacy for visitors. At the same time, an ample, pergola-covered space offers a versatile setting for peaceful relaxation or lively celebrations, allowing for entertaining away from the primary residence. Active Building Capacity – A Unique Investment Opportunity Beyond its existing grandeur, Oceana benefits from an active 200 sqm building capacity, providing immediate potential for expansion. Whether creating additional living spaces, guest accommodations, or enhancing existing features, this asset further elevates the estate’s appeal and investment value. A true sanctuary of sophistication and tranquility, Oceana is a rare find—a home that embodies the very essence of luxurious Mediterranean living This property is eligible for both the Golden Visa and the Greek Non Dom Program .
…By Greece Sotheby's International Realty


Phantasia occupies an elevated position on Paros, overlooking a landscape of cultivated fields, traditional settlements and the Aegean beyond. Designed in a contemporary Cycladic style, the residence combines white-rendered architecture with natural stone elements, creating a strong connection to the island’s terrain while maintaining uninterrupted views across the surrounding countryside and coastline. The villa extends across 360 sqm (3,875 sq.ft.) on a 4,000 sqm (43,056 sq.ft.) plot and is organised to maximise orientation towards the landscape. Broad terraces run along the principal elevations, creating a gradual transition between the interior spaces and the open views beyond. The architecture is characterised by clean lines, sheltered outdoor areas and carefully positioned openings that frame the sea and horizon from multiple points throughout the property. Inside, the atmosphere is calm, restrained and filled with natural light. Pale flooring, white-beamed ceilings and natural materials soften the contemporary architecture, while large glazed openings ensure a constant visual connection with the landscape. The principal living spaces unfold as a series of interconnected areas facing outward towards the views, with sliding doors allowing the interior to open naturally onto the surrounding terraces. Throughout the day, light moves across the interiors, changing the character of the spaces while reinforcing their connection to the setting. The five bedrooms are arranged to provide both privacy and outlook. Each is positioned to engage with the surrounding landscape, whether through direct access to terraces or wide openings that frame views across the island. The interiors maintain a consistent architectural language of simplicity and proportion, allowing the scenery and natural light to become defining elements of each room. The outdoor areas form a natural extension of the house, with generous terraces arranged around the principal elevations and oriented towards the sea. Covered areas provide shelter from the summer sun, while open sections remain fully exposed to the surrounding views and evening light. The elevated setting creates a continual sense of openness, with the landscape unfolding gradually from the house towards the coastline below. Despite its peaceful position, the property remains conveniently connected to the island’s beaches, villages, restaurants and marina facilities. The combination of elevation, privacy and proximity allows the residence to feel removed from the activity of the island while remaining close to its most sought-after destinations. As the day draws to a close, the light softens across the fields and hillsides below, while the sea beyond becomes a constant presence on the horizon, anchoring the view from every principal part of the house. Eligible for the Greek Golden Visa and Greek Non Dom Programmes.
…By Greece Sotheby's International Realty


IBPHOME Group Realty Solutions & Construction proudly presents an extraordinary estate in one of the most desirable locations on the island of Paros. Nestled on an expansive 8,000 sq.m. private plot, this newly built property offers breathtaking panoramic views over the Aegean Sea and the island of Naxos, combining luxury, privacy, and exceptional investment potential.Perfectly positioned just a 10-minute walk from the famous New Golden Beach and only a 5-minute drive from the charming fishing village of Piso Livadi, this unique estate offers the ideal balance between peaceful island living and immediate access to Paros' most beautiful beaches, restaurants, cafés, and marina.The estate comprises 280 sq.m. of beautifully designed living space, thoughtfully divided into four independent residences, making it an outstanding opportunity for luxury hospitality, holiday rentals, multi-generational living, or an exclusive private retreat.The property includes:Two elegant one-bedroom cottages, ideal for couples seeking privacy and relaxation.One spacious two-bedroom residence, perfect for families or guests.One luxurious three-bedroom villa, offering generous living areas for larger families or entertaining.Each residence has been carefully designed to maximize natural light and spectacular sea views while maintaining complete independence and privacy.Every home features its own private splash pool, inviting residents and guests to unwind while overlooking the endless blue of the Aegean. Spacious terraces, landscaped outdoor areas, and elegant seating spaces create the perfect setting for unforgettable sunsets and outdoor living.Adding to the property's charm is a young olive grove, enhancing the authentic Mediterranean character of the estate while offering the future possibility of producing your own olive oil.Built in 2025, the property is equipped with modern comforts including fireplaces, air conditioning, solar water heaters, spacious verandas, private parking, landscaped gardens and premium finishes throughout.Whether you are seeking a prestigious family estate, a boutique hospitality project, or a high-performing investment in one of Greece's strongest tourism markets, this remarkable property represents a truly rare opportunity.Property FeaturesDetached luxury estateTotal built area: 280 sq.m.Private plot: 8,000 sq.m.Four independent residences7 bedrooms5 bathrooms4 fully equipped kitchens4 living roomsPrivate splash pool for each residencePanoramic Aegean Sea & Naxos viewsLandscaped gardensYoung olive groveFireplacesAir conditioningSolar water heatersFully furnishedLarge verandasPrivate parkingNewly built (2025)Only 10 minutes on foot to New Golden Beach5 minutes from Piso LivadiExceptional investment opportunityIdeal for luxury holiday rentals, boutique hospitality or private useA rare Cycladic estate where luxury, privacy and breathtaking scenery come together to create one of the finest investment opportunities on the island of Paros.
…By Annonceur International


IBPHOME Group Realty Solutions & Construction proudly presents this exceptional 175 sq.m. traditional villa, nestled on an elevated 2,025 sq.m. private plot in one of the most privileged locations of Naousa, Paros.Offering breathtaking 360° panoramic views, this unique property overlooks the sparkling bay of Naousa and the surrounding Cycladic islands, including Mykonos, Naxos, Syros, Tinos and Delos, creating an unforgettable setting where luxury meets authentic island living.Built in 1999 and beautifully maintained, the residence combines traditional Cycladic architecture with elegant interiors, generous outdoor spaces and complete privacy.The estate consists of a 100 sq.m. main residence and an independent, bright 75 sq.m. guest apartment, making it ideal for large families, guests or premium holiday rentals.The main residence features two spacious bedrooms, a bright living and dining area with a fireplace, a fully equipped kitchen and a large bathroom. Central heating, air conditioning and a solar water heater ensure year-round comfort.The independent guest residence offers two additional bedrooms, an open-plan kitchen and living area, and a bathroom, providing complete autonomy for family members or visitors.Outside, the beautifully landscaped grounds offer everything required for luxurious Mediterranean living. A spectacular swimming pool with jacuzzi, expansive terraces, three elegant pergolas, private parking and lush gardens create a peaceful oasis where every sunset becomes unforgettable.Located only 300 metres from the beach and 1.7 km from the vibrant centre of Naousa, the property perfectly balances tranquility with immediate access to some of Paros' finest restaurants, boutiques, marina and nightlife.Whether as a prestigious private residence or a high-end investment property, this remarkable villa offers an exceptional opportunity to own an exclusive home in one of the most desirable destinations in the Cyclades.Property FeaturesTraditional detached villaTotal living area: 175 sq.m.Main residence: 100 sq.m.Independent guest residence: 75 sq.m.Private plot: 2,025 sq.m.4 bedrooms2 bathrooms2 kitchens2 living roomsSwimming poolJacuzziFireplaceCentral heatingAir conditioningSolar water heaterFully furnishedLarge panoramic terracesThree pergolasLandscaped gardensPrivate parkingSpectacular 360° sea and island viewsOnly 300 metres from the beach1.7 km from NaousaLuxury traditional architectureIdeal for permanent residence, holiday home or investmentA rare property where breathtaking views, timeless Cycladic elegance and exceptional privacy create one of the finest lifestyle opportunities on the island of Paros.
…By Annonceur International


Located in the idyllic Kamáres area, just 5 minutes from the center of Naousa and 500 meters from the famous Kolymbithres beach, this unique villa offers 196 sqm of luxurious living space on a lush 1,650 sqm plot featuring 25 olive trees and a serene atmosphere.Property Features:• Spread over three levels• 3 bedrooms with the possibility of a 4th bedroom• 2 bathrooms• Spacious living room with fireplace and dining area• Fully equipped kitchen and outdoor kitchen• Large private swimming pool• Ample storage space• Stunning unobstructed sea view• Traditional Cycladic architectural elements• Privacy and comfort throughoutOutdoor Area:The outdoor kitchen and BBQ area feature built-in sofas and beds, offering a luxurious and comfortable ambiance — perfect for relaxing or entertaining under the sun or stars.? Location – Kamáres• Only 5 minutes from Naousa town• 500 meters from Kolymbithres beach• Quiet area with easy access to the vibrant nightlife, restaurants, and charming alleys? A rare property combining exquisite aesthetics and location — ideal as a permanent residence or a high-yield tourist investment.
…By Annonceur International


Set in one of the most privileged locations on the island of Paros, Villa A is an exceptional contemporary residence that perfectly combines Cycladic architecture, refined design and breathtaking panoramic sea views.Built on a generous 4,000 sq.m. plot, the villa offers 190 sq.m. of beautifully designed living space. It features four spacious master bedrooms, each with its own en-suite bathroom, a bright open-plan living and dining area with a fireplace, and a fully equipped contemporary kitchen designed for both comfort and functionality.The outdoor areas have been thoughtfully designed to embrace the surrounding landscape, offering expansive terraces, a private 50 sq.m. swimming pool and elegant lounge areas where residents can fully enjoy the Mediterranean lifestyle while overlooking the Aegean Sea.Whether as a private holiday residence or a premium investment property, Villa A offers an exceptional combination of privacy, luxury, modern architecture and one of the most desirable locations in the Cyclades.Delivery Options & PricingVilla A is available in three different delivery options to suit each buyer's preferences. It can be purchased fully furnished and fully equipped for €1,450,000, with kitchen cabinetry and wardrobes included for €1,400,000, or unfurnished and without equipment or built-in carpentry for €1,350,000, allowing complete freedom to create a bespoke interior.
…By Annonceur International

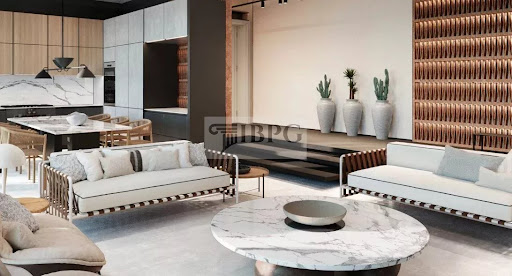


Villa B is an outstanding luxury residence that combines contemporary Cycladic architecture with elegant design, premium amenities and breathtaking panoramic views over the Aegean Sea.Built on a generous 4,000 sq.m. plot, the villa offers 200 sq.m. of sophisticated living space spread across three levels. The residence features four spacious master bedrooms, each with its own en-suite bathroom, ensuring complete comfort and privacy. A bright open-plan living and dining area with a fireplace seamlessly connects to the fully equipped designer kitchen, while a private internal elevator provides effortless access to every floor.Designed to embrace indoor-outdoor living, the villa boasts expansive terraces, a stunning 50 sq.m. private swimming pool and beautifully designed outdoor lounge areas, creating the perfect setting for relaxation and entertaining while enjoying uninterrupted sea views.Villa B is an exceptional opportunity for discerning buyers seeking a prestigious holiday residence or a premium investment property in one of the Cyclades' most exclusive locations.Delivery Options & PricingVilla B is offered in three different finishing options, providing maximum flexibility for future owners. The fully furnished and fully equipped version is available for €1,650,000, the option including kitchen cabinetry and wardrobes is priced at €1,600,000, while the unfinished interior version without furniture, equipment or built-in carpentry is available for €1,550,000, allowing buyers to personalise every detail of the interior design.
…By Annonceur International


Discover the ultimate luxury in this exceptional villa in Paros, with a total area of 1,300 sq.m., built on a plot of 1,035 sq.m. The residence offers unparalleled sea views and is the perfect choice for those looking for an ideal summer destination.The villa has 10 spacious bedrooms and 7 luxurious bathrooms, ensuring comfort and privacy for residents. The impressive outdoor area includes a magnificent garden with swimming pool and jacuzzi, creating an excellent space for relaxation, recreation and social gatherings.The location of the villa is ideal, just a few steps from the beach and with easy access to the most popular areas of the island, offering the feeling of a private retreat without being far from the vibrancy of the summer destination.This villa combines an excellent location, luxurious amenities and stunning views, offering a unique opportunity to acquire a property in the most sought-after destination of the Cyclades.---**Important Notice**The property's energy performance certificate is under publication and will be available prior to the completion of the transaction, in accordance with applicable legal requirements.This advertisement is non-contractual and without acknowledgment of responsibility.The information contained in this advertisement is provided for information purposes and has no legal value. All measurements, features and other details are subject to verification and subject to change without notice. The responsibility for the information concerning the property (area, condition, compliance of facilities) belongs exclusively to the owner. Our office bears no responsibility for possible inaccuracies.In case of an urgent request for a visit, please register via the ad and send your full contact details to our local expert. Contact us then via SMS, WhatsApp or Viber, stating your name, property code and e-mail, to facilitate tracking and avoid wasting time due to phone calls, which often have poor quality in Greece .The contact details of the expert (phone and e-mail) are available at the bottom of each advertisement on our website. Feel free to view our other properties at [](https://) or [ibp.be](https://ibp.be).**Real Estate Agency Fees in Greece:**- **Purchase:** The brokerage fee for buying or selling a property amounts to 3% of the total value of the main contract, plus VAT (24%).- **Rent:** The brokerage fee corresponds to the amount of the rent, plus VAT (24%).**Documents required for visits:**For each property visit, it is mandatory to present an identity card or passport, as well as the A.F.M. number. of the interested buyer, according to law 4072/11.4.2012.
…By Annonceur International


Luxurious newly built Villa in Paros, with a total area of 233.68 sq.m., characterized by the unique balance between ecological awareness and luxury, with energy class A+. On the ground floor, with an area of 138.36 sq.m., the bright living room and the kitchen they form the central space, flanked by two comfortable bedrooms and two bathrooms. The basement of 78.94 sq.m. it includes two more bedrooms, two bathrooms and a spacious 16.38 m2 warehouse, ideal for storage. The luxurious waterfall pool offers moments of relaxation, while the private garden, irrigated by boreholes, adds natural beauty to the surroundings, completing the picture of a comfortable and sustainable lifestyle.Passive House. A Passive House is a type of building designed and built to very high energy efficiency standards, with the aim of reducing energy consumption for heating and cooling.These homes use natural energy sources and advanced insulation, airtightness and ventilation techniques to maintain a constant and comfortable temperature year-round, without the need for energy-intensive heating or cooling systems.So Passive House refers to those highly efficient buildings that minimize their energy footprint.Important NoticeThe energy performance certificate of the property is under issuance and will be available prior to the completion of the transaction, in accordance with applicable legal requirements.This advertisement is non-contractual and without acknowledgment of liability.The information contained in this advertisement is provided for information purposes and has no legal value. All measurements, characteristics and other details are subject to verification and may be modified without notice. The responsibility for the information regarding the property (area, condition, compliance of facilities) lies solely with the owner. Our office is not responsible for possible inaccuracies.In case of an urgent request for a visit, please register through the advertisement and send your full contact details to our local expert. Please contact us via SMS, WhatsApp or Viber, stating your name, property code and email, to facilitate follow-up and avoid wasting time due to phone calls, which are often of poor quality in Greece.The expert's contact details (phone and email) are available at the bottom of each ad on our website. Do not hesitate to see our other properties on [](https://ibphome .net) or [ibp .be](https://ibp. be).Real estate agency fees in Greece- Purchase and sale: The real estate agency fee for the purchase or sale of a property amounts to 3% of the total value of the main contract, plus VAT (24%).- Rent: The real estate agency fee corresponds to the amount of the rent, plus VAT (24%).Documents required for visitsFor each property visit, it is mandatory to present an ID card or passport, as well as the VAT number of the interested buyer, in accordance with law 4072/11.4.2012.
…By Annonceur International


Certified Passive House Villa 236 sq.m. (A++) with €300 Annual Electricity CostThe only residence on the island certified by the International Passive House Institute (PHI), built to the strictest German building physics standards.1. Location: Strategic Accessibility & PrivacyPerched on a private hill in Kostos, offering a rare dual-lifestyle:Immediate Proximity: To the cosmopolitan pulse of Naoussa, the renowned fish tavernas of Ampelas, and the picturesque harbor of Piso Livadi with its waterfront restaurants all in just 5-8 minutes.Absolute Privacy: A sanctuary offering a serene 180-degree view of the Aegean—a view that, due to its position and topography, is guaranteed against future construction2. Thermal Stability & Quality of LifeA Passive House actively ensures optimal indoor conditions:Even at 40°C outdoors, the interior remains stable at 24-26°C with minimal AC, providing natural cooling without uncomfortable air drafts.3. Indoor Environmental Quality & Heat RecoveryThe Mechanical Ventilation with Heat Recovery (MVHR) system ensures continuous fresh air exchange and full humidity control, while simultaneously filtering out dust and allergens. The system's technical superiority is based on a heat recovery rate exceeding 90%: incoming fresh air is thermally balanced with the indoor air, resulting in a temperature deviation of no more than 3 degrees from the desired room temperature. This process occurs automatically and passively, ensuring ideal hygienic conditions with an operating cost no higher than a standard light bulb.4. Engineering Precision & IsolationThe building’s holistic insulation and certified airtightness (Blower Door Test), combined with certified passive-house wooden frames and triple-glazed windows, eliminate thermal losses and external noise. This structural excellence allows a single outdoor unit to quietly power the small indoor AC units in every room. Furthermore, the advanced solar thermal system provides an abundance of hot water entirely for free.5. Resource Autonomy & Minimal LuxuryPrivate Borehole: Providing free water for the Infinity pool (40 sq.m.), which offers a view extending from Naoussa Bay to the islands of Naxos and Ios, as well as the 1,300 sq.m. private garden.Bedrooms: 4 Master Bedrooms with en-suite bathrooms and 165 sq.m. of wind-protected terraces.Extra: Roof Garden (Jacuzzi ready), BBQ area, and 4 parking spaces.6. Investment Value & Construction PhilosophyHigh Yield: The 90% savings in operating expenses translate directly into profit, making it ideal for high-spec Luxury Rentals.Zero Maintenance: Passive construction shields the building’s structure and interior from the corrosion and wear caused by the island climate.Technical File: Delivered with an official PHI Certificate (A+), Blower Door Test results, and detailed consumption data.Price: €1.900.000. KW Cosmos, contact phone: 2121073000, email: [email protected], website:
…By Annonceur International


Villa For sale, floor: Ground floor, 1st (2 Levels), in Paros - Chrisi Akti. The Villa is 240 sq.m. and it is located on a plot of 13.000 sq.m.. It consists of: 4 bedrooms (2 Master), 3 bathrooms, 2 kitchens, 1 living rooms and it also has 2 parkings (2 Open). The property was built in 2022. Its heating is Autonomous with Heat pump, Air conditioning, Solar water system, Thermal insulation are also available, it has Alluminum frames with Double glazed - Energy Efficient windows, the energy certificate is: A++ and its floors are Tiles. The property's status is: Excellent condition, it has Sea view. The Villa is Painted, With Facade, Bright, Airy, Sunny, Airy, Detached, Lower level house, Luxury and it also has the following unique features and advantages: Window Screens, Electric Appliances, Storage, Internal staircase, Swimming pool, Garden, Security door, BBQ, Three phase current, Water Bore. Price: €3.200.000. Goutos Properties, contact phone: 2109715711, email: [email protected], website: www.goutos.gr
…By Annonceur International


Located just 2.2 km from Naousa center and near the famous Kolymbithres beach, this elegant residence offers modern Cycladic architecture, ultimate privacy, and beautiful open views.Distances:• 2.2 km from Naousa town• 3.8 km from Kolymbithres Beach• 7.2 km from Parikia and the port• 17 km from Paros AirportThe total gross area of the villa is 192.79 sq.m. on a land plot of approx. 3,643 sq.m., and features:2 en-suite master bedrooms (20.24 & 18.94 sq.m.)2 independent en-suite guest rooms with private entrances (21.06 & 20.31 sq.m.)Spacious open-plan living/dining/kitchen area (52.78 sq.m.)Pool approx. 15.00 x 3.45 mPergola approx. 12.00 x 4.30 mRooftop terrace with panoramic viewsAn exceptional opportunity for private use or high-return investment in one of Paros’ most desirable areas.The energy performance certificate is under issuance and will be available before the transaction is completed.? Disclaimer: The information is provided for informational purposes and is subject to verification. The responsibility for the property details lies solely with the owner.? Visits: For an appointment, register via the ad and send your details to our local specialist via SMS, WhatsApp or Viber.? Brokerage fee:Buy/Sell: 3% + VAT (24%)Required documents for visits: ID/Passport & VAT number, according to law 4072/2012.See more properties: ibphome net | ibp. be
…By Annonceur International


Just a short distance from the charming town of Naousa, this modern residence is ideally located for access to the island’s most beautiful beaches and attractions, offering luxury, comfort, and privacy.Built on a private plot of approx. 2,851 sq.m., the villa includes:Total gross surface: 150.86 sq.m.Net internal surface: 109.23 sq.m.2 en-suite bedrooms (17.80 & 18.68 sq.m.)1 independent en-suite guest suite with private entrance (17.68 sq.m.)Spacious open-plan living/dining/kitchen area (46.77 sq.m.)Private pool approx. 11.00 x 3.45 mCovered pergola approx. 9.00 x 4.30 mPerfect for holiday or permanent residence or as a high-yield investment in one of Paros’ most sought-after areas.The energy performance certificate is under issuance and will be available before the transaction is completed.? Disclaimer: The information is provided for informational purposes and is subject to verification. The responsibility for the property details lies solely with the owner.? Visits: For an appointment, register via the ad and send your details to our local specialist via SMS, WhatsApp or Viber.? Brokerage fee:Buy/Sell: 3% + VAT (24%)Required documents for visits: ID/Passport & VAT number, according to law 4072/2012.See more properties: ibphome net | ibp. be
…By Annonceur International


This idyllic retreat is located just steps from Mikri Santa Maria Beach in Paros. Set on a 1,000 sq.m. plot, the single-level villa covers 150 sq.m. and is surrounded by a lush landscaped garden.The main residence features three bedrooms opening onto terraces, one of which has a private bathroom, a bright and spacious living area connected to outdoor spaces, an elegant kitchen, and an additional full bathroom. There is also an independent guest space with a separate entrance, offering two bedrooms and one full bathroom.Outdoors, the villa boasts a private pool, landscaped relaxation and entertainment areas, and private parking. Its prime location is only a five-minute walk to the sandy beach and an eight-minute drive to Naoussa, offering the perfect blend of tranquility and proximity to local attractions.Information & Terms:The energy performance certificate is under issuance and will be available before the transaction is completed.? Disclaimer: The information is provided for informational purposes and is subject to verification. The responsibility for the property details lies solely with the owner.? Visits: For an appointment, register via the ad and send your details to our local specialist via SMS, WhatsApp or Viber.? Brokerage fee:Buy/Sell: 3% + VAT (24%)Required documents for visits: ID/Passport & VAT number, according to law 4072/2012.See more properties: ibphome net | ibp. be
…By Annonceur International


A rare architectural gem in the heart of Paros, this spectacular two-level residence offers 315.45 m² of refined interior space, surrounded by 93.35 m² of sun-soaked verandas and open-air design. With 4 en-suite bedrooms, a guest bathroom, and a versatile playroom/gym, every detail has been curated for privacy, space, and effortless island sophistication.This private home is part of a thoughtfully planned high-end development, featuring top-tier lifestyle amenities including a 41 m² private swimming pool, open-air corridor, private entrance, and 3-car indoor garage.Residents enjoy access to:? Private tennis court Dedicated glamping zone for guests or nature retreats Seamless integration with the natural Cycladic landscapeA rare blend of island elegance and modern functionality, ideal for family living, remote work retreats, or exclusive short-term rental potential in one of Greece’s most desirable islands.The energy performance certificate is under issuance and will be available before the transaction is completed.? Disclaimer: The information is provided for informational purposes and is subject to verification. The responsibility for the property details lies solely with the owner.? Visits: For an appointment, register via the ad and send your details to our local specialist via SMS, WhatsApp or Viber.? Brokerage fee: Buy/Sell: 3% + VAT (24%)Required documents for visits: ID/Passport & VAT number, according to law 4072/2012.See more properties: ibphome. net | ibp. be
…By Annonceur International


Experience ultimate luxury in this exceptional villa in Filizi, Paros — a property of unique aesthetic, ideal for discerning buyers seeking comfort, privacy, and breathtaking sea views.With a total surface of 1,023.52 m² on a stunning 10,380 m² plot, this villa is a true gem of the Cyclades.Structure & Layout:Main residence3 autonomous guest housesAdditional Features:Basement: 348.93 m² with playroom, storage areas, and closed garagesSemi-outdoor areas: 43.03 m²Lower-ground level: 34.93 m²Pools: 97.48 m² including a large outdoor pool and a separate jacuzziInterior Spaces:6 bedrooms5 luxurious bathrooms + 1 WCSpacious living rooms and a fully equipped kitchenOutdoor Areas:Large swimming poolSeparate jacuzziBeautifully landscaped gardenDining and relaxation areas with panoramic viewsLocation:Filizi is one of the most privileged and serene areas of Paros, near Naoussa and just a short distance from Santa Maria beach, offering full privacy and easy access to all island hotspots.The energy performance certificate is under issuance and will be available before the transaction is completed.? Disclaimer: The information is provided for informational purposes and is subject to verification. The responsibility for the property details lies solely with the owner.? Visits: For an appointment, register via the ad and send your details to our local specialist via SMS, WhatsApp or Viber.? Brokerage fee:Buy/Sell: 3% + VAT (24%)Required documents for visits: ID/Passport & VAT number, according to law 4072/2012.See more properties: ibphome net | ibp. be
…By Annonceur International
'%20stroke='%23DDAA3A'%20stroke-width='1.909'%20stroke-linecap='square'%20stroke-linejoin='bevel'/%3e%3c/svg%3e)
Receive by email any new listing that may match your search criteria
Your criteria :
By validating this form, you accept the general conditions of use of Le Figaro Properties.
These agencies offer a selection of luxury properties vente at Paros. Feel free to contact them for personalized assistance.


