Get early access to listings that match your criteria
Never miss an opportunity again. Our personalized alerts notify you instantly.

 English$ USD · m²


If you're looking for an impressive and spacious property in the beautiful area of Agia Irini on the island of Paros, this villa is an excellent choice. The property is situated in a location with extensive views of the Aegean Sea and the surrounding nature. The plot extends to 4,000 square meters, offering plenty of space for privacy and relaxation.The villa's levels are organized into three levels, providing spacious living areas and many amenities. On the first level, you will find a comfortable living room, a small kitchenette, a bedroom, a bathroom, and a utility room. There is also direct access to the courtyard where you can enjoy the natural landscape.On the second level, you'll find a spacious living room, a fully equipped kitchen, a bedroom with a private bathroom, a WC, and a large balcony with stunning sea views.The third level consists of two floors. On the ground floor, there is another living room and kitchen, as well as a WC. On the 1st floor, there is a bedroom with a private bathroom and a large balcony.The property also offers many additional amenities, such as a large BBQ area, wooden expa window frames, a closed parking area, large septic tanks for waste management, and a rainwater collection system in large tanks for water supply.Constructed entirely from stone, concrete, and iron, this property ensures exceptional durability over time. The use of stone is evident throughout the house, giving it a natural and sophisticated appearance.In addition to the stone construction, this property also boasts excellent insulation with 10mm polystyrene insulation used inside and outside the house, improving energy efficiency and maintaining comfortable indoor temperatures. Furthermore, asphalt membrane and gravel protection are used to preserve the insulation of the property. There are also provisions ready for the installation of a solar water heater.This stunning villa offers a beautiful living space with abundant amenities and breathtaking views, making it the ideal choice for those seeking luxury and relaxation in the beautiful island of Paros.https://nodalview.com/s/0L5JYRL3D2VAfT2PHBR5UQhttps://nodalview.com/s/1tYEu5Rwf3CQ_loU4rmbn5Important NoticeThe property's energy performance certificate is under publication and will be available prior to the completion of the transaction, in accordance with applicable legal requirements.This ad is non-contractual and disclaimer.The information contained in this advertisement is provided for information purposes and has no legal value. All measurements, features and other details are subject to verification and subject to change without notice. The responsibility for the information concerning the property (area, condition, compliance of facilities) rests exclusively with the owner. Our office bears no responsibility for possible inaccuracies.In case of an urgent request for a visit, please register via the ad and send your full contact details to our local expert. Contact us then via SMS, WhatsApp or Viber, stating your name, property code and e-mail, to facilitate tracking and avoid wasting time due to phone calls, which often have poor quality in Greece .The expert's contact details (phone and e-mail) are available at the bottom of each ad on our website. Feel free to view our other properties on ibphome. net or ibp. be.Real estate agency fees in GreeceBuying and selling: The brokerage fee for buying or selling a property is 2%, plus VAT (24%).Rent: The real estate agency fee corresponds to the amount of the rent, plus VAT (24%).Documents required for visitsFor each property visit, it is mandatory to present an identity card or passport, as well as the A.F.M. number. of the interested buyer, according to law 4072/11.4.2012.
…By Annonceur International

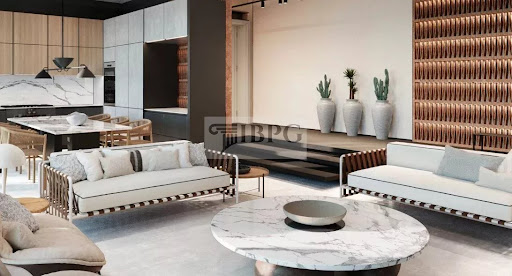


Villa B is an outstanding luxury residence that combines contemporary Cycladic architecture with elegant design, premium amenities and breathtaking panoramic views over the Aegean Sea.Built on a generous 4,000 sq.m. plot, the villa offers 200 sq.m. of sophisticated living space spread across three levels. The residence features four spacious master bedrooms, each with its own en-suite bathroom, ensuring complete comfort and privacy. A bright open-plan living and dining area with a fireplace seamlessly connects to the fully equipped designer kitchen, while a private internal elevator provides effortless access to every floor.Designed to embrace indoor-outdoor living, the villa boasts expansive terraces, a stunning 50 sq.m. private swimming pool and beautifully designed outdoor lounge areas, creating the perfect setting for relaxation and entertaining while enjoying uninterrupted sea views.Villa B is an exceptional opportunity for discerning buyers seeking a prestigious holiday residence or a premium investment property in one of the Cyclades' most exclusive locations.Delivery Options & PricingVilla B is offered in three different finishing options, providing maximum flexibility for future owners. The fully furnished and fully equipped version is available for €1,650,000, the option including kitchen cabinetry and wardrobes is priced at €1,600,000, while the unfinished interior version without furniture, equipment or built-in carpentry is available for €1,550,000, allowing buyers to personalise every detail of the interior design.
…By Annonceur International


A modern apartment complex of 370 sq.m. total area, built on a plot of 8,000 sq.m. is available for sale. The property consists of 10 bedrooms and 10 bathrooms, offering comfort and privacy. It is located in a quiet location with a wonderful view, making it ideal for both a holiday home and a touristic exploitation.The property has autonomous heating, air conditioning, solar water heater, storage room and is fully furnished. In addition, it is equipped with a security door and alarm system, while allowing the hosting of pets.In the outdoor areas, the complex offers large verandas, a private garden, a swimming pool and a parking space. The eastern orientation of the property ensures natural light during the day, while its location in a rural area offers peace and relaxation.The property is newly built and unfinished, with a construction year of 2026, and has an energy class A+. It is an excellent choice for both private use and investment development.For more information or to schedule a visit, please contact us.Important NoticeThe energy performance certificate of the property is under issuance and will be available prior to the completion of the transaction, in accordance with applicable legal requirements.This advertisement is non-contractual and without acknowledgment of liability.The information contained in this advertisement is provided for information purposes and has no legal value. All measurements, characteristics and other details are subject to verification and may be modified without notice. The responsibility for the information regarding the property (area, condition, compliance of facilities) lies solely with the owner. Our office is not responsible for possible inaccuracies.In case of an urgent request for a visit, please register through the advertisement and send your full contact details to our local expert. Then contact us via SMS, WhatsApp or Viber, stating your name, property code and e-mail, to facilitate follow-up and avoid wasting time due to phone calls, which are often of poor quality in Greece.The expert's contact details (phone and e-mail) are available at the bottom of each ad on our website. Do not hesitate to see our other properties on [ibphome. net](https://ibphome .net) or [ibp. be](https://ibp. be).- Purchase and sale: The real estate agency fee for the purchase or sale of a property amounts to 3% of the total value of the main contract, plus VAT (24%).- Rent: The real estate agency fee corresponds to the amount of the rent, plus VAT (24%).Documents required for visitsFor each property visit, it is mandatory to present an ID card or passport, as well as the VAT number of the interested buyer, in accordance with law 4072/11.4.2012.
…By Annonceur International


Offrant un mélange parfait de design moderne, de confort absolu et d’intimité, cette villa exceptionnelle de 140 m² située à Parikia, Paros, représente une opportunité rare en bord de mer. Nichée sur un terrain privé de 862 m², à seulement 50 mètres de la célèbre plage de Marcello et face au port de Parikia, elle allie élégance, fonctionnalité et emplacement privilégié pour une expérience de vie unique. Caractéristiques Exclusives : Espaces intérieurs modernes et lumineux • 3 chambres principales, chacune avec salle de bain privative • WC invité supplémentaire • Grand espace de vie ouvert comprenant cuisine contemporaine, salon et salle à manger • Buanderie / rangement pour plus de praticité • Vue directe sur la mer depuis le salon et certaines chambres Espaces extérieurs exceptionnels • Piscine privée avec larges terrasses pour se détendre ou recevoir des invités • Accès au toit offrant une vue panoramique imprenable sur la plage et la baie • Jardins et terrasses parfaitement aménagés pour profiter du climat méditerranéen Emplacement Idéal • À seulement 50 mètres de Marcello Beach • Proximité immédiate du port de Parikia, des commerces, restaurants et animations • Une combinaison parfaite entre intimité et accessibilité aux lieux incontournables de l’île Un Bien Clé en Main • Vendue entièrement meublée et équipée, prête à emménager • Design minimaliste moderne, lumineux et fonctionnel • Idéale pour une résidence secondaire, une résidence principale ou un investissement locatif haut rendement Détails du Bien : • Surface habitable : 140 m² • Terrain : 862 m² • Chambres : 3 • Salles de bain : 3 • Année de construction : 1972, entièrement rénovée • Distance de la mer : 50 m • Distance du port : 3,4 km • Distance de l’aéroport : 13,8 km • Performance énergétique : B Vivez l’Exclusivité avec Gadait International Cette villa incarne le luxe, la modernité et le raffinement en bord de mer. Pour plus d’informations ou pour organiser une visite privée, contactez dès maintenant Gadait International. Entrez dans un monde où le luxe rencontre la mer, et laissez-vous séduire par l’art de vivre à Paros.
…By Gadait International


PAROS The ideal villa in Paros, just steps from Farangas Beach The ideal villa in Paros, just steps from Farangas Beach5.000.000 location pinPAROS Property ID: H-475 Located in the sought-after area of Farangas, on the southwest coast of Paros, this elegant 460 m² villa enjoys a rare setting, just 200 metres from one of the island’s most beautiful beaches. Set on a beautifully landscaped plot of 8,000 m², the property benefits from an ideal orientation, offering stunning sunset colours and a panoramic 180-degree sea view, while remaining well protected from the wind. The villa is centred around a spacious and bright living room, with large openings facing the expansive terrace, a white wooden pergola and a 96 m² swimming pool overlooking the sea. It also includes a fully equipped indoor kitchen, as well as an outdoor kitchen with a large dining table, perfect for hosting family and guests for open-air meals. The property features 8 elegant bedrooms, each with its own en-suite bathroom. The many outdoor areas, designed as open-air lounges, invite relaxation and allow residents and guests to fully enjoy the calm, the view and the natural beauty of the surroundings. The garden stands out for its character and layout, with numerous cacti, Mediterranean planting beds and olive trees. A peaceful yoga area surrounded by greenery, as well as a golf practice area facing the sea, complete this unique setting. Combining a privileged location, spectacular sea views, generous volumes, elegance and privacy, this villa perfectly reflects the Mediterranean art of living and represents an exceptional property on the island of Paros.
…By Houses In Greece.com

A villa under construction is for sale in an impressive location in Paros, with a total area of 240 sq m, built on a plot of 7,000 sq m. The property includes two independent residences, each with its own swimming pool, offering absolute privacy and comfort.The residences have a total of 8 spacious bedrooms, 6 bathrooms, 2 living rooms and 2 kitchens. The outdoor area includes large terraces, a garden and a parking space. The orientation is southeast, ensuring unique views and natural light.The property is in the initial stage of construction, allowing for adjustments to the plans according to the buyer's needs.Important NoticeThe property's energy performance certificate is under publication and will be available prior to the completion of the transaction, in accordance with applicable legal requirements.This ad is non-contractual and disclaimer.The information contained in this advertisement is provided for information purposes and has no legal value. All measurements, features and other details are subject to verification and subject to change without notice. The responsibility for the information concerning the property (area, condition, compliance of facilities) rests exclusively with the owner. Our office bears no responsibility for possible inaccuracies.In case of an urgent request for a visit, please register via the ad and send your full contact details to our local expert. Contact us then via SMS, WhatsApp or Viber, stating your name, property code and e-mail, to facilitate tracking and avoid wasting time due to phone calls, which often have poor quality in Greece .The expert's contact details (phone and e-mail) are available at the bottom of each ad on our website. Feel free to view our other properties on ibphome. net or ibp. be.Real estate agency fees in GreeceBuying and selling: The brokerage fee for buying or selling a property is 2%, plus VAT (24%).Rent: The real estate agency fee corresponds to the amount of the rent, plus VAT (24%).Documents required for visitsFor each property visit, it is mandatory to present an identity card or passport, as well as the A.F.M. number. of the interested buyer, according to law 4072/11.4.2012.
…By Annonceur International


Located in the highly sought-after area of Santa Maria, this contemporary villa for sale offers refined island living just 100 metres from the sea and only a five-minute drive from Naoussa. Designed by a renowned architect, the property spans approximately 350 sq.m. and enjoys panoramic views over the Aegean Sea from every room. Its distinctive architectural identity sets it apart from traditional Cycladic design, combining clean lines with high-quality materials and timeless elegance. The interior features a spacious living and dining area, a sleek chocolate-toned kitchen, and a guest WC. A striking staircase leads to the master suite, which benefits from a generous private terrace, ample storage and a refined bathroom. Natural wooden floors, tall frames and solid wooden doors underline the level of craftsmanship throughout the residence. A separate guest apartment, comprising an independent bedroom and bathroom, ensures privacy for visitors, while a closed garage adds practicality and comfort. Outdoors, elegant stone columns suggest the potential for a shaded pergola overlooking an impressive swimming pool. Just steps from sandy beaches, this property represents a rare opportunity to acquire a distinctive coastal residence in one of Paros most desirable locations.
…By Demeures De Grèce


Discover a haven of luxury on Paros Island with this stunning 11,800-square-meter villa in Agios Ioannis Detis. Boasting a total area of 428 square meters, the residence features an open-plan living space, five spacious bedrooms with en-suite bathrooms, a guest suite, and a service room. The highlight of the property is the expansive 522-square-meter pool area, comprising a 211-square-meter children's pool and a 311-square-meter infinity swimming pool. The beautifully landscaped 1,243-square-meter surroundings include a shaded area, outdoor kitchen, outdoor shower, outdoor fireplace area, and sunbeds area for relaxation. This villa seamlessly blends modern design with traditional Greek charm, offering a private retreat with breathtaking views. It is a perfect fusion of elegance, comfort, and the quintessential Greek island experience, making it an ideal sanctuary for those seeking the epitome of luxury living on Paros. Features • Location: Agios Ioannis Detis • Size: 11,800 sqm • Residence Area: 428 sqm • Layout: Open-plan living • Bedrooms: 5 en-suite • Additional Suite: Guest suite • Service Room: Yes • Children's Pool: 211 sqm • Infinity Pool: 311 sqm • Landscaped Surroundings: 1,243 sqm
…By Gadait International


Located in an elevated position in a rural area, near the picturesque village of Aspro Chorio, this Cycladic villa is characterized by its perfect Cycladic white shapes contrasting the ample garden planted with indigenous vegetation of over 50 graceful olive trees. Offering unobstructed views to the Aegean Sea, up to the islands of Naxos, Ios and Koufonisia, it is a perfectly withdrawn private retreat with easy access to some of the most attractive beaches of the island. Expanding on a single level, the property consists of one main building with the living area and three independent volumes serving as private quarters and guestrooms. All structures playfully embrace the spacious pool terrace equipped with intriguing white pergolas, outdoor sitting and dining areas. The interiors of this fresh and newly-built summer villa are predominantly white, and brightened up by colorful fabrics, linens and decorative details. The fully air conditioned living spaces are occupied by tasteful modern furniture, evoking a fabulous design, yet homey and colorful atmosphere. While guests in this villa have wonderful options to get together in interior and open air common spaces, they can also enjoy quite an independent accommodation! This is a beautiful tranquil summer villa ideal for spending quality time with family and friends. Layout Main Living Quarters and 3 independent units with bedrooms, of!ce and storage. Main Living Quarters: Open-plan, fully equipped kitchen, dining area and living room Building with bedrooms: - 1 master suite - 2 double bedrooms (with private baths opposite of the rooms) Guest House: Small living room with an open plan kitchenette - 1 double bedroom Office | Storage Building: Currently serving as a home-office area and with second area utilized for storage, it could easily be converted to a 2nd guest house. Outdoors: Various sitting areas, shaded gazebo for alfresco dining, swimming pool with sun loungers and an impressive landscaped garden
…By Demeures De Grèce


Positioned on a narrow peninsula moments from Naoussa, this collection of six detached residences occupies a rare waterfront setting with direct access to the sea and uninterrupted views across the bay. Carefully arranged across the site to preserve privacy and openness, each residence enjoys both eastern and western exposures, allowing the changing character of the coastline and surrounding waters to remain a constant presence throughout the day. The architecture draws on the simplicity of Cycladic design, combining clean white volumes with natural stone elements and a strong relationship to the surrounding landscape. Rather than imposing itself on the peninsula, the development follows the contours of the site, creating a composition that feels closely connected to the coastline and the rhythm of life beside the sea. Each residence extends across approximately 450 sqm (4,844 sq.ft.) and is arranged over three levels. The principal living spaces occupy the heart of the house, where generous proportions, natural materials and large openings create an immediate connection with the surrounding views. The layout has been designed to maximise natural light, airflow and orientation, allowing the sea to remain visible from the main interior spaces while encouraging an effortless transition between indoor and outdoor living. The principal suite occupies the upper level, positioned to take advantage of the elevated outlook across the bay and neighbouring islands. Additional bedrooms are distributed across the main and lower levels, creating a layout that balances privacy with connectivity. Throughout the residences, the design remains calm and understated, with a restrained material palette and a focus on proportion, light and the relationship between the interiors and the landscape beyond. Outdoor spaces form an integral extension of each home. Broad terraces follow the coastline, creating a continuous connection to the sea, while the arrangement of the residences ensures a sense of seclusion despite their proximity to Naoussa. The setting changes subtly throughout the day, from the first light arriving across the bay in the morning to the softer evening glow that settles over the peninsula and the shoreline beyond. Designed for year-round occupation as much as seasonal living, the residences combine contemporary infrastructure with an architectural approach centred on simplicity, privacy and a direct connection to the water. The shoreline remains only moments away, while Naoussa's harbour, restaurants and everyday amenities are reached within minutes. The defining quality of the development is its relationship with the sea. Surrounded by water on three sides and positioned within one of Paros' most sought-after coastal settings, the residences remain closely connected to the landscape, the horizon and the changing light that moves across the bay from morning until dusk.
…By Greece Sotheby's International Realty


Welcome to Ailia Estate, a paradise of luxury villas set in 4300 m² of land and 4000 m² of Natura land, with breathtaking views of the Aegean Sea. Situated close to the popular Santa Maria beach, these fully furnished villas promise an unparalleled experience of tranquillity and luxury in pristine surroundings. Each beachfront villa offers complete privacy, with interiors elegantly decorated to reflect the luminosity of the surroundings. Equipped with every modern convenience, from spacious en-suite bedrooms to fully-equipped kitchens, these residences invite you to relax and rejuvenate. Take advantage of the spacious terraces to soak up the sun on comfortable sun loungers, or take a dip in the refreshing waters of the swimming pool. Soak up the soothing sea breeze and the sweet scents of the garden, or walk down a few steps to the private sandy beach and the crystal-clear waters of the Aegean Sea. Ailia Estate gives you the opportunity to reconnect with the surrounding nature, offering spectacular views of the sea and the Filizi islet, a Natura 2000 protected area. Explore the island of Paros, with its picturesque villages, Cycladic architecture and fascinating historical sites. Discover the rich culture and history of Paros by exploring sites such as the ancient church of Ekatontapiliani, the Venetian castle, the temple of Apollo and Artemis, and much more. Dive into the crystal-clear waters of Blue Flag beaches such as Chryssi Akti, Santa Maria and Agios Ioannis. Don't miss this opportunity for an unforgettable luxury experience at Ailia Estate. Contact us today to plan your visit and discover the best of Paros with GADAIT International.
…By Gadait International


If you're looking for a house near Naoussa, 100 meters from the beach, with 5 bedrooms, private pool and a real rental yield, then this house is definitely for you! This villa, in fact, is superbly well located as it is part of a pretty complex of houses, built 20 years ago, on the sea. Every year, the current owner has carried out ongoing maintenance and last year this house and its neighbouring house were completely renovated and redecorated using magnificent materials. The ground floor comprises a large living and dining room with a beautiful white kitchen at its center, followed by a large bedroom with en-suite bathroom. Upstairs is a large bedroom with en-suite bathroom and magnificent terrace. The lower floor is divided into three magnificent bedrooms with en-suite bathrooms and opens onto a large courtyard planted with trees. Facing the living room is a large paved area with a lovely 50 m2 swimming pool and a lovely pergola for outdoor dining. Finally, the house is located in a natural area protected from all new construction, close to a magnificent sandy beach, pleasantly away from the tourist beaches.
…By Houses In Greece.com


Set within the sought-after area of Makria Myti in southern Paros, Felicita occupies nearly 9,800 sqm (105,486 sq.ft.) of landscaped grounds overlooking the Aegean Sea. Positioned a short distance from two sandy beaches, the estate has been carefully arranged to follow the character of the surrounding landscape, with natural stone, native planting and sheltered outdoor spaces creating a strong sense of privacy while maintaining an open relationship with the coastline. The architecture is composed of low stone-built volumes that sit comfortably within the terrain, connected by courtyards, terraces and shaded walkways. Rather than presenting itself as a single dominant structure, the property unfolds gradually across the site, allowing the landscape, sea views and changing light to shape the experience of moving through the estate. Throughout the day, sunlight filters through pergolas and across pale stone surfaces, creating a calm and understated atmosphere. The main residence is organised around an open-plan living and dining space facing the sea. Broad glazed openings connect the interior directly with the surrounding terraces, allowing the views and natural light to become an integral part of the living spaces. The interiors follow a restrained palette of natural materials and soft textures, with carefully proportioned rooms that emphasise comfort, simplicity and connection to the outdoors. The kitchen occupies a central position within the house, linking the principal living areas with a sheltered courtyard designed to provide protection from the prevailing summer winds. Two guest bedrooms are positioned on the main level, each with direct access to private outdoor spaces. Above, the upper floor is reserved for the principal suite, which occupies the most elevated position within the residence and captures uninterrupted views across the sea and neighbouring islands. Private terraces extend the accommodation outdoors, creating a series of secluded spaces oriented towards the horizon and the evening light. Separate from the main residence, the guest house has been designed as a self-contained extension of the estate. Its layout provides independence and privacy while maintaining visual and architectural continuity with the principal house. Together with an additional guest room, the accommodation totals seven en suite bedrooms distributed across the property. Outdoor living forms a natural continuation of the architecture. The swimming pool is positioned to face the sea, with generous terraces surrounding it and landscaped gardens softening the transition between the built environment and the wider site. A pool house anchors this part of the estate, creating an additional living area integrated into the outdoor setting and connected to a series of shaded spaces arranged for dining and relaxation. The scale of the grounds allows the property to retain a rare sense of privacy while remaining closely connected to the coastline and nearby beaches. As the afternoon light moves across the stone façades and terraces, the focus shifts naturally towards the open sea, with uninterrupted views extending across the Aegean towards the neighbouring Cycladic islands.
…By Greece Sotheby's International Realty


Just a short distance from the charming town of Naousa, this modern residence is ideally located for access to the island’s most beautiful beaches and attractions, offering luxury, comfort, and privacy.Built on a private plot of approx. 2,851 sq.m., the villa includes:Total gross surface: 150.86 sq.m.Net internal surface: 109.23 sq.m.2 en-suite bedrooms (17.80 & 18.68 sq.m.)1 independent en-suite guest suite with private entrance (17.68 sq.m.)Spacious open-plan living/dining/kitchen area (46.77 sq.m.)Private pool approx. 11.00 x 3.45 mCovered pergola approx. 9.00 x 4.30 mPerfect for holiday or permanent residence or as a high-yield investment in one of Paros’ most sought-after areas.The energy performance certificate is under issuance and will be available before the transaction is completed.? Disclaimer: The information is provided for informational purposes and is subject to verification. The responsibility for the property details lies solely with the owner.? Visits: For an appointment, register via the ad and send your details to our local specialist via SMS, WhatsApp or Viber.? Brokerage fee:Buy/Sell: 3% + VAT (24%)Required documents for visits: ID/Passport & VAT number, according to law 4072/2012.See more properties: ibphome net | ibp. be
…By Annonceur International


With fantastic unobstructed views of the sea, Naousa and Naxos, this two-level detached house of 133 sqm is set on a 2,230 sqm plot with excusive use in the area of Kolymbithres, Paros, just 500 meters from the sea and only 5 minutes from the center of Naousa. Built in traditional Cycladic style, the property is bright and functional, with separate entrances for the upper and lower levels, offering privacy and the possibility of independent use. The upper floor features a comfortable living room with kitchen, two ensuite bedrooms, and a large veranda with panoramic Aegean Sea views, while the lower level functions as an independent apartment with an open-plan living room, kitchen and bedroom area, a bathroom, and equally beautiful sea views. The property combines the tranquility and privacy of the area with direct access to the beaches of Kolymbithres and the vibrant center of Naousa, making it an ideal choice both for a holiday home and for investment purposes.
…By Houses In Greece.com


Positioned on the northern side of Paros, Elixir is a low-set Cycladic residence surrounded by open countryside, with long views towards the sea and the neighbouring islands beyond. The architecture follows the restrained language of the Cyclades, with whitewashed volumes arranged across the landscape in a way that feels closely connected to the terrain and the expansive horizon that defines this part of the island. The property unfolds across a series of interconnected indoor and outdoor spaces, allowing movement between the house and its surroundings to feel natural and uninterrupted. Cubic forms, pale stone surfaces and exposed timber elements create a calm architectural character, while the orientation ensures that sea views remain a constant presence throughout the residence. Light moves gradually through the interiors across the day, softening the white surfaces and reinforcing the sense of openness that characterises the property. The principal residence contains four bedrooms arranged around generous living spaces designed to maintain a strong relationship with the landscape. Large openings connect the interior directly with the surrounding terraces, encouraging natural airflow during the warmer months and allowing the house to function as an extension of its setting rather than a separation from it. The atmosphere throughout is understated and comfortable, balancing traditional Cycladic simplicity with the scale required for extended stays. Two independent guest residences provide additional accommodation while preserving privacy across the estate. Their positioning allows guests and owners to occupy separate parts of the property without compromising the sense of cohesion created by the overall design. This arrangement supports both multi-generational living and longer visits, while maintaining the feeling of a residence that remains intimate despite its scale. Outdoor spaces form an integral part of the property's design. Broad terraces extend the living areas towards the views, while shaded sections create shelter throughout the day without interrupting the connection to the landscape. The residence is oriented to capture changing light from morning through evening, with open views stretching across the countryside towards the sea and the distant outline of neighbouring islands. As the day progresses, the colours of the landscape shift gradually, becoming softer as the sun lowers across the horizon. Despite its peaceful setting, the property remains close to some of Paros’ most sought-after destinations. Naousa is approximately seven minutes away, while Santa Maria Beach can be reached in around five minutes, allowing convenient access to both the coastline and one of the island’s most vibrant harbour towns. The combination of open views, generous proportions and a layout shaped around the landscape creates a residence that feels closely connected to its surroundings. From first light across the sea to the final glow on the distant hills, the changing character of the Parian landscape remains at the centre of the experience.
…By Greece Sotheby's International Realty


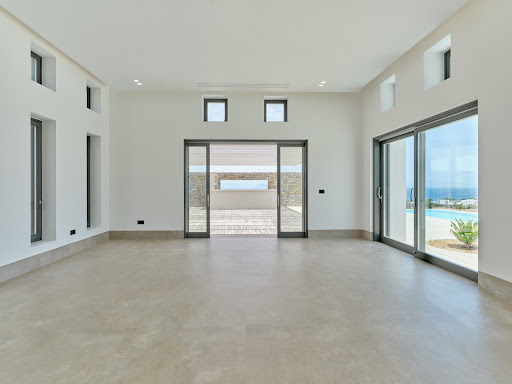

A luxurious villa with a panoramic view, in the beautiful area of Ampelas, in Paros. Situated on a plot of 5,000 sq.m., the residence occupies 535sq.m., consisting of 3 buildings. In the first building there is a large living room, a fully equipped kitchen, a dining area and a W.C. This space offers access to the large terrace and a swimming pool with a nice view. The other two buildings boast a total of 5 bedrooms with their bathrooms and private verandas protected with pergolas. The lower level consists of a staff room with its bathroom and a large playroom which can also be converted into a cinema room. The villa offers “smart home” technology, hidden air conditioning in the ceilings for cooling / heating as well as underfloor heating. Outdoors, there is a wonderful swimming pool, a BBQ, a bar and a well-kept garden. A beautiful villa that combines luxury, comfort and absolute privacy, in the area of Ampelas near the picturesque Naoussa of Paros.
…By Barnes Greece


Architect-designed villa in Santa Maria. Situated just 100 meters from the sea, this villa, designed by a renowned architect, offers views of the Aegean Sea from every room in the house. The villa of 350 m2 is in Santa Maria, just 6 minutes from Naoussa, and within walking distance of magnificent sandy beaches. Its unique style clearly stands out from the usual buildings on the island. It features an original staircase design, very large windows and unusually high door frames, both inside and out. The impressive doors are made of solid wood, the floor is made of magnificent natural-colored wooden planks and the modern, sober chocolate-colored kitchen is fully equipped. The main house comprises a large living room with dining area, kitchen and guest toilet. The famous staircase leads upstairs to a beautiful bedroom with a large terrace, a spacious bathroom and plenty of storage space. An independent guest flat with bedroom and bathroom and an enclosed garage completes the property. Outside, large columns suggest the creation of an elegant pergola, next to a magnificent 75 m² swimming pool. Finally, the basement, accessible from the outside, houses two storage rooms and a machine room.
…By Houses In Greece.com


Discover this stunning, newly built, single-level villa of 200 m², ideally located between Naoussa and Santa Maria. Boasting breathtaking sea views, the property perfectly combines comfort, modern design, and elegance. The villa features 5 spacious bedrooms, each with its own en-suite bathroom, a large and bright open-plan living area with a fully equipped kitchen, a laundry room, and a guest WC. The outdoor spaces are just as impressive: enjoy a shaded dining area, a BBQ corner, an outdoor lounge overlooking a beautiful turquoise pool, as well as a charming inner courtyard. The rooftop access offers even more spectacular panoramic views of the sea. Set on a generous 4,000 m² plot, this exceptional property is located just 150 meters from the beach, offering peace and privacy while being close to the island’s most sought-after destinations.
…By Houses In Greece.com


Agape occupies an elevated position on the southern coast of Paros, a short walk from Lolantonis Beach and overlooking uninterrupted views across the Aegean Sea. Conceived as a contemporary interpretation of Cycladic architecture, the estate is arranged as a series of whitewashed volumes that follow the natural contours of the land, creating a residence that feels closely connected to its surroundings while maintaining a strong sense of privacy. The architecture is defined by proportion, simplicity and its relationship with the landscape. Broad terraces extend from the principal living spaces, while the elevated setting allows the sea to remain a constant presence throughout the property. The layout has been carefully considered to create a gradual transition between interior and exterior spaces, with sheltered areas positioned to respond naturally to the island’s climate and orientation. At the centre of the residence, the main living areas unfold as a series of interconnected spaces designed around light, openness and views. Wide openings connect directly to the terraces, allowing the house to function with a natural continuity between inside and outside during the summer months. Exposed timber ceilings, stone elements and bespoke joinery introduce warmth and texture, balancing the clean architectural lines and restrained palette of natural materials. The kitchen forms an integral part of the living environment, positioned to connect easily with both the interior spaces and the outdoor areas beyond. Throughout the residence, the emphasis remains on fluid movement, natural light and an uninterrupted visual relationship with the sea and surrounding landscape. Accommodation is distributed between the principal residence and an independent guest house, creating flexibility while preserving privacy across the estate. In total, the property comprises seven bedrooms and seven bathrooms, with many of the rooms positioned to capture sea views or overlook the surrounding grounds. The arrangement allows individual spaces to feel private and self-contained while remaining connected to the wider property. Although substantial in scale, the estate retains a calm and understated character. The architecture relies on careful positioning, balanced proportions and natural materials rather than decorative gestures, creating spaces that feel both generous and relaxed. The relationship between the built form and the landscape remains central throughout, with the various elements of the property integrated naturally into the terrain. Lolantonis Beach lies approximately 150 metres away, providing immediate access to one of the quieter stretches of coastline on Paros. The southern villages, beaches and tavernas of the island remain easily accessible, while the setting itself preserves a sense of tranquillity throughout the season. As the afternoon light moves across the coastline, the elevated position of the estate becomes increasingly apparent, with uninterrupted views extending across the Aegean and the changing colours of the sea defining the landscape beyond.
…By Greece Sotheby's International Realty


This ultra-luxurious villa in Antiparos perfectly combines modern architecture with traditional Cycladic aesthetics. With a total area of 350 m2, the villa includes 5 spacious bedrooms, each with its own bathroom, offering absolute privacy and comfort. The large open-plan living and dining area has large windows that allow plenty of natural light and a panoramic view of the Aegean Sea. The fully equipped kitchen is ideal for culinary delights. The outdoor area includes a spectacular infinity pool, outdoor lounge and barbeque area, making it an ideal place for social gatherings and relaxation. The villa is located in one of the most sought after areas of the island, offering easy access to the best beaches and restaurants.
…By Annonceur International


This detached stone house, designed and built by a family of architects, is fully inspired by Cycladic tradition. The 410 m² of space is full of personality and elegance, making every corner of the house unique. The residence is surrounded by 4,030 m² of lush green grounds, just 300 metres from the beautiful Voutakos beach. The property is sold with the adjacent 8,000 m² plot, suitable for a house of up to 280 m², guaranteeing uninterrupted sea views and more direct access to the beach. The ground floor features a bright living room, an open-plan kitchen and two spacious bedrooms with en suite bathrooms and access to terraces opening onto the pool and garden. An inner courtyard with a small sitting area links the house to the four other bedrooms, two of which have en suite bathrooms and one with a shared bathroom. Finally, upstairs is the master bedroom, with its large balcony and panoramic sea views. The outside spaces are not to be outdone, with a large swimming pool, a delightful shaded dining room with barbecue, and a large park on the side of the house reserved for the olive grove. A unique place that offers total harmony with the natural environment and the authentic charm of the Cyclades. .
…By Houses In Greece.com


The unique newly built villa in the Molos area of Paros is an impressive building of 180 square meters, consisting of 4 bedrooms and 3 bathrooms, with a spacious living room and a fully equipped kitchen. The villa is fully furnished, offering all the amenities for a comfortable stay.Its beachfront location offers unobstructed panoramic views of the sea, giving it a unique stay experience. It is an ideal investment either for tourist exploitation due to its privileged location, or for use as a holiday home.In addition, the villa has a swimming pool that offers another option to relax and enjoy the summer climate, while the large garden lends an air of natural beauty and tranquility to the surroundings.The house offers a comfortable swimming pool heated with a heat pump in 33.33m2. It has underfloor heating and air conditioning with Daikin systems, while the KNX electrical installation allows remote control. Finally, the connection via Starlink ensures fast internet in all indoor and outdoor areas.Important NoticeThe property's energy performance certificate is under publication and will be available prior to the completion of the transaction, in accordance with applicable legal requirements.This ad is non-contractual and disclaimer.The information contained in this advertisement is provided for information purposes and has no legal value. All measurements, features and other details are subject to verification and subject to change without notice. The responsibility for the information concerning the property (area, condition, compliance of facilities) rests exclusively with the owner. Our office bears no responsibility for possible inaccuracies.In case of an urgent request for a visit, please register via the ad and send your full contact details to our local expert. Contact us then via SMS, WhatsApp or Viber, stating your name, property code and e-mail, to facilitate tracking and avoid wasting time due to phone calls, which often have poor quality in Greece .The expert's contact details (phone and e-mail) are available at the bottom of each ad on our website. Feel free to view our other properties on ibphome. net or ibp. be.Real estate agency fees in GreeceBuying and selling:Agency commission to be paid in addition to the sale price and not included in it.Rent: The real estate agency fee corresponds to the amount of the rent, plus VAT (24%).Documents required for visitsFor each property visit, it is mandatory to present an identity card or passport, as well as the A.F.M. number. of the interested buyer, according to law 4072/11.4.2012.
…By Annonceur International


This stunning villa in Antiparos offers a heavenly setting for an unforgettable holiday. With an area of 280 square meters and an impressive 50 square meter private pool, enjoy the multiple outdoor areas with sunbeds, Cycladic-style sofas, and a dining area with a large traditional barbecue.The view from the villa is magnificent, as it stretches towards Despotiko and other Aegean islands. Located in the magical bay of Agios Georgios, just 2 minutes walk from the beach and 10 minutes from cafes and restaurants, including one of the best taverns on the island.The villa can accommodate up to 14 people, offering 4 bedrooms on the upper level and a 60 square meter unit with a full bathroom on the lower level. Ideal for couples with children, this villa combines luxury with comfort and enjoyment of idyllic surroundings.
…By Annonceur International


In a unique location in Tzanes, Paros, an exceptional villa of 452 sq m is offered for sale, on a plot of 13,000 sq m with unobstructed 180° sea views and direct access to one of the most beautiful sandy beaches of the island.The villa consists of 5 independent, yet interconnected buildings, all designed with the aim of luxurious and functional living in mind. The construction of the villa began in February 2024 and the works are expected to be completed in 2025.The villa is designed on one level and includes:4 Living rooms, spacious and modernly designed.12 Bedrooms, each with ensuite bathroom and private jacuzzi.14 Bathrooms, fully equipped and with modern amenities.4 Kitchens, fully equipped and suitable for use either from the main house or for external needs.2 WC.The external layout includes:6 Covered Pergolas with a total area of 239 sq.m. for a comfortable and pleasant stay.3 Infinity pools for absolute relaxation and view.6 Living and dining rooms, designed for outdoor entertainment.3 Outdoor kitchens for ease of outdoor gatherings.Features and AmenitiesUnlimited sea views and ideal for enjoying the magnificent landscape.Orientation: Southeast.Thermal Comfort: Central heating with electricity, underfloor heating, air conditioning and solar water heater for energy savings.Security: Security door and alarm.Internal amenities: Internal staircase, fireplace, storage room, playroom, and attic for additional storage space.External features: Parking, terraces, garden and swimming pool.Distance from the beach: 2km (one of the most beautiful sandy beaches of the island).Distance from the airport: 15km.Distance from the port: 19km.The villa is located in a secluded and quiet area, offering the ideal balance between tranquility and easy access to all the important infrastructures of the island, while it is ideal for those looking for a luxurious holiday home in Paros.Important NoticeThe energy performance certificate of the property is under issuance and will be available prior to the completion of the transaction, in accordance with applicable legal requirements.This advertisement is non-contractual and without acknowledgment of liability.The information contained in this advertisement is provided for information purposes and has no legal value. All measurements, characteristics and other details are subject to verification and may be modified without notice. The responsibility for the information regarding the property (area, condition, compliance of facilities) lies solely with the owner. Our office is not responsible for possible inaccuracies.In case of an urgent request for a visit, please register through the advertisement and send your full contact details to our local expert. Then contact us via SMS, WhatsApp or Viber, stating your name, property code and e-mail, to facilitate follow-up and avoid wasting time due to phone calls, which are often of poor quality in Greece.The expert's contact details (phone and e-mail) are available at the bottom of each ad on our website. Do not hesitate to see our other properties on [ibphome. net](https://ibphome .net) or [ibp. be](https://ibp. be).- Purchase and sale: The real estate agency fee for the purchase or sale of a property amounts to 3% of the total value of the main contract, plus VAT (24%).- Rent: The real estate agency fee corresponds to the amount of the rent, plus VAT (24%).Documents required for visitsFor each property visit, it is mandatory to present an ID card or passport, as well as the VAT number of the interested buyer, in accordance with law 4072/11.4.2012.
…By Annonceur International

Receive by email any new listing that may match your search criteria
Your criteria :
By validating this form, you accept the general conditions of use of Le Figaro Properties.
These agencies offer a selection of luxury properties vente at Paros. Feel free to contact them for personalized assistance.


