The agencies at Elia
These agencies offer a selection of luxury properties vente at Elia. Feel free to contact them for personalized assistance.

 English$ USD · m²


Perched on the hills of Elia, this minimalist haven blends Cycladic elegance with natural materials for a peaceful, stylish escape. You’ll love the whitewashed walls, stone accents, and jaw-dropping Aegean Sea views — all wrapped in a modern, laid-back vibe. Enjoy your days your way: start with a dip in the infinity pool, sip your morning coffee on the spacious terrace, or work out in your private gym. Spread over 450 sqm of refined interior space and set on a 4,100 sqm plot, this villa welcomes up to 12 guests in total comfort and privacy. Every detail has been designed for relaxation: six ensuite bedrooms with private balconies, air conditioning, smart home tech, high-speed Wi-Fi, 24/7 security with CCTV, and private parking. Outdoors, make the most of your summer with a BBQ zone, shaded lounge, fire pit area, gym, and your own private path to the beach. It’s the perfect mix of luxury, serenity, and Cycladic charm. Ready to experience Cycladic Elegance in style? Contact GADAIT International today to schedule your private viewing and discover your future luxury escape.
…By Gadait International


Perched above the Aegean on Mykonos, Panorama occupies approximately 6.5 acres of elevated land where contemporary Cycladic architecture is carefully integrated into the island’s distinctive granite landscape. Rather than presenting itself as a single structure, the estate unfolds as a series of interconnected volumes positioned across the hillside, allowing uninterrupted sea views from throughout the property while maintaining a notable sense of privacy and shelter. The approach through the estate reveals an architecture that responds directly to its surroundings. Natural stone walls, white rendered surfaces and shaded outdoor spaces follow the contours of the terrain, softening the transition between built form and landscape. The composition remains low and horizontal, allowing the sea and the rugged topography of Mykonos to remain the dominant visual elements. Arranged across three levels, the principal residence is accompanied by two independent guest houses, creating a layout that balances privacy with connectivity. The architecture has been conceived to accommodate both everyday living and extended stays, with separate accommodation integrated into the wider estate rather than isolated from it. Inside, the design language is restrained and tactile, defined by organic forms, natural materials and carefully considered proportions. Curved passageways, hand-finished plaster surfaces and warm timber detailing create a sense of continuity throughout the interiors, while large openings frame the surrounding landscape and draw natural light deep into the living spaces. The palette remains intentionally calm, allowing texture, scale and the changing colours of the sea and sky to shape the atmosphere of each room. The principal living areas are positioned to maximise their connection with the outdoors. Extensive glazing opens onto broad terraces overlooking the Aegean, creating a seamless relationship between interior and exterior spaces. Throughout the day, the shifting light moves across stone, plaster and water, reinforcing the strong connection between the house and its setting. Eight master bedroom suites are distributed across the estate, several with independent access that allows guests privacy while remaining connected to the main residence. The suites continue the architectural language found throughout the property, combining natural materials, integrated design and carefully framed views towards the sea, the landscape or protected courtyards carved into the terrain itself. Outdoor spaces form an integral part of the architecture. Terraces unfold across multiple levels of the estate, creating a sequence of areas that respond to different orientations, views and moments of the day. Water features are incorporated throughout the property, reflecting the sky and extending the visual connection towards the horizon, while shaded areas provide shelter from the summer sun without interrupting the openness of the setting. The estate also incorporates dedicated wellness and recreational facilities, integrated discreetly within the overall design. Advanced technology, security systems and contemporary infrastructure are present throughout, carefully concealed so as not to disturb the calm and understated architectural character of the property. Despite its secluded position, Panorama remains within convenient reach of Mykonos Town, the island’s airport and port. The combination of scale, privacy and elevated positioning creates a residence that remains closely connected to the landscape, where the changing light across the Aegean becomes an ever-present part of daily life. Eligible for the Greek Golden Visa and Non-Dom Programme.
…By Greece Sotheby's International Realty


Techne is a contemporary villa set in an exceptional elevated position, offering sweeping sea views and beautifully composed indoor and outdoor living spaces. The villa unfolds across three levels, thoughtfully designed to balance openness, comfort, and privacy. Entry on the main level is through a striking golden door that leads into a spacious living room framed by wall-to-wall windows and high ceilings. Natural light fills the interiors, enhancing the generous proportions and refined finishes that define the home. Throughout the day the panorama evolves from deep blue waters to a softly illuminated coastline, with distant lights reflecting across the horizon after sunset. A large dining area occupies a central position, with seating for twelve and uninterrupted views toward the sea. The adjacent kitchen is equipped to professional standards, featuring a central island, double ovens, double sinks, and a refined palette of grey and white cabinetry. The upper level hosts the principal bedroom suite, complete with an impressive dressing room and a private bathroom. A second en-suite bedroom is also located on this floor. On the lower level, four additional en-suite bedrooms provide comfortable accommodation for guests. This level also includes a second chef’s kitchen, a small library, and two service rooms. A basement level provides ample storage. Throughout the villa, the quality of materials, furnishings, and finishes reflects careful attention to detail. Large openings connect the interiors seamlessly with the surrounding terraces, creating a natural flow between indoor and outdoor living. The outdoor spaces are designed for both relaxation and entertaining, with expansive lounging areas, outdoor dining spaces, and a fully equipped outdoor kitchen and bar. At the edge of the terrace, the infinity pool appears to merge with the horizon, offering an uninterrupted connection to the surrounding landscape. In the evening, the illuminated water reflects the night sky, creating a tranquil atmosphere overlooking the coastline. This property is eligible for both the Golden Visa and the Greek Non Dom Program.
…By Greece Sotheby's International Realty


Immerse yourself in absolute luxury with this sumptuous new villa located in Platys Gialos, Mykonos, in the heart of the Cyclades. Nestled on a vast 5,342 m² plot, this exceptional property offers breathtaking views over the Aegean Sea and embodies pure elegance and refinement. An architectural masterpiece and a haven of serenity With a surface area of 1,343 m², this prestigious villa has been designed to meet the expectations of the most discerning customers. Its contemporary design, combined with high-end finishes and chic furnishings, creates an elegant and soothing atmosphere. Unrivalled comfort and generous space The property can accommodate up to 20 guests in 10 luxurious bedrooms and 3 staff rooms. - Main level: A spacious, tastefully decorated living room, fully equipped kitchen and bar area, plus a double bedroom with en-suite bathroom. - Second level: A sumptuous master suite with private bathroom, private terrace and spectacular views of the Aegean Sea. - First floor: Eight elegant bedrooms with en suite bathrooms - four with sea views, while the others overlook a magnificent landscaped garden. Exclusive amenities and top-of-the-range features - 175 m² infinity pool with breathtaking views of the azure horizon. - Spacious terrace for outdoor relaxation and socializing. - Fully equipped private gym to keep you in shape during your stay. An exceptional real estate investment Located in one of the most sought-after areas of Mykonos, this villa represents a rare opportunity for luxury real estate investment. Whether as a second home or a high-end rental property, this villa promises an exceptional return thanks to its privileged location and exclusive features. Contact Gadait International Don't miss this unique opportunity to acquire an exclusive property in Mykonos. For more information or to arrange a private viewing, contact Gadait International today. Treat yourself to excellence and experience the ultimate luxury on the island of Mykonos.
…By Gadait International


Discover unparalleled luxury with this stunning villa in Mykonos, a true gem of modern design and elegance. Located just 700 meters from the renowned Psarou Beach and a short drive from Mykonos Town, this exquisite property offers 1,000 square meters of refined living space on a generous 7,500 square meter plot. Built in 2022 and impeccably maintained, the villa showcases an exceptional blend of contemporary amenities and timeless style. It features eight spacious bedrooms, nine luxurious bathrooms, and an additional WC. The villa includes three state-of-the-art kitchens, a grand living and dining area, and five open parking spaces, ensuring ample room for both family and guests. The property is equipped with advanced climate control systems, including heating and air conditioning, as well as a water heating system. Sound insulation and energy-efficient aluminum frames with double-glazed windows guarantee comfort and tranquility. With an impressive A+ energy certificate, the villa combines eco-friendliness with luxurious living. The villa's interior is adorned with a mix of tile, wooden, and industrial flooring and is painted and furnished to the highest standards. Its southern orientation provides stunning panoramic views of the sea, Psarou Beach, and the surrounding nature. Additional features include a jacuzzi, swimming pool, garden, and playroom. The property also boasts a comprehensive security system, including an alarm, cameras, a fire extinguishing system, smoke detectors, and a safe. Enjoy the convenience of a smart home with internet access, satellite reception, and solar panels. The villa also features a BBQ area, bar, state-of-the-art gym, and heliport, ensuring the perfect blend of luxury and functionality. This is a rare opportunity to own a piece of paradise in the most sought-after location in Mykonos. Price: POR. KENNEDYS GROUP REAL ESTATE, contact phone: 6978137391, email: [email protected], website: https://www.kennedysgroup.com/
…By Kennedy's Group


Immerse yourself in the world of the exceptional with this prestigious residence located in the sought-after Agios Lazaros district of Mykonos. Nestled in a privileged setting just a stone's throw from the renowned beaches of Nammos and Psarou, this villa embodies the epitome of Mediterranean luxury. Featuring 8 sumptuous bedrooms, each with its own bathroom, this residence offers a generous living space where every detail has been carefully thought out to provide absolute comfort. The elegant interiors are complemented by refined works of art and high quality furnishings, creating an atmosphere of sophistication and timeless elegance. Take advantage of the top-of-the-range facilities, including an outdoor Jacuzzi for up to 10 people, as well as large outdoor areas designed for relaxation and socialising. With breathtaking views over the Aegean Sea, every moment spent in this residence is an invitation to escape and feel good. Located just 4 km from the lively centre of Mykonos, this property offers the perfect balance between privacy and proximity to the island's attractions. What's more, with its state-of-the-art security system including a high-tech alarm and surveillance cameras, you'll be able to enjoy your stay in complete tranquillity. To discover this exceptional address in Mykonos and make your dreams of a Mediterranean escape come true, contact us today. Let us guide you towards luxury and exclusivity, with GADAIT International, your trusted real estate partner.
…By Gadait International


Discover the ultimate in Cycladic luxury and elegance with this exceptional 400 m² villa, nestled in the prestigious Kanalia district, just a few minutes from the paradisiacal beaches of Ornos and the lively center of Mykonos Town. An exclusive haven in the heart of Mykonos Spread over three levels, this sumptuous residence offers seven masterful suites, each with a sumptuous bed and en suite bathroom. A guest toilet completes the space for added comfort. The spacious living room and fully-equipped kitchen offer a refined setting for relaxing and savoring unique moments. Breathtaking outdoors - 100 m² infinity pool - enjoy moments of pure serenity overlooking the Aegean Sea - Panoramic private terrace - Breathtaking views of Mykonos Town and the sparkling sea - Peaceful setting & absolute privacy - An oasis of luxury out of sight A privileged location Just minutes from Mykonos' iconic beaches: - Psarou Beach - Ornos Beach - Platys Gialos - Agios Ioannis - Paranga Beach Easily accessible and close to supermarkets, gourmet restaurants and exclusive clubs, this villa is the perfect choice for a second home or prestigious real estate investment on one of the Mediterranean's most sought-after islands. Contact Gadait International today to arrange a private viewing and discover this exceptional property. Elegance, comfort and spectacular views: experience Mykonos in all its splendor.
…By Gadait International


A luxurious property of 400m2 total area built in 4.000m2 plot of land develops in 3 levels and consists of 8 bedrooms and 9 bathrooms. The property is located in Mykonos and is based at the highest point of the island with a magnificent view. This luxury villa offers an outdoor area of 450m2 with a private pool and astonished view to the sea. AMENITIES Outdoor • private parking • private sitting area • hammock,sunbeds/beanbag chairs • WC, shower • BBQ • dinning towels • sound system • gym • bar table/high chairs Living room: • sitting area with sofas • lounge chairs • coffee tables • dinning area with table and chairs • fireplace • fully equipped kitchen • smart TV and sound system • Wi-Fi connection • A/C Bedrooms: double queen/king sized beds • lounge chairs • mirrors • bedside tables • closets • vanity table and mirror • A/C • Iron Bathroom: • built-in bathtub/shower • bathroom towels • hair dryer The villas are located in Kastro. It is one of the highest points of the island. The distance from some of the most famous beaches in Mykonos is: • Psarou, Ornos 20 min • Elia 30 min • Ftelia 20 min • Chora 15 min
…By Gadait International


This stunning detached villa in Agios Stefanos, Mykonos, spans three levels: ground floor, first, and second floor. With a total area of 840 sq.m. on a 4,100 sq.m. plot, the property offers nine master bedrooms, nine bathrooms, and two additional WCs. It features two spacious living rooms and six open-space parking spots. Built in 2020, the villa is in excellent condition and boasts autonomous diesel heating per level, air conditioning, and a boiler. The windows have thermal break frames with triple glazing, while the flooring consists of high-quality wood and marble. The property holds an A+ energy certificate and offers a breathtaking sea view. Designed for luxury living, the villa includes a private swimming pool, a beautifully landscaped garden, and a fully equipped BBQ area. Inside, it features a playroom, a storage room, and an internal staircase. Security is top-notch with a reinforced security door and an alarm system. Additional amenities include insect screens, satellite TV, and high-end electrical appliances. Features • Location: Agios Stefanos, Mykonos • Levels: 3 (Ground, 1st, 2nd) • Total Area: 840 sq.m. • Plot Size: 4,100 sq.m. • Bedrooms: 9 Master Suites • Bathrooms: 9 + 2 WCs • Living Rooms: 2 • Parking: 6 open spaces • Year Built: 2020 • Heating: Autonomous diesel, per level • Cooling: Air conditioning, boiler • Windows: Triple-glazed, thermal break • Flooring: Wood, marble • Energy Class: A+ • View: Stunning sea view • Pool: Private swimming pool • Garden: Landscaped outdoor space • BBQ: Fully equipped area Additional Door: Simple Map Information
…By Gadait International


This villa is a majestic and breathtaking property located in Aleomandra area facing Delos island and its colorful sunsets, in an absolute waterfront position. The property has own security gate with private parking, direct entrance access to top floor bedrooms and a side staircase access down to the main front door. A very spacious white-stone & marble waterfront terrace surrounds the house and a gorgeous oversize lagoon-style waterfront infinity pool. Elegant teak outdoor furniture under a wooden pergola provides comfort with style. A long outdoor dining table, on one of the side terraces, can accommodate many guests for traditional Greek wood-fire BBQ dinners, while an outdoor bar and lounge are also for guests use and cocktail sipping. The large and bright living room, with whitewashed floorboards, features elegant modern furniture, upholstered with cream and white fabrics. The many windows overlooking the pool and the sea confer to this open space a bright and pleasant atmosphere, while the combined open-style kitchen and formal dining area complete the picture. This unique property combines style, size and comfort with unparalleled views, which are unarguably the best in Mykonos. It is conveniently located just few minutes drive from Mykonos Town, Ornos Marina and beach, making it a very rare and exclusive Island retreat. Features • 9 bedrooms • 9 bathrooms • Private waterfront infinity pool (salt water), outdoor shower • Shaded outdoor dining area with wood fire BBQ & bar area • Fully air-conditioned • Fully equipped Kitchen • Complimentary indoor & outdoor • TV, SAT, sound system • Gated property, alarm system, safe box\ • Waterfront • Private parking • Direct entrance
…By Gadait International


A newly built luxury villa with unobstructed sea views, located in the prestigious area of Kalafatis, Mykonos. The residence spans 765 sq.m. and is set on an impressive 6,567 sq.m. plot, offering panoramic views of the endless blue waters of the Aegean Sea. Designed with a contemporary architectural approach that blends harmoniously with the Cycladic landscape, the villa combines timeless elegance with a unique sense of luxury. The property is developed over 2 levels, thoughtfully designed to maximize comfort, hospitality, and privacy. The entrance level features a spacious living and dining area with breathtaking sea views, a fully equipped high-specification kitchen, and a guest WC. The outdoor areas include an open-air kitchen, a poolside lounge, an additional seating area around a fire pit, and a dining area sheltered from the wind. The lower level accommodates 2 luxurious suites and 4 additional guest bedrooms, all with en-suite bathrooms, uninterrupted sea views, and direct access to the outdoor spaces. The residence further includes staff quarters, wellness and fitness facilities, a spa, a laundry room, a wine cellar, storage areas, and 4 shaded parking spaces. The corridors are adorned with carefully curated works of art, while all furniture and decorative elements, both indoors and outdoors, have been exclusively designed and custom-made for this residence. A truly exceptional property that combines contemporary architecture, bespoke design, premium amenities, and captivating sea views in one of Mykonos’ most sought-after seaside locations. A truly unique property that combines contemporary architecture, bespoke design, premium amenities, and breathtaking views in one of Mykonos’ most sought-after seaside locations.
…By Barnes Greece


MELTEMI an exceptional luxury estate set in one of the most privileged locations of Kanalia, Mykonos, designed to offer absolute privacy, unobstructed views, and a truly unique lifestyle experience. The property spans a 4.250 sq.m. plot, just 400 meters from the sea and elevated at 80 meters, ensuring breathtaking panoramic views over the Aegean Sea, Mykonos Town, the old and new ports, and the surrounding Cycladic islands, all complemented by spectacular sunsets. The total built area comprises 810 sq.m. of main residential spaces and 165 sq.m. of auxiliary facilities, including utility rooms, storage areas and a garage with the potential to be converted into a wellness or massage area. The main villa unfolds across three levels and features five spacious en-suite bedrooms, generous living and dining areas, an open plan kitchen, and a fireplace, blending authentic Cycladic architecture with refined design and high quality materials such as wooden elements and natural marble finishes, while all spaces enjoy uninterrupted sea views and direct access to terraces and outdoor living areas. Within the same estate, there is also an independent 60 sqm guest house. The outdoor areas are truly remarkable and designed for both relaxation and entertainment, featuring an impressive infinity swimming pool of approximately 100 sqm operating without chlorine through an electrolysis system, a fully equipped pool bar, BBQ area with a wood-fired oven, multiple lounge areas, and expansive terraces of several hundred square meters, including a striking 550 sqm main veranda ideal for hosting events with panoramic views of the Aegean Sea and the surrounding islands, including Tinos, Kea (Tzia) and others, as well as Mykonos Town, all beautifully complemented by a spectacular sunset. The estate is equipped with advanced systems and high end infrastructure, including a geothermal system for underfloor heating and cooling, full air conditioning, a private water well with reservoirs of 90 cubic meters, and a water purification system. Security is ensured through an alarm system, floodlights, and CCTV surveillance, while access is facilitated by an internal road network and ample parking for more than fourteen vehicles. A large garage offers additional flexibility and can be converted into a gym or other functional space with a view. The estate also includes additional unfinished buildings, offering significant development potential.
…By Loyal Group Realty


A luxury beach-front villa of 1.000 m2 set on a plot of 4.000 m2, located in Paraga area. The residence is centrally located between the popular Paraga and Paradise beaches and offers a private swimming pool with amazing sunset and sea views. LAYOUT • Large living and dining areas with fireplace • Games room and professional pool/snooker table • Sauna and leisure suite • Large fully equipped kitchen • 5 bedrooms with 1 double bed • 2 bedrooms with 1 double bed and one single bed • 1 bedroom with 2 double beds Outdoor spaces: • 140 square meter swimming pool with sea water and sun lounger area • Jacuzzi • Bar & entertainment pavilion • Verandas • Outdoor BBQ • Parking
…By Gadait International


Indulge in the epitome of luxury living at this modern villa situated on a sprawling 4,000 square meter land in the captivating island of Mykonos. With its breathtaking sunset views and direct vistas of the mesmerizing sea, this property offers a serene escape just minutes away from the vibrant town center. Renovated in 2017 to the highest standards, this fully furnished villa exudes sophistication and style. Step inside to discover a meticulously designed interior, adorned with high-end decor that has been praised in numerous architectural magazines. The villa features 10 spacious bedrooms, providing ample accommodation for large families or groups of friends. Additionally, three staff rooms ensure that every need is met with utmost care and attention. Embrace a lifestyle of luxury with the presence of five heated pools and jacuzzis, offering a haven of relaxation within the villa's grounds. With three fully equipped kitchens and three generous living areas, there is an abundance of space for culinary delights and memorable gatherings. Parking will never be an issue, as the villa offers a generous 20 parking spaces. The meticulously landscaped grounds feature both hardscape elements and lush greenery, creating a harmonious blend of nature and modernity. Experience the ultimate in comfort and convenience with automation features that elevate your living experience. Rest assured with the comprehensive security system and total secured fence surrounding the property, ensuring privacy and peace of mind. This remarkable villa in Mykonos embodies the essence of luxury living, where contemporary design, breathtaking views, and impeccable attention to detail combine to create an extraordinary retreat. Immerse yourself in the beauty and tranquility of this world-class destination, and embrace a lifestyle of unparalleled elegance. Features • 10 Bedrooms + 3 staff rooms • 5 heated pools & jacuzzi • 3 kitchens • 3 living rooms • 20 parking • On sunset & direct sea view • Tennis court • Distance from town/ average 6 min or 5.5 Km • 100 m from water • Year of completion and total reconstruction /2017 • EOT permit available • Fully furnished with high end design • security system & total secured fence of the property
…By Gadait International


Located in an outstanding and unique location 4 kilometers away of the heart of Mykonos Town with uncanny views of the Aegean sea and the most iconic sunset. This property is a designed sensation worthy of an international jetsetter. Modernist in structure, but with a strong Cycladic heart, this Mansion is a stunning contemporary home imbued with a soulful bohemian character, standing nearly at the edge of the land, at times seeing to merge into the sea itself. Parties, champagne corks popping and private super yachts parading before your eyes. Dressed in black and white, the villa’s common living areas are designed to create an easy flow between the interior and the exterior, with enormous windows overlooking majestic views. An expertly fully equipped kitchen leads to the living room, and the dining area that you can enjoy exactly the same impeccable sea and sunset view and offers a huge stylish table for 12. The 6 bedrooms are a dream come true, all featuring king sized beds and en-suite bathrooms. FEATURES • Guests:13 • Bedrooms: 6 With King Sized Beds • 2 Sofa Bed • Bathrooms: 6 En Suite • WC: 1 OUTDOORS: • Private Swimming Pool • Sunbeds • Outdoor Dining Areas • Pergolas • Outdoor Sitting Areas • Parking For 4 Vehicles DISTANCES: • To Mykonos Town: 5km • To Mykonos New Port: 6km • To Mykonos Airport: 4km
…By Gadait International


A luxurious detached house in Ornos, Mykonos, located on a spacious 8,600 sqm plot with a built area of 1,000 sqm. The property is in excellent condition and spans four levels, with the main living areas situated on the ground floor. It offers eight bedrooms, two kitchens, and eight bathrooms, alongside one WC. The house is equipped with electric heating and provides stunning sea views. Additional highlights include a private BBQ area, a beautiful pool, a well-maintained garden, and bright, open spaces that enhance the luxurious feel of the property. The energy certificate is currently under issuance. This property combines both comfort and elegance, making it an ideal residence for those seeking a high-end living experience in Mykonos. Features • Size: 1,000 sqm • Plot Size: 8,600 sqm • Condition: Excellent • Floor: Ground Floor, 4 Levels • Bedrooms: 8 • Kitchens: 2 • Bathrooms: 8 • WC: 1 • Heating: Electric • View: Sea View Additional Door: Simple Map Information
…By Gadait International


A brand-new, high-aesthetic villa with sea views in the area of Pirgi, Mykonos. This exceptional 805sq.m. property offers absolute privacy and refined Aegean elegance. Built on a 6,500sq.m. plot, the estate consists of a three-level main residence and two independent guesthouses, one of which includes a private spa. The villa features spacious living and dining areas, a fully equipped kitchen, a W.C. for guests and 8 en-suite bedrooms with king-size beds and large verandas with panoramic views of the Aegean Sea and the breathtaking Mykonian sunset. The outdoor areas stand out for their sea-view lounge spaces, heated infinity pool, additional private heated pools in front of the bedrooms, and a tennis court. The property also includes a private spa, gym, private chapel, smart home technology, and advanced security systems. A truly unique residence with unobstructed views of the endless blue of the Aegean Sea, combining luxury, privacy, and premium amenities in Mykonos.
…By Barnes Greece


A majestic seaside villa in the prestigious area of Aleomandra in Mykonos. The property of 600sq.m. is located on a plot of 2,600sq.m. and is developed across 3 levels. The main level offers a luminous living room with an unobstructed view of the Aegean Sea, as well as a modern open-plan kitchen with a dining room. This space leads to an imposing infinity pool aligned with the sea. On this level, there is also a W.C. and 2 comfortable en-suite bedrooms. The upper level offers 3 en-suite bedrooms, 2 of which enjoy an unobstructed view of the Mykonian sunset. On the lower level, there are 4 independent guestrooms with en-suite bathrooms and access to the courtyard leading to the sea. The property also benefits from direct sea access and a parking area. A marvelous gated property in an unparalleled location.
…By Barnes Greece


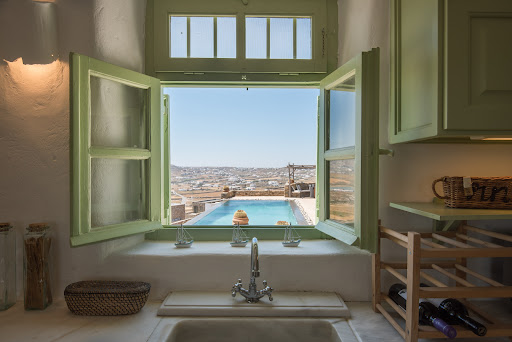

A beautiful residence of mykonian architecture in the area of Panormos, in Mykonos Island. The property of 243sq.m. is located on a plot of 4,097sq.m. and it is developed in 3 levels. The main level consists of a living room, a kitchen, 1 bedroom with an en-suite bathroom giving access to a balcony with sea view, a W.C. and a storage room. On the upper level there is 1 master bedroom with 1 en-suite bathroom and a walk in-closet, as well as 1 additional bedroom. The lower-level disposes 1 bedroom with an en-suite bathroom. Moreover, the property offers an independent guesthouse that features a living room, an open plan kitchen, 1 bedroom with an en-suite bathroom. Outdoors, there is an infinity pool, seating areas and 4 places of parking. A wonderful choice overlooking the sea, in the wonderful island of Mykonos.
…By Barnes Greece


Noema is a landmark luxury villa that redefines contemporary living in Mykonos, offering an extraordinary fusion of architectural sophistication, artistic identity, and panoramic Aegean beauty. Positioned in one of the island’s most privileged settings, this exceptional residence has been designed as a sanctuary of privacy, elegance, and effortless high-end entertaining, where every space captures the essence of elevated Cycladic living. Defined by its minimalist architecture and curated natural materials, Noema seamlessly blends clean modern lines with the warmth of wood, local stone, and earthy textures, creating an atmosphere that feels both refined and deeply connected to the Mykonian landscape. Expansive indoor and outdoor living areas unfold toward endless sea views, while the open horizon and dramatic skies become part of the villa’s daily experience from sunrise through sunset. The villa features 10 luxurious bedrooms and 11 bathrooms, thoughtfully designed to offer comfort, exclusivity, and seamless hosting on every level. Two heated swimming pools, an outdoor Jacuzzi, multiple terraces, balconies, and sun decks create a resort-style environment dedicated to relaxation and unforgettable gatherings beneath the Mediterranean sky. Created for both private enjoyment and exceptional entertaining, Noema offers two fully equipped kitchens, elegant dining areas, outdoor bars, and dual BBQ stations, allowing every occasion to flow effortlessly between interior sophistication and open-air living. A private club area with bar, spa room, gym, indoor home cinema, play room, and professional sound system elevate the property into a complete lifestyle destination designed for the world’s most discerning owners and guests. Adding a rare artistic signature to the property, the striking glass sculpture “Dromeas” by renowned Greek artist Costas Varotsos introduces a powerful sense of exclusivity and cultural identity, transforming the villa into more than a residence a true statement property within the Mykonos luxury real estate landscape. Noema is an exceptional opportunity to acquire a villa of rare character and presence, perfectly balancing privacy, design, lifestyle, and long-term investment value in one of the Mediterranean’s most iconic destinations.
…By Loyal Group Realty


ANASSA is an extraordinary estate that captures the very essence of Mykonian luxury, offering an unrivalled lifestyle just 100 meters from the sea in the prestigious area of Kanalia. Commanding uninterrupted panoramic views over Mykonos Town, this exceptional residence is designed for those who seek absolute privacy and one of the most exclusive addresses in the Aegean. Positioned on a privileged plot overlooking the endless blue, the villa has been thoughtfully designed to embrace its spectacular surroundings. Expansive interiors flooded with natural light blend effortlessly with generous outdoor living spaces, creating a seamless connection between sophisticated architecture and the breathtaking Mykonian landscape. Every room has been carefully positioned to maximize the spectacular sea views, offering an atmosphere of serenity and refined island living. The residence unfolds across multiple levels, combining impressive entertaining areas with exceptional privacy. The main living level features elegant reception rooms, spacious lounges, a formal dining area, a fully equipped designer kitchen, and guest facilities, creating the perfect setting for both intimate family living and grand-scale entertaining. An independent guest suite with its own private entrance provides complete autonomy for visitors, while the remaining bedroom suites have been designed as luxurious private sanctuaries, each offering en suite bathrooms, walk-in dressing areas, and direct access to private terraces overlooking the Aegean Sea. A dedicated wellness level elevates the living experience even further, featuring a spectacular indoor swimming pool and spa area designed for year-round relaxation. Additional service areas, including staff accommodation, laundry facilities, generous storage spaces, and technical rooms, ensure effortless functionality without compromising the villa’s elegant aesthetic. The outdoor spaces have been created as a private resort overlooking one of the most iconic coastlines of Mykonos. A magnificent infinity swimming pool seamlessly extends from the principal living areas towards the sea, while expansive terraces, shaded lounge spaces, and sophisticated outdoor dining areas beneath handcrafted wooden pergolas invite residents to experience the island’s celebrated outdoor lifestyle from sunrise to sunset. Every bedroom enjoys its own private veranda, creating intimate spaces where uninterrupted views become part of everyday living.
…By Loyal Group Realty


ANEMOS is a contemporary sanctuary of elegance and effortless island living, perfectly positioned to capture the beauty of Mykonos while offering privacy and tranquility just moments away from the island’s most vibrant lifestyle destinations. Located only minutes from world renowned beach clubs such as Scorpios, Soho House and Jackie O’, the villa effortlessly combines exclusivity with convenience. Set on a generous 2.000 sq.m. plot and extending across 160 sq.m. over two levels, Anemos has been thoughtfully designed to create a seamless connection between indoor comfort and the surrounding natural landscape. Accommodating up to eight guests, the residence features four beautifully appointed en suite bedrooms and five elegant bathrooms, offering an atmosphere defined by privacy, comfort and understated luxury. The interiors embrace a bright and contemporary open plan concept, where living and dining spaces flow naturally towards expansive outdoor terraces. Floor to ceiling views reveal the endless blue of the Aegean Sea, creating a setting where each day unfolds with breathtaking scenery and extraordinary sunsets. Outside, the villa embodies the essence of refined Mediterranean living. A stunning 60 sqm infinity pool appears to merge effortlessly with the horizon, while sophisticated lounge and bar areas invite moments of relaxation and entertaining. The spacious garden, elegant outdoor dining settings and dedicated barbecue area create the perfect environment for long summer evenings shared with family and friends. Situated just fifteen minutes from Mykonos Town and within easy reach of the island’s most celebrated beaches, dining venues and nightlife, Anemos offers the ideal balance between vibrant island energy and the serenity of an exclusive private retreat. More than a residence, Anemos represents a lifestyle defined by beauty, comfort and timeless Mykonian sophistication.
…By Loyal Group Realty


This villa, fully renovated, belongs to a house complex, which is just 80 m. away from the beach of Kalafatis, located in the southern part of the island and 10 km from Mykonos Town. It is developed in two levels (floors), joined by an internal staircase and by an external staircase, leading directly to the garden and the common pool from the bedrooms on the upper floor. First floor consists of 3 double bedrooms, 3 bathrooms, two of which are en-suite and one shared. The ground floor consists of a master bedroom with en suite bathroom, a large living room with a dining area for 8 people, a living room and a fully equipped kitchen. There is also a WC and a staff room with its own bathroom. Overall, the house has 5 bedrooms: 2 twin, 2 double and 1 single. Large verandas of 150 sq.m. surround the house on both floors, as well as a large garden with 150 sq. m. of grass. Built-in couches on both floors, as well as the dining room for 10 people and built bar/BBQ on the outside of the house create moments for relaxation and tranquility, during the summer months. All rooms overlook the sea and the beach of Kalafatis, one of the island's quietest and cleanest beaches.At the end of the garden there are large common areas with deck chairs and a large shared pool. There is also parking space of 2 cars. FEATURES 200 SQ.M. VILLA | 850 SQ.M. PLOT | 4 BEDROOMS + STAFF ROOM | 5 BATHROOMS (4 EN SUITE) | GUEST WC | 150 SQ.M. VERANDAS | 150 SQ.M. GARDEN | SEA VIEW | FULLY EQUIPPED KITCHEN | NETFLIX & SATELLITE TV |
…By Gadait International


Luxury stone built villa 303 M2 built on a plot of land 2.200 M2 located in Mykonos. The villa features a swimming pool and offers a stunning sea view. FACILITIES: First Floor: - 3 Bedrooms - 2 Bathrooms Ground floor: - Kitchen - Living room - Dining room - Guest room (sleeps 4) - 2 Bathrooms - Swimming pool - Terraces - Pergola - Barbeque Lower Ground Floor: - Guest room (sleeps 4) - Bathroom - 5 cars parking - 400m2 Verandas Additional Door: Simple Pool: Private Parking: Closed BBQ View: Sea Map Information
…By Gadait International


Luxury villa 600 M2 built on a plot of land of 4.000 M2 located at Ag. Lazaros area,. in Mykonos. The villa offers a swimming pool and stunning sea views. FACILITIES: Main bulding - Master bedroom with en-suite bathroom, shower, Jacuzzi and private terrace with sea view. - 2 bedrooms (one double and one twin) with en-suite bathrooms and private terraces. - Guest WC - Fully equipped Kitchen - Living room with fireplace and dining area for 8 persons. - Screening room with separate TV, DVD and Audio System. Additional guest rooms : - 2 bedrooms en-suite with bathroom and private terrace - 1 bedroom with en-suite bathroom and private terrace Outdoor areas - Infinity swimming pool (17 meters length x 3 meters deep) - Pool shower area - Dining area for 14 persons, by the swimming pool - Separate bbq pit with associated dining area for 8 persons.
…By Gadait International
'%20stroke='%23DDAA3A'%20stroke-width='1.909'%20stroke-linecap='square'%20stroke-linejoin='bevel'/%3e%3c/svg%3e)
Receive by email any new listing that may match your search criteria
Your criteria :
By validating this form, you accept the general conditions of use of Le Figaro Properties.
These agencies offer a selection of luxury properties vente at Elia. Feel free to contact them for personalized assistance.
