

luxury villas with terrace for sale Caorle, Italy


Villa with garden and terrace Caorle (Italy)
Immersed in the tranquility of an idyllic and peaceful setting, just a few minutes from the sea, this exceptional villa, built in 1989, awaits you in excellent condition. The villa is spread over several levels, each with its own charming characteristics. In the basement are the cellar rooms and a cozy tavern, which would be ideal for setting up a wine shop or hobby room. With a minimum of effort, this could be a dream come true for any wine lover or hobby craftsman. Entering the ground floor, you are greeted by a large living room with an open kitchen. This combination creates a wonderful opening and guarantees sociable evenings with loved ones. The living area itself is full of warmth and comfort and offers plenty of space to spend time together. On the top floor there are three bedrooms, two comfortable bathrooms and a study: a perfect family oasis. The villa is delivered partially furnished, with solid wood furniture. This gives the rooms an extra touch of coziness and fits harmoniously into the whole. The house is equipped with a new gas heating system, heat pump and air conditioning. There is also thermal insulation on the exterior walls, which saves energy and is therefore an additional advantage. Outside the living area, the large covered area for relaxing and dining together is eye-catching. Here you can enjoy the warm summer days in the quiet atmosphere of your own garden, which covers a beautiful area of 1,000 square meters. Detached houses of this type with such a large plot of land near the sea are a real discovery, rare to find on the market. Another advantage of this property is the wonderful view of the greenery, which perfectly complements the peaceful environment. In summary, this is an exceptional opportunity to purchase an exclusive property that leaves nothing to be desired and offers comfort and luxury in an unbeatable location.
…By Annonceur International
28 listings near Caorle


Villa with pool and terrace Zoppola (Italy)
Historic Art Nouveau villa with private park, swimming pool and barchessa for sale in Zoppola.Located in a residential context characterized by the presence of single villas, we offer for sale this historic villa with elegant finishes surrounded by the greenery of its park from which you can enjoy the swimming pool and a characteristic pond ideal for spending moments of relaxation and conviviality.The property located in a strategic position, is less than 50km from the beaches of Lignano and Bibione, 100km from the center of Venice, 45 km from the main Pordenone ski resorts is ideal for those looking for an exclusive property of absolute value, or thanks to its conformation, the ancillary rooms, the park and its external features, It lends itself perfectly to being transformed into an accommodation facility or to host important events.The Villa inside is composed on the ground floor, of a refined entrance of about 34sqm, from which you can reach the kitchen of 55sqm with open hearth, the living room of 66sqm, a room used as a billiard room of 40sqm, and a second entrance of 31sqm. The heights of the ground floor are 4 meters.Going up an elegant wooden staircase, you reach the sleeping area, where there is the hallway of 34sqm, the master bedroom of 43sqm, the main bathroom of 17sqm, with dressing room of 11sqm, the second double bedroom of 34sqm, the third bedroom of 34sqm and the fourth bedroom of 28sqm with private bathroom of 13sqm.Salento on the top floor there is a fifth bedroom with bathroom and a panoramic tower from which you can enjoy a breathtaking view.The main body is completed by the basement divided into various rooms for a total of 142sqm.The park of about 18,000 square meters houses a swimming pool with an outbuilding and a barchessa detached from the main body.For more information on this prestigious Art Nouveau villa, contact the Pordenone agency at 0434-311665 asking about the property with reference I/ID175Or visit the website:www.impresaimmobiliare.comhttps://dailynews24.it/a-pordenone-si-vive-bene-cercare-casa-qui-con-impresa-immobiliare/
…By Annonceur International


Villa with garden and terrace Prata di Pordenone (Italy)
Just five minutes from the city, this newly completed contemporary villa is set in an open, private setting with 8,000 sqm of parkland. Certified to the highest energy-efficiency standards, it reinterprets local tradition through advanced technologies, modern volumes and materials that harmonize with the surrounding countryside. Built without compromise for lasting quality and comfort, the villa features expansive glazing that creates a seamless connection between the generous interiors and outdoor living areas. Arranged over two levels, it includes an entrance loggia, living room prepared for a fireplace, kitchen opening onto the portico, three bedrooms, three bathrooms, laundry, service rooms and a spacious connected garage. Designed for near-zero energy consumption, it features latest-generation photovoltaic panels with storage, quadruple-glazed windows, high-performance insulation, mechanical ventilation with air purification and heat recovery, underfloor heating and excellent finishes. A swimming pool and landscaped outdoor areas are already planned, as shown in the photogallery renders. A brand-new villa, ready to be furnished, with enchanting open views extending to the mountains and over the sunsets, set in a high-quality environment with all the services of the nearby city of Pordenone and conveniently connected within a few minutes to the motorway towards Venice, 60 km away, and Trieste, just over an hour away, in a strategic location equidistant between the beaches of the Adriatic Sea and the Dolomites.
…By Italy Sotheby's International Realty


Villa with garden and terrace Venice (Italy)
Villa of 430 square meters in Neo-Renaissance style with large garden of 800 square meters, terrace and panoramic roof terrace. The property consists of two fractional units on two levels with the possibility of reunification.The first unit on the mezzanine floor consists of a spacious entrance hall, a large living room, with access to a terrace, a dining room, a bathroom with dressing room, a kitchen and a laundry room. Upstairs there are two double bedrooms, two bathrooms, a closet / walk-in closet. The second unit consists of a living room and bedroom, on the upper floor there is a kitchen, a living area and a bathroom. Pertaining to the latter unit on the attic floor we find a large study with exposed beams, a bathroom and access to a splendid panoramic roof terrace.In the rear part of the garden, there is the second portal with driveway and garage€1.980.000,00
…By Annonceur International


Villa with terrace Venice (Italy)
In a central yet private location, we offer for sale a stunning villa, fully renovated to a like-new condition, featuring high-end finishes and modern comforts. The property is spread over two floors—ground and first—connected by a private internal elevator, a rare and valuable feature that enhances both functionality and prestige.Inside, an elegant entrance leads to a spacious living room, a fully equipped eat-in kitchen, a bright dining room, five bedrooms, and five bathrooms—offering generous spaces ideal for a large family or for those seeking a perfect home for hosting guests. The livable terrace overlooks the private garden, providing an ideal outdoor space for moments of relaxation or entertaining.The property also includes private parking spaces, air conditioning, and all the conveniences of a modern residence, set in a peaceful yet central context.
…By Annonceur International


Villa with pool and terrace Bašanija (Croatia)
Located in the front row facing the sea in Umag, this prestigious villa of approximately 1'000 m² enjoys panoramic views over the sea, the Slovenian and Italian coastlines, and the Alps.Built with premium materials such as marble and granite, the property spans three levels connected by an internal lift. Integrated air conditioning, built-in audio systems and designer furniture complete the high-end finishes.The ground floor features a spacious living room opening onto a terrace and a heated pool with colour lighting, a dining room and a professional kitchen with a separate staff entrance.The upper floor offers three en-suite bedrooms with balconies and dressing rooms, the master bedroom benefiting from a jacuzzi.The basement includes a private gym, sauna, wine cellar, games room and CCTV room, with direct access to the landscaped gardens and the beach.Outside, multiple terraces, a landscaped garden and a double garage for four vehicles complete the estate. Built exclusively for private use, the villa has never been rented out.
…By Annonceur International


Villa with pool and garden Treviso (Italy)
Between the historic center of Treviso and the park of Villa Margherita, in an area rich in greenery and waterways close to the Storga Natural Oasis, stands this elegant 19th-century villa with a centuries-old park, swimming pool, and private pond. The villa has retained, through careful restoration work, the charm of noble architecture and the classic Venetian aristocratic style with large frescoed halls and original flooring. The bright rooms overlook the green park, offering an atmosphere of well-being that characterizes the entire villa, which has been maintained with elegance and consistency, where the relaxing experience from the glass-walled room harmonizes with the surrounding vegetation. The bathrooms are also spacious and well-integrated into the historical style of the villa, with the distinctive feature of large terraces at the rear, overlooking the greenery. Privacy is ensured by the park with ancient trees, historical ornaments, and a tall forest with a pond for summer walks leading to the large lawn with the swimming pool, sheltered by vegetation along the borders, and also enjoyed from the veranda open to the park. An exclusive property in a serene and secluded setting, just a few minutes from the vibrant heart of the city, with all services conveniently accessible. An exclusive property in a serene and secluded setting, just a few minutes from the vibrant heart of the city, with all services conveniently accessible. Venice is just half an hour away, with both the international airport and Treviso airport nearby, as well as the nearby motorway that connects all the key centers of interest in the Veneto region.
…By Italy Sotheby's International Realty


Villa with terrace Umag (Croatia)
A luxury semi-detached villa located within a modern resort in Savudrija, Istria. The property has a living area of 329,50m2 with 26,60m2 of balcony and 49,80m2 of roof terrace. The property consists of four floors and has an elevator, which additionally ensures additional luxury during your stay. The villas in this modern resort are characterized by a contemporary design, while the choice of materials has significantly contributed to additional luxury. The layout of the villa consists of a basement area that includes a dining room, a wine cellar, a storage room and a playroom that is responsible for relaxation and entertainment. On the ground floor of the property there is an entrance hall that leads to the living room, bathroom, storage room and garage with two garage parking spaces. The first floor is reserved for two bedrooms, each with its own bathroom and acces to a balcony, and a lanudry room. While the second floor of the property presents an open concept with a kitchen, dining room and living area, as well as an additional toilet and antoher bedroom with a private bathroom. Also all rooms have direct access to the roof terrace. All villas have flawless use of the resort’s services. For each villa, you can choose a decoration package and a parking space, while VAT is not included in the price.
…By Annonceur International


Villa with pool and terrace Umag (Croatia)
A luxury semi-detached villa located within a prestigious resort, spread over five floors and located in Savudrija, Istra. The property area is 419,40m2 with two additional balconies totaling 42,40m2 and a beautiful roof terrace with a swimming pool overlooking the sea, measuring 65,40m2 and an additional 29m2 of a beautiful swimming pool. For a sense of luxury, an elevator is provided, which further adds to the charm of the property. The villas in this resort enchant with their luxurious design, while the choice of materials has significantly contributed to the additional luxury and comfort of staying in the property. The villa consists of five floors. In the basement there is a technical room, bathroom, laundry room, wine cellar and a playroom. The basement area of the property is provided for a playroom, living room, bathroom and a room for pool equipment. The ground floor of the property consists of an entrance hall that leads to three beautiful bedrooms, each with its own bathroom, a laundry room and a technical room. Also from two bedrooms, there is an exit to the balcony. The first floor of the villa is provided for the bedroom with its own bathroom, and an open space where the kitchen, dining room and living room are located, and an additional toilet. The second floor, also and the top floor of the villa, is provided for enjoyment. On the topo floor of the villa, there is a toilet and a terrace that is partly covered on the same, there is also spacious swimming pool with a view of the sea. All villas have flawless use of the resort’s services. For each villa, you can choose a decoration package, while VAT is not included in the price. There are also approximately five equal villas available: V46 – 419,40m2 + balcony 42,40m2 + terrace 94,40m2 – 2.079.000,00€ V47 – 419,40m2 + balcony 42,40m2 + terrace 94,40m2 – 2.026.500,00€ V48 – 419,40m2 + balcony 42,40m2 + terrace 94,40m2 – 2.026.500,00€ V50 – 419,40m2 + balcony 42,40m2 + terrace 94,40m2 – 2.026.500,00€ V51 – 419,40m2 + balcony 42,40m2 + terrace 94,40m2 – 2.026.500,00€ V52 – 419,40m2 + balcony 42,40m2 + terrace 94,40m2 – 2.026.500,00€
…By Annonceur International


Villa with pool and garden Piran (Slovenia)
UNIQUE VILLA, SLOVENIAN COAST Rare opportunity! A timeless jewel that effortlessly blends charm and breathtaking views. This unique villa stands among the most prestigious estates on the Slovenian coast. It creates an atmosphere of harmony, sophistication and awe-inspiring beauty. Nestled within a 3.736 sqm plot, lush with a rich Mediterranean vegetation, the estate captivates with an exquisite fountain and architectural details. Constructed: 2013 Ground floor + 1st floor + Attic Net size: 535,9 sqm Land size: 3.736 sqm Parking spaces (outside): 4 Garage: Yes, for two vehicles. Vehicle charging station: Yes. Swimming pool: Yes (dimension: 6,30 x 3,70 m), overlooking the sea. Orientation: SW. Heating (underfloor heating) and cooling: Heat pump. Air conditioning: Yes. Recuperation: Yes. The outstanding villa, encompassing three levels: GROUND FLOOR: Garage with entrance to the ground floor rooms, hallway, utility, toilet, entrance hall, sauna with bathroom, relaxation corner or multi-purpose room (additional bedroom) with access to an open terrace where there is a jacuzzi and on the other side the engine room. 1ST FLOOR: Entrance hall, hallway, server room, toilet, utility room, and spacious living room. A fireplace in the living room provides additional warmth and a pleasant atmosphere. The kitchen with dining room offers a beautiful view of the sea and the surrounding area. There are two exits in the dining room. The first exit leads to a covered terrace, the second exit leads to an outdoor pool and an auxiliary building designed for socializing. The auxiliary building, measuring 50 sqm, contains, in addition to a socializing area with a kitchen, a wine cellar and a storage room. ATTIC: Hallway, two spacious children's rooms (16.80 m2 and 25 m2) with a shared terrace, bathroom, spacious bedroom with private bathroom, dressing room and exit to the terrace. Location A strategic location that combines proximity to the sea, nature, restaurants and all necessary services. While its privileged position offers peace and privacy. Easy and quick access to Croatia and Italy. Advantages • high-quality and high-standard construction of the building • carefully selected materials and details provide a sense of durability and timeless elegance • professional smart home management system • fully finished Mediterranean horticultural surroundings • well-equipped automatic irrigation system • Roman garden with central fountain • LED lighting of the main road, paths and horticultural elements • location and privacy This outstanding villa is more than a property-it is a sanctuary for the discerning clients, a place where Mediterranean tradition meets prestige, offering an unmatched lifestyle on the Slovenian coast. PRICE: 2.950.000,00 EUR The purchaser does not pay agency fee. The seller's condition for the sale: The purchaser pays the Real Estate Transfer Tax, which amounts to 2 % of the sales price. For more information and a private viewing, please contact us.
…By Annonceur International


Villa with pool and garden Conegliano (Italy)
Nestled in the heart of a vast private park and set within a landscape of exceptional scenic value, this prestigious estate is located in the hilly area of Conegliano, within the territory recognized as a UNESCO World Heritage Site.The building, dating back to the 17th century and attributed to the renowned Venetian architect Baldassarre Longhena, stands as a rare example of Venetian noble architecture. Access to the property is via a long tree-lined avenue that leads to an elegant Italian-style garden, featuring gravel paths, sculpted boxwood hedges, and centuries-old trees.The structure unfolds over two main floors, plus a basement level, following a regular T-shaped layout. Of particular architectural significance is the southern façade, tripartite and symmetrical, with a central pediment and projecting side wings in the form of small towers.The interior of the villa, in keeping with the compositional tradition of Venetian residences, features spacious and harmoniously arranged rooms, enriched with historic fireplaces and fine marble finishes, which lend an atmosphere of understated elegance and refinement.The property also includes a private swimming pool and a fully equipped guesthouse. It is offered for sale as a “bare ownership” (nuda proprietà) for a maximum of 12 years ; however, full ownership may be acquired at a higher price.Conegliano is located in the heart of the Prosecco Hills, an area of extraordinary natural and cultural beauty, designated as a UNESCO World Heritage Site. Renowned for its vineyards, art of fine living, and culinary traditions, the town offers a perfect balance between historic elegance and contemporary vibrancy. Strategically positioned between Venice and the Dolomites, Conegliano serves as a prime location for those seeking a lifestyle immersed in nature without giving up proximity to the major cultural centers of the Veneto region.30 km from Treviso Airport60 km from Venice Airport30 km from Treviso70 km from Venice80 km from the sea
…By Annonceur International


Villa with terrace Paese (Italy)
FOR SALE EXCLUSIVE SINGLE VILLA In the heart of one of the most popular residential areas of Paese, surrounded by over 4,000 square meters of private park, we offer a prestigious detached villa of recent construction, designed to offer elegance, comfort and maximum living quality.The property stands out for its contemporary architecture, generous spaces and perfect harmony between indoor and outdoor environments. The evocative double-height living room is the fulcrum of the residence, an environment of great scenic impact that dialogues with the mezzanine above and with the large porches overlooking the greenery.The villa is spread over three levels, also connected by an internal lift, and offers an extremely functional distribution of spaces. The living area includes an important living area overlooking an outdoor porch of sqm. 55 prepared for a barbeque area and outdoor dining table, furnished and equipped kitchen, dining room and service/laundry rooms.The sleeping area houses three bedrooms, wardrobe, two bathrooms and a large outdoor terrace, covered and beamed of 15 square meters, ideal as a summer living room.The basement houses a spacious tavern, cellars, hobby rooms and warehouse, ideal for those who want spaces dedicated to leisure and domestic organization.An element of particular added value is the presence of an independent management unit, perfect as a professional studio, private office or space dedicated to representative activities.Built in 2013 with particular attention to energy efficiency and construction quality, the property has thermal insulation, underfloor heating, 10 kW photovoltaic system, solar panels for the production of domestic hot water, air conditioning system operating on the ground floor and prepared on the first floor, volumetric and perimeter alarm system, internal lift, painted wooden windows and fine elm finishes, marble and porcelain stoneware; Gabled roof with coat insulation finished in marmorino.Energy class B with Epi 54.79 kWh / sqm.With a commercial area of about 555 square meters, the residence is located in an exclusive and reserved context, characterized by large green spaces and the possibility of creating a private swimming pool, making this property a unique solution for those seeking prestige, privacy and living quality at the highest levels.An exclusive residence, designed for those who consider the home an authentic lifestyle.For information and visits on this villa for sale in our exclusive, call 0422.412819 with Rif. I/LC533 or view our website www.impresaimmobiliare.com
…By Annonceur International


Villa with pool and terrace Vittorio Veneto (Italy)
In one of the most historically and environmentally significant areas of the Treviso Prealps, this Venetian villa complex stands surrounded by the greenery of its extensive park, in harmony with the hilly landscape protected by UNESCO for its cultural and aesthetic importance. The villa, built in the 18th century in a neoclassical style, has been fully restored along with the barchessa and the adjacent guesthouse. The refined classical design is evident in the bright interiors, featuring Venetian-style floors, decorative elements in the main hall, fireplaces, and the traditional 'fogher,' a symbol of hospitality. The renovation highlighted the historical and artistic features, while integrating contemporary comforts throughout the bedrooms, studies, reception rooms, and wellness areas such as sauna, spa, gym, and a holistic room situated in the barchessa. At the front, a large English lawn opens with the access driveway, and beyond the staircase with balustrade, the park extends with ancient trees and a large swimming pool. Behind the villa lies a meticulously maintained natural meadow crossed by a gentle stream. The barchessa, equipped with wellness and recreational spaces, provides areas for hosting guests, suites with private bathrooms, a hall with a cellar, a spacious attic, and a rooftop terrace offering views over the park and surrounding countryside. The property is conveniently located near services and is well connected to Venice and the Dolomites.
…By Italy Sotheby's International Realty


Villa with pool and terrace Trieste (Italy)
Ref: T5036 - Who knows how it feels to fall asleep lulled by the sigh of the tides and let yourself be awakened by the twinkling of the sun's rays on the horizon? FEATURES: Ref.T5036 There is a place, surrounded by the greenery of centuries-old pines, just a few minutes' drive from the center of Trieste. This villa seems suspended in a timeless dimension, in which the passing of the seasons is an alternation of emotions: the scent of the waves, the caresses of the wind, the rustling of the foliage. A convenient driveway leads us inside the property, whose generous outdoor spaces include an outdoor parking lot, and a lovely swimming pool overlooking the sea. The house has large terraces with a bewitching view from which you would never want to take your eyes off. The price also includes a 47 sqm property located a few steps from the sea, reachable by means of a staircase carved into the rock. Energy Cell FContact us for more details and to schedule a visit GALLERY: Tel.040.7600250 | [email protected] | www.galleryimmobiliare.it | Follow us on social media and FACEBOOK @gallery.immobiliare.trieste
…By Annonceur International


Villa with pool and terrace Koper (Slovenia)
A stunning estate with a house renovated in 2007 in authentic Istrian style and equipped with all modern living comforts is for sale in Glem near Koper. The estate is partially hidden behind a high stone wall with a remote-controlled wooden gate, while the remaining sides are surrounded by fields and forests. Situated on the edge of a hill, it offers an open view of the valley, the sea, the Alps, and the Dolomites. **The estate consists of:** **21 PLOTS OF LAND** The plots are contiguous, forming an estate of 5703 m², including one building plot of 1231 m². They surround the house, ensuring permanent privacy. The terraces are delineated by ancient century-old stone walls. Several olive groves, meadows, and fruit trees (medlar, quince, pomegranate, etc.) are cultivated. Some plots are on long-term lease. **THE HOUSE** The house has a net floor area of 302.6 m² with two apartments and an attic. The apartments on the upper floor are connected, allowing adjustment of the size of each according to the need for rooms. The current layout is as follows: **MAIN/LARGER APARTMENT** has on the ground floor: - A kitchen and living room (65 m²) with a fireplace, - A wine cellar with a constant annual temperature. On the upper floor: - A master bedroom, - A gallery with access to the pool, - A dressing room with access to the attic and bathroom, - A bathroom, - A connecting room with access to the smaller apartment, - A room currently used as an office/study, - A library, - A small room in the attic with a beautiful view. All rooms can have their purpose changed. **SMALLER APARTMENT** has on the ground floor: - A kitchen and living room - 21 m², and - A pantry with a safe under the stairs. On the upper floor: - A bedroom with access to the balcony, - A bathroom, - A hallway with closets allowing passage to the larger apartment. The apartments can be separated so that the smaller one retains only one bedroom or has three additional rooms. **SEPARATE ANNEX** In a separate house of 20 m², there is now a studio, but it can become a guest house. In front of it is a cherry orchard. **TERRACE WITH POOL AND JACUZZI** On the all-day sunlit terrace, there is a 14x4 m pool. At its deepest part, it reaches 3 m. There is also a diving board by the pool. The pool is complemented by a jacuzzi with an open view towards the sea. Above the pool, a Finnish sauna is set up. **GARDEN WITH SUMMER KITCHEN** The garden allows for spending most of the year outdoors. It features a summer kitchen with a dining table and a built-in fireplace for baking and grilling. In front of it, there is a herb garden. **COVERED GARDEN DINING AREA** Here reigns a large stone table for 12 people. Pleasant shade is provided by jasmine intertwined with the wooden frame of the sides. Around it, fruit trees are planted: apple, cherry, medlar, persimmon, and a table for table tennis. **GARAGE for two cars** **LAUNDRY or BATHROOM with shower, toilet, washing machine, and dryer** **BOILER ROOM** The estate is characterized by **ENERGY AUTONOMY** provided by solar power, a fireplace, and a heat pump. Underfloor heating is arranged. Air conditioning units are installed in three rooms. The electricity cost? 100 € per year, which is the network fee. **LOCATION:** Glem is a village on a hill on the outskirts of Koper, registered in the Slovenian Register of Immovable Cultural Heritage as a settlement heritage. It is 14 km from Koper. **HIGHLIGHTS:** - The renovation used the highest quality materials and authentic Istrian stone, - Approximately 6000 m² of land ensures privacy and peace, - Complete energy autonomy, - Two apartments (302 m²) + annex, - Pool, jacuzzi, and sauna, - Equipped with top-quality household appliances, - Sold partially furnished or as agreed, - Wonderful open view of the valley, sea, Alps, and Dolomites. **LAND REGISTRY** status is settled, and a building permit has been obtained. For more information, call +386 41 789 111, [email protected].
…By Annonceur International


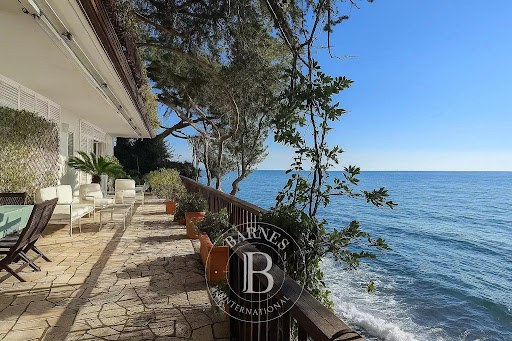

Villa with terrace Trieste (Italy)
Set along one of the most scenic stretches of the Strada Costiera in Trieste, this rare waterfront villa offers a truly privileged position directly on the sea, with sweeping views across the Gulf of Trieste and the surrounding coastline. Nestled within a terraced garden of approximately 1,000 sqm, the property enjoys direct access to the water and a remarkable level of privacy, creating a serene and protected environment where the relationship with the sea is constant and immediate. The villa extends over approximately 400–450 sqm and is arranged across multiple levels, following the natural slope of the terrain. Built below the road level and sheltered from view, it offers a unique sense of seclusion while remaining easily accessible. The main floor hosts the principal living areas, including a spacious reception room, a study, and the sleeping area with several bedrooms, all opening onto a large panoramic terrace overlooking the Adriatic. An additional independent space on the same level, currently used as a wellness or fitness area, can be easily converted into a guest suite. At the lower level, a fully independent apartment is located at sea level, comprising a living area, kitchen, bedroom and bathroom, with direct access to the waterfront and outdoor areas. This level also connects naturally to the private platform on the sea, offering a rare opportunity for direct access to the water and potential mooring. The property also includes ancillary and technical spaces, as well as private parking and a discreet access system connecting the road to the villa. The villa is currently inhabited and well maintained. A program of updating and customization would allow the property to fully express its potential, transforming it into a refined contemporary waterfront residence. A rare and distinctive property where location, privacy and direct access to the sea combine to create a truly unique lifestyle opportunity. AI ACT: some images are processed with artificial-intelligence tools for illustrative purposes (virtual staging). The actual condition of the property may differ.
…By Barnes Venice


Villa with garden and terrace Trieste (Italy)
Ref: T9020 - STRONG POINTS: Historic villa - Lush park - Central location - Terraces - Prestigious historical context - Parking - Scorcola area FEATURES: Ref.T9020 Wonderful historic villa surrounded by lush centuries-old park in the heart of the city. A unique property that lends itself to making the dreams come true both for those looking for an incomparable home in an elegant and evocative setting, and for those who need a representative office for their business, or for an international school, or a diplomatic corps. The villa has a large fenced area embellished with flowerbeds, statues and other decorative elements that make the thought fly into a dimension far from the frenzy of the urban center. The surface is spread over two levels plus basement. The possibility of splitting into several units cannot be excluded. Price and more information on request with your dedicated agent Cl.G GALLERY: Tel.040.7600250 | [email protected] | www.galleryimmobiliare.it | Follow us on social media and FACEBOOK @gallery.immobiliare.trieste
…By Annonceur International


Villa with pool and terrace Poreč (Croatia)
In a quiet and extremely attractive location, just 12 km from Poreč and 7 km from the sea, there is a modern villa under construction that represents the perfect combination of modern design, top quality construction and beautiful sea views. The villa covers 250 m² of living space and has been carefully designed to meet the needs of modern family life and a luxurious vacation. The layout of the rooms includes a spacious living room connected to the kitchen and dining room, four comfortable bedrooms, four elegant bathrooms, an additional guest toilet, a study, a laundry room and several covered and uncovered terraces that provide a pleasant stay outdoors throughout the year. The property is particularly valuable due to the plot of 1,020 m² on which a 49 m² swimming pool is planned, ideal for relaxing and socializing with family and friends. For maximum comfort, underfloor heating and air conditioning are provided. The property is located in a place with excellent infrastructure and all the amenities needed for a comfortable everyday life, while the proximity of the sea, Poreč and numerous tourist attractions makes this villa an excellent choice for your own residence, vacation or investment in a tourist rental. The combination of a superb location, modern architectural design, sea view and high standard of equipment makes this property a rare opportunity on the real estate market in Istria.
…By Annonceur International


Villa with pool and terrace Poreč (Croatia)
This modern single-storey villa is located in a peaceful and well-organized environment, just a 10-minute drive from Poreč, offering a combination of contemporary design, functional layout, and high-end equipment. With a total living area of 241 m², the villa is set on a plot of 803 m² and is designed as a cohesive living space focused on comfort and openness. The spacious open-plan living area combines the living room, kitchen, and dining space, while large floor-to-ceiling glass surfaces provide abundant natural light and a direct connection to the outdoor area. The living area opens onto a covered terrace and landscaped garden featuring a 38 m² heated swimming pool, sunbathing area, and additional outdoor amenities such as a summer kitchen, creating an ideal space for outdoor living throughout the year. The villa offers four bedrooms, each with its own en-suite bathroom, along with an additional guest toilet. The interior is defined by clean architectural lines, 2.8 m ceiling height, and high-quality finishes, including flush (filomuro) interior doors and carefully selected materials. Technical specifications meet the highest standards of modern living, including underfloor heating throughout the house powered by a heat pump, Samsung WindFree air conditioning in all rooms, and a fully integrated smart home system (Loxone). Additional features include video surveillance, alarm system, and fiber-optic internet. The villa is fully furnished and equipped with high-end appliances, lighting, and designer furniture from renowned manufacturers, and is sold as a turnkey property ready for immediate occupancy.
…By Annonceur International


Villa with pool and terrace Poreč (Croatia)
Situated in a quiet and attractive area near Poreč, just 8 km from the sea, this modern villa features a gross area of approximately 310 m² and sits on a plot of 823 m². The property is characterized by contemporary architecture, large glass surfaces, and Istrian stone details, complemented by panoramic sea views visible from various parts of the villa. The villa comprises a basement, a ground floor, and an upper floor. The ground floor features a spacious, light-filled living area—combining the kitchen, dining room, and living room into an open-plan space. Also located on this level are a storage room, a guest toilet, and a bedroom with an en-suite bathroom. Large glass walls in the living area allow for abundant natural light and seamlessly connect the interior with the outdoors. The upper floor houses three bedrooms, each with its own en-suite bathroom. Access to a spacious uncovered terrace provides additional outdoor living space and views of the sea. The basement level includes a two-car garage equipped with an electric vehicle charger, a sauna, and a fitness area. This level also features a bathroom with a shower and a separate laundry room. The outdoor area consists of a spacious covered terrace with a lounge zone and a dining area. The terrace leads directly to a swimming pool with a sun deck, a Jacuzzi, and an outdoor shower. The grounds are landscaped with Mediterranean greenery and native olive trees, and the entire outdoor area is designed as an extension of the villa’s living space. The villa features underfloor heating in the living area and bathrooms, as well as air conditioning in all rooms. Large glass surfaces seamlessly connect the indoor and outdoor spaces, while a blend of modern architectural lines and traditional Istrian stone elements gives the property a contemporary look that harmonizes with the local setting. Thanks to its location, layout, and amenities, the property is suitable for use as a primary residence, a holiday home, or a vacation rental.
…By Annonceur International


Villa with pool and terrace Poreč (Croatia)
Located in the immediate vicinity of Poreč—just 3 km from the town and the sea—is this spacious villa with a total area of 324 m². The property sits on a large, landscaped plot of 1,328 m², offering ample space for various amenities and pleasant outdoor living. The ground floor features a spacious hallway with a social area, a living room connected to the kitchen, a bedroom with an en-suite bathroom, a covered terrace, as well as a storage room, laundry room, and boiler room. The upper floor comprises three bedrooms, each with its own bathroom, along with a gym featuring a sauna, a balcony, and a covered loggia. A standout feature of the villa is the 37 m² rooftop terrace, equipped with a Jacuzzi and designed for outdoor relaxation. The grounds include a swimming pool with a sunbathing area, an outdoor kitchen, and a garage, with additional parking space provided for three vehicles. The villa is equipped with underfloor heating powered by a heat pump, and air conditioning units are installed in every room. Pre-installation for solar panels is also included. Thanks to its spacious interior, extensive amenities, and proximity to Poreč and the sea, this property is suitable for year-round living, a holiday home, or tourism purposes.
…By Annonceur International


Villa with pool and garden Poreč (Croatia)
A modern furnished and equipped villa is for sale in an extremely quiet location, not far from Poreč. On a spacious plot of 6271 m2, there is a two-story villa with a living area of 454 m2. The open-plan ground floor is exposed to the sun all day long thanks to large glass walls that also provide access to the garden in which there is a swimming pool. On the ground floor, there is a modern living room, followed by a dining room and a fully equipped kitchen, as well as two bedrooms with private bathrooms. The ground floor and first floor are connected by an internal staircase. Upstairs there are four bedrooms with their own bathrooms and with their own exit to a spacious sunny terrace. In addition to the swimming pool, the yard is equipped with a functional summer kitchen and a sun deck with deckchairs. Given that it is located on a spacious plot, the villa has secured parking for at least six cars. The security of the villa is provided by a top-notch anti-burglary system that includes alarms, burglar-proof doors and surveillance cameras. Thanks to its functionality and accommodation, the villa can be used both for renting and for a pleasant and peaceful everyday family life.
…By Annonceur International


Villa with pool and terrace Poreč (Croatia)
This modern and spacious villa, unique in its concept and exceptional potential, is located in the peaceful and attractive surroundings of Poreč. The property covers a total of 683 m² of living space, is located on a spacious plot of more than 1,750 m², and is designed as a complex of three completely separate two-story residential units. Each of the three units is designed according to the same, very functional layout. On the ground floor of each unit there is a spacious open space living room with kitchen and dining room, modernly decorated and filled with natural light. Large glass walls connect the interior with the exterior and provide direct access to the beautifully landscaped garden and the area around the pool. On the same floor there is also a spacious en suite bedroom. On the first floor there are two more comfortable bedrooms, both with their own bathrooms, which makes each unit have a total of three bedrooms and four bathrooms. The terraces on the first floor offer a special experience, offering a beautiful view of the sea and the surrounding landscape. Large glass surfaces, an open layout and a thoughtful orientation of the space ensure that all rooms are airy, bright and comfortable throughout the year. The central place of the outdoor space is occupied by a heated 40 m² swimming pool, ideal for relaxation and enjoyment throughout most of the year. Next to the pool is a summer kitchen, perfect for socializing, family gatherings and enjoying the outdoors. The spacious garden provides enough space to park up to eight vehicles, which further increases the functionality of the property, especially in the case of tourist rental. The villa is sold fully furnished and equipped, which allows the future owner to move in or start a tourist business without the need for additional investments. Thanks to its unique configuration, this property offers numerous possibilities for use. It can be extremely attractive as a luxury family residence, where each family or multiple generations can have their own separate residential unit, but at the same time it also represents a very interesting investment opportunity for tourist rental.
…By Annonceur International


Villa with pool and terrace Rosolina (Italy)
In the heart of Albarella, an exclusive private island immersed in nature south of Venice, stands a contemporary villa designed to offer a unique living experience, where architecture, light, and landscape exist in perfect harmony.The villa is developed through three distinctive elements: the entrance, the residence, and the pool, conceived as an architectural journey that guides living from the very first step to full immersion in the beauty and tranquility of the surrounding natural setting.The interior spaces, spacious and filled with natural light, are designed with an essential and elegant language, enhanced by refined materials, large openings to the exterior, and a seamless continuity between indoor and outdoor areas. The living area with kitchen and dining opens onto the pool area, creating a sophisticated environment perfect for moments of relaxation and conviviality.The property includes a prestigious master suite with private bathroom, sauna, and walk-in wardrobe, as well as independent guest bedrooms designed to ensure maximum comfort and privacy.More than just a residence, this villa represents an exclusive lifestyle in harmony with nature, silence, and the timeless elegance of contemporary design.
…By Annonceur International


Villa with garden and terrace Brugine (Italy)
Bright and harmonious with its charming main hall decorated with frescoes of the sixteenth century by Paolo Veronese, Giambattista Zelotti and Antonio Fasolo, magnificently preserved as the elegant stuccoes of the eighteenth century and the original floors. This important Venetian Villa was designed by the architect Andrea Da Valle and built in the sixteenth century on the ruins of the fourteenth-century castle of the Maccaruffo, of which it preserves intact the habitable medieval tower, with the emblem of the Carraresi that makes it unique. With its kitchen of the fourteenth century and the ancient well, it is highly considered one of the most beautiful Renaissance villas between the Venetian hinterland and Padua. Significant also the barchessa dating back to the fifteenth century with the restored stables in which you can admire two large fireplaces of the fifteenth century and the huge arcade including eight arches resting on columns with capitals. The complex, which also includes the gardener's house and other additional buildings, is located in a park of five hectares where finds place a romantic English garden with a pond, the huge field with a forest in its most natural state is a true corner of paradise and of great botanical value. Equipped with services and facilities, the villa is perfectly usable as well as the guesthouse, rooms and all the other spaces thanks to a recent renovation In addition to the magnificent halls in succession and the rare and precious stone kitchen, among the many environments of the complex, relevant are also the charming Professor's Library, the Chapel and another majestic library in the barn. The complex, in excellent condition of use and still inhabited, is very active in hosting various cultural events and it can also be used as a prestigious representation headquarter or as a refined luxury residence. Surrounded by its quiet and privacy of the vast private park, it is very well connected with Venice only 35 km away and the city of Padua a few minutes far. It is as well connected to both the Marco Polo International and Civil airports only 15 km far. For lovers of wellness and outdoor activities are also easily accessible well-known golf Clubs and all services offered by the nearby spa area, a real excellence in Europe. Please contact us for any further information and visits.
…By Italy Sotheby's International Realty
'%20stroke='%23DDAA3A'%20stroke-width='1.909'%20stroke-linecap='square'%20stroke-linejoin='bevel'/%3e%3c/svg%3e)
Receive by email any new listing that may match your search criteria
Your criteria :
- For sale
- Caorle, Italy, +30 km
- Villas
- Terrace
By validating this form, you accept the general conditions of use of Le Figaro Properties.