The agencies at Saint-Maximin-la-Sainte-Baume
These agencies offer a selection of luxury properties vente at Saint-Maximin-la-Sainte-Baume. Feel free to contact them for personalized assistance.

 English$ USD · m²


Nestled in the heart of the Provence Verte, in a მშვიდ and preserved setting at the end of a majestic cypress-lined driveway, this elegant Provençal villa of approximately 260 sqm captivates with its authentic charm, refined atmosphere, and high-quality amenities. From the moment you enter, the light-filled ground floor reveals generous living spaces including a warm lounge with a wood-burning stove, a welcoming dining area, and a fully equipped kitchen. Large bay windows seamlessly extend these areas onto a spacious terrace—an ideal setting for entertaining—overlooking the pool and its integrated jacuzzi, an open invitation to relaxation. This level also features a study and a beautiful master suite with dressing room, a spacious bathroom, and a private terrace offering direct access to the surrounding natural environment. Upstairs, three bright en-suite bedrooms, each with their own private bathroom, open onto a terrace overlooking the pool and the countryside—perfect for enjoying peaceful breakfasts outdoors. Designed with comfort in mind, the villa offers high-end features including underfloor heating, reversible air conditioning, central vacuum system, solar panels, a private well (forage), fiber optic internet, and excellent energy efficiency with an A-rated EPC (DPE A). A beautifully landscaped garden and a garage complete this exceptional property. Ideally located, the villa is just 5 minutes from a lively village with shops and a local market, 10 minutes from the motorway, 40 minutes from Aix-en-Provence, and 1 hour from Marseille International Airport. A rare property, perfect as a primary residence or a refined holiday home, combining Provençal elegance, modern comfort, and an exceptional lifestyle.
…By Barnes Proprietes & Chateaux


Discover this beautiful family house built in 2013, located in Saint-Maximin-la-Sainte-Baume, in a pleasant and peaceful environment in the heart of Provence. Spanning approximately 115 m2 of living space on a 500 m2 plot, this house captivates from the entrance with its warm atmosphere, recent amenities, and spaces perfectly adapted to family life.On the ground floor, you will find a pleasant, bright living room composed of a cozy lounge separated from a modern, functional kitchen, fully designed by a professional kitchen designer. Open to the living room, it offers an ideal space for family or friends to share moments together.The entire home benefits from a lovely opening onto the garden, allowing you to fully enjoy the outdoors and the saltwater pool on beautiful days. To ensure optimal comfort all year round, the house is equipped with air conditioning both on the ground floor and on the first floor. On the first floor, the sleeping area consists of four comfortable bedrooms, providing each family member with their own space. You will also discover a beautiful contemporary shower room, adorned with elegant marble-effect tiles and equipped with an Italian shower. Outside, a true asset of the property, you will enjoy a landscaped and intimate garden, enhanced by lush vegetation and several relaxation areas. The pool, with its contemporary lines and still under ten-year warranty, fits perfectly into this environment and promises great moments with family or friends.From a practical standpoint, the property allows parking for up to four vehicles. With its energy performance certificate classified as B, its air conditioning on both levels, recent amenities, the four bedrooms located on the first floor, its professionally designed kitchen, its pool, and its pleasant outdoor space, this house brings together many advantages for a family seeking a comfortable home ready to live in at Saint-Maximin-la-Sainte-Baume. A house where the interior and exterior complement each other perfectly to fully enjoy the sweetness of Provençal living.Information about the risks to which this property is exposed is available on the Géorisques website: www.georisques.gouv.frThis description has been automatically translated from French.
…By Power Immo


Located in one of the most sought-after areas of Saint-Maximin-la-Sainte-Baume, in a dominant and absolutely quiet position, this beautifully maintained traditional villa will appeal to those who appreciate space, comfort, and nature.Built on a magnificent enclosed and wooded plot of 3,259 m2, with no overlooking properties, it benefits from an exceptional and unobstructed view of the village and the Sainte-Baume massif.The main living area, situated on one level, offers a functional and friendly distribution. You will discover a spacious living room bathed in light thanks to its double exposure, enhanced by a fireplace with an insert and opening directly onto a large terrace as well as the covered pool. The independent kitchen, fully equipped, harmoniously complements the living space.The sleeping area includes three beautiful bedrooms with closets, two of which have direct access to the terrace, an elegant shower room with an Italian shower, and an independent WC.On the first floor, with its own entrance, a studio of approximately 46 m2 offers numerous possibilities: accommodation for hosting family and friends, seasonal or annual rental, professional activity, or independent space. It consists of an equipped kitchen open to a pleasant living room enjoying a superb view, a modern shower room, and a WC.The exteriors have been designed to fully enjoy beautiful days: a traditional covered pool measuring 5 x 10 meters, a large terrace, a barbecue, an authentic pizza oven, and many relaxation areas in the heart of a green environment.The amenities ideally complete the property: two garages (one of which is independent), a cellar, automatic gate, double glazing, plenty of storage, and a meticulously maintained house.A rare property in the area, combining tranquility, generous spaces, independent dependency, and exceptional views. A must-see opportunity.Information regarding the risks to which this property is exposed is available on the Géorisques website: www.georisques.gouv.frThis description has been automatically translated from French.
…By Power Immo


The advertiser did not provide an english description for this listing.
…By Prestige Signature


A grand country house located 25 minutes from Aix-en-Provence, an hour from Cannes, and just 4 km from the Miraval estate, the Provençal property of Angelina Jolie and Brad Pitt. This property is situated in the countryside but is not isolated. Located in a peaceful setting, this sumptuous two-story building offers approximately 348 m² of living space, excluding the garage and outbuildings (total area of 560 m²). The upper level, approximately 270 m², comprises a suite (with bathroom, dressing room, and toilet) and a bedroom, also with its own bathroom. The remainder of the upper level is dedicated to entertaining, with over 200 m² of open-plan living space (living room, dining room, and kitchen). The living room features a beautiful fireplace. This level also includes an entrance hall, laundry room, toilet, and storage areas. With its 5-meter-high ceilings, the initial impression is one of admiration for the splendor of the perfectly maintained space, its spaciousness, and its light. The venue is particularly well-suited for hosting parties and events in a luxurious setting. The entire living area opens onto a terrace overlooking the garden, the swimming pool, and the surrounding countryside. The building's natural character is emphasized by the travertine flooring and the traditional plasterwork throughout. The garden is accessed from the upper-level terrace via a monumental staircase adorned with a wrought-iron balustrade, lending the structure its majestic presence. The lower level overlooks the infinity pool (mirror pool). It includes a separate 130-square-meter apartment with three bedrooms, a bathroom, a toilet, a laundry room, and a living room with an open-plan kitchen. All bedrooms are equipped with storage, connectivity, and garden views. The lower level opens onto a covered terrace of approximately 130 m² with a summer kitchen. The landscaped garden, adorned with centuries-old olive trees, highlights the central swimming pool, surrounded by a teak and stone deck. A pétanque court completes the amenities on a plot of approximately 2,840 m². The luxury and quality of the materials used in the construction are exceptional without being ostentatious. The finishes are particularly refined, featuring woodwork, ironwork, and stone. Technology is also a priority, as the bastide is heated by geothermal energy for both domestic hot water and heating. It has its own 70-meter well with complete water treatment (softener, filters, UV treatment). This water supplies the automatic irrigation system for the garden, the swimming pool, and the house. The swimming pool is equipped with an automatic submerged cover. Both levels of the bastide are equipped with alarms. The blinds are automated with centralized control. The house has a central vacuum system. The flooring provides both heating and cooling. The insulation is of very high quality. The kitchen is equipped with Miele appliances. In addition to the garage (with a 5-meter-wide sectional door), an outdoor carport provides shelter for several vehicles. The property is in excellent condition and dates from 2015. Finally, an ornate wrought-iron gate guards the entrance to this property. This exceptional place awaits your visit to reveal its beauty and inspire your dream of living in the South of France. The fees are to be paid by the seller. Les informations sur les risques auxquels ce bien est exposé sont disponibles sur le site Géorisques : www. georisques. gouv. fr. ** ENGLISH SPEAKERS: please note that Capifrance has an international department that can help with translations. To see our range of 20,000 properties for sale in France, please visit our Capifrance website directly. We look forward to finding your dream home!
…By Capifrance


Exceptional Property - Positive-Energy Architect-Designed Villa with Pool, Guest House and Sainte-Baume Views Just a few kilometres from Marseille and Aix-en-Provence, in the charming Provençal village of Saint-Zacharie, this exceptional property enjoys a preserved natural setting in the heart of the Var countryside, surrounded by rolling hills, Mediterranean landscapes and fragrant garrigue. Only 30 minutes from Cassis and its beaches, it offers a rare lifestyle combining complete tranquillity with easy access to major transport routes. Set on approximately 1.7 hectares (4.2 acres) of landscaped grounds, the estate offers approximately 220 sq m (2,368 sq ft) of living space, complemented by a 65 sq m (700 sq ft) detached guest house, ideal for independent accommodation or attractive rental income. The villa impresses with its contemporary architecture, clean lines and generous volumes, enhanced by expansive floor-to-ceiling glazing that seamlessly connects the interior with the surrounding landscape. Designed to the highest construction standards, the property combines a timber block structure with cast-in-place reinforced concrete, wrapped in a high-performance thermal envelope. Equipped with photovoltaic panels, it has been conceived as a positive-energy home, delivering outstanding year-round comfort while significantly reducing energy consumption. The beautifully landscaped grounds are home to approximately 280 olive trees and benefit from a natural underground spring, providing irrigation throughout the estate. The property also enjoys breathtaking panoramic views over the Sainte-Baume mountain range, creating an exceptional natural backdrop. The spacious reception area opens directly onto expansive terraces and an infinity swimming pool, creating a seamless indoor-outdoor living experience. The sleeping quarters comprise four bedrooms, two bathrooms and one shower room, offering an ideal layout for both family living and entertaining. Additional amenities include a single enclosed garage, a double carport, and two fast-charging stations for electric vehicles, ensuring everyday convenience. The 65 sq m detached guest house is a valuable asset, perfectly suited for hosting guests, accommodating extended family, or generating rental income. A rare combination of contemporary architecture, exceptional energy performance and preserved natural surroundings, this confidential estate offers a truly unique opportunity for discerning buyers seeking an outstanding property in Provence. Michel BOES Real Estate Consultant COLDWELL-BANKER BEAU RIVAGE Independent Sales Agent – RSAC No. 983 791 831 +33 (0)6 51 81 03 62 [email protected] This property is located in an area subject to mandatory vegetation clearance regulations. Information regarding the natural and technological risks to which this property is exposed is available on the official Géorisques website: www.georisques.gouv.fr.
…By Coldwell Banker Beau Rivage


Côté Charme Immobilier is pleased to present this contemporary villa of 220m2 nestled in a natural setting of 8250m2 close to the city center of Trets. From the entrance, you will be captivated by the large volumes and omnipresent natural light, thanks to the large openings. The 55m2 living room and its open kitchen will offer you an exceptional living space, ideal for entertaining your guests. On the upper floor, you will find a versatile room that can be arranged according to your needs and inspirations: playroom, cinema, gym, or office. The cherry on the cake is a rooftop terrace to arrange in order to enjoy an unbeatable view of Sainte-Victoire, the jewel of our Provence. Designed to offer comfort and functionality, the villa has a sleeping area with three bedrooms, a bathroom with toilet, a shower room with toilet, and a laundry room. A two-room apartment completes the property, an additional asset to welcome your loved ones or generate rental income. There is the possibility to recreate an opening and thus transform this space into a master suite with dressing room, bathroom, and toilet. The outside is truly an invitation to relaxation and contemplation. You will benefit from two terraces whose exposures perfectly complement that of the rooftop terrace. A saltwater swimming pool to delight young and old accompanied by a pool house. Golf enthusiasts will not be disappointed with the presence of a putting green. The land could also accommodate according to your wishes: meditation circle, pétanque court, zen garden. The possibilities are numerous. The villa has a double carport with a charging point for your electric vehicles, a double garage, and a substantial parking area. Between resolutely modern architecture and quality materials, this prestigious property will charm you as much as its peaceful environment. Nature invites itself at every glance. Let yourself be carried away by the panorama... - Highway access in less than 10 minutes, TGV stations and Marseille airport 40 minutes away - Information on the risks to which this property is exposed is available on the Géorisques website: www.georisques.gouv.frThis description has been automatically translated from French.
…By Côté Charme Immobilier


Côté Charme Immobilier is pleased to present this contemporary villa of 220m2 nestled in a natural setting of 8250m2, just 30 minutes by car from Aix en Provence. Upon entering, you will be captivated by the spaciousness and abundant natural light, thanks to the large openings. The 55m2 living room with its open kitchen offers you an exceptional living space, ideal for entertaining your guests. Upstairs, you will find a room that can be adapted according to your needs and inspirations: game room, cinema, gym, or even an office. The icing on the cake is a rooftop terrace designed to enjoy breathtaking views of the Sainte-Victoire, a jewel of our Provence. Designed to offer comfort and functionality, the villa features a sleeping area with three bedrooms, a bathroom with a toilet, a shower room with a toilet, and a laundry room. A 2-room apartment complements the property, an additional asset to welcome your loved ones or generate rental income. There is the possibility to create an opening and thus transform this space into a master suite with dressing room, bathroom, and toilet. The outdoor area is a true invitation to relaxation and contemplation. You will benefit from two terraces whose orientations perfectly complement that of the rooftop terrace. A saltwater pool to delight young and old, accompanied by a pool house. Golf enthusiasts will not be disappointed with the presence of a putting green. The land could also accommodate according to your wishes: meditation circle, petanque court, zen garden. The possibilities are endless. The villa features a double carport with a socket to recharge your electric vehicles, a double garage, and ample parking space. Between resolutely modern architecture and quality materials, this luxury property will appeal to you as much as its calming environment. Nature invites itself at every glance. Let yourself be carried away by the panorama... - Highway access in less than 10 minutes, TGV stations and Marseille airport in 40 minutes - Information on the risks to which this property is exposed is available on the Géorisques website: www.georisques.gouv.frThis description has been automatically translated from French.
…By Côté Charme Immobilier


The notarial office PRETI-JANIN and associate, SCP offers you: Villa for sale in Interactive Immo- - - - - - - - - - - - - - - - - - - - - - Property address: 212 Chemin de la Malegouargue 83870 SIGNES- - - - - - - - - - - - - - - - - - - - - - INTERACTIVE NOTARIAL SALE House located in the municipality of SIGNES (VAR), a charming Provençal village, characterful, facing South-South-West nestled in a green setting and undergrowth, without vis-à-vis, on a plot of 6700 m2. A true Eden conducive to calm, tranquility and zenitude. This property is located at the exit of the urban area, just a few minutes by car from the city center and its amenities (schools, medical centers, pharmacy, supermarket, etc.) Developing more than 180 m2 of living space offers 7 rooms and 4 bedrooms. It consists of two distinct apartments that can communicate or be independent: a T4 of 128 m2 and a T3 of 53 m2. On the ground floor, an entrance leads to a large living room combining the living room and dining room (exposed beams) open to an equipped kitchen and providing access to a terrace and landscaped garden. This ground floor also has two large bedrooms with terraces, a shower room with WC, a dressing room, an independent WC, and a 14m2 cellar. On the upper level, an independent T3 accessible from the ground floor via the mezzanine or directly from the outside by its private entrance has a terrace and views of the surrounding countryside. It consists of a very bright living/dining room with a kitchenette, two bright bedrooms, a shower room, and a WC. The house also has a small 8 m2 room that can serve as a laundry or storage room accessible from the outside, as well as an infinity pool (6m x 11m). Regarding equipment, the heating is mixed (wood and electric). The house is supplied with water from the Canal de Provence with a sterilization station. The production of hot water is ensured by two electric water heaters: one for each floor. The house is on a crawl space and the sanitation is individual (non-compliant). This property will charm you with its Provençal charm and its modular potential (main residence, seasonal rental...) Its ideal location at the foot of the Canal de Provence and the surrounding hills gives the charm and tranquility of a Mediterranean lifestyle. Visits by appointment: CONTACT: 06.76.01.38.06 INSTAGRAM in DM: @10puget- - - - - - - - - - - - - - - - - - - - - - Visits: Visits by appointment: CONTACT: 06.76.01.38.06 INSTAGRAM in DM: @10puget Contact: 06.76.01.38.06- - - - - - - - - - - - - - - - - - - - - - Sale conditions: The property is presented in Interactive Immo for sale: - 1st possible offer: starting from 595,000 euros (negotiation fees included) - Subsequent offers: multiples of 7,000 euros. - Reception of offers from 02/10/2026 at 12:00 to 03/10/2026 at 12:00 on the Immo-interactif® site.- - - - - - - - - - - - - - - - - - - - - - Announcement from the office PRETI-JANIN and associate - Notaries in Marseille 6th Arrondissement - SIRET number: 34345092000016- - - - - - - - - - - - - - - - - - - - - - Immo-interactif®: the property auction system without constraint, transparent and secure, offered by your notary.This description has been automatically translated from French.
…By Immo-interactif

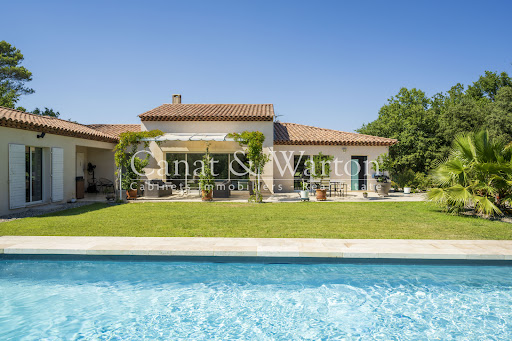


Nestled within the secure grounds of the Barbaroux Golf Club, this beautiful character villa offers a peaceful and exclusive setting. Built in 2012 on an 1,800 m2 plot, it benefits from a southern exposure and unobstructed views of the Saint-Baillon hills. The main level (180 m2) comprises a bright and spacious living/dining room with exposed beams and large bay windows opening onto the terraces, as well as a modern, fully equipped kitchen overlooking the garden. The sleeping area includes two master suites (each with a private bathroom and dressing room) and two additional bedrooms with a shared bathroom. The garden level (110 m2) offers a flexible space: a gym, private cinema, workshop, or whatever your needs may be. The landscaped garden features a 12 x 5 m saltwater swimming pool with an electric cover. The villa also includes a garage, automated gate, automatic irrigation system, fiber optic internet, and underfloor heating/cooling. An ideal location for golf and nature lovers: 80 km from Monaco, 70 km from Saint-Tropez, 60 km from Aix-en-Provence and 60 km from Nice airport.
…By Agence Associés Canat Et Warton


Magnificent 8-room property including 6 bedrooms. Set in a 6,379 m2 fenced park with a swimming pool and no overlooked views. Fully renovated interior and tastefully renovated exterior. Layout: An entrance hall, a living room with a designer Ovatio stove, a large open-plan kitchen equipped with Mobalpa, a pantry, 6 bedrooms (including two en suite), 4 shower rooms / bathrooms. 4 toilets, large laundry room / office / workshop, mezzanine, attic. Outside: Large terrace; one open part and one shaded part with summer kitchen. IR sauna. Several annexes. The 10 x 4 m swimming pool is surrounded by 100 m2 of beaches, Jacuzzi corner. The park is truly magnificent! Olive trees, cypresses, pines, lavender, oleanders, coexist in a Provençal atmosphere, peaceful and intimate. Highlights: Velbus home automation - glass design. Centralized control via your smartphone. Heat pump / Air conditioning Rev. Security cameras. 10x4 Desjoyaux swimming pool, heated and salt water. Borehole. Fiber internet. Automatic gate with digital code and videophone (connected). LED lighting throughout, inside and out. Location: Ideally located outside Brignoles, in the hills between the vineyards, in a quiet area, 3 minutes from the town center and shops, 5 minutes from the highway, 45 minutes from the beaches, 1 hour from the TGV station and the airports. Absolutely FAVORITE! Your Immoprovence by KW - Luxury real estate agency invites you to discover all the unique features of this house by making an appointment. Information on the risks to which this property is exposed is available on the Géorisques website: www.georisques.gouv.fr.
…By Victoria Immobilier


SALE OF AN ARCHITECT-DESIGNED HOUSE 5 ROOMS - 4 BEDROOMS WITH TERRACE AND SWIMMING POOL. Immoprovence by Victoria Immobilier offers you, 33 km from the Mediterranean Sea, this high-end villa, with 5 rooms of 170m2 and 1,200 m2 of land in BRIGNOLES (83170). It includes four bedrooms, a fully fitted and equipped open-plan kitchen, and two bathrooms. Laundry room, wine cellar. Reversible air conditioning throughout. Automatic gate. Alarm system. Mains water and well. Ideal for enjoying fresh air or soaking up the sun, this property boasts a lovely swimming pool, two terraces, and a garden. Absolute tranquility. No overlooking neighbors. No renovations required. For vehicles, it has a 2-car garage and two parking spaces. The A8 motorway is accessible 3 km away. Restaurants and several shops can be found just a few minutes away. Information on the risks to which this property is exposed is available on the Géorisques website: www.georisques.gouv.fr. Discover all the unique features of this house for sale by making an appointment with your real estate agency Immoprovence by victoria Immobilier.
…By Victoria Immobilier


For sale - Peynier, contemporary villa in a quiet area with swimming pool and landscaped gardenRare on the market - Located in Peynier, in a calm and green residential environment, discover this recent contemporary villa combining charm, modernity, and spacious volumes, built on a beautifully landscaped plot of 4,000 m² with a swimming pool.\n\nWith a living area of approximately 231 m², this family home on two levels consists of the following: \n\n-A spacious entrance with storage,\n\n-A vast, bright living room of 108 m² with an open-plan fitted kitchen, bathed in light thanks to large bay windows opening onto the garden,\n\n-Two bedrooms on the ground floor, ideal for single-level living or guest space,\n\n-A modern shower room,\n\n-On the first floor, three additional bedrooms,\n\n-A shower room.\n\nOn the exterior, you will be charmed by a carefully landscaped plot of 4,000 m²: \n\n-A swimming pool to enjoy the sunny days,\n\n-A beautiful landscaped garden,\n\n-A terrace ideal for family or friends meals,\n\n-A double garage allowing for two vehicles to be parked securely and a large parking area.\n\nHigh-quality features: heat pump for efficient and economical heating, modern kitchen, generous volumes, exceptional brightness, preserved natural environment.\n\nIdeal location: Only a few minutes from the center of the village of Peynier, amenities, and main roads while being in absolute calm and offering a peaceful living environment, perfect for a family or a second home.\n\nSelling price: 1,040,000 euros\nEnergy performance: A, GHG: A\nInformation about risks to which this property is exposed is available on the Géorisques website: georisques.gouv.fr\n\nAdditional photos, video, and virtual tour available on the website 4 CHEMINS de L'immobilier - 3 Place Auguste Barré, 13790 Châteauneuf-le-Rouge\n\nContact us for information and to arrange a visit quickly: Patricia 06 38 91 17 51, [email protected], Tel: 04 42 27 00 00This description has been automatically translated from French.
…By 4 Chemins Immobilier En Provence


EXCEPTIONAL SINGLE-STORY VILLA WITH 4 BEDROOMS In the immediate vicinity of Fuveau Come and discover this exceptional property, all on one level, located a few minutes from the Golf Course and the prestigious International School of Fuveau, 20 minutes from Aix en Provence, 30 minutes from the TGV station, 35 minutes from the airport, 35 minutes from the Calanques of Cassis. In the heart of a flat and fenced landscaped park of 8600 m2, in absolute calm and not overlooked, this residence with Provencal charm is decorated with various annexes. The property includes a large swimming pool, an outbuilding and a 60 m2 room which can be converted. The living room offers triple exposure and an impressive volume of 93 m2 as well as a 24 m2 kitchen in addition. Night side: 4 large bedrooms with French windows including 3 master suites with direct access to the patio. Some photos are in Home staging (staged after work). Some refurbishment work is to be expected. More goods on this link https://christophe-bancquart-conseiller-immobilier.fr/biens-en-vente-fuveau/ EXPERTIMO est le leader français des réseaux dédiés aux mandataires expérimentés
…By Expertimo


Llinares real estate offers you: LA SAINTE BEAUME, a magnificent recent single-storey villa of 162m2 on a 1200m2 plot located in the heights of Plan-d’Aups, at the end of a cul-de-sac in absolute peace. Facing southwest, its numerous openings offer beautiful brightness as well as an unobstructed view of the pool. The entrance is made directly through the living room of more than 60m2 which welcomes a comfortable lounge, a dining area leading to a fully equipped American kitchen housing a laundry room. The master bedroom is completely separate from the other rooms and benefits from a shower room with WC and a dressing room. The night area offers four bedrooms with storage, a bathroom with shower and bathtub, and a separate WC. The exterior is an invitation to relax with family or friends, with its landscaped garden and numerous terraces surrounding the pool, jacuzzi, and fully equipped pool house. A playground and a pétanque area complete this idyllic setting. Possibility to park several vehicles in the driveway leading to the garage and also in front of the gate. If you are looking for a little piece of paradise, away from disturbances... contact us!Contact DL/Anais Coste: 06 16 90 06 74 Attestation collaborateur ADC21310023000001733 RCP 62215714- Property not subject to co-ownership regulations - Property tax: 1473€/year - Fees included of 3.66% payable by the seller - Energy class B and climate class A - Average estimated amount of annual energy expenses for standard use based on 2021 energy prices: between 1250€ and 1760€ - Information on the risks to which this property is exposed is available on the Géorisques website: www.georisques.gouv.frVilla for sale 83640 T6 of 162m2 - pool - Land 1200m2 - LE PLAN D’AUPSThis description has been automatically translated from French.
…By Llinares Immobilier


A true favorite for this haven of peace! ImmoProvence by Victoria Immobilier presents this rare real estate ensemble totaling approximately 260 m2 of living space, nestled in the heart of a calm and green residential neighborhood. Established on a beautiful enclosed, wooded, and landscaped plot of nearly 3,200 m2 with a swimming pool, the property comprises two villas facing south, offering an unobstructed view of the surrounding nature and the bucolic garden. Adjacent on one side, they can easily be made communicative: a unique modular configuration, ideal for family gathering, a professional activity, or rental investment. Villa 1: The contemporary single-storey (~129 m2) Bright and perfectly functional, this first villa offers a spacious living room including an entrance with a dressing area, a pleasant living room equipped with an insert opening onto the terrace and pool, as well as an equipped open kitchen with a back kitchen. The sleeping area consists on one side of a master suite with a dressing area and shower room + WC, and on the other side, a vestibule serving two bedrooms, a shower room, and separate WC. Villa 2: The Provençal villa (~131 m2) A second home will charm you just as much with its comfort and 'bastide' inspiration: On the ground floor: an entrance with storage, a convertible office space, a warm living/dining room with an insert and an equipped open kitchen with a central island, both opening onto the terrace. A back kitchen and sanitary facilities provide access to a lovely sheltered second terrace. Upstairs: A modular library space serves three bedrooms (including one bedroom with shower and sink, and another with storage), a shower room, and a separate WC. Garden side: 5 x 11 m swimming pool surrounded by a wooden deck with pool house. The carefully landscaped land features a small pond, a lovely vegetable garden, and an automatic irrigation system. Outbuildings & Parking: Motorized gate opening onto a beautiful driveway, double carport, parking spaces, workshop, and wood shed. Comfort & Energy: Good Energy Performance with reversible air conditioning (split for the single-storey, ducted for the other), double glazing. And for the single storey: self-consuming solar panels with resale, heat pump water heater, and water softener. Connections: City water, borehole, and septic tank. An extraordinary opportunity, to be discovered without delay! More photos available upon request. Nestled at the foot of Sainte-Baume, Néoules offers a peaceful living environment with all its nearby amenities (schools, shops, healthcare). 15 minutes from the A8 and 40 minutes from the Varois beaches, this popular Provençal village will delight nature and serenity lovers. This listing is brought to you by MARTINEAU Nathalie - SARL - NoRSAC: 801230137, Registered at the Commercial Court of DRAGUIGNAN. Information on the risks to which this property is exposed is available on the Géorisques website: www.georisques.gouv.fr - Listing written and published by a Mandatary Agent -This description has been automatically translated from French.
…By Victoria Immobilier


In a quiet residential cul-de-sac in the charming commune of Garéoult, less than 2 km from amenities, discover this single-storey villa with a mezzanine. It consists of a beautiful living space with a fully renovated open kitchen, a pantry/utility room connected to a double garage. The ground floor also features 3 bedrooms and a bathroom. Upstairs, a 10 m² habitable mezzanine (34 m² of floor space) provides additional versatile space. The property also includes an independent T1 unit comprising a living area with an open kitchen and a shower room. Outside, you will enjoy a pool, a spa area, numerous terraces with no overlook, a garage, and an independent workshop. A complete and rare property, ideal for a family or a hospitality project.Fees payable by the seller. Energy class C, Climate class A Estimated amount of annual energy expenses for standard use: between €1,064.00 and €1,440.00 for the years 2021, 2022, and 2023 (subscriptions included). Information on the risks to which this property is exposed is available on the Géorisques website: georisques.gouv.fr.Your IMMO CORDENOT advisor: REAL ESTATE Agent - Elodie CORDENOT Card T CPI083012023000000004This description has been automatically translated from French.
…By Immo Cordenot


Exceptional real estate in the Green Provence. Valérie CODRETTO exclusively presents this prestigious 164 sq m villa, nestled in the heart of a unique landscaped setting in Néoules. Between unspoiled nature and modern comfort, discover a property with complete privacy, offering total seclusion on a flat, enclosed plot of 4,520 sq m. THE VILLA'S KEY FEATURES: SPACIOUSNESS AND LIGHT: A spacious 14 sq m entrance hall leads to a large living room with a fully equipped kitchen, all opening onto expansive terraces. COMPLETE SLEEPING AREA: 4 spacious bedrooms, including a master suite on the ground floor with a private bathroom and toilet. REMOTE WORK & INDEPENDENCE: A 28 sq m office on the garden level, ideal for a professional practice or the comfort of a home office. MONUMENTAL BASEMENT: A 108 sq m space (workshop, cellar, and storage) perfectly complements the house. EXTERIOR AND HIGH-END AMENITIES: INFINITY POOL: A traditional 10m x 5m saltwater pool, a true reflecting pool surrounded by a sunny beach. SELF-SUFFICIENCY AND SAVINGS: Equipped with photovoltaic panels, a heat pump with underfloor heating, and an 80m well guaranteeing complete water autonomy. SECURITY: Motorized gate with video intercom and paved driveway leading to ample parking. LIVING ENVIRONMENT: Located in the absolute tranquility of the Var countryside, this villa combines the authenticity of Provence with top-of-the-line energy efficiency. A rare place to live, in close proximity to the amenities of the village of Néoules. EXPERT OPINION ''This property is what I call a 'Flawless' property. It's extremely rare in the Néoules area to find a villa that combines such a large plot of land (over 4,500 m²), complete self-sufficiency thanks to the well and solar panels, and impeccable maintenance. The separate office and the 100 m² basement are compelling features that will appeal to both families and entrepreneurs. A sound investment in an idyllic setting.'' The fees are to be paid by the seller. Les informations sur les risques auxquels ce bien est exposé sont disponibles sur le site Géorisques : www. georisques. gouv. fr. Contact your local agent, Valérie CODRETTO, HYERES, Optimhome Associate Estate Agent at 07 66 16 65 31 (ref 595562)
…By Optimhome - Valérie Codretto


? **Exceptional Villa with Pool - IMMO CORDENOT** ? Imagine waking up every morning to the gentle rays of the rising sun caressing your sun-drenched villa, nestled in the heart of a lush green oasis where time seems to stand still. Here, every detail has been meticulously crafted to transform your daily life into a luxurious and serene experience. Welcome to a residence where elegance meets absolute comfort, a place where your dreams of idyllic living come to life. **A Breathtaking Living Environment** This contemporary villa, built in 2004, spans a generous living area of 264 m², thoughtfully distributed over a single level for perfect accessibility. Its sleek architecture and modern lines blend seamlessly into a preserved environment, offering panoramic views that take your breath away. The south-facing exposure ensures exceptional natural light throughout the day, creating a warm and welcoming atmosphere. **A Spacious and Bright Living Space** As you step into the villa, you are immediately struck by the grandeur of its 86 m² living room, an open and luminous living space where every family member can find their place. The 6 rooms, including 5 spacious bedrooms, offer privacy and comfort. The noble materials and refined finishes, combining wood and PVC, add a touch of timeless elegance to every corner of the house. The independent kitchen, fully fitted and equipped, is a true functional masterpiece. It opens onto a convivial dining area, perfect for sharing gourmet moments with family or friends. The two shower rooms and the bathroom complete this ensemble with high-end amenities, combining practicality and refinement. **An Exterior to Die For** The generously sized and perfectly maintained garden is a true haven of peace where nature reclaims its space. Picture peaceful mornings lulled by birdsong, sunny afternoons spent reading under the trees, or lively summer evenings around a barbecue. The 4x9 meter pool is the jewel of this estate. Surrounded by wooden terraces, it invites relaxation and refreshing swims under the sun. A true private paradise where you can unwind and relax in complete serenity. **Top-Notch Amenities** This unfurnished villa gives you total freedom to express your style and create an interior that reflects you. The individual heating ensures a pleasant temperature in all seasons, while the cellar offers additional space to store your wines or summer memories. Double-glazed windows provide optimal thermal and acoustic insulation for year-round comfort. The compliant sanitation system is a guarantee of peace of mind. **A Prime Location** Located in a peaceful residential area, this villa benefits from easy access to several amenities. Within a few minutes' walk, you will find local shops, quality schools, and green spaces for family strolls. Sports and cultural infrastructures are also nearby, offering a wide range of activities for all ages. By car, you have quick access to major roads, as well as lively town centers and top-tier medical services. A perfect balance between tranquility and proximity. This villa is a rare gem, a place where every day is an invitation to savor life. Don't let this unique opportunity slip away to own a domain where luxury, comfort, and serenity come together. **Your private paradise awaits!** Contact IMMO CORDENOT today to visit this exceptional villa and let yourself be charmed by its enchanting appeal! Fees to be paid by the seller. Energy class A, Climate class A Estimated amount of annual energy expenditure for standard use: between 1120.00 € and 1590.00 € for the years 2021, 2022, and 2023 (including subscriptions). Information on the risks to which this property is exposed is available on the Geohazards website: georisques.gouv.fr.
…By Immo Cordenot


Located in the charming town of Rians, just 30 minutes from the vibrant city of Aix-en-Provence, this exceptional property with a swimming pool sits on a 7,000 m² wooded plot, offering an enchanting living environment and absolute serenity. Built at the beginning of the last century, this characterful estate has benefited from successive renovations, skillfully blending its historic charm with modern comforts. It comprises two independent villas with a total living area of approximately 400 m². The main villa features a majestic living space with a fireplace, a bar, a separate kitchen, a cathedral-ceilinged living room with a mezzanine, and a reading room. This first residence offers six bedrooms and six bathrooms. The second villa, approximately 100 m², includes a kitchen and living area, three bedrooms, and a bathroom. A 30m² studio apartment completes the residential portion of this estate. Thanks to its layout and eleven bedrooms, this property is a rare opportunity on the market. It lends itself perfectly to several projects, including a bed and breakfast business or an ideal gathering place for large families seeking ample space. Let yourself be charmed by the authenticity of an estate where every detail invites you to experience the gentle pace of life in Provence.
…By Michaël Zingraf Christie's International Real Estate Aix-en-provence


83870 - SIGNES - SAINT-FLEURS - 6 ROOMS - 5 BEDROOMS - 169.95 SQM - EXCEPTIONAL HOUSE WITH TERRACE AND 30 SQM STUDIO - QUIET AND PRIVILEGED ENVIRONMENT - LARGE WOODED LAND 6500 SQM - NEXT TO THE CASTELLET CIRCUIT AND THE SIGNES BUSINESS AREA EffiCity, the agency that evaluates your property online, offers you this magnificent house located in the Saint-Fleurs subdivision in Signes. Nestled in a quiet and privileged environment, this 169.95 sqm house on two levels offers you an exceptional living space. With 5 spacious bedrooms, you will have all the space needed to accommodate your family and friends in optimal comfort. 3 terraces of 400 sqm facing South will allow you to enjoy moments of relaxation outdoors while admiring the unobstructed view of the surroundings. Built between 1970 and 1989, this house also has a 40.0 sqm basement, offering additional development possibilities according to your needs. The large wooded land of 6500.0 sqm adds a touch of nature and tranquility to the whole, ideal for nature and space lovers. - Garage of 26.16 sqm - Main house composed of 140 sqm - Ground floor living room of 54 sqm with fireplace - 1 bedroom with bathroom and toilet of 11.80 sqm - 1 equipped kitchen of 17.20 sqm with Provençal tiles - 1 individual toilet First floor by stairs - 4 bedrooms of 15.77 sqm, 17.39 sqm, 10.72 sqm - 1 bathroom with bathtub of 8.96 sqm and separate toilet of 1.74 sqm - several terraces at the front and back of the house - One-room studio with independent access attached of 28.18 sqm, bathroom and toilet of 2.43 sqm - air-conditioned Equipped with a kitchenette and furnished Saltwater pool with jacuzzi, tiled beach Telescopic protection cover for petanque field, Garden shed and wooded pine area. Electric gate with remote control and intercom Boules court Ideally located, you will find shops, schools, and roads nearby, offering you a practical and comfortable daily life. The construction period allowed the use of quality materials, ensuring strength and durability throughout the house. Do not miss this rare opportunity to acquire an exceptional house in Signes. Contact me now to organize a visit: Marion GENADINOS - 06 13 61 92 82 - EffiCity real estate advisor
…By Efficity


A magnificent contemporary villa of 140 m2 living space and 371 m2 on the ground, 3 bedrooms, swimming pool, unobstructed view. Layout of the two levels: Upstairs: the large living room with an American kitchen of over 50 m2 opening onto a shaded terrace of about 70 m2, 3 beautiful bedrooms, including 2 with their own bathroom, a dressing room, a large bathroom, and 2 toilets. From the terrace, you have the swimming pool and jacuzzi with a stunning panoramic view of the plains and the village of Cuges in the distance. Downstairs at garden level: a garage of about 60 m2 and a gigantic basement of over 170 m2 to be arranged as desired. Land of 6484 m2. Construction from 2017, single storey. 2 Levels. In a rural setting, quiet, and without vis-à-vis. A few minutes from the center of Cuges les Pins. Techniques: a fully equipped house with a heat pump, with underfloor heating and cooling. The construction of this house and the various works have been completed to perfection, and with beautiful materials. The plus: several possible arrangements. A double dwelling, a classic dwelling on 2 levels, or creating a gym, wine cellar, cinema room, storage for various materials, games room, etc. on a total surface area of 370 m2. This advertisement is offered to you by DEJONGHE Geert - SARL - NoRSAC: 799703905, Registered at the Commercial Court Registry of DRAGUIGNAN - Announcement written and published by a Mandated Agent -This description has been automatically translated from French.
…By Victoria Immobilier


RARE ON THE MARKET - Are you looking for space, peace, and privacy while remaining in a dynamic environment? Come and discover this charming villa of 132 m2 living space on 2,666 m2 of land, with a swimming pool, garage, and ample parking on the property. It consists of a single level with an entrance hall, a living room with a fireplace, a lovely dining area, an independent kitchen that leads to a pleasant west-facing terrace, two bedrooms, one with a bathroom and shower, a shower room with a toilet, and also an independent toilet. Upstairs, there is a third bedroom. The layout of the land allows for the exploitation of all the garden spaces as desired. The pool area also benefits from a small utility room to be used according to needs and an outbuilding currently serving as a gym, insulated and air-conditioned. All the criteria are met for enjoying pleasant moments in this warm property. The house is equipped with reversible air conditioning and electric heaters. Property connectable to the mains drainage. Located close to shops, amenities, and highways while remaining peaceful.This description has been automatically translated from French.
…By Level Immobilier


6-Bedroom Villa with Breathtaking View of Sainte-Victoire Just 30 minutes from Aix-en-Provence and 15 minutes from the Fuveau Golf Course and the International School, a rare 220 m2 property is revealed, situated on a landscaped park of 3,800 m2. A unique place, where every living space, both indoors and outdoors, opens onto a spectacular panorama in a true haven of peace . A main villa accessible on one level The villa is organized around a vast, cathedral-ceilinged living room , bathed in light and running north-south. On the north side, two beautiful windows and a French door opening onto a terrace frame the breathtaking view of the Sainte-Victoire mountain , offering a constant spectacle that accompanies every moment of daily life. On the south side, two large bay windows provide direct access to the pool terrace. Two separate sleeping areas complete this level: An elegant Master Suite with private bathroom, WC, dressing room, terrace. A second space comprising an office, laundry room, two bedrooms with French doors opening onto the garden and the mountains, a contemporary bathroom and a separate WC. A separate apartment. On the garden level, a bright 3-room apartment offers a living room with open kitchen extended by a sunny terrace with views of Sainte Victoire, two bedrooms, a laundry room, a shower room and a separate WC. Two spacious garages and a laundry/storage room of approximately 50 m2 complete this level. An outdoor lifestyle The landscaped garden features a sumptuous swimming pool clad in Balinese stones, integrated into a green setting designed to enhance the panoramic view of Sainte-Victoire and Mont Aurélien . A refined pool house , with bedroom, bathroom, equipped kitchen and lounge area, invites you to relax in an idyllic setting where your gaze wanders towards the horizon. High-end services Comfort and modernity are reflected in every detail: Heat pump with underfloor heating/cooling + reversible air conditioning, Motorized shutters, canal and city water, Travertine floors, meticulous finishes. A rare and exclusive address, ideal as a prestigious family residence or high-end tourist accommodation project. Here, absolute calm, light, volumes and breathtaking views of Sainte-Victoire, from both inside and outside , come together in perfect harmony. EXPERTIMO est le leader français des réseaux dédiés aux mandataires expérimentés
…By Expertimo


Nestled in the picturesque village of Cotignac, this stunning 200 m² villa offers a perfect blend of traditional charm and modern comfort. With four spacious bedrooms and six elegantly designed rooms, you’ll have ample space for relaxation and entertainment. The villa is equipped with air-conditioning and features a cozy fireplace, ideal for year-round comfort. The property boasts state-of-the-art features including double glazing, aluminum windows, and sliding doors. Energy-efficient solar panels provide sustainable energy solutions. Electric shutters, an advanced videophone system, and an electric gate ensure security and convenience. Outdoors, you’ll find a carport, irrigation sprinkler, and a well-maintained garden enhanced by thoughtful outdoor lighting. Enjoy warm sunny days by the inviting swimming pool, surrounded by lush greenery. The villa’s expansive patio and fenced surroundings offer privacy and tranquility. Additionally, the property includes a well and crawl space, highlighting its practicality and attention to detail. This Cotignac villa embodies luxurious living in the heart of Provence.
…By Eurl Bird
'%20stroke='%23DDAA3A'%20stroke-width='1.909'%20stroke-linecap='square'%20stroke-linejoin='bevel'/%3e%3c/svg%3e)
Receive by email any new listing that may match your search criteria
Your criteria :
By validating this form, you accept the general conditions of use of Le Figaro Properties.
These agencies offer a selection of luxury properties vente at Saint-Maximin-la-Sainte-Baume. Feel free to contact them for personalized assistance.



