Get early access to listings that match your criteria
Never miss an opportunity again. Our personalized alerts notify you instantly.

 English$ USD · m²


On the heights of Beausoleil, in a dominant position above Monaco, this prestigious project for a large contemporary villa with breathtaking views of the sea and the Principality offers approximately 1 300 m² of living space. In a calm and privileged setting, within a landscaped plot of approximately 3800 m², the approved permit includes spacious terraces offering beautiful views of the Mediterranean and Monaco, an underground garage for 7 to 8 cars, an infinity pool, and a landscaped garden. Interior layouts can be customized according to personal tastes. Easy and quick car access to Monaco, the city center, and the harbor. The building permit has been approved and is final. Plans, permit, and renovation costs available upon request. Information about the risks this property is exposed to is available on the Géorisques website: www.georisques.gouv.fr
…By Douglas Elliman Cap Ferrat


Located in the residential area of Sant Berger. Teià 20 minutes from Barcelona. On a plot of 1500m2, detached house of 1000m2 newly built with high quality materials. First floor: entrance, living room, dining room with equipped kitchenette with access to terrace and pool. 1st floor: 6 bedrooms with en suite bathrooms, the 2 master bedrooms with dressing room. Basement: garage for 10 cars, cinema room, gym, wine cellar and service area. Garden with swimming pool, jacuzzi and relaxation area. Very close to the tennis club of Teià and 5 minutes from the marina of Masnou.
…By Kretz Spain - Family Real Estate


Near the beach of Sa Riera just 10 minutes drive from the town of Begur. Contemporary villa of 480 m2 built in 2011 on a wooded area of approximately 860 m2 with swimming pool. House on 3 levels connected by stairs or lift. On the top floor, 2 en-suite bedrooms on the top floor on the same level as a large terrace. On the intermediate level, large living room with very high ceilings and bay windows letting in natural light, open-plan kitchen on the same level as the outdoor terrace and swimming pool. Lower floor, 1 suite with dressing room, 3 bedrooms, 1 bathroom. Garage for 2 cars. Ideally located on the edge of the Ses Negres nature reserve.
…By Kretz Spain - Family Real Estate


BARNES presents this magnificent newly built property practically finished, with a modern and contemporary design. It has 312m² built on two levels, offering a functional design for the enjoyment of comfort and well-being. It has a private swimming pool and spectacular views. On the ground floor, there is a large entrance hall with a very luminous space. An open-plan kitchen overlooking the pool is perfect for foodies, while the dining room and living room with fireplace are ideal for relaxing and entertaining the whole family. There is also a bedroom with en-suite bathroom on this floor. On the first floor is the master bedroom suite with dressing room and bathroom with bathtub, offering an oasis of tranquillity and privacy. You will also find three additional double bedrooms and a full bathroom. There is also a large laundry room with storage space and there is the living room with exit to the porch for summer dinners. In addition, the property has a terrace, balcony, fitted wardrobes, storage room and hot/cold pump heating for your comfort at any time of the year. With a south and east orientation, you will be able to enjoy good natural light. Approximate delivery date, June 2025. Do not hesitate to contact us for more information.
…By Barnes Costa Brava


St Barthélemy - Les Hauts de Saint Jean. In the heart of a 2114 m2 plot, 111m2 villa with panoramic view of St Jean bay and the Islands. Living room, dining room, kitchen. 3 bedrooms, each with its own bathroom. Terrace with swimming pool. 2 minutes by car from beaches and shops.
…By Kretz Real Estate


Discover this stunning villa offering a unique lifestyle and premium features. Meticulously renovated, this property is a true gem of modernity and refinement, enhanced by breathtaking views of the Mediterranean Sea, the Bay of Cannes, and the surrounding hills. From the moment you step inside, you’ll be captivated by the light-filled spaces, thanks to large sliding glass doors that seamlessly blend indoor and outdoor living. The ground floor opens to a spacious living room and an inviting dining area, extended by a contemporary, fully equipped open kitchen. Every living space has been designed to offer exceptional panoramas, inviting you to relax and enjoy the view. The villa features four comfortable bedrooms, each thoughtfully designed with private bathrooms and walk-in closets. These welcoming spaces ensure every occupant enjoys a sense of privacy. The master suite is located on the first floor and spans the entire level, designed as a true retreat. This space boasts a large modern bathroom with a designer shower and panoramic views, ideal for moments of absolute serenity. Outside, an infinity pool appears to merge with the horizon, offering sensational views. It is surrounded by a landscaped garden, carefully designed to create a pleasant and convivial atmosphere. This space is perfect for sharing special moments with family or friends. To complete its features, the villa is equipped with a practical laundry room and an elevator serving all levels for total accessibility. Additionally, two covered parking spaces, already pre-equipped to be converted into a studio, provide extra flexibility. This villa embodies the Mediterranean art of living, where comfort and aesthetics come together in perfect harmony. Information on the risks to which this property is exposed is available on the Géorisques web-site : www.georisques.gouv.fr
…By Douglas Elliman Cannes
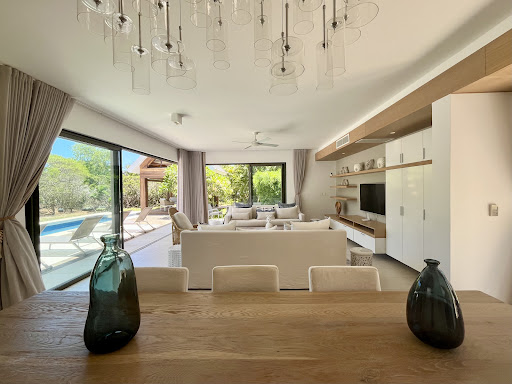

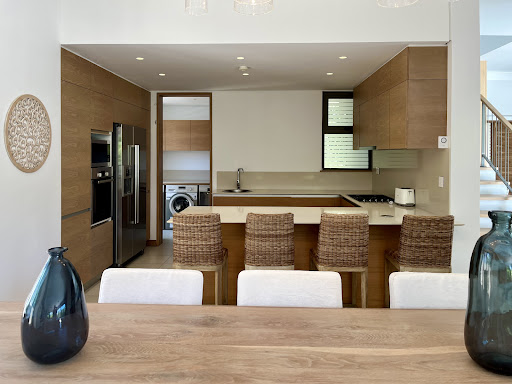


Experience refined living in this luxurious 4-bedroom villa, ideally located within a prestigious estate in Mauritius. Recently renovated and meticulously maintained, this property offers a tranquil retreat defined by serenity and style. - Features - • Living area: 485 m² • Land: 750 m² • Bedrooms: 4, all en suite, including one on the ground floor • Swimming pool • Garage - Highlights - • Modern Living Space: The villa boasts a contemporary kitchen that seamlessly connects to the dining and living areas, fostering an inviting atmosphere perfect for family gatherings and entertaining. • Charming Outdoor Setting: The garden features a beautiful swimming pool, complemented by a kiosk and a spacious covered terrace with an extended deck, ideal for outdoor relaxation. • Tranquil Environment: Situated in a serene and lush location on the Mont Choisy Golf and Beach Estate, the villa provides an exclusive setting that blends luxury and peace. • Exceptional Opportunity: This villa offers a rare chance to embrace elegance, comfort, and tranquility. The selling price is inclusive of furniture. Contact us now to arrange a viewing and explore this remarkable property. - Additional Fees - • Notary fees: 1% + VAT • Government registration tax: 5% + VAT • Agency fees: 2% + VAT
…By De Vieilhe Luxury Real Estate Ltd


Discover this sumptuous 300 m² villa, nestled in a peaceful and preserved environment, offering an exceptional panoramic view of the sea. This property stands out with its six en-suite bedrooms, each featuring a private bathroom, ensuring optimal comfort for its residents. For your moments of relaxation and well-being, enjoy a fully equipped gym and a sauna—perfect for unwinding daily. A magnificent heated pool allows you to swim all year round. The vast garden, planted with Mediterranean species, invites tranquility while immersing you in an enchanting natural setting. A double closed garage provides secure parking. Ideally located, this villa is just 15 minutes from Nice and its international airport, 10 minutes from the charming village of Saint-Paul-de-Vence, and only 2 minutes from local amenities. Treat yourself to an exceptional lifestyle combining luxury, serenity, and proximity to the main attractions of the French Riviera. A rare opportunity not to be missed. Agency fees payable by the seller.
…By Coldwell Banker Art Realty


Ideal location, in a quiet area, this superb fully renovated property will charm you with its panoramic view of the valley, the quality of its amenities, and its charm. Situated on a beautiful plot with ideal southwest exposure of approximately 5,600 m², the villa has an area of around 300 m² and is described as follows: Main level: A magnificent entrance, a spacious living room with a fireplace and very high ceilings, exposed beams, a fully equipped open-plan kitchen, all opening onto a huge covered terrace perfect for relaxation and entertaining. On this same level, there is the master bedroom area with a private office, bathroom (bathtub and shower), and a walk-in closet. A charming TV lounge/office, another spacious bedroom with an en-suite shower room. Lower level: Two beautiful bedrooms, one of which is en-suite, each with its own shower room, opening onto the garden. A games room, a laundry room, and several storage rooms. Upper level: Another bedroom with its own shower room and a small Tropezian terrace. Outdoors: Multiple landscaped areas will allow numerous guests to enjoy the surroundings in complete tranquility. A stunning pool area (salt system) with a pool house offering a summer lounge, shower, and WC, plus a guest room. A tennis court completes the property. Features: A closed garage, a double carport, numerous parking spaces (8 vehicles), automatic gate, outdoor lighting, automatic irrigation, air conditioning, mains drainage, fiber internet. This magnificent property offers absolute privacy. Information about the risks to which this property is exposed is available on the Géorisques website. Agency fees are covered by the property owner.
…By Coldwell Banker Art Realty


Located in one of the most sought after areas of Mougins, quiet, and offering a magnificent view of the sea and the village of Mougins, beautiful contemporary property under construction. This neo-Provençal inspired villa perfectly combines the charm of villas in the south of France with modern lifestyle. Nestled in a green setting, this exceptional property offers a peaceful and refined living environment, close to the most beautiful beaches and picturesque villages of the region. Offering a harmonious design and noble materials, this property, mainly facing south, offers generous volumes and bathed in natural light thanks to its many openings directly overlooking the garden. The high-end materials, such as natural stone and solid wood, give this villa a timeless elegance and a warm atmosphere. This property, which develops more than 600 m2, is composed as follows: -On the ground floor, a large living room with fireplace/ library benefiting from high ceilings, a dining room to accommodate many guests, and a semi-open kitchen, fully equipped with back kitchen. Two large bedrooms (one of them Master) with dressing room and bathrooms/ shower complete this level. -Upstairs, also accessible by elevator, 3 large bedrooms (one of them Master) with their respective dressing rooms and water parts. -Finally, in mezzanine, a magnificent wellness area (gym, sauna, steam room), a cinema room and a huge garage of 90 M2 complete this exceptional property. Its privileged residential location allows this property to be located just minutes from amenities and restaurants, international schools and major roads, while offering elegance and comfort in an idyllic setting; A complete dossier is available upon request. For information about the risks associated with this property, visit the Géorisques website: www.georisques.gouv.fr
…By Douglas Elliman Cannes


Experience the pinnacle of seaside luxury in this newly renovated provincial-style villa of around 400 sqm, nestled in a gated seafront gated domain near Cannes. Boasting meticulous attention to detail and well-appointed, this extraordinary property offers an incomparable lifestyle with panoramic views stretching across the Mediterranean to Cannes and the Lérins Islands. The main house comprises the master bedroom and three additional bedrooms, each with its own en suite bathroom. There is also a large reception room with a fully equipped modern kitchen. The infinity salt water heated pool invites you to take a refreshing dip, surrounded by numerous terraces that invite you to relax and dine al fresco. The property has an elevator, a spacious three-car garage and a 3-bedroom guest apartment with living-area and equipped kitchen. Indulge in the ultimate coastal lifestyle in this beachfront villa, where every detail has been carefully thought through to offer an unrivalled blend of luxury, comfort and natural beauty, just moments from the vibrant energy of Cannes. Information on the risks to which this property is exposed is available on the Géorisques website: www.georisques.gouv.fr.
…By Douglas Elliman Private Office

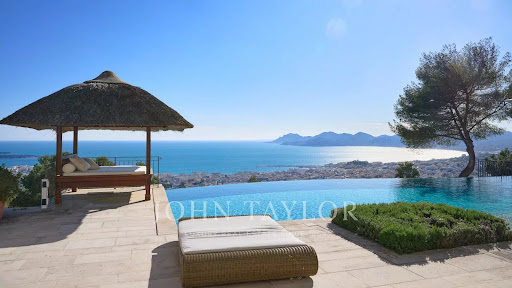


Co-exclusivity. Situated on the heights of Cannes' most coveted hill, this sumptuous property enjoys spectacular panoramic views over the bay, the Lérins islands and the Estérel massif. Completely renovated in a contemporary Provencal style, the property combines refined decor, soft colors and top-of-the-range amenities to create a natural ambience in an idyllic setting representing the art of living in Provence. The villa's interior and exterior design is dedicated to the comfort of its occupants. First floor: entrance, master suite opening onto south-facing terrace with sea view, dressing room, bathroom, shower and toilet; second bedroom opening onto terrace with sea view, shower room and toilet; third bedroom opening onto terrace with sea view, dressing room, bathroom, separate toilet. On the garden level: a vast living room with fireplace opening onto terrace, dining room opening onto terrace also leading onto covered terrace equipped with summer dining room and guest toilet, a beautiful kitchen with wine cellar opening onto terrace, a second fully equipped kitchen with laundry room, and a bedroom with shower room. Staff house of approx. 117 m² comprising a living room with kitchenette, three bedrooms, shower room and toilet. Carport and garage. An independent bedroom with shower room is located on the pool level. Set in beautifully structured landscaped grounds of approx. 7,700 m², the attractive pool area invites you to relax overlooking the Mediterranean Sea. It features a covered terrace equipped with a lounge and summer kitchen with bar, shower and toilet. The infinity pool, which can be heated, includes a Jacuzzi. A fitness room with "Star Trac" equipment also boasts a sea view.
…By John Taylor - Cannes


Nestled between the gentle hills that surround the beautiful bay of Santiago Manzanillo, this spectacular hacienda-style villa stands out, inviting us to explore its extensive gardens dotted with flowers and palm trees that wave before the fresh sea breeze. A spacious hall framed with elegant wooden ceilings, matching the majestic front door, welcomes us to enter this one-of-a-kind property, inspired by the old Mexican haciendas of the 18th century, with touches of quarry and marble, which invites us to walk through its spacious corridors through which, we find 9 luxurious rooms, distributed throughout its more than 1,600 square meters, each one of them comfortably equipped with a full bathroom and air conditioning, creating an environment of privacy and comfort for guests. guests and guests. The spacious common areas gracefully stand out in the center of the house, surrounded by spectacular double height quarry walls and multiple windows that offer endless views beyond its gardens and to the sea. We find a large room bordered by the unique pool that blends the distinguished interior with the outdoor rest and recreation areas, to subtly link with the sunny terraces. The extensive interior spaces are complemented by a large bar framed by its marble bar, a sober interior dining room and a practical and bright kitchen, strategically located for easy access to both the interior areas and the main terrace, where a clear dining room stands out. informal ideal to enjoy lazy days by the pool and the unbeatable and sunny climate of the area. Among the magnificent gardens there are several terraces that connect comfortably with the main rooms, creating a discreet and quiet environment, perfect to enjoy the sunsets from the relaxing Jacuzzi, or the endless conversations with friends. Villa León perfectly consolidates the elegance of a beach residence full of luxurious details, with the relaxed and casual environment of a family beach house, creating the ideal amalgam for its residents to enjoy their rest days to the fullest, in this exclusive one-of-a-kind property in the Manzanillo area The price is $1,600,000 USD at the exchange rate of the day as published in the Official Gazette of the Federation.
…By Guadalajara Sotheby's International Realty


In the heart of Scopello, one of the most fascinating places in Sicily, lies this stunning villa. The breathtaking view of the Gulf of Castellammare, the elegant design, the comfortable furnishings, and the surrounding nature make it a truly unique property. Upon entering, a living area designed to charm and provide a cosy atmosphere opens up. The bright living room, followed by a modern, fully equipped kitchen, features large panoramic windows that make the house ideal for convivial moments. These spaces provide direct access to the outdoor patio, creating a seamless connection between indoors and outdoors. The sleeping area comprises three carefully furnished bedrooms with fitted wardrobes that blend aesthetics and functionality. The three bathrooms, finished with high-quality materials, combine comfort and modern design with elegant touches. Outside, the garden is an oasis of tranquillity, enriched with Mediterranean plants and featuring an infinity pool that serves as the focal point of the property. Designed to visually merge with the horizon, the pool creates a stunning scenic effect, uniting sky and sea. The villa is equipped with all modern comforts, including an air-conditioning system and underfloor heating. The property is within walking distance of the charming village of Scopello, the famous Tonnara (tuna fishery), and the Zingaro Nature Reserve. The Falcone e Borsellino Airport is only 52 kilometres away, while Trapani Birgi "Vincenzo Florio" Airport is 66 kilometres away. An extraordinary opportunity to live the Sicilian dream in a villa that perfectly combines privacy with breathtaking views. Ideal both as a private residence and as an investment.
…By Italy Sotheby's International Realty


Probably one of the most outstanding view of the bay of Cannes. Contemporary villa situated in a small gated domain in a sought after location in the hills. Excellent condition, the property is comprised of 4 bedrooms and an independent apartment. The living area with the kitchen leads out onto generous terraces with breathtaking views. The pool area with jacuzzi enjoys a summer kitchen and lounge area. Air conditioning and an elevator add to the easy living.
…By Magrey & Sons Cannes


Rent to buy option available on this stunning luxury villa. We are delighted to present this stunning luxury villa, located in the very much sought after Benissa coast. Sitting on a large plot of almost 2000m2, this villa is finished with the highest quality materials, giving you style, class and the most amazing views out to the mediterranean sea. The property is distributed over 3 levels, all connected by marble stairs. On the ground floor you have a self contained apartment, fitted with 2 bathrooms, large living/kitchen area, double bedroom and a stylish cocktail bar, perfect for entertaining family and friends. On entrance level you enter through high security double doors, into a beautiful bright reception area. From here you can find a well laid out living and dining area connected to a large kitchen and storage room. This level has access to its own indoor pool, sauna and jacuzzi and gives way to a huge outside terrace and pool area with an outside kitchen and plenty of room to enjoy those stunning sea views and long summer evenings. On the upper level you have 5 large en suite bedrooms, all with stunning views and access to a large terrace. The property is set in a tranquil location and surrounded by a low maintenance, well maintained mature garden. There is parking for several cars, all secured by electric gates and a high tech security system. This property needs to be seen to fully appreciate its style and location. Viewing is highly recommended.
…By Ateam Real Estate


Beautiful modern 4-bedroom villa in Moraira with sea views. It has a south-facing design and large windows that make all the rooms very bright. Built with high-quality materials, in compliance with all current regulations and based on a design in tune with new trends. Porches and terraces around the garden and private pool complete the outdoor areas, where you can enjoy the sun and warm temperatures all year round. Functionality and design come together to create spacious living rooms with integrated dining areas and kitchens that promote a family lifestyle.
…By Ateam Real Estate


Elounda Hills is a forthcoming high-end resort in Crete's Elounda area, promising an unparalleled experience in island lifestyle. This luxury destination will include a variety of residences, a top-tier marina, and exclusive beach clubs, anchored by a distinguished hotel managed by 1 Hotel & Homes. This addition is poised to elevate the standard of luxury not just on Crete, but across the Mediterranean. Spanning a 2km stretch of coastline, Elounda Hills merges coastal allure with opulent facilities, offering a lifestyle of exceptional comfort. This serene retreat in Crete will host a limited collection of private apartments and villas, providing a quiet and exclusive setting. Among these is the 3-bedroom Mirabello Villas, situated on the hillside to provide sweeping panoramic views that captivate and inspire. Residents will wake to stunning vistas that extend to every corner of their home, with the marina and promenade merely a short stroll away. The 3-bedroom Mirabello Villas, varying in size from 270 to 330 sqm, are designed with spacious, well-thought-out layouts that radiate warmth and welcome. These villas are notable for their expansive floor-to-ceiling windows, which fill the space with natural light and breathtaking views. The open-plan design seamlessly connects the living and dining areas to a large, well-equipped kitchen featuring premium appliances. From the moment one steps inside, it's clear that meticulous attention has been paid to every aspect of the interior. The finishes and fittings are precisely chosen, offering a sleek, contemporary look that embodies sophistication. The lighting is carefully selected to complement the space, adding to the warm, inviting atmosphere. Each villa also includes a spacious terrace and a private infinity-edge pool, providing a serene haven for relaxation. Residents have access to two private beach clubs and can enjoy the clear waters of the Cretan sea. The resort offers nine dining venues with diverse international menus, and a 2,000 sqm Bamford spa & wellness village for ultimate relaxation. For nautical enthusiasts, the Camper & Nicholson managed marina is an ideal base for sailing excursions around Mirabello Bay. The community also features a scenic seaside promenade, botanical gardens, and ample recreational facilities including tennis and water sports, an amphitheater, and dedicated areas for children and teenagers. Elounda Hills combines convenience with luxury, featuring a retail piazza that houses a co-working lounge, convenience store, pharmacy, and delicatessen, ensuring residents' needs are met within the resort. The Hilltop Residences at Elounda Hills are under construction and set to be completed in 2026.
…By Demeures De Grèce


Welcome to Gibbes Glade 7 - The Palms, an exquisite villa that combines luxury living with exceptional outdoor entertainment in an ideal location. Nestled on a generous lot of 12,120 square feet, this remarkable residence boasts 4 spacious en-suite bedrooms, each designed to offer both comfort and privacy. With a total interior living space of 4,623 square feet, you’ll appreciate the blend of elegance and modern functionality throughout. Step into the heart of the home, where the fully integrated kitchen awaits, featuring premium built-in appliances, a stunning kitchen island adorned with quartz countertops, perfect for culinary enthusiasts and entertaining friends alike. The en-suite bathrooms and walk-in closets provide both convenience and comfort, while the master bedroom's large shower and free-standing tub add an extra touch of elegance. The outdoor spaces of this villa truly shine, highlighted by a magnificent pool deck and gazebo spanning 1,876 square feet—ideal for sun-soaked relaxation and vibrant gatherings. An outdoor bar with an island and built-in BBQ enhances the entertainment experience, making your backyard an oasis and dream come true for any host. Centrally located between Holetown and Speightstown, residents can easily explore an array of renowned restaurants and beaches with the well-known Gibbs or Mullins Beaches, just a short walk away. Additional features include a dedicated gym room, a convenient sun terrace above the carport, and complete potable water storage and generator capabilities to ensure peace of mind. Enhanced security is provided by a CCTV and a comprehensive security system, while the property will be fully enclosed with an electric sliding gate and a pedestrian gate for added privacy. Gibbes Glade 7 - The Palms is more than a home; it’s a lifestyle. Embrace the perfect blend of elegance and convenience and make this villa your own.
…By Barbados Sotheby's International Realty


Nestled in the private Mont Vernon 3 gated community, villa Dolce Vita offers an unparalleled Caribbean living experience in St. Martin. Perched on a generous 2,051 m2 parcel of land, this stunning property boasts 3 bedrooms and 3.5 bathrooms, perfect for those seeking both space and privacy. The villa's modern architecture seamlessly blends indoor and outdoor living, with an open-concept design that maximizes the awe-inspiring views of Orient Bay. The spacious living room opens up to a well-appointed kitchen, creating an ideal space for entertaining or simply basking in the Caribbean ambiance. Step outside to find a meticulously manicured garden surrounding a show-stopping rectangular infinity pool. This architectural masterpiece seems to merge with the horizon, offering a truly immersive experience of the breathtaking ocean vistas. Ideally situated between Grand Case, Cul de Sac, and Orient Bay, Dolce Vita provides easy access to some of St. Martin's most coveted destinations. The villa's location in the secure Mont Vernon 3 residence ensures privacy and exclusivity, while its private automatic gate and driveway add an extra layer of convenience and security. This turn-key property is not just a home; it's an investment opportunity. Perfectly adapted for the thriving vacation rental market of St. Martin, this villa promises excellent returns for those looking to capitalize on the island's booming tourism industry. Don't miss this chance to own a piece of Caribbean paradise. Schedule your viewing today and experience the luxury, comfort, and breathtaking beauty this exceptional property has to offer.
…By St. Martin Sotheby's International Realty


Set on a hillside in Lagonissi, this substantial residence looks across the Athenian Riviera toward the open sea, with uninterrupted views extending from the surrounding hillsides to the coastline below. Positioned within landscaped grounds, the property combines privacy, generous internal proportions and a strong connection to its outdoor spaces, while remaining within easy reach of the beaches, marinas and southern coastline of Athens. A long driveway passes through mature gardens before arriving at the house, where broad terraces and stone-paved exterior spaces unfold gradually toward the sea. The architecture follows a restrained Mediterranean approach, with pale façades, large openings and shaded outdoor living areas designed to maximise natural light and airflow during the summer months. From the pool terrace, the coastline stretches across the horizon, particularly in the late afternoon when the western light settles softly across the water. The interiors extend across three levels and are organised around expansive reception areas opening directly onto the gardens and terraces through floor-to-ceiling glazing. Marble floors, soft neutral finishes and wide sliding doors create continuity between the interior and exterior spaces, while the principal living room is arranged around a fireplace and a series of sea-facing sitting areas. The scale of the rooms allows light to move gradually throughout the house during the day, reinforcing the openness of the layout. The kitchen and dining areas sit alongside the main reception spaces and connect directly to an outdoor dining terrace, allowing the house to function naturally between inside and outside living. Large openings frame both the surrounding greenery and the distant sea views, while multiple terraces create areas of sun and shade throughout the day. The elevated hillside setting allows a constant movement of air across the property during the warmer months. The residence accommodates five bedrooms and six bathrooms, with several bedrooms opening directly onto terraces or balconies overlooking the coastline. Timber flooring softens the private areas, while large windows maintain the visual connection to the landscape beyond. The principal suite includes a generous dressing area, a sea-facing bathroom and direct access to outdoor space. The grounds are designed for extended summer living, with broad lawns, mature trees, shaded seating areas and a large swimming pool positioned toward the sea view. Multiple terraces create distinct outdoor zones while preserving a strong sense of openness across the property. The landscaping remains balanced and understated, allowing the elevated position and surrounding coastline to remain the defining elements of the setting. Located in Lagonissi on the Athens Riviera, the house combines a secluded residential atmosphere with direct access to nearby beaches, marinas and the wider southern suburbs of Athens. The property extends across 488 sqm (5,253 sq.ft.) on a 4,550 sqm (48,976 sq.ft.) plot and includes five bedrooms, six bathrooms, landscaped gardens, a swimming pool, outdoor dining areas and private parking.
…By Greece Sotheby's International Realty


EXCLUSIVITY - VALLAURIS - Located at the end of a cul-de-sac, close to shops, fully renovated villa with beautiful materials, approx. 262 m2 living space, set in 2102 m2 grounds with swimming pool. Ground floor: Large living room with fitted kitchen, opening onto a terrace with panoramic sea views. This level also features 2 bedrooms and 2 bathrooms, including the master. Garden level: 2 bedrooms sharing a bathroom and a space that can be converted to suit your needs. Additional features: 1 garage of 35m2 and numerous parking spaces. "Information on the risks to which this property is exposed is available on the Géorisques website: georisques.gouv.fr "
…By Luximmo

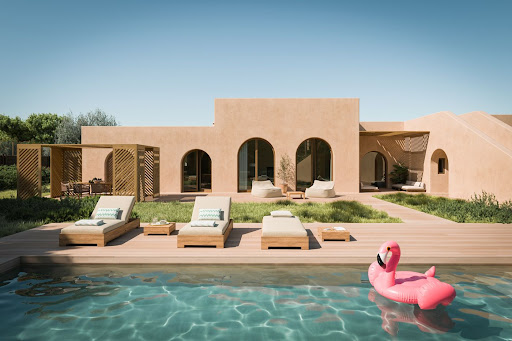
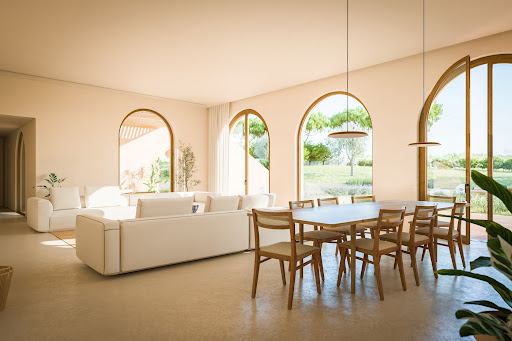


This high-end residential development is located in the heart of Comporta's prestigious Gold Triangle and comprises 16 exquisite villas spread across a total area of 86,500 sqm, creating a sense of privacy as well as ensuring there is plenty of space for enjoying nature. The villas range from two to five bedrooms and feature a unique blend of modern and traditional design elements as well as private pools and a generous amount of outdoor living space for savouring sunny weather. Whether you're looking for a second home for memorable holidays for years to come or a family home, this is the perfect place to experience the best of Comporta. Stunning beaches, lush green landscapes and picturesque villages, it is no wonder why Comporta is a popular destination for discerning travellers. This collection of villas occupies a great location 10 minutes’ drive from the nearest beach, Carvalhal, and the Tróia golf course is just half an hour away too. More golf courses can be found in the surrounding area too. Whilst the properties offer lots of privacy, amenities are very accessible as the heart of Comporta and neighbouring Grandola, where you’ll find a great variety of restaurants, shops and services around 17 minutes away by car. The Property Set on an individual plot of 2120 sqm, this new-build villa has an interior area of 376 sqm, with a private pool, garden, and distinct design elements, including an outdoor kitchen and a rooftop terrace that offer picturesque vistas of the surrounding countryside. The architecture is inspired by Arabic style, with facades painted in earthy, sand tones and a simple open-plan interior layout with two double bedrooms and a partitionable second wing. Large windows and glass doors let in lots of natural light and seamlessly blend indoor and outdoor space, creating a peaceful and relaxing atmosphere. This is the perfect setting to experience the beauty of Comporta. Investment Potential Located just 90 minutes from Lisbon International Airport and the action of Lisbon, Comporta is a welcome retreat for those seeking a laidback break surrounded by breathtaking scenery. Close to both the beach and a golf course, this villa will be a wonderful lifestyle investment for those seeking a second home. What’s more this exclusive villa is also a fantastic buy-to-let investment opportunity as there is strong demand for high-end rental properties in Comporta. This means that you can expect to generate strong rental yields of 4-8%. If this is of interest, the project offers complete, hassle-free rental management. ATHENA ADVISERS - Added value and 360° purchase support since 2003 In addition to organising property viewings from our offices in Paris, the French Alps and Cannes, our in-house teams also support clients through every step of the purchase process: accessing the 20% VAT rebate programme, finding the best French mortgage at a low rate, and introducing you to the best rental management company via our in-house service or partner agencies. We also decode the paperwork and contracts and become the bridge between all the different legal and official parties involved in the purchase, guiding our clients through every step of the process.
…By Athena Advisers


Ref.4504 : Seaside villa and its outbuildings in the Vendée region On the Atlantic coast in the Vendée, Saint Jean de Monts is a destination bathed in light, with over 2,300 hours of sunshine a year. This seaside resort has earned its reputation thanks to its unspoilt natural surroundings, its large beach and its pine woods. It's the perfect place to live or holiday. Its 19 kilometres of fine sandy beaches stretch between the sea and the unspoilt landscape of the dunes. The pine forests, vast and shady, stretch over 4,942 acres (2,000 hectares), criss-crossed by cycle paths and footpaths. Further afield, the Marais Breton Vendéen, a Ramsar-listed biodiversity treasure trove, unfurls its 29,652 acres (12,000 hectares) of wetlands, home to exceptional flora and fauna. Every nook and cranny of this area is an invitation to get away from it all. Between the ocean, the dunes, the fragrant pine forests and the peaceful marshes, the Saint Jean de Monts region offers memorable and precious moments. The property comprises a beautiful seaside villa built in 1877 and its two outbuildings, one of which is an annex house. The facade of the villa is adorned with red bricks delicately framed by bands of light-coloured rendering, creating a subtle play of textures and contrasts. Its wide, small-paned windows, beautiful wrought-iron balcony, balustrades and slate roof with bull's eye give it a noble, elegant character. Inside, the atmosphere is immediately soothing and warm. Natural light floods into every room thanks to the large windows that let in plenty of natural light. The colours chosen for the decor - very light, off-white and pastel shades - reinforce this impression of serenity. There is around 265 sqm of living space. On the ground floor, the entrance is via a beautiful 19th-century conservatory. This leads to a vast reception room, the dining room, with a room with bow windows to one side. This room opens onto a 1st lounge with a fireplace and another reception room, currently used as a library-TV lounge. To the right of the dining room, a room leads to a lovely fitted kitchen, a linen room, a boiler room and another lounge. A hallway with a toilet opens onto the staircase leading to the upper floors. On the 1st floor, the landing leads to two bedrooms, two of which each have a large terrace, and a shower room with toilet. On the second floor, the landing leads to two bedrooms, a bathroom with toilet and a storage area. The basement has a small cellar of around 10 m². The property includes two outbuildings : A pretty outbuilding that echoes the architecture of the house, with a shower room, WC and a small room currently used as a gym. Another outbuilding, with a large room a shower room and WC, currently used as a workshop. The 1600 sqm plot is fully enclosed. Numerous trees and shrubs provide shade in summer, including fig, palm and mulberry trees. A pretty outside terrace surrounded by vegetation allows you to enjoy the garden. Cabinet LE NAIL – Loire-Atlantique and Vendée - Mrs Nathalie TOULBOT : +33 (0)2.43.98.20.20 Nathalie TOULBOT, Individual company, registered in the Special Register of Commercial Agents, under the number 418 969 077. We invite you to visit our website Cabinet Le Nail to browse our latest listings or learn more about this property.
…By Cabinet Le Nail


Positioned directly above the shoreline on a private stretch of coast, Solmare is conceived around its relationship with the sea. The architecture follows a series of low horizontal forms that sit comfortably within the landscape, opening almost entirely towards the horizon through expansive glazing and broad terraces. Its elevated position ensures uninterrupted views across the water from every principal area of the property, while the orientation captures the changing light from morning through to sunset. The approach is intentionally understated, allowing the setting and the coastline to remain the dominant presence. Internally, the house is organised around a large open-plan living space where the boundaries between interior and exterior are deliberately softened. Wide openings retract fully into the walls, extending the living areas onto the terraces and creating a continuous connection with the sea beyond. Natural light moves across the pale surfaces throughout the day, reinforcing the calm and simplicity of the architecture. The accommodation is arranged across two levels, with four principal bedroom suites positioned on the main floor to maximise direct sea views and immediate access to the terraces. Two additional bedrooms and guest accommodation on the lower level provide a greater degree of privacy and separation, making the layout equally suited to family living and visiting guests. Throughout the house, the interiors remain restrained and contemporary, using a limited palette of materials and carefully framed openings that keep the focus on the surrounding landscape. Outdoor living forms an integral part of the property. The terraces extend towards the coastline, creating generous areas for relaxation while maintaining uninterrupted views across the water. The infinity pool is positioned at the edge of the principal terrace, reinforcing the visual connection between the property and the sea. Broad planted areas and open grounds soften the transition between the architecture and the shoreline, while a private pathway leads directly to the beach below, allowing immediate access to the water throughout the day. Although the setting feels notably secluded, the property incorporates integrated climate control, security systems, smart home technology and discreet infrastructure designed for comfortable year-round occupation. These systems support the day-to-day operation of the house without detracting from the clarity of the architecture or its relationship with the landscape. The defining characteristic of Solmare is the consistency of its connection to the sea. From the principal living spaces and bedrooms to the terraces and coastal frontage, the property remains oriented towards the water at every turn. As evening light settles across the horizon, the coastline gradually quietens, leaving the changing colours of the sea as the dominant feature of the setting.
…By Greece Sotheby's International Realty
'%20stroke='%23DDAA3A'%20stroke-width='1.909'%20stroke-linecap='square'%20stroke-linejoin='bevel'/%3e%3c/svg%3e)
Receive by email any new listing that may match your search criteria
By validating this form, you accept the general conditions of use of Le Figaro Properties.
These agencies offer a selection of luxury properties vente . Feel free to contact them for personalized assistance.


