Get early access to listings that match your criteria
Never miss an opportunity again. Our personalized alerts notify you instantly.

 English$ USD · m²


Detached house São Felix da Marinha places you moments from the Atlantic, framed by sea views and a sculpted, tranquil garden on a 555 m² plot. This five-bedroom villa articulates timeless luxury with a luminous hall, striking wrought iron staircase, and expansive living spaces. Natural light defines the open-plan living and dining area, which flows seamlessly into a modern kitchen finished with a Silestone countertop and fully equipped with Kuppersbusch and AEG appliances.Outdoors, the terrace is designed for hosting, featuring a covered barbecue and a 350-degree pizza oven. The private realm accommodates five bedrooms, including three suites. The master suite offers a walk-in closet, electric fireplace, and a private balcony—a retreat for quiet reflection.The leisure space is thoughtfully executed, with a cinema room, pool table, kitchen with SMEG appliances, office, bar, and a full bathroom. Practicality meets comfort through an independent laundry room and a two-car garage with electric charging. Air conditioning, underfloor heating, electric fireplaces, a gas-powered heat and cool pump, and solar panels ensure year-round comfort. Security is enhanced by video surveillance. This property in São Felix da Marinha balances exclusivity, architectural grace, and a distinct sense of home.
…By Annonceur International


This eco-responsible villa for sale in Rivière Noire sits on a new 18-hole international golf course, close to Tamarin. Its bioclimatic architecture, facing due north, combines natural light, comfort and sustainability, sheltered from the prevailing winds. It offers 169 m² of living space on a 1 640 m² plot and comprises 3 en-suite bedrooms, with a fourth bedroom available as an option, as well as a pool and superb views over the golf course and the Tourelle du Tamarin mountain.The heart of the house is arranged around a tropical landscaped patio, a genuine green lung that structures the volumes and sets the rhythm of daily life. The lounge, dining room and open-plan kitchen form a fluid, convivial living space, extended outdoors by a kiosk, the pool and generous shaded areas. Pergolas and movable vertical screens improve thermal comfort and make the most of the west coast climate.Features- Land: 1 640 m²- Living area: 169 m²- View: golf course and Tourelle du Tamarin mountain- Bedrooms: 3 en suite, fourth bedroom optional- Living areas: lounge, dining room and open-plan kitchen- Kitchen: open-plan- Pool: yes- Garden: tropical landscaped patio- Terraces: 200 m², with kiosk and fitted outdoor areas- Additional features: pergolas, movable vertical screens, bioclimatic design, eligible for foreign buyersEligible for foreign buyers, this villa stands out for its location facing the golf course, its sustainable design and its excellent quality of life, as a main residence or a long-term investment. It is offered for sale at 1 950 000 €.Contact us for more information or to arrange a viewing.
…By Annonceur International


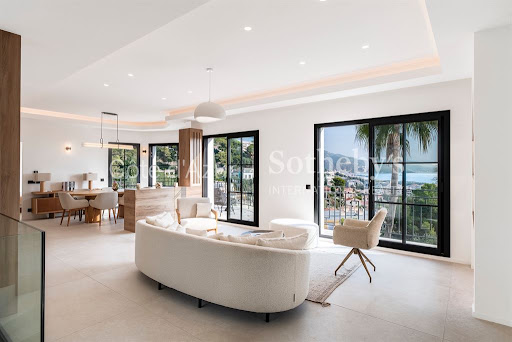
Located in a sought after residential area of Roquebrune-Cap-Martin, just minutes from Monaco and the Mediterranean, this approximately 230 sqm contemporary villa has been fully renovated to a high standard. The property has been designed around generous volumes, natural light and a seamless relationship between the interior living spaces and the landscaped garden. The main reception area comprises a spacious living room and a contemporary open plan kitchen. Large glass doors open directly towards the garden, creating a natural extension of the interior and providing an ideal configuration for Mediterranean indoor and outdoor living. The villa offers four en suite bedrooms. One bedroom is located on the main level, providing convenient single level accommodation for family members or guests. The primary suite, positioned on the lower level, benefits from a generous dressing room and an elegant private bathroom featuring both a bathtub and a double shower. The additional bedrooms also enjoy their own dressing areas and private shower rooms. An independent apartment provides valuable additional accommodation and considerable flexibility. It can be used for family members or guests, as autonomous accommodation, a private office or a dedicated wellness space. The landscaped garden features a swimming pool, pool house and summer kitchen, creating a complete outdoor environment for dining, entertaining and relaxation. A private lock up garage and an additional outbuilding complete the property. Fully renovated and offering four en suite bedrooms, independent accommodation, a swimming pool and contemporary amenities, the villa provides an attractive combination of comfort and privacy within a peaceful Roquebrune-Cap-Martin setting. Its proximity to Monaco is a defining advantage for international buyers seeking convenient access to the Principality while enjoying the space and tranquillity of a private villa on the French Riviera. For further information or to arrange a private viewing, contact Côte d’Azur Sotheby’s International Realty, specialists in luxury real estate in Roquebrune-Cap-Martin and the French Riviera near Monaco.
…By Côte D'azur Sotheby's International Realty

In one of the most sought-after areas of the Balagne coast, just a few minutes from L’Île-Rousse, this exceptional property enjoys a rare location, where the Mediterranean seems to form a natural extension of the living spaces. A true holiday home designed to welcome family and friends in absolute comfort, this villa combines elegance, privacy and the island way of life. Meticulously decorated with fine materials and refined finishes, it offers a warm and contemporary atmosphere, in perfect harmony with its natural surroundings. The property features four suites, each with its own en-suite bathroom, ensuring every guest enjoys comfort and privacy. Outside, the terraces open onto a breathtaking panorama where the infinity pool blends seamlessly with the crystal-clear waters of the Mediterranean. The garden, subtly integrated into the Corsican maquis and the wild, verdant coastline, offers an unspoilt setting of remarkable beauty. Here, the sea is literally at the property’s doorstep, inviting guests to enjoy a unique experience, set to the rhythm of the waves and the shifting light along the coastline. A hidden gem for clients seeking a rare property that combines an exceptional location, top-of-the-range amenities and authenticity.
…By Corse Prestige Immobilier


This prestigious contemporary villa is for sale in Flic en Flac, on the west coast of Mauritius, in an exceptional waterfront position: direct access to the lagoon, a white sandy beach and a spectacular view of Le Morne. Laid out as a duplex, it offers 213 m² of living space on a 500 m² plot and has four bedrooms, all en-suite. The interior volumes stand out for their light, their fluid layout and the quality of the finishes, in a contemporary style that is both elegant and warm. The duplex arrangement preserves the comfort of the sleeping areas while turning the reception spaces towards the sea. An 86 m² terrace opens onto the lagoon and the private heated infinity pool, in a setting that is both intimate and spectacular, with a south-west orientation that captures the coastal light. Features - Land: 500 m² - Living area: 213 m² - View: sea, lagoon and Le Morne - Number of bedrooms: 4 en-suite bedrooms - Living areas: light-filled duplex volumes, reception areas facing the sea - Pool: infinity, heated, private - Garden: yes - Terraces: 86 m² terrace opening onto the lagoon, balcony - Additional features: direct access to the lagoon, white sandy beach, south-west orientation, 4 bathrooms, PDS status, caretaker, secure parking, internet, spa, tennis and fishing within the estate A PDS-status property within a secure estate with a caretaker, this villa is a first-rate investment opportunity on the Mauritian west coast. It is offered at 3 250 000 EUR. Contact us for more information or to arrange a viewing.
…By Westimmo


The Beach Hut is an elegant, 6,500 sq ft, split level beachfront property which was carefully designed to take advantage of the breathtaking views of the Caribbean Sea. Built in a fabulous elevated location, this villa comprises of 6 bedrooms and 6 bathrooms and one powder room; the Beach Hut is fully air conditioned with piped music to every room and sun terrace.In the north wing you will find a powder room with marble walls and floor, plus two spacious bedroom suites, which open directly out to the swimming pool. Four additional bedroom suites are located on the upper level, including the elegantly furnished master bedroom suite, featuring a sitting area, walk-in closet and luxurious marble bathroom with shower and spa tub. The master suite also leads onto a balcony enjoying views of the white sandy beach below.The kitchen features an ‘Island unit’ and granite countertops and is fully equipped, outfitted with Italian kitchen units and a full range of appliances, including a dual-fuel cooker. A bottle-fridge can be found on the terrace which leads onto the sun deck where there is a gas barbecue with rotisserie for informal dining, and an infinity-edge swimming pool. A private stairway leads from the pool deck to an unspoilt beach below. The Beach Hut is fully wired for internal and external alarm systems, features electric gates and also has a double car garage with electric doors. There is separate housekeeping quarters with private bathroom. The landscaped grounds and planters are all equipped with an auto irrigation system.The Beach Hut is located in St. James between the historic towns of Bridgetown and Holetown, which provide excellent shopping. Sandy Lane and Royal Westmoreland golf courses, as well as some of the island's finest restaurants are within a 15 minute drive, while the international airport is approximately 25 minutes away.
…By Annonceur International


Ideally located near the ocean, this single-story house consists of a welcoming patio, a living room with an open kitchen, a wood stove, a dining area, two en-suite bedrooms, a walk-in closet, two toilets, a laundry room, and an upstairs office that can be converted into a bedroom. The garden faces south, with a heated swimming pool and a garage.This description has been automatically translated from French.
…By Orpi - Ré Agence Ouest By Paris Ile De Ré


This wonderful villa located in Portoferraio is the perfect solution for those who want tranquility and privacy and be halfway between beaches, nature reserves, bike and hiking trails and immediate connection to the marina.Its privileged position, within the Tuscan Archipelago National Park, offers a breathtaking view of unspoiled nature and is located 2 steps from the crystal clear sapphire waters of the Bay of Sansone and Padulella beach. You can also enjoy the proximity to shopping centers, boutiques and typical Elba shops as well as the tourist port of Portoferraio.The large, extremely bright living space is perfect for accommodating a large family or for hosting friends and family. It is also suitable as a location for events or a reception home for tourists (B&B, Boutique Hotel, Guest House), for the elderly, a wellness center, a medical or veterinary clinic, a commercial facility or even a building used for military use.The property also lends itself to a multi-splittingEvery detail of this villa has been taken care of with great attention, starting from the choice of high quality materials and design.The large outdoor spaces, accessible by 3 gates, one of which is very large for access by larger vehicles, are characterized by a private garden with plants typical of the Mediterranean scrub, equipped with irrigation and excellent lighting, several patios, a super panoramic terrace with barbeque, oven and outdoor kitchen, perfect for your aperitifs and suitable for a solarium even in the winter months given the location, Approved project for an infinity pool, possibility of parking spaces and boat storage, as well as medium-sized sports areas. At the back of the garden we find a small orange grove.On some sides of the Villa it is possible to build bioclimatic pergolas. All this offers the opportunity to fully enjoy the mild climate and beauty of the island all year round. Inside, the Villa consists of a hall with large windows overlooking the garden, a living room of 40sqm with double volume and a masonry mezzanine with window, there are also 6 very bright bedrooms (3 of which with terrace) and 4 bathrooms, kitchen and various closets. In addition, the villa has a large and comfortable basement suitable for wine cellar, sauna room, laundry room, storage etc. Don't miss the opportunity to become the owner of this unique villa, perfect for those who want to live surrounded by nature and luxury, but at the same time close to the services and comforts of the city of Portoferraio.Contact us for more information and to book a visit!
…By Annonceur International


Spacious property, located in the first row to the sea, in a beautiful position on the southern side of the Pelješac peninsula. The property consists of a spacious plot of 1777 m2, with a cascading layout, with two houses on it. The older house dates from the 1930s, has 65 m2 of living space and needs renovation. The second house was built in 2021 and has 50 m2 of living space. In addition to the houses, there are also two water tanks of 27 m3 and 38 m3, a summer kitchen of 17 m2 and a large parking lot of 87 m2. The slightly elevated terrain provides an ideal option for the further development of the property and offers an idyllic view of the sea and the island of Korčula. In front of the property there is a mooring for a boat, which is used by the owners of the property. Looking at the total area of the property and the potential of the position itself, the property represents a very high-quality and rare investment for clients who prefer Pelješac as one of the most specific parts of the Adriatic coast, with numerous natural beauties and a pleasant climate for carefree enjoyment.
…By Annonceur International


4 Bedrooms . 4 Bathrooms , House Size 350 Sqm ,land Size 1,400 Sqm, Beachfront 28 Mt . Directly On A Secluded Beach , Away From Mass Tourism Private Beach Access Concrete Road . Fully Renovated With New Pool In 2021 Pool 14 X 5 Mt Salt System Government Water Line + Well Located in Koh Samui, just a few steps from Thong Tanote Beach, Beachfront Villa Isabel provides beachfront accommodation with an outdoor swimming pool, a bar, a garden and free WiFi. Featuring free private parking, the villa is in an area where guests can engage in activities such as snorkelling, fishing and billiards. The villa is equipped with 4 bedrooms, 4 bathrooms, bed linen, towels, a flat-screen TV, a dining area, a fully equipped kitchen, and a patio with garden views. A continental breakfast is available daily at the villa. Beachfront Villa Isabel offers a barbecue. A car rental service is available at the accommodation. Pang Ka Beach is 650 metres from Beachfront Villa Isabel, while Thong Krut Beach is 1.1 km away. The nearest airport is Samui International Airport, 20 km from the villa. Beachfront Villa Isabel is located in Koh Samui. This 4 Bedrooms Villa is suitable for tourists and travelers. It has several amenities that would guarantee your comfort. These amenities include: Pool, Kitchen, Air Conditioner, and several others. This is a good star rated property . Coming to Koh Samui and needing a place to stay? Be it for work or for leisure, consider staying at this Villa for your next visit, you will surely love it. The villa rents out very well long term: - 1 To 3 Months Rental Baht 280,000- / Month - 3 To 6 Months Rental Baht 250,000/month - 6 Months And Above Baht 220,000/month Rates Excluding Electricity Consumption . Rates Include For Water Consumption , Housekeeping Twice A Week , Internet Line . - * Living Room - * Water Heater - * Sea View - * Dining Room - * Air-conditioners - * On Beach - * Thai Kitchen - * Garage - * Outdoor Bathroom - * Fully Furnished - * Bedrooms - * Bathrooms - * Bathrooms Ensuite - * Fans - * Sala - * Car Port - * Western Kitchen - * Video Surveillance - * Home security system - * Walk in wardrobe - * Built in wardrobe - * Boat mooring - * Hot water system - * Family room - * Balcony - * Chanote - * Laundry Room - * Mains Water - * Off Road - * Electricity - * Internet / TV / Phone - * Games Room - * BBQ - * Water Filtration - * Swimming Pool - * Gardener - * Thai style - * Storeys - * Parking Space - * Beachfront/Oceanfront
…By Annonceur International


A very rare opportunity to find an absolute Beachfront Villa with beautiful sea views on possibly the best stretch of beach in the province. The Villa can be either be a quaint and luxury Boutique Guesthouse with owners accommodation or an amazing 6 bedroom family home with very spacious bedrooms and open plan living and dining area that leads directly onto the pool area and sala. The Villa is in great condition throughout and fully furnished with quality furniture. The bedrooms have en-suite bathrooms and covered balconies to sit and enjoy the views of the beach and sea as well as the mountains in the rear. There are Boutique resorts, restaurants and cafes all around and lovely tourist attractions for this central area in the South of Hua Hin and near to the National Park. - * Living Room - * Water Heater - * Sea View - * Dining Room - * Air-conditioners - * Thai Kitchen - * Fully Furnished - * Bedrooms - * Bathrooms - * Fans - * Western Kitchen - * Estate security - * Balcony - * Garden - * Mains Water - * Electricity - * Internet / TV / Phone - * Swimming Pool - * Parking Space
…By Annonceur International


A very unique villa for sale in Ban Tai. Built directly on the oceans edge on a slope, giving an exceptional view from every point on the property. The property is fully furnished, has two kitchen, one is a large western style. There is a large private pool looking out to sea with swim up bar and sala. Chanote: 2 Rai (3,200 sqm) Por Bor Tor 5: 542 sqm Beach Front: 51 metres Viewing is highly recommended. - * Living Room - * Sea View - * Dining Room - * Air-conditioners - * Fully Furnished - * Bedrooms - * Bathrooms - * Bathrooms Ensuite - * WC Toilet - * Fans - * Sala - * Car Port - * Western Kitchen - * Well Water - * Home security system - * Built in wardrobe - * Balcony - * Garden - * Laundry Room - * Jacuzzi External - * Electricity - * Internet / TV / Phone - * Storeys
…By Annonceur International


Envision starting your day with breathtaking views of lush golf greens and the sparkling turquoise waters of the Gulf, harmoniously blending together. This exceptional branded beachfront residence on Saadiyat Island is a luxurious five-bedroom villa that is part of the esteemed Four Seasons Private Residences, offering an expansive 17,451 sq ft of refined living. Surrounded by mature palm trees at the rear, this three-story home shines in the island's radiant coastal light. Inside, every detail has been thoughtfully curated, creating a residence that feels perfectly at home in its stunning environment.Upon entering, you are greeted by a picturesque landscape that invites exploration. At the forefront, a vibrant green expanse unfolds—showcasing views of the golf course and gently swaying palms. As your gaze sweeps around, distinct elements emerge, including timber slats rising elegantly behind a landscaped forecourt, oak furniture complemented by earthy textiles, and a flowing light sculpture—all harmoniously arranged, reflecting the architects' meticulous design vision.The living area seamlessly transitions into a cleverly designed open kitchen, a formal dining space, and a cozy family lounge, all enriched by rich timber paneling and a striking bronze sculptural ceiling feature. This unique home boasts several distinct dining venues, with the first featuring an oversized marble-like central island equipped with integrated storage. The second offers a more intimate setting, enhanced by sliding timber panels that reveal serene waterfront views. The third is conveniently located adjacent to the kitchen, opening effortlessly into the main living areas.Furthermore, there exists a whimsical playroom that ignites imagination. Dominating this space is a magnificent timber tree, its branches reaching toward a ceiling adorned with soft sage discs, creating an enchanting atmosphere. Suspended swing seats dangle like ripe fruit above, while a curved wall of honeycomb shelves holds an array of books, plush toys, and hidden treasures, each waiting to inspire curiosity.Ascending to the first floor, the principal suite features floor-to-ceiling windows that frame the golf course, while the ensuite bathroom offers a spectacular oasis, complete with book-matched travertine walls, a freestanding bath, and dual vanities illuminated by backlit mirrors, all showcasing the beauty of the surrounding greenery.Additionally, a dedicated commercial room exudes warmth with deep brown wood tones, ideal for showcasing cherished books and hosting professional meetings. A touch of navy blue artfully emphasizes the room's standout corner. Enhancing this residence is a meticulously designed private wellness sanctuary, where all fitness equipment is thoughtfully organized, complemented by views of a pristine swimming pool.The layout also includes a cinema room with studio-quality finishes—featuring a cozy geometric reclining setup next to a large screen. Finally, the villa's crowning feature is a spa-inspired room, complete with treatment beds and a private plunge pool, framed by elegant timber louvres, culminating in an extraordinary living experience—where design, artistry, location, and architecture converge.Saadiyat Island represents Abu Dhabi's cultural and coastal treasure, where pristine white-sand beaches meet world-class galleries, championship golf, and exceptional dining experiences. The island is home to the Louvre Abu Dhabi, with additional cultural landmarks on the horizon, alongside alluring beach clubs that attract both residents and visitors.For golf enthusiasts, the Saadiyat Beach Golf Club, designed by Gary Player, is just moments from the villa. The island's protected turtle beach and mangrove areas foster a deep connection with nature, while downtown Abu Dhabi, the international airport, and the entertainment offerings of Yas Island are all conveniently accessible.What We Appreciate:- Exceptional five-star Four Seasons service in the comfort of home- Remarkable scale and craftsmanship throughout the villa
…By Annonceur International


Situated amidst the lush landscapes of Saadiyat Island, this magnificent six-bedroom villa offers an expansive 20,007 sqft of luxurious living space within the esteemed Four Seasons Private Residences. Designed by the renowned ALAIN, this home is a testament to thoughtful elegance, where every corner reflects meticulous attention to detail. The villa is surrounded by swaying palms and features floor-to-ceiling glass façades that invite abundant natural light, creating a harmonious connection with the serene sea views. Nestled in an exclusive environment, this residence embodies a tranquil coastal lifestyle.As you enter, the villa greets you with an airy open floor plan that promotes a seamless flow between spaces. A soothing maple monochrome color scheme sets the tone, and the grand entrance leads you into a vast sanctuary filled with light that effortlessly extends toward the inviting pool area. The main reception area, framed by expansive windows, offers three distinct seating arrangements, perfect for intimate gatherings or peaceful retreats. This versatile space transitions smoothly into a formal dining room and a cozy family lounge, enriched by warm wooden accents and an eye-catching bronze ceiling sculpture. Centrally located, the kitchen island is surrounded by thoughtfully designed circular seating, making it ideal for casual dining and entertaining.On the upper level, the primary suite captures attention with its wall-to-wall glass that opens directly to the stunning golf course. The en-suite bathroom is a masterpiece, featuring luxurious marble finishes, an artistic standalone tub, and dual sinks elegantly positioned beneath illuminated mirrors. Each of the additional bedrooms is generously sized and adorned with harmonious oak, travertine, and brass tones. One standout feature is the children's playroom, where a sculptural tree with a soft green canopy adds a whimsical touch, complemented by swings and well-stocked bookshelves.The villa also boasts exceptional amenities, including a private cinema with plush reclining seating and a grand screen, and a stylish wood-panelled study that blends art with functionality. Nine uniquely designed lavatories are strategically distributed throughout the home, ensuring convenience and privacy. An expansive home gym opens directly to the pool and beach area, while a spa-like wellness room is equipped with treatment beds and a secluded plunge pool framed by elegant timber louvres. This villa offers a perfect blend of grandeur and intimacy, creating a true sanctuary for its residents.Located within Saadiyat Island, residents enjoy exclusive access to pristine beaches, cultural attractions, and fine dining options, all while maintaining a sense of peace and tranquility. Nearby, the iconic Louvre Abu Dhabi, upscale beach clubs, and quaint cafés attract a refined yet relaxed clientele. For golf enthusiasts, the Gary Player-designed Saadiyat Beach Golf Club is just a stone's throw away, with several villa rooms offering picturesque views. Additionally, Downtown Abu Dhabi, the international airport, and the vibrant Yas Island are all conveniently accessible.What We Appreciate:- Unmatched Five-Star Four Seasons service right at your doorstep- Nine private restrooms thoughtfully distributed across two levels- Sumptuous design elements throughout the villa
…By Annonceur International


This spectacular newly built villa, with all necessary building permits granted, is located in the Ortembach area of Calpe, one of the most sought-after residential areas on the Costa Blanca North, renowned for its panoramic views of the Mediterranean and the iconic Peñón de Ifach. Situated on an 834 m2 plot, the property enjoys a privileged location just 2.7 km from the beach (approximately a 6-minute drive) and 500 meters from the nearest supermarket, combining privacy and stunning views with everyday conveniences. Designed with a contemporary aesthetic featuring clean lines, uncluttered volumes, and expansive glass surfaces, the villa will blend natural light, spaciousness, and seamless integration between indoors and outdoors. With over 360 m2 of living space spread across three floors, it will boast five bedrooms and several en-suite bathrooms. The ground floor will house the social heart of the home: a bright, open-plan living-dining-kitchen area of over 60 m2, with direct access to the porches, terrace, and covered outdoor kitchen—ideal for a Mediterranean lifestyle. The first floor will contain three bedrooms, each with its own terrace and views of the surrounding area. The basement will include a garage, storage room, utility room, and an additional bedroom with an en-suite bathroom, perfect for guests or staff. The exterior will be equally meticulously designed: a private swimming pool with a floating wooden sundeck, extensive landscaped gardens, porches finished in wood and natural stone, and an 834 m2 plot that guarantees privacy without sacrificing panoramic views of Calpe Bay. With the building permit already granted, the project has an estimated completion time of 18 months from the start of construction, giving the buyer the opportunity to personalize the finishes and interior layout. A property designed for those seeking modern design, functionality, and a prime location on the Mediterranean coast, with all the conveniences of nearby amenities. Legal notice: The images used in this listing are AI-generated visualizations and may not be 100% accurate. They are for illustrative purposes only and do not represent the property as it is currently constructed.
…By Annonceur International


Discover unparalleled luxury in this magnificent villa, built in 2017 and ideally situated on the seafront within a secure and peaceful estate. From the moment you arrive, the clean architectural lines make a striking statement. Designed to maximize natural light, the house opens generously onto the outdoors through expansive windows that seamlessly blend indoor and outdoor living. Every space is bathed in light from morning to night, creating a welcoming atmosphere. Spanning approximately 510 square meters, this property offers breathtaking 180° views of the sea stretching to a lighthouse. The villa faces due south and is ideally situated without any overlooking properties, ensuring a serene and private living environment. This remarkable residence comprises seven sophisticated suites, two elegant reception rooms—including a spacious living room with a fireplace—a striking interior patio, a climate-controlled wine cellar, and a games room. High-end amenities such as underfloor heating and full air conditioning enhance the overall living experience. The spacious interior features stunning reception areas, carefully balanced for comfort and style. Premium materials and meticulous finishes reflect a commitment to high-end design that promotes warmth and harmony. The infinity pool serves as a natural extension of the space, enhancing the sense of openness while inviting moments of reflection. Each bedroom has direct access to the outdoor areas, reinforcing the overall feeling of continuity and freedom. Outside, magnificent landscaped gardens, terraces, and open-air living spaces provide an ideal setting for entertaining or simply enjoying the tranquility of your surroundings—all just minutes from local beaches and amenities. This exceptional property is designed for contemplation, social gatherings, and relaxation—a harmonious blend where light, sea, and pine forest converge. It appeals to discerning clients seeking a unique lifestyle on the Atlantic coast. The fees are to be paid by the seller. Les informations sur les risques auxquels ce bien est exposé sont disponibles sur le site Géorisques : www. georisques. gouv. fr. ** ENGLISH SPEAKERS: please note that Capifrance has an international department that can help with translations. To see our range of 20,000 properties for sale in France, please visit our Capifrance website directly. We look forward to finding your dream home!
…By Capifrance - Alexandre Geoffroy D'assy


Villa For sale, floor: Ground floor, in Lefkada - Apollonio. The Villa is 155 sq.m. and it is located on a plot of 1.922 sq.m.. It consists of: 4 bedrooms (1 Master), 1 bathrooms, 1 kitchens, 1 living rooms and it also has 2 parkings (2 Open). The property was built in 2025. Its heating is Autonomous, Air conditioning are also available, it has Alluminum frames with Double glazed windows, the energy certificate is: Not required and its floors are Tiles. The property's status is: New development, Excellent condition, Under construction, it is close to Sea, Seaside, City Center, Local market, it has Sea, Unobstructed view and it has East meridian orientation. The Villa is With Facade, Bright, Luxury, it is suitable for Holiday home, Storage, Swimming pool. Price: €1.650.000. Dita Athens Real Estate, contact phone: 2121057825, 6908734283, email: [email protected], website:
…By Annonceur International


Located in the beautiful town of Estepona, this exclusive villa offers an unparalleled living experience. With sea views, the property is just 130 meters from the coast, allowing you to enjoy the sea breeze and the relaxing sound of the waves. Designed for those seeking luxury and comfort, this villa is ideal for those who desire a home in a privileged setting. The property type is a villa, ensuring privacy and exclusivity in every corner.The exterior of the villa is designed to maximize enjoyment of the Mediterranean climate. it features a private garden, perfect for relaxation or outdoor activities. The terrace offers additional space to enjoy the sea views, ideal for outdoor dining or simply relaxing. Additionally, the villa includes a solarium, providing extra space for sunbathing in total privacy. The presence of a private pool adds a touch of luxury, allowing you to refresh on hot days without leaving home.The interior of the villa is designed to offer maximum comfort and functionality. it features seven bedrooms, each designed to provide a cozy and private space. The ten bathrooms ensure convenience for all residents and visitors. The villa is equipped with air conditioning, ensuring a pleasant environment throughout the year. Porcelain tile floors add a touch of elegance and are easy to maintain. Additionally, it has built-in wardrobes that optimize storage space. Security is enhanced with a video intercom, providing peace of mind to its residents.Estepona, on the Costa del Sol, captivates with its Andalusian charm, golden beaches and rich history. its flowery streets, the old town with its whitewashed houses and the Plaza de las Flores reflect its Mediterranean essence.Tourism in Estepona focuses on its beaches, such as Playa de la Rada, its Paseo Maritimo and its vibrant nightlife. its festivals, such as Easter Week and the San isidro Fair, offer a taste of its culture and traditions.The lifestyle in Estepona is relaxed and welcoming. The locals enjoy the coastal life, the local gastronomy in chiringuitos and restaurants, and cultural events that highlight the richness of Andalusia. The community is close-knit and outdoor living is encouraged.Estepona is a place that combines history, natural beauty and a welcoming atmosphere, making it a popular destination for both tourists and those looking to live the Mediterranean lifestyle.
…By Annonceur International


Exclusive luxury villa on the seafront located in the coveted area of Porto Petro, one of the most privileged locations in the southeast of Mallorca.The property sits on an impressive 2,183 m² plot and has a built area of 561 m², offering spaciousness, privacy, and uninterrupted panoramic views of the Mediterranean Sea from virtually every room.It has 8 spacious bedrooms and 8 bathrooms, designed to offer maximum comfort to both owners and guests. The interior spaces stand out for their brightness, elegance, and a perfect connection between the interior and exterior.Outside, the villa offers a large private pool facing the sea, surrounded by a spectacular, perfectly manicured Mediterranean garden, ideal for enjoying the tranquility, sunshine, and absolutely privileged sea views.A unique property that combines exclusivity, luxury, and an exceptional location, perfect as a high-end residence or as a premium investment in one of the most sought-after areas of the island.
…By Annonceur International


Villa for sale in Formentera (Balearic Islands, Spain), in a neighborhood quiet near Es Pujols.Casa Vera can accommodate up to 8 guests, with 4 bedrooms and 4 bathrooms.This House in a unique position and beautifully furnished, has a large pool.More information by phone or by mail.
…By Annonceur International


Located just a short distance from the iconic Place des Lices, this exceptional property of approximately 500 sqm offers a rare combination of elegance, privacy and the quintessential Saint-Tropez lifestyle. Set within approximately one hectare of beautifully landscaped grounds, it enjoys a peaceful and private setting while remaining only minutes from the village. From the moment you enter, the property impresses with the exceptional quality of its materials and the meticulous attention to detail throughout. Generous volumes, refined finishes and carefully considered architectural choices create an atmosphere that is both contemporary and warm, while retaining a timeless elegance. The spacious living room forms the heart of the home. Opening extensively onto the outdoors, it creates a seamless connection between the interiors and the garden while benefiting from an abundance of natural light. The fully equipped kitchen follows the same philosophy, combining elegance, functionality and high-quality finishes. The villa features six en-suite bedrooms, each designed as a private retreat. The magnificent master suite stands out in particular for its generous proportions, refined finishes and exceptionally elegant atmosphere. Outside, the property reveals one of its most distinctive features: an extraordinary exotic garden, home to more than one hundred carefully selected plant varieties. Lush and beautifully landscaped, it creates a feeling of escape and absolute privacy, despite being so close to the heart of Saint-Tropez. The outdoor spaces have been designed to fully embrace the Mediterranean lifestyle. A swimming pool is complemented by a dedicated counter-current swimming lane, ideal for combining relaxation and exercise. For sports and entertainment, the property also features a genuine private padel court, an exceptionally rare amenity so close to the village. Three separate annexes complete the property, providing comfortable accommodation for family, guests or staff while preserving privacy within the main residence. A large garage further enhances the property, offering secure and convenient space for several vehicles. With its exceptional finishes, lush botanical garden, extensive outdoor spaces and approximately one hectare of land, this property offers a truly rare combination in Saint-Tropez. A private and refined address where exceptional craftsmanship meets generous outdoor living, just moments from Place des Lices.
…By Kretz Real Estate


Luxury Villa with Pool and Private Park This prestigious villa of approximately 500 sqm commercial area is immersed in a private park of 5,000 sqm, in a charming hilly setting. The property offers spacious indoor and outdoor areas, a saltwater pool, a panoramic veranda, spaces dedicated to hospitality and wellness, and technologically equipped for energy efficiency. An elegant residence designed for those seeking privacy, comfort, and a high quality of living. Main Villa, Rooms, and Independent Spaces The villa is spread over three levels. On the ground floor, the entrance leads to the living area, characterized by a living room with a scenographic staircase with open risers, a fully equipped kitchen, a guest bathroom, and a master bedroom with en suite bathroom. The panoramic veranda, overlooking the pool and garden, houses a distinctive iron staircase inspired by naval architecture, which leads to the panoramic study on the upper floor. The first floor hosts two additional bedrooms, both with en suite bathrooms. One of these also has access to the panoramic study, creating a seamless connection between the spaces. The basement features a spacious cellar, also usable as a multifunctional room. Park, Pool, and Outdoor Living The private park of about 5,000 sqm is organized with large flat green areas, a sunbathing zone beside the pool, three gazebos, and an outdoor kitchen with a canopy. The property also includes a guesthouse and an area dedicated to wellness with a gym and changing rooms, offering various outdoor space use possibilities. Technology, Sustainability, and Potential The villa is equipped with photovoltaic and solar thermal systems, a well for water supply, and a programmable irrigation system. The saltwater pool complements the features designed to combine comfort and functionality. The presence of spacious interiors, equipped outdoor areas, and independent environments makes the property particularly suitable both as a private residence and as an exclusive family estate. Carratelli Luxury Homes enhances every property through careful assessment of its character, location, and potential. With multiple offices in Italy and a network catering to a national and international clientele, it accompanies each phase of valorization and sale with a confidential, market-oriented consulting approach.
…By Carratelli Real Estate


Tamarin – Nestled in the heart of the prestigious Akasha estate, this contemporary villa with 5 en-suite bedrooms, spanning 548 m², offers exceptional mountain views and absolute tranquillity within a preserved tropical setting. Delivered in perfect condition and fully furnished, it is ready to welcome your family as soon as you arrive. Its generous proportions, natural light and high-end finishes create an elegant and serene atmosphere. A terrace, swimming pool and landscaped garden complete this ideal setting for enjoying the gentle Mauritian way of life. Schools, a shopping centre and Tamarin beach are in the immediate vicinity — all the comforts of daily life, without sacrificing tranquillity. A prestigious primary or secondary residence — a rare find in Mauritius.
…By Kretz Real Estate Mauritius


Nestled in a preserved and peaceful environment, this magnificent villa of approximately 197 m², entirely restored with high-quality finishes, offers impeccable condition and modern comfort. Bathed in natural light, it boasts a breathtaking panoramic sea view, to be enjoyed from its spacious convivial terrace or beside its sparkling swimming pool. Built over two levels, it comprises, on the ground floor, an elegant entrance hall, a separate WC, a fully equipped open-plan kitchen leading to a generous living-dining room, as well as three bedrooms, a shower room, and a second WC. The garden level features a welcoming lounge, a kitchen, two additional bedrooms, a shower room, and a separate WC. An independent apartment with its own shower room and WC completes this exceptional property, offering perfect accommodation for hosting family and friends in complete privacy. Set on a beautifully landscaped plot of 1,226 m², this property combines charm, comfort, and tranquillity in a unique setting where the sea unfolds like a living masterpiece.
…By Agence Goy


Fantastic contemporary villas are located in Praia da Luz, in Lagos. This community has been meticulously planned to offer the best in comfort, privacy, and quality of life by the sea. Each villa in this condominium is built to the highest standards of quality and luxury, providing a unique lifestyle with a private pool, landscaped garden, and stunning ocean views. The elevated location of the plot offers a unique perspective on the Algarve coast, ensuring tranquility and an exclusive atmosphere. Specific characteristics: Townhouse with gross area, 170m² useful. Type T2+1 with 3 bathrooms, Terrace and balcony, Parking space included in the price Built-in Cabinets, Storage Room, North, South, East, West Orientation Central heating, Equipment, Air conditioning, Swimming pool, Garden, Energy certificate Energy class: A Under construction with delivery scheduled for late 2025 In addition, the condominium is strategically located just minutes from the beach and the center of Praia da Luz, providing easy access to restaurants, cafes, supermarkets, and all the conveniences that the region has to offer. If you are looking for a place that combines elegance, modernity and a privileged location with magnificent views, this condominium is the ideal choice. Don't wait any longer to discover this unique opportunity in the Algarve. Contact us for more details and schedule a visit. Praia da Luz in Lagos is a charming destination in the Algarve, known for its natural beauty and welcoming atmosphere. Located just a few kilometers from the center of Lagos, Praia da Luz offers a stunning setting with its crystal clear waters and golden sands, perfect for relaxing and enjoying the sun. In addition to its natural beauty, Praia da Luz is a picturesque village that combines traditional Algarve charm with modern amenities. Visitors can explore narrow streets lined with whitewashed houses, discover seaside cafes, restaurants serving delicious local dishes, and a variety of shops and services. The village is also known for its welcoming community and family-friendly atmosphere, making it ideal for both vacations and permanent residence. With a quiet and safe environment, Praia da Luz is a perfect refuge for those looking for quality of life by the sea. In addition, its proximity to Lagos allows easy access to a variety of activities, such as water sports, boat trips through the coastal caves, golf at renowned courses, and the exploration of a rich local history and culture. If you're looking for a place that offers natural beauty, modern amenities, and a welcoming community, Praia da Luz in Lagos is undoubtedly a destination to consider. Come and discover its unique charm and fall in love with the Algarve.
…By Annonceur International

Receive by email any new listing that may match your search criteria
By validating this form, you accept the general conditions of use of Le Figaro Properties.
These agencies offer a selection of luxury properties vente . Feel free to contact them for personalized assistance.