Get early access to listings that match your criteria
Never miss an opportunity again. Our personalized alerts notify you instantly.

 English$ USD · m²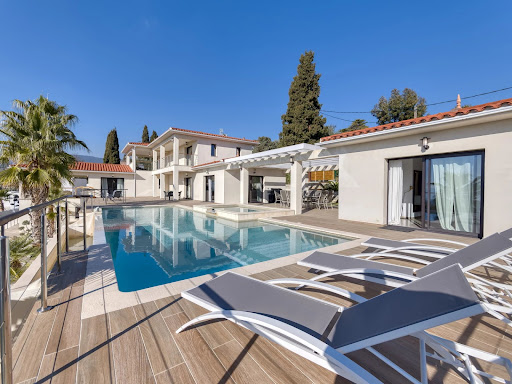


On land of approximately 1600 m2 with sea view, Beautiful new contemporary villa of approximately 280 m2 habitable on 3 levels with on the ground floor: Entrance hall with toilet and guest cloakroom – large furnished living room, Large dining room, Fully adjoining kitchen equipped opening onto a large furnished terrace with swimming pool and jacuzzi – Pool House – Independent studio with toilet and shower room and outdoor shower and toilet – On the 1st floor: 1 master bedroom opening onto a covered terrace – 2 dressing rooms, 1 bathroom and Italian shower, Separate toilet, 1 Office opening onto terrace – 1 Bedroom with bathroom, shower and toilet EN Ground floor: 1 2-room apartment with bedroom, bathroom, separate toilet, Equipped kitchenette – Linen room, Large wine cellar – Equipped gym, bowling green – Box for electric vehicle charging, Large parking lot and fully paved arrival – Watering and automatic gate – Outdoor lighting throughout the property including the garden – Cameras inside and outside – Fiber optical and home automation for the entire villa – Integrated reversible air conditioning – Tiled infinity and self-cleaning swimming pool
…By Clavary Immobilier International


Ideally located on the heights of Le Cannet, in a commanding position, this charming 200 sqm Provençal mas offers breathtaking panoramic views over the sea and the Esterel mountains. The property is just a few minutes from Cannes, Le Cannet and Mougins, as well as schools, shops and the main road connections. Set within beautifully landscaped grounds of 2,250 sqm, featuring a swimming pool and terraced gardens, the property is enhanced by a magnificent garden planted with olive trees. Direct access to the Siagne Canal also provides an idyllic setting for walks. Facing due south, the villa enjoys abundant natural light throughout the day. The ground floor comprises a beautiful living area with a pellet stove, a spacious modern and fully equipped separate kitchen, as well as a dining room/office or en-suite bedroom. All rooms open onto a large covered terrace. An independent two-room apartment, adjoining the bedroom, comprises a bedroom, a living room with an open-plan kitchen, and a bathroom with WC. A guest toilet completes this level. Upstairs, the master suite features its own bathroom and access to a private terrace. Two further bedrooms share a shower room and separate WC. A spacious basement, divided into five areas, offers numerous possibilities for conversion into a gym, music room, fitness area, home cinema or simply additional storage space. For parking, the property benefits from a closed garage, a carport and several additional outdoor parking spaces.
…By Exclusive Agency


Sole Agent: Nestled between the charming villages of Biot and Valbonne, this beautiful Provençal villa enjoys a privileged setting within an exclusive gated estate featuring a caretaker, tennis courts, and 24/7 security. Occupying a commanding hilltop position, the property boasts breathtaking panoramic sea views and an exceptional natural environment bordering protected green spaces, ensuring complete tranquillity and privacy. The villa offers generous living accommodation, comprising a spacious entrance hall, a bright living room with fireplace, an elegant dining room, a large independent kitchen, a laundry room, and three bedrooms on the ground floor. Upstairs, the master bedroom benefits from a private terrace with stunning sea views, while a second spacious bedroom with en-suite bathroom completes this level. Set within beautifully landscaped grounds of approximately 2,300 m², the property features a swimming pool, multiple sun-drenched terraces, a pétanque court, and a variety of fruit trees, creating a truly idyllic Mediterranean lifestyle. Its sought-after south-facing orientation ensures optimal sunshine throughout the day and across all seasons. Offering a rare combination of privacy, prestige, and convenience, this exceptional villa is ideally located just 5–10 minutes from local amenities, Sophia Antipolis, and renowned international schools. Several golf courses are within 10 minutes, the beaches of the Côte d’Azur within 15 minutes, and Nice International Airport within 30 minutes. Energy rating : D (237) and B (7) Average energy costs will be between 3350€ and 4850€ per year. Number of lots in co-ownership: 25. Agency fees are payable by the vendor. Information on the risks to which this property is exposed is available on the Géorisques website http://www.georisques.gouv.f REF 00035
…By Carlton International


Exceptional Architect Designed Villa with Panoramic French Riviera Views An exceptional setting overlooking the entire French Riviera, this architect designed villa enjoys a privileged position at approximately 500 metres above sea level. Surrounded by pure mountain air and blessed with an exceptionally mild microclimate, the property benefits from abundant sunshine from morning until evening, throughout the year. The main residence features a spacious living room with fireplace, elegant dining room, office (or additional bedroom), and generous kitchen, all opening onto expansive terraces. Each space is designed to make the most of the spectacular panoramic views stretching across the French Riviera. The upper floor comprises three bedrooms and two bathrooms. On the garden level, with its own external access, there are two additional bedrooms, a bathroom, cellar, and workshop, offering excellent flexibility for family, guests, or independent accommodation. The property is surrounded by approximately 10,000 m² of beautifully terraced grounds, planted with numerous olive trees. Around 3,000 m² is enclosed and exceptionally easy to maintain, while a further 7,000 m² of semi-wooded land, currently unfenced, requires very little upkeep. Bordering the Natural Park of the Pre-Alps of Azure, the villa offers direct access to a wonderful network of walking and cycling trails through the surrounding hills and mountains — a rare combination of tranquillity, nature, and accessibility. At the heart of the outdoor living spaces, a large infinity pool is surrounded by generous terraces, pergolas, and a charming barbecue area. It is an idyllic setting for relaxing, entertaining, and enjoying unforgettable moments with family and friends, all while taking in the exceptional panorama of the French Riviera. The property is located approximately 10-15 minutes on foot from the village, shops, and restaurants, and around 30-40 minutes by car from Nice Airport, Nice, and Cannes. DPE: C (126) / C (27) Information on the risks to which this property is exposed is available on the Géorisques website http://www.georisques.gouv.fr The agency fees are paid by the seller and are included in the sale price. REF 12920 Carlton International
…By Carlton International


In a lush 7-hectare setting, this 395 sqm architect-designed home, built in 2018, combines contemporary and sustainable design with comfort and functionality. It offers generous volumes with a vast living area, including a welcoming lounge, a bright dining room, a fully equipped open-plan kitchen, and a majestic entrance hall. The property also features 3 spacious bedrooms and 3 modern bathrooms, along with a balcony and a large terrace to make the most of the outdoors. Designed with well-being in mind, the estate includes a beautiful swimming pool, private parking, and an optimal layout—ideal for family life. A true modern haven of peace, surrounded by nature yet close to the amenities of Fort-de-France
…By Coldwell Banker St Barth Azur Saint-barthélemy


Tucked away in lush greenery just a short walk from the charming village of Grimaud, this beautiful Provençal villa offers an idyllic lifestyle between sea and hills, in the heart of the sought-after Gulf of Saint-Tropez. From the moment you arrive, you’ll be captivated by the breathtaking views over the Mediterranean, the old village, and the surrounding nature. Built on a private plot of 1,990 m², the property offers approx. 230 m² of living space, combining authentic charm with premium features. The bright and spacious living room boasts high ceilings and opens onto large sun-drenched terraces, perfect for enjoying the Provençal lifestyle. The separate kitchen complements the living space beautifully. The villa features five bedrooms, each with its own en-suite bathroom, offering comfort and privacy for all guests. Outdoors, the enchantment continues with a heated infinity pool (5x10 m) with cover, a jacuzzi, an interior patio with a sculpture, and a two-car carport. Set in a peaceful, private setting just minutes from the village centre, this rare property combines authenticity, tranquillity, and exceptional panoramic views. A unique opportunity – ideal as a main residence or holiday home.
…By Med-estates


In a private estate on the western side of Cap d’Antibes, this Florentine-inspired villa offers an elegant and warm atmosphere, typical of the French Riviera. Built on a flat 2,600 m² plot, the property offers approximately 347 m² of living space and 5 bedrooms, including 2 master suites with marble bathrooms and jacuzzis. The main bedroom upstairs enjoys a beautiful sea view. The villa also features a spacious 120 m² reception room, as well as a wellness area with sauna and gym. Outside, the swimming pool with its swim-up bar creates a wonderful space to relax and enjoy the Riviera lifestyle. Underfloor heating in the living room provides additional comfort. A beautiful and discreet property in one of the most sought-after areas of Cap d’Antibes. Agency fees payable by the seller Property tax: €4,793 Les informations sur les risque auxquels ce bien est exposé sont disponibles sur le site georisques: georisques.gouv.fr
…By Coldwell Banker Standing Realty


Perched like an eagle's nest in the immediate vicinity of the Provençal town of Grasse, and set within an exclusive gated estate comprising just three villas, this property offers panoramic views stretching from the surrounding hills to the sea. Discover a haven of peace and beauty—the perfect setting for unforgettable moments with family and friends. This splendid, recently renovated 480 m² property sits on a delightful 5,160 m² landscaped plot planted with Mediterranean species, offering an immediate sense of relaxation and well-being. The living areas open seamlessly onto the outdoors—featuring a swimming pool and terraces—and the home includes four suites, an office, and three additional bedrooms located in a separate apartment complete with a spacious living room and fully equipped kitchen. Additional amenities designed for relaxation and entertainment include a home cinema, fitness room, games room, smoking room, sauna, steam room, and a wine tasting cellar, alongside other private, secluded areas. A garage, parking spaces, a laundry room, and an elevator complete this slice of paradise. Selling price: €4,500,000 Agency fees payable by the seller Energy rating: A Climate rating: A Estimated annual energy costs for standard use: between €2,533 and €3,427 per year. Prices indexed to the years 2021, 2022, and 2023 (including standing charges). Information regarding the risks to which this property is exposed is available on the Géorisques website: www.georisques.gouv.fr
…By Agence Mercure Côte-d’azur


Perched like an eagle's nest in the immediate vicinity of the Provençal town of Grasse, and set within an exclusive gated estate comprising just three villas, this property offers panoramic views stretching from the surrounding hills to the sea. Discover a haven of peace and beauty—the perfect setting for unforgettable moments with family and friends. This magnificent, recently renovated villa boasts 450 m² of living space set in a delightful 2,220 m² landscaped garden planted with Mediterranean species. It offers an immediate sense of relaxation and well-being, featuring living areas that open onto the outdoors—including the pool and terraces—along with four suites and two additional bedrooms located in a separate apartment. Additional amenities designed for your relaxation include a sauna, a hammam, a wine tasting cellar, and other private spaces ensuring complete seclusion. A garage, parking areas, and an elevator complete this slice of paradise. Selling price: €3,950,000 Agency fees payable by the seller Energy rating: A Climate rating: A Estimated annual energy costs for standard use: between €2,724 and €3,686 per year. Prices indexed to the years 2021, 2022, and 2023 (including standing charges). Information regarding the risks to which this property is exposed is available on the Géorisques website: www.georisques.gouv.fr
…By Agence Mercure Côte-d’azur


Roquebrune-Cap-Martin, in a small private estate, a magnificent villa with panoramic sea view. On a 2,000m2 lot, the villa consists of: Entrance, 100m2 living room with semi-open kitchen, four en-suite bedrooms with dressing rooms, bathroom or shower room and toilets, laundry room, storage room, large 40m2 garage, several parking spaces, and a small summer kitchen near the pool. Multiple terraces complete this very relaxing place.
…By Nice Properties Cannes


Located in Ramatuelle, in a private estate, and only 300 meters from the beach, this villa blending contemporary style with natural stone is composed of: Entrance, living room with kitchen, 100 sqm, 6 bedrooms with their dressing rooms, 6 shower rooms, laundry room and a huge 100 sqm sports room. In addition, a 30 sqm garage. Of course, a lap-style swimming pool and a pétanque court. You will appreciate the sea view, the full south exposure, and tranquility, not to mention the home automation system, reversible air conditioning system via heat pump and solar panels.
…By Nice Properties Cannes


The agency LUXURY INTERNATIONAL presents this elegant villa set in unspoilt natural surroundings, conducive to tranquility and contemplation, just a few minutes from the seaside village of Pinarello. Overlooking a 2,466 m2 landscaped plot, it enjoys a magnificent view blending Corsican reliefs and marine lines, with a swimming pool perfectly integrated into the ensemble. The light-filled, walk-through living room offers a panoramic view of the mountains on one side and the sea on the other. It extends harmoniously onto a vast terrace and towards the heated swimming pool, designed to blend into the landscape while guaranteeing privacy and comfort. The villa features five bedrooms and four bathrooms spread over three levels, offering a fluid layout and optimal comfort for entertaining in total serenity. Garage, cellar and storage space complete the amenities. An ideal property for both residential use and seasonal rental, with strong potential for profitability in a highly sought-after area.
…By Matim Luxury


Exclusive listing. Newly built villa (2024), located in a quiet and residential domain in Biot / Saint Julien. Very peaceful surroundings, surrounded by villas only, offering a true sense of privacy while remaining close to all amenities. The villa is well designed and organized into three distinct living areas, making it especially comfortable for family living. Ground floor: a bright and spacious living area with an open-plan kitchen, opening directly onto the garden and the pool. An office space is also located on this level, ideal for working from home. First floor: the master level with two bedrooms, dressing rooms, and a terrace with a pleasant sea view, offering a more private atmosphere. Top floor: two additional bedrooms, perfect for children or guests. Living area of approximately 191 sqm (232 sqm total), set on a plot of around 1100 sqm. Comfortable and easy-to-maintain garden with a swimming pool equipped with a counter-current swimming system. Modern villa with quality features: air conditioning, underfloor heating, high-level thermal and acoustic insulation. East, West, and South exposure, ensuring optimal natural light throughout the day, with open sea views. Les informations sur les risques auxquels ce bien est exposé sont disponibles sur : georisques.gouv.fr
…By Coldwell Banker Standing Realty


Located in Monte Pego, one of the most sought-after areas of the Costa Blanca, this superb villa offers an exceptional lifestyle, combining generous living spaces, quality features and breathtaking panoramic views over the sea and the surrounding area. Set on a carefully landscaped plot, the property stands out for its excellent layout and strong potential, whether as a main residence, a holiday home or a family project with independent accommodation. The main villa features a spacious and bright living area with an open-plan lounge and dining room leading outside, as well as a recently renovated, modern and functional kitchen. Large openings allow you to fully enjoy the sea views from the main living spaces. The sleeping area comprises three comfortable bedrooms, offering peace and privacy, along with two bathrooms, one of which is en suite, perfectly suited to family living or welcoming guests. A real highlight of this property is the independent guest apartment, which includes a living room, dining area, fully equipped kitchen, one bedroom and a bathroom. An ideal space for hosting family and friends or for potential rental use. Outside, the villa offers beautiful terraces, a fully equipped summer kitchen for outdoor dining, and relaxing areas, all facing an exceptional panoramic setting. The property also benefits from a comprehensive range of features: Air conditioning Oil-fired central heating Solar panels Large garage with automatic door Ample storage space A perfectly maintained villa with multiple possibilities, offering spectacular sea views in a quiet and highly desirable area of the Costa Blanca. A rare opportunity in Monte Pego, not to be missed.
…By Luxury Properties Spain


In Saint-Raphaël. Situated within a private, secure estate near the Valescure golf course, this property enjoys a truly privileged setting, far removed from the hustle and bustle. Set amidst a vast landscaped garden, it commands a commanding position, offering a rare environment where privacy, natural light, and the gentle Mediterranean lifestyle blend seamlessly. This elegant, fully air-conditioned villa captivates with its generous proportions and light-filled interiors. Its south-west orientation and large floor-to-ceiling windows foster a constant connection between the indoor living areas and the garden. The spacious living room forms the heart of the home, creating an atmosphere that is both warm and refined. A dual-aspect fully equipped kitchen, a laundry room, six bedrooms, and four bathrooms ensure exceptional comfort. The master suite, spanning approximately 40 m², boasts impressive dimensions and offers a private sanctuary befitting the property's high standards. Outside, the villa reveals yet another dimension. Terraces—some shaded, others sun-drenched—wrap around the living areas, inviting residents to fully enjoy the French Riviera climate. The generously sized swimming pool is complemented by a fully equipped pool house, designed for summer days and entertaining guests. A pétanque court adds to the convivial atmosphere, set within a landscaped garden where lush vegetation naturally preserves the property's privacy. A triple garage completes the property, discreetly meeting the convenience requirements of a high-end residence. One of the property's key assets is its location. Shops and golf courses are just 500 meters away, while the sea and town center can be reached in ten minutes or less. It is an ideal location for fully experiencing the Côte d’Azur: enjoying the tranquility of a residential estate while remaining within easy reach of daily amenities, leisure activities, and the coast. This property embodies a certain vision of luxury: understated elegance, spacious interiors, abundant natural light, and outdoor areas designed for alfresco living throughout much of the year. A rare find where contemporary comfort meets a relaxed, holiday-home atmosphere—perfect for those seeking an intimate, timeless retreat to be enjoyed fully across the seasons. The price includes agency fees payable by the buyer. For further information, please contact: Jeanine MELCHIOR +33 (0)6 61 13 84 12 [email protected]
…By Confidential Properties


In Los Monteros, one of the most sought-after and established residential enclaves in Marbella East, this villa occupies a particularly rare beachfront position overlooking the beach and protected sand dunes. Set on a landscaped plot of 2,467 m², the property offers approximately 388 m² arranged over two levels, complemented by a garage, basement and additional storage areas. Its south-facing orientation and privileged setting create a constant connection with the gardens and the Mediterranean. The current layout comprises 7 bedrooms and 5 bathrooms, together with a separate guest WC. Four bedrooms are located on the ground floor, while a further three occupy the upper level. The generous reception spaces allow for a variety of living environments throughout the house. The ground floor features two separate lounge and living areas, while the upper level offers an additional lounge and a second sitting area. A private office provides a dedicated workspace away from the main living areas. The villa also features two kitchens, complemented by a pantry, utility room and an additional dedicated laundry area. This arrangement makes it easy to separate family living from service functions, a particularly practical feature for a residence of this scale. The interiors open onto several covered porches on the ground floor and a generous terrace on the upper level. Outside, the private swimming pool sits within an expansive landscaped garden, creating a natural extension of the living spaces and an ideal setting for enjoying the Costa del Sol climate. The property also benefits from a garage, basement and independent storage area, providing valuable additional space. Above all, however, it is the location that sets this villa apart. Positioned directly on the beachfront in Los Monteros, it enjoys views towards the beach and protected dunes in one of Marbella East’s most established residential areas. With 7 bedrooms, multiple reception spaces, a private garden and swimming pool, and an exceptional seaside setting, the property offers all the qualities of a substantial family residence in Marbella, equally suited to everyday living and entertaining. The property also presents outstanding development potential. A new-build project has been studied for the site, offering the opportunity to completely reimagine this exceptional beachfront address. Plans and further information are available upon request.
…By Kretz Spain - Family Real Estate


Grimaud, in a highly sought-after area just a short walk from the beaches, discover this elegant villa, fully renovated with care, offering a refined and welcoming living environment. Set on a landscaped plot of approximately 1,700 sqm, the property is arranged over two levels and benefits from high-quality features. From the moment you enter, bathed in natural light, the harmonious volumes and warm atmosphere are immediately appealing. The ground floor comprises a spacious and bright living room, a convivial dining area, and a modern fully equipped open-plan kitchen. A ground-floor master suite with dressing room, shower room, and WC completes this level, along with a functional laundry room and a study area. Upstairs, the sleeping area offers three en-suite bedrooms, each with its own shower room, two of which open onto a terrace with a pleasant sea view. An independent studio completes the property, ideal for hosting family and friends in complete privacy or for rental purposes. Outside, the beautifully landscaped garden, featuring Mediterranean and tropical plants, hosts a superb Balinese-style infinity pool, a true invitation to relax in a peaceful setting. A double garage as well as several parking spaces complete this exceptional property, combining comfort, elegance, and immediate proximity to the beaches.
…By Kretz Real Estate


In one of the most captivating settings on the island of Ponza, this property is a truly unique residence, where contemporary architecture, elegance and the Mediterranean landscape come together in perfect harmony. The villa stands out for its clean, light-filled design, defined by a predominantly white palette and sleek lines that enhance the extraordinary sea views. The spacious and refined interiors include an elegant living room, a kitchen and six bedrooms, designed to ensure privacy and comfort for both family and guests. The outdoor spaces are the true heart of the property: expansive terraces arranged over two levels, lounge areas and a panoramic swimming pool create a variety of settings for relaxation and entertaining, always in close connection with the sea. Its privileged position offers sweeping views over the archipelago and spectacular sunsets, transforming every evening into a unique experience. The choice of contemporary, durable and low-maintenance materials has been carefully considered to combine aesthetics, functionality and practicality, particularly important in a seaside setting. A property of distinctive character, sophisticated yet informal, reinterpreting the authentic spirit of Ponza through a modern and elegant architectural language.
…By Italy Sotheby's International Realty


Welcome to Palm Jebel Ali, a world-class lifestyle destination meticulously designed and impeccably curated, providing unrivalled luxury living to its residents. Live a life of serenity and comfort in Dubais most coveted district, a true kaleidoscope born out of colourful greenery, azure waters, and pristine white sands. THE PERFECT BLEND OF ISLAND AND URBAN LIVING Each exclusive frond forms its own thoughtfully planned private neighbourhood. Discover elegant streets painted in varying shades of green. Lush, layered flora merges with carefully curated foliage to create a perfectly harmonious residential landscape directly on the beachfrontICONIC ISLAND LIVING Imagine living an exclusive waterfront experience. Every day, every morning and every evening, watching and listening to the sea with its waves, its sinuous movements, its sparkling surface: the perfect blend, creating a harmonious landscape. This opulent and famous destination caters to iconic and inspiring island experiences. The extravagant amenities and resort-like community sources of facilities are always exclusively available for the service of residents. Nestled on the crescent of this extraordinary island, this remarkable development aims to welcome thousands of families to its flourishing, natural, seafront haven. With an extensive 110 kilometers of serene coastline, this futuristic vision includes opulent homes within a luxurious community, complete with state-of-the-art amenities for an elevated lifestyle. Key Points Luxurious 5, 6, & 7-BR Villa Residences Waterfront Views & Easy Beach Access Resort-Like Amenities & Services Beach & Coral Villas, Vacant Plots Easy connectivity to all the key area Simple payment plan options +971508902658 Capri Realty is an Award-winning real estate broker firm established since 2011
…By Annonceur International


In the heart of Tossa de Mar's old town, next to the iconic Tossa de Mar Castle and just steps from the beach, lies this authentic, fully renovated townhouse—a property with character, history, and an unbeatable location.The house is spread over several floors, combining spacious areas with original details that enhance its charm.The living space is distributed across the first and second floors. The first floor comprises the living area, with an open-plan kitchen, dining room, living room, two bedrooms, and a full bathroom. On the second floor, there is a large living room, two additional bedrooms, another full bathroom, and access to a pleasant terrace of approximately 15 m², perfect for enjoying the fresh air with open views and the sea breeze.The house retains original features that make it unique, such as beamed ceilings, exposed stone walls, and wooden woodwork, combined with modern finishes like parquet flooring. Its southeast orientation ensures excellent natural light throughout much of the day, bringing warmth and comfort to every room.There is an option to purchase a commercial space at the rear of the house for €110,000.Located just a short walk from the sea, this property offers a rare combination: the charm of a village house, a complete renovation, a terrace, and the potential for commercial use in one of the most iconic areas of the Costa Brava.If you are looking for a home with character in a unique location, whether as a primary residence, a second home, or an investment, contact us for more information or to schedule a viewing.In compliance with Law 3/2017, of 13 February, Book Six of the Civil Code of Catalonia, the client is hereby informed that notarial fees, Land Registry fees, applicable taxes (Property Transfer Tax (ITP) or VAT + Stamp Duty (AJD)), and any other costs inherent to the purchase transaction are not included in the sale price.[IW]
…By Sale And Rental Spain


Fractional Ownership – Executive Villa at Royal St. Kitts Resort Newly constructed and fully furnished, this elegant 3-bedroom, 3.5-bathroom Executive Villa features a private pool and a prime location directly on the golf course at Royal St. Kitts Resort in the heart of Frigate Bay. This offering represents a fractional ownership share, providing the owner with two weeks of personal use of the villa each year. Fractional ownership offers an attractive way to enjoy a luxury resort property while sharing the costs and responsibilities of ownership. The villa offers modern, stylish living in one of Saint Kitts’ most sought-after locations, just minutes from the beach, restaurants, pharmacy, and the many amenities and activities Frigate Bay has to offer. As part of a managed resort, owners benefit from the convenience of professional property management, including housekeeping, maintenance, and the day-to-day care of the property. This provides a truly turnkey ownership experience, allowing owners to enjoy their allocated weeks while the property is professionally maintained throughout the year. The fractional share qualifies under the Citizenship by Investment Programme, making this an exceptional opportunity!
…By Saint Kitts & Nevis Sotheby's International Realty


Palm Central by Nakheel Luxury Waterfront Residences on Palm Jebel Ali Palm Central by Nakheel is an exclusive waterfront residential development located on the iconic Palm Jebel Ali in Dubai. As one of the first apartment communities launched on Palm Jebel Ali, Palm Central offers a unique opportunity to own a luxury beachfront property in one of Dubai's most anticipated master-planned destinations. The development features elegantly designed 1, 2, 3, 4, and 5-bedroom apartments, spacious townhouses, and ultra-luxury penthouses with panoramic sea views. Residents enjoy direct beach access, resort-style amenities, landscaped outdoor spaces, infinity pools, fitness facilities, and a vibrant waterfront lifestyle. Strategically positioned in the heart of Palm Jebel Ali, Palm Central provides seamless connectivity to Sheikh Zayed Road, Al Maktoum International Airport, Dubai Marina, and other key destinations across Dubai. Developed by Nakheel, the creator of Palm Jumeirah, the project combines world-class architecture, premium finishes, and exceptional investment potential. Whether you are looking for a luxury beachfront home, a holiday residence, or a high-growth real estate investment in Dubai, Palm Central offers a rare opportunity to be part of the future of waterfront living on Palm Jebel Ali. Amenities Private beach access Infinity pool Gym and wellness facilities Yoga and meditation areas Club lounge Children's play areas Outdoor co-working spaces Landscaped gardens and walking trails Padel court and recreational facilities. Investment Perspective Potential strengths First apartment launch on Palm Jebel Ali, giving early-mover advantage. Government-backed master developer with a strong track record. Palm Jebel Ali is planned to be significantly larger than Palm Jumeirah with major infrastructure investment About Us: CAPRI REALTY is a 15 years old boutique real estate firm specialising in sales of villas and townhouses. CALL +971 50 890 2658 PROPERTY FEATURES: -Balcony -Basement parking -BBQ area -Central air conditioning -Central heating -Covered parking -Gymnasium -Intercom -24 hours Maintenance -Beach Access -Business Center -Concierge service -Fitness Center
…By Annonceur International


Melissaki – Luxurious Holiday Residence with Direct Access to the CoastlineA luxurious holiday residence of 206 sq.m., completed in 2017, enjoying direct access to the coastline and breathtaking panoramic views over the Aegean Sea.The property features a 45 sq.m. private swimming pool and is ideally positioned on the western coastline of the island of Kea, offering uninterrupted sea views and spectacular sunsets.Combining traditional Cycladic architecture with modern comforts and contemporary amenities, the residence offers a unique setting for relaxation and privacy, while enjoying magnificent views of the endless blue of the Aegean, with the sea located just 60 metres away.Spread over two levels, the residence enjoys unobstructed sea and sunset views from both floors. It has an independent entrance from the parking area of the complex, as well as a spacious terrace and a private garden.The Residence Features:1 Master Bedroom with en-suite bathroom3 additional bedrooms, located on the ground floor2 bathrooms1 independent studio with its own private terrace and gardenSpacious open-plan living and dining area with fireplaceFully equipped kitchenStorage roomParking spaceAn exceptional holiday home offering privacy, comfort and unparalleled sea views, ideal for enjoying the beauty and tranquility of Kea Island.Contact Information:Tel.: +30 210 725 5653, Contact phone: 2107255653, email: [email protected]
…By Annonceur International


Tonino Lamborghini Residences is an ultra-luxury branded residential project on Al Marjan Island, developed in partnership with the Italian lifestyle brand Tonino Lamborghini. The development showcases Italian design and craftsmanship with modern architecture, set in a prime beachfront location. The project is located on Al Marjan Island in Ras Al Khaimah, with easy access to beaches, hotels, and the upcoming Wynn Resort & Casino. It is approximately 5055 minutes from Dubai and about 35 minutes from RAK Airport. Property Details and Features: * 5BR Mansion Ensuite 5Bathroom and Powder + Maid Room * Private Pool and Garden * Adult and childrens swimming pools * Fully equipped gym and fitness facilities * Sauna and yoga areas * Outdoor cinema and relaxation spaces * BBQ and landscaped garden lounges * Zen garden and pool bar * Kids play areas and parents lounge * Private lobby with controlled access and security Capri Realty Real Estate is an award-winning brokerage firm established in 2011, specializing in luxury villas and high-value investment properties across Dubai. Call Us: +971 50 890 2658 Zineb
…By Annonceur International


Presenting a luxury 5-bedroom beachfront CORNER villa N 1 INiDanah Bay Villas, offering an exclusive coastal lifestyle in one of Marjan islands most prestigious waterfront destinations. This exceptional residence is ideal for families and high-net-worth investors seeking privacy, space, and premium beachfront living in a world-class master community. The villa features a spacious layout with 5 rooms, designed for luxury living and entertaining, with seamless indooroutdoor flow, premium finishes, and direct access to a serene beachfront environment. The corner positioning enhances privacy, natural light, and panoramic surroundings, creating a refined and elegant living experience. Property Details Project: Danah Bay Villas Unit Type: Beachfront Villa Villa Type: Corner Unit Bedrooms: 5 Rooms: 7 View: Beachfront Purpose: Sale Status: New Amenities Private Beach Access Swimming Pool Fully Equipped Gym Landscaped Gardens Childrens Play Area 24/7 Security and CCTV Gated Community Private Parking Waterfront Walkways Retail and Dining Outlets Nearby Capri Realty Real Estate is an award-winning brokerage firm established in 2011, specializing in luxury villas and high-value investment properties across Dubai. Call Us: +971 50 890 2658 Zineb
…By Annonceur International
'%20stroke='%23DDAA3A'%20stroke-width='1.909'%20stroke-linecap='square'%20stroke-linejoin='bevel'/%3e%3c/svg%3e)
Receive by email any new listing that may match your search criteria
By validating this form, you accept the general conditions of use of Le Figaro Properties.
These agencies offer a selection of luxury properties vente . Feel free to contact them for personalized assistance.




