Get early access to listings that match your criteria
Never miss an opportunity again. Our personalized alerts notify you instantly.

 English$ USD · m²


“One-of-a-Kind” . Price reduced from ‘$2,995,000 to $2,795,000’ . ‘Listed below April 2026 Appraisal Value’ . Pelican Key Oceanfront Villa + Cottage For Sale For the first time in over 30 years, this rare oceanfront estate is available on the open market. Set on 2,727m² of prime Pelican Key coastline, the property offers exceptional privacy, unobstructed ocean views, and limitless potential. The expansive land size gives the new owner the freedom to renovate the existing structures or design and build a world-class dream villa from the ground up. Offered at: $2,795,000 USD ⸻ Viewing Requirements Access for interior viewings is only granted after: • A signed Letter of Intent (LOI) • Proof of Funds (POF) provided through one of the following: • Pre-Approval Certified Bank Letter • Official Bank Statements (checking, savings, or money market accounts) • Bank Letter confirming available funds • Investment Account Statements (brokerage or retirement accounts) For more information contact: [email protected] +1 721 524 5134
…By Annonceur International


In an extremely attractive location, just 20 meters from the waterfront, an apartment house is for sale. Situated on a plot of 90 m2 and spread over 5 floors, it occupies a total living area of 200 m2. The house consists of seven condominium units; six of which are classified as studio apartments and one as an apartment. The apartment on the ground floor occupies a living area of just under 49 m2 and consists of a room, a combined kitchen and dining room and a bathroom. On the first and second floors there are two studio apartments each, the largest of which occupies an area of 23 m2. On the third floor there is the largest studio apartment of almost 37 m2 and in the high attic there is another studio apartment of slightly smaller size. Almost all apartments have access to terraces from which there is a view of the sea and the city center. All apartments have their own bathrooms and kitchens. This house is an excellent opportunity for tourist rentals and the larger apartments can also be used as year-round residence units, given that the house is located close to all relevant amenities.
…By Annonceur International


This 270 m2 detached modernised villa, set on a 1,230 m2 plot, with 5 bedroom suites, features a heated swimming pool and sea views from all levels and just a minutes walk to the beach. Layout * Entrance hall * Visitors cloakroom * Lounge * Kitchen and breakfast room * Laundry room * 5 Bedrooms * 5 Bathrooms * Underfloor heating and air conditioning Outside * Heated swimming pool * Plenty of car parking * Garden * Terraces * Sea view sun balcony Location Dunas Douradas is an exclusive and picturesque resort area nestled between Vale do Lobo and Quinta do Lago, in the heart of the Algarve's renowned 'Golden Triangle.' This elegant coastal community is known for its golden sandy dunes, pine-covered landscapes, and tranquil atmosphere, making it a perfect retreat for families and couples seeking both relaxation and sophistication. The resort offers a selection of luxury villas and townhouses, many with private pools and stunning sea views, along with excellent amenities such as tennis courts, a communal swimming pool, and direct access to one of the region's most beautiful beaches. Among the area's finest dining options are Maria's Restaurant & Beach and Xenia Restaurant, both celebrated for their high-quality cuisine and relaxed, seaside ambience. Dunas Douradas is conveniently located around 25 minutes by car from Faro international Airport, offering easy access while maintaining a peaceful, private setting. At a glance * 270m2 build, 1230m2 plot * Five bedrooms, five bathrooms * Heated swimming pool * Sea views * Near the beach * Renovated Features * Air-Conditioning * Central Heating * Garden * Golden Triangle * Heated Pool * Sea-View
…By Annonceur International


"The Tree Lodge", For Sale Seignosse Village Near the Golf Course & 4km from the beach, 2 bed / 2 bath villa plus one bedroom guest house, newly renovated and set in very quiet surroundings with unique views... £ POA The 70s style villa has been tastefully refurbished and offers: Large reception room leading to outdoor terrace with great forest views, wood burning fireplace, master bedroom with shower room, w.c. & walk-in closet. The unique tree-house style guest house offers: Bedroom, lving / dining room, kitchenette, shower room & w.c., outdoor jacuzzi. Reversible A/C for both villas, two parking spaces on circa 1200 sq. m. of land. Sales Mandate Granted to Wattine Real Estate, independent estate agency specializing in the sale of unique properties on the South Atlantic Coast since 1963 (translation service available for foreign buyers). Exclusive partnership with LIfestyle Estates Intl., London, GB.
…By Wattine Immobilier


Offrant un mélange parfait de design moderne, de confort absolu et d’intimité, cette villa exceptionnelle de 140 m² située à Parikia, Paros, représente une opportunité rare en bord de mer. Nichée sur un terrain privé de 862 m², à seulement 50 mètres de la célèbre plage de Marcello et face au port de Parikia, elle allie élégance, fonctionnalité et emplacement privilégié pour une expérience de vie unique. Caractéristiques Exclusives : Espaces intérieurs modernes et lumineux • 3 chambres principales, chacune avec salle de bain privative • WC invité supplémentaire • Grand espace de vie ouvert comprenant cuisine contemporaine, salon et salle à manger • Buanderie / rangement pour plus de praticité • Vue directe sur la mer depuis le salon et certaines chambres Espaces extérieurs exceptionnels • Piscine privée avec larges terrasses pour se détendre ou recevoir des invités • Accès au toit offrant une vue panoramique imprenable sur la plage et la baie • Jardins et terrasses parfaitement aménagés pour profiter du climat méditerranéen Emplacement Idéal • À seulement 50 mètres de Marcello Beach • Proximité immédiate du port de Parikia, des commerces, restaurants et animations • Une combinaison parfaite entre intimité et accessibilité aux lieux incontournables de l’île Un Bien Clé en Main • Vendue entièrement meublée et équipée, prête à emménager • Design minimaliste moderne, lumineux et fonctionnel • Idéale pour une résidence secondaire, une résidence principale ou un investissement locatif haut rendement Détails du Bien : • Surface habitable : 140 m² • Terrain : 862 m² • Chambres : 3 • Salles de bain : 3 • Année de construction : 1972, entièrement rénovée • Distance de la mer : 50 m • Distance du port : 3,4 km • Distance de l’aéroport : 13,8 km • Performance énergétique : B Vivez l’Exclusivité avec Gadait International Cette villa incarne le luxe, la modernité et le raffinement en bord de mer. Pour plus d’informations ou pour organiser une visite privée, contactez dès maintenant Gadait International. Entrez dans un monde où le luxe rencontre la mer, et laissez-vous séduire par l’art de vivre à Paros.
…By Gadait International


Villa Prestige – 4 Chambres – 5 Salles de Bain – Vue sur la Mer & Accès Plage Découvrez Villa Akoya Pearl, une villa de luxe en bord de mer idéalement située sur la magnifique île de Paros dans les Cyclades. Conçue pour accueillir jusqu’à 9 personnes, cette propriété exceptionnelle offre un parfait équilibre entre confort, élégance et charme méditerranéen, avec un accès direct à la plage et des vues panoramiques sur la mer Égée. Caractéristiques Exclusives • Espaces spacieux : 4 chambres et 5 salles de bain, dont plusieurs en-suite pour un confort et une intimité optimaux. • Structure flexible : Villa principale avec 3 chambres en-suite et appartement séparé avec 1 chambre et salle de bain complète. • Harmonie intérieur/extérieur : Séjour et salle à manger ouverts, s’ouvrant sur les terrasses extérieures et les vues sur la mer, alliant design cycladique classique et confort contemporain. • Deux cuisines : Cuisine intérieure entièrement équipée et espace cuisine extérieur pour des repas en plein air avec famille et amis. Vie Extérieure & Style de Vie • Piscine privée : Profitez d’une baignade avec vue panoramique sur la mer Égée. • Accès plage : À quelques pas des plages de sable, offrant l’avantage rare d’un accès direct au rivage. • Terrasses et espaces lounge : Plusieurs espaces ombragés ou ensoleillés, idéals pour dîner, se détendre ou profiter du soleil méditerranéen. Emplacement Privilégié dans les Cyclades Villa Akoya Pearl est nichée dans le secteur pittoresque d’Ambelas à Paros, offrant un accès facile aux plages locales, aux attractions à proximité et à la culture vibrante de l’île. Son emplacement est parfait pour ceux qui recherchent tranquillité et proximité des commodités et activités de la côte égéenne. Idéal pour Séjours de Luxe et Investissement Que ce soit pour une résidence de vacances inoubliable, une location haut de gamme ou un refuge privé pour famille et amis, Villa Akoya Pearl incarne l’essence du luxe cycladique : intimité totale, panoramas à couper le souffle et design pensé dans les moindres détails. Pour photos haute définition, informations détaillées ou visite privée, contactez Gadait International.
…By Gadait International


Fantastic contemporary villas are located in Praia da Luz, in Lagos. This community has been meticulously planned to offer the best in comfort, privacy, and quality of life by the sea. Each villa in this condominium is built to the highest standards of quality and luxury, providing a unique lifestyle with a private pool, landscaped garden, and stunning ocean views. The elevated location of the plot offers a unique perspective on the Algarve coast, ensuring tranquility and an exclusive atmosphere. Specific characteristics: Townhouse with gross area, 170m² useful. Type T2+1 with 3 bathrooms, Terrace and balcony, Parking space included in the price Built-in Cabinets, Storage Room, North, South, East, West Orientation Central heating, Equipment, Air conditioning, Swimming pool, Garden, Energy certificate Energy class: A Under construction with delivery scheduled for late 2025 In addition, the condominium is strategically located just minutes from the beach and the center of Praia da Luz, providing easy access to restaurants, cafes, supermarkets, and all the conveniences that the region has to offer. If you are looking for a place that combines elegance, modernity and a privileged location with magnificent views, this condominium is the ideal choice. Don't wait any longer to discover this unique opportunity in the Algarve. Contact us for more details and schedule a visit. Praia da Luz in Lagos is a charming destination in the Algarve, known for its natural beauty and welcoming atmosphere. Located just a few kilometers from the center of Lagos, Praia da Luz offers a stunning setting with its crystal clear waters and golden sands, perfect for relaxing and enjoying the sun. In addition to its natural beauty, Praia da Luz is a picturesque village that combines traditional Algarve charm with modern amenities. Visitors can explore narrow streets lined with whitewashed houses, discover seaside cafes, restaurants serving delicious local dishes, and a variety of shops and services. The village is also known for its welcoming community and family-friendly atmosphere, making it ideal for both vacations and permanent residence. With a quiet and safe environment, Praia da Luz is a perfect refuge for those looking for quality of life by the sea. In addition, its proximity to Lagos allows easy access to a variety of activities, such as water sports, boat trips through the coastal caves, golf at renowned courses, and the exploration of a rich local history and culture. If you're looking for a place that offers natural beauty, modern amenities, and a welcoming community, Praia da Luz in Lagos is undoubtedly a destination to consider. Come and discover its unique charm and fall in love with the Algarve.
…By Annonceur International


This Ultra-luxury beachfront villa for sale in Plai Laem is located in an exclusive prime beachfront area, close to prestigious 5-star resorts and only 10 minutes drive from the Koh Samui International Airport. Attractions such as the Big Buddha, Wat Plai Laem, Choeng Mon beach and an array of amenities are just 5 minutes drive from this exclusive gated estate. This supreme luxury 4 bedroom villa has been finished with highest specifications, seamless interiors and exterior living space spread over an impressive 3 levels of ocean-view luxury living. A spacious open plan living & dining area lead onto an expansive sun-terrace and a 16 meter private infinity pool with direct beach access & landscaped gardens. The property interior on the main lower level features a spacious contemporary Chic lounge and a fully equipped designer kitchen, complete with a large breakfast bar/island area, mirrored splash-back and high-specification brand-name appliances & fittings. The villa boasts 4 spacious bedroom suites located on the middle & upper levels, with elegant ensuite bathrooms and private sun terraces with spectacular sea views. This unique villa has been designed to provide the epitome in tropical luxury living and offers a rare opportunity to own a prime piece of luxury beachfront real estate within an idyllic location. Key Features a€¢Prime luxury 4 bedroom beachfront villa a€¢Direct access to Samrong Bay beach a€¢Prestigious 5 star resort neighbourhood a€¢Fully-equipped high-specification kitchen a€¢Contemporary design & furnishings a€¢Panoramic ocean-views from all rooms a€¢Built-in air-conditioning & ceiling fans a€¢Private 16 meter oceanfront pool a€¢Built-in Jacuzzi, Sala & pool-bar a€¢Landscaped gardens & hammock a€¢Private double garage port a€¢Maid's room & storage room a€¢Secure gated beachside estate a€¢24hr uniformed security a€¢Key-card entrance a€¢Freehold tenure a€¢Chanote title Location details: a€¢Located on a private peninsula on the Plai Laem bay a€¢Direct beach access to the prestigious Samrong bay a€¢5 minutes drive to Choeng Mon, restaurants & amenities a€¢10 minutes drive to the main Chaweng beach a€¢10 minutes drive to the International Airport - * Maids Room - * Living Room - * Water Heater - * Sea View - * Dining Room - * Air-conditioners - * On Beach - * Fully Furnished - * Bedrooms - * Bathrooms - * Bathrooms Ensuite - * Fans - * Terrace - * Sala - * Car Port - * Western Kitchen - * Video Surveillance - * Estate security - * Built in wardrobe - * Hot water system - * Detached - * Balcony - * Garden - * Chanote - * Laundry Room - * Electricity - * Sleeps - * Children - * Internet / TV / Phone - * Swimming Pool - * Storeys - * Secure Estate - * Parking Space - * Beachfront/Oceanfront
…By Annonceur International

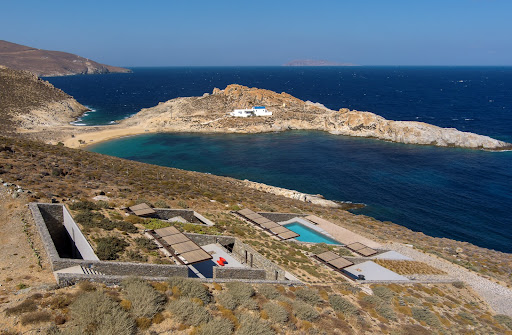
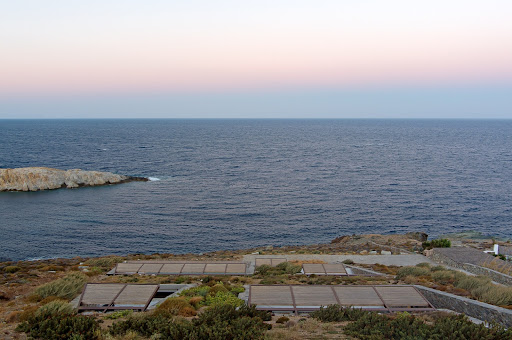


A stunning villa with a distinctive architectural design on the island of Serifos. Set on a 6,000 sq.m. plot near the beach of Agios Sostis, this 365 sq.m. residence blends contemporary elegance with breathtaking surroundings. The main house unfolds across two levels. The ground floor features a spacious living and dining area with an open-plan kitchen, seamlessly connected to the swimming pool and offering panoramic views of the beach. On the same level, there is a master bedroom with an en-suite bathroom and a private terrace, a maid’s room with its own bathroom, and a guest W.C. The upper level hosts two en-suite bedrooms, as well as an additional bedroom and a bathroom. Each room opens onto a terrace, framing spectacular vistas of the sea and the sunrise. Adjacent to the swimming pool, a self-contained guest house offers a bedroom, a bathroom, and a kitchen, ensuring privacy and comfort for visitors. Designed to provide absolute tranquility, the property is strategically sheltered from the winds while offering uninterrupted views of the sea, the picturesque church of Agios Sostis, and the island of Vous. A truly unique villa that embodies a modern, minimalistic aesthetic, perfectly harmonizing with the serene landscape of Serifos.
…By Demeures De Grèce


RV2022 – Arasu Located on the heights of Arasu, this contemporary property offers panoramic views over the Bay of Saint-Cyprien, reaching as far as Sardinia. With a surface area of approximately 6,415 sq.ft, the villa impresses with its spacious, light-filled interiors, an open-plan kitchen and dining area, and a wine cellar. It features 8 bedrooms, each with its own en-suite shower room and a terrace with remarkable sea views. A study, a games room, a gym with sauna, an independent two-bedroom apartment, and a garage of over 1,075 sq.ft complete this inviting and versatile living space. The landscaped grounds of approximately 43,525 sq.ft include a large sun terrace, a 46 x 16 ft infinity pool, a pool house, and a summer kitchen. Just minutes from the beaches of Pinarello, the town center of Porto-Vecchio, and Figari International Airport, this villa perfectly combines elegance, comfort, and a prime location. Fees to be paid by the seller
…By Barnes Corse


“Rocking Horse Beach House” For Sale Hossegor Plage Sud, ocean / lake / center by foot, newly remodeled family home comprising of two separate apartments, sought after location... £ 1,170,000. This charming villa offers, at upper level: Living space with wood burning stove, open plan fully equipped kitchen, 2 bedrooms, shower room, separate w.c., South facing terrace, cellar space downstairs. At lower level: Living / dining area with full equipped kitchenette, 1 bedroom, shower room with w.c., East facing terrace. Further amenities include electric heating system, small fenced garden extending to circa sq. m. & parking space for each unit. An ideal rental investment or multifamily opportunity, rare in this prestigious location! Beaches, lake & shops / restaurants within immediate proximity. Sales Mandate Granted to Wattine Real Estate, independent estate agency specializing in the sale of unique properties on the South Atlantic Coast since 1963; translation services available for foreign buyers. Exclusive partnership with Lifestyle Estates Intl., London, UK.
…By Wattine Immobilier


A true 70s architect villa, rare in Hossegor! "Bota Ingurian Etxea", For Sale Hossegor La Sud / Port / Center, close to the lake & the canal; come discover this unique family home! Perfect for a boutique hotel or a family renovation project. Sales Mandate granted to Wattine Real Estate, independent estate agency specialising in the sale of unique properties on the South Atlantic Coast since 1963; translation service available for foreign buyers. Exclusive partnership with Lifestyle Estates Intl., London UK.
…By Wattine Immobilier


"Santo Domingo Beach House" For Sale Hossegor Centre near the lake and the ocean, superb 6 bed / 5 bath basco-landais style property set in beautiful surroundings; quiet, serene, all by foot lifestyle. Newly renovated to the highest standards by an architect, move-in ready This villa, perfect for a large family, comprises over two floors: 5 bedrooms, home office (or 6th bedroom), walk-in closet, 5 shower rooms, 5 w.c., wonderful reception / dining room, bay windows leading to covered and open terraces for wonderful indoor / outdoor summer living. Further amenities include double garage, laundry / storage room & boiler room. Reversible A/C/ heating system, beautifully landscaped garden and automated entry gate. Excellent sun exposure, great outdoor space; a must in Hossegor, rare to the market, sold with all construction warranties. Plans & virtual showings upon request. Interior pictures for illustration purposes only. Sales Mandate granted to Wattine Real Estate, independent estate agency specializing in the sale of unique properties on the South Atlantic Coast since 1963 (translation services available for foreign buyers). Exclusive partnership with Lifestyle Estates Intl., London, UK.
…By Wattine Immobilier


Set in a peaceful residential area just minutes from the port of Golfe-Juan, this remarkable contemporary villa designed by Cochet Païs stands out for its striking architectural lines, spectacular volumes and breathtaking Mediterranean panorama stretching from Cap d’Antibes to the Lérins Islands. Completed in 2022, the villa features five suites, expansive reception areas opening onto the sea, and outstanding amenities including an infinity pool, private cinema, gym and wine cellar. A rare property combining distinctive architecture, exceptional finishes and a prime location, particularly appealing to yachting enthusiasts. The spacious garage accommodating up to six cars is another exceptional asset on the French Riviera.
…By Sophie Peirano Real Estate


Located in a private and highly sought-after estate, this fully renovated villa enjoys a privileged location just outside Saint-Tropez, within a few minutes’ walk of the sea. The living areas and outdoor spaces offer beautiful views over the sea and the village of Saint-Tropez. With approximately 255 sqm of living space, the property is arranged over two levels and offers generous volumes, with a seamless connection between the indoor and outdoor areas. The main level features a large living area including a lounge, dining room and open-plan kitchen. Large sliding glass doors open onto the terraces, allowing you to fully enjoy the views. The lower level offers four bedrooms, each with its own shower room, providing a comfortable and private sleeping area. The bedrooms also include dressing areas and plenty of storage space, while a covered terrace completes this level. The 1,544 sqm plot features several outdoor areas facing the sea, as well as an 8 x 4 metre swimming pool surrounded by a spacious terrace. The setting is ideal for enjoying the outdoors and the peaceful atmosphere of the estate. Fully renovated in 2025/2026, the villa offers modern amenities including reversible air conditioning, an alarm system, a laundry room and guest toilets. A large parking area completes the property. The sea is approximately 400 metres away. The property has never been rented. A modern villa in an excellent location, offering comfort, privacy and views over the sea and Saint-Tropez, just a short distance from the village.
…By Magrey & Sons Saint-tropez


Ideally located in one of Sainte-Maxime’s most sought-after neighborhoods, just a few minutes from the town center and beaches, this elegant fully renovated Provençal villa enjoys remarkable panoramic views over the sea and the Gulf of Saint-Tropez. Set on landscaped grounds of 1,600 sqm, the property offers approximately 280 sqm of living space. The generous, light-filled reception areas are centered around a spacious living room and dining area opening onto the outdoors. A large covered terrace extends these living spaces, providing the perfect setting to fully enjoy the exceptional sea views. The villa features four en-suite bedrooms, including a spacious master suite designed as a true private retreat combining comfort and privacy. Outside, the Mediterranean garden surrounds a large swimming pool bordered by wide sun-drenched terraces, inviting relaxation. A pool house with shower room completes this outdoor area dedicated to enjoying the sunny days of the Côte d’Azur. A closed garage of 51 sqm completes the property. A rare opportunity in Sainte-Maxime, where the charm of Provençal architecture blends harmoniously with contemporary features in a privileged setting overlooking the Gulf of Saint-Tropez.
…By Barnes Sainte-maxime


Located in the heart of a prestigious private estate in Sainte-Maxime, within a privileged and beautifully preserved setting, this magnificent brand-new contemporary villa captivates with its elegant architecture, high-end features and exceptional panoramic sea views. Built in 2026 on a beautifully landscaped plot of approximately 1,900 sqm, the property offers generous, light-filled volumes, with every space thoughtfully designed to provide comfort, refinement and a seamless connection with the outdoors. From the moment you enter, your attention is naturally drawn to the breathtaking panorama and the villa’s sleek architectural lines. The impressive open-plan living area, the true heart of the property, enjoys spectacular views over the Mediterranean and features expansive openings that create a remarkable flow between indoor and outdoor living. Perfectly integrated into this space, the fully equipped kitchen combines elegance and functionality, while the warm and inviting dining area also benefits from exceptional panoramic views. The sleeping quarters comprise a superb master suite and four additional bedrooms. Each bedroom features its own private bathroom and built-in storage, ensuring comfort, privacy and elegance for every guest. Outside, a spectacular infinity pool blends harmoniously into the surrounding landscape and appears to merge with the horizon, creating an idyllic setting in which to enjoy the Mediterranean lifestyle and breathtaking sea views. The property also features a bright and spacious wellness area, designed to accommodate a gym and Jacuzzi, providing the perfect setting for moments of relaxation and well-being in complete privacy. A large garage with space for up to four vehicles completes the outstanding amenities of this exceptional villa. A rare property in Sainte-Maxime, combining contemporary architecture, generous proportions, refined finishes and an exceptional panorama in one of the most sought-after settings on the French Riviera. The villa also benefits from reduced notary fees.
…By Barnes Sainte-maxime


Located in a peaceful and sought-after residential area to the south of Vence, this elegant contemporary villa offers approximately 225 sq m of living space and enjoys a desirable south-western exposure. Set within beautifully landscaped grounds of approximately 1,143 sq m with a swimming pool, the property boasts open views over the village of Saint-Paul-de-Vence, the surrounding hills and the Mediterranean Sea in the distance. The generous, light-filled living areas include a spacious lounge with dining area, a fully equipped kitchen and a separate TV room. The sleeping accommodation comprises a principal suite with a dressing room, shower room and WC, two bedrooms each featuring built-in storage and an en-suite shower room, as well as two additional bedrooms sharing a bathroom with WC. Two garages complete this impeccably presented property, distinguished by its clean contemporary lines. A bright and comfortable villa, ideal for embracing the relaxed Côte d’Azur lifestyle, just a few minutes from Vence and Saint-Paul-de-Vence. Energy class : A – Climat class : A / estimated annual costs for standard use : between €910 and €1,280 (ref year 2023) Information on the risks to which this property is exposed is available on the Géorisques website: www.georisques.gouv.fr Property located in an area subject to compulsory brush clearance. Represented by Amélie DOLLÉ, acting in his capacity as authorized service provider, with full powers for the purposes hereof. The villa features generous reception areas, including a bright living and dining room, a fully equipped kitchen and a separate TV lounge. The sleeping accommodation comprises a principal suite with a dressing room, shower room and toilet; two bedrooms, each with built-in wardrobes and an en-suite shower room; and two additional bedrooms with built-in storage, sharing a bathroom with toilet. Two garages complete this beautifully maintained property, presented in immaculate condition. A bright and comfortable contemporary villa, ideal for enjoying the Côte d’Azur lifestyle, within easy reach of both Vence and Saint-Paul-de-Vence.
…By Barnes Saint-paul-de-vence
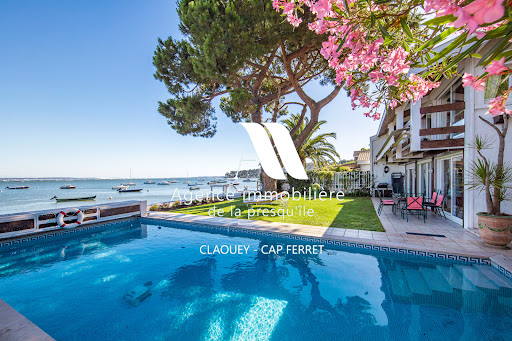


Located in an idyllic setting right on the waterfront of the Bassin, between the sea and the forest, this villa will charm you with its views and serene surroundings. It features 4 bedrooms, a shower room, and a full bathroom, as well as a living room with an open-concept kitchen and a cozy sitting room overlooking the sea. A garage completes this property. Direct access to the beach.
…By Agence Immobiliere De La Presqu'ile


High end villa with bountiful rooftop terrace, private pool, garage and spacious garden located close to the beachDelivery date: November 2026This residential complex has a privileged location 200 meters from the transparent waters of Playa Aguamarina and is also very near other blue flag beaches. Also very close to all kinds of services: golf courses, seaports, restaurants and a wide range for relaxation and comfort in your day to day: supermarkets, financial institutions, medical centers, pharmacies and shopping centers such as La Zenia Boulevard, just 5 minutes away, with more than 160,000 square meters that house shops of all kinds.As if that were not enough, this residential area will be a paradise for golfers since in the vicinity you can enjoy more than 15 golf courses, some of international stature, such as the Real Club de Golf de Campoamor, and others such as Las Colinas, Las Ramblas and the Villamartin Golf Course.IMPORTANT DECISIONS IN THE BEST HANDS, YOURS. We have designed luxury villas with 4 bedrooms and 4 bathrooms, houses will be built with the latest technologies and high quality materials. We take care of even the smallest details of these premium villas, which can have an area of 300 m². Homes full of light turned to the outside. The living-dining room connects with a large porch projecting the living areas outwards. In total almost 100 m² of social area with swimming pool and Mediterranean garden allowing direct access from these two floors to make the most of the 500 m² of the plots.
…By Annonceur International


BARNES International presents this elegant Mediterranean-style villa in the exclusive Supermaresme residential development, in Sant Andreu de Llavaneres, Costa Barcelona, an exceptional property combining natural light, privacy and a privileged setting with stunning views over the Mediterranean Sea. Set on a magnificent 2,052 m² plot, the villa offers 617 m² of built space, with spacious and bright interiors thoughtfully distributed to provide a comfortable and sophisticated lifestyle, whether enjoying time with family or entertaining guests. The main floor features a bright living and dining room with direct access to the covered porch, garden and swimming pool, creating a seamless connection between the indoor and outdoor spaces. A fully equipped kitchen, practical pantry and laundry area complete this level. There are also three bright bedrooms with direct access to the garden and pool, as well as a guest bedroom with a private bathroom. This floor also provides access to a large parking area. The first floor comprises an additional bedroom, an open, bright and versatile space with access to a spectacular terrace offering beautiful Mediterranean views, as well as a full bathroom. The lower floor offers a spacious area currently used as a gym, cinema room and games area, together with a bedroom and a full bathroom. An ideal space for leisure and wellbeing, or to adapt according to each family’s needs. The outdoor areas are one of the villa’s main highlights. The beautifully maintained garden features a play area and sports court, while the pool area includes a jacuzzi, creating a private oasis to enjoy the Mediterranean climate throughout the year. The location offers the tranquillity and exclusivity of the Maresme while maintaining excellent connections to Barcelona. The villa is close to renowned international schools, approximately 30 minutes from Barcelona city centre and around 45 minutes from Barcelona-El Prat Josep Tarradellas Airport. A villa designed for those seeking natural light, privacy, sea views and an authentic Mediterranean lifestyle, in one of the most privileged residential locations on the Costa Barcelona. For further information, please contact the BARNES Maresme team. A virtual tour of the property is also available. Legal notice: In accordance with current regulations in Catalonia, please note that the published price does not include notarial or land registry fees, nor applicable taxes such as ITP or, where applicable, VAT and AJD. These amounts may vary depending on the applicable legislation and the value of the property.
…By Barnes Maresme


"West Riviera Beach Estate" For Sale Hossegor Between Lake & Ocean, incredibly quiet, superb 7 bed / 3 bath villa on 3000 sq. m. of garden £ 2,590,000. At main level, accessed via beautiful outdoor staircase: Large double-exposure living area leading to spacious covered and open terrace, modern fully equipped kitchen, 3 bedrooms (one with washbasin), one remodelled bathroom, separate w.c. At garden level, via separate entrance: 4 bedrooms (one with washbasin), shower room, separate w.c., laundry room & plenty of storage; 2 garages including one as an outbuilding, large loggia-style terrace complete with garden shed. Further amenities include reversible A/C upstairs, electric heating downstairs; alarm & water well, fenced and wooded garden extending to circa 3000 sq. m. (possibility to add a swimming pool if desired). The plot has been cleverly landscaped to make the most of the natural terrain and provide maximum privacy. Great quality construction, excellent volumes & good finishings throughout. A true haven of peace and quiet, so close to the lake & beaches; ideal to host family and friends in Hossegors most sought-after location! Sales Mandate Granted to Wattine Real Estate, independent estate agency specializing in the sale of unique properties on the South Atlantic Coast since 1963 (translation services available for foreign buyers); exclusive partnership with Lifestyle Estates Intl, London, UK.
…By Wattine Immobilier


"Malibu Farm" For Sale Seignosse - Hossegor, recently renovated 4 bed / 3 bath villa marrying wood & glass in West Coast spirit, boasting heated swimming pool... £ 1,988,000. A bright & spacious home offering at raised level: Entrance hall or home office leading to the main living area with high vaulted ceilings and fireplace; open-plan fully equipped modern kitchen; 3 bedrooms, 2 shower rooms, 2 w.c. At garden level: Large bedroom, shower room, w.c.; pantry / laundry room. Further amenities include heated 10 x 4m. swimming pool surrounded by lovely wooden terraces, pool house; over 1000 sq. m. of very private wooded & fenced garden. Electric heating system. Tastefully renovated with quality materials, this is a true California oasis amidst the pine trees. Ideal for family holidays or year round living. Shops, transports and all amenities nearby. Quiet surroundings, 5km from the beach. Sales Mandate Granted to Wattine Real Estate, independent estate agency specializing in the sale of unique properties on the South Atlantic Coast since 1963 (translation services available for foreign buyers); exclusive partnership with Lifestyle Estates Intl, London, UK.
…By Wattine Immobilier


Nestled on a hillside within an unspoiled setting, this architect-designed villa with contemporary lines offers one of the most spectacular panoramas in the Balagne region—a 180-degree view stretching from La Revellata to Cap Corse. Here, the sea is ever-present. Every floor-to-ceiling window is designed like a painting, framing the horizon and the diverse landscape. Interior living spaces flow seamlessly onto the terraces and the large heated pool, which appears suspended facing the sea. Set on a plot of over 3,400 m², the property offers approximately 264 m² of living space, complemented by nearly 40 m² of storage areas (laundry room, pool equipment storage, etc.). The home’s distinctive architectural signature is defined by impressive volumes, clean lines, and high-end finishes. The main villa features four suites, while an elegant, independent stone annex houses two additional suites, ensuring privacy and comfort for guests. Underfloor heating, ducted reversible air conditioning, a fully equipped kitchen, fiber-optic internet, an integrated Wi-Fi network, video surveillance, an outdoor shower, and a heated pool complete the amenities of this rare property. At a time when such spaciousness and prime locations are becoming impossible to replicate, this villa offers a rare privilege: living right by the sea in a home designed to harmonize with the surrounding nature. Located above the Marine de Davia, just 5 minutes from beaches and shops, and approximately 25 minutes from Calvi Airport. EXCLUSIVE LISTING Allegrini Realty | Coldwell Banker Corsica +33 6 25 72 31 57 [email protected]
…By Coldwell Banker - Allegrini Realty


In the heart of the medieval village of Hauts-de-Cagnes, close to the Grimaldi Castle, this authentic 14th-century residence of 480 sqm is charming with its historic character, sea view, and unique Mediterranean atmosphere. Renovated by a renowned decorator, the property includes a main building with beautiful reception areas including a double living room, a dining room, a kitchen, and 5 suites with bathrooms, as well as several annexes with 3 additional suites and 60 sqm remaining to be developed. The property offers several terraces, an inner courtyard, and relaxation areas with sea views. South-facing, it offers rare tranquility only 10 minutes from the beaches and 15 minutes from Nice airport. A character property ideal for a guest house, an event venue, or a prestigious family residence. Visit without delay!
…By Savills Beaulieu
'%20stroke='%23DDAA3A'%20stroke-width='1.909'%20stroke-linecap='square'%20stroke-linejoin='bevel'/%3e%3c/svg%3e)
Receive by email any new listing that may match your search criteria
By validating this form, you accept the general conditions of use of Le Figaro Properties.
These agencies offer a selection of luxury properties vente . Feel free to contact them for personalized assistance.


