Get early access to listings that match your criteria
Never miss an opportunity again. Our personalized alerts notify you instantly.

 English$ USD · m²

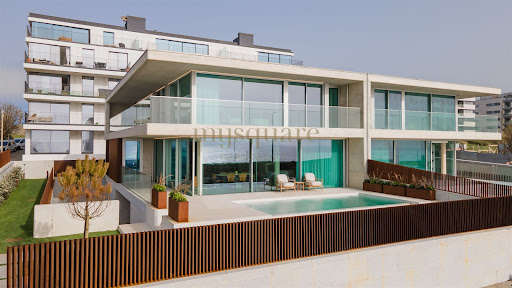


Where the Atlantic begins, this residence makes its statement. A luxurious four-bedroom villa on the frontline of the sea, conceived as a declaration of contemporary architecture upon the coastline of Vila Nova de Gaia. The dialogue between exposed concrete, structural glass, and patinated corten steel is not merely an aesthetic choice — it is a philosophy of living. Materials that breathe with time, absorbing the Atlantic light in different ways throughout the day, ageing with nobility and character. An architecture that genuinely belongs to its surroundings. With western solar exposure, the property captures natural light with rare generosity. Expansive glazed surfaces, framed by the warm texture of corten steel and the sobriety of concrete, dissolve the boundary between interior and horizon, creating spaces where the ocean becomes a constant presence, not merely a backdrop. Layout Distributed across three levels of fluid and functional architecture, the residence was designed with precision and sensitivity to offer a lifestyle that is both sophisticated and intuitive. The ground floor unfolds as the social heart of the home: a spacious open-plan living and dining area, TV lounge, Italian designer kitchen, and a private guest suite. The social spaces extend naturally onto the outdoor terraces and the striking infinity-edge swimming pool, where concrete merges seamlessly with the blue of the Atlantic in a single visual plane. On the upper floor, silence becomes the defining material. The suites stand out for their generous dimensions, dedicated walk-in closets, and access to expansive panoramic balconies in corten steel — balconies that are not simply transitional spaces, but destinations in themselves. Private retreats to contemplate both sunrise and sunset over the ocean in absolute serenity. The basement completes the functional demands of a premium lifestyle: a two-car garage, laundry room, and discreetly integrated technical area, ensuring organisation and efficiency remain invisible to daily living. Materials & Finishes Every detail of this villa reflects an uncompromising standard of excellence. The Italian-designed Arclinea kitchen combines structural elegance with refined functionality, fully equipped with world-renowned appliances by Sub-Zero & Wolf and Miele. Dekton surfaces bring together contemporary design and exceptional durability, while noble hardwood flooring by Ribadão introduces warmth and authenticity to the interiors. In the bathrooms, exclusive fittings by the Italian brand Gessi evoke the experience of a private spa, complemented by premium Krion surfaces. Technology is integrated discreetly and intelligently: Baxi climate control systems, JUNG home automation, and minimalist Schüco window frames ensure thermal and acoustic comfort at the highest level. One Residence. One Rarity. This is not simply a seafront property. It is a work of contemporary architecture that brings together the elements — the concrete of the earth, the glass of the horizon, the corten steel of industrial memory — to create something singular and timeless. A residence presented by Mysquare Real Estate, intended for those who will never settle for the ordinary.
…By Annonceur International


Experience the perfect fusion of ocean blue and lush greenery with this unique seafront property in Madalena do Mar. Set amidst a picturesque banana plantation, gently swaying in the coastal breeze, this exceptional offering includes two distinct homes surrounded by fertile land where nature flourishes. The main villa is spacious and full of potential. It features a large garage with space for three cars and a generous storage area. The living-dining area is cosy and inviting, ideal for relaxing and entertaining. The open-plan fitted kitchen is perfect for those who enjoy cooking and exploring new culinary delights. The villa boasts three comfortable bedrooms and three practical bathrooms. An attic provides additional storage space. The second house offers privacy and comfort, ideal for those seeking a quiet refuge or potencial rental income. It includes one bedroom, a bathroom, a small yet cosy living room and a functional kitchen, offering a perfect retreat for guests or personal use. In addition to its absolutely privileged location, right on the seafront, in one of the quietest and most sought-after areas of Madeira's south coast, the property already includes two villas ready for use. There is also a plot of land measuring over two thousand square metres behind the houses, which has development potential and offers very interesting prospects for future appreciation. This property invites you to embrace quality living, feel the gentle sea breeze and be enchanted by the beauty of Madalena do Mar. Known for its pleasant climate all year- round, charm and tranquility, this part of the Island offers a harmonious blend of nature, sunshine and modern living.
…By Annonceur International


Introducing the Atlantic Villas development: eight luxury residences, T4 and T5, envisioned by architect Ângela Ferreira. Renowned for her personalized approach and high-quality residential solutions, Ângela Ferreira brings a project that combines reinforced concrete, contemporary design, and seamless integration with the landscape. Each home offers spacious, luminous interiors, supreme privacy, and exceptional finishes, transforming everyday life into a truly sophisticated living experience. Prime seaside location, breathtaking views. Situated in the prestigious Seca do Bacalhau, Vila Nova de Gaia, with the Atlantic on the horizon and the Douro River at its feet, this exclusive retreat combines the serenity of beaches and nature with the vibrant energy of Porto. The sound of the waves and the Atlantic breeze turn every moment into a unique backdrop for an elegant, exclusive, and memorable life. Ground floor: elegance extending outdoors. Open-plan living and dining areas flow through expansive glazed surfaces, with the sea as a constant backdrop. The lounge features a double-sided ethanol fireplace, blending comfort and sophistication. The kitchen, fully equipped with world-class brands such as Arclinea, Sub-Zero, and Wolf, stands out for the exceptional quality of its components, including the Vital Gessi tap, delivering boiling water at 100 °C, filtered or sparkling — a detail worthy of special attention for its innovation and practicality. An additional suite adds versatility and comfort, perfect for guests or contemporary daily living. Upper floor: private retreats of light and comfort. Three or four elegant, meticulously designed suites offer total privacy and abundant natural light. Some units include an extra room, ideal for a private office, library, or personalized wellness space. Exterior: where luxury meets the horizon. Each residence extends outdoors with an infinity pool in Dekton and expansive terraces that invite contemplation of the Atlantic in complete serenity. Balconies and living areas flow naturally, while premium materials and solutions — Gessi, Schüco, and JUNG home automation — provide discreet technology, absolute comfort, and efficiency, creating a living experience that is simultaneously sophisticated, timeless, and sensorial. Basement: functionality with elegance. With a garage for four vehicles, technical areas, and laundry, the basement combines organization and efficiency without compromising the sophistication and comfort that define every Atlantic Villas residence. Experience this universe of luxury firsthand. Every detail of Atlantic Villas reveals itself uniquely on-site, offering an experience that is sure to impress
…By Annonceur International


Spectacular three bedroom detached villa with sea views! The villa consists of two floors where the ground floor has two bedrooms en suite. On the upper floor we have a living room with separate areas for dining and leisure, a fully equipped kitchen with island open to the living room and the master bedroom en suite. With access to an excellent terrace, ideal to enjoy moments of tranquility and contact with nature. In the basement is the garage with capacity for three cars. Standard specifications include a private garden, outdoor terrace and private swimming pool. Luz is a wonderful beach village situated 5 km from Lagos, near the Costa Vicentina National Park, it is physically separated from the rest of Lagos by a 2 km long cliff, which ends east of Luz in an impressive black rock ledge, as it is called. This physical separation has allowed Luz to maintain its identity as a small family-run, seaside village, even though it has undergone a major transformation from a millennia-old fishing village to a swimmers' paradise.
…By Annonceur International

Exclusive Villa with sea view, 600m2 interior, 180m2 exterior, completely renovated, garage, 5 bedrooms, sports room, spa, cinema room
…By Annonceur International


Luxurious historic villa in one of the most renowned locations on the western Ligurian Riviera. Just a short distance from the town center, the villa is situated on the sea surrounded by a large luxuriant park of approximately 1.6 hectares.The main villa measures approximately 750 square meters and is spread over four levels. The entrance from the back of the villa is through a beautiful porch with ornate tiles and sculptures while the entrance at the front is from a sumptuous neoclassical veranda overlooking the sea. On the attic floor is a magnificent broad terrace. Currently the villa has been divided into various apartments but these can easily be reunited into a single unitAt the gate to the property is the gatehouse measuring approximately 160 square meters which would make a perfect residence for a caretaker. Throughout the beautiful gardens are numerous modular cottages which can easily be removed if desired. There are also numerous original features throughout the park such as sculptures, a gazebo, a shrine, beautiful mature trees and stone mosaic pathways. At the edge of the park on the sea is a suggestive and truly spectacular private promenade which leads to a wonderful secluded beach and a boat shelter.Plenty of parking spaces are available.There is a private airport just 10 minutes from the property.Excellent privacy.
…By Annonceur International


Exclusive 4+1 Bedroom Semi-Detached Villa on the Seafront in Canidelo In the emblematic area of Seca do Bacalhau, in Canidelo, a truly rare villa is emerging — a place where the sea ceases to be just a view and becomes part of everyday life. This exclusive 4+1 bedroom semi-detached villa was designed for those seeking more than just a home: it offers a lifestyle defined by tranquillity, natural light, and a constant connection to the Atlantic Ocean. Every space has been carefully created to provide comfort, elegance, and well-being, combining contemporary architecture with high-quality finishes and a warm yet sophisticated atmosphere. The spacious interiors, flooded with natural light, create a unique sense of harmony, while the additional multifunctional space allows the home to adapt to different stages and needs of life — whether as an office, leisure room, gym, or guest bedroom. What makes this property truly irreplaceable is its completely unobstructed and permanent sea view. Here, the blue horizon will always belong to you. The impossibility of construction in front of the villa guarantees that this privileged connection to the sea will remain untouched over time — a rare and increasingly valuable feature that simply cannot be replicated. Imagine waking up every day to the serenity of the ocean, watching the sunset from your living room or terrace, and living with the certainty that the breathtaking landscape you enjoy today will remain exactly the same tomorrow. To further enhance everyday comfort, the villa is equipped with underfloor heating, providing discreet, even, and highly comfortable climate control throughout every room, all year round. Just a few steps from the beach and with quick access to Porto, this is a unique opportunity to live in one of the most privileged locations on the Portuguese coast — where exclusivity, privacy, and authenticity come together in an absolutely exceptional way. Schedule your visit today!
…By Annonceur International


The Olive Press is a restored stone property dating from circa 1875, originally constructed as an olive press. Traditional architectural features, including exposed stonework, vaulted timber ceilings and oak flooring, have been carefully preserved, while contemporary finishes introduce modern comfort throughout. Set within 950 sqm of landscaped grounds near Fiskardo, the 195 sqm property enjoys privacy and panoramic views across the Ionian towards Ithaka. Foki Beach is within walking distance, while the harbour, waterfront restaurants and boutiques of Fiskardo are a short drive away. A restored nineteenth-century olive press with panoramic views across the Ionian towards Ithaka. The accommodation comprises five bedrooms and five bathrooms, including an independent guest house. At the heart of the house, a double-height open-plan living and dining area sits beneath vaulted timber ceilings with exposed roof beams, while a mezzanine overlooks the main living space. A contemporary kitchen, arranged around a central island, opens directly onto the surrounding terraces, creating a natural connection between the interior and outdoor living areas. Historic character, panoramic sea views and a peaceful setting moments from Fiskardo. Stone-paved terraces wrap around the house, offering a variety of outdoor spaces for dining, entertaining and relaxation. Landscaped gardens surround the heated swimming pool and sun deck, while shaded pergolas, a barbecue area and a traditional wood-fired pizza oven extend the living spaces outdoors. Elevated seating areas are positioned to enjoy the sea views, completing a property that combines historic character with a peaceful setting close to Fiskardo. This property is eligible for both the Golden Visa and the Greek Non Dom Program.
…By Greece Sotheby's International Realty


This 700m² seafront estate in Mykonos offers total privacy, direct sea access, and rare protection from the island’s strong summer winds, including the meltemi. The property includes 2 main villas, 2 guest houses, and a 2-bedroom apartment, accommodating up to 18 guests. Located just 10 minutes from Mykonos Town and the airport, 6 minutes from Psarrou Beach and Nammos, and 12 minutes from Scorpios. A private dock below the property is ideal for swimming, sea transfers, or docking a private yacht. Villa 1 4 Bedrooms | 4 Bathrooms • Ground Floor: Living & dining (8 guests), smart TV, fireplace, kitchen, 2 bedrooms, 2 bathrooms • 1st Floor: 2 master bedrooms with en suites, private balconies, sea views Villa 2 2 Bedrooms | 1 Staff Room | 4 Bathrooms • Ground Floor: Living & dining, kitchen, staff room (en suite), 1 bathroom • 1st Floor: 2 master bedrooms with en suites, private balconies, sea views Guest Houses (x2) Each with private entrance, double bed, en suite bathroom, and sea view Apartment (Below Pool Level) 2 Bedrooms | 1 Bathroom | Living area, open-plan kitchen, dining space
…By Gadait International


A luxurious villa is situated on a vast land of 9,113 square meters, offering an expansive living space of 1,800 square meters. Located merely 60 meters away from the iconic Kalo Livadi Beach in Mykonos, renowned as the best sandy beach on the island, this villa is a true gem. Guests will be enchanted by the endless ocean views to the south and east, which can be admired from the shaded pergolas and the 22 bedrooms, each with its own ensuite bathroom. The villa immerses its privileged guests in the breathtaking Aegean light, filtered through the meticulously landscaped gardens and natural vegetation. The spacious living areas seamlessly blend with the outdoor spaces, creating a harmonious connection between the indoors and outdoors. This villa is ideal for those with refined taste, as it embodies the epitome of luxury combined with the unique Mykonian touch and hospitality. It has been renovated in 2023, ensuring a contemporary and stylish atmosphere. The villa features a fireplace, comes fully furnished, and includes a storage space of 1,250 square meters. Overall, this luxurious villa offers an unparalleled experience, where guests can indulge in the beauty of Mykonos while enjoying lavish accommodations and the warm embrace of Greek hospitality. Features • Ocean Views • Shaded Pergolas • 22 Bedrooms • En suite Bathrooms • Renovated In 2023 • Fireplace • Fully Furnished • Storage Space Of 1,250 Square Meters
…By Gadait International


Overlooking the crystal-clear waters of the Tuscan Archipelago, this magnificent villa enjoys one of the most captivating locations on the Island of Capraia. The property stands on a promontory at the foot of the ancient fortification overlooking the village, commanding spectacular views of the rocky coves and turquoise waters that define this unspoiled corner of the Mediterranean, in a setting of complete privacy and exceptional beauty. Extending over approximately 320 sqm, the villa offers six bedrooms and five bathrooms, arranged throughout interiors that preserve the charm of the island's traditional architecture. Walls built of local stone, exposed wooden beams and spacious porticos create a seamless connection between the interiors and the surrounding landscape. The bright living room, the fully equipped kitchen and the bedrooms, furnished with understated elegance, provide welcoming spaces designed for both family living and entertaining guests. The approximately 3,000 sqm grounds feature a lush Mediterranean garden with agaves, oleanders, palm trees and eucalyptus, as well as expansive lawns and a panoramic terrace overlooking the sea with direct access to the water. An exclusive property, ideal for those seeking to experience the most authentic side of Capraia, one of the most secluded and enchanting islands of the Tuscan Archipelago.
…By Italy Sotheby's International Realty


With the perfect balance of simplicity and style, Hayden offers carefree living in a warm and inviting home with captivating sea views and privacy. Located on the outskirts of the seaside village of Agios Stefanos, an area of Corfu loved for its beautiful beaches and idyllic bays, there is much to see and love. Just 2km from the beach and a short drive into Agios Stefanos harbour, a picture-perfect place where you will find vibrant bars and restaurants, Hayden is in the ultimate location for those looking to relax and enjoy their time with loved ones. Ample exterior spaces are perfect for entertaining, with spacious terrace areas and a fabulous infinity pool, all whilst enjoying the breathtaking views towards the sea and Corfu’s spectacular green landscape. The main entrance opens into the open plan living area. Large patio doors allow the beauty of the views to flood in, lighting up the space with warmth and sunshine. Glass panels were chosen over traditional railings in order to avoid compromising the stunning vistas. Blessed with an abundance of natural light, the cosy lounge and impressive dining area are large enough for grand entertaining. The refined and elegant kitchen is fully equipped with state of the art Miele appliances and a reverse osmosis system providing drinking water. 3 spacious ensuite bedrooms complete the accommodation. The master bedroom, located on the upper floor, features impressive high vaulted ceilings and its very own private terrace ideal for spending romantic evenings or capturing the stunning morning sunrise. A large space on the lower level of the property is perfect for those looking to create a home theatre of gym. Built to the highest of standards, walls are extra thick in order to provide insulation and there are double glazed, aluminium windows throughout. Access to the property is secured by large electric gates, ensuring its peace and privacy. Some of the islands most popular destinations, such as Kalami and Kassiopi are just a short five minute drive away. Proximity to the beach and luscious green surroundings make this property an excellent proposal for those seeking an island home that offers contemporary living and stunning views.
…By Greece Sotheby's International Realty


"Mimosa Historic Villa" For Sale Hossegor Lake / Ocean / Centre by Foot, authentic Basco-Landaise built in 1926 by famous architect Robert Maurice, set on 1150 sq. m. of land; intimist, quiet & elegant, one of the most beautiful listed Hossegor villas, perfectly located and oriented... £ 2,485,000. Between the Lake & the Ocean, walking distance from the centre of town, the beach & the lake, exceptional 7 bed / 3 bath villa spanning over 3 levels. It offers, at main level: Beautiful reception room boasting Art Deco traits and masterpiece fireplace, french doors opening onto covered terrace, unobstructed garden views, dining room and separate kitchen; 2 bedrooms, one bathroom. Upstairs : 4 bedrooms / 2 shower rooms, separate w.c., 2 further convenience sinks in bedrooms. At the very top: Observatory tower currently fitted as a dorm room, beautiful views of the surrounding nature; attic & under eaves storage. At garden level: Garage, shower room, storage / wine cellar, boiler room (central heating system). Unique & Rare, this villa will ravish architecture lovers in search of the historical charm of Basco-Landaise villas. Ideal for family life and / or luxury rental. List of specialized architects and contractors available upon request. Sales Mandate Granted to Wattine Real Estate, independent estate agency specializing in the sale of unique properties on the South Atlantic Coast since 1963 (translation services available for foreign buyers); exclusive partnership with Lifestyle Estates Intl, London, UK.
…By Wattine Immobilier


Separated in two independent yet smoothly connected accommodations, all of which lead onto the extensive grounds that surround the property, Kastellino offers breathtaking views and exceptional privacy. Quietly sophisticated, yet relaxed interiors, define the spaces here. Tastefully decorated with elegant neutrals and a mix of contemporary and antique furniture, from the sumptuous living areas through to each and every one of the bedrooms, every detail has been considered to complement the home to perfection. The main villa is generously arranged upon 3 levels and is positively packed with fantastic features. Entering from the ground floor, there is an open plan living-dining area and a charming kitchen on a split level. Step onto the scenic terrance and allow the fresh sea breeze to invigorate your senses whilst witnessing some of the most expansive sea views the island has to offer. A stone staircase leads to the first floor, where there is a magnificent master suite, with fully equipped ensuite bathroom and private balcony with breathtaking sea views. On this level there are two further, sizeable bedrooms with shared bathroom. On the lower level of the property, there is a large theatre room, ideal for spending quality time with loved ones. A bathroom on this level allows for the space to be used as extra accommodation. Outdoor areas consist of generous terraces, stone pathways and balconies with unspoilt sea views and sophisticated garden furniture on which to relax whilst enjoying the magical Greek ambience. The second villa is strategically positioned to fully enjoy the panoramic views without interrupting the privacy of the main villa. Arranged upon 2 levels, the guest house is equally and as beautifully furnished. The upper level consists of an open plan living room, dining room and kitchen with large windows overlooking the sea. From the ground floor level there is also direct access to a shaded sea view porch overlooking the villa’s stunning infinity pool. Spend happy summer days, cooling off in the pool, looking out over some of the finest views imaginable.
…By Greece Sotheby's International Realty


On the renowned coast of Versilia, in an exceptional seafront position, this marvelous luxury villa is for sale. The prestigious residence, built in 1923 on commission from the Gucci family and completely renovated by the current owners in 2009 in full respect of the original characteristics of the property, measures 1100 m2 spread over three levels. On the mezzanine floor, characterized by original grit floors and frescoed ceilings, we find the living area consisting of a large entrance hall with an elegant marble staircase leading to the upper floors, a large dining room, a comfortable kitchen, a double bedroom with en-suite bathroom and pertinent sitting room as well as a service apartment comprising living room/kitchenette, double bedroom and bathroom. A further bathroom and a laundry room completes the floor. All the rooms on this level access wonderful porches and the terrace with access to the park of the property. On the first floor, from the elegant hallway, the sleeping area unfolds, consisting of four suites, each with a bathroom and one of which with a wonderful loggia overlooking the sea as well as a large study with access to a wonderful terrace from which you can enjoy breathtaking sunsets over the sea. The top level, with sloping ceilings, consists of a large hallway with a characteristic decorated glass skylight, a living room, two bedrooms with en-suite bathrooms, a single bedroom, a third bathroom and a further room with provision for the installation of a second kitchen. The fabulous luxury villa for sale is surrounded by a luxuriant park of 10,000 square meters embellished with centuries-old pine trees, hydrangeas and other wonderful floral species. A beautiful infinity pool with solarium and annex equipped with bathroom with changing room, a regular tennis court and a parking area with covered parking spaces complete this impressive luxury villa for sale, certainly one of the most exclusive properties in one of the most sought after throughout the Tuscan coast.
…By Santandrea Luxury Houses & Top Properties


Rare opportunity to buy a luxury sea-front villa located in the center of the town of Castiglioncello, for those who want to forget about the car and wake up every morning with the sound of the waves, stroll along the beach having lunch by the sea and walk to shops, boutiques, bars and restaurants. Formerly an Etruscan village Castiglioncello is now a lively town perfect for families with children, a place of great charm inextricably linked to some of the greatest myths of Italian cinema and culture. With a distinctly modern style, the villa stands out thanks to its large windows and huge panoramic terraces that measure about 100 square meters designed and studied to live in full contact with the sea all year round, an architecture that harmoniously connects outdoor and indoor spaces. The villa, on two levels, opens onto a ground floor dedicated to convivial spaces with a minimalist living room equipped with a working fireplace, a dining room that can be transformed into a billiard room, kitchen and bathroom. Upstairs we find 4 bedrooms and another lounge overlooking the plendid terrace and the sea below it. An annexed apartment of about 65 square meters with separate independent entrance adds to this presitigious residence two more bedrooms, a bathroom, plus kitchen and lounge. The garden surrounding the villa measures approximately 1800 square meters, has tall trees and a rainwater pond that can be converted into a swimming pool by increasing its volume. To complete this unique property a spacious double garage.
…By Santandrea Luxury Houses & Top Properties


Exclusive Villa at Punta Rossa – Masterpiece of Mediterranean architecture perched above the sea General Description Located in a privileged position at Punta Rossa, Circeo, just 90 km from Rome, a unique villa is for sale, designed by the renowned architect Michele Busiri Vici. An authentic architectural and historical gem, immersed in Mediterranean nature and overlooking one of the most suggestive stretches of the Lazio coast, with breathtaking views of the Pontine Islands: Ponza, Palmarola, and Zannone. This exclusive residence offers a unique living experience, in perfect harmony with the surrounding environment, among beaches, caves, natural pools, and cliffs to dive into. Interior The property develops around a central body spread over two levels, flanked by two independent dependencies, totaling about 400 sqm. The interior spaces stand out for the balance between functionality and aesthetics: large open areas facing outward, natural light play, and a flowing, harmonious layout. The finishes reflect the unmistakable style of master Busiri Vici, with organic geometries, light volumes, white lime walls, and characteristic green Busiri window frames. External Spaces All panoramic terraces offer an unmatched view of the sea, which extends to the horizon islands. The private park of about 5,000 sqm is a true Mediterranean garden, meticulously maintained and lush, with native essences and ornamental plants: shrubs, seasonal flowers, aromatic herbs, climbing plants, and succulents. A charming and simple path leads directly to the sea, where a comfortable passage opens between rocky coves and natural pools — an exclusive and extraordinary access. Condition and Finishes The villa has undergone careful renovation and updating of systems, preserving its original spirit. Every detail has been curated to maintain the essence of modern Mediterranean architecture, of which this residence is a sublime example. The property is completed by a large garage, with covered and uncovered parking spaces. Potential Uses Perfect as a prestigious private residence, the villa can also be lived in as an exclusive holiday retreat or enhanced as a luxury accommodation facility (villa for events, film location, small boutique hotel). Its unique position, private access to the sea, and architectural authenticity make it a rare and highly charming property. Location Punta Rossa is one of the most exclusive areas of the Circeo promontory, characterized by privacy, unspoiled nature, and breathtaking scenery. Its proximity to Rome (only 90 km) makes this villa easily accessible year-round. The presence of the Pontine Islands on the horizon, the beauty of the landscape, and the crystal-clear sea make this home a timeless place where architecture and nature coexist in perfect harmony.
…By Carratelli Real Estate


In one of the most exclusive locations along the Tuscan coast, directly on the cliffs of Castiglioncello and just 1 km from the famous Piazzetta, we offer for sale a prestigious villa with a swimming pool and direct access to the sea, immersed in Mediterranean scrub. Description: The property, built at the end of the 1960s, is part of an elegant complex of only three villas and enjoys a secluded and panoramic setting. It is surrounded by approximately 2,000 square meters of private garden, fully fenced, with typical Tuscan coast vegetation and spectacular views of the sea. At street level, there are two comfortable private parking spaces. The villa is spread over three levels and consists of two independent units, ideal for both family use and accommodating guests with complete autonomy. The annex, located on the lower floor, offers a cozy living room with fireplace, kitchenette, a spacious sleeping area of over 25 sqm, two bathrooms, and a large external courtyard of about 60 sqm. The main residence develops between the ground floor and the first floor. The living area includes a bright kitchen connected to the veranda, a large dining room, an elegant living room, laundry room, and a service bathroom. On the upper floor, there are the sleeping areas, composed of three bedrooms, a small room with a window that can also be used as a study or walk-in closet, and two bathrooms. Overall, the property has approximately 210 sqm of internal space, six bedrooms, and five bathrooms, offering spacious and comfortable environments to live in year-round. External Spaces: What makes this residence truly unique is the splendid swimming pool overlooking the sea and the private access to the cliffs, where a small pier allows mooring of small boats: a rare privilege that enables living the sea in complete freedom directly from one's home. Potential Uses: An absolutely prestigious property, perfect as an exclusive residence or holiday home, in one of the most iconic and sought-after locations in Tuscany. Location: Castiglioncello is a renowned seaside resort on the Tuscan coast, famous for its cliffs, coves, and lush pinewoods, offering a landscape of great charm that combines nature, sea, and culture. Made famous during the Italian cinema era as a destination for artists and celebrities, it still retains an elegant and relaxed atmosphere today. It is an ideal destination for those wishing to spend holidays on beaches, panoramic walks, good cuisine, and breathtaking sunsets over the sea.
…By Carratelli Real Estate


Where the mountain above Barbati reaches the sea, a headland divides the shore into two small coves. Almare is built into that headland — two levels of full-height glass and open terraces descending to a pool at its base and a jetty reaching into the shallows below. The main floor opens as a single room facing the water — living area, kitchen island, and dining table in sequence, the glass along the full elevation sliding back onto the terrace beyond. The kitchen runs in matte black cabinetry along the back wall, with a marble island and splashback in white and grey; the flooring is pale and cool underfoot. Inside and outside, at this level, are the same room. From the roof terrace, the coast curves north toward Kassiopi and the lights come on one by one. Each of the four ensuite bedrooms opens through floor-to-ceiling glass onto its own terrace facing the sea. The morning light comes off the water directly into the rooms, early and unhurried. The pool sits at the lowest level of the house, an infinity edge over the sea, with the pebble beach and the jetty reachable by steps from the terrace beside it. Sun loungers line the pool surround and a jacuzzi sits on the terrace above. The roof terrace is the quieter space — a built-in concrete bar, rattan stools, the glass balustrade open to the water, and after dark the lights of the coast strung low across the horizon. The jetty extends from the base of the rocks into water clear enough to see the bottom. The restaurants and beach tavernas of the north-east coast are within a few minutes; beyond them, the coast road continues north through Nissaki and Kalami toward Kassiopi. This property is eligible for both the Golden Visa and the Greek Non Dom Program.
…By Greece Sotheby's International Realty


A Peaceful Retreat Steps from the Beach in Authentic Cabuya Set in the charming fishing village of Cabuya , right on the edge of the Cabo Blanco Reserve , this 360 m² home on a 11,590 m² lot offers a rare opportunity to live surrounded by nature in one of the most authentic corners of the Nicoya Peninsula — just minutes from Montezuma and Santa Teresa. Casa Blanca was designed by Swiss architect Rico Reolon following Vaastu principles , aligning the structure with the earth's natural compass. The result is a home that feels as intentional as it does effortless — with thick walls, large glass doors, and high-quality finishings that reflect a standard of construction rarely found at this price point on the peninsula. The home features two bedrooms, each with its own en-suite bathroom , a spacious open-plan living and kitchen area, and a covered terrace that connects seamlessly to the garden. Natural light fills every corner of the house, amplified by the thoughtful orientation and the lush tropical surroundings. The grounds are a world of their own — a mature, 11,590 m² food forest filled with mangoes, coconut, papaya, five types of banana, soursop, and dozens of other tropical species. It is a living, breathing garden that provides both beauty and abundance in equal measure. There is also plenty of flat, usable space to expand the current home or add additional structures on site. Casa Blanca is part of a larger gated compound that includes another house and a swimming pool area. The compound is cared for by a beloved local family who have looked after the property for years and know every corner of it. Their presence brings both a sense of security and a genuine connection to the land and the community. Through a private access path, just two minutes on foot , you arrive at the beach — quiet, uncrowded, and framed by the iconic Cabuya Island . World-class surf spots are just around the corner, and the vibrant towns of Montezuma and Santa Teresa are a short drive away. Cabuya moves at its own pace. It is the kind of place that is becoming increasingly rare on the Nicoya Peninsula — authentic, unhurried, and deeply connected to nature . Casa Blanca captures that spirit completely. This property stands out for its balance of build quality, natural beauty, location, and lifestyle . Highlights & Features 360 m² home on a 11,590 m² lot Designed by Swiss architect Rico Reolon using Vaastu principles Two bedrooms , each with en-suite bathroom Thick walls, large glass doors , and high-quality finishings throughout Natural light throughout, open-plan living and kitchen area Covered terrace connecting indoors to the garden Mature food forest with mangoes, coconut, papaya, banana, soursop and more Plenty of flat, usable space to expand or build additional structures Part of a gated compound with another house and swimming pool area Beloved local caretaker family living on site — security and continuity Private beach access — 2 minutes on foot Steps from Cabuya Island and nearby surf spots Right on the edge of the Cabo Blanco Nature Reserve 5 min to Cabuya beach | 20 min to Montezuma | 30 min to Santa Teresa Quiet, authentic village with a strong sense of community Zoned mixed-use commercial/residential — flexibility to expand
…By Costa Rica Sotheby's International Realty


This beautiful residence is located in Piso Livadi. Every room is filled with natural light and opens onto the deep blue of the Aegean Sea. How could one not fall in love with this unique property, offering sea views from every single space? A true village-style villa. It is situated just a few meters from the sandy beach of Logaras, the charming small port of Piso Livadi, as well as the excellent traditional tavernas of both villages. The living experience is truly exceptional: three spacious bedrooms with en-suite bathrooms (with the possibility to create a fourth bedroom), a bright double living room, a dining area in front of a beautiful kitchen, ample storage space, and a laundry room. Multiple terraces allow you to enjoy breathtaking sea views at every moment of the day. To complete the picture, a large blue-toned swimming pool, perfectly harmonized with the sea, awaits those who prefer to stay at home and fully enjoy the property.
…By Houses In Greece.com


Perched atop one of the most spectacular coastal promontories in Terres Basses, this 3 bedroom cliffside villa is a remarkable oceanfront estate commanding breathtaking panoramic views across the Caribbean Sea toward the island of Anguilla. Set within 4.5 acres of private tropical grounds, this exceptional property offers a rare combination of privacy, natural beauty, and refined island living in one of St. Martin’s most prestigious residential enclaves. Recently refurbished throughout, the villa has been thoughtfully updated to enhance its timeless appeal while preserving its effortless connection to the surrounding landscape. Elevated above the coastline, the residence enjoys an extraordinary sense of tranquility, where uninterrupted sea views, cooling trade winds, and lush tropical vegetation create an atmosphere of complete serenity. A graceful covered veranda extends the length of the home, providing elegant outdoor living spaces that embrace the villa’s spectacular setting. Below, a sun-drenched terrace surrounds a free-form swimming pool, creating a private retreat where the horizon and sea become part of the everyday experience. The interiors are bright, sophisticated, and welcoming, with an open-concept design that maximizes natural light and showcases the stunning coastal views from nearly every room. Expansive glass doors blur the distinction between indoor and outdoor living, while a newly renovated contemporary kitchen features marble countertops, custom cabinetry, and premium stainless-steel appliances. The residence offers three beautifully appointed king-bedroom suites. Two are located within the main villa and enjoy direct access to the veranda along with sweeping ocean vistas and elegant en-suite bathrooms. A separate guest cottage provides an additional level of privacy and independence, complete with its own kitchenette, making it ideal for visiting family, guests, or staff accommodations. Despite its secluded setting, the property is conveniently located just moments from Baie aux Prunes, one of St. Martin’s most pristine beaches. The restaurants, boutiques, and amenities of Cupecoy are within easy reach, while Marigot and Princess Juliana International Airport are only a short drive away. This 3 bedroom cliffside villa with panoramic sea views in Terres Basses represents a rare opportunity to acquire a significant estate, where dramatic cliffside positioning, expansive acreage, and unparalleled Caribbean vistas combine to create one of the island’s most distinctive private residences. Whether as a primary residence, luxury vacation home, or long-term investment, this exceptional property offers an extraordinary lifestyle defined by beauty, privacy, and exclusivity.
…By St. Martin Sotheby's International Realty


Details We offer a modern villa by the sea in the village of Ljubač near Zadar. Situated on a landscaped plot of approximately 703 m², the property offers direct access to the sandy beach through private garden doors and open sea views from almost all main rooms. The villa has been designed with an emphasis on quality of life and outdoor living, and the carefully thought-out layout of the rooms allows for maximum functionality and comfort throughout the year. Schedule The ground floor is designed as a central space for everyday life and socializing. The open concept combines a spacious living room, dining room and fully equipped kitchen, creating a pleasant and airy whole filled with natural light. Large glass walls connect the indoor and outdoor spaces and provide direct access to the pool, sundeck and Mediterranean garden. A special atmosphere is created by beautiful sunsets that can be enjoyed from the living room. On the first floor there are three comfortable bedrooms, each with its own wardrobe and private bathroom. All rooms have an open view of the sea and the beach, while the master bedroom is further distinguished by a free-standing bathtub located with a panoramic view of the sea. The roof terrace is designed as a private area for relaxation and enjoyment. There is a sauna, a hot tub and an outdoor shower, while an outdoor kitchen with a dining area provides an ideal space for socializing during the warmer months. The terrace offers impressive views of the Adriatic Sea and Velebit. Equipment The property is equipped with amenities that ensure a high level of comfort and safety: 30 m² swimming pool sauna and hot tub on the roof terrace outdoor kitchen with dining area luxurious lounge furniture on the terraces audio system and TV lift video surveillance and alarm system fully automated irrigation system two outdoor showers two outdoor parking spaces direct access to the sandy beach Outdoor spaces The garden is designed according to a landscape architect’s project and designed in an authentic Mediterranean style. Centuries-old olive trees, palm trees, lavender and rich Mediterranean plants create a pleasant ambiance and additional privacy. Thanks to the automatic irrigation system, the garden is easy to maintain throughout the year. The central part of the exterior is occupied by a swimming pool with a sunbathing area, while the immediate proximity of the sea and direct access to the beach give this property a special value. Location Ljubač is a quiet coastal town located not far from Zadar, known for its long sandy beaches, clear sea and relaxed Mediterranean lifestyle. Thanks to its excellent connections to Zadar and all necessary amenities, this location offers an ideal balance between privacy, natural surroundings and everyday convenience. VAT is included in the price of the property. For additional information and to arrange a viewing of the property, please contact our agents.
…By Annonceur International


Aurora comprises two mirrored residences on the coastline of Loutraki, overlooking the Corinthian Gulf. Set at the end of a quiet road between the sea and a pine-covered hillside, the properties enjoy uninterrupted views across the Gulf and direct access to the shoreline below. Loutraki combines a lively waterfront with a renowned thermal spa and is approximately 90 minutes from Athens. Each residence combines a 100 sq.m. ground-floor apartment with a 200 sq.m. two-storey maisonette above. Together, the two levels provide a flexible arrangement that can accommodate a variety of living requirements, whether as a single home, independent residences, or accommodation for extended family and guests. Two homes sharing the same panoramic setting, each offering a distinct way to live by the sea. The ground-floor apartment comprises two bedrooms and a bathroom, while the maisonette above includes three bedrooms, one with an en suite bathroom, together with a main bathroom and a separate guest bathroom. Living spaces throughout both residences are oriented towards the sea, with large terraces extending across each level and uninterrupted views over the Corinthian Gulf. Although identical in appearance, the two buildings differ in their internal arrangement. In one residence, an internal staircase connects the ground-floor apartment with the maisonette, allowing the property to function as a single home. In the second, each level has its own private entrance, creating two fully independent residences that can be occupied separately. A flexible coastal retreat with uninterrupted views and direct access to the sea. Stone terraces descend towards the shoreline, where a garden and a waterfront patio provide direct access to the beach. Surrounded by pine trees and positioned above the water, Aurora combines flexible accommodation with a coastal setting just minutes from the centre of Loutraki.
…By Greece Sotheby's International Realty


Beachfront Luxury at On The Bay Welcome to On The Bay, an exclusive beachfront retreat nestled in the tranquil community of Old Man Bay on Grand Cayman’s picturesque North Side. This beautifully appointed 3-bedroom, 3-bathroom ground-floor residence offers effortless island living in one of the area's most peaceful and scenic settings. Designed with comfort and elegance in mind, the condo features a spacious open-concept floor plan enhanced by luxury interior finishes and abundant natural light. The screened-in porch extends your living space outdoors, creating the perfect spot to enjoy morning coffee, alfresco dining, or the soothing sounds of the Caribbean Sea. Set within a boutique 12-unit resort-style complex, residents enjoy a relaxed, low-density atmosphere with exceptional amenities. Spend your days lounging by the large beachfront swimming pool, building sandcastles by the protected cove, or gathering with friends and family at the poolside gazebo and BBQ area. Whether you're seeking a permanent residence, a vacation escape, or an investment opportunity, this exceptional ground-floor condo offers the ideal combination of luxury, convenience, and the laid-back charm of Grand Cayman’s North Side. Experience the best of beachfront living at On The Bay-where peace, privacy, and paradise come together. Cayman Islands Sotheby's International Realty is a member of CIREBA
…By Cayman Islands Sotheby's International Realty

Receive by email any new listing that may match your search criteria
By validating this form, you accept the general conditions of use of Le Figaro Properties.
These agencies offer a selection of luxury properties vente . Feel free to contact them for personalized assistance.


