Get early access to listings that match your criteria
Never miss an opportunity again. Our personalized alerts notify you instantly.

 English$ USD · m²


At the highest point of the highly prized area named « Barbicaja », this south-facing architect-designed villa enjoys a wide panoramic sea view over the gulf of Ajaccio. A luxuriant landscaped garden offers an intimate setting richly planted with palm trees, rare varieties and beautiful mediterranean pines. Overlooking a magnificent landscape, the pool and its sunbeds invite you to summer chill and add a rare elegance to this idyllic setting. The interior layout is mainly organised on two levels and includes a spacious reception room opening onto a terrace (90 sqm), a pleasant fitted kitchen with access to the garden and barbecue, two guest bedrooms with a shared balcony and a comfortable independent T2 apartment (50 sqm). On the lookout, the master suite occupies the entire upper floor and delivers a private space with terrace of 110 sqm. Very close to the food shops (4 km) and the town centre with its cathedral (5 km), in close proximity to the beaches (450 meters) and the paillotes of the Sanguinary islands road, this privileged address offers the peaceful and relaxed lifestyle of Ajaccio enjoyed all year round.
…By Corsica Sotheby's International Realty - Ajaccio


WELCOME TO QUINTA DO AGUINCHEIRA IN SESIMBRA FARM WITH SINGLE STOREY HOUSE / SWIMMING POOL / GARAGE FOR 3 CARS / GARAGE FOR AGRICULTURAL IMPLEMENTS / TWO SHEDS / LAND FOR FARM WITH 31.750m² / SEA VIEW This unique villa, located in Aguncheira, Sesimbra, offers a unique experience with stunning views of the ocean and is set in a charming farm with 31,750 square meters of land. The property borders directly on the sea, offering panoramic views that extend from the beaches of Meco to the Serra de Sintra, passing through Costa da Caparica and Portinho da Arrábida. THE VILLA HAS: 110 square meters of covered area, it consists of two bedrooms with built-in wardrobes, a living room with fireplace, equipped kitchen and a full bathroom. On the lower floor, there is a spacious garage with capacity for two or three cars, an additional bathroom, a bedroom and storage. One of the biggest attractions of the property is the glazed shed with barbecue, ideal for convivial moments, in addition to serving as a multipurpose room with incredible views over the surrounding landscape. The outdoor area includes a swimming pool, ample space for sun loungers, a carport for three-car parking and an outdoor riding arena, perfect for horse lovers. There is also a vineyard area, which complements the bucolic and quiet atmosphere of the farm. The property is supplied by mains water, but also has a licensed borehole, used for irrigation and to maintain the pool, which is treated with salt. Tranquility and privacy are guaranteed by the extensive garden and the natural vegetation around the house, creating an ideal environment for those looking for serenity and a strong connection with nature. WHERE EXCELLENCE AND LUXURY DEFINE THE SIGNATURE! MANDARIN
…By Annonceur International


Tangier – Only 20 minutes from the city center and 5 minutes from the beaches, a new villa within an intimate program of only 10 villas. A 420 m² house offering a panoramic sea view in a preserved and sought-after natural setting. Spread over 3 levels, this property offers on the upper floor 2 suites with bathrooms, 1 bedroom and a separate bathroom. On the ground floor, there is a living room, a dining room with a kitchenette, 1 terrace, as well as 1 aquarium pool. On the garden level, there is a living room, a dining room, a closed kitchen with a pantry, 1 terrace, and 1 garden completing the property. Large luminous openings, noble and high-quality materials. Delivery expected by the end of 2026. Buyer fees: 3% VAT included in addition to the sale price.This description has been automatically translated from French.
…By Kretz Real Estate


In one of the most beautiful parts of southern Sardinia, a few steps from the sea and establishments, charming villa in the typical style of the area that is spread over 2 floors surrounded by a garden of 1500 sqm. a few tens of kilometers from Cagliari, but far from crowded beaches, tension and stress, an oasis for vacations of calm and relaxation Location Located in Santa Margherita di Pula surrounded by greenery and tranquility adjacent to the sea, a few tens of kilometers from Cagliari, but away from crowded beaches, tension and stress, an oasis for vacations of calm and relaxation Description The property is accessed through both a pedestrian gate and an electric sliding gate for car access that leads to the garden that surrounds the entire villa and through a pleasant staircase leads to the porch and the mezzanine floor of the dwelling, on two levels with above sun terrace with sea view, which has an area of about 300 square meters and is surrounded by a garden of 1500 square meters. The villa of 480 square meters is spread over 3 levels has a bright and spacious living area with living room, large dining area and kitchen, eight bedrooms and five bathrooms. Outdoor Spaces An outdoor pergola with masonry table and sitting area make it a comfortable summer home. The property is completed by a park of about 1,500 square meters with the possibility of indoor parking as well. It is located within an enclosed private condominium with 24-hour security. Condition and finishes The property is in good condition, with working facilities and furnished with elegance and Mediterranean style. Potential uses The Villa lends itself to be the main private residence, could also be used as a second home where you can spend with all the comforts your vacations in the environment rich in history, beautiful landscapes and especially close to the beautiful beaches. And it is also suitable to be fractionated into several residential units or even to host a receptive structure.
…By Carratelli Real Estate


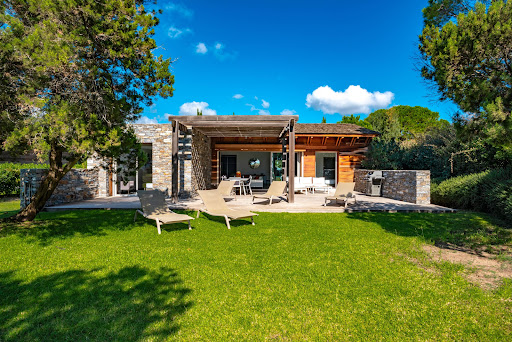

Contemporary single-storey villa with air-conditioning, located in a small private estate in an exceptional location, "feet in the water" on the beach of Santa-Giulia with secure private gates. The villa: entrance with cloakroom, guest WC with washbasin, large living room opening onto the terrace and garden, comprising a sitting room with TV, dining room and open-plan fitted kitchen. On the night side, 3 bedrooms each with its own shower room. Outside: large terrace with deckchairs, outdoor lounge and summer dining area (gas barbecue) and outdoor shower.
…By Agence Immobilière Du Golfe


Perched high within the lush rainforest canopy of Secret Bay, the Ti-Fèy+ Villa is a stunning two- or three-story treehouse-style residence designed to blend contemporary Caribbean architecture with Dominica’s extraordinary natural environment. Gracefully built into the hillside with sweeping jungle-to-ocean views, the Ti-Fèy+ expands upon Secret Bay’s iconic Ti-Fèy design to accommodate families and multi-generational living. With up to 2,799 square feet of indoor and outdoor living space, these villas combine privacy, modern luxury, and immersive natural surroundings. Each residence features floor-to-ceiling glass walls that bring the rainforest indoors, expansive terraces for dining and lounging, and a private plunge pool overlooking the island’s dramatic coastline. The open-concept living area includes a chef’s kitchen outfitted with Siemens appliances, granite countertops, and every modern amenity required for a seamless island lifestyle. The Ti-Fèy+ layout includes a primary bedroom with king bed and ensuite bathroom, a flexible half-bedroom and additional bathroom, and an additional bedroom with two full beds and ensuite bathroom — allowing the villa to comfortably accommodate couples, families, or groups of up to six guests. Owners enjoy full access to Secret Bay’s world-class amenities and services, including personalized concierge service, dining at the award-winning Bwa Denn restaurant, the treetop Gommier Spa, and a wide range of curated adventure and nature experiences across Dominica. The map location is for reference only and may not represent the property’s exact address.
…By Saint Kitts & Nevis Sotheby's International Realty


Discover the rare opportunity to own a 1/5th fractional share in one of Secret Bay’s iconic waterfront residences with this offering at Mapou Waterfront Villa III . Set dramatically above the meeting point of river and sea, this sustainably crafted treehouse-style villa offers an extraordinary blend of privacy, architectural design, and immersive natural surroundings. Thoughtfully designed for couples or solo travelers, the villa features approximately 880 square feet of refined indoor–outdoor living space , including a private plunge pool, expansive terrace, and open-plan living area framed by floor-to-ceiling glass. The chef’s kitchen is outfitted with premium Siemens appliances , while the spacious bedroom suite and outdoor rain shower create a tranquil retreat nestled within the rainforest canopy. Constructed from Guyanese Greenheart hardwood and surrounded by lush tropical vegetation, the villa reflects Secret Bay’s celebrated architectural philosophy—luxury that exists in harmony with nature. Every detail, from the curated furnishings to the elevated hillside setting, has been designed to create a private sanctuary overlooking Dominica’s pristine coastline. Fractional ownership provides a fully managed and effortless ownership experience , allowing owners to enjoy the residence for several weeks each year while participating in the resort’s professionally managed rental program when not in use. Owners also enjoy full access to Secret Bay’s renowned six-star hospitality and amenities, including the resort concierge, wellness programming, private chefs, secluded beaches, and dining at the acclaimed Zing Zing Restaurant . This offering also qualifies for Dominica’s Citizenship by Investment program through real estate , creating a unique opportunity to combine lifestyle ownership with global mobility. A rare opportunity to hold a real estate interest within one of the Caribbean’s most celebrated boutique luxury resorts —without the responsibilities of full ownership.
…By Saint Kitts & Nevis Sotheby's International Realty


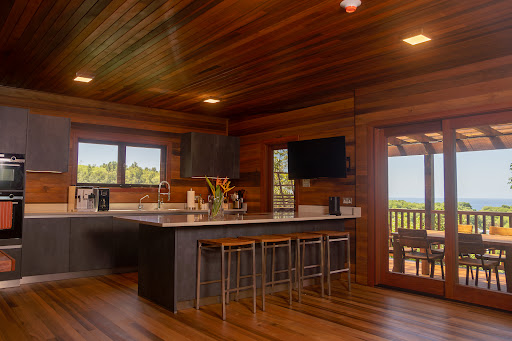
Positioned on one of the largest lots within Secret Bay’s Family Villa enclave , this Ti-Fèy+ residence offers exceptional privacy, expanded outdoor living space, and sweeping views of Dominica’s rainforest canopy and coastline. The Ti-Fèy+ design builds upon Secret Bay’s iconic treehouse architecture, offering a dramatic two- or three-story layout crafted from sustainably sourced tropical hardwoods and surrounded by lush jungle vegetation. With floor-to-ceiling glass walls and expansive terraces, the villa seamlessly connects indoor living with the natural beauty of Dominica. Set on an oversized homesite, this villa benefits from additional garden space, larger pool deck areas, and enhanced privacy , making it one of the most desirable positions within the new family villa collection. The open-concept living pavilion features a gourmet kitchen with Siemens appliances, granite countertops, and generous entertaining space. The Ti-Fèy+ layout includes a primary bedroom with king bed and ensuite bathroom, a flexible half-bedroom with additional bath, and a third bedroom with two full beds and ensuite bath — comfortably accommodating families or groups of up to six guests. Outdoor living is central to the experience, with a private plunge pool, shaded lounge areas, cantilevered outdoor rain shower, and multiple terraces designed for dining, entertaining, and enjoying Dominica’s spectacular sunsets. Owners enjoy access to Secret Bay’s renowned six-star service, including a dedicated concierge, villa host, wellness experiences at the Gommier Spa, and curated adventures exploring the island’s waterfalls, reefs, and rainforest trails. The map location is for reference only and may not represent the property’s exact address.
…By Saint Kitts & Nevis Sotheby's International Realty


For those in the know, Capo di Feno sounds like paradise. A remarkable site away from the hustle and bustle of the world, between wild beach and unspoilt mountains, just 20 minutes from the town. For a complete change of scenery, the trail ends on a one-kilometre dirt track, where you'll come across cows on the way to this peaceful spot. Sheltered from view, its flat, wooded 3,000 m² garden enjoys absolute peace and quiet without being totally isolated, as two neighbors are not far away. The villa, with a living area of 140 m², would allow (according to the PLU) an extension of 60 m² (excluding terrace and swimming pool). This simple but very healthy house therefore offers immense potential for renovation and extension up to 200 m² of living space, and the creation of a swimming pool. On one level, it comprises an entrance hall, a through living room with high ceilings, sea and mountain views, a fireplace and a vast mezzanine. A separate kitchen ready to open onto a terrace. Two bedrooms, one on the sea side and the other on the mountain side, and a large bathroom. Workshops and terraces complete this property.
…By Corsica Luxury Estate


Watch the sunrise over the sparkling Caribbean Sea from this oceanfront condo on the second floor of Compass Point Phase I. Overlooking the beach area, boat dock, and the ocean beyond, this condo offers a vacation or escape at a great price. Enjoy a piece of paradise in Grand Cayman's East End. This one-bedroom condo is ideal for the diving enthusiast with daily boat dive trips from the premier scuba dive resort, Ocean Frontiers, just steps from your door. A quiet escape on the island, this condo offers long or short-term rental possibilities with on-site property management. The owner's closet in the unit supports full lock-and-leave potential. Jump on a plane - no need to pack! There is also a full-service restaurant, Eaglerays, 2 swimming pools, kayaks, and hammocks in the swaying palms, all just waiting for you to grab a book and relax or head out for a snorkel adventure. Have your own slice of paradise in Grand Cayman! East End is a 45 min, scenic drive from Owen Roberts International Airport and George Town and within a 20 min drive of the resort you will find amenities including several restaurants, a grocery store and a pharmacy. Owners also receive a discount at the restaurant and to purchase diving. Recent capital improvements to the unit include new impact-rated doors and a complete bathroom renovation - both already paid in full and being scheduled around rentals. Cayman Islands Sotheby's International Realty is a member of CIREBA
…By Cayman Islands Sotheby's International Realty


Offered at 6,500,000 USD, this impressive cliffside estate is set in the coveted gated community of Terres Basses and enjoys never‑ending views toward Anguilla and the clear Caribbean Sea. Situated on approximately 4.5 acres of level, landscaped grounds, the property offers five generous bedrooms, expansive outdoor living areas, and a layout ideal for both relaxed family living and elegant entertaining. From the walk‑in, beach‑style infinity pool to the tranquil koi pond, every element of this home has been conceived on a grand, resort‑like scale. Approached via a long brick driveway, the residence reveals itself with a gracious porch entrance and striking wooden doors that open into a welcoming foyer. The moment you enter, your eye is drawn straight out to the spectacular ocean panorama beyond. A broad terrace finished in authentic terracotta tile frames the infinity, beach‑entry pool, whose central “island” incorporates a jacuzzi and cascading water feature for a more intimate aquatic retreat. Multiple lounging and dining areas, an outdoor pool table, and the substantial koi pond create a serene yet convivial environment, while mature trees and lush gardens provide shade and privacy. Inside, the villa offers generous volumes and multiple living areas designed for relaxation and gathering. Two distinct salons anchor the heart of the home: one an elegant indoor space with off‑white furnishings and earthy accents, the other an inviting outdoor living room sheltered by the grand terrace and cooled by the Caribbean breeze. The rustic country kitchen, finished with black granite countertops, a large refrigerator, and an expansive traditional stove, is perfectly suited for everyday cooking or for hosting a private chef. Adjacent, the dining room comfortably seats up to twelve, making it ideal for family dinners and entertaining guests. The property comprises five private bedroom suites thoughtfully distributed for comfort and privacy. Four king‑bed suites are located in the main house, each with its own ensuite bathroom, air conditioning, and a blend of indoor and outdoor access. A fifth bedroom is housed in a charming, independent cottage nestled within the gardens, offering a secluded retreat for guests or staff. These accommodations combine space, privacy, and views to deliver a true Caribbean sanctuary. Beyond its aesthetic appeal, the estate is highly functional and self‑reliant. Within its 4.5‑acre grounds, residents benefit from amenities such as a gym room, ample parking, a desalination station, a water treatment plant, a caretaker’s home, and a powerful generator, all contributing to a seamless and comfortable living experience. With its dramatic ocean vistas, extensive flat land, and robust infrastructure, this Terres Basses estate offers not only an exquisite dwelling but a rare opportunity to own a private Caribbean domain of scale, privacy, and exceptional lifestyle potential.
…By St. Martin Sotheby's International Realty


Located in Sciacca, directly on the private beach of Lumia along the southwestern coast of Sicily, this exclusive property with private sea access blends contemporary architecture with Mediterranean nature. Set on a plot of approximately 86,111 sq ft, it enjoys a privileged location near the Verdura Resort and the marina. The terraced grounds host the main villa, a guest house, and three annexes, one of which is just 35 meters from the sea. The Mediterranean garden, rich in olive trees and rosemary, is enhanced by pergolas and verandas that invite relaxation, offering constant sea views from every level of the property. The main villa (built in 2014, energy class A+) is spread over three levels with 2,239 sq ft of interior space (3,131 sq ft including covered outdoor areas). It features three bedrooms, private bathrooms, panoramic terraces, and high-quality finishes. Outdoor spaces such as the swimming pool, barbecue area, and pergola-covered terrace create a convivial atmosphere. The La Cornue kitchen is equipped with professional appliances, as are the laundry room and the video surveillance system with 11 cameras. The fully equipped rooftop bar is perfect for entertaining. The guest house, surrounded by olive trees, offers a double bedroom with bathroom, a kitchen with veranda, and a gym. The total covered area is approximately 5,630 sq ft, making it ideal as a private residence or a high-end hospitality property. The three annexes, currently requiring completion or renovation, offer ample opportunities for customization; the listing includes renderings that illustrate their potential development and integration within the overall property. Sciacca, renowned for its thermal baths, ceramics, and seaside historic center, is well connected to the airports of Palermo and Trapani. Its strategic location allows for easy excursions to Agrigento, the Scala dei Turchi, and the Torre Salsa Nature Reserve. Sciacca, famous for its thermal baths, ceramics, and historic seaside center, is well connected to the airports of Palermo and Trapani. Its strategic location allows for excursions to Agrigento, the Scala dei Turchi, and the Torre Salsa Nature Reserve.
…By Italy Sotheby's International Realty


Set on an 8,250 sqm estate above the coastline near Drios, Oniromanza occupies an elevated position that combines open sea views with the rural landscape of southern Paros. The property is surrounded by cultivated land and mature planting, creating a strong sense of privacy while remaining within easy reach of nearby beaches and village life. From its hillside setting, the residence looks across the sea and surrounding countryside, with the changing light becoming a constant presence throughout the day. The architecture follows a restrained Cycladic language, expressed through a composition of whitewashed volumes that step naturally with the contours of the land. Approached through the estate, the house reveals itself gradually, maintaining a quiet relationship with its surroundings rather than dominating them. Its orientation maximises both views and shelter, allowing the residence to remain connected to the landscape while protected from the stronger seasonal winds. Extending across approximately 525 sqm, the villa is arranged around generous open-plan living spaces designed to engage directly with the views beyond. The principal reception areas are defined by their scale, natural light and seamless connection to the terraces. Broad openings frame the sea and countryside, while high ceilings and a palette of marble, plaster and timber create interiors that feel calm, balanced and naturally suited to the island environment. The kitchen forms an integral part of the main living spaces, positioned to connect easily with both the interior and exterior areas of the house. Large sliding openings allow the principal rooms to extend naturally towards the terraces, reinforcing the relationship between the residence and its surroundings. Five bedrooms are distributed across the property, each positioned to ensure privacy and a strong connection to the landscape. Several open directly towards the terraces, while the principal suite occupies a more secluded position with elevated views across the coastline and rolling hills beyond. A separate guest suite within the grounds provides additional accommodation while maintaining independence from the main residence. The lower level introduces a more informal dimension to the house, with additional living and leisure spaces finished in materials that echo the architectural language found throughout the property. Natural stone, timber and clean contemporary lines create continuity between the different levels of the residence. The outdoor spaces unfold across a series of terraces that follow the natural topography of the site. Shaded areas, open viewpoints and carefully integrated landscaping create a gradual transition between architecture and land, allowing the house to sit comfortably within its setting. The surrounding estate reinforces the sense of privacy and permanence, with the residence remaining visually connected to both the sea and the wider landscape at every turn. As the afternoon light moves across the hillside, the white forms of the house soften against the surrounding terrain, while the coastline gradually becomes illuminated by the scattered lights of nearby villages. The elevated setting, open views and generous scale of the estate create a residence that feels closely tied to the character of southern Paros while remaining quietly secluded within its surroundings. Eligible for both the Greek Golden Visa and the Greek Non Dom Programme.
…By Greece Sotheby's International Realty


Experience refined living in this exceptional, 4-bedroom villa boasting truly magnificent views. Perched in a prime location, this property offers breathtaking panoramic scenery, whether it’s sparkling sea views, golf course views, or skylines. Designed to maximize natural light and scenery, the villa features expansive windows and spacious terraces that seamlessly connect indoor and outdoor living. Wake up to spectacular sunrises and unwind with unforgettable sunsets from the comfort of your own home. Inside, you’ll find elegant living spaces, generously sized bedrooms, modern bathrooms, and a fully equipped kitchen. An interesting feature, the villa has a state-of-the-art home automation system, allowing you to control lighting, security and more, directly from your smartphone. The best is yet to come! Outside, a beautifully landscaped garden and private pool serve as the perfect vantage point for unforgettable sunsets. Located within a secure estate featuring on-site fine dining and a world-class coffee shop/bakery, this is a rare opportunity to own a sanctuary where every detail has been considered. The villa also features: * Movie theatre * Wine cellar * Hammam * Games room * Private boat mooring * Staff quarter Not least, you will also benefit from a golf membership and your private golf cart. A rare opportunity to own a home where luxury meets unforgettable scenery. Schedule your private viewing today.
…By Mauritius Sotheby's International Realty


Set in the heart of Moira, one of North Goa’s most charming and culturally rooted villages, this thoughtfully designed 5-bedroom luxury villa offers a seamless blend of contemporary architecture, open living and tranquil village charm. Occupying a plot of approximately 675 sqm (≈ 805 sq.yds.), the villa features an area of approx. 705 sqm (7,610 sq. ft.), with every space carefully planned to maximise light, views and comfort. Positioned beside the Moira football ground, the home enjoys uninterrupted vistas of lush greenery and the iconic Moira Church, lending a rare sense of openness and connection to the village’s vibrant community life. At the heart of the home is a striking double-height living room, designed to capture sweeping views of the football field through expansive glazing. This voluminous space flows effortlessly into the dining and kitchen areas, creating an inviting setting for both intimate living and large gatherings. Multiple balconies, sit-outs and internal courtyards further enhance the indoor-outdoor experience, allowing natural light and ventilation throughout the villa. The villa comprises five ensuite bedrooms, each conceived as a private retreat with serene views and refined finishes. The upper floors include additional lounge spaces, offering flexibility for family living, entertainment or quiet relaxation. A dedicated staff room with a separate entrance ensures complete privacy and operational ease. The home also comes with a heated infinity swimming pool, complemented by a generous pool deck of approx. 55 sqm (≈ 600 sq. ft.) with a bar, ideal for relaxed afternoons or evening gatherings. Beautifully landscaped gardens wrap around the property, reinforcing its sense of calm and seclusion. Practical amenities include a fully equipped modular kitchen, 100% power backup, split air-conditioning across all living areas, a high-end security system and ample parking with one covered space, two additional car parks and five guest parking bays within the compound. Conveniently located near the Mapusa–Aldona–Moira road, the villa offers excellent connectivity to Mapusa and the wider North Goa region, while retaining the quiet charm and authenticity that Moira is known for. This home is equally suited as a full-time residence or a refined holiday retreat - offering space, views and a lifestyle deeply rooted in Goa’s enduring character. *No representations or warranties are made with respect to the completeness or accuracy of information concerning the property’s size, amenities, facilities, etc., which are published herein in good faith.
…By India Sotheby's International Realty


We exclusively present this spectacular villa, completely renovated in 2025, located in the prestigious Serra Brava urbanization, just minutes from the best beaches of the Costa Brava. A unique property that combines contemporary design, high-end finishes, and a clear focus on profitability, thanks to its valid tourist license.The house is distributed over two floors and is organized into 4 independent units, offering a total of 9 bedrooms, 5 bathrooms, and 3 kitchens, as well as private parking for up to 6 vehicles. An ideal configuration for both large families and high-yield tourist rentals.On the ground floor, we find three units:– Independent suite with a double bedroom, ensuite bathroom, refrigerator, coffee maker, air conditioning, and direct access to the garden.– Apartment with 2 bedrooms, bathroom, open-plan kitchen, and living room.– Spacious apartment with 3 bedrooms, bathroom, open-plan kitchen, and living room.On the upper floor is an elegant penthouse with 3 bedrooms, 2 bathrooms, an open-plan kitchen, and a living room with access to a glazed balcony offering breathtaking views of the sea, the pool, and the surrounding residential area.The exterior is designed to fully enjoy the Mediterranean climate: a private ionized pool with a saline electrolysis system (for more natural and healthier water), a garden with sun loungers and parasols, an outdoor shower, and a barbecue area.The villa features central climate control (air conditioning and heating), two washing machines, a drying area, and separate access points via a code, ensuring comfort and privacy for the different accommodations.Completely renovated with top-quality materials, the property is ready to move into or start generating rental income from day one.Serra Brava is a highly sought-after residential area known for its tranquility, open views, and proximity to Lloret de Mar and coves like Cala Canyelles, guaranteeing high tourist demand and a high quality of life.A sound investment and a luxury villa that is hard to match in the area. You'll love it! An exclusive seaside opportunity! Contact us and discover this unique property![IW]
…By Sale And Rental Spain


Villa Olmara is a newly built design villa set in the hills above Naoussa, commanding sweeping 180° Aegean views toward Naxos. Just minutes from the island’s most cosmopolitan town, it offers exceptional privacy, serenity, and generous indoor-outdoor living. A refined blend of minimalist Cycladic architecture and contemporary elegance, the residence was conceived by an award-winning Mykonian architect and crafted with natural materials that harmonize with the landscape. The approach winds through a private olive grove of over 65 mature trees, within a 6,250 sq.m. plot. The home features a bright open-plan kitchen with wide-opening doors framing the sea views, anchored by a dining table for up to 12, and a comfortable living area that opens to a covered outdoor lounge overlooking the pool and the Aegean. The villa offers six bedrooms, all with en-suite bathrooms and private terraces. Two bedrooms, including the master suite, are located on the first floor with beautiful views across the Aegean sea, Molos Valley and Ampelas, while two additional bedrooms on the ground floor enjoy expansive terraces, a shared lounge area, and sea views as well. Two independent studio suites provide added flexibility—one with direct access to the pool terrace and its own outdoor lounge with sea views, and a second in the basement with private entrance, kitchenette, and a characterful patio. The lower level also includes a gym/play room with table tennis, utilities, and ample storage. Approximately 450 sq.m. of interiors are complemented by 500 sq.m. of terraces and balconies. Outdoors, a striking 103 sq.m. overflow swimming pool with three depth levels anchors the property, while the southeastern orientation offers natural shelter from northern winds, enhancing year-round enjoyment of the BBQ, dining, and lounge areas. Additional features include a garage, covered parking, a private water well, underfloor heating, and high-quality construction throughout. Two adjacent plots are also available for buyers wishing to expand the estate or explore investment opportunities. The first is a 5,900 sq.m. parcel with a building permit for a 300 sq.m. villa with a subterranean part, offered at €750,000. The second is a 6,200 sq.m. plot with a building permit for a 300 sq.m. above-ground villa, offered at €580,000, together offering the potential to create a substantial private enclave in one of Paros’ most desirable locations. Naoussa is just a 7-minute drive away, the nearest beach is 7 minutes from the villa, and Paros airport can be reached in approximately 30 minutes. This property is eligible for both the Golden Visa and the Greek Non Dom Program.
…By Greece Sotheby's International Realty


Discover Casa Zara, a beautifully designed property located in the very heart of Tamarindo, one of Costa Rica’s most vibrant and sought-after beach towns on the Pacific coast. This exceptional home offers 4 spacious bedrooms and 4 bathrooms, perfectly suited for both comfortable living and high-performing vacation rentals. A fully independent, enclosed studio provides the ideal opportunity for separate rental income or private guest accommodations. Casa Zara features a garage, private swimming pool, and stunning sunset views over the ocean, visible above the rooftops — a rare and magical touch in a central location. Prime Location: Situated within walking distance to the beach, world-class restaurants, cafés, shops, and all essential services, the property is nestled in a quiet, secure neighborhood, offering peace and privacy while staying close to the action. About Tamarindo: Tamarindo is renowned for its golden beaches, surf culture, vibrant dining scene, and international community. Whether you’re drawn to its relaxed coastal lifestyle, active outdoor living, or strong tourism market, Tamarindo remains one of the top destinations in Costa Rica for both lifestyle buyers and investors. With its excellent rental income potential, flexible layout, and unbeatable location, Casa Zara represents a rare opportunity to own in one of Costa Rica’s most desirable beach towns.
…By Costa Rica Sotheby's International Realty


Set within the exclusive gated community of Pacifico in Playas del Coco, Casa Horizonte is a luxurious sanctuary that embodies a refined vision of Costa Rican coastal living. The residence is defined by meticulous attention to detail and an open, airy design. Upon entry, spectacular corner glass windows frame picturesque ocean vistas, enhancing the natural light and seamlessly integrating the home with its tropical surroundings. The open-concept living area exudes sophistication, flowing effortlessly toward the outdoor spaces to create an atmosphere that is both elegant and inviting. The home features three spacious bedrooms, three full bathrooms, and one powder room. A gourmet ocean-view kitchen—beautifully appointed with hardwood cabinetry, granite countertops, and top-of-the-line stainless steel appliances—caters to culinary enthusiasts and entertaining alike. Step through the glass sliding doors to the main terrace, where the boundary between indoor and outdoor living fades, inviting al fresco dining and relaxation by the private pool. The thoughtful layout ensures ultimate privacy and comfort. The ground floor offers a serene primary suite with a lavish ensuite bath, alongside a beautifully appointed guest bedroom that also enjoys ocean views. Ascend to the upper level to discover a second primary retreat, boasting sweeping ocean vistas and corner glass sliding doors that open fully to a private balcony, allowing the coastal breeze to sweep through. For an elevated entertainment experience, the home is crowned by a sprawling, private rooftop terrace. Complete with an outdoor kitchen, grill, and refrigeration, this sky-lounge sets the perfect stage for unforgettable sunsets and starlit gatherings, all against the breathtaking backdrop of the Pacific Ocean. Residents of Pacifico indulge in a lifestyle of unparalleled luxury, with access to 24/7 security and world-class amenities. These include an exclusive beachfront clubhouse with pools and a restaurant, a state-of-the-art fitness center, sports courts, hiking trails, a seasonal waterfall, and four additional communal pools. Conveniently located just 25 minutes from Liberia International Airport (LIR) and within walking distance of downtown Coco's vibrant dining and entertainment scene, this residence offers an exceptional balance of secluded luxury and modern accessibility. A magnificent ocean-view masterpiece that perfectly fuses elegant design, modern convenience, and the vibrant Guanacaste lifestyle. Property Details Location Pacifico, Playas del Coco, Guanacaste Property type Single Family Detached
…By Costa Rica Sotheby's International Realty


Located within the prestigious Peninsula Papagayo, Costa Rica’s most exclusive resort-residential enclave, this distinguished coastal estate presents a restrained yet commanding architectural statement. Completed in 2014 by acclaimed architects Robert Barnes and Christopher Coy, the residence reflects a disciplined approach to proportion, permanence, and harmony with the surrounding landscape. Set on a 3,580-square-meter parcel, the property offers 6,900 square feet of interior living space arranged across a primary residence, a private guest casita, and a separate garage structure. The main residence includes three bedrooms and three-and-a-half bathrooms, while the independent casita provides three additional bedrooms and three full bathrooms, allowing guest privacy. Separate staff quarters include one bedroom and one bathroom, complemented by a powder room serving the main living areas. In total, the estate features seven bedrooms, seven full bathrooms, and one half bath. The home is offered fully furnished and equipped, providing a true turnkey opportunity. From arrival, noble materials, clean architectural lines, and abundant natural light define the experience. Interiors are proportioned to frame sweeping panoramic views of the Pacific Ocean, with additional sightlines across the golf course and tranquil lake. Anchoring the outdoor living experience is an infinity-edge pool extending over 18 meters, visually dissolving into the horizon and creating a striking dialogue between architecture, water, sky, and sea—particularly at sunset. Positioned within the Pacific coast’s most coveted destinations, the residence is set within the unique ecosystem of Peninsula Papagayo, where world-class hospitality and remarkable natural surroundings coexist in harmony. The presence of iconic resorts such as Four Seasons, Andaz, and Nekajui, a Ritz-Carlton Reserve, elevates the overall lifestyle experience and underscores the peninsula’s global appeal. Residents enjoy access to pristine beaches, the Arnold Palmer Signature par-72 golf course, and a refined collection of amenities including yachting, sport fishing, wellness experiences, fine dining, and Papagayo Park, a social and recreational hub featuring tennis, pickleball, padel, pools, and thoughtfully designed spaces for all ages. Even in the most private setting, the property is located less than 30 minutes from Liberia International Airport, providing convenient international access without sacrificing discretion. Rare and compelling, this residence embodies architectural integrity, understated luxury, and a strong sense of place—an opportunity to own a thoughtfully designed coastal estate where privacy, permanence, and natural beauty converge along Costa Rica’s Pacific coast.
…By Costa Rica Sotheby's International Realty


Sunrise Bayview Villas – Tambor, Costa Rica Hilltop Tropical Elegance Overlooking the Bay of Tambor Nestled atop a serene hill just five minutes from Tambor Beach, Sunrise Bayview Villas offers a rare blend of natural beauty, modern comfort, and tropical sophistication. Located within the secure gated community of Tambor Tropical Bay Views, this exclusive property captures breathtaking panoramas of the bay while ensuring peace, privacy, and security. The Perfect Location Sunrise Bayview Villas is ideally situated just seven minutes from Tambor Airport, which offers direct connections to San José International Airport (SJO)—making travel effortless. For a more scenic journey, you can also reach the area via the Puntarenas Ferry, an experience that immerses you in Costa Rica’s coastal charm. Only 15 minutes from the main town of Cóbano, you’ll find all essential services: supermarkets, banks, restaurants, medical centers, and local stores, ensuring comfort and convenience while enjoying a tranquil, nature-rich lifestyle. For golf enthusiasts, Tambor is a true paradise. Within minutes, you can tee off at Los Delfines Golf Club, located just seven minutes from the property, or enjoy a round at the scenic Tango Mar Golf Course, offering stunning oceanfront fairways. A Tropical Sanctuary with Modern Design Sunrise Bayview Villas consists of two independent units—a main house and a guest villa—both designed to embrace open space, natural light, and spectacular views. Main Villa (270 m²) The main residence seamlessly blends contemporary architecture with tropical craftsmanship, creating a warm and elegant atmosphere. Fine details such as solid wood doors, custom cabinetry, stone sinks, and polished concrete finishes reflect quality and sophistication. Two spacious bedrooms, each with a private bathroom, ample closet space, and panoramic views of Tambor Bay. An open-concept living area featuring a stylish kitchen and dining space, perfect for entertaining or relaxing with loved ones. Large glass doors that open to a covered terrace and infinity-edge pool, tiled in rich green-turquoise tones that harmonize with the surrounding nature. A mezzanine level with natural hardwood flooring—ideal for a home office, TV lounge, or additional sleeping area. Covered parking and practical storage areas complete this thoughtfully designed home. Guest Villa (70 m²) Situated near the main house, the guest villa provides two independent bedrooms—each with an en-suite bathroom and front-facing bay views. One of the bedrooms features a spacious private balcony, offering a peaceful retreat for family, friends, or potential rental guests seeking privacy and comfort. The Magic of Tambor The Bay of Tambor is known for its calm, crystal-clear waters, making it a haven for swimming, kayaking, paddleboarding, and fishing trips. It also serves as a perfect base for boat tours to nearby islands or excursions to the Cabo Blanco Absolute Nature Reserve and Curú Wildlife Refuge, where you can experience Costa Rica’s rich biodiversity firsthand. Just a short drive away, you’ll discover the vibrant coastal towns of Montezuma, Cabuya, and Malpaís, known for their bohemian atmosphere, surf beaches, and local art scene—offering endless adventures for residents and visitors alike. Sunrises to Remember True to its name, Sunrise Bayview Villas is perfectly positioned to capture the most spectacular sunrises over the Bay of Tambor. Each morning brings a new painting in the sky—soft pinks, fiery oranges, and deep golds—illuminating the water and the lush green hills surrounding the property. A Unique Opportunity Whether you’re seeking a private tropical retreat, a vacation investment property, or a luxury rental opportunity, Sunrise Bayview Villas offers the ideal combination of accessibility, elegance, and natural beauty. With its perfect location, high-quality design, and unmatched views, this property stands among Tambor’s finest offerings.
…By Costa Rica Sotheby's International Realty


Bosques de Pinilla, the newest community in Hacienda Pinilla, consists of 25 unique Luxury Villas that will offer beautiful finishes and even the ability to add your own private pool. A common area featuring a 70ft lap pool, an open-air BBQ lounge and fully equipped fitness area exclusive to the owners, are part of the amenities offered this new community. The Villas are comprised of 4 bedrooms with 3 unique floor plans and building envelopes starting at 296m2 / 3,186sqf. The open-air BBQ and seating area overlooks the pool and features hi-speed internet with comfortable tables and chairs. Owners also have direct access to a fully equipped fitness and yoga room exclusive to the residential. Additional to those amenities Hacienda Pinilla as one of the best private luxury beach communities in Tamarindo offer additional amenities such as restaurants, 18-hole golf club, gym and spa, all surrounded by exuberant and beautiful wildlife. This great community is only 20 minutes from downtown Tamarindo, where you will find shops, restaurants, supermarkets and entertainment. The Villa consists in a Two-level villa with an open indoor / outdoor social area with large glass sliding doors that connect the living room, kitchen, dining room and terrace. The first level also includes a guest bathroom, laundry room, and oversized storage cellar. The second-floor features and additional TV room which connects all four bedrooms, each with en-suite bathrooms and built-in or walk-in closets. B type Two-level villa with an open social area indoor / outdoor living with large glass sliding doors that connect the living room, kitchen, dining room and terrace. Model B has a sizable bedroom on the first level with an en-suite bathroom and walk-in closet. The first level also includes a guest bathroom, laundry room, and oversized storage cellar. The second floor features an additional TV room which connects the remaining three bedrooms. All bedrooms feature outdoor balconies with the street facing bedroom enjoying the largest covered balcony and planter boxes for rich vegetation. All four bedrooms of model B enjoy en-suite bathrooms and built-in, or walk-in closets. Costa Rica's allure lies in its unique blend of breathtaking natural beauty, unwavering commitment to sustainability, and warm hospitality. With over a quarter of its land designated as protected areas, it boasts unparalleled biodiversity and pristine ecosystems that leave visitors in awe. The country's emphasis on renewable energy showcases its forward-thinking approach to environmental conservation. Moreover, the friendly and peaceful nature of its people creates an inviting atmosphere, making every traveler feel welcomed. Costa Rica's harmonious coexistence with nature, coupled with its commitment to the well-being of its citizens, solidifies its status as one of the most desirable in the world.
…By Costa Rica Sotheby's International Realty


Bosques de Pinilla, the newest community in Hacienda Pinilla, consists of 25 unique Luxury Villas that will offer beautiful finishes and even the ability to add your own private pool. A common area featuring a 70ft lap pool, an open-air BBQ lounge and fully equipped fitness area exclusive to the owners, are part of the amenities offered this new community. The Villas are comprised of 4 bedrooms with 3 unique floor plans and building envelopes starting at 296m2 / 3,186sqf. The open-air BBQ and seating area overlooks the pool and features hi-speed internet with comfortable tables and chairs. Owners also have direct access to a fully equipped fitness and yoga room exclusive to the residential. Additional to those amenities Hacienda Pinilla as one of the best private luxury beach communities in Tamarindo offer additional amenities such as restaurants, 18-hole golf club, gym and spa, all surrounded by exuberant and beautiful wildlife. This great community is only 20 minutes from downtown Tamarindo, where you will find shops, restaurants, supermarkets and entertainment. The Villa consists in a Two-level villa with an open indoor / outdoor social area with large glass sliding doors that connect the living room, kitchen, dining room and terrace. The first level also includes a guest bathroom, laundry room, and oversized storage cellar. The second-floor features and additional TV room which connects all four bedrooms, each with en-suite bathrooms and built-in or walk-in closets. B type Two-level villa with an open social area indoor / outdoor living with large glass sliding doors that connect the living room, kitchen, dining room and terrace. Model B has a sizable bedroom on the first level with an en-suite bathroom and walk-in closet. The first level also includes a guest bathroom, laundry room, and oversized storage cellar. The second floor features an additional TV room which connects the remaining three bedrooms. All bedrooms feature outdoor balconies with the street facing bedroom enjoying the largest covered balcony and planter boxes for rich vegetation. All four bedrooms of model B enjoy en-suite bathrooms and built-in, or walk-in closets. Costa Rica's allure lies in its unique blend of breathtaking natural beauty, unwavering commitment to sustainability, and warm hospitality. With over a quarter of its land designated as protected areas, it boasts unparalleled biodiversity and pristine ecosystems that leave visitors in awe. The country's emphasis on renewable energy showcases its forward-thinking approach to environmental conservation. Moreover, the friendly and peaceful nature of its people creates an inviting atmosphere, making every traveler feel welcomed. Costa Rica's harmonious coexistence with nature, coupled with its commitment to the well-being of its citizens, solidifies its status as one of the most desirable in the world.
…By Costa Rica Sotheby's International Realty


Imagine a villa nestled within the verdant embrace of the Marche countryside, a sanctuary of classic style where nature’s artistry meets human ingenuity. This exquisite residence, perched upon a gentle hill, offers a breathtaking panorama of the azure Adriatic Sea, its waters shimmering in the sunlight. With its 6 bedrooms, 6 bathrooms, large receptions areas and enjoyable garden with panoramic pool, it’s the perfect second home for your luxurious holidays, but it’s also an excellent family home, where you can live permanently, thanks to the proximity to all services and amenities in Civitanova Marche. The Villa The villa’s graceful lines reflect the elegance and sophistication of the classic times. Its façade, a symphony of pastel hues, harmonizes seamlessly with the surrounding landscape. Within, the interiors are a testament to refined taste, featuring antique furnishings and Palladian floorings, a skilful blend of marble, with tones of brick red, beige and black. This superb villa in Marche, develops over 4 floors, for a total area 546 sq.m. + 174 sq.m of terrace: Ground Floor: The ground floor, following a classic division of space with a central staircase and two rooms on either side, houses the living room and a large kitchen. Next to the staircase, there’s a comfortable lift, connecting all floors. From this floor, you have an exit out both to the East and to the West terrace. A small guest bathroom completes the floor. First Floor: On the first floor, there’s the large master bedroom with step-in closet and en-suite bathroom all covered with Bisazza mosaics. The bathroom enjoys a lovely balcony, overlooking the garden, the pool and the sea. Completing the floor is another bedroom with panoramic views and a bathroom, also covered with Bisazza mosaic. Second Floor: The top floor features 2 bedrooms and 2 bathrooms. Basement This is where a very generous living room has been created, with direct access to the garden through two large French windows. This is the ideal place to organise major events with many guests or to arrange a professional studio, which will allow you to work in the relaxation of nature. To a lower level, we find a garage for 2 cars and quite a large storage space. Of the original wall structure, the perimeter walls have been preserved, with their classical proportions, i.e. a symmetrical repetition of the openings. This makes it a unique villa in the whole town of Civitanova Marche. Another very pleasant feature is that every room has plenty of light and the many doors allow exit to the large panoramic terrace, which runs all around the house. It is here that various lounge and relaxation areas can be arranged, to be enjoyed in different moments of the day, and always with a breathtaking sea view. The Dependance The dependance is the perfect retreat for your guests, who can enjoy and give you full privacy. Located near the panoramic pool, it’s also a nice place to get some shade during your days by pool. The lovely 35 sq.m. terrace, covered by a tent, will let you have a meal or an aperitif out in the shade. Developing over an area of about 102 sq.m., it includes a living area with 3 French windows, which provide plenty of light and exit out to the garden, a small kitchen, 2 bedrooms and a bathroom. Underground, there’s the technical room and shower rooms for the pool. At the back of the dependance, externally, there’s an oven. The Garden The architect who took care of the landscaping has done a masterful job here – every area, every corner has been designed to provide guests with an exclusive area to be enjoied in different ways: the fountain at the top of the property recalls the classic design; walking down the pathway one comes across a secluded area, covered by tall trees that provide shade and coolness; going further down you reach several natural terraces of the garden and you end up to the spectacular panoramic infinity pool, which overlooks the sea and the rolling hills of the Marche region. Continuing along the path between olive trees and lawns, you get to the entrance gate, in whose proximity a tennis court may be built. This garden, about 4.550 sq.m., is a haven of tranquility where fragrant blooms and lush greenery create a serene ambiance. From here, one can savor the panoramic views, the gentle lapping of waves, and the distant murmur of the medieval town of Civitanova Marche Alta, a historic gem within walking distance. The Location Nestled amidst rolling hills, Civitanova Marche Alta stands as a testament to medieval elegance. Its cobbled streets, ancient stone walls, and quaint squares invite visitors to step back in time. This charming town offers a serene escape from the hustle and bustle of modern life, while still providing essential amenities and services. The town’s central square, a gathering place for locals and tourists alike, is a hub of activity, hosting festivals, and cultural events. Despite its medieval charm, Civitanova Marche Alta is well-equipped to cater to modern needs. You’ll find a selection of shops, restaurants, and cafes offering a taste of local cuisine and international flavours. A special mention goes to Café Cerolini, the most historic and elegant café in town, which offers the possibility of enjoying an aperitif in the main square. The town is also conveniently located within a short distance of the Adriatic coast, making it an ideal base for exploring the beautiful beaches and crystal-clear waters of the region. The coastal town is a melting pot of cultures and activities, where you can enjoy excellent fish dishes and then go clubbing. Civitanova Marche also offers many schools, including a bilingual and an international school. In Civitanova Marche you have the A14/E55 exit toll, so it’s very easy to reach both northern and southern Italian regions and you get to the airport of Ancona-Falconara in only 30 minutes. EPC: Ordered Why Buy It This classic-styled villa offers an unparalleled blend of timeless elegance and modern comfort. Its expansive garden, inviting swimming pool, and proximity to the town’s vibrant center create an idyllic retreat for those seeking both tranquility and convenience. The expansive garden, a true oasis within the city, offers a serene escape from the frenetic pace of everyday life. Everything here has been designed for maximum enjoyment and amusement. The villa’s prime location, just a short walk from the town center, provides easy access to all the amenities and attractions that Civitanova Marche and Civitanova Marche Alta have to offer. The convenience of this location, 5 minutes from the coast and an hour from the mountains, allows you to enjoy the best of both worlds: the tranquility of a private villa and the excitement of a bustling town. Distances Closest Town with Services: 150 mt Schools: 400 mt Theatre: 450 mt Hospital: 1 km Civitanova Marche: 3,5 km A14/E55 Motorway: 3,5 km Coast: 3,8 km Macerata: 23 km Conero Riviera: 25 km Sibillini Mountains: 50 km Airport of Ancona-Falconara: 53 km
…By Italian Luxury Asset Srl


We present this attractive property located in the quiet Los Pinares residential area in Lloret de Mar, with spectacular open views of the Mediterranean Sea and a valid tourist license. A versatile property, ideal both as a permanent residence and as an investment with immediate returns.The house has approximately 240 m² of living space on a plot of approximately 433 m² and is distributed over two independent floors, allowing for the separation of spaces with complete ease.On the main floor, there is a bright living-dining room with direct access to a spacious balcony offering stunning sea views. The kitchen is separate and includes a laundry area. There are also three double bedrooms, all exterior-facing and with excellent natural light, and two full bathrooms with showers, one of which is en-suite in the master bedroom.On the lower level, there is a separate loft-style apartment with a kitchen and bathroom with shower, perfect for guests, holiday rentals, or as additional private space.Outside, the property boasts a private 6 x 3 meter swimming pool, a spacious terrace, and a barbecue area, perfect for enjoying the Mediterranean climate year-round. The natural surroundings and lush vegetation provide privacy and tranquility.Among its key features are the active tourist license, unobstructed sea views, and the potential to start generating income from day one.Los Pinares is a highly sought-after residential development, prized for its peaceful atmosphere and proximity to the center and beaches of Lloret de Mar, combining nature with excellent transport links.A complete home with views, a swimming pool, and investment potential on the Costa Brava. You'll love it! A unique opportunity by the sea! Contact us and come visit![IW]
…By Sale And Rental Spain

Receive by email any new listing that may match your search criteria
By validating this form, you accept the general conditions of use of Le Figaro Properties.
These agencies offer a selection of luxury properties vente . Feel free to contact them for personalized assistance.


