Get early access to listings that match your criteria
Never miss an opportunity again. Our personalized alerts notify you instantly.

 English$ USD · m²


Lying between the bright red rocks of the Estérel Massif and the turquoise shimmer of the Mediterranean, Vela is a collection of seven contemporary villas in one of Saint-Raphaël’s most desirable locations. With private gardens, smart home features, and proximity to the harbour and town centre, the Vela development pairs coastal elegance with everyday convenience. About the Location Located on the edge of Santa Lucia, one of Saint-Raphaël’s most sought-after neighbourhoods, Vela enjoys a privileged location just 10 minutes away from the centre of the resort. The area is known for its quiet, leafy streets and its proximity to the port, giving it a refined Riviera feel that blends seaside relaxation with prestige real estate appeal. Set back from the bustle of the town centre yet close to all the amenities, the residence is just a few steps from the scenic coastal path, perfect for morning runs or sunset strolls. Transport is simple as well. The local stop “Le Fournas” is less than 500m away, and high-speed TGV links from Saint-Raphaël offer direct connections to major cities, including Nice and Paris. Within an easy radius, you’ll find beaches and coves along the Corniche d’Or, upscale restaurants and harbour cafes in Santa Lucia, local amenities and boutiques in the town centre, and spectacular hiking trails of the Estérel Forest. Whether as a main residence, holiday home, or investment property, Vela’s location offers a rare combination of tranquillity, beauty, and access. About the Property Vela is a thoughtfully designed development of just seven villas, created to reflect the beauty of the surrounding area whilst offering the comfort and high-end finishes expected of a contemporary Riviera home. With a discreet, low-rise profile and an emphasis on light, nature, and flow, the architect is sophisticated and beautifully integrated with the surrounding environment. This stunning 3-bedroom villa benefits from 105 sqm of living space opening onto a private garden, allowing you to enjoy the outdoors in total privacy - perfect for dining under the trees, reading in the shade, or hosting friends for lunch. Inside, the villa is equipped with smart home technology to enhance comfort and efficiency. Parking is available on-site with private outdoor spaces for each unit, ensuring daily convenience. The design is clean and modern but doesn't sacrifice the Riviera characteristics of warmth, natural materials, generous glazing, and carefully landscaped surrounds. With the coastline at your feet and the red rocks of Estérel as your background, Vela offers a rare chance to own a slice of the French Riviera that balances luxury, nature and day-to-day livability. Investment Potential As one of the Var’s most popular destinations, Saint-Raphaël enjoys a consistent demand from both domestic and international buyers. With very limited land available for new developments near the coast, and even fewer in such prime residential areas, Vela represents an attractive long-term opportunity for capital investment. With the new-build status, properties here benefit from a reduced notary fee of around 2 to 2.5%, and for those choosing to rent out their home, there’s the potential to reclaim 20% VAT under certain rental conditions. The area continues to see investment in infrastructure and local services, enhancing both quality of life and future resale value. Positioned just outside the flashier, and far pricier, cities like Saint-Tropez and Cannes, Saint-Raphaël offers many of the same lifestyle perks at a more accessible price point.With this advantage, enjoy everything the Riviera has to offer while securing a well-priced, high-quality property in a growing, desirable location. ATHENA ADVISERS - Added value and 360° purchase support since 2003 In addition to organising property viewings from our offices in the French Alps and Cannes, our in-house teams also support clients through every step of the purchase process: accessing the 20% VAT rebate programme, finding the best French mortgage at a low rate, and introducing you to the best rental management company via our in-house service or partner agencies. We also decode the paperwork and contracts and become the bridge between all the different legal and official parties involved in the purchase, guiding our clients through every step of the process.
…By Athena Advisers


Lying between the bright red rocks of the Estérel Massif and the turquoise shimmer of the Mediterranean, Vela is a collection of seven contemporary villas in one of Saint-Raphaël’s most desirable locations. With private gardens, smart home features, and proximity to the harbour and town centre, the Vela development pairs coastal elegance with everyday convenience. About the Location Located on the edge of Santa Lucia, one of Saint-Raphaël’s most sought-after neighbourhoods, Vela enjoys a privileged location just 10 minutes away from the centre of the resort. The area is known for its quiet, leafy streets and its proximity to the port, giving it a refined Riviera feel that blends seaside relaxation with prestige real estate appeal. Set back from the bustle of the town centre yet close to all the amenities, the residence is just a few steps from the scenic coastal path, perfect for morning runs or sunset strolls. Transport is simple as well. The local stop “Le Fournas” is less than 500m away, and high-speed TGV links from Saint-Raphaël offer direct connections to major cities, including Nice and Paris. Within an easy radius, you’ll find beaches and coves along the Corniche d’Or, upscale restaurants and harbour cafes in Santa Lucia, local amenities and boutiques in the town centre, and spectacular hiking trails of the Estérel Forest. Whether as a main residence, holiday home, or investment property, Vela’s location offers a rare combination of tranquillity, beauty, and access. About the Property Vela is a thoughtfully designed development of just seven villas, created to reflect the beauty of the surrounding area whilst offering the comfort and high-end finishes expected of a contemporary Riviera home. With a discreet, low-rise profile and an emphasis on light, nature, and flow, the architect is sophisticated and beautifully integrated with the surrounding environment. This beautiful 2-bedroom villa benefits from 70 sqm of living space opening onto a private garden, allowing you to enjoy the outdoors in total privacy - perfect for dining under the trees, reading in the shade, or hosting friends for lunch. Inside, the villa is equipped with smart home technology to enhance comfort and efficiency. Parking is available on-site with private outdoor spaces for each unit, ensuring daily convenience. The design is clean and modern but doesn't sacrifice the Riviera characteristics of warmth, natural materials, generous glazing, and carefully landscaped surrounds. With the coastline at your feet and the red rocks of Estérel as your background, Vela offers a rare chance to own a slice of the French Riviera that balances luxury, nature and day-to-day livability. Investment Potential As one of the Var’s most popular destinations, Saint-Raphaël enjoys a consistent demand from both domestic and international buyers. With very limited land available for new developments near the coast, and even fewer in such prime residential areas, Vela represents an attractive long-term opportunity for capital investment. With the new-build status, properties here benefit from a reduced notary fee of around 2 to 2.5%, and for those choosing to rent out their home, there’s the potential to reclaim 20% VAT under certain rental conditions. The area continues to see investment in infrastructure and local services, enhancing both quality of life and future resale value. Positioned just outside the flashier, and far pricier, cities like Saint-Tropez and Cannes, Saint-Raphaël offers many of the same lifestyle perks at a more accessible price point.With this advantage, enjoy everything the Riviera has to offer while securing a well-priced, high-quality property in a growing, desirable location. ATHENA ADVISERS - Added value and 360° purchase support since 2003 In addition to organising property viewings from our offices in the French Alps and Cannes, our in-house teams also support clients through every step of the purchase process: accessing the 20% VAT rebate programme, finding the best French mortgage at a low rate, and introducing you to the best rental management company via our in-house service or partner agencies. We also decode the paperwork and contracts and become the bridge between all the different legal and official parties involved in the purchase, guiding our clients through every step of the process.
…By Athena Advisers


Income-Generating Beachfront Holiday Home – A Rare Opportunity That Pays for Itself Situated in a prime location with direct access to the pristine shores of Sheffield Beach, this exceptional property offers the perfect blend of lifestyle and investment. The home features three self-contained bachelor apartments, each thoughtfully designed with en-suite bathrooms, private splash pool, balconies, and uninterrupted sea views. These units provide excellent short- or long-term rental potential, making this a truly income-generating asset. The main residence is impeccably maintained and boasts spacious, flowing living and entertainment areas that open seamlessly onto breathtaking ocean vistas. The large patio has been enclosed with stylish stackable glass doors, creating a versatile space ideal for year-round enjoyment. A separate, protected entertainment zone is equipped with a jacuzzi, a second swimming pool, and a built-in braai, providing the ultimate setting for relaxation and hosting guests. The home includes four bedrooms and four bathrooms, two of which are en-suite, along with a dedicated study area. Additional features include triple garages with built-in cabinetry, a linen room, and ample storage space throughout. High tech security. In a class of its own, this property represents a rare combination of luxury, location, and lucrative rental potential – an ideal coastal investment.
…By Sotheby’s International Realty South Africa


For sale, a truly rare, high-spec seafront estate in the Aetos area of Karystos — a property that combines scale, privacy, and direct contact with the sea in a way seldom found on the Greek market.Set on a 9,500 sq.m. plot with an impressive ~150 meters of beachfront, the estate offers a total built area of 650 sq.m., forming a cohesive residential complex of distinct architectural character and excellent condition (built in 2003). Its south-facing orientation and amphitheatrical layout ensure unobstructed sea views and abundant natural light throughout.The main residence unfolds across three levels (basement, ground floor, and first floor), featuring generous reception areas, a kitchen, and expansive terraces overlooking the sea. The upper level hosts four master bedrooms, each with en-suite bathroom and private balcony. The lower level includes five additional en-suite bedrooms, auxiliary spaces, a secondary kitchen, and independent access, allowing for complete guest autonomy.Complementing the main residence is a second independent house just 30 meters from the sea, offering two large bedrooms with private bathrooms and sea-view terraces, along with additional spaces, storage areas, and an impressive built-in BBQ area of approximately 120 sq.m. A distinctive stone windmill, converted into a guesthouse, adds a unique architectural element, with a living area and bathroom on the ground floor and a bedroom with sea views above.In total, the estate comprises 12 bedrooms and 14 bathrooms, designed to accommodate high-end living and hospitality. Each residence is equipped with autonomous oil heating, air conditioning, solar water systems, and modern infrastructure (Energy Class: C), ensuring year-round comfort.The outdoor areas are designed for both relaxation and entertaining, featuring a large 18x8 meter swimming pool, pergola-covered lounge and dining areas, and beautifully landscaped grounds with lawns, olive trees, palm trees, and Mediterranean planting. Additional features include 5 outdoor parking spaces, a helipad, automatic irrigation, water tanks, and full technical infrastructure.The construction stands out for its quality materials and finishes, including aluminum frames with double glazing, tile and marble flooring, as well as premium features such as a security door, alarm system, satellite installation, internet, safe box, electric shutters, and full equipment.Located just 20–40 meters from the sea, with direct beach access and uninterrupted views, the property offers the rare feeling of a private seaside retreat, while remaining only 3.8 km from the town of Karystos and close to key amenities.This is a property that can function equally as a luxury private estate or as a high-end investment asset — ideal for boutique hospitality, serviced residences, short-term rental, or Golden Visa use — with strong identity and significant income potential.A property of exceptional presence and quality, designed for discerning buyers who recognize the value of location, privacy, and understated luxury.Price: €2,500,000Konstantinos Pavlakis +30 2224 301009 | +30 6944825625 [email protected] | [email protected] pavlakisrealty.gr
…By Annonceur International
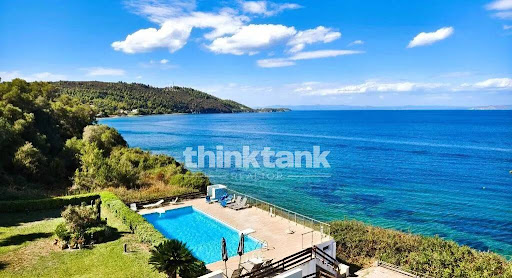


Luxury beachfront villa with pool for sale in Halkidiki Exclusive seaside villa with panoramic Aegean views, a pool, and direct beach access. In one of the most prestigious locations in Halkidiki, an extraordinary 180 sq. m. luxury villa is for sale. It is spread over three levels and is located right on the seafront, boasting panoramic views of the Aegean Sea and direct access to an organized beach. Located within an exclusive beachfront residential complex, the property offers the perfect balance of elegance, comfort, privacy, and nature. Surrounded by Mediterranean vegetation and overlooking the crystal-clear waters of the Aegean, this villa represents one of the most exclusive opportunities on the Greek real estate market. Features of the villa The villa is spread over three levels and features large, bright rooms, perfectly distributed to ensure maximum comfort. The property includes: 180 sq m living area; four bedrooms; three bathrooms; large living room with fireplace; dining room; fully equipped kitchen; large panoramic terraces; private garden; reserved parking space. The internal layout offers the possibility of creating additional spaces for guests or of creating a prestigious master suite. Distribution of rooms Ground floor Living room with fireplace; dining area; fully equipped kitchen; one bedroom; bathroom with shower; direct access to the covered veranda and outdoor spaces. First floor The sleeping area offers: two bedrooms; private balconies with spectacular sea views; bathroom. Second floor The top level hosts: one bedroom; possibility of creating a large exclusive suite; bathroom with bathtub. Outdoor spaces and exclusive services The villa has an elegant private garden that blends harmoniously with the surrounding landscape. Residents can benefit from: Residential complex swimming pool; solarium area; equipped beach with direct access; private parking; fenced residential complex with high security standards. The environment guarantees absolute tranquility and a high quality of life throughout the year. Equipment and comfort The property is being sold fully furnished and ready to move into. Among the main features we find: Panoramic sea view; mountain view; forest view; solar panels for hot water production; air conditioning; heating; fireplace; alarm system; furnishings included in the sale. An exclusive location in Halkidiki The villa enjoys a privileged location directly on the sea, in one of the most sought-after areas of the Halkidiki peninsula. In the immediate vicinity are: Organized beach with sunbeds and services; five-star resort with spa and wellness center; gourmet restaurants; sports facilities; the characteristic village of Paliouri; some of the most famous beaches in Greece. The location allows you to enjoy an exclusive experience immersed in nature without sacrificing high-level services. Real estate investment in Greece Beachfront properties in Halkidiki represent one of the most sought-after segments of the international real estate market. This villa is ideal for: primary residence; luxury holiday villa; real estate investment; high-end tourist rentals; high-yield short-term rentals; international clientele. The rarity of a beachfront property helps ensure its high value over time. Why buy this villa in Halkidiki? This exclusive property combines location, comfort and prestige in one of Greece's most renowned seaside destinations. Strengths Detached 180 sq m villa. Seafront location. Direct beach access. Panoramic views of the Aegean Sea. Four bedrooms. Three bathrooms. Living room with fireplace. Fully equipped kitchen. Large panoramic terraces. Private garden. Swimming pool in the residential complex. Air conditioning....
…By Annonceur International


Luxury seafront villa for sale in Heraklion, Crete Exclusive 413 sq m villa with private pool and direct beach access In the prestigious, panoramic hillside area of Heraklion province, Crete, an extraordinary 413 sq m seafront villa is for sale, built on a private 1,831 sq m plot in an amphitheatrical position above the sea. The property represents a rare combination of luxury, privacy and direct contact with nature, with exclusive access to a beach below and open, unobstructed views of the Cretan Sea from all main rooms. Designed with high construction standards and great attention to architectural harmony, the villa is ideal both as a prestigious main residence and as an exclusive luxury holiday home. Property Features The villa is spread over two main levels, plus independent guest units, offering great living flexibility. The property includes: Total living area of 413 sq m; Private land of 1,831 sq m; Main villa on two levels; Private swimming pool of 63 sq m; Independent guest house; Independent studio; 4+ bedrooms; 5+ bathrooms; Large panoramic terraces; Private parking for 3 cars. Distribution of rooms Main floor The main level features bright, open spaces with sea views. Comprehends: Living room with panoramic sea views; living area with fireplace; open-plan kitchen with dining area; large outdoor verandas; bathroom; separate study with private entrance, kitchen, and bathroom. First floor The upper level houses the main sleeping area: Master bedroom with walk-in closet; two additional bedrooms; utility spaces; shared bathroom; plenty of natural light and sea views from every room. Independent guest house A separate, fully self-contained structure comprises: living room with fireplace; kitchen; bedroom; bathroom; independent entrance. This solution guarantees maximum privacy for guests or staff. Outdoor spaces and relaxation area The outdoor spaces represent one of the main strengths of the property. The villa offers: Private 63m2 swimming pool; furnished pergola with lounge area; two barbecue areas; fully landscaped garden; large panoramic terraces; unobstructed and unobstructed views of the Cretan Sea; direct access to the sea and beach. The outdoor area is designed to fully experience the Mediterranean lifestyle. Comfort and amenitiesThe property is equipped with modern systems and comforts to ensure year-round habitability: Diesel heating system; two fireplaces; air conditioning in all rooms; private swimming pool; outdoor barbecue; shaded pergola; fully maintained garden; private parking; excellent sun exposure. Exclusive location in Heraklion The villa is located in a unique amphitheatrical position in the coastal area of Heraklion, one of the most sought-after areas of Crete. The position offers: Total privacy and tranquility; unobstructed sea view; direct access to the beach; proximity to the amenities of the city of Heraklion; quick connection to the airport and main infrastructure. Real estate investment in Crete Seafront villas with direct beach access are one of the rarest and most sought-after property types on the Greek real estate market. This property is ideal for: Luxury primary residence; exclusive holiday villa; premium real estate investment; high-end holiday rentals; representative properties; long-term asset development. The combination of location, size, and direct access to the sea guarantees high investment potential. Why buy this villa in Heraklion? This property represents one of the most exclusive solutions available in the area. Strengths 413 sq m villa. Private 1,831 sq m plot. Direct beach access. Panoramic views of the Cretan Sea. Private 63 sq m pool. Detached guest house. Separate studio. 2 fireplaces. Large panoramic terraces....
…By Annonceur International


Dudley Wood is located in St. Peter, on the very popular Gibbes Beach. This charming chalet style beach house, is built of bleached timber with a shingle roof and has a unique rustic ambiance.You enter the villa at mid level over a small wooden bridge, which leads from the off road parking area into the main living area.This level and the upper floor are built entirely of wood, with wooden floors, walls and exposed pickled pine ceiling. An informal sitting area with Cable TV and DVD has been recently decorated to provide laid-back comfort. Towards the beach are large picture windows and shutters. These open to provide excellent pool and sea views (child safety bars have been installed for use as required).Two of the bedrooms are located off the sitting room.The master bedroom and a second bedroom are both en suite with king size beds.A spiral staircase connects all floors and leads up to a charming third bedroom with king size bed. This is located in the loft space. This has an en suite bathroom with shower. All bedrooms are comfortably furnished with air-conditioning.The spiral staircase also leads downstairs to a well equipped kitchen with a small dining alcove. On this level is the fourth bedroom with an en suite bathroom (note this bedroom is suitable for single occupancy only).A door leads out to the enclosed garden. The garden is surrounded by mature trees, providing shade and privacy.There is a good size swimming pool and deck with sun loungers. Adjacent to the pool and deck is an alfresco dining area with a gazebo. There is another covered area which features a built-in coral stone bar and a barbecue.A gorgeous stretch of beach is just a few steps away through an arched gateway. There is a wall mounted shower for rinsing off and crystal blue water that is excellent for swimming.There are few properties on the west coast in such a lovely position as Dudley Wood. Gibbes beach is one of the most beautiful and tranquil beaches on the west coast of Barbados. it is much sought after.The location is also ideal because it is not far from Mullins beach where there are some excellent beach restaurants. It is also a short drive from historic Speightstown.Floor Area: 3,500 Sq. Ft. Land Area: 15,000 Sq. Ft.
…By Annonceur International


Modernity defines this wonderful villa! Located just 500 meters from the beach, considered in 2015 one of the best beaches in Europe by the website “European Best Destinations”, and attracts the attendtion due to the peculiarity of the Senhor da Pedra chapel, built on the rocks. Five bedroom semi-detached villa under construction, set on a plot of 600m2 with a construction area of 350m2, private pool and garage. Located in a privileged area for families who want to enjoy a property on the beach, in a quiet area with excellent access. Good investment opportunity price/quality!
…By Annonceur International


This fabulous villa is a brand new property, with eight bedrooms, located about a minute´s walk from Olhos de Água beach. The villa has been finished to an extremely high standard and is built over four floors with the ground floor benefiting from a games room with pool table, utility room with washing machine and sunny exterior area. The first floor features an equipped stylish kitchen and high quality appliances. There is a beautifully decorated dining room and lounge which have attractive contemporary fittings, leading to the kitchen, which overlooks front and rear terraces and the swimming pool. There is a spacious double bedroom with french doors leading to the rear terrace, which shares a bathroom, and a twin bedroom also with french doors with an elegant en-suite bathroom. The front terrace features a large contemporary outdoor dining area along with sun loungers and offers access to the pool. On the backside of this floor there is a large terrace which is a great leisure space. The villa is located in the heart of the traditional Olhos de Água beach. With many fantastic restaurants, famous for their traditional Portuguese seafood and meat dishes, to which the aromas will draw you, friendly bars and interesting shops. Excellent investment. Don´t miss the opportunity to visit this property!
…By Annonceur International


Marvel at this excellent six-bedroom villa, located on Avenida Esposende, with a magnificent view over the mouth of the River Cávado, the sea and the beach.It has six bedrooms (five of which are suites), fully equipped kitchen, laundry, six bathrooms, lounge, dining room, living room, fireplace with stove, electric shutters, underfloor heating and indirect lighting with crown moldings built-in, balconies on the 1st floor, large garden and sauna.It also has a games room and garage for three cars.Be enchanted by this magnificent opportunity and book your visit now!
…By Annonceur International


Extraordinary four bedroom villa, with an approved project, sold when ready to move in. This is a villa with luxury finishes and modern specific details, a property with a contemporary architecture. With four bedrooms, although there is the possibility to change to five bedrooms during the construction. When completed, it will have a total construction area of 395 m2, 273 m2 above ground and a basement of 122 m2, totally three floors. In the basement there is a garage and storage room. On the ground floor you have access to the garden and the private pool, an infinity edge salt water pool, from this area of the house you have direct access to the large living room and the exclusive kitchen. The living room and kitchen are separated by doors, however if these doors are open the area will be in open-space. On this level of the house there is one large bedroom en-suite. On the first floor there are three bedrooms, all of them en-suite, the master suite has a private closet. The bathrooms have natural light and ventilation. The house has modern finishes, such as central vacuum system, hydraulic underfloor heating, solar panels, electric shutters, air conditioning with heat pump, bathrooms with windows, home cinema, tilt-and-turn frames with thermal and acoustic cut-off in all the rooms of the house. bathroom facilities included, video surveillance on both floors, independent alarms, one for the house and one for the garage, several home video surveillance cameras, with direct connection to the cell phone, A+ energy certification. Located in an exclusive area less than 100 meters from the Sado River and a short distance from the beach, the villa has an excellent solar position. Book a visit today!
…By Annonceur International


A seaside retreat where time slows down Between the serene blue of the ocean and the golden tones of the Algarve landscape rises this unique villa. Located just five kilometres from the charming town of Olhão, it offers the perfect balance between countryside and sea, between rural tranquillity and urban convenience. Here, modern comfort meets nature in a setting of silence and beauty. The house is located in Pechão, a peaceful village between Olhão and Faro, where life still moves at a slow pace. Just a few minutes’ drive away you’ll find everything you need — from the beaches of the Ria Formosa to the international airport, as well as schools, supermarkets, local markets, and traditional restaurants. Set on a generous plot of over 6,000 m², fully fenced to ensure privacy, this property offers extensive outdoor spaces: a carefully maintained Mediterranean garden, an orchard full of seasonal fruit, and a swimming pool with a lounge area perfect for summer days. There’s also a summer kitchen and an outdoor bar, inviting long, relaxed meals with family and friends. With a total built area of 280 m² spread over two floors, the villa offers four bedrooms in total, three of them en-suite, plus a bright office — ideal for those wishing to work from home surrounded by peace. Large windows let in abundant light and reveal sweeping views of the sea and the natural surroundings. The south-facing orientation ensures natural brightness and warmth throughout the day. When it comes to energy efficiency, this house leaves nothing to chance. Sustainable features such as photovoltaic panels (4KW production), solar panels for domestic hot water, and a heat pump for central heating make life here not only comfortable but also environmentally friendly. The water supply comes from a borehole, with a connection to the public network as a backup, ensuring rare self-sufficiency. Inside, the atmosphere is welcoming. The house is in excellent condition, with modern finishes and details that provide true comfort: fireplace, central heating, air conditioning, and harmonious integration with the surrounding landscape. With a closed garage, carport, and generous parking space, this villa was designed for both daily living and leisure moments. Whether you’re looking for a permanent residence, a holiday home, or even a solid investment in an area of constant appreciation, this property in the heart of the Algarve is a rare opportunity. A home where you can live at nature’s pace without giving up modernity. A place to be — and to stay. Come and discover the home of your dreams!
…By Annonceur International


Introducing the Atlantic Villas development: eight luxury residences, T4 and T5, envisioned by architect Ângela Ferreira. Renowned for her personalized approach and high-quality residential solutions, Ângela Ferreira brings a project that combines reinforced concrete, contemporary design, and seamless integration with the landscape. Each home offers spacious, luminous interiors, supreme privacy, and exceptional finishes, transforming everyday life into a truly sophisticated living experience. Prime seaside location, breathtaking views. Situated in the prestigious Seca do Bacalhau, Vila Nova de Gaia, with the Atlantic on the horizon and the Douro River at its feet, this exclusive retreat combines the serenity of beaches and nature with the vibrant energy of Porto. The sound of the waves and the Atlantic breeze turn every moment into a unique backdrop for an elegant, exclusive, and memorable life. Ground floor: elegance extending outdoors. Open-plan living and dining areas flow through expansive glazed surfaces, with the sea as a constant backdrop. The lounge features a double-sided ethanol fireplace, blending comfort and sophistication. The kitchen, fully equipped with world-class brands such as Arclinea, Sub-Zero, and Wolf, stands out for the exceptional quality of its components, including the Vital Gessi tap, delivering boiling water at 100 °C, filtered or sparkling — a detail worthy of special attention for its innovation and practicality. An additional suite adds versatility and comfort, perfect for guests or contemporary daily living. Upper floor: private retreats of light and comfort. Three or four elegant, meticulously designed suites offer total privacy and abundant natural light. Some units include an extra room, ideal for a private office, library, or personalized wellness space. Exterior: where luxury meets the horizon. Each residence extends outdoors with an infinity pool in Dekton and expansive terraces that invite contemplation of the Atlantic in complete serenity. Balconies and living areas flow naturally, while premium materials and solutions — Gessi, Schüco, and JUNG home automation — provide discreet technology, absolute comfort, and efficiency, creating a living experience that is simultaneously sophisticated, timeless, and sensorial. Basement: functionality with elegance. With a garage for four vehicles, technical areas, and laundry, the basement combines organization and efficiency without compromising the sophistication and comfort that define every Atlantic Villas residence. Experience this universe of luxury firsthand. Every detail of Atlantic Villas reveals itself uniquely on-site, offering an experience that is sure to impress
…By Annonceur International


4+1 bedroom house in Foz, just a few meters from the sea. The house is located in a prestigious gated community and stands out for its layout that easily adapts to family living. With a private elevator, the entrance floor has a hall, kitchen, guest bathroom, living room with access to a terrace that connects to the garden via an external staircase; On the first floor, three suites, one with a walk-in closet; On the second floor, a master suite with access to a terrace, a walk-in closet, and a small office. In the basement, a garage for three vehicles, laundry room, utility area, and a room with natural light and access to the garden. The condominium has a gym and indoor pool. 24-hour security/concierge. It is located a few steps from the City Park and the sea, a refuge for those seeking privacy, security, and connection with nature. K&A is a Portuguese company, based in Foz, Porto, since 2005. We operate in four areas: Residential, Leisure, Corporate, Hotels and Resorts. In the Residential area, we focus on the luxury market in prime locations, where we have sold some of the best properties in the areas where we are present. In 2007, we decided to also invest in downtown Porto and its urban rehabilitation. In 2008, we were the first official Portuguese real estate agency for SRU – Porto Vivo, and throughout these years we have contributed to the much-needed rehabilitation of Porto´s historic center. In 2017, we moved our headquarters to the Foz waterfront, where we opened a highly visible K&A flagship store. In 2019, we consolidated our team, participated in the first Real Estate Fairs, and launched the first K&A magazine. In January 2020, we created a movement to support a noble cause: “Let’s help the homeless” – Let´s get housing for the homeless in Porto. In September 2020, we expanded the K&A brand to other areas of the country, namely the Golden Triangle in the Algarve. In 2022, we opened a new store in the Algarve, strategically located between Vale de Lobo and Quinta do Lago. In 2023, we began participating in international trade fairs, notably MIPIM in Cannes.
…By Annonceur International


Main Features: Type: Villa Size: Not indicated Bedrooms: Not specified Bathrooms: Not specified Land: 1,000 sqm garden Panoramic terrace: Yes interior Description: This villa, located just a few steps from the beautiful Ansedonia beach, is ideal as a vacation home and spans three levels, each offering independent and autonomous spaces. On the ground floor, with a separate entrance, is a cozy apartment currently used by the owners. On the first floor, there is a one-bedroom and a two-bedroom apartment, both with independent entrances and fully autonomous. On the second floor, an inviting attic with a bedroom, bathroom, and a large terrace provides a relaxing space. Climbing the external stairs, you access a panoramic terrace with breathtaking views. Exterior Description: The villa is set in a lush garden of about 1,000 sqm, perfect for peaceful outdoor evenings. The garden is well-maintained and offers ample space for relaxation and enjoying the tranquility of the area. The property has an independent entrance and is located in a peaceful area, just a short distance from Ansedonia beach. Distances: Ansedonia beach: a few steps Porto Santo Stefano: 15 km Orbetello: 20 km Grosseto: 40 km rif. A1190RV83281
…By Annonceur International


Located in one of the most desired beachfront areas, this house offers the perfect balance between luxury and comfort for a carefree and stylish life. With breathtaking views of the sea and the sun shining generously throughout the day, this property is a haven for those seeking the true beachfront lifestyle. Key features: Fully equipped house, ready to live in or for a relaxing stay Prime beachfront location, with direct access to the beach Abundant natural light in all spaces, creating a cozy atmosphere Spacious and functional layout, designed for maximum comfort and convenience Private pool for leisure moments and refreshment under the tropical sun BBQ area ideal for outdoor entertainment and gatherings with friends and familyThis house offers the best in terms of comfort, convenience, and entertainment, providing a luxurious beachfront life. Don´t miss the opportunity to make this your new home and enjoy all the benefits of living in a true beachfront paradise. Schedule a visit today!
…By Annonceur International


Two-storey villa, fully recovered, with 236 m² of gross area, consisting of 4 suites and 5 bathrooms. Plot with 150 m². Terrace. Parking space. Solar orientation: North, South and West. Floor 0: Closed garage for 1 car + 1 outdoor parking space. Living room and kitchen in open space, with lots of light. It also has a suite, ideal for people with reduced mobility, with direct access to the garden to enjoy outdoor moments with family or friends. Floor 1: In the private area, there are 3 suites. Location: quiet and well-consolidated residential area, it offers a calm and familiar atmosphere, ideal for those looking for quality of life in the heart of the city. The area consists of houses, with organised streets and little traffic, providing comfort and safety in everyday life. It benefits from good accessibility, proximity to local shops, services, schools and public transport, City Park, allowing a practical and functional experience. A balanced location, perfect for living in tranquillity without giving up the centrality of Porto. For more information and to schedule visits, contact the agency PREDIAL PARQUE - SOCIEDADE DE MEDIAÇÃO IMOBILIÁRIA LDA, by phone 225 323 590 or email [email protected]. Our team is fully available to accompany you every step of the way in making your real estate dream come true.
…By Annonceur International


The Neoclassical Palace, on the 1st line of the sea, was built in 1860, under the direction of the architect Cinatti de Siena.It was the residence of His Royal Highness, King D. Fernando II.At this time the property belongs to the heirs of His Royal Highness el Rey D. João I and D. Filipa de Lancastre, Queen of Portugal and is a heritage protected by the environmental safeguard plan and built heritage of the Municipality of Oeiras.The main building, with 3 floors (ground floor, 1st floor and terrace), has 1,148sqm.It has two plans with moth, palatial proportions and unique elements such as symmetry, the sequence of spaces formed by porch, entrance hall and staircase illuminated by skylight.We highlight on the ground floor the huge dining room overlooking the garden and overlooking the Tagus River, with magnificent furniture in rosewood, dating from the nineteenth century.The dining room is connected to the library and the Hunting Room, supported by a secondary dining room and the kitchen, still with original details.On the first floor, in addition to the various bedrooms, highlight to three main rooms; Intimate living room, guest lounge and coffee room, all with infinite sea views and direct access to the main garden.The treatment of outdoor spaces has different levels of land, arranged around a courtyard where garages, stables and service accommodation are located.The palace has a front of 145 meters, on the first line of the Tagus River and the Atlantic Ocean, less than 20 meters from the sea.It is 30 minutes from Lisbon International Airport and 15 km from the center of the capital.Property exempt from IMI and IMT.It is possible to extend the existing building area to a covered area of ??+ - 4,600m2.Ideal to convert to corporate headquarters, charming hotel, embassy, ??family residence.
…By Annonceur International


This new and exquisite 4-bedroom villa offers a contemporary style spread across three floors, providing a modern and comfortable environment. On the ground floor, a generous entrance hall leads to a guest bathroom, an elevator for easy access between floors, a laundry room, and a convenient garage. An expansive open-plan living room, integrating the dining area and a modern kitchen with an island, creates a welcoming and functional space. On the first floor, a hallway leads to a storage area and four refined suites, each accompanied by a private balcony, providing intimate and comfortable spaces for the residents. On the terrace, a luxurious jacuzzi offers spectacular sea views, providing a relaxing and exclusive space. At the front of the house, a spacious courtyard adds charm and space to the environment, while at the back, a pool and a large leisure area offer opportunities for relaxation and outdoor fun. This villa harmoniously combines well-distributed interior spaces with well-planned outdoor areas, offering a complete and enjoyable residential experience where comfort meets the beauty of panoramic views.
…By Annonceur International


The iconic Praia da Falésia was once again distinguished as one of the best beaches in the world in the Travellers´ Choice Best of the Best ranking. It is in this absolutely unique setting that this magnificent private villa is located, on the seafront. The endless view over the Atlantic, the fusion between ocean, nature and cliff, the golden tones and the surrounding energy create a truly exclusive environment — ideal for a permanent residence, a vacation home of excellence or a premium investment. A rare and unrepeatable asset, implanted in an exclusive plot of 651 m². The House 4 suites (all with private bathroom) +1 additional room (office, 5th bedroom or private room) Large living room with fireplace Equipped kitchen Garage Cellar and wine cellar Private Exterior Swimming pool Sauna BBQ Zone Fruit treesInserted in a cul-de-sac with only 4 villas, it guarantees total privacy, tranquility and security. Comfort and Modernization Hydraulic underfloor heating with solar panels Renovated infrastructures and plumbing Energy-efficient solutions Structural improvements Absolute comfort all year round. Location of Excellence 500 meters of direct access to the beach Inserted in one of the most prestigious areas of the Algarve High international demand Strong upside potentialProperties in this position belong to their own category. If you are looking for a truly differentiating property, with a view that is impossible to replicate, this is the opportunity. The ocean is not for sale. But the house with the best view, yes.
…By Annonceur International


Luxury 4 bedroom villa in Tróia- A true real estate jewel awaits you in the stunning Soltroia, Located on the Tróia Peninsula, in the municipality of Grândola, on the coast of the parish of Carvalhal, district of Setúbal. This independent villa offers a perfect fusion of contemporary elegance and luxurious beachfront living. With impeccable finishes and breathtaking architectural design, this 4-bedroom property in suites is a true residential paradise. One of the suites is a master suite measuring more than 50m², and there is the option of transforming it into 5 suites. - Located just 90 meters from the beach, this residence is located in an exclusive tourist urbanization, guaranteeing incomparable tranquility and privacy. -The location is perfect, with Setúbal nearby, attracting not only investors, but also lovers of good food, paradisiacal beaches and natural adventures, such as dolphin watching tours in Setúbal Bay and the stunning landscapes of Serra da Arrábida. Characteristics. -Contemporary architecture and modern finishes- - 2 floors. -Latest generation equipment, including Central Vacuum, Solar Panels, - --Air Conditioning in all rooms. -LED lighting to create stunning environments -Fully equipped kitchen and open spaces overlooking a pool, underfloor heating. -Reinforced security with video surveillance, independent alarms and strategically distributed cameras -A basement with space for 7 parking spaces, laundry room, service room. -In addition, enjoy the charm of the outdoors with a saltwater pool, a lush garden and a traditional Portuguese sidewalk. Just a few minutes from the Catamaran to Setúbal, less than an hour to Lisbon and close to Alcácer do Sal, Comporta and Carvalhal. The property offers the flexibility of a turnkey sale or the opportunity for the buyer to customize the project according to their taste and needs and can be delivered with luxury decoration and value to be agreed with the owner. Project for 2 houses. Want to know more? Mark your visit! Lic ami- 20306. Ce- Exempt. Land area - 1553sqm
…By Annonceur International


Luxury Villa 1 Minute from the Beach Just one minute’s walk from the beach, this 4-bedroom villa offers natural light, comfort and high-quality finishes, including American oak flooring. The welcoming atmosphere is felt from the moment you enter, with spacious areas and a seamless connection to the outdoors, where views over the exterior spaces elevate everyday living. The kitchen, equipped with the latest Bosch appliances, integrates perfectly with the social area. The office, with independent access, ensures privacy and can be converted into an additional suite. The private area includes 3 suites and a Master Suite, all with balconies. The Master stands out with its terrace overlooking the garden, pool and sea. Designed for comfort and entertainment, the villa features a cinema and games room, heated pool, barbecue, English patio and a pool support area with its own bathroom. The garage for 4 cars offers extra storage, complemented by a dedicated laundry room. The Mitsubishi air-conditioning system, video surveillance and video intercom provide comfort and security. The south/east/west exposure ensures natural light throughout the day. A modern and exclusive villa created for those seeking quality living, privacy and true proximity to the sea. Re-Active is your partner in the real estate market, whether you’re looking to live or invest. Based in Porto and operating nationwide, Re-Active is a real estate brokerage and consulting company specialized in new-build properties. We support homebuyers and sellers, as well as investors and developers seeking high-value assets with strong appreciation potential. With a close, transparent and results-driven approach, we guide each client through every stage of the process — from choosing the property to closing the deal. Re-Active. New. Homes. Re-Active. The Path to Your Investments.
…By Annonceur International


Old moth villa, in the 1st line of sea, with garden with 650 m2 and balcony with 25 m2.Excellent opportunity for those looking for a spacious housing in a privileged location.Villa with 4 fronts, sea view, 4 bedrooms and 2 baths.Garage with 30 m2.Wooden floors and painted walls.Stove room.The location of this property is also one of its main strengths, being just minutes from the main road accesses, facilitating access to other cities and sights.To sell, buy or rent your property, count on a Property Park consultant, will be accompanied throughout the process, from financing to deed, at no additional cost.Our consultants can offer all your experience and knowledge to guide you.* Building Park, on the market since 1987 *
…By Annonceur International


SÃO PEDRO SEA VIEW — Where the Atlantic defines your lifestyle Wake up to the sound of the ocean. Breathe in the calm of the cliffs. Live surrounded by the untouched nature of the Pinhal de Leiria. In São Pedro de Moel, a truly exclusive development is born: São Pedro Sea View — a retreat where contemporary architecture, absolute comfort, and a prime location come together in a rare expression of excellence. A location that cannot be replicated Set between the sea and the forest, in one of the most iconic villages on Portugal’s Atlantic coast, these villas offer something increasingly rare: authenticity, privacy, and a genuine connection to nature — without compromising accessibility or convenience. Architecture designed for living, not just inhabiting Each 3-bedroom villa has been thoughtfully designed to maximize light, space, and flow. Expansive glass surfaces blur the boundaries between indoors and outdoors, creating a seamless living experience where the ocean is ever-present. Private gardens and heated swimming pools transform each home into a true personal retreat. Comfort as a standard Equipped with state-of-the-art technology, these villas provide a modern, efficient, and intuitive living experience: Fully equipped kitchens with integrated appliances High-efficiency climate control systems Smart home automation Solar and photovoltaic panels for enhanced sustainability Private garage for up to 3 vehicles with EV charging Inclusive design, without compromise Designed for every stage of life, each villa includes a private elevator and full accessibility solutions, seamlessly and elegantly integrated into the architecture. Quality beyond what you see Carefully selected materials, premium finishes, and exceptional construction standards ensure thermal and acoustic comfort, creating an environment defined by lasting well-being. More than a home — a distinctive asset In a market where truly unique locations are increasingly scarce, São Pedro Sea View stands out as a solid opportunity for both homeowners and investors, with strong appreciation potential. Live where few can reach São Pedro Sea View is not just a place to live. It is a statement of style, tranquility, and exclusivity.
…By Annonceur International


SÃO PEDRO SEA VIEW — Where the Atlantic meets your private sanctuary Imagine waking up every day to the sound of the ocean, surrounded by dramatic cliffs and the serene beauty of the Leiria pine forest. In São Pedro de Moel, an exclusive development emerges, redefining the concept of refined living: São Pedro Sea View villas. Set in one of Portugal’s most iconic Atlantic coastal villages, these 3-bedroom villas seamlessly blend contemporary architecture with the authenticity of Portuguese tradition — a perfect balance of design, comfort, and sustainability. A unique lifestyle Here, every detail has been designed to deliver an exceptional living experience. With open views over the ocean and immersed in a landscape of rare natural beauty, these homes offer privacy, tranquility, and a deep connection to nature. Space, light, and sophistication Interiors are defined by generous areas, abundant natural light, and seamless transitions between spaces. Large glass surfaces create a strong connection to the outdoors, where private gardens and heated pools invite moments of leisure and well-being. Ultimate comfort and smart technology Each villa is equipped with state-of-the-art features: Fully equipped kitchens with integrated appliances Efficient and sustainable climate control systems Smart home automation Solar and photovoltaic energy systems Private garage for up to 3 vehicles with EV chargingDesigned for everyone Accessibility is at the heart of the project, with a private elevator and solutions ensuring full mobility across all floors without compromising design. Quality you can feel Premium materials, high-end finishes, and outstanding construction standards ensure thermal and acoustic comfort, creating a refined and welcoming atmosphere. An investment with a future More than a home, São Pedro Sea View is a unique investment opportunity in an exclusive location, where value is driven by quality, setting, and distinction. Live the privilege. Embrace the ocean. Discover São Pedro Sea View.
…By Annonceur International

Receive by email any new listing that may match your search criteria
By validating this form, you accept the general conditions of use of Le Figaro Properties.
These agencies offer a selection of luxury properties vente . Feel free to contact them for personalized assistance.


