Get early access to listings that match your criteria
Never miss an opportunity again. Our personalized alerts notify you instantly.

 English$ USD · m²


Co-Exclusive- Located in the highly sought-after Oxford district of Cannes, this remarkable contemporary villa of approximately 876 sqm, set on a beautifully landscaped plot of 3,515 sqm, offers exceptional panoramic sea views. The property opens onto vast reception areas filled with natural light, featuring an elegant living room and dining area, extended by a stunning terrace with an infinity pool overlooking the Mediterranean. A separate kitchen with a dining area completes this level, along with two en-suite bedrooms, each with its own dressing room and bathroom. On the upper floor, a vast panoramic terrace with a jacuzzi invites relaxation while enjoying spectacular sea views. The garden level hosts three en-suite bedrooms, a fourth bedroom with a separate shower room, a spacious TV lounge, an independent studio, as well as a 56 sqm garage accommodating up to three vehicles. The lower level includes a 105 sqm cellar, a large laundry room, an independent apartment, and significant additional spaces offering multiple layout possibilities. A lift serving all floors, reversible air conditioning, an alarm system, and high-end amenities complete this exceptional property. Energy rating: C (127 kWhEP/m²/year) – Climate rating: B (6 kg CO₂eq/m²/year) / estimated annual energy costs for standard use: €5,066 per year (reference year 2015). Information regarding the risks to which this property is exposed is available on the Géorisques website: www.georisques.gouv.fr.
…By Beauchamp Estates


RV2202 – Saint-Cyprien In a privileged setting offering panoramic sea and hillside views, this property enjoys a sought-after location, close to the beaches of Saint-Cyprien. Built over two levels, this architect-designed villa by Anne Beaugrand offers approximately 1,938 sq ft of bright living space. The living and dining area opens directly onto the terraces, enjoying breathtaking views over the Gulf of Saint-Cyprien. The open-plan kitchen blends seamlessly into this contemporary living space. The night area comprises 5 bedrooms, including a primary suite with shower room and sea view. Three additional bedrooms, two of which benefit from their own shower rooms, complete the level. A fifth bedroom on the garden level also features a shower room and open views. The landscaped plot of approximately 15,049 sq ft, planted with Mediterranean species, is arranged around the outdoor areas and swimming pool, in an open setting overlooking the sea. Parking spaces complete this property. Agency fees payable by the seller.
…By Barnes Corse


Just 10 minutes from Cannes, in a commanding position, this sumptuous property enjoys breathtaking panoramic sea views stretching from the Alps to the Lérins Islands, as well as Cap Ferrat and Cap d’Antibes. Set on a beautifully landscaped plot of 2,374 sq m featuring a magnificent swimming pool, this exceptional, light-filled residence offers approximately 677 sq m of living space. It features a spacious living room opening onto a spectacular sea view, along with 5 elegant suites. The outdoor areas, a true haven of peace, invite relaxation with several thoughtfully designed spaces, allowing one to fully enjoy the enchanting panorama. Finally, the villa benefits from a 220 sq m enclosed garage, providing secure parking for several vehicles.
…By Sophie Peirano Real Estate


The Agency is proud to offer you this large and welcoming Villa with a view. Rare on the market, it meets many criteria including the number of beds, accessibility, view, and amenities such as a swimming pool and gym. Do not hesitate to contact us to discuss your acquisition project
…By Agence Première Ligne - Lège-cap-ferret


Nestled at the end of a quiet cul-de-sac, this charming property of approximately 270 sqm enjoys beautiful sea views and a highly sought-after residential setting. Bathed in natural light, the villa offers generous living spaces and a warm, inviting atmosphere. The family kitchen opens onto a delightful interior courtyard, while the spacious living room with fireplace extends seamlessly to the garden and pool area. The property features two ground-floor bedrooms, as well as an entire upper level dedicated to an elegant master suite complete with its own terrace and stunning sea views. A fourth bedroom, a gym, an office, and a large additional space that can be adapted to suit the needs of its future owners — whether as a fifth bedroom, independent apartment, or wellness area — further enhance the property. Set on a landscaped plot of nearly 1,600 sqm, the villa benefits from a beautiful swimming pool area with an outdoor lounge and lovely terraces, ideal for enjoying the Mediterranean lifestyle in a private and welcoming setting. Located just two minutes from a renowned international school and approximately fifteen minutes from the international airport, this rare property offers an exceptional quality of life, combining tranquility with convenient access to everyday amenities.
…By Magrey & Sons Valbonne


An exceptional estate in southern Corsica Ideally located at the southern tip of Corsica, facing the Lavezzi archipelago and Sardinia, the private residential estate of Sperone covers nearly 135 hectares. This exceptional location, with its international golf course designed by renowned architect Sir Robert Trent Jones, offers a unique setting. The 18-hole course, the only one on the island, covers 74 hectares and is one of the most beautiful in Europe. Access to the estate is filtered, secure, and guarded throughout the year, ensuring peace and privacy. A luxury villa in the heart of Sperone This luxury villa for sale in Sperone, Corsica is located in the heart of the residential area of Falatte. It borders the 9th hole of the prestigious golf course and enjoys a strategic location, facing south-east and naturally protected from the prevailing wind. In a dominant position, it offers spectacular views of the sea and the islands, while preserving the privacy of its occupants thanks to the gentle slope of the land. Refined architecture that blends in perfectly The elegant and discreet architecture combines red cedar with natural stone to blend in perfectly with the environment. With a living area of 386 m², the villa is organized around a spacious entrance hall opening onto the east deck. Living spaces designed for comfort It includes a double reception room extended by large terraces, a kitchen with dining area, a utility room, and a large laundry room with ironing room. An exceptional master suite Upstairs, the master suite enjoys a private deck with breathtaking views. It has its own dressing room and a full bathroom. A sleeping area for guests On the garden level, four guest bedrooms open onto the garden and each has its own bathroom. A separate but adjoining studio comfortably accommodates guests or staff with its sleeping area, kitchenette, and bathroom. Sublime and functional outdoor areas The outdoor areas are designed for relaxation and conviviality: infinity pool, pool house with summer kitchen, dining area under a pergola, and large decks facing the sea. Finally, direct access to the golf course completes this exceptional property. A rare opportunity on the market Rare on the market, this luxury villa for sale in Sperone, Corsica represents a unique opportunity for lovers of golf, nature, and spectacular sea views.
…By Agence Immobilière Du Golfe


This new development combines the advantages of an excellent location with the quality of life in an authentic Provencal village, offering a rare and unique opportunity for a high-quality, long-lasting investment. Located just 300 m from the entrance to the historic village of Biot, the residence boasts a highly sought-after location with easy access, in an outstandingly peaceful, leafy setting. The residence's privileged location means you're just a few kilometres from the coast, the Sophia Antipolis technology park, the A8 motorway and Nice Côte d'Azur international airport (14 km).This development of 5 semi-detached villas is designed to respect the wooded environment in which it is elegantly set. Featuring discreet, uncluttered contemporary architecture, the duplex villas offer large, open-plan living spaces bathed in light throughout the day. Each exclusive, intimate villa boasts top-quality features and top-quality materials to ensure your comfort.This residence, with its contemporary, refined architecture, offers 5 top-quality, through-plan duplex villas/apartments with 4 and 6 rooms (including the rooftop villa) that can be adapted to suit your needs, plus 15 underground boxed parking spaces. It boasts private gardens planted with olive trees, as well as a communal swimming pool bordered by a beach, providing a place to relax and enjoy a pleasant lifestyle. Its dominant position allows it to take advantage of every aspect, offering uninterrupted views of the surrounding green hills and the Mediterranean Sea. The vast terraces, accessible from every living area, let you soak up the Côte d'Azur sunshine at any time of year. Each duplex villa/apartment has been designed for the comfort and well-being of its occupants, using the latest construction standards, quality materials and meticulous attention to detail. Benefits of the residence : - Intimate residence for just 5 people - Highly sought-after location - 2020 Environmental Regulations guaranteeing high energy performance and low low energy consumption - Folding windows in the living rooms/kitchens - Vast terraces and adjoining private gardens - Facing all directions and dominant position - 3 secure underground parking spaces per villa/duplex
…By Coldwell Banker Standing Realty


Charming Lakeside Villa with Private Dock – Large Plot, Beautiful Views, and Development Potential Here is the opportunity to acquire a characterful older house with a lakeside location, private dock, and great potential to create a dream home for the entire family. With a living space of approximately 300 sqm and a generous plot, the property offers plenty of room for both living, play, and long-term plans. The property is situated in a peaceful, nature-rich setting with stunning views of the water and its own dock for swimming, boating, and quiet moments. With a location that is rarely available for sale, and a building full of character and potential, this is a unique opportunity for those looking for a real home to shape according to their own needs and dreams. Welcome to a home where life can truly unfold – right by the lake.
…By Sweden Sotheby's International Realty


Embraced by the landscape of Agios Sostis, Aerienne seems to hover between land and sky — a place where light, horizon, and architecture exist in effortless harmony. From its tranquil vantage point, the villa gazes across the Aegean toward Tinos town, Mykonos, and the distant silhouettes of neighbouring islands. With its southwest orientation, it is blessed by luminous sunsets that bathe the hills and sea in a warm, golden glow. Set on a 4,200 sq.m. plot, with an adjacent parcel offering further building potential, the villa spans approximately 350 sq.m. across three levels, masterfully balancing Cycladic authenticity with contemporary refinement. Whitewashed forms, stone walls, and open interiors frame unbroken views of sea and horizon, creating an atmosphere of calm sophistication. The main entrance opens into a welcoming dining area enclosed by natural stone and picture windows that capture the shifting light of the Aegean. An open-plan kitchen and spacious living room with a fireplace form the heart of the home, combining comfort with understated elegance. On this level, the primary bedroom offers privacy, warmth, and views that stretch beyond the imagination. Where architecture becomes atmosphere, and simplicity becomes grace. The upper level hosts an en suite bedroom opening onto a vast veranda — an intimate stage for sunrise and starlight, where the panorama unfolds in breathtaking clarity. The lower level includes three generous en suite bedrooms, a secondary sitting area, and utility spaces, offering effortless accommodation for family and guests. Within the villa’s grounds, a recently renovated guest house provides independence and tranquility, designed in the same spirit of refined simplicity. Outdoors, a barbecue area and shaded terrace invite slow, sun-drenched afternoons and convivial evenings overlooking the sea’s endless shimmer. With its exceptional views, harmonious architecture, and potential for expansion, Aérienne is a rare retreat that embodies the soul of Tinos — timeless, poetic, and profoundly serene. A home that captures not only the island’s light, but its quiet magic. This property is eligible for both the Golden Visa and the Greek Non Dom Program.
…By Greece Sotheby's International Realty
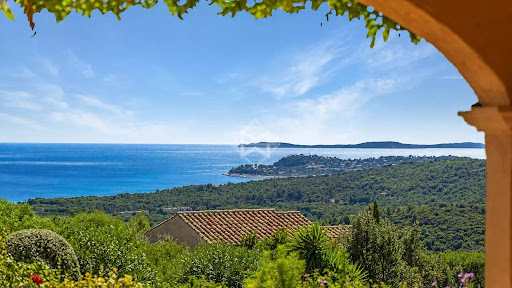


This warm and inviting villa is nestled in a preserved environment. On the main floor, it offers: a living room with kitchen, and a double garage that could partially be converted to extend the living area/kitchen, a master bedroom with en-suite shower room, and a second bedroom — both opening onto a beautiful terrace with a delicate sea view. On the garden level, three bedrooms and two shower rooms open onto a spacious, private terrace. An independent apartment includes a kitchen and living room, both opening onto the large terrace and the garden, which features tastefully landscaped terraced grounds. The 2300sqm plot ensures complete privacy and includes a pétanque court, meticulously maintained Mediterranean plants, an 8x4 m swimming pool, double garage and multiple parking spaces, electric gate with intercom, automatic irrigation system, outdoor lighting, and mains drainage.
…By Magrey & Sons Saint-tropez


New to the market, this exceptional villa ideally located in the heart of the prestigious Anahita Resort represents a rare opportunity in one of the most exclusive environments in Mauritius. Offering an absolutely breathtaking 180° view over the lagoon and Île aux Cerfs, it benefits from what is undoubtedly one of the most spectacular panoramas within the estate. Spanning approximately 500 m², the property immediately impresses upon entry with a vast, light-filled living area that opens seamlessly onto a large terrace and infinity pool facing the sea. The volumes are generous, the lines are clean, and the atmosphere is distinctly contemporary, designed for absolute serenity and a refined indoor-outdoor lifestyle. The villa offers an ideal layout: On the ground floor, 3 spacious bedrooms, including an independent suite, all featuring dressing rooms and large bathrooms, with each room also benefiting from outdoor showers, enhancing the refined tropical lifestyle. On the upper floor, 3 large en-suite bedrooms, exceptionally bright, fully embracing the outstanding views and unique surroundings. A fully equipped kitchen with a back kitchen and a garage complete the interior amenities. Outside, the villa reveals its full character with a vast terrace and an impressive covered kiosk, a true additional living space, perfect for relaxing or entertaining while enjoying the extraordinary view over Île aux Cerfs. Carefully designed in every detail, the property also features high-end finishes and an elegant, minimalist décor, enhancing the sense of harmony and absolute comfort. Located at the very heart of the estate, the villa offers a unique lifestyle where everything is accessible on foot: golf, restaurants, beach, beach club, and all resort amenities. Sold fully furnished, turnkey, and requiring no renovation, this rare property on the market is an immediate opportunity for either a primary residence or a high-end investment. A truly unique property combining discreet luxury, absolute comfort, and the exceptional Anahita lifestyle in an incomparable natural setting.
…By Barnes Mauritius


Nestled within a small private estate in Grimaud, easily accessible without traffic constraints, this remarkable property offers a privileged lifestyle in the heart of the Gulf of Saint-Tropez. Set on a beautifully landscaped plot of 2,715 m², the villa enjoys an exceptional outlook and panoramic views encompassing the sea, the village of Saint-Tropez, the surrounding vineyards and the Beauvallon golf course — a rare and multifaceted vista that is one of the property's greatest assets. With a living area of 380 m², the villa was built in 2005 and completely renovated in 2023 to the highest standards. It comprises a spacious living room, an open-plan kitchen, a dining room and a large covered terrace perfectly positioned to make the most of the natural surroundings. The six bedrooms, each with its own en-suite bathroom, ensure comfort and privacy for all occupants. The property is further complemented by ample storage space and reversible air conditioning throughout, providing optimal comfort in every season. Combining Provençal character, the refinement of a contemporary renovation and an exceptional panorama over the Gulf of Saint-Tropez, this property represents a rare opportunity in one of the most sought-after real estate markets on the Côte d'Azur.
…By Med-estates


Contemporary villa to be finished, overlooking the Principality of Monaco and just a stone's throw from the Meybourn Riviera. Building permit and project available for consultation. Agency fees due by the seller.
…By Nicolas Pisani & Laurent Romor


On the south-west coast of Zakynthos, above the bay at Keri, Ambari is a two-storey stone villa with a wide flagstone terrace wrapping the ground floor on two sides. The house faces west, the open water stretching to a steep forested headland that rises cleanly from the sea. The approach arrives at a broad irregular-flagged terrace, warm underfoot by mid-morning. Lemon trees in fruit stand at the southern edge. A stone barbecue with two arched openings and a chimney sits at the upper level of the grounds, the wooded hillside directly behind it, and a separate flagstone seating area occupies the quieter corner beyond. Lemons heavy on the branch, warm from the sun, fragrant before they are touched. The ground floor opens as a combined living and dining space. The living room has a fireplace with a stone surround; sliding glass along the seaward face opens directly onto the terrace, and from the sofa the pool and the headland beyond are both in the same line of sight. The kitchen runs separately but adjacent — dark lower cabinetry, cream upper cabinets, a stone splashback, and a long solid timber dining table. The pool sits at the front of the property, framed by trees on both sides, the sea and the headland visible beyond. Three bedrooms and three bathrooms are arranged across the two floors. One bedroom opens onto a timber-decked terrace with a glass balustrade and green shutters; the wooded hillside fills the view behind, the pool lies directly below, and in the early morning, before the heat sets in, the shutters throw bands of shadow across the deck. Keri beach lies 1.3 km from the house; Zakynthos town and the island’s broader coast are within easy reach. This property is eligible for both the Golden Visa and the Greek Non Dom Program .
…By Greece Sotheby's International Realty


Situated within La Mer South, this architectural masterpiece spans an impressive 18,185.39 sq. ft. built-up area, its bespoke craftsmanship framed by panoramic views of the Burj Khalifa and the wider Dubai skyline. Delivered fully turnkey and furnished, the villa is curated with handpicked designer furnishings from prestigious Italian houses including Tacchini, Arflex, Knoll and Moroso, the ambience further elevated by an artisan selection of home accessories and architectural lighting from Flos, Serax, Gubi and Boma. At the heart of the home, an expansive open-plan living and dining space is centred around an integrated designer fireplace, complemented by a striking show kitchen designed by Vincent van Duysen for Molteni, itself supported by a separate preparation kitchen and dedicated staff kitchen, each fully equipped with Miele appliances. Full-height glazing allows this principal space to flow seamlessly out to a professionally landscaped rear garden, extended to the front by a stepstone pathway. Outside, a temperature-controlled saltwater pool sits within a considered dining and lounge setting furnished by Expormim and Talenti, the grounds maintained by an automated irrigation system and fitted with concealed, waterproof outdoor electrical outlets for entertainment systems. Each bedroom is paired with a refined en-suite bathroom featuring Falper fittings and its own dressing room, the master suite further distinguished by a his-and-hers dressing room by Poliform, with fine linens from the French maison Descamps throughout. Further provision includes a fully fitted laundry room, pantry, staff quarters comprising a driver's room and two staff rooms, and a rooftop with pergola, bar and seating and dining area. La Mer stands as one of Jumeirah's premier beachfront communities, offering an assortment of dining, retail and leisure destinations moments from J1 Beach, with City Walk and the Burj Khalifa both close by. Contact us today to arrange a private viewing.
…By Dubai Sotheby's International Realty


Spacious and modern 2-bedroom, 2.5-bathroom town home in the South Sound community of Cayman Crossing, located directly across from the sea and the South Sound boardwalk. Built in 2019, this open plan two-story unit offers one of the most private settings in the complex, with serene views over lush green space with no rear neighbors. The ground floor features an open-concept layout with a contemporary kitchen flowing seamlessly into the dining and living areas which open onto a screened porch, perfect for relaxing. Upstairs, you’ll find two bright and generous bedrooms along with two full baths and laundry. Perfectly positioned for an active island lifestyle, this home is just steps from the sea, making it ideal for paddle boarding, kayaking, kite surfing, or simply strolling along the beach or relaxing on the sand in the shade of a palm tree while being cooled by the Caribbean breezes. Cayman Crossing is a pet friendly community that offers fantastic amenities, including two swimming pools, a fully equipped gym, the sandy beach across the road with beach chairs for owners and their guests, a bit of green space for the kids to kick a ball or take in the nature and feed the turtles and seabirds who call Cayman Crossing’s lake system their home. An excellent investment opportunity, with tenants in place who would love to stay on. Cayman Islands Sotheby's International Realty is a member of CIREBA.
…By Cayman Islands Sotheby's International Realty


In the highly sought-after neighbourhood of SUPER LAVANDOU, discover this superb villa boasting an absolutely exceptional panoramic sea view. A true vantage point overlooking the Mediterranean, where every room has been designed to offer a constant view of the sea. The property is spread over two levels. On arrival, a spacious car park accommodates several vehicles and leads to a double garage adjoining the villa. This connects to a study that could also be converted into a fifth bedroom. On the ground floor, you will find a bright living room opening onto a magnificent terrace facing the sea, offering a magical view of the horizon. This level also comprises two en-suite bedrooms, one of which enjoys a splendid sea view, as well as a separate toilet. The lower level is dedicated to living and relaxation areas. It features an open-plan kitchen and a dining room opening out onto a large terrace and the pool area. The sea view from here is simply breathtaking. Two further en-suite bedrooms complete this level, one of which has a sea view and direct access to the infinity pool and terrace, plus a laundry room and cellar... Outside, the beautifully landscaped garden, with its magnificent trees and immaculate upkeep, creates a secluded and intimate green oasis. This rare property is an ideal place to live, whether as a main residence or a holiday home, just 5 minutes from Le Lavandou town centre and its beaches. Corinne LETERRIER 06 85 02 56 53
…By Vue Mer Immobilier 83


Ref. 012026-374 Just a short walk from the charming hilltop village of Cabris, this traditionally built Provençal villa stands out for its generous volumes, full south-facing exposure, and exceptional panoramic views over the surrounding countryside, with the sea as a stunning backdrop. Offering approximately 265 sqm of living space, the property is set on a magnificent terraced plot of 6,283 sqm, beautifully planted with around one hundred olive trees, providing an authentic and unspoiled setting. The villa features five comfortable bedrooms, three bathrooms, and a welcoming kitchen, extended by a pantry and a laundry room. The spacious living area, arranged into several distinct zones, enjoys abundant natural light and opens onto a large adjoining library. Wide sliding glass doors lead to a sun-drenched terrace with a barbecue area, ideal for fully enjoying the Mediterranean climate. Although some modernisation work is required, the house benefits from a solid structure, quality construction, and strong potential to create an elegant, warm, and personalised living space. The generous volumes allow for numerous layout possibilities. Outdoors, you will enjoy a magnificent heated swimming pool measuring 15 x 5.5 metres, perfectly integrated into a peaceful, elevated setting, ensuring sunshine and serenity. Numerous outbuildings and features complete this property: Double garage and several parking spaces, second garage/workshop convertible into a games room, underground temperature-controlled wine cellar, carport and storage chalet, multiple access gates, solar-powered domestic hot water, double glazing, mains drainage.
…By Fine And Country


Nestled in one of Sainte-Maxime’s most sought-after residential areas, this property offers a refined lifestyle in a peaceful and preserved setting, boasting stunning open views over the hills of La Nartelle and an elegant glimpse of the Mediterranean Sea. Its prime location provides quick access to both Sainte-Maxime town centre and La Nartelle beach. Fully renovated with meticulous attention to detail in a contemporary style that blends elegance with conviviality, the villa impresses with the quality of its finishes, its light-filled volumes, and the seamless harmony between indoor and outdoor living spaces. Offering approximately 265 sqm of floor area, the property has been designed to provide absolute comfort and a warm, welcoming atmosphere, ideal for entertaining family and friends. The villa is centred around a spacious reception area opening onto the terraces and outdoor spaces, comprising a living room, dining area, and a fully equipped kitchen in an elegant yet relaxed setting. This level also features a master suite, a second bedroom, a study, and a laundry room, all thoughtfully arranged as a self-contained living space. Upstairs, the property offers two additional bedrooms, a mezzanine converted into a TV lounge, a shower room, and ample storage space. The property also benefits from an independent one-bedroom guest apartment, ideal for hosting visitors in complete privacy and comfort. Set within beautifully landscaped grounds of approximately 1,500 sqm, the outdoor areas have been carefully designed around a heated 9 x 4-metre saltwater swimming pool, perfectly integrated into its surroundings. A large terrace with a summer kitchen, a vegetable garden, fruit trees, a chalet, and a pétanque court further enhance this convivial and enjoyable outdoor environment. Additional features include a garage, cellars, a carport, reversible air conditioning, an automatic gate, and step-free access, all contributing to the understated charm and contemporary elegance of this villa. A discreet and exclusive address where comfort, natural light, and the gentle Mediterranean lifestyle perfectly embody the spirit of Saint-Tropez. Sale Price: €2,370,000 (agency fees payable by the seller) Energy Rating (DPE): B / A Estimated annual energy costs: Between €1,590 and €2,210 per year. Information regarding potential natural and technological risks to which this property may be exposed is available on the Géorisques website: www.georisques.gouv.fr. https://sites.google.com/a/coldwellbanker.fr/honoraires-coldwellbanker-demeure-prestige/
…By Coldwell Banker Paris


Private estate with 565 sqm villa, guest accommodation and panoramic sea views in Cannes Californie Located in the prestigious La Californie district of Cannes, this exceptional private estate enjoys commanding panoramic views over the Bay of Cannes and the Lérins Islands. The fully enclosed and secure property extends across approximately 8,080 sqm of landscaped grounds. The estate comprises a main villa of approximately 565 sqm, a 150 sqm pool house, a 125 sqm guest house and an independent 85 sqm caretaker's apartment. The main residence features expansive reception areas, formal living rooms, a dining room beneath a glass atrium, multiple suites and extensive entertaining spaces. The landscaped grounds include a swimming pool with panoramic sea views, numerous terraces, mature Mediterranean gardens, a pergola and a basketball court. The pool house incorporates wellness and leisure facilities including a fitness room, jacuzzi, massage area, guest accommodation and a summer kitchen. Additional facilities include staff accommodation, service entrances, technical areas and advanced security systems comprising video surveillance, automated gates and intrusion detection. Ideally located minutes from the Croisette, luxury hotels, beaches, golf courses, marinas and Nice International Airport, this property represents a rare acquisition opportunity within one of Cannes' most prestigious residential locations. Côte d’Azur Sotheby’s International Realty For further information or to arrange a confidential private viewing, please contact Côte d’Azur Sotheby’s International Realty, your trusted expert in luxury real estate on the French Riviera.
…By Côte D'azur Sotheby's International Realty


Le Cannet: Located in a highly sought-after, quiet, and lush residential neighborhood, this architect's villa with sea views, approximately 188 sq.m in size and set on a garden of about 980 sq.m, offers a peaceful living environment close to all amenities. It consists of a beautiful living room with an open kitchen, a master bedroom with dressing room and shower room. Upstairs, two bedrooms including one with a terrace and a shower room. The garden includes an artist's workshop with a water room, a pool house, a boules court, and a garden shed. Several parking spaces complete this property. Located in the heart of the highly sought-after Hills neighborhood, this property benefits from a secure residential environment among the most prestigious in Le Cannet. Just minutes from the historic center, it offers an exclusive living environment combining tranquility, elegance, and discretion. Nestled in a preserved greenery, it provides a privileged living environment in a sector renowned for its upscale properties and residences. Ideally located on the heights of Cannes, Le Cannet charms with its residential elegance, Provençal atmosphere, and sought-after quality of life. Highly appreciated for its green neighborhoods, unobstructed views of the Cannes Bay, and immediate proximity to the Croisette, Le Cannet offers a privileged living environment combining tranquility, sophistication, and quick access to the amenities of the French Riviera. As a major player in high-end real estate and an ambassador of the French art of living, Maison BARNES extends its integrated network of 159 agencies in 21 countries and 75 destinations, guiding its clients through all their life projects. Agency fees payable by vendor - Montant estimé des dépenses annuelles d'énergie pour un usage standard, établi à partir des prix de l'énergie de l'année 2021 : 1525€ ~ 2063€ - Les informations sur les risques auxquels ce bien est exposé sont disponibles sur le site Géorisques : www.georisques.gouv.fr
…By Barnes Cannes


Designed by the renowned architect Kostas Sionis and built in 2003, this exquisite one-level villa is located on the scenic southside coast of Tinos, an island nestled between the Cycladic gems of Syros and Mykonos. Perched atop a small hill, the property offers breathtaking panoramic views and is conveniently just 15 minutes from Tinos Town. Covering a total area of 30,000 sq.m., the villa boasts an expansive terrace with stunning views of Agios Romanos beach, a patio, and a poolside dining area that seats 10 people. The outdoor swimming pool overlooks the beach and is equipped with a state-of-the-art filtration system, complemented by an outdoor kitchen and private parking area. Spanning approximately 250 sq.m., the villa's interior features a grand entrance hall leading to a spacious living room with a fireplace, comfortably seating 10. The gourmet kitchen is equipped with modern appliances, perfect for culinary enthusiasts. The villa includes four double bedrooms, each offering dazzling beach views, and three well-appointed bathrooms. Additionally, there is an independent guest apartment, providing privacy and comfort for visitors. For added comfort, the property is fitted with central heating, ensuring a cozy ambiance throughout the year. Embrace luxury living in this stunning villa, where modern design harmonizes with the natural beauty of Tinos Island. This property is ideal for those seeking a serene escape with all the comforts of home.
…By Demeures De Grèce


Nestled within the prestigious and secure Beauvallon Estate, in one of the area's most sought-after residential settings, this remarkable architect-designed villa enjoys an exceptional elevated position, offering complete privacy, absolute tranquility, and breathtaking panoramic sea views over the Gulf of Saint-Tropez and the surrounding hills. Set on approximately 3,000 sqm of beautifully landscaped grounds planted with Mediterranean species, the property offers around 340 sqm of living space and benefits from generous volumes filled with natural light thanks to its desirable south and south-east exposure. The main level features a spacious reception area comprising a living room, dining room, and a fully equipped open-plan kitchen with dining area. Large openings lead seamlessly onto expansive sea-facing terraces. A study and a guest WC complete this level. Upstairs, the sleeping quarters include three en-suite bedrooms, each with its own shower room and private WC. The principal suite benefits from a dressing room, a full bathroom with bathtub and walk-in shower, as well as direct access to a large terrace overlooking the Gulf of Saint-Tropez. The garden level accommodates an independent staff bedroom with shower room and WC, together with a spacious guest suite also benefiting from its own private entrance, en-suite shower room and direct access to the pool area. Additional amenities include a closed garage, carport, cellar, laundry room and utility room. Outside, the living spaces are centred around an elegant heated 12 x 6 metre traditional swimming pool, a built-in barbecue area and extensive terraces designed to fully embrace the exceptional panorama. The property benefits from quality features including a secure gated estate, automatic entrance gate, alarm system, video surveillance, automatic irrigation system, fibre-optic internet and mains drainage. Originally built in 1975 and entirely refurbished in 2010, this contemporary villa stands out for the quality of its construction, generous living spaces, privileged location just minutes from the beaches and Beauvallon International Golf Club, and its outstanding sea views. A rare property on the market, perfectly suited for those seeking privacy, comfort and exceptional panoramic views over the Gulf of Saint-Tropez.
…By Barnes Sainte-maxime


This charming 90 sqm wooden home, “typical of the area”, offers the perfect blend of elegance and tranquility just minutes from the beautiful Cap Ferret beaches. It features a bright living room, dining area, fully equipped kitchen, as well as three bedrooms with their own bathrooms for complete privacy – as well as a 40 sqm basement. A large outdoor deck, dining area and pool complete this property, ideal for family life or entertaining friends - making it an exceptional opportunity for those seeking a secondary home or a “love at first sight investment” on the French Atlantic coast.
…By Luxury Properties


Private Property – Seafront Secluded and nestled in a setting of exceptional beauty, this contemporary 255 sq m villa boasts breathtaking panoramic sea views. Its prime location, just steps from the shore in a highly sought-after marina in the Balagne region, offers a perfect connection with nature and the sea, in an atmosphere of absolute serenity. A cove within walking distance further enhances this unique setting. Built on a single level and extending lengthwise on a flat, easily accessible plot, the property was designed to fully capture the light and the horizon. Each room faces the sea and enjoys spectacular views. The architecture, a subtle blend of fine wood and natural stone, lends the property a timeless elegance. The light-filled spaces open generously to the outdoors. The villa, currently being finished, offers exceptional and rare amenities: – A vast open-plan living room/kitchen with outstanding proportions, fully open to the outside thanks to large bay windows on both sides, providing abundant natural light and a complete immersion in the sea view. – 5 suites, each with its own private bathroom with toilet, as well as closets or dressing rooms, ensuring comfort and privacy. – A pantry/laundry room, directly connected to the kitchen. – A separate guest toilet. – A garage of approximately 90 m² in the basement, a particularly rare feature in this area. Throughout the day, the light sculpts the architectural lines and enhances the infinity pool, culminating in a spectacular sunset over the horizon each evening. Direct access to the sea, no disturbances, unobstructed views: everything here exudes calm, harmony, and exceptional quality. A rare find, designed for clients seeking authenticity and understated luxury in a pristine setting. More information: Allegrini Realty – Coldwell Banker Corsica +33 6 25 72 31 57 [email protected]
…By Coldwell Banker - Allegrini Realty
'%20stroke='%23DDAA3A'%20stroke-width='1.909'%20stroke-linecap='square'%20stroke-linejoin='bevel'/%3e%3c/svg%3e)
Receive by email any new listing that may match your search criteria
By validating this form, you accept the general conditions of use of Le Figaro Properties.
These agencies offer a selection of luxury properties vente . Feel free to contact them for personalized assistance.


