Get early access to listings that match your criteria
Never miss an opportunity again. Our personalized alerts notify you instantly.

 English$ USD · m²


Nestled within a haven of absolute tranquility, this exceptional fully refurbished stone bastide embodies a refined and discreet art of living. Offering rare privacy, the property has undergone an outstanding renovation carried out with uncompromising standards, from the selection of premium materials to the meticulous attention given to every detail, resulting in a home that is at once luxurious, elegant, and timeless. From the moment you enter, the ground floor reveals a majestic entrance hall leading to a vast reception room flooded with natural light, enhanced by generous proportions and remarkable ceiling heights. This elegant reception space flows seamlessly onto a heated covered terrace, conceived as an additional living area to be enjoyed year-round. An intimate and stylish TV lounge completes this level, offering an inviting setting dedicated to comfort and relaxation. The bastide features four sumptuous bedrooms, each with its own en suite bathroom, ensuring an exceptional level of comfort and privacy worthy of the finest prestigious residences. An independent guest house further enhances the property, offering a bedroom, a shower room, and a charming private terrace—ideal for hosting guests in complete discretion. Designed as a true space for relaxation and entertaining, the outdoor area unveils an exceptional pool setting, comprising a large heated saltwater swimming pool, a jacuzzi, an outdoor shower, and an elegant pool house with kitchenette and bar. An idyllic environment for sharing memorable moments in an atmosphere that is both chic and effortlessly relaxed.
…By Savills Valbonne


In the highly sought-after Sinopolis private estate, just a few minutes from the center of Saint-Tropez and the legendary beaches of Pampelonne, this new contemporary villa boasts almost 700 m² of living space, facing one of the most beautiful views on the Côte d'Azur. Built on a 2,500 m² landscaped plot, it embraces the Bay of Saint-Tropez, the village and its legendary port, with bold architecture that blurs the boundaries between interior and exterior. Clean lines, impressive volumes, noble materials and ultra-sophisticated finishes: every detail of this property embodies contemporary elegance and discreet luxury. Designed with light and views in mind, the house is built around four open, sun-drenched reception areas: a panoramic lounge, a cozy television area, a refined dining room and a bespoke bar with vintage charm, extended by a more intimate living room. All open onto a huge terrace, facing a spectacular heated infinity pool. On the night side, five superb suites with private bathrooms ensure comfort and privacy for every guest. An independent two-room apartment completes the ensemble, providing the perfect setting for friends or staff. Well-being and top-of-the-range services are naturally on the agenda: fully-equipped gym, sauna, home automation systems, bioclimatic pergolas, transparent glass for a floating effect in the landscape. Minimalist, graphic and soothing, the garden is inspired by Mediterranean rigor with discreet sophistication. All this on a secure estate, out of sight. This villa is an architectural manifesto, a rare property for discerning clients looking for an exceptional location in Saint-Tropez. Offered for sale by MONTY + CO Real Estate, specialists in contemporary and prestigious real estate on the Côte d'Azur. To arrange a confidential viewing or find out more, please contact us directly.
…By Monty + Co Real Estate


On the heights of the port of Golfe-Juan within the sought after area of Super Cannes, in a unspoiled setting, close to a 20-hectare wooded park, and enjoying, the word is not too strong, a breathtaking view on the sea, from the Alps to the Lérins Islands passing through the Cap Ferrat and Cap d'Antibes, remarkable bright property of 480m² nestled in a dominant position. Beautifully planted land of 2,374m², with pleasant swimming pool area and terrace. Another major asset, the property benefits from a large closed garage of 200m² which makes it a unique property in the sector. GROUND FLOOR: - Hall, living room, dining room - Kitchen - Office - Guest toilet 1st FLOOR: - Master bedroom + terrace - En-Suite bedroom GARDEN FLOOR: - En-Suite bedroom - Independent apartment - Staff apartment BASEMENT: - Garage of 220sqm
…By Agence Europa


Set on a 5,000 m² plot adorned with 54 olive trees, this stunning south-facing bastide offers breathtaking panoramic views of the Lérins Islands, the surrounding mountains, and Lake Saint-Cassien. Perfect as a primary residence or a holiday home, it combines Provençal charm, complete tranquility, and high-quality amenities. Main House Ground Floor: •A welcoming entrance leading to a bright living room with direct access to a large sunlit terrace. •A fully equipped kitchen opening onto the terrace. •A master suite with a walk-in closet, bathroom (bathtub, shower, WC), and private outdoor access. •A versatile room suitable as a bedroom or office. •Guest WC. Upper Floor: •Two connecting bedrooms. •A bathroom. •Separate WC. Outbuildings and Outdoor Spaces •Independent Apartment: Two bedrooms, a bathroom with WC, and a living room with a private terrace. •Additional spaces: An exterior-access laundry room, a cellar, and a technical room. •Pool area: Large south-facing pool with a barbecue, pool house, and terrace. Additional Features •Parking for 7 to 8 vehicles. •Close to a renowned international school. Whether as a family home or a peaceful vacation retreat, this property will charm you with its serene surroundings, Provençal character, and exceptional setting. Energy class : E - Climat class : E / estimated annual costs for standard use : between 6,240 € and 8,500€ (ref year 2021, 2022, 2023). Information on the risk to which this property is exposed is available on the Geohazards website : www.georisques.gouv.fr.
…By Beauchamp Estates


Luxurious modern style property of generous proportions set in peaceful gardens only 2 minutes away from Monaco and within easy walking distance to the town centre of Cap d'Ail. The property consists of 2 villas with panoramic sea views and a caretaker's apartment. Recently built, the property has been luxuriously finished with heated marble and parquet floors and superb bathrooms. The main house is set out over 3 levels with a lift and consists of a large reception area with living and dining rooms on the main level opening onto a terrace looking over a superb swimming pool area with extensive terraces and pool house with a summer kitchen. There is also a superbly fitted kitchen at this level with a family breakfast area and a laundry room. The upper floor offers 3 large bedroom suites with walk-in cupboards, marble bathrooms and south facing terraces enjoying sea views from Cap Ferrat to Monaco. The garden level provides a Summer lounge or reception room with an open plan kitchen opening onto lawned gardens just above the pool. There are a further 3 bedrooms on this level all with their own bathrooms. The self contained guest house has it's own living room with terrace, a kitchen and two spacious bedrooms with bathrooms and cupboards. There are separate staff quarters with 2 bedrooms and a living room at the entrance to the property and plenty of parking facilities with 2 twin car garages and parking spaces both inside and outside of the main gates. The gardens themselves are extensive and quite remarkable with plenty of flat lawns, ideal for children, a wilder area that would be good for growing vegetables and access to a pathway leading to the town centre. Excellent opportunity to buy a property in all new condition on Monaco's doorstep.
…By Savills Beaulieu


A jewel in the middle of nature, built on nearly one hectare of land, this remarkable property develops about 900 m² spread over three buildings and offers clear views of the hillside and the sea. This majestic property with undeniable charm consists of an elegant main house built on 3 levels. It comprises a large double living room, a dining room, and a spacious family kitchen on the ground floor. The house has 7 bedrooms, including a magnificent 130 m² master suite, accessible by a private elevator. A second building, fully renovated and organized on two levels, includes a two en-suite bedroom guest apartment. It also includes a caretaker's accommodation and additional rooms. Finally, the house has 3 independent studios. The landscaped garden is adorned with Mediterranean species over about 1 hectare, offering a unique setting in the heart of this dream landscape. The land features a large heated swimming pool area with a summer house including a fully equipped kitchen, lounge, dining area, and barbecue, ideal for entertaining. Finally, the house offers a garage for three vehicles, an additional garage, and numerous parking spaces. This exceptionally charming estate offers a real opportunity to acquire a property but also a way of life. "Information on the risks to which this property is exposed is available on the Géorisques website : georisques.gouv.fr"
…By Easy Home Riviera


Located in one of the most privileged areas on Ibiza’s west coast, this spectacular contemporary villa in Cala Vadella offers an exceptional opportunity to acquire a unique seafront property with direct access to the sea and a valid tourist rental license.Designed with a minimalist aesthetic and clean architectural lines, the residence combines elegance, privacy, and comfort in an incomparable setting, making it ideal both as a prestigious private residence and as a high-yield investment opportunity. Its prime location offers absolute tranquility, breathtaking open sea views, and some of the most iconic sunsets on the island.The outdoor spaces have been carefully designed to embrace the Mediterranean lifestyle. A large swimming pool blends seamlessly with the villa’s architecture, creating a sophisticated atmosphere perfect for relaxation, entertaining, and enjoying the stunning sea views.Inside, the property stands out for its spacious and bright interiors. The fully equipped modern kitchen connects beautifully with the outdoor dining area, ideal for long lunches and al fresco dinners throughout the year.The sleeping area is located on the upper floor, where all bedrooms are distributed. The master suite enjoys spectacular sea views, an en-suite bathroom, fitted wardrobes, and direct access to the exterior terrace, offering an exceptional sense of privacy and exclusivity.The villa is equipped with air conditioning and a comprehensive alarm system, providing all the comforts expected from a luxury residence in one of Ibiza’s most sought-after locations.Thanks to its tourist license, this property also represents an outstanding investment opportunity, combining prestige, location, and strong holiday rental potential in Ibiza’s premium market.
…By Estela Exclusive Homes Ibiza


Located in the prestigious area of Super Cannes, this spacious villa enjoys a prime setting with breathtaking panoramic sea views. Offering approximately 380 sqm of total living space, the property combines generous volumes with a highly desirable location on the French Riviera. The villa features several reception rooms, a dining area, and a fully equipped kitchen. The sleeping accommodation includes four bedrooms, each with its own en suite bathroom and dressing room, ensuring comfort and privacy. The property also includes dedicated service areas, an independent caretaker’s house, technical rooms, and a garage accommodating two vehicles. Large circulation areas enhance the overall sense of space and functionality throughout the villa. A swimming pool completes this exceptional property, providing an ideal setting to relax while enjoying the panoramic sea views. This villa represents a rare opportunity to acquire a residence in one of the most sought-after addresses in Super Cannes.
…By David Luxury Properties


In the heart of the sought after residential area of Super Cannes, this Provencal Villa occupies a dominant position and enjoys breathtaking views of the sea and surrounding mountains. The entrance leads to a warm and inviting living room, a dining area, a fully equipped kitchen with pantry, and a master suite, A separate wing offers three bedrooms, two bathrooms, and a relaxation space. An independent office adds to the comfort of the home. The Mediterranean garden features a mirror pool and a charming pool house, all perfectly secluded from view. The lower level includes generous storage areas, a laundry room, and a wine cellar. An indépendant 3 room caretaker's house, connected to the main villa through the basement, competes this exceptional property. Multiple parking spaces available on site.
…By David Luxury Properties


Villa Iria is located in the area of S'Argamassa, in the northeast of the island, famous for its quiet sandy beaches and beautiful coastline of red rock. Within walking distance is the marina of Santa Eulalia and its varied stores.This ideal location offers you a wide range of facilities to enjoy an unforgettable vacation: nautical activities, beach restaurants, typical markets, mini markets, and much more.When you walk through the door of your villa, you enter a true haven of peace. A charming private driveway leads you to the entrance of your villa, completely renovated and decorated with high quality materials. It is equipped with all the comforts you could wish for: air conditioning, luxury bedding, fully equipped kitchen, private bathrooms, wifi, cleaning service, security system and multiple 'a la carte' services.The garden, full of charm, invites you to relax by a beautiful pool with emerald green reflections, surrounded by palm trees and an ancient olive tree. On the top floor, a large solarium terrace offers a breathtaking view of the sea that will captivate you until sunset.In short, Villa Iria is a little corner of paradise, surrounded by an environment where activities are never lacking. Villa Irina is also located in S'Argamassa, in the northeast of the island, famous for its serene sandy beaches and majestic red shores, close to the marina of Santa Eulalia and its many stores.The perfect location offers you a wide range of services for an unforgettable vacation: nautical activities, beach restaurants, local markets, small stores, and much more.As you walk through the door of your villa, you are immersed in an oasis of peace. A charming path surrounded by orange trees and exotic plants leads you to the entrance of your villa, completely renovated and decorated with high-end materials. This villa also features every imaginable comfort: air conditioning, luxury bedding, fully equipped kitchen, private bathrooms, wifi, maid service, security system and a wide range of 'a la carte' services.The intimacy of the terrace invites you to relax by a magnificent emerald green reflecting pool, located at the foot of an ancient olive tree. On the top floor, a large solarium terrace offers unparalleled views of the sea, which will accompany you until sunset.In short, Villa Irina is a little piece of paradise, surrounded by a vibrant environment, full of activities at your fingertips. Let yourself be seduced by the magic of Ibiza!Villa Iria & Villa Irina are exceptional beachfront properties, located in the exclusive area of Santa Eulalia des Riu, on the east coast of Ibiza. They are two independent two-storey villas, each with its own private pool, offering a total of 9 bedrooms en suite, providing luxury and comfort in a privileged environment. With approximately 400 m² of living space and a plot of 1,400 m², this property is ideal for those looking to enjoy a modern residence with stunning sea views and direct access to the beach.
…By Estela Exclusive Homes Ibiza


Nestled in the highly sought-after Cannes Eden district, this elegant 1950s villa enjoys an exceptional setting with sweeping views of Cap d’Antibes and the Lérins Islands. Set on approximately 1,700 sqm of beautifully landscaped grounds, the residence offers around 370 sqm of living space. Its timeless architecture, generous proportions, and contemporary interior design create a harmonious blend of style and comfort. The villa features 6 comfortable bedrooms along with bright and spacious reception areas, designed for both elegance and ease of living. Outdoors, a stunning swimming pool is seamlessly integrated into the lush surroundings, providing the perfect haven to enjoy the Mediterranean lifestyle. A 25 sqm garage completes this rare opportunity in one of Cannes’ most prestigious neighborhoods.
…By David Luxury Properties


Montecito Beach Villas is a gated, private community nestled within the Bays of Huatulco, set across 12 private hectares of exclusive villas. The development was conceived under the philosophy of renowned architect Diego Villaseñor, whose work — creating spaces in dialogue with the natural Oaxacan landscape — earned the spotlight of Architectural Digest. Villa Maroma is a residence designed for those who understand luxury as something beyond finishes: a complete sensory experience. From the moment you cross the threshold, the gaze opens toward the Pacific Ocean. A grand living area — lounge, dining room and kitchen — flows into a wide terrace with private pool and relaxation seating, with the Pacific as its ever-present backdrop. The open-concept kitchen invites guests to immerse themselves in the gastronomic identity that defines Oaxacan cuisine. The villa unfolds across two charming palapas connected by a bridge-shaped corridor that leads from the social area to the main suite. The suite is an elevated sanctuary with premier finishes, a grand bathroom, and a private terrace overlooking the sea. On the lower level, two additional suites, a bedroom, a TV/office room, and a second splash pool complete a villa conceived equally for intimate retreat or gatherings with family and close friends. Interior • Private pool on upper terrace — Palapa 1 • Private splash pool on lower level between palapas • Furnished terrace adjacent to bedrooms • Air conditioning and ceiling fans throughout all rooms and common areas • High-speed Wi-Fi throughout the property Exterior / Condominium Services • Private Beach Club with pool and restaurant • Condominium infinity pool with restaurant • Fully equipped gymnasium • Hammocks and tropical gardens • Gated entry with 24-hour private security • Private parking with valet service
…By Mexico Sotheby's International Realty


Ideally positioned just 300 metres from the charming village of Mougins, this remarkable residence is set within a beautifully restored former monastery, now home to only five exclusive properties, each renovated to an exceptional standard. Enjoying breathtaking panoramic views over the Bay of Cannes and the Mediterranean, the property effortlessly combines timeless character with refined contemporary comfort. Its privileged location allows for easy walking access to Mougins’ renowned restaurants, art galleries, and vibrant village life, while preserving absolute tranquillity and privacy. The main house offers five elegant bedrooms and beautifully proportioned reception areas, enhanced by high ceilings, expansive French windows, and a striking stone fireplace. These light-filled living spaces open seamlessly onto a series of sun-drenched terraces and exquisitely landscaped gardens, creating a perfect harmony between indoor and outdoor living. Designed for both comfort and sophistication, the property features air conditioning throughout a saline, heated swimming pool and private gated parking. A rare opportunity to acquire a truly unique residence, blending history, elegance, and an exceptional lifestyle on the French Riviera.
…By Magrey & Sons Mougins


Located in a secure and highly sought-after environment in the heart of the Gulf of Saint-Tropez, this sumptuous villa of approximately 470 sqm enjoys stunning sea views and an exclusive lifestyle setting. Set on beautifully landscaped grounds of approximately 4,400 sqm, the property features expansive reception areas flooded with natural light thanks to large openings onto the outdoors. The elegant and inviting living room extends seamlessly onto the terraces and relaxation areas. The fully equipped contemporary kitchen, enhanced by a central island, perfectly combines design and functionality. This level also includes an office and three beautiful en-suite bedrooms on one level, offering both comfort and privacy. Upstairs, two additional spacious bedrooms complete the villa, including an exceptional master suite featuring a dressing room, an elegant bathroom, and a private terrace boasting panoramic views over the sea and the Gulf. On the garden level, an independent apartment comprising two bedrooms, a kitchen, and a shower room provides the ideal space to host family and guests in complete privacy. Outside, the carefully landscaped Mediterranean garden creates a peaceful and refined atmosphere around an elegant swimming pool and its pool house. A large garage accommodating several vehicles, along with a helipad, further enhance the premium features of this rare property, ideally located in one of the most prestigious areas of the Gulf of Saint-Tropez.
…By Kretz Real Estate


Les Adrets-de-l’Estérel – Provençal Villa with Panoramic Sea Views Located within one of the most sought-after private and secure estates in Les Adrets-de-l'Estérel, this elegant Provençal villa enjoys an exceptional elevated position with breathtaking panoramic views over the Bay of Cannes, the Lérins Islands, the Estérel hills, and the Southern Pre-Alps. Set on a beautifully landscaped 3,134 sqm flat plot, the property offers bright and spacious interiors, featuring a large reception area opening onto the sea and pool, a kitchen, several bedrooms, and an independent living space ideal for hosting family or guests. A swimming pool, pool house, expansive terraces, double garage, and ample parking complete the property. Additional extension potential. A rare property combining privacy, elegance, and spectacular views, just minutes from the main routes of the French Riviera. Agency fees payable by vendor - Montant moyen de la quote-part de charges courantes 1,620 €/yearly - Montant estimé des dépenses annuelles d'énergie pour un usage standard, établi à partir des prix de l'énergie de l'année 2021 : 3940€ ~ 5340€ - Les informations sur les risques auxquels ce bien est exposé sont disponibles sur le site Géorisques : www.georisques.gouv.fr - Christophe GOURNAY - Agent commercial - EI - RSAC 501 162 648
…By Barnes Théoule


Villa Estella occupies a privileged waterfront position on Corfu’s northern coastline, near Karousades, where the landscape becomes increasingly open and the views extend uninterrupted across the Ionian Sea towards the Albanian mainland. Set within 4,200 sqm (45,208 sq.ft.) of landscaped grounds, the property is carefully positioned to maximise its direct relationship with the water while maintaining a strong sense of privacy and seclusion. The residence sits low within the terrain, sheltered by mature planting and oriented entirely towards the sea. Its architecture is shaped around the coastal setting, with the principal living areas opening broadly towards the horizon and maintaining a constant visual connection with the surrounding landscape. Wide covered terraces extend the living spaces outdoors, creating a natural flow between the interior and the waterfront setting beyond. Inside, the house is arranged around light, openness and views. Generous reception areas connect seamlessly to the terraces, while large openings allow daylight to move through the interiors throughout the day. The layout has been designed to ensure that the sea remains visible from the principal rooms, reinforcing the sense of proximity to the coastline. The overall atmosphere is calm and relaxed, balancing classical architectural influences with the informality expected of a waterfront residence. The kitchen and dining spaces remain integrated with the main living areas, creating continuity throughout the ground floor. Multiple orientations allow natural airflow to move through the house, particularly during the warmer months when sea breezes arrive from the coast. The interiors feel bright and connected to their surroundings, with each space positioned to engage with the views rather than turn away from them. The accommodation comprises four bedrooms arranged across two levels. Each enjoys a degree of privacy and access to outdoor space, while the principal suite occupies a more prominent position within the house, benefiting from expansive views across the coastline. Throughout the private areas, the design remains consistent with the architecture of the residence, favouring light-filled spaces and a close relationship with the landscape. Outdoor living forms an integral part of the property. The waterfront orientation, extensive terraces and carefully arranged exterior spaces create a variety of settings that respond to different times of day, while maintaining uninterrupted views across the Ionian. The grounds provide both structure and privacy, framing the house without competing with its coastal setting. Despite the peaceful atmosphere, the northern coast’s beaches, tavernas and villages remain easily accessible, while the wider infrastructure of Corfu is within comfortable reach. The property combines a direct connection to the sea with the convenience of an established and well-served location. As the light softens across the water towards evening, the coastline gradually recedes into the distance and the horizon becomes the defining feature of the view, reinforcing the quiet sense of permanence that characterises this part of northern Corfu.
…By Greece Sotheby's International Realty


Presenting an exclusive freehold, 3-bedroom villa, nestled within the prestigious One&Only Private Homes on Mauritius’ coveted East Coast. This refined sanctuary offers an effortlessly private lifestyle, framed by the endless turquoise canvas of the Indian Ocean. Set just moments from the legendary One&Only Le Saint Géran Resort and its vibrant Riva Beach Club, the villa enjoys a privileged, south-facing position where sunlight, soft breezes, and coastal serenity define everyday living. Designed for seamless indoor-outdoor harmony, the home showcases generous open-plan living spaces, natural timber accents, and floor-to-ceiling glass that dissolve the boundaries between interior comfort and tropical surroundings. A shaded terrace opens onto a private lap pool, manicured gardens, and multiple relaxation zones, making it perfectly suited for quiet mornings, intimate gatherings, or alfresco dining. The residence features 3 beautifully appointed en-suite bedrooms, including a ground-floor suite for enhanced accessibility and comfort. Interiors offer a refined palette of soft neutrals, custom cabinetry, and understated luxury, echoing the resort’s signature aesthetic. More than a private retreat, this villa represents an astute investment. Included in the Private Homes Rental Program, it benefits from full estate management; housekeeping, maintenance, and a 24-hour concierge, while granting privileged access to One&Only’s world-class facilities. Ownership also provides eligibility for Mauritian residency, adding a valuable dimension of long-term stability and lifestyle benefit. Contact us for a visit.
…By Mauritius Sotheby's International Realty


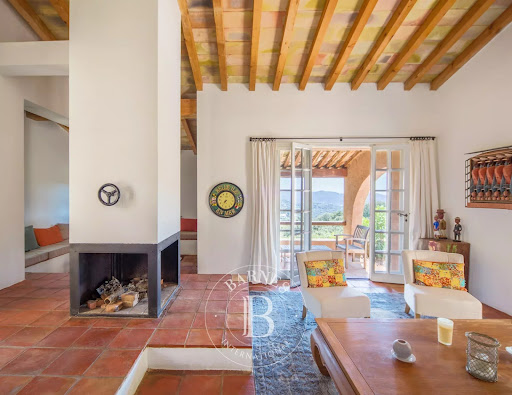


Located on the highly sought-after hills of Gigaro, within one of the most prestigious private estates in La Croix-Valmer, this architect-designed villa of approximately 190 sqm offers an exceptional living environment, surrounded by nature with open views over the pine forest and the sea. Set on a beautifully landscaped plot of over 8,000 sqm, the property enjoys absolute privacy and tranquility in an unspoiled natural setting. The house features a bright and spacious double living room with fireplace, an open-plan kitchen with adjoining utility room, five bedrooms, a walk-in closet, and two shower rooms. Outdoors, an elegant infinity pool blends seamlessly into the Mediterranean landscape. A pétanque court and two enclosed garages complete this rare property. The property also offers significant potential for extension, a rare opportunity in this highly desirable area. An exceptional home, ideal as a primary or secondary residence, just minutes from the beaches of Gigaro and the coastal walking trails. Well located in an area subject to mandatory brush clearing. Information about natural and technological risks for this property is available on the website: www.georisques.gouv.f. For further information, the BARNES International Saint-Tropez team remains at your disposal. Tel : +33 4 94 43 32 47 Agency fees payable by vendor
…By Barnes Saint-tropez


Situated in a small village in the Corbières maritimes (Fitou in the Aude) and in the tourist area of LEUCATE, discover this single-storey villa built in 2022, 4 sides, contemporary style and with a terrace of 48 M² with sea views and overlooking the pool of 30.5 M² (3.80 m X 8 metres). With a floor area of 228 m2 (weighted area of 180 M 2 ) and 980 M² of land, it offers an exceptional, uninterrupted view over the Etang de Leucate and the sea. It includes a garage for 2 vehicles and additional indoor parking for 3 vehicles. This single-storey villa, built in 2022, is very contemporary and architecturally uncluttered, and offers some very fine features. Fitou is located on the edge of the Pyrénées Orientales, sandwiched between the Etang de Leucate, which it overlooks, and the maritime Corbières, which dominate it. The village was on the Spanish border until the Treaty of the Pyrenees in 1659, and a vestige of that period is the existence of a castle at the foot of which the village grew from 1750 onwards. You can take advantage of its hiking trails and taste wines from the prestigious Fitou AOC vineyard. Situated on the heights of a village of 1,100 inhabitants with all the main local shops and a doctor's surgery, this house with a frontal view of the sea and the Etang de Leucate was built in 2022 and is perfectly maintained. It is located 5 minutes from the beaches of La Franqui and Leucate, 37 km from Narbonne, 25 km from Perpignan and close to the departmental road (formerly the RN9) linking Narbonne and Perpignan, its motorway access and 20 minutes from Perpignan airport. Facing east-south-west, this house is not overlooked and is located on the heights of the village, in a very quiet, residential area close to the main amenities in the village centre. Offering quality fixtures and fittings, this house comprises : 1 entrance hall, 1 lounge/dining room with wood-burning stove and fully-equipped open-plan kitchen with direct access to the covered terrace for convivial get-togethers with family and friends, 3 bedrooms, one of which is an en suite with bathroom/shower room - WC and private dressing room, + a 2nd shower room with WC, and 1 study The 48 m² covered terrace overlooks the swimming pool and is the ideal place to enjoy fine days and refreshing evenings with the seaside breeze nearby. The property offers parking for 5/6 vehicles in the 30 m2 garage and additional indoor parking spaces. Quality fixtures and fittings: automatic gate, reversible air conditioning, alarm, reinforced door, intercom, double glazing, electric roller shutters, videophone). All the usual small shops and amenities are in the village (a wider range of shops awaits you in Leucate, Sigean and Port La Nouvelle). The location and views are simply exceptional! A beautiful property on the edge of the Occitan coast (Audois/Catalan) with a mild, sunny climate all year round! To visit without delay! This property is brought to you by Rodriguez François, Chartered Real Estate Expert and Member of the Centre National de l'Expertise, and Real Estate Agent in charge of presenting this property within our Agency ( Agence Internationale LPI - FRENCH PROPERTIES ) - Tel port: 06 18 38 07 34 -www.lpi-immo.net . An initial file can be sent to you during an initial telephone contact.
…By Agence Internationale Lpi - French Properties


Real estate on Île de Ré, Les Portes en Ré. Ideally located in the front line on one of the most beautiful beaches of Île de Ré, this property of 190 m² offers an exceptional setting and a rare potential! To be reinvented according to your desires, it allows for the possibility, subject to urban planning permits, of a 60 m² extension as well as the creation of a swimming pool, to give birth to a true seaside villa. View, direct access to the beach, privileged environment: all the elements are gathered to design a unique property. File available upon request at Agence Saint Yves Reference agency: 6502This description has been automatically translated from French.
…By Orpi Saint Yves Les Portes En Ré


Nestled on the picturesque hills of Porticcio, this elegant villa offers 200 m² of refined living space with breathtaking panoramic sea and mountain views. The property features a large swimming pool surrounded by lush, landscaped gardens and comfortable relaxation areas where you can fully appreciate the Mediterranean climate. Inside, discover nine spacious rooms, including one stylish bedroom, all adorned with high-quality finishes. The villa is equipped with double glazing, sliding windows, electric shutters, and internet connectivity, ensuring optimum comfort and modern convenience throughout every living space. Additional amenities include a practical crawl space, an irrigation sprinkler system for easy garden maintenance, and secure gated parking. This beautiful residence seamlessly blends tranquility, privacy, and luxury, making it an exceptional opportunity in one of Porticcio’s most desirable locations.
…By Corsica Luxury Estate


Within the private estate of Beauvallon Bartole, a few minutes from the beaches of Grimaud and Saint Tropez with panoramic views of the sea and the Gulf of Saint Tropez, Villa L'ESCALET, a new contemporary south-west exposed villa offering panoramic views of the sea and the Gulf of Saint Tropez, with a living area of 393.08m2 on a 3806 m2 land with pool, consisting of: Ground Floor - An entrance - 2 en suite bedrooms - 1 Master suite Upstairs: - A 133 m2 lounge/dining room - An American kitchen area - A laundry room - An guest toilet - 1 Master Suite - 1 en suite bedroom - 2 terraces of 144 m2 and 54 m2 The property, which will be delivered in the second quarter of 2028, also offers a main garage of 52 m2 and more than 226 m2 of terrace! Reduced notary fees Offered for sale by MONTY + CO Real Estate, specialist in contemporary and prestige real estate on the French Riviera. To arrange a confidential visit or learn more, we invite you to contact us directly.
…By Monty + Co Real Estate


OFF MARKET — GIGARO Perched above Gigaro within a private and secure estate, this elegant neo-Provençal villa of approximately 230 sqm, designed by François Vieillecroze and fully renovated in 2024, enjoys breathtaking panoramic views over Cap Lardier and the Mediterranean Sea. Set within beautifully landscaped grounds of 1,200 sqm surrounded by umbrella pines, the property offers an exceptional lifestyle defined by its full south-facing orientation, expansive covered terraces and stunning infinity pool overlooking the sea. From the moment you enter, the spectacular sea view immediately sets the tone. Warm yet contemporary reception areas feature an elegant lounge with fireplace, a light-filled living room framed by large aluminium windows and a spacious open-plan kitchen seamlessly integrated into the interiors. The night area offers four refined suites, including a remarkable principal suite with sea views and direct access to the garden and pool. Each bedroom benefits from its own bathroom or shower room and private facilities, ensuring complete comfort and privacy. A generous games room, cinema or fitness area completes this turnkey property, which may also be offered fully furnished. High-end amenities include reversible air conditioning, alarm and video surveillance system, fibre optic internet, outdoor lighting, automatic irrigation, electric gate, outdoor kitchen and shower, wine cellar, laundry room, garden workshop, pool house, carport and parking for several vehicles. A rare property where elegance, discretion and exceptional panoramic views come together in the heart of the Gulf of Saint-Tropez. Information regarding the risks to which this property is exposed is available on the Géorisques website: www.georisques.gouv.fr
…By Colpaert Immobilier De Prestige


Located in the highly sought-after and residential area of Super Cannes, this elegant contemporary property of approximately 258 sqm enjoys a peaceful and lush green setting, nestled within beautifully landscaped sun-drenched grounds featuring a swimming pool and lovely views over the sea and the Lérins Islands. The villa offers a spacious double living room, a dining area, an open-plan kitchen, a master suite, as well as 3 additional bedrooms, 2 of which are en suite. Numerous storage spaces and several parking areas complete this property, ideally located in one of Cannes’ most prestigious neighborhoods.
…By Sophie Peirano Real Estate


Casa Lagarto - Ultimate Tropical Sanctuary & Multigenerational Luxury Estate Discover the pinnacle of Coastal living at Casa Lagarto. An exquisite 600m2 contemporary estate set on a sprawling, ocean view lot just over 1 acre in the serene landscape of Playa Venado, Guanacaste. This rare "mirror" architectural masterpiece features two symmetrical, self-contained luxury homes joined by an expansive shared veranda - offering unparalleled flexibility for multi-generational families or high-end dual rental income potential. Each unit functions as it's own private residence complete with dedicated one car garage and professional grade kitchens. Property Highlights - Price $849,900 - Construction 600m2 (6,000 sq ft) - Lot Size: 5,183m2 (1.2 acres) - Bedrooms: 3 in each unit (6 total) - Bathroom: 2.5 in each unit ( 5 total) - Design: Elevate position with breathtaking ocean and mountain views Interior and Lifestyle Features Step inside to high ceilings, abundant natural light, marble counter tops and hardwood flooring, with premium finishes throughout. The open concept design creates elegant, flowing living spaces perfect for both relaxation and entertaining. - Gourmet kitchens with high-end appliances, granite countertops, and designer breakfast bars. - Open-concept design with numerous windows allowing natural light - Bunk beds in the guest room - Built in closets for extra storage Outdoor Living & Private Paradise Designed for the ultimate entertainer and nature lover, the estate offers resort style outdoor living. - Large private Swimming Pool - Covered terrace with bbq grill station - Mature "Food Forest" consisting of Banana, Lime, Coconut, Papaya, and nutrient-rich Moringa superfood trees. - Beautifully landscaped gardens with a greenhouse and chicken coop. Just minutes from the pristine sands of Playa Venado and Playa Lagarto, Casa Lagarto perfectly blends contemporary sophistication with the authentic "Pura Vida" lifestyle of Guanacaste. This is more than a home. It's a private, tropical sanctuary where luxury, nature and versatility come together in harmony.
…By Costa Rica Sotheby's International Realty
'%20stroke='%23DDAA3A'%20stroke-width='1.909'%20stroke-linecap='square'%20stroke-linejoin='bevel'/%3e%3c/svg%3e)
Receive by email any new listing that may match your search criteria
By validating this form, you accept the general conditions of use of Le Figaro Properties.
These agencies offer a selection of luxury properties vente . Feel free to contact them for personalized assistance.




