Get early access to listings that match your criteria
Never miss an opportunity again. Our personalized alerts notify you instantly.

 English$ USD · m²


Perched like a promontory overlooking the Mediterranean, between the Gulf of Saint-Tropez and the Bay of Les Issambres, this elegant south-facing villa enjoys an exceptional panoramic view of the Mediterranean. A short walk from the beaches, accessible from both sides of the property, it boasts a particularly sought-after location as well as a pleasant orientation, naturally sheltered from prevailing winds. Spanning several levels and entirely facing the sea, the villa offers spacious rooms. The main level features a large living room with a fireplace, a kitchen, a TV area, and a master suite. The TV in the living room is elegantly concealed behind the mirror above the fireplace. On the pool level, two en-suite bedrooms also enjoy sea views. A pool house area with a kitchen and an additional bathroom completes this level, which is ideally designed to make the most of the outdoor spaces. The Mediterranean garden, laid out over four levels, offers a variety of atmospheres and relaxation areas around the property. A swimming pool, a pétanque court, a partially covered patio with a fountain, and numerous landscaped areas create a particularly pleasant setting facing the sea. The villa also features a garage, a private driveway, a second entrance at the lower level of the property, and numerous amenities: air conditioning, fiber-optic internet and Wi-Fi throughout the house, electric roller shutters, exterior lighting for the facades and garden, a modernized electrical system, and discreetly integrated satellite equipment. The town center and the port of Sainte-Maxime are about a 5-minute drive or a 25-minute walk away. A rare property combining panoramic ocean views, a south-facing orientation, immediate proximity to the beaches, and high-quality amenities, located in one of the most sought-after areas of Sainte-Maxime.
…By Eurl Bird


Perfectly in harmony with the surrounding nature, discover this exceptional villa offering a spectacular sea view over the Gulf of Saint-Tropez. Located in one of Sainte-Maxime’s most sought-after addresses, just 700 meters from the beach and 2 kilometers from the town center, it enjoys an ideal setting combining tranquility and convenience. Designed with luxurious materials, the villa impresses with its contemporary and refined style. The living areas are bright, open to the outdoors, and designed for comfort and ease of living. It offers five en-suite bedrooms, including one independent suite, ensuring privacy and well-being for all its guests. Outside, the heated infinity mirror pool appears to blend seamlessly with the sea, creating a breathtaking scene facing the exceptional panorama of the Gulf. A true haven of peace where luxury, nature, and the art of living come together.
…By Eurl Bird


BARNES International presents this exceptional newly built contemporary villa, located in Cabrils, Costa Barcelona. With 712 m² of built area, the property offers impressive views of the Mediterranean Sea and a carefully conceived architectural design. Located in the upper part of Cabrils, in the heart of the Maresme, the villa enjoys a privileged setting between the sea and the mountains, just 10 minutes from the beach and approximately 25 minutes from central Barcelona. A peaceful and exclusive residential environment, renowned for its quality of life, gastronomy and proximity to international schools and all essential amenities. The contemporary architecture is defined by clean lines, high-quality materials and a carefully considered integration with its surroundings. Floor-to-ceiling windows allow natural light and Mediterranean views to become part of the interior spaces. Double-height ceilings and natural wood details create a sense of space and warmth. The main floor accommodates the living areas, conceived as open spaces connected to the outdoors. An elegant high-end kitchen and dining area open onto a spacious terrace, while the living room, featuring a double-sided fireplace, enjoys its own connection to the garden and views. The outdoor terraces include a barbecue area, creating an ideal setting for enjoying the Mediterranean climate throughout the year. The private area comprises four bedrooms, all bright and complemented by terraces. The master suite features a spacious dressing room, private bathroom and fireplace, as well as a private terrace overlooking the sea. On the lower floor, at garden level, there is a dedicated wellness and entertainment area, including a guest suite, gym, wine cellar with tasting area, private soundproof cinema room and additional utility spaces. The garden has been carefully landscaped with native species and offers different settings around the saltwater swimming pool and chill-out area, providing privacy and a strong connection with nature. The property offers a high level of comfort and efficiency thanks to its integrated home automation system, aerothermal heating, underfloor heating, solar panels, ducted air conditioning, high-security glazing, natural oak flooring and electric shutters. It also features a 35,000-litre rainwater collection tank, osmosis water system, provision for the installation of a lift and a private garage for three vehicles with direct access to the house. A unique property combining contemporary architecture, technology, privacy and Mediterranean living, in one of the most attractive residential locations on the Costa Barcelona. A virtual tour is available. For further information or to arrange a private viewing, please contact the BARNES team. Legal notice: In accordance with current regulations in Catalonia, the published price does not include notarial and land registry fees or applicable taxes, such as ITP or, where applicable, VAT and AJD. These amounts may vary depending on legislation and the value of the property.
…By Barnes Maresme


Villa Maddalena | Luogosanto Nestled in the unspoiled landscape of Luogosanto, this magnificent modern villa embodies the perfect harmony between contemporary design and natural beauty. Set in a private and panoramic location, it offers breathtaking sea views and a deep sense of peace, surrounded by the scents and colors of the Mediterranean countryside. The villa’s architecture stands out for its elegant, clean lines and perfect integration with the surrounding environment. Its optimal orientation ensures sunlight throughout the day, while large glass openings seamlessly connect the interiors with the stunning outdoor scenery. Outside, the property boasts a beautifully landscaped private garden, a spectacular infinity pool overlooking the sea, panoramic terraces, and a charming covered veranda ideal for outdoor dining and relaxation. A private garage and ample open parking complete the exterior spaces. Spread over two levels, the interior layout is designed to provide comfort and functionality. The main floor features a bright open-plan living and dining area, a fully equipped modern kitchen, and wide glass doors leading to the panoramic terrace. The sleeping area includes two elegant bedrooms, two bathrooms, and a study room, ideal as a cozy retreat or home office. The master suite enjoys direct access to a private terrace with a spectacular sea view—a true haven of tranquility. On the lower level, there is a convenient storage and service area. This unique property blends privacy, elegance, and nature, offering an idyllic retreat for those seeking an authentic Sardinian lifestyle in an exclusive and peaceful setting. Perfect as both a primary residence or a holiday home, it combines Mediterranean charm with modern comfort, in a setting of rare beauty.
…By Barnes Porto Cervo


In the heart of Anacapri, nestled in the tranquility and lush greenery of the island, lies this historic residence built in the 1920s, embodying all the timeless charm and radiant light of Capri. The villa once served as a gathering place for prominent figures from the worlds of art and culture throughout the 20th century. Inside, it still preserves an original sculpture created by one of the previous owners, as well as a small polychrome window dating back to the time of construction. The residence is spread over two levels and is surrounded by a large garden filled with pergolas, Mediterranean blooms, panoramic terraces and a pool. The upper floor serves as the main living area, featuring bright and airy rooms. Here you'll find three bedrooms, two bathrooms, a kitchen, and a living room, all with views and access to the outdoors. The living room opens onto a stunning panoramic patio, furnished with a dining table, perfect for transforming into a shaded relaxation area. The lower floor, also opening onto a private terrace, is currently accessed externally and hosts an independent living space comprising a bedroom area, living room, full bathroom, and a small kitchen. This space offers great versatility: it can be used as a master suite with private entrance, a guest annex, or, from a hospitality perspective, a small self-contained apartment. The property features independent heating, is pre-fitted for air conditioning, and benefits from convenient access via a typical Caprese footpath or an adjacent driveable road, near a handy parking area. Its layout, two independent yet harmoniously integrated level, makes it ideal as a main residence, vacation home, hospitality venue, or artist's retreat.
…By Italy Sotheby's International Realty


EXCLUSIVE EXCEL. Ideally located 100 m from the port and the beaches, on 950 m² of flat land, south-facing. Villa of 196 m² of living space, distributed over 2 levels. Living-dining room, equipped kitchen, 4 bedrooms, bathroom and shower room. Very good general condition. 2 terraces leading to the garden and pool. Carport for 2 vehicles. Easy parking. A real opportunity in a highly sought-after neighborhood.This description has been automatically translated from French.
…By Excel Immo


In the heart of the highly sought-after Cap d’Antibes, in a privileged setting, this elegant villa enjoys an elevated position and offers magnificent panoramic views over the sea and surrounding mountains. Offering approximately 371 sq m of living space, the property sits on a superb flat plot of 2,164 sq m, featuring a beautiful swimming pool and several outdoor areas, perfect for enjoying the Mediterranean lifestyle. The garden level features generous, light-filled reception areas, including a spacious living room opening onto the outdoor areas and enjoying the views, a dedicated reading or TV area, a large fully fitted and equipped kitchen, as well as a dining room. A first bedroom, located on the same level, completes this floor. It benefits from its own bathroom with toilet. Upstairs, the villa offers a magnificent master suite comprising a sleeping area, a large bathroom with toilet, and a beautiful terrace overlooking the sea with panoramic views. A second bedroom, also with its own bathroom and toilet, completes this level. Two additional bedrooms complete the sleeping accommodation on the garden level. Each benefits from its own bathroom with toilet, ensuring comfort and privacy for every guest. Fully air-conditioned, the villa offers comfort and privacy in a particularly sought-after setting. Several parking spaces are available within the property. A rare property in Cap d’Antibes, combining an elevated position, generous volumes, a flat garden, a swimming pool and exceptional panoramic views over the sea and surrounding hills. A privileged lifestyle, just minutes from the beaches and the iconic addresses of Cap d’Antibes.
…By Michaël Zingraf Christie's International Real Estate Cap D'antibes


Magnificent Belle Epoque Style Property on a 2345 m² Plot. Discover this exquisite property located in the private and sought-after domain of La Garoupe in Cap d'Antibes. Nestled on a 2345 m² plot with a swimming pool, this exceptional residence is offering a luxurious and peaceful living environment. The villa, boasting 631 m², was built at the beginning of the 20th century for an English lord, combining historical charm with modern amenities. It features a grand entrance leading to a fully equipped kitchen, a spacious dining room, and a bright living room opening onto the pool. The villa also includes a TV lounge, a large office, and a game room. On the first floor, four en-suite bedrooms, including a sumptuous master bedroom with a dressing room and a large terrace with stunning sea views, await you. The top floor houses three additional bedrooms, each with its own bathroom or shower room, offering comfort and privacy. The basement is a true wellness area with a sauna, hammam, and shower, a gym with a jacuzzi, a large wine cellar, and a champagne cellar. Outside, the pool with jacuzzi, the pool house, and various terraces invite relaxation. A spacious garage can accommodate several vehicles. This unique estate in La Garoupe offers an exceptional quality of life, combining space, comfort, and luxury. A rare opportunity not to be missed.
…By Michaël Zingraf Christie's International Real Estate Cap D'antibes


This prestigious property located on the western slope of Cap d'Antibes is a true gem. Elegant and sophisticated, it spans 3 levels and is built on a magnificent park of 8200 m², offering a breathtaking view of the Bay of Juan-les-Pins and the Esterel. Thanks to its privileged location, this property is just a few minutes' walk from the prestigious Hotel du Cap Eden Roc. The landscaped park is a true haven of peace, offering an atmosphere of tranquility and serenity to its occupants. The outdoor amenities are exceptional: the pool and tennis court are strategically located at the back of the park, providing total privacy for its users. The property includes 6 bedrooms as well as a staff room. In summary, this prestigious property is a true real estate gem that is sure to captivate lovers of exceptional properties.
…By Michaël Zingraf Christie's International Real Estate Cap D'antibes


Panoramic views over Santa Giulia Bay – Access to private coves Located south of Porto-Vecchio, within the private and confidential Cala d’Oro estate, a true waterfront residential enclave, this property enjoys an exclusive setting with privileged access to two secluded coves reserved for residents. In close proximity to the iconic beaches of Palombaggia and the bay of Santa Giulia, accessible on foot, the villa benefits from a dominant position overlooking the turquoise waters of the bay. Set within landscaped grounds, this architect-designed residence stands out for its contemporary design combining wood and stone, perfectly integrated into its natural surroundings. The light-filled living areas open onto expansive terraces and the swimming pool, creating a seamless indoor-outdoor lifestyle. The property features a spectacular Master suite along with five additional en-suite bedrooms, ensuring comfort and privacy. The elegant, fully equipped open-plan kitchen extends to reception areas facing the sea, enjoying ideal exposure enhanced by beautiful evening light over Santa Giulia Bay. Refined decoration and designer furnishings enhance the contemporary and sophisticated atmosphere. Designed for both year-round living and as a second home, the villa also offers a private cinema room and a fitness area. The location provides convenient access to key infrastructure: Figari South Corsica Airport and its business aviation terminal within approximately 20 minutes, the new Porto-Vecchio marina within 10 minutes, the Golf de Sperone within 30 minutes and the Golf de Murtoli within 45 minutes. A rare waterfront property combining privacy, high-end amenities and strong long-term value, in one of the most sought-after environments in Southern Corsica.
…By Corsica Sotheby's International Realty


Located in Calpe, in the province of Alicante, discover Villa Montabord, a unique residence with sleek architecture and contemporary lines inspired by the elegance of a boat moored facing the Mediterranean. Every room in this exceptional villa offers breathtaking views of the legendary Penyal d’Ifac, an iconic symbol of the Costa Blanca. Here, nothing is left to chance; every room has been designed to maximise natural light, with high-end finishes that create an atmosphere that is both comfortable and warm. Its three levels are accessed via a sculptural staircase made of wood and stainless steel or by a lift. The spaces are generous, including a reception room of over 120 m² that opens onto a vast terrace with an infinity pool. In the sleeping quarters, the villa features 5 en-suite suites with private bathrooms, toilets and walk-in wardrobes, each opening onto a terrace or covered walkway. The basement is both spacious and versatile, comprising a four-car garage, utility rooms and a 192 m² space with openings that can be converted as required into a gym, workshop or wellness area. As for the outdoor areas, the 1,600 m² plot has been laid out with practicality in mind, minimising maintenance requirements with terraces, palm trees and Mediterranean plants. Energy rating: A Asking price: €5,250,000 (€5,000,000 net to the seller and 5% agency commission)
…By Arnold Immobilier


In the heart of Porticcio, discover a confidential address within a secure, recent, and prestigious residential development. Elegance reveals itself from the entrance with its stone walls, well-kept facades, and contemporary architecture.Built in 2025, this new villa of 330 m² combines contemporary elegance with noble materials.Spread over two levels connected by an elevator, it offers on the main level a spacious living room bathed in light, opening onto a wooden terrace with a pool, as well as a modern kitchen with a pantry. Three suites with dressing rooms and private bathrooms complete this level, including a superb master suite with a bathtub, shower, and large dressing room.On the lower level, three additional bedrooms, one with a bathroom and dressing room, and an independent bathroom. This space also accommodates a cinema room with a projector, a billiard table, a covered terrace with sports equipment, and a large garage.A rare exclusive, combining elegance, comfort, and high-end amenities, for immediate occupation.This description has been automatically translated from French.
…By Guillaume Neri - Proprietes Corses D'exception


Just 3 minutes from the beaches, this sumptuous contemporary villa completed in 2026 offers a privileged living environment in the heart of a sought-after area. Designed with high-end amenities and resolutely modern architecture. Developed around vast reception spaces opening onto the exterior, the property features four suites, each with its own dressing room and private shower room. Outside, the terraces harmoniously extend the living spaces, and the infinity pool elegantly integrates with its surroundings, offering an exclusive relaxation area. A garage completes this ensemble. Benefiting from the Building Damage Insurance warranty as well as reduced notary fees, this villa represents a unique opportunity to acquire an exceptional new property on the southern shore of the Gulf of Ajaccio.This description has been automatically translated from French.
…By Guillaume Neri - Proprietes Corses D'exception


CONTEMPORARY VILLA - PANORAMIC SEA VIEW The exceptional Corsican properties agency offers for sale: This recent architect-designed villa of approximately 185 m². On one level, the main living area, open and bright, stretches towards a large terrace featuring a pool with simple lines, positioned facing the sea, complementing the main part, which includes 4 en-suite bedrooms with dressing rooms and shower rooms, and a laundry room. On the garden level, there is an independent bedroom. Set on a landscaped plot of about 1,500 m², the property enjoys a privileged location, offering a panoramic view of the Gulf of Ajaccio and remarkable sunsets throughout the year. The environment, preserved and residential, combines tranquility and accessibility, just a few minutes from the beaches, amenities, and 15 minutes from the airport.This description has been automatically translated from French.
…By Guillaume Neri - Proprietes Corses D'exception


On the heights of Porticcio, in a calm and privileged environment, discover this superb villa recently renovated with taste, offering a breathtaking panoramic view of the Gulf of Ajaccio.It includes 5 bedrooms, 4 bathrooms, a vast living room flooded with light with sliding glass doors, as well as a fully equipped high-end kitchen. The living areas open directly onto a large 120 m² terrace, a true extension of the indoor space. At this same level, an infinity pool facing the sea, while the garden below harmoniously completes the whole. A garage perfects this property.This description has been automatically translated from French.
…By Guillaume Neri - Proprietes Corses D'exception


Discover this elegant villa, ideally located just a few hundred meters from a secluded cove, 5 minutes from amenities and a sheltered port.On the ground floor, this villa offers a spacious living room, a kitchen, a back kitchen, as well as a master suite with a dressing room, bathroom and shower room, and an additional bedroom with a shower room.Upstairs, you will find three bright bedrooms and two shower rooms.Set on a plot of 1,800 m², the property features a large terrace, a pool, and a sea view, creating an exceptional living environment.Large garage.This description has been automatically translated from French.
…By Guillaume Neri - Proprietes Corses D'exception


Overlooking the Gulf of Ajaccio and offering an unobstructed view of the sea and the beach of Porticcio, this new villa of more than 200m² captivates with its modern architecture, walls dressed in natural stone, the quality of its amenities, and its proximity to local conveniences.Spread over two levels, it features on the ground floor a bright living area, including a living room and dining space open to the outside, complemented by a pantry and a first suite with a private shower room. On the garden level, three additional suites, each with its own shower room and toilet, open onto a large terrace adorned with a pool, creating a privileged relaxation space facing an exceptional panorama.Delivered as a first habitation, it also offers the advantages of reduced notary fees as well as the damage-work guarantee, ensuring peace of mind for its future owners. This property also benefits from a garage.This description has been automatically translated from French.
…By Guillaume Neri - Proprietes Corses D'exception


Located directly on the beachfront in Black River, this charming thatched-roof villa, set right on the water’s edge, offers a rare lifestyle just minutes from the village’s amenities. From the moment you enter, a spacious open-plan living area with sea views welcomes you, featuring a lounge and dining area extending onto a large terrace facing the ocean. The property also enjoys stunning views of La Tourelle mountain. The modern semi-open kitchen is fully fitted and equipped with ample storage, and includes a covered area leading to a laundry/store room. The villa comprises three en-suite bedrooms, including a master suite with a dressing room and a bathroom featuring an outdoor shower. The master bedroom as well as a second bedroom enjoy beautiful views of the sea, the garden, and La Tourelle mountain. A guest WC completes the interior. Outdoors, the private garden and swimming pool open directly onto the sea. A barbecue area and a carport complete the property. The villa is located within a secure, high-end residence offering quality amenities, including a beach club with restaurant, bar, and communal swimming pool, as well as a gym, a spa and a tennis court. Sold fully furnished and tastefully decorated, this villa with authentic charm represents a rare beachfront opportunity accessible to foreign investors. Contact us now to arrange a viewing.
…By Jlm Realty


RVA54 – Sagone Overlooking the Gulf of Sagone, this property enjoys spectacular views over the Mediterranean, just a few steps from Santana Beach. A true seaside home with a strong Mediterranean character, it has been designed for a lifestyle fully oriented towards the sea and outdoor living. The villa offers approximately 1,055 sq.ft and is centered around a bright living room opening onto a fully equipped open-plan kitchen with adjoining utility room. The night area includes 3 bedrooms and a bathroom. An independent studio of approximately 194 sq.ft, located at the far end of the garden, complements the main house. Set on landscaped grounds of approximately 32,290 sq.ft, the property features a beautifully integrated swimming pool, a large covered terrace with barbecue area, as well as an independent chalet. A key feature of the property, a private gate provides direct access to the beach, located just 50 meters away. In a preserved and private environment, the property enjoys a privileged location close to Ajaccio and its international airport. Agency fees payable by the seller.
…By Barnes Corse
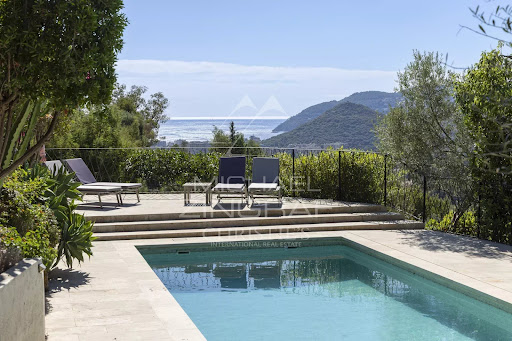


Ideally located in the heart of the Colline des Termes, this modern villa of approximately 300m² recently renovated offers numerous bright living spaces with panoramic views stretching to the sea. Six bedrooms, two garages, parking for two cars, swimming pool. Just 5 minutes from the town centre, 10 minutes from the beaches and restaurants of Port de la Napoule, 20 minutes from La Croisette, and 35 minutes from Nice Airport.
…By Michaël Zingraf Christie's International Real Estate Estérel


Marine de Davia, Corbara Just a few steps from the beach, in the prestigious Marine de Davia estate, this property enjoys a privileged location in Corbara, in the Balagne region. The approximately 2,691 sq.ft. architect-designed villa has been conceived to make the most of its surroundings and panoramic views over the Mediterranean. It features a spacious living area with an open-plan kitchen, as well as 5 sea-facing bedrooms, creating a seamless connection between the indoor and outdoor spaces. Set on approximately 21,528 sq.ft. of land, the property enjoys a peaceful and preserved setting, surrounded by Mediterranean vegetation and maquis, within a sought-after residential estate. A confidential address offering an exceptional lifestyle in the heart of Balagne, just moments from the beach. Agency fees payable by the seller.
…By Barnes Corse


The BARNES Arcachon agency offers you this exceptional property, boasting breathtaking panoramic views of the Arcachon Basin and the surrounding canopy. Ideally located on the heights, this contemporary villa is nestled in a peaceful environment, combining privacy, comfort, and high-end amenities. It also has direct access to the Arcachon golf course.Built on a dominant plot of approximately 1,200 m², this remarkable development features nearly 265 m² of living space spread over several levels, served by an elevator, and is accompanied by 300 m² of terraces. From the entrance, the generous volumes and natural light are captivating. The vast transverse living area, open to a modern kitchen, enjoys spectacular views of nature and the basin, omnipresent at every glance.The villa has four master suites, all opening onto large terraces, an independent studio with a fitted kitchen, a spacious garage, and several outbuildings. A wellness area with an infinity pool, gym, and sauna complete the exclusive amenities of this rare property.An exceptional property where comfort, elegance, and quality of life perfectly combine, in one of the most sought-after settings of the Arcachon Basin.This description has been automatically translated from French.
…By Barnes Bassin D'arcachon


The BARNES Arcachon agency presents this fully renovated villa in Arcachon, ideally located in the city center, equidistant from shops and the port. This location allows you to enjoy local life while reaching the beach on foot.The villa offers a surface area of 160 m². It is organized around a spacious and bright living room, offering a view of the Basin. This space includes a living room, a dining room, and an open kitchen.The sleeping area includes two suites as well as two additional bedrooms sharing an adjoining bathroom.Set on a 170 m² plot, the property has a beautiful wooden terrace. A parking space completes this property located in Arcachon.This description has been automatically translated from French.
…By Barnes Bassin D'arcachon


The BARNES Arcachon agency presents this sumptuous villa located on the frontline in Arcachon, benefiting from a panoramic view of the Arcachon Bay. This property embodies the codes of traditional Arcachon architecture, combined with top-notch amenities and finishes.Upon entry, a spacious hall reveals a view of the Bay as well as a heated infinity pool. The living area includes a bright lounge and dining room that can accommodate up to 10 people, as well as a dining room and a large fully equipped kitchen. All of this opens onto a terrace facing the sea.The sleeping area consists of five bedrooms, including a dormitory on the top floor. Several bedrooms offer a view of the Bay.Outside, a large terrace faces the Arcachon Bay. The property also includes a garden, a closed rear courtyard, and a large private parking area.The fees are the responsibility of the buyer, amounting to 4.7%.This description has been automatically translated from French.
…By Barnes Bassin D'arcachon


The BARNES Cap Ferret agency presents this wooden villa, located in a sought-after area of Cap Ferret, between the market, the ocean, and Arcachon Bay. An ideal, quiet location, close to shops and the beach, in the heart of the Cap Ferret Peninsula. The main villa, measuring approximately 130 m² (1,400 sq ft), opens onto a beautiful living room, illuminated at all hours of the day, designed around a wood-burning stove. The open, fitted and equipped kitchen naturally extends this welcoming space. Two bedrooms with closets each have their own bathroom. A first terrace adjoins the house, perfect for enjoying sunny lunches. An outbuilding completes the property with two additional bedrooms, each with a bathroom and toilet, as well as a laundry room. A second terrace allows you to enjoy this space all year round. The enclosed, tree-lined, and lit garden is easy to maintain thanks to its various terraces. A 15 m² garage provides ample space for bicycles and equipment. The driveway can accommodate up to three vehicles. A functional, quiet vacation home in Cap Ferret, perfect for a pied-à-terre or rental investment in the Arcachon Bay. 5% agency fee payable by the buyer.
…By Barnes Bassin D'arcachon
'%20stroke='%23DDAA3A'%20stroke-width='1.909'%20stroke-linecap='square'%20stroke-linejoin='bevel'/%3e%3c/svg%3e)
Receive by email any new listing that may match your search criteria
By validating this form, you accept the general conditions of use of Le Figaro Properties.
These agencies offer a selection of luxury properties vente . Feel free to contact them for personalized assistance.


