Get early access to listings that match your criteria
Never miss an opportunity again. Our personalized alerts notify you instantly.

 English$ USD · m²


Set in a peaceful natural location on Skiathos, this elegant villa enjoys a south-west orientation and stunning sea views. The villa offers approximately 278.12 m² of well-designed living space over four split levels, featuring six bedrooms, six bathrooms, three storage rooms, and private parking for four cars. Completed and extensively modernized between 2022 and 2024, it includes a newly built swimming pool with integrated whirlpool, a central hotel-grade air-conditioning system, fully renewed electrical installations, and a modern kitchen with premium Miele appliances. The outdoor areas feature landscaped gardens, four pergolas, a 30 m² wooden terrace below the pool, a BBQ area, and a fully automated irrigation system. The property also benefits from an autonomous water supply via a private well with filtration system, electricity from the public grid, and two septic tanks, ensuring reliable infrastructure and a comfortable, independent lifestyle throughout the year.
…By Houses In Greece.com


Ideally positioned in the sought-after enclave of Konoupitsa, just moments from the vibrant port of Dapia, this authentic island residence captures the essence of Spetses’ timeless charm. Set on a 610 sq.m. plot, the property extends over 400 sq.m. across two levels, offering both character and flexibility. The upper floor (200 sq.m.) hosts elegant reception areas including a living and dining room, a separate kitchen, and four bedroomsone featuring a fireplacecomplemented by two bathrooms. The interiors are enriched by distinctive hand-painted ceilings, reflecting the island’s traditional architectural heritage. The ground floor (200 sq.m.), currently configured as storage space, presents a valuable opportunity for reconfiguration or seamless integration with the main residence, allowing for a bespoke living concept. Outdoors, a beautifully landscaped garden with mature vegetation and shaded seating areas ensures a high degree of privacy and a serene atmosphere. A rare opportunity to acquire a character-filled home with sea views, within immediate proximity to the heart of Spetses.
…By Demeures De Grèce


In the prestigious domain of the Sainte-Maxime golf course, elegant villa built in a dominant position facing the hills and the Gulf of Saint-Tropez. It benefits from a double sea view and has a living area of 249 m² and is composed of a spacious and bright living room with large bay windows, a fully equipped open kitchen, and 4 bedrooms en suite. Outside you will enjoy the large terraces and the magnificent heated infinity pool. To accommodate your guests, you will have a studio with 2 bedrooms and a shower room.
…By Eurl Bird


Commanding breathtaking panoramic views over unspoiled nature, rolling hills and stretching seamlessly to the Cap d’Antibes, this exceptional private estate enjoys a highly sought-after location just moments from the iconic village of Saint-Paul-de-Vence. A truly remarkable property, perfectly integrated into its natural surroundings, it embodies refined living, elegant architecture and outstanding quality throughout. Presented in impeccable condition, the estate requires no renovation and offers immediate, effortless enjoyment. Set within approximately 5,000 sqm of beautifully landscaped grounds in a dominant position, the main residence offers around 300 sqm of living space. Flooded with natural light, it features expansive reception areas opening onto generous terraces, as well as 5 bedrooms and 4 bathrooms, designed for both comfort and privacy. The outdoor areas are conceived as a natural extension of the living spaces, with an infinity pool overlooking the landscape, multiple lounge areas, a sauna, a jacuzzi and a pétanque court, all enhancing a sophisticated Riviera lifestyle. Ample parking for several vehicles completes this rare offering. A distinguished estate combining elegance, exceptional views and an outstanding natural setting, in one of the French Riviera’s most desirable locations. Energy class : A – Climat class : A / estimated annual costs for standard use : between €1,565 and €2,118 (ref year 2021) Information on the risks to which this property is exposed is available on the Geohazards website : www.georisques.gouv.fr Property located in an area subject to compulsory brush clearance. Represented by Amélie DOLLÉ, acting in his capacity as authorized service provider, with full powers for the purposes hereof.
…By Barnes Saint-paul-de-vence


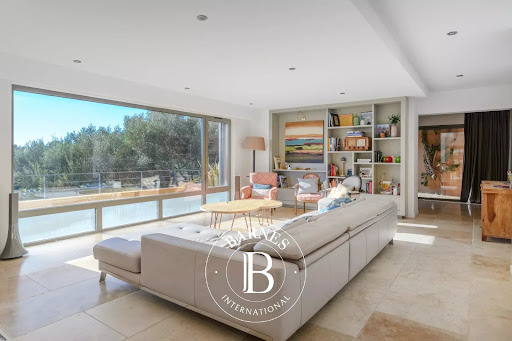

Contemporary villa built in 2015 in a peaceful rural setting. Set on a 4,040m² plot, the villa is built on 2,000m² of landscaped grounds and comprises: - Ground floor: an entrance hall leading to a large, light-filled living room, an open-plan kitchen with utility room and laundry room, all opening onto a covered terrace with a beautiful summer kitchen and swimming pool. A master suite with dressing room, bathroom and shower, and a terrace complete this level. - On the first floor: a second master suite with dressing room and shower room, two bedrooms and a shower room. - On the ground floor, a large double garage. Very nice amenities, tasteful decoration. Information about the risks to which this property is exposed is available on the Géorisques website: www.georisques.gouv.fr Agency fees payable by vendor - Montant estimé des dépenses annuelles d'énergie pour un usage standard : 1360€ ~ 1900€ - Les informations sur les risques auxquels ce bien est exposé sont disponibles sur le site Géorisques : www.georisques.gouv.fr - Rebecca NOBILE - Agent commercial - EI - RSAC 921 523 411
…By Barnes Littoral Varois


SAINT JEAN DE CANNES : Located in a private and secure estate, only 10 minutes from the beaches of Mandelieu-la-Napoule, this elegant property enjoys a peaceful and green setting with complete privacy. The villa features spacious and light-filled living areas with an open-plan kitchen, opening onto large terraces and an infinity swimming pool. Designed for both family living and leisure, the property offers five bedrooms including several suites, a fully equipped private cinema, and a heated indoor pool. Set on beautifully landscaped grounds, the property includes multiple outdoor living areas, a pétanque court, and a rooftop solarium with summer kitchen offering beautiful open views. A double garage, additional parking shelter, and an independent chalet complete this exceptional property. Agency fees payable by vendor - Montant estimé des dépenses annuelles d'énergie pour un usage standard, établi à partir des prix de l'énergie de l'année 2021 : 1290€ ~ 1750€ - Les informations sur les risques auxquels ce bien est exposé sont disponibles sur le site Géorisques : www.georisques.gouv.fr - Christophe GOURNAY - Agent commercial - EI - RSAC 501 162 648
…By Barnes Théoule


Located in SAINT JEAN CAP FERRAT, near the GRAND HOTEL DU CAP, in a quiet setting, a beautiful property with a living area of approximately 325 m², featuring an adjoining garden of 3,979 m², a swimming pool and sea views. It comprises: Ground Floor: Large garage (53m²), separate entrance, kitchen, bedroom, shower room, toilet, utility room, crawl space. Garden Level: Entrance hall, living room, bedroom, kitchen, lounge-dining room, access to garden and swimming pool. Upper level: 4 bedrooms, 3 bathrooms with WC, terraces. The property offers a stunning sea view and beautiful outdoor spaces ideal for a family and pets. The 3,979 m² grounds will appeal to lovers of nature and tranquillity. Agency fee due by the seller.
…By Nicolas Pisani & Laurent Romor


Rayol-Canadel-sur-Mer – within walking distance of Pramousquier beach, fully renovated villa with high-end amenities, offering spectacular panoramic sea views of Cap Nègre and the Îles d'Or. The villa comprises a bright living room with open-plan kitchen, four suites, including one on the ground floor, with bathroom and dressing room. Upstairs, three suites with shower rooms all enjoy sea views, one of which has a large terrace overlooking the Mediterranean. Set on 1,117 m² of landscaped grounds in a highly sought-after and unspoiled area, the property has an infinity pool. Exceptional renovation, premium materials, meticulous finishes. Air conditioning, home automation, alarm system, parking spaces, mains drainage.
…By Kretz Real Estate


BARNES International is proud to present one of the most impressive houses for sale in the Supermaresme urbanization, located in the exclusive town of Sant Andreu de Llavaneres, just minutes from Barcelona and the airport. It is a quiet area, with total privacy and security and only 10 minutes from the marina and beach. In addition, it also has a golf course nearby, a real luxury. This modern house has all kinds of details, such as a guest module, a waterfall, swimming pool overlooking the sea and a large garden with total privacy. The house has top quality materials and everything is designed to make the daily life of its new owners as comfortable as possible. In addition, it is very spacious, perfect for family life. In addition, it has a spa area with sauna where you can relax after a long day. We access this fantastic house on the first floor. Once inside, there is a bedroom with bathroom, kitchen, dining room, dining room at night, two living rooms with fireplace and spectacular sea views, a guest bathroom and several accesses to the garden. On the upper floor, there is the sleeping area with three bedrooms with private bathrooms, a guest bathroom, an office and the impressive master bedroom, which enjoys one of the best views of the Catalan coast, as far as Barcelona. Both the master bedroom and the office have access to a terrace with stunning panoramic views. In the basement, we find a laundry room, two multipurpose rooms and a fantastic gym. In the outdoor area, we find a dining area with fireplace, a spa area with sauna and heated pool and a spectacular waterfall area with water lilies. It also offers a kitchen and bathroom so that our guests do not lack anything. And we do not forget the sportsmen, since it has a paddle tennis court and indoor soccer, perfect for the whole family. Please contact us for more information or to arrange a visit to this fantastic luxury villa.
…By Barnes Maresme


Located in Monte Pego, one of the most sought-after areas of the Costa Blanca, this high-quality apartment offers an exceptional lifestyle, combining comfort, top-class facilities and spectacular views. With a living area of 114 m², the apartment opens onto a magnificent 50 m² terrace, enjoying breathtaking panoramic views of the sea as well as the protected natural park of La Marjal. This unique panorama can be enjoyed from every room of the apartment. The interior comprises three spacious bedrooms, all with built-in wardrobes, and two bathrooms, including an en-suite bathroom to the master bedroom. The layout is bright, generous and perfectly designed for everyday comfort. The apartment benefits from centralised hot and cold air conditioning, fully replaced in 2024, along with double-glazed aluminium windows, electric shutters and electric blinds, ensuring excellent insulation and year-round comfort. The high-end residence offers rare and highly sought-after facilities, including: Outdoor swimming pool Indoor heated swimming pool (solar-powered) Jacuzzi Sauna Hammam Fitness room Lift The property is sold with a private parking space included. An exceptional apartment, ideal as a main residence, holiday home or high-quality investment, set in a peaceful, natural and privileged environment, just minutes from the beaches of the Costa Blanca.
…By Luxury Properties Spain


Located in Vaporia, Ermoupolis the most prestigious and sought-after district , this rare listed seafront mansion enjoys an extraordinary privilege: direct and exclusive access to the sea, a truly exceptional feature for a historic property. Built in 1830 and fully renovated in 2000, the property showcases a refined architectural blend of oriental influences and Syros iconic neoclassical style. High painted ceilings, generous proportions, and elegant interiors reflect the grandeur and timeless sophistication of the residence. The building comprises three levels. The top floor, an independent apartment, is not included in the sale. The mansion offers approximately 300 sq.m. of living space over two exclusive levels , served by an elevator for effortless access. Upper Level The main living level includes an entrance hall, spacious dining room, elegant living rooms, a fully equipped kitchen, a master bedroom with en-suite bathroom, two additional bedrooms, and a shared bathroom. Both the living room and the master suite open onto a balcony with breathtaking sea views. Lower Level This level features a large double bedroom, a single bedroom, one bathroom, a storage room, and an additional multipurpose room, offering flexibility for guests or staff. Outdoor Areas The garden unfolds over multiple levels, with inviting seating and lounge areas, and leads directly to the seaoffering a unique and privileged seaside living experience. The lower garden level includes a spacious outdoor dining area, a kitchenette, and a guest WC, ideal for entertaining. The mansion is offered fully furnished, featuring exceptional antique pieces that preserve its authentic vintage character and timeless elegance. Price: 3,900,000
…By Houses In Greece.com


Taino Villa is set within Belmont Estate, elevated to capture sweeping 170 degree views toward the Atlantic Ocean, encompassing Jost Van Dyke flanked with various northern islands and cays of the BVI, stretching westward to the US Virgin Islands. With its orientation and constant trade winds, the home remains cool and comfortable year-round, while offering unforgettable sunset outlooks. Designed by the owner in collaboration with architect John Osman, (known for his iconic rooflines found at Necker Island and Little Dix Bay) the villa reflects a thoughtful blend of enduring architecture and island living. A large horizon edge pool and shaded terrace with an island-inspired roofline form the heart of the outdoor living space, ideal for relaxing or entertaining. The main house features a central kitchen with arched opening pass through to the dining room and expansive lounge with high ceilings that also open onto an additional balcony overlooking Long Bay, creating a seamless indoor-outdoor flow. Two guest bedrooms are located in the main residence, with thoughtfully designed full baths including one accessible from the hallway for ease of use from shared living areas and pool, while the second is privately accessed through a second master bedroom. The primary master suite is set apart in its own cottage, offering a grand yet secluded retreat. Surrounded by mature tropical landscaping and set on 0.8 acres, the property offers both privacy and convenience, just a short drive to Long Bay Beach and Smuggler’s Cove, West End and Soper’s Hole Marina with numerous shops and restaurants. One can take day trips to Jost Van Dyke or St John via public or private charter or arrive or depart from St Thomas International airport. A variety of popular restaurants, coffee shops, boutiques, including watersports and amenities, are also within 5-10 minutes drive. Currently part of a successful rental program, Taino Villa presents both a serene island home and/or an income producing property when owners are not in residence. Elevated with panoramic ocean views sunset-facing orientation horizon edge pool Air conditioned bedroom shaded outdoor living separate primary suite indoor-outdoor flow balcony overlooking Long Bay mature landscaping private setting close to Long Bay & Smuggler’s Cove near West End & Soper’s Hole Marina established rental property
…By British Virgin Islands Sotheby's International Realty


In a private, secure estate, discover this recently built villa with contemporary architecture, designed with an eco-friendly approach. Its key highlights: • Turnkey home in perfect condition • Spacious 135 sq m terraces with sea views • Easy access, double garage + parking spaces • Spacious rooms and large, bright reception room • Gated estate, with immediate access to the county nature park • Energy-efficient house equipped with solar panels With its A-rated Energy Performance Certificate, enjoy minimal energy bills and a home in harmony with nature. The villa comprises on the ground floor: entrance hall, 77 sq m reception room with open-plan kitchen opening onto the terrace with sea view, master suite with dressing room and bathroom, guest toilet. Upstairs: three bedrooms including two suites with private terraces offering sea views and green hills. Peace, security, and contemporary comfort 10-15 minutes from the seaside and Nice International Airport. A turnkey home, perfectly maintained and ideal for year-round living or as a holiday house.
…By Savills Beaulieu


Spectacular waterfront property in Cap d'Ail offering an exclusive experience overlooking the Mediterranean. This 588 sq m villa is set in a vast 4,654 sq m landscaped land with breathtaking views over Mala beach and Saint-Jean-Cap-Ferrat. The majestic entrance opens onto a spacious reception room bathed in light, adjoining an elegant dining room, creating a refined and warm atmosphere. The fully-equipped, top-of-the-range kitchen includes a wine cellar and professional refrigerator. The villa has a total of seven bedrooms, including three luxurious suites with dressing rooms, private bathrooms and terraces offering breathtaking sea views. The other four bedrooms, also facing the sea, each have their own bathroom. On the wellness front, the property boasts exceptional relaxation facilities, including a spa, indoor and outdoor Jacuzzi and infinity pool overlooking the sandy beach. Direct access to the sea is a major advantage, enhanced by the presence of a private pontoon for boats. Additional facilities include a two-car garage and a large outdoor area with parking for up to 12 cars, ideal for entertaining. Staff accommodation provides discreet security and maintenance. The construction of this remarkable residence was carried out by the renowned company AJR, while the interior decoration was entrusted to Madame W, guaranteeing a meticulous and coherent style. The furniture comes from prestigious brands such as Baxter, Minotti, Baker, Visionnaire by Cavalli and Davidson. The bathrooms feature pieces by Antonio Luppi, Gessi, THG and Decor Walther. The lighting is by the famous houses Lasvit and Wired, while the marble used is by ICONCI. This waterfront villa in Cap d'Ail represents a unique opportunity to live in a luxurious environment, combining refined design, absolute comfort and exceptional views of the Mediterranean. An ideal setting for those who appreciate exclusivity and beauty by the sea.
…By Savills Saint-jean-cap-ferrat


Nestling in the heart of a secure estate, this contemporary architectural masterpiece offers breathtaking panoramic views over the idyllic bay of Villefranche-sur-Mer and the legendary Cap Ferrat. Built on a seafront plot, this sumptuous new villa of around 360 m² is spread over three levels, enhancing each space with refined design and top-of-the-range features. As soon as you enter, you'll be seduced by a vast reception room bathed in light, a fully equipped open-plan kitchen, an elegant dining room, as well as a wine cellar and a space dedicated to preparing meals. The main floor also reveals a sumptuous 100 m² Principal suite, offering a haven of peace with bathroom, dressing room and private lounge. On the lower floor, four spacious en suite bedrooms, each with its own bathroom and large private terraces, invite you to relax overlooking the Mediterranean. For ultimate comfort, the villa has a hammam and a separate flat ideal for guests. Outside, a superb living space awaits you: a swimming pool with pool house, perfect for savouring the art of living in the Côte d'Azur, between elegance and serenity. Ideally located, this prestigious property is just 10 minutes from Monaco and 15 minutes from Nice international airport. Villefranche-sur-Mer, with its picturesque port, colourful streets and heavenly beaches, is the perfect embodiment of the timeless charm of the French Riviera. Combining luxury, nature and exceptional views, this villa represents a rare opportunity to experience the Côte d'Azur in all its splendour.
…By Savills Beaulieu


Villa 32 represents a rare opportunity to acquire the only three-bedroom oceanfront villa at Amanyara—a prime oceanfront position within one of the world's most prestigious resorts. Offered as-is, the property presents exceptional value and significant upside potential for a discerning buyer with vision to reimagine this spectacular canvas. Whether pursuing thoughtful renovation or comprehensive redesign to create a truly unique residence, Villa 32 offers an irreplaceable combination of location, generous acreage, and the ability to craft a personalized sanctuary backed by world-class Aman Resorts service and amenities. Built in 2005 as one of the first villas at Amanyara, Villa 32 occupies one of the most picturesque locations in the development, offering exceptional privacy and direct ocean vistas. Spanning 1.5 lush acres with approximately 214 feet of west-facing ocean frontage, the villa features three standalone guest bedroom pavilions positioned throughout the site to ensure seclusion. The property encompasses 5,053 square feet under roof (4,480 square feet interior) within 9,950 square feet of total finished area across five pavilions, including a kitchen and back-of-house pavilion with two-bedroom staff quarters. Two golf carts are included. The central living pavilion opens through wood-framed doors to shaded outdoor areas, with a dramatic 60-foot infinity Balinese rock pool flanked by an outdoor dining sala. The renowned Amanyara standard of service provides dedicated chef and villa attendant support. Subject to meeting resort standards, owners may participate in the rental program. Owners enjoy access to Amanyara's amenities including the Beach Club, Restaurant, Fitness Centre, tennis courts, and Pilates studio within a 100-acre master plan adjacent to an 18,000-acre nature reserve. Jean Michel Gathy's acclaimed design fulfills the Aman ethos of tranquility and privacy.
…By Turks & Caicos Sotheby's International Realty


Discover this magnificent villa nestled on the heights of Oyster Pond, offering breathtaking panoramic sea views over the bay and the Caribbean Sea. The property features a stunning infinity pool with a sun shelf, perfect for relaxing while facing the horizon. The villa is set on a beautifully landscaped 1,516 m² plot, ensuring absolute peace and privacy. The interior offers, on the ground floor, a master bedroom with spectacular sea views, a bright living area opening onto the outdoor terrace and pool, a fully equipped open-plan kitchen with a central island, a modern bathroom, and ample storage with built-in closets. Upstairs, a spacious and bright mezzanine provides a comfortable children’s sleeping area. The property also includes a fully equipped independent guest house. With an additional 95.28 m² of buildable area available, the villa offers excellent potential for expansion or the opportunity to develop an additional project. Ideally located close to the nature reserve, Galion Beach, Dawn Beach, and Orient Bay, as well as nearby restaurants and shops, this property offers a peaceful and preserved living environment while remaining conveniently close to all amenities. This villa combines exceptional sea views with high-quality features. Virtual tour and full dossier available upon request. Contact us to arrange your private viewing.
…By Coldwell Banker St Barth Azur Saint-barthélemy


Discover the perfect balance of tropical living and smart investing at Villa Quadra, located in the highly sought-after gated community of Rancho Villareal. Nestled just a 10-minute drive from the vibrant heart and pristine sands of Tamarindo Beach, this unique estate offers an exceptional opportunity for buyers looking to embrace the Costa Rican lifestyle while generating immediate, proven rental income. The property features a beautifully designed primary residence—ideal for an owner-occupant—alongside three distinct and fully independent rental units: a spacious 2-bedroom, 2-bathroom upper apartment; a stylish 1-bedroom apartment featuring a versatile loft space; and a modern container home. This turnkey layout is designed for a seamless "live-and-earn" experience, allowing you to live comfortably in the main house while your long-term tenants effortlessly cover your overhead and property maintenance, providing a steady return on investment. Enveloped by abundant nature and towering, mature trees, the estate enjoys a fresh, cooling breeze year-round. This lush, green canopy acts as a beautiful natural buffer, ensuring that the main house and all three rental units remain completely private and perfectly separated from one another. Perfectly positioned within this secure community, Villa Quadra provides peaceful seclusion without sacrificing convenience, sitting just minutes away from world-class surf and top-tier bilingual private schools. Whether you are seeking a multi-generational family compound or an income-producing oasis, Villa Quadra delivers a rare opportunity to own a piece of paradise that truly pays for itself. Schedule your private tour today.
…By Costa Rica Sotheby's International Realty


Located in one of the most sought-after areas of Cap d’Antibes, just a short walk from the famous Garoupe beach, this elegant Belle Époque villa offers a rare living environment. The property offers approximately 630 sqm of living space set on a beautifully landscaped 2,345 sqm garden with swimming pool. The villa features 11 rooms including 7 bedrooms, bright reception areas, and a master suite with dressing room, terrace and sea view. A wellness area completes the property with fitness room, sauna, hammam and jacuzzi, as well as wine and champagne cellars. Agency fees payable by the seller Les informations sur les risque auxquels ce bien est exposé sont disponibles sur le site georisques: georisques.gouv.fr
…By Coldwell Banker Standing Realty


Exclusivity John Taylor - New project In an idyllic setting between the hills and the sea, in absolute peace and quiet, yet only 10 minutes from the famous village of Èze and Monaco, this haven of peace of around 695 m² (gross floor area) has been designed to optimise comfort and serenity. Let yourself be guided by Professor Alan Dilani, architect and public health researcher, and give him the keys to this fabulous project combining wellbeing and new technologies. From its rooftop with panoramic views over the Mediterranean Sea, to its harmonious gardens with numerous fountains, Health House will offer you unique moments of life with your family and friends in an exceptional environment. Thanks to the curves and noble materials used in the design, such as wood, marble and glass, living in this unique property is a real privilege. Elegantly designed, this villa will offer vast, light-filled living spaces, large bay windows and curved bedrooms, creating a wide variety of spaces in which to enjoy the surroundings in the utmost comfort and live a unique experience. Health House is dedicated to the well-being of its occupants and offers a wide range of spaces and facilities, including a sauna, a green rooftop, a meditation area, a cinema room, a fitness room and a heated swimming pool. Set over 3 levels, this superb villa is composed as follows: Level 0 : - Entrance hall, - Guest dressing room - guest toilet - Large open-plan living room with access to the garden - Open-plan fitted kitchen with integrated fireplace - 1st Suite with garden view, dressing room and en-suite bathroom - Study with panoramic view Level 1 : - Large suite with en-suite bathroom and anteroom - Two further bedrooms, each with en suite bathroom - Open-plan living area with panoramic views Level 2: Rooftop with panoramic views : - Barbecue area - Green Relaxation Area Lower level Wellness : - Gym with shower room - Sensory Spa - Cinema room - Laundry room - Large garage for numerous vehicles - Separate studio with shower room for caretaker Outside : - Swimming pool - Jacuzzi - Pool House - Fountains and waterfalls set in a magnificent green garden Villa fully air-conditioned Solar panels All floors served by a lift. Approximately 1,134m² of land Contact us for more information about this unique project.
…By John Taylor - St Jean Cap Ferrat


Located in the heart of a secure, quiet, and highly sought-after neighborhood of Port Grimaud, this charming fishing house has been completely renovated using high-quality materials, combining elegance and contemporary comfort. The house consists of a pleasant, bright living room opening directly onto a terrace, ideal for fully enjoying the privileged environment. The sleeping area offers three bedrooms, as well as a large, well-appointed bathroom. Rare advantage: a private mooring of 16 m x 4.20 m, perfectly suitable for a large boat, located directly in front of the property. The beach is accessible on foot, reinforcing the unique lifestyle of Port Grimaud between sea and canals.
…By John Taylor - Saint Tropez


Located in a sought-after residential area, just minutes from the center of L’Île-Rousse, this superb villa, built in 2020, blends contemporary architecture with authentic charm. It boasts exceptional panoramic views of the islands, the port of L’Île-Rousse, and Cap Corse. Upstairs – The main 4-bedroom apartment: An entrance hall, a bright living room with an open-plan kitchen, a pantry, a master suite with a shower room, toilet, and dressing room, as well as two further bedrooms and a shower room with a toilet, and a 30 m² terrace facing the sea. Downstairs – The independent 2-bedroom apartment: A living room with a lounge and kitchen area, a pantry, a bedroom, and a shower room with a toilet. The exterior features a lovely terrace with a small heated swimming pool offering breathtaking views of the Pietra Islands, as well as a storage area. A rare find in this area, ideal as a primary or secondary residence with excellent rental potential. Allegrini Realty – Coldwell Banker Corsica +33 6 25 72 31 57 [email protected]
…By Coldwell Banker - Allegrini Realty


Introducing Kool Kai, a spectacular 3-bedroom, 3-bath beachfront estate encompassing 5,083 square feet of refined island living in the exclusive community of Cayman Kai, Grand Cayman. Designed by renowned architect John Doak, this exceptional villa captures the essence of sophisticated coastal design, blending clean architectural lines with the natural beauty of its surroundings. Perfectly positioned on a stretch of pristine white sand, the home enjoys breathtaking, unobstructed sunset views over the Caribbean Sea - a daily masterpiece from your own backyard. Elevated Indoor-Outdoor Living Kool Kai was thoughtfully designed to embrace seamless indoor and outdoor living. Floor-to-ceiling windows, soaring ceilings, and oversized doors flood the interiors with natural light and frame endless ocean views. A wraparound loggia tucked under the roofline provides generous shaded lounging and dining areas, extending the living space outdoors while offering protection from the elements. The expansive oceanfront deck features a stunning vanishing-edge saltwater pool that appears to spill into the sea beyond - an unforgettable focal point for entertaining or relaxing in complete privacy. Inspired Interiors At the heart of the home, the open-concept Great Room combines kitchen, dining, and living areas into one dramatic gathering space. Custom cabinetry, refined finishes, and top-tier design elements create a sophisticated yet relaxed ambiance. A premium NUVO surround sound system and Lutron lighting elevate the living experience with effortless control of sound and atmosphere throughout. Thoughtful Bedroom Layout The upstairs master suite is a private sanctuary, complete with private balcony overlooking the water - the perfect vantage point for evening sunsets and morning sea breezes. Two spacious en-suite guest bedrooms are located on the ground floor, each offering direct beach access, ensuring comfort and privacy for family and guests alike. Exceptional Amenities: • 60-foot private boat dock • Separate one car garage with additional storage Kool Kai represents a rare opportunity to own a meticulously designed beachfront villa in one of Grand Cayman’s most coveted neighborhoods - where architectural excellence meets barefoot luxury, and every evening ends with an unforgettable Caribbean sunset. Cayman Islands Sotheby's International Realty is a member of CIREBA MLS420530
…By Cayman Islands Sotheby's International Realty

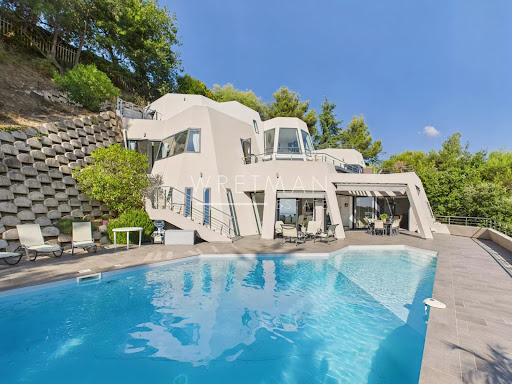


Discover Villa Galactica, a unique architectural creation with a futuristic design. Built over four levels and offering 335 sqm of living space, this luxury villa captivates with its spectacular volumes and abundant natural light streaming through its vast picture windows. The interior features four bedrooms, each with its own private bathroom, a spacious living room that opens onto the dining area and a high-end kitchen, as well as an elegant office. Multiple terraces and a swimming pool invite relaxation while offering a mesmerizing panorama of the sea and mountains, beautifully illuminated by the soft glow of the morning sun. A double garage and outdoor parking spaces complete this exceptional property, ideally located just 10 minutes from the city center, 15 minutes from Monaco, and 5 minutes from the motorway. Villa Galactica embodies the perfect harmony of modernity, comfort, and refined elegance.
…By Wretman Estate & Consulting


Situated on the south shore of the gulf of Ajaccio, this beautiful address offers access on foot to the beach (600 meters) and close proximity to all commodities. On one level, the main living area features a comfortable lounge with wood-burning stove, an elegant functional kitchen with central island and three suites opening onto the deck of the infinity pool with jacuzzi. If you would like, the two additional bedrooms could be turned into an office or fitness room. On the garden level, a independent flat with living room, open-plan fitted kitchen, two bedrooms and a shower room completes the conviviality of this place. Resolutely modern and in perfect condition, the property also features a cellar, laundry room, spacious 250 m2 garage / cellar and full equipment : air conditioning, solar panels, motorised roller shutters, automatic watering system, borehole, video surveillance, automatic portal and two orientable blade pergolas. The south-west exposure, the pleasant landscaped garden and the daily spectacle of the sunsets over the Sanguinary islands reinforce the general harmony and a real sense of well-being. Ajaccio Napoléon Bonaparte airport (17 km) brings you irresistibly close for frequent sojourns throughout the year.
…By Corsica Sotheby's International Realty - Ajaccio
'%20stroke='%23DDAA3A'%20stroke-width='1.909'%20stroke-linecap='square'%20stroke-linejoin='bevel'/%3e%3c/svg%3e)
Receive by email any new listing that may match your search criteria
By validating this form, you accept the general conditions of use of Le Figaro Properties.
These agencies offer a selection of luxury properties vente . Feel free to contact them for personalized assistance.



