Get early access to listings that match your criteria
Never miss an opportunity again. Our personalized alerts notify you instantly.

 English$ USD · m²


The MATM LUXURY INTERNATIONAL agency presents to you, nestled on the heights of the Porto-Vecchio harbor, this property offering breathtaking panoramic views of the gulf, in a rare and privileged setting. With its 255 sqm of living space spread over two levels, this house with strong potential will appeal to enthusiasts of high-end renovation wishing to create a unique living space in Corsica-South. Layout of the spaces Independent Ground floor: Living room, dining room, kitchen, bedroom, bathroom, separate WC, laundry, large terrace Spacious living space opening onto a wooden terrace with 180° sea view, independent kitchen, three bedrooms including two with private bathrooms and a suite with a bathroom, laundry. WC. Attic on concrete slab: Un furnished, these additional volumes reveal great prospects for expansion or development. What we like - Ultra sought-after location, just a few steps from shops and the port - Exceptional panoramic sea view - Strong renovation potential for primary residence or prestige investment - Generous volumes and independence of levels
…By Matim Luxury


Located close to Antibes town center, the beaches of Juan-les-Pins, and all amenities, this Belle Époque villa of approximately 247 sqm, renovated in 2017, combines timeless elegance with refined finishes. The south-facing, bright living room with fireplace, dining room, kitchen, and office occupy the ground floor. Upstairs, the master suite with bathroom and sea-view balcony is complemented by 3 bedrooms and a bathroom. On the garden level, an independent apartment with private entrance includes a cinema lounge, kitchen, bedroom, and bathroom. Set on a flat landscaped plot of 2,638 sqm, the property features a swimming pool, pergola area, and 2 garages, offering charm, comfort, and functionality on the French Riviera.
…By Sophie Peirano Real Estate


Exclusive. Sisco, Cap Corse - In a green setting of approximately 2460m2, a family villa of 253m2. On the garden level, a first independent apartment of 54m2 with a shaded terrace. On the ground floor, a main area consisting of a large cathedral living room of 64m2, with a fireplace, dining room, kitchen. 3 bedrooms and a bathroom. Upstairs, a mezzanine that can serve as an office or additional bedroom. A second independent apartment of 55m2 with a private terrace. Good profitability. Workshop. Garage. Laundry room. Cellar. Parking for 6 vehicles. Swimming pool. Petanque court. 5 minutes from the sea and 25 minutes from Bastia.This description has been automatically translated from French.
…By Kretz Real Estate


In the ultra-privileged setting of Malmousque, an iconic address in Marseille’s 7th arrondissement, this rare 185 sqm home is revealed, combining architectural elegance, absolute serenity, and the Mediterranean art of living. The property enjoys private access to the sea, an exceptionally rare privilege in the area, allowing for exclusive swims just a few steps from your living room. Fully renovated by an architect, this confidential residence captivates with its generous volumes, abundant natural light, and high-end amenities. A lifestyle turned toward the sea From the moment you enter, the reception area impresses. A 65 sqm living space, bathed in light and offering a soothing sea view, features a high-end open-plan kitchen and opens onto a superb 35 sqm terrace. Elegant and intimate sleeping quarters Upstairs: A sea-view master suite with bathroom, toilet, and private terrace, a second bedroom with shower room and sea-view terrace, a third bedroom, and a separate toilet. On the garden level: a fourth bedroom with bathroom, a wellness area including sauna and gym, and access to an intimate terrace. High-end features & finishes Noble materials and premium equipment: Natural stone flooring, marble bathrooms, ducted air conditioning, double glazing, and high-quality architectural renovation. A unique location in Marseille Just steps from the sea, in a preserved village atmosphere, Malmousque is renowned for its small coves, local shops, renowned restaurants, and schools. A parking space, an extremely rare asset in this sought-after neighborhood, completes this exceptional property.
…By David Luxury Properties


RV1894 – Santa Giulia Located in the prestigious and private area of Santa Giulia, this villa of approximately 2,734 sq.ft enjoys a privileged setting with a beautiful open sea view. The interior features a bright and spacious living area with a fully equipped open kitchen, seamlessly connected to the outdoor terrace. The villa offers four bedrooms, each with its own en-suite shower room, including a master suite with private shower room and direct access to a terrace. Set on a beautifully landscaped plot of approximately 25,833 sq.ft, the property also includes a swimming pool. Ideally located just minutes from the region’s most renowned beaches, Porto-Vecchio, and its international airport. Agency fees paid by the seller.
…By Barnes Corse


Palmaris is the promise of a healthy and happy life in the heart of a large, secure estate, in close contact with the nature of Mauritius, and ideally located within the Domaine de Palmyre, between the lagoon and the mountains of Black River. Palmaris is located in the heart of the Black River region, giving you direct access to 5 golf courses, a marina, beaches, restaurants, gyms, a nature reserve, Le Morne and one of the largest lagoons on the island. Palmaris is a development built on a large plot of 1.66 hectares, giving pride of place to green spaces and allowing for privacy, while offering the gentle atmosphere of a privileged and secure village. 3 types of villa : Bois Noir, Aloes Bleu and Baie Rose. Palmaris has a residents-only clubhouse with an air-conditioned gym, a swimming pool and a spacious deck where you can entertain friends over a BBQ, thanks to the comfortable, welcoming furnishings of this chic yet relaxed venue.
…By Vip Real Estate, Ltd


Nestled between sugar-cane fields and the maritime horizon, the Villa Mauricia development reveals its charm in the sought-after tranquillity of northern Mauritius. The site opens onto an exceptional panorama, dominated by the majestic silhouettes of Le Pouce and Pieter Both, while the nearby lagoon of Cap Malheureux showcases the unspoilt beauty of Coin de Mire. Conceived as an intimate project, this secure estate comprises only sixteen villas, offering a harmonious, human-scale living environment, ideal for settling on the island in the long term. Each property benefits from a private pool, a generous garden, two parking spaces, and optional features such as a closed garage or an additional outbuilding. The shared areas embrace the Mauritian spirit through carefully designed landscaping and practical facilities (including a generator, water reservoir, security post and controlled access). The villas stand out for their functional and elegant architecture: spacious living areas open to the outdoors, double-pitched roofing providing impressive ceiling height, and three bedrooms each with its own bathroom, complemented by a utility room and scullery. Supported by a team of seasoned professionals, the development offers personalised guidance from acquisition to handover, and guarantees durable construction with coverage of up to ten years, combining comfort, peace of mind and lasting value.
…By Vip Real Estate, Ltd


Nivelle occupies an elevated 4,153 sqm (44,703 sq.ft.) plot in Lagonisi, overlooking the Saronic Gulf and the rolling hills of the Athenian Riviera. Completed in 2023, the residence has been designed around openness, natural light and a continuous relationship with its surroundings. Contemporary in its architecture yet restrained in its expression, the house combines generous proportions with a calm and balanced atmosphere, where broad glazing and carefully considered volumes allow the landscape to remain a constant presence throughout the interiors. Arrival is discreet, with the residence gradually revealing itself as the approach unfolds through landscaped grounds. A double-height entrance establishes the scale of the house immediately, while large glazed openings frame views towards the sea from the moment of entry. Throughout the principal living spaces, the architecture prioritises transparency and flow, allowing daylight to move deep into the interior and creating a seamless connection between the house and its terraces. At the heart of the residence, the main living and dining areas extend across a series of interconnected spaces that open directly towards the gulf. Clean lines, natural materials and carefully proportioned volumes create an atmosphere that feels both contemporary and welcoming. The layout has been conceived to support everyday living as naturally as larger-scale use, with the interior spaces maintaining a strong visual connection to the landscape from almost every vantage point. A distinctive architectural bridge links the primary suite with a separate library and office wing, creating one of the defining spatial elements of the house while reinforcing the sense of openness between levels. Arranged across three levels, the residence includes seven bedrooms and eight bathrooms. The private accommodation adopts a quieter architectural language, with generous proportions, integrated detailing and large openings that frame sea views, landscaped gardens and the surrounding hillside. Several suites extend directly onto terraces, ensuring that the connection between the interiors and the outdoors continues throughout the private areas of the home. Outdoor living forms an integral part of the overall design. Broad terraces unfold around the residence, creating a sequence of spaces that follow the orientation of the site and the movement of the sun throughout the day. The swimming pool stretches across the front of the house, visually extending towards the sea beyond, while landscaped gardens soften the architecture and provide privacy without interrupting the views. The arrangement of the exterior spaces allows the residence to remain closely connected to its setting, balancing openness with a sense of seclusion. Technology and infrastructure have been incorporated discreetly throughout. Smart home systems manage lighting, climate and security, while underfloor heating, ducted air conditioning and integrated energy systems support comfortable year-round living. An elevator connects all levels, and covered parking is incorporated into the overall design without disrupting the architectural composition. Positioned above one of the most established stretches of the Athenian Riviera, Nivelle combines contemporary architecture with a strong connection to its surroundings. As evening light settles across the Saronic Gulf, the views gradually shift from open sea to the illuminated coastline beyond, reinforcing the relationship between the residence and its elevated setting. Eligible for both the Greek Golden Visa Programme and the Greek Non-Dom Programme.
…By Greece Sotheby's International Realty


Sole Agency: Modern villa in an exceptional location within walking distance to the old town and set in a dominant position with panoramic views over the old port of La Darse and across the Villefranche bay to Cap Ferrat. Currently built over three levels with sea views from every floor, the 80s architecture could easily lend itself to a luxury villa conversion with the possibility of either refurbishing the existing structure or etending it to create in excess of 500 sq m of living space, up to eight bedrooms, a swimming pool and a large garage for several vehicles. In fact, planing permission has already been granted to build four flats with 3 swimming pools and it would be possible to extend beyond 600sqm of living space. Above all, this is one of the last quality locations around the Villefranche bay, in a quiet, residential area with direct proximity to the beaches, restaurants and shops and with fast access towards Nice and Monaco.
…By Savills Beaulieu
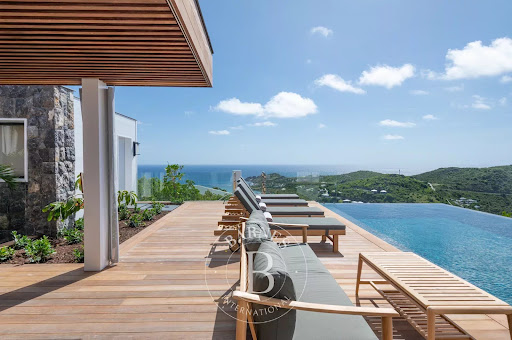


Situated on the heights of Devet with an unobstructed 180° sea view stretching from Petit Cul-de-Sac to Toiny, this recently-completed new villa, built on two levels, is composed of a living room with a furnished and equipped kitchen opening onto a spacious deck with its infinity pool, and four bedrooms with dressing rooms and en suite bathrooms. All rooms benefit of stunning sea views. A covered parking, a large laundry room and a state-of-the-art technical room complete this property. This contemporary, tastefully decorated villa enjoys absolute peace and quiet, and is perfectly self-sufficient in electricity thanks to its solar panels. The presentation price includes negotiation fees, at the buyer’s cost on behalf of the seller.
…By Barnes Saint Barthelemy


Barnes presents this exclusive contemporary-style villa, designed for those seeking an elegant, spacious residence that blends seamlessly with its natural surroundings. Delivery scheduled for October 2026. The property is spread over three floors and has a built area of 479 m², of which 379 m² is usable space, set on a generous plot of 879 m². Its balanced volumes and modern architectural lines define a sophisticated home, where each space has been designed to offer comfort, privacy, and a high quality of life. The villa has four spacious bedrooms and five bathrooms, all with top-quality finishes, providing functionality and well-being for both everyday living and entertaining guests. The interior spaces open onto the outside through large windows, allowing a fluid connection with the garden and maximizing the entry of natural light. Outside, the property offers a well-kept private garden and a swimming pool that become the ideal setting for relaxation, leisure, and outdoor gatherings in a serene and exclusive environment. Located on the privileged Maresme coast, the property enjoys an exceptional setting, renowned for its beautiful beaches, Mediterranean climate, and quality of life. Its excellent location allows quick access to Barcelona, El Prat Airport, and a wide range of international schools, making it an ideal choice both as a primary residence and as an investment. If you would like more information or have any questions, please do not hesitate to contact the Barnes team, who will be delighted to accompany you every step of the way. Legal notice: In accordance with current regulations in Catalonia, please note that the published price does not include notary fees, registration fees, or applicable taxes, such as ITP (transfer tax) or, where applicable, VAT and AJD (stamp duty). These amounts may vary depending on legislation and the value of the property.
…By Barnes Maresme


Located close to Beaucours beach, this villa enjoys a quiet and discreet location facing the Mediterranean Sea. With approximately 119 m² of living space on a 489 m² plot, the property has been completely renovated and organised into two separate areas, with a one-bedroom flat upstairs and a three-bedroom flat on the ground floor, each with their own terraces overlooking the sea. The Mediterranean garden planted with olive trees features a swimming pool offering a direct and unobstructed view of the sea. Information on the risks to which this property is exposed is available on the Géorisques website www.georisques.gouv.fr. Contact: Margaux BIASIZZO +33 6 17 25 50 33 [email protected]
…By Kretz Real Estate


Seafront Villa with Private Mooring for Sale in Greece A true frontline seafront privilege, this villa offers the exceptional opportunity to moor a private boat directly at the foot of the property, making the sea a natural extension of everyday living. Set on a 2,170 sqm plot within an exclusive residential enclave, this 330 sqm villa, currently unfinished, enjoys a dominant and truly unique position along the Lefkada coastline. Designed by its architect owner, the property features an elegant architectural identity that blends seamlessly with the natural landscape, combining stone terraces, Mediterranean vegetation and uninterrupted panoramic views over the Ionian Sea. The outdoor areas are organised around an infinity pool opening onto the horizon. A stone pathway leads directly to a private seafront platform carved into the rock, offering immediate access to swimming, relaxation and nautical activities, as well as safe mooring for a private boat. Delivered unfinished, the villa allows the future owner full freedom in terms of layout and finishes. The generous volumes accommodate four en-suite bedrooms, spacious reception areas, and dedicated spaces for guests or wellness facilities, all conceived with a strong visual and physical connection to the sea. Located just 700 metres from the vibrant village of Sivota, its renowned marina, restaurants and boutiques, the property offers a rare balance between absolute privacy and immediate access to high-end amenities. A rare opportunity in Lefkada, combining direct sea access, private mooring, distinctive architecture, an infinity pool and a prime location. An exceptional canvas for creating a bespoke seafront residence where elegance, discretion and Mediterranean lifestyle converge.
…By Demeures De Grèce


Located in one of the most sought-after areas of Cannes, La Californie, in a prestigious residence comprising only 3 independent villas (with park, swimming pool and tennis courts), exceptional property of 315.28 sqm (Loi Carrez) spread over two levels and recently renovated in a contemporary and bohemian-chic style. Benefiting from a panoramic view of the sea, the Lérins Islands, the Palm Beach and the splendid garden of the condominium, facing south, in absolute calm and benefiting from remarkable services and finishes, the villa is composed of an entrance, a living room, a dining room, a highly equipped open kitchen, 4 large bedrooms each with its bathroom and dressing room en suite, a TV lounge, a fitness room, a laundry room and a guest toilet. Extended by generous terraces, a meticulously wooded garden with jacuzzi, are also included a cellar and a closed garage for 3 cars. Rare. Les informations sur les risques auxquels ce bien est exposé sont disponibles sur le site georisques.gouv.fr
…By William Bouzat Real Estate - Cannes, French Riviera


Cap d'Antibes: Located in a few steps away from the famous Garoupe beach, fully renovated contemporary villa of approximately 235 sqm with a view of the sea and the mountains. The property served by a lift is composed on the ground floor of an entrance and 3 en-suite bedrooms with their shower rooms. Upstairs an equipped kitchen, a dining room, a living room with sea and garden view and a bedroom with a bathroom, all surrounded by a spacious terrace. The flat landscaped garden of 1,900 sqm which surrounds the house has a swimming pool, terrace and barbecue area. Four parking spaces outside complete this pretty property. Agency fees payable by vendor - Montant estimé des dépenses annuelles d'énergie pour un usage standard, établi à partir des prix de l'énergie de l'année 2021 : 1009€ ~ 1365€
…By Barnes Cannes


Barnes Littoral Varois invites you to discover this villa built in 2000 on a flat, wooded, enclosed plot of 2,300 m², located in a sought-after area. The main house, facing south, with a beautiful seaview, comprises a double living room with fireplace, a separate kitchen, all opening onto the outside, a master suite (bedroom, dressing room, shower room), an office, 2 bedrooms upstairs, a bathroom and a shower room. In addition, there is a 38 m² outbuilding with an extra bedroom, a living room with kitchenette, and a shower room. Outside, there is a summer kitchen, terraces, a double garage, a 10x4 swimming pool, and water from the Canal de Provence for the garden. Property located in an area subject to mandatory brush clearing. Agency fees payable by vendor - Montant estimé des dépenses annuelles d'énergie pour un usage standard, établi à partir des prix de l'énergie de l'année 2021 : 1989€ ~ 2691€ - Les informations sur les risques auxquels ce bien est exposé sont disponibles sur le site Géorisques : www.georisques.gouv.fr
…By Barnes Littoral Varois


On the heights of Golfe-Juan, this contemporary 187 m² villa sits on a beautifully landscaped 1,800 m² plot, offering a panoramic sea view stretching from Cap d’Antibes to the Lérins Islands. Spread over two levels, the villa features on the upper floor an elegant entrance, a spacious and bright living area with dining room and open-plan kitchen, all opening onto a large terrace with an infinity pool overlooking the Mediterranean. The garden level hosts a master suite and two additional en-suite bedrooms, each with access to the garden. Located close to the trendy beaches of Golfe-Juan and only 10 minutes from Cannes, this property offers an exclusive setting combining tranquility, contemporary design, and breathtaking sea views.
…By Consultants Immobilier Cannes


Overlooking the historic village of Saint-Paul-de-Vence, just a short walk from the Fondation Maeght and the village center, this splendid house—enhanced by the refined touch of decorator Jacqueline Morabito—unfolds over three levels. The floors, adorned with magnificent solid wood parquet, lend a warm and inviting atmosphere to this exceptional interior. Bright and serene, the property enjoys panoramic views over the Baie des Anges and the village of Saint-Paul. Detailed Description: The visit begins on the ground floor, where an entrance hall leads to three bedrooms. The upper level features a study/atelier area that can be transformed into a suite, opening onto an “eagle’s nest” terrace. On the garden level, the living area includes a spacious lounge, dining room, and fully equipped kitchen, all offering breathtaking views of Saint-Paul village and the Mediterranean. Several terraces, a garden that could accommodate a small plunge pool, and a carport complete the amenities of this beautiful property. A superb pied-à-terre boasting one of the finest views in Saint-Paul.
…By L'exploreur


Located in Cala Llamp, within the exclusive surroundings of Port d’Andratx, Villa Marimont offers a superb residence that combines modern architecture with spectacular coastal scenery. Constructed with meticulous attention to detail, this high-luxury villa covers a built area of 691 m² and provides a net floor area of 1,038 m² across multiple levels. Its southwest orientation allows uninterrupted vistas of the sea, the harbor, and on clear days, even Ibiza. The villa features six bedrooms and six bathrooms, designed to maximize privacy and comfort. The master suite on the top floor includes a private terrace and a dressing room, enhancing its exclusivity. A spacious living area with floor-to-ceiling glass doors opens onto a terrace equipped with an infinity pool and a summer kitchen, perfect for indoor-outdoor living. The interior spaces benefit from natural light and high-quality materials, blending minimalist white structures with natural stone that harmonizes with the environment. Additional amenities include six private parking spaces, a fully equipped gym, and two adaptable rooms suitable as guest suites or leisure areas. A private lift ensures easy access throughout the property, adding convenience to its sophisticated design. Cala Llamp is well known for its tranquil atmosphere and elegant Mediterranean villas, set amid pine-clad hills with direct access to the coastline. The area’s proximity to Port d’Andratx marina allows easy access to upscale boutiques, renowned restaurants such as Kingfisher and Restaurante Sebastian, and vibrant local markets. Public transport options connect the neighborhood to nearby towns, while the villa remains a peaceful retreat just minutes from the waterfront and local amenities. Villa Marimont represents a unique opportunity to live in one of the most prestigious locations in the area, combining luxury, privacy, and stunning natural surroundings.
…By Barnes Mallorca


CENTURY 21 Royer Immo offers you A JULLOUVILLE IN FRONT OF SEA: This house on three levels, comprising 5 main rooms including on the ground floor: An entrance with cupboards, a spacious living room/ living room overlooking a sea view, an independent kitchen fitted and equipped, a cellar and a bathroom with toilet. On the floor: A clearing, a corridor serving two bedrooms, one with terrace, a shower with a toilet. On the second level: a corridor serving two bedrooms, a bathroom and a toilet. An independent garage. All on a closed ground of 564 m2 approximately.
…By Century 21 Royer Immo


Located in a quiet area in the hills above Le Cannet, just a few minutes from the centre of Cannes and the famous Croisette, this splendid contemporary villa of approximately 300m² enjoys breathtaking views of the Bay of Cannes, Le Suquet and the Estérel mountains. Recently renovated and set on 2,400m² of land, this property offers a vast living space, a magnificent double cathedral living room, a dining room with an open-plan kitchen, all opening onto a large terrace. The sleeping area comprises 5 en-suite bedrooms, including a spacious master bedroom with its own private terrace and breathtaking sea views. The villa is very bright throughout the day due to its south-west exposure, ideal for enjoying beautiful sunsets. A double garage completes this property. Information on the risks to which this property is exposed is available on the Géorisques website: www.georisques.gouv.fr
…By Douglas Elliman Cannes

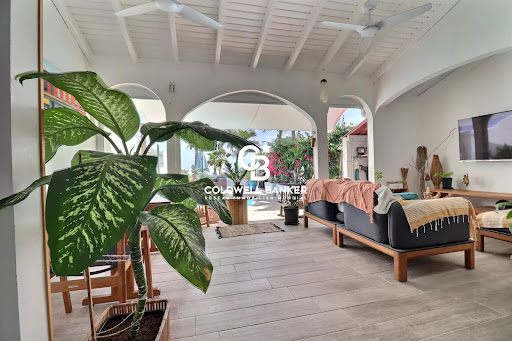


Discover this charming Caribbean villa, perfectly laid out, offering panoramic sea views and a private swimming pool. Located in the sought-after Oyster Pond neighborhood, the property stands out for its optimal layout: two bedrooms, each with its own en-suite bathroom, a modern open-plan kitchen, a generous covered terrace, and a tropical garden with swimming pool. A closed garage completes this exceptional property.
…By Coldwell Banker St Barth Azur Saint-barthélemy


My Little Sunshine is a private 2 bedroom, 2.5 bathroom two-story concrete residence with a flat roof design, thoughtfully arranged to maximize space, light, and sweeping western and northwestern views. The main entrance level forms the upper floor of the home and includes a spacious primary suite with a large walk-through closet and a full bathroom featuring a concrete soaking tub and separate shower. A guest bedroom with its own bathroom and walk-in shower is also located on this level. Parking for up to three vehicles is provided on the entry level, along with a separate entrance through the laundry room for added convenience, complete with a kitty door for pets. Interior concrete stairs lead down to a generous great room combining the kitchen, dining, and living areas into one open, functional space. This level also includes a large walk-in pantry and a private office, making it well suited for both everyday living and entertaining. The main living area opens through multiple oversized hurricane-rated aluminum sliding glass doors onto expansive outdoor living decks. From here, the home enjoys beautiful views across Cane Garden Bay, Ballast Bay, and extending beyond with additional views of Jost Van Dyke and the U.S. Virgin Islands offering impressive sunset exposures. On the eastern end of the deck, exterior steps lead to a substantial wooden barbecue and entertaining deck. This area offers excellent potential for the addition of a pool or further outdoor enhancements. Additional pressure treated pine steps descend to a lower lounging deck at the cistern level. On this level beneath the main concrete decks is a large storage room housing the water pump and filtration systems, with the property benefiting from two large cisterns holding a total of 40,000 gallons of water. Solidly constructed for hurricane force winds and low maintenance, this modern home is designed with indoor-outdoor living in mind, My Little Sunshine offers privacy, flexibility, and future potential in a peaceful hillside setting overlooking some of Tortola’s most iconic bays and centrally located, 5 minutes to beaches and 15-20 minutes to town and ports of call.
…By British Virgin Islands Sotheby's International Realty


In a highly sought-after area of Grimaud, discover this magnificent 485m² villa, gracefully nestled within a 2500m² landscaped garden. This verdant haven boasts a wealth of Mediterranean essences, offering an idyllic setting. The property is distinguished by its generous volumes, highlighted by a spacious living room and a long, sleek kitchen, both opening onto breathtaking sea views. It also features five en-suite bedrooms, ensuring privacy and comfort for its occupants. To enhance daily life, the villa includes a family room with a gym and a cinema. High-end amenities for a refined lifestyle. Outside, a sparkling swimming pool and an elegant pool house invite serenity and convivial moments. A large garage, an alarm system, and surveillance cameras provide optimal peace of mind.
…By Kretz Real Estate


Set on a beautifully landscaped plot of 5,678 m² in an elevated position, this charming villa of approximately 275 m² embodies the serenity and timeless appeal of the hidden Provence. Surrounded by terraced gardens, mature olive trees, and wide, lush plateaus, the property invites you into an atmosphere of pure relaxation. A perfectly integrated swimming pool completes the setting, offering breathtaking views over the rolling hills of the hinterland, glimpses of the sea, and endless blue skies. The main villa reveals generous and inviting spaces: a welcoming entrance, a cathedral-style living room with fireplace, a cosy lounge area, a convivial dining room, an independent kitchen, four delightful bedrooms, three shower rooms, and one bathroom. An entirely independent guest house complements the estate, featuring a spacious living area with kitchenette and, upstairs, two en-suite bedrooms with private shower rooms. Altogether, the property offers six comfortable bedrooms, each with its own bathroom or shower room, making it ideal for family living or hosting guests in style. Tucked away from prying eyes, the estate combines the authentic charm of traditional architecture with a warm, family-friendly ambiance. A true haven of peace, nestled between sea and mountains, just minutes from the coast and picturesque Provençal villages. A balcony over the Riviera where beauty and charm elevate everyday life. A must-see!
…By Michaël Zingraf Christie's International Real Estate Cabris
'%20stroke='%23DDAA3A'%20stroke-width='1.909'%20stroke-linecap='square'%20stroke-linejoin='bevel'/%3e%3c/svg%3e)
Receive by email any new listing that may match your search criteria
By validating this form, you accept the general conditions of use of Le Figaro Properties.
These agencies offer a selection of luxury properties vente . Feel free to contact them for personalized assistance.




