Get early access to listings that match your criteria
Never miss an opportunity again. Our personalized alerts notify you instantly.

 English$ USD · m²


Ref: 112025-357. Property with 2 villas, located in La Californie in Cannes. Ideally situated and enjoying a prestigious address, this property offers two houses on one plot of land, with swimming pool and garden, and well as a separate studio apartment. Both residences enjoy plenty of natural light with large “postcard” windows framing beautiful garden views as well as a glimpse of the sea from certain rooms. The main villa features three spacious bedrooms, each with its own en-suite bathroom, alongside generous living areas. The second villa offers a further three bedrooms and a large independent studio apartment, providing flexibility in terms of living space — ideal for guests, extended family, or as a private workspace. Outdoors, a sparkling swimming pool, sun-drenched terraces, and a lush garden create a haven of tranquility and privacy, with multiple parking spaces. With its enviable location this property is offering the perfect blend of space, elegance, functionality, and coastal charm.
…By Fine And Country


In the heart of the Punta d'Oro estate, this property offers a beautiful villa with 224 m² of living space. Set in magnificent landscaped grounds of 5,440 m² with direct access to the sea, it offers splendid views of the open sea, Palombaggia, the Cerbicale Islands and Sardinia. On two levels, the ground floor comprises an entrance porch, a living/dining room with a covered terrace offering superb sea views, a fitted kitchen with a covered terrace and sea views, a small room that could be converted into a study with a shower room and WC, and two bedrooms with shower rooms. First floor: a landing leads to the master bedroom: a large bedroom with bathroom (shower, bath and WC) and terrace with panoramic sea views. With independent access: On the ground floor + 1, a bedroom with shower room, WC and terrace with panoramic sea views. In the garden, a second independent bedroom with shower room, WC and terrace. Outside : 5,440 m2 of landscaped grounds with direct access to the sea and a sandy cove, Splendid views over the open sea, Palombaggia, the Cerbicale Islands and Sardinia, A 4 x 8 metre swimming pool set in the heart of the garden, Several terraces to take advantage of the unique sea views. A cellar, garden shed and garage complete this waterfront property at Punta d'Oro.
…By Agence Immobilière Du Golfe


RV1363 - Prestigious property located north of Solenzara with splendid sea and mountain views. Single-storey villa of about 1 722.23 sq.ft composed of a large living room. a fully equipped American kitchen. a laundry room. a storeroom and 4 bedrooms. including a master-room and 2 bathrooms. All the rooms have direct access to a large terrace of about 2 690.98 with a heated infinity pool. The property also has 2 independent flats on the ground floor. a T3 and a T2 with an approximate surface area of 1 205.56 The building is built on a fully developed plot of land of approximately 25 941.02 sq.ft and benefits from an unobstructed view of the sea. Its particularly attractive geographical location also allows access to magnificent fine sandy beaches in less than 10 minutes. The various local shops and amenities are also located approximately 15 minutes away on both the north and south sides. Virtual visit and photos on request
…By Barnes Corse


Prime location, breathtaking views, and world-class amenities define this exceptional apartment at The WaterColours, one of the most sought-after addresses in Cayman Islands real estate. Situated on the fifth floor—one unit south of the centre—this residence offers unrivaled vistas across the shimmering pool and powder-soft sands of Seven Mile Beach toward the mesmerizing Caribbean Sea. Renowned as the pinnacle of luxury in the Cayman Islands, Seven Mile Beach is celebrated for its pristine white sand, crystal-clear waters, and stunning sunset vistas—an idyllic setting for those seeking a sophisticated Caribbean lifestyle. Location is everything, and The WaterColours delivers with its prime beachfront position. Facing west, the apartment offers ringside seats to spectacular sunset views that paint the sky in vibrant hues. As you're just a short drive from the lively local scene, you can enjoy the tranquility of your private retreat while still being close to the island’s top dining, shopping, and leisure options. The Cayman Islands offer a lifestyle less taxing—where no annual real estate tax, no capital gains tax, and no income tax further enhance its appeal as a sanctuary for global investors and luxury homeowners alike. The property’s amenities elevate this residence into true luxury living in the Cayman Islands. The highlight is the extraordinary 360º infinity-edge swimming pool, a masterpiece of design that appears to dissolve into the turquoise sea beyond. Complemented by beautifully landscaped gardens, lounging areas shaded by palm trees, and a dedicated owners’ lounge, your every relaxation or entertainment need is catered to. The newly renovated owners’ lounge features drink service—either poolside or beachside on your sunbed—perfect for unwinding in style, and its commercial chef's kitchen can comfortably accommodate larger private events. For health-minded individuals, a state-of-the-art fitness centre provides a premium environment for workouts, and the massage room is perfect for ultimate relaxation. On staff at The WaterColours there is a Concierge to help ensure that your apartment is set-up just as you need it before you arrive and a team of professionals to take care of all your needs whilst in residence. There are also house cars and drivers available, and, of course, discreet 24hr security. If you require accommodation for your own staff or guests, there are four suites on site that can be rented at cost on a first-come-first-serve basis. Apartment 503 at The WaterColours is decorated throughout in a calm, neutral palette that doesn't try to compete with the symphony of vibrant watercolors on display in the Caribbean Sea beyond, which naturally become the focal point for the living room, dining area and principal bedroom. The extensive balcony offers ample space for sunset dining, sunbeds and a sectional sofa and is, understandably, one of the most popular rooms in the property. The luxury, curated furniture package included in the sale features exclusive Italian brands such as B&B, Flexform, Flou along with pieces sourced locally through IDG. All three bedroom suites include high-end, custom dressing room cabinetry fabricated in Italy specifically for the residence. The same craftsmanship is seen in the media lounge in a custom cabinet designed to house a Dolby Digital Home Theatre Surround Sound System. Throughout the apartment, the feeling is one of serene sophistication and modern luxury with a relaxed ambiance. For discerning buyers seeking premier Seven Mile Beach real estate, The WaterColours presents a rare opportunity to own a meticulously crafted beachfront sanctuary—an elegant retreat that embodies the natural beauty and relaxed sophistication of island living. This isn’t just a home; it’s a lifestyle—one that offers unparalleled elegance, privacy, and access to the dynamic, tax free, Cayman Islands community. Member of CIREBA ML#419984
…By Cayman Islands Sotheby's International Realty


Begur, Costa Brava — in one of the most privileged locations in the area, where the horizon blends seamlessly with the Mediterranean Sea, this exclusive contemporary home is now under construction. A new build designed for those who seek light, space, privacy, and panoramic views that accompany every moment of the day. The house, spanning 380 m² across four floors, is southeast-facing, ensuring sunshine throughout the day from morning until sunset. On the entry level, there is a spacious enclosed garage with capacity for three cars. The lower floor features a versatile multipurpose room — ideal as a cinema, gym, or games room — as well as a separate laundry area and an en-suite bedroom, perfect for guests. On the main floor, the spotlight is on a large open space where the kitchen, dining area, and living room flow naturally together. The large windows allow the interior to merge with the generous terrace, where the sea becomes part of the home’s design. Outdoors, you’ll find a 30 m² swimming pool, a chill-out area, and an outdoor kitchen with barbecue, creating the perfect setting to enjoy the Mediterranean lifestyle. Upstairs are three double bedrooms and the master suite with dressing room, all with direct access to a private terrace. Waking up here means starting each day with the sea at your feet, abundant natural light, and a profound sense of calm. A perfect balance of contemporary architecture, comfort, and breathtaking views in one of the most sought-after areas of the Costa Brava. Completion expected: first quarter of 2026.
…By Kretz Spain - Family Real Estate


Serena One is an exceptional new-build villa offering 546 square meters of contemporary living across three levels in the heart of Camp de Mar. Scheduled for completion in the second quarter of 2026, the property sits on a 1,136 square meter plot with a south-east orientation, filling every space with natural light and stunning sunrise views. Designed with a refined blend of modern and traditional materials, the villa combines elegance, functionality, and timeless appeal. The home features four spacious bedrooms, each with its own bathroom, and an open plan living area that flows seamlessly toward large windows framing uninterrupted views of the bay and surrounding mountains. A fireplace adds warmth to the living room, while the basement includes a fully equipped gym, sauna, and bodega, providing every comfort for modern living. The house is sold unfurnished, with pre-installations for the gym, sauna, and wine cellar included in the price, allowing the new owners to customize these spaces exactly to their preferences. Outdoors, the 26 square meter infinity pool integrates naturally into the landscape, offering a serene retreat just steps from the fine sandy beach of Camp de Mar. Golf enthusiasts will appreciate immediate access to the nearby renowned golf course. The villa includes three parking spaces with a stylish pergola, and construction adheres to German quality standards with energy-efficient technology throughout. Camp de Mar is prized for its combination of tranquility and accessibility. Residents enjoy proximity to local amenities, including high-quality restaurants, shops, and the renowned Colegios Internacionales in Andratx, while regular bus lines and easy road connections make travel across Mallorca seamless. Serena One offers an unparalleled opportunity to experience modern living, Mediterranean elegance, and absolute privacy in one of Mallorca’s most desirable coastal areas.
…By Barnes Mallorca


Located in the sought-after town of Beausoleil, just a few minutes' walk from the center of Monaco, this immaculately maintained house offers a rare living environment between the sea and the city. Bathed in light, it comprises a living room opening onto the garden, two comfortable bedrooms, a fitted dressing room, and two elegant bathrooms. The finishes are meticulous, the spaces well thought out, and each room inspires calm and comfort. Outside, an adjoining private garden offers panoramic sea views and a peaceful atmosphere. A secure garage completes this harmonious ensemble, ideal as a primary residence or pied-à-terre close to Monaco. A sought-after address, an impeccable property, and a privileged location for those who wish to combine a gentle lifestyle with immediate proximity to the Principality. Agency fees due to the seller.
…By Nicolas Pisani & Laurent Romor


Solara One is a luxury villa in Camp de Mar that combines modern architecture with light-filled spaces and Mediterranean charm. Set on a 1,138 sqm south-east facing plot, the home captures breathtaking sunrises over the turquoise sea and nearby mountains, creating an open and airy atmosphere throughout the day. The villa spans three levels, connected by a private elevator, with approximately 547 sqm of elegant living space. The open plan living and dining area opens directly onto spacious terraces, providing seamless indoor-outdoor living, while a fireplace adds warmth and style. Four bedrooms, each with an en-suite bathroom, offer comfort and privacy, and the design incorporates natural materials such as stone and glass for a harmonious, contemporary aesthetic. The basement features a fully equipped wellness area with a gym, sauna, and sophisticated bodega, ideal for relaxation and entertaining. Outdoors, the infinity pool visually merges with the horizon, creating a serene retreat in the heart of Mallorca. Three covered parking spaces, energy-efficient systems, and German construction quality complete the property’s high standard of living. The house is sold unfurnished, with pre-installations for the gym, sauna, and wine cellar included in the price, allowing the new owners to customize these spaces exactly to their preferences. Located just steps from Golf de Andratx and the fine sandy beach of Camp de Mar, this villa offers both leisure and convenience. Residents enjoy easy access to local restaurants, shops, and prestigious schools, while bus lines and road connections make commuting or exploring nearby areas straightforward. Scheduled for completion in the second quarter of 2026, Solara One presents a perfect opportunity to acquire a turnkey designer villa with sea views in Camp de Mar.
…By Barnes Mallorca


Serena One is a minimalist luxury villa offering a unique combination of modern design and natural beauty in Camp de Mar. Set on a 1,117 square meter hillside plot, this newly built property, completed in the second quarter of 2026, spans three levels with 558 square meters of living space. Panoramic vistas stretch across the valley, mountains, and the Mediterranean Sea, creating an ever-changing backdrop for daily life. The open-plan living and dining area features a contemporary fireplace and expansive floor-to-ceiling sliding doors, seamlessly connecting the interior with the sun-soaked pool terrace. The infinity pool and spacious sun terrace form the centerpiece of a Mediterranean-style garden designed for both relaxation and entertaining. The designer kitchen combines a central cooking island with a built-in wine cabinet and premium appliances, reflecting a refined sense of style and practicality. Four generous bedrooms each feature en-suite bathrooms, offering private retreats for residents and guests. The basement includes a fully equipped home gym, a sauna, and a climate-controlled wine bodega, ensuring wellness and leisure are always close at hand. A large pergola provides parking for three vehicles, and advanced home technology, air conditioning, and high-quality construction materials ensure comfort and efficiency. The house is sold unfurnished, with pre-installations for the gym, sauna, and wine cellar included in the price, allowing the new owners to customize these spaces exactly to their preferences. Located in Camp de Mar, this villa enjoys proximity to the renowned Camp de Mar Beach, the exclusive Golf de Andratx course, local shops, and restaurants. Excellent transport connections include bus lines to Andratx and Palma, while the Ma-1 motorway allows swift access to Palma and the airport. The area also benefits from reputable schools such as Agora International School and local parks, making it ideal for families and professionals alike. Serena One combines modern architecture, exceptional amenities, and a prime location, offering a distinctive lifestyle in one of Mallorca’s most desirable coastal communities.
…By Barnes Mallorca


Located in the exclusive gated community of Spring Farm Estates, The Retreat offers luxury, privacy and space on one of the largest parcels in the neighbourhood. This stunning property spans four lots totaling approximately 6.7 acres, providing room for future expansion or development. The villa features a heated swimming pool, open and airy living spaces, manicured landscaping and a lush fruit garden overlooking the Caribbean Sea. Residents enjoy optional membership to Half Moon and Cinnamon Hill Golf Clubs, including access to their beaches and facilities. Conveniently situated just minutes from Hospiten private hospital, Donald Sangster International Airport, IAM Jet Centre, Doctor's Cave Beach, championship golf courses, dining, shopping and 5-Star resorts
…By Jamaica Sotheby's International Realty


An exceptional contemporary villa in Èze – elegance, light and serenity Just a few minutes from the Principality of Monaco, in the heart of a peaceful and sought-after residential neighbourhood, discover this exceptional villa, recently and tastefully renovated, combining contemporary elegance with the Mediterranean way of life. Bathed in light thanks to large bay windows, the property offers a warm and refined atmosphere, where every detail has been carefully considered. It consists of four en-suite bedrooms, each with a private bathroom and dressing room, ensuring comfort and privacy for all occupants. The spacious living room, opening onto the garden and terrace, creates a harmonious flow between the interior and exterior. The beautifully landscaped and immaculately maintained garden features numerous relaxation areas and a sparkling swimming pool, inviting calm and contemplation. The villa benefits from plenty of parking spaces as well as easy and discreet access, a rarity in this sought-after area. Agency fee due by the seller.
…By Nicolas Pisani & Laurent Romor


This recently renovated villa is located in a quiet residential area at walking distance to the sand beaches and restaurants. The garden level offers 4 en-suite bedrooms; on the second floor there are very large living/dining room, fully equipped kitchen opening onto terraces with sea view and an additional en-suite bedroom. Mediterranean perfectly maintained garden with heated swimming-pool and outside dining area. Information on the risks to which this property is exposed is available on the Géorisques website : www.georisques.gouv.fr
…By Douglas Elliman Cannes


Les Issambres – Just a few steps from the port and the town center beaches, this exceptional 383 sqm manor stands as one of the rarest properties on the Gulf of Saint-Tropez. A truly unique residence, where elegance and prestige blend harmoniously with an incomparable panoramic sea view. Spread over 3 levels and connected by an elevator, the manor offers 16 spacious rooms with generous volumes and top-quality features. On the ground floor: • Vast living area, facing South, bathed in natural light with an exceptional sea panorama • Fully fitted and equipped kitchen with pantry • Bedroom with terrace access, dressing room, bathroom with bathtub and walk-in shower Upstairs: • 4 en-suite bedrooms, all opening onto the sea, each with dressing room, private shower room and WC Garden level: • Hammam, sauna, gym with terrace • Technical room, spaces that can be used as office and/or wine cellar • Independent 3-room apartment with 2 bedrooms, ideal for guests or staff For absolute comfort, the manor is equipped with a high-end alarm system and a full Control4 home automation system, allowing seamless control of the entire property with ease and security. Outdoors, the setting is simply idyllic: swimming pool with pool house, large sun-drenched terraces thanks to the South-facing orientation, and a spacious garage designed for car collectors. Manor sold fully furnished, with reduced notary fees (2% - 3%). ? Available from October 1st, 2025. ? A rare property, a unique address, an exclusive listing… Baia Immobilier
…By Baia Immobilier


Within the private estate of Beauvallon Bartole, a few minutes from the beaches of Grimaud and Saint Tropez with panoramic views of the sea and the Gulf of Saint Tropez, Villa LES CANEBIERS, a new contemporary villa facing Southwest offering a panoramic view of the sea and the Gulf of Saint Tropez, with a living area of 586.07 m2 on a 4785 m2 land plot with a pool, consisting of: Ground Floor - An entrance - 3 ensuite bedrooms - Laundry room - Gym On the upper floor: - A 140 m2 living/dining room - An American kitchen area - A scullery - A wine cellar - A guest toilet - Master Suite - 272.18 m2 terrace Dependence - 2 ensuite bedrooms - A double garage of 41 m2 The property, which will be delivered in the second quarter of 2028, also offers a main garage of 99 m2 and over 272.18 m2 of terraces. Reduced notary fees Offered for sale by MONTY + CO Real Estate, specialists in contemporary and prestige property on the French Riviera. To arrange a confidential visit or for more information, we invite you to contact us directly.
…By Monty + Co Real Estate


RV1545 - Arasu Just steps away from Cabanon Bleu Beach, this architect-designed villa with a swimming pool and landscaped garden, offering sea views, includes: An entrance leading to a spacious living area with a living/dining room and an equipped American kitchen, extended by a sea view terrace and a garden with a swimming pool. On the lower level (R-1), a laundry room, a vast cellar, and a garage. One bedroom with a closet, opening onto a sea view terrace, a complete shower room, and an office. Separately, two bedrooms with closets and a shower room open onto the garden and the swimming pool. To complete the structure, a concrete, tiled pool of approximately 8m x 4m, secured with a rolling shutter, and an independent pool technical room with a sand filter and salt electrolyzer. Individual sanitation by septic tank. The garden is planted with local species, has outdoor lighting, beautiful rockeries, automatic watering, and is fenced with 2 gates and a pedestrian gate. Several parking spaces. Fees charged to the seller.
…By Barnes Corse


Within the private estate of Beauvallon Bartole, a few minutes from the beaches of Grimaud and Saint Tropez with a panoramic view of the sea and the Gulf of Saint Tropez, The GIGARO villa, a new contemporary villa, facing southwest offering a panoramic view of the sea and the Gulf of Saint Tropez, with a living area of 416 m2 on a plot of land of 5701 m2 with a pool, which comprises: Ground floor - An entrance - A living/dining room of 114 m2 - An American kitchen area - A utility room - A wine cellar - A technical room - A laundry room - A guest toilet - 1 Master Suite - 2 terraces of 54 m2 and 13 m2 - Pool house with a suite bedroom Upstairs: - 2 Master Suites - 2 en suite bedrooms - 1 terrace of 92 m2 The property, which will be delivered in the second quarter of 2028, also offers a main garage of 45 m2 and over 158 m2 of terraces! Reduced notary fees Offered for sale by MONTY + CO Real Estate, specialist in contemporary and prestige real estate on the French Riviera. To organise a confidential visit or for more information, we invite you to contact us directly.
…By Monty + Co Real Estate


On the commune of Saint-Jean-Cap-Ferrat, this villa was built in 1931 for Louis Le Sidaner, a writer and critic, son of post-Impressionist painter Henri Le Sidaner, by an architect of Grasse, Jean Bouchet. Listed as an Historic Landmark by a decree dated December 10th, 2001, and awarded a 20th-C. Heritage Label by the Maîtres de Céans, it belongs to a line of leisure residences, a field for experimentation shared by leading architects, making the Côte d’Azur a laboratory, a real testimonial to modernist architecture. In a commanding position, not far from the Villa Ephrussi de Rothschild, it offers views from Italy to Cap d’Antibes, a 360° panorama of magnificent Mediterranean scenery. The architect's key idea was to set the construction perpendicularly against a series of terraces that clad the steep drop of the land, comprised of old terraced embankments planted with olive-trees. "La Ligne Droite" is thus presented as an elongated rectangle over 30 metres long, ascending the slope on four floor levels; it is flanked to the north by three superimposed, rectilinear flights of steps, testifying to the hierarchy of their various functions and participating in justification of the villa's name: "The Straight Line". The property's modernity is also conveyed by the choice of materials comprised of concrete, glass and steel; open layout, load transfers, roof-terrace, white walls, here and there octagonal pillars and beams running along the pool rather like an arcade, columns framing the views towards the Bay of Villefranche. Close attention was paid to the distribution of light, as exemplified by an astonishing well of light, an inverted funnel starting on the roof with a belvedere skylight in the form of a rotunda, shedding light through the house at its very centre. There is also a nod and a wink to naval architecture: as in the casino in Saint-Jean-de-Luz designed by Robert Mallet-Stevens in 1928, we find windows resembling portholes and terraces lined with safety rails made of steel tubes like railing along a ship's decks. While climbing the long outdoor flights of steps from the terrace overloooking the Bay of Villefranche, rather like a bulwark, to reach the rooftop solarium, we benefit from the scenery and the sea breeze as if on the promenade deck of an ocean liner. At the top of the house, the skylight resembles a semaphore crowned by a watch tower. To the west, a bedroom opens out to the horizon, like a captain's bridge: only the tiller is missing. Set on the hillside, the "Ligne Droite" villa with its living space of 594 sqm seems to be waiting for a new summer. On four floors reached by a monumental staircase, it is surrounded by Mediterranean vegetation in a park of 3,745 sqm on the cadastral map. The ground floor is comprised of a hall adorned with an octagonal basin, a large living-room opening out the pool, a lounge with a fireplace, a dining-room, kitchen, utility room, storage cellar and terraces; the first floor offers a large hall, four bedrooms with walk-in closets and bathrooms, including two suites with balconies. A large study basking in light thanks to its large skylight, the former studio of Mr Henri Le Sidaner on his stays, occupies the entresol. On the lower level, three guest-rooms with two bathrooms and a shower room: one of these bedrooms results from reunification of former staff bedrooms once connected to the other floors by a second so-called "service staircase". On the last-but-one floor, the low entrance gives onto the main staircase and former service areas, with a caretaker's apartment. To the west, the park accommodates parking areas, garages, a car-port, the funicular railway to the various floors, and a cobbled path; a barbecue also listed as an Historic Monument has taken its place on the old site of a mill on the crest, topped by a watch tower whose views run from the Citadel of Villefranche to the Villa Kerylos and the Port des Fourmis in Beaulieu-sur-Mer. The landscaped and richly planted garden contains many endemic trees and plants: bougainvillier, parasol pines, cypesses, olive and palm trees, cedars and other species carefully chosen by the owner. The heated pool (13 x 6 m) lies next to the house on an old lawned embankment. Flowing layout and expertly chosen doors and windows are real assets in these areas designed for leisure and relaxation. Through its architectural codes of highly demanding modernity, the villa joins icons of architecture on the Riviera, such as modern holiday homes designed by Le Corbusier, Eileen Gray, Barry Dierks, Robert Mallet-Stevens, Pierre Chareau etc… A real testimony to modernist architecture on the Côte d'Azur... a collector's piece...
…By L'exploreur


Villa Dalia | Cala Ginepro In the renowned setting of Cala Ginepro, in the municipality of San Teodoro, we offer for sale an elegant semi-detached villa free on three sides, featuring a private pool and a stunning panoramic view over the island of Tavolara. Located in an exclusive and private complex, the property is perfectly integrated into the surrounding natural landscape, offering privacy, elegance, and a genuine Mediterranean atmosphere. The villa is arranged on two levels and stands out for the quality of its finishes and the brightness of its interiors. The fine Orosei marble floors and bleached wood details enhance the contemporary style while maintaining a harmonious link with Sardinian tradition. The upper floor hosts a bright living area with an open-plan kitchen, large windows overlooking the covered veranda and the sea. The sleeping area includes a master suite with en suite bathroom and direct access to the panoramic terrace, a second double bedroom, and an additional service bathroom. The lower floor, with independent access, houses a second self-contained apartment comprising a living room, a fully equipped kitchen, three bedrooms and two bathrooms — ideal for guests, family, or staff. Outside, a beautifully landscaped private garden frames the swimming pool with its sunbathing and barbecue areas, from which to admire the magnificent view of Tavolara island and the sea of Cala Ginepro. This property represents the ideal choice for those seeking an exclusive environment, just 800 metres from the sea and a few minutes from the most renowned beaches and services of the north-eastern coast.
…By Barnes Porto Cervo


Villa Salimar, a remarkable creation by renowned Mallorcan architect Pere Garau in 1964, stands along the coast of Santa Ponsa offering direct views of the Mediterranean Sea. Thoughtfully modernized in 2020 by More Design and Sebastian Pons, the villa seamlessly combines original architectural charm with contemporary living. The property reflects the meticulous taste of its current owner, a former designer, featuring unique craftsmanship and artistic details from local creators throughout the residence. Set on a spacious plateau plot, the villa enjoys nearly uninterrupted sea views from multiple vantage points. The gardens are adorned with lush Mediterranean vegetation, framing a heated pool and sun-drenched terraces that encourage outdoor living. Various seating and dining areas provide an ideal setting for gatherings, while a shaded lounge area invites quiet moments of reflection amidst the tranquil surroundings. The outdoor kitchen and bar area enhance the estate’s entertainment possibilities, complemented by parking for up to eight vehicles, including a three-car garage. The main house comprises eight generously proportioned bedrooms, each with en suite bathrooms decorated with handcrafted Huguet tiles that revive the elegance of the 1960s. Every bedroom offers private terraces and panoramic sea views, ensuring comfort and privacy for family and guests. The guesthouse adds an additional bedroom with an en suite, ideal for visitors seeking both independence and style. Inside, the villa’s living spaces are bright and inviting, with large windows that frame the Mediterranean horizon. Underfloor heating with a heat pump, a fully equipped kitchen featuring custom carpentry, and an elevator by Elevaric provide modern convenience without compromising the property’s aesthetic integrity. The design blends bohemian-inspired elegance with high-quality finishes, creating a harmonious environment for both relaxation and entertaining. Villa Salimar is situated within walking distance of Santa Ponsa’s beaches, local schools, and recreational areas, offering a lifestyle that balances seaside charm with accessibility to essential amenities. Its combination of historic significance, architectural distinction, and contemporary comfort positions this property as a rare and highly desirable residence in Santa Ponsa.
…By Barnes Mallorca


Situated in the heights of Nice, in the Rimiez district, in the heart of an enclosed estate, this modern-style house with its geometric shapes is the work of architect Patrick CAVENEL. This 1988 villa enjoys a unique view over Nice and the Baie des Anges. The hexagonal shapes are used to the extreme, from the layout to the light fittings, creating a remarkable architectural design. The property has a total floor area of around 286 m2. The 193 m2 ground floor comprises several hexagonal spaces, forming the different living and sleeping areas of the house: an entrance hall, a kitchen, a dining room, a lounge with fireplace, a patio, two bedrooms with shower rooms, a master suite with dressing room and bathroom/shower, guest wc. A staircase leads to the basement, which includes a laundry room, a large garage for two to three vehicles and various storage areas. Adjoining land totalling 2,150 square metres, with a garden suitable for a swimming pool, attractively planted with a dozen olive trees and hundred-year-old pines, a small cottage, a bowling green and car parking spaces complete the features of this beautiful property. A unique modern creation, "coup de coeur" to renovate.
…By L'exploreur


In one of Kea’s most sought-after locations, this elegant 110 m² residence currently under development offers a rare promise: a lifestyle where sea, light, and serenity harmonize with architectural excellence. Overlooking the sea with uninterrupted views of the island’s iconic lighthouse, the property captures the very essence of the Cyclades. Each evening, the sunset transforms this residence into a haven of beauty and inspiration. Just two minutes’ walk from the fine sands of Gialiskari Beach and within immediate proximity to Vourkari’s marina, the location strikes the perfect balance between tranquility and vibrancy. Waterfront tavernas, boutique shops, and the lively summer atmosphere are steps away, while the property remains a quiet sanctuary above it all. Scheduled for completion in December 2026, the residence will be built to the highest standards, with refined interiors and outdoor living spaces designed to embrace the sea and natural light. The option of a private pool further enhances the experience, offering a lifestyle of comfort and elegance. More than a house, this is an invitation to an island way of life shaped by the rhythm of the Aegean, where each day ends facing a captivating horizon.
…By Demeures De Grèce


Located in a sought-after, secure address, this contemporary 397 m² villa combines modern comfort with an exceptional natural setting. It features a vast, luminous 162 m² living space with open kitchen, designed to take full advantage of the unobstructed view. The property features five en suite bedrooms, each with its own private bathroom, including a master bedroom with dressing room. The 3,700 m² landscaped grounds feature a superb swimming pool extending from the living room terrace, complemented by a summer kitchen ideal for moments of relaxation and conviviality. This villa offers the possibility of customizing the finishes to create an interior that reflects your desires. Scheduled for delivery in summer 2028 - an exclusive development where the sea and nature become part of your daily life. Reduced notary fees.
…By John Taylor - Saint Tropez


Located in a sought-after, secure address, this contemporary 425 m² villa combines modern lines, generous volumes and an exceptional natural setting. It features a vast, luminous living space of over 130 m² with open kitchen, designed to make the most of the unobstructed view. The property features six en-suite bedrooms, each with its own private bathroom, including a master bedroom with dressing room and private terrace offering sea views. A sixth independent bedroom, completely self-contained, can accommodate family, guests or staff in complete privacy. Set in 5,350 m² of landscaped grounds, the villa opens onto a superb swimming pool, an extension of the living room terrace, and a summer kitchen ideal for relaxing and socializing. Future owners will be able to customize the finishes and choose the materials to create a unique interior. Delivery scheduled for summer 2028 - a rare opportunity to acquire a modern villa where sea and nature blend perfectly. Reduced notary fees.
…By John Taylor - Saint Tropez


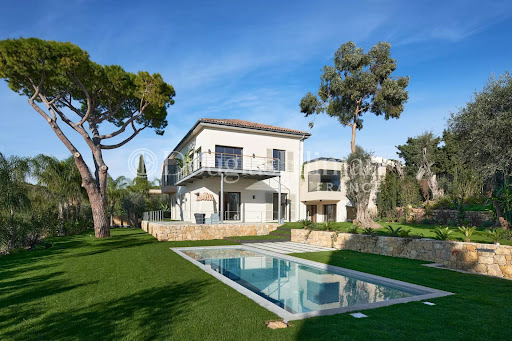

Ideally loacated in a dominant position on the hills between Cannes and Le Cannet, this superb property enjoys breathtaking panoramic views, with the Bay of Cannes and the Estérel Massif as a backdrop. Set in flat grounds with a heated swimming pool, this timelessly designed villa is bathed in light all year round thanks to large bay windows opening onto the exterior. It boasts spacious, generously proportioned reception rooms with a fully-equipped open-plan kitchen and summer kitchen, 4 ensuite bedrooms and a studio. A fitness room with sauna, a laundry room, an enclosed garage for two vehicles and 2 indoor car parks complete this exclusive property. Information on the risks to which this property is exposed is available on the Géorisques website: www.georisques.gouv.fr.
…By Douglas Elliman Cannes


Tucked away in the exclusive residential hills of Super-Cannes, this beautifully reimagined Provençal villa combines timeless Mediterranean charm with a fresh contemporary spirit. The setting is wonderfully peaceful, completely private, and enjoys open views stretching across Cap d’Antibes to the sea. The property has been fully renovated with exceptional craftsmanship and top-quality materials, and importantly, it has never been lived in or rented since completion – an absolute rarity on today’s market. With around 250 m² of living space, the villa offers three generous en-suite bedrooms, each designed with comfort and privacy in mind. The grounds of 1,320 m² are nearly flat – unusual for the area – and allow for seamless outdoor living. A sun-drenched swimming pool is accompanied by an independent pool house, fully fitted and easily adaptable as a fourth bedroom or self-contained apartment. Additional features include a covered parking space plus further parking for guests. This is a rare opportunity in Super-Cannes: a turn-key villa that perfectly balances Provençal warmth with modern refinement – ideal for those seeking a sophisticated yet relaxed lifestyle on the French Riviera.
…By Fine And Country
'%20stroke='%23DDAA3A'%20stroke-width='1.909'%20stroke-linecap='square'%20stroke-linejoin='bevel'/%3e%3c/svg%3e)
Receive by email any new listing that may match your search criteria
By validating this form, you accept the general conditions of use of Le Figaro Properties.
These agencies offer a selection of luxury properties vente . Feel free to contact them for personalized assistance.




