Get early access to listings that match your criteria
Never miss an opportunity again. Our personalized alerts notify you instantly.

 English$ USD · m²


Set within the hills above Agios Nikolaos in northern Zakynthos, this stone-built residence occupies a private 3,660 sqm plot surrounded by the island’s characteristic landscape. Positioned to capture distant views towards the Ionian Sea while remaining sheltered within its natural setting, the property combines traditional Zakynthian architecture with a strong sense of privacy, only a short drive from the beaches, harbour and village amenities of the area. Constructed entirely from local stone, the house is designed around the materials, proportions and architectural traditions of the island. Thick masonry walls, timber ceilings and a series of covered terraces create a residence that feels naturally connected to its surroundings. The architecture sits comfortably within the landscape, with outdoor spaces unfolding gradually around the house and creating a seamless relationship between the built environment and the land itself. Inside, the interiors retain a strong sense of authenticity through the consistent use of natural materials and traditional detailing. Exposed stonework, timber beams and softly curved openings establish continuity throughout the house, while carefully positioned windows and doors allow natural light to move gently through the rooms across the day. The principal living spaces are warm and welcoming, combining generous proportions with a relaxed and informal atmosphere that reflects the character of the island. The kitchen and dining areas form an integral part of the house, connecting directly with the surrounding terraces and creating an easy transition between indoor and outdoor living. Throughout the residence, the emphasis remains on simplicity, comfort and a close relationship with the landscape beyond. Five bedrooms are arranged across the property, each benefiting from its own outlook towards the surrounding grounds or distant sea views. The private areas continue the same architectural language found throughout the house, combining traditional materials with practical contemporary living. The overall atmosphere remains calm and understated, allowing the character of the building and its setting to take precedence. The outdoor spaces are distributed across different levels around the residence, creating a variety of areas that follow the natural contours of the site. A swimming pool occupies a position slightly below the principal terraces, taking advantage of the openness of the landscape and the distant views towards the coast. The arrangement of the grounds allows for both openness and privacy, with the house maintaining a strong sense of seclusion throughout. From the upper terraces, views extend across the surrounding countryside towards the Ionian Sea beyond. The elevated position allows the changing light to become a defining feature of the property, particularly in the evening when the landscape softens and the coastline gradually emerges in the distance. Combining traditional Zakynthian architecture, substantial private grounds and a peaceful hillside setting close to the coast, the residence reflects a way of living closely connected to the landscape of northern Zakynthos. As the day draws to a close, the shifting light across the hills and sea becomes the defining element of the setting.
…By Greece Sotheby's International Realty


Saint Barthélemy – Lurin Hills. Perched on a 648 m2 hillside plot, Villa JSA offers 148m2 of refined living space with a heated infinity pool and southwest exposure. Breathtaking views over Gustavia harbor, the ocean, and fiery sunsets. A spacious living area opens onto a covered terrace, while the sleek, fully equipped gourmet kitchen features a central dining island. On the main level, two suites open onto the terrace and pool, each with generous walk-in closets and ensuite bathrooms with double vanities and walk-in showers. Air conditioning in all living spaces, smart home system. Stunning 4×8 m infinity pool. Private parking at the villa entrance. 5 minutes drive from beaches, boutiques, and restaurants.
…By Kretz Real Estate


Welcome to the epitome of luxury living at this stunning, 5-bedroom, waterfront villa located in Black River, Mauritius. Situated in an exclusive development, this property offers a truly exceptional lifestyle surrounded by natural beauty and world-class amenities. As you step into this magnificent villa, you will be captivated by its elegant design and breathtaking views. This home provides ample space and privacy for you and your guests. Each bedroom is thoughtfully designed to offer comfort and tranquility, ensuring a restful retreat after a day of exploration or relaxation. The beautiful open-plan living area seamlessly blends contemporary style with a touch of tropical charm. The abundance of natural light creates a warm and inviting ambiance, highlighting the carefully chosen furnishings and exquisite details throughout. The modern kitchen is a culinary haven, equipped with state-of-the-art appliances and ample storage space, perfect for creating gourmet meals and hosting memorable gatherings. Step outside onto the expansive living spaces, where you'll find yourself surrounded by lush greenery and the soothing sound of lapping water. The private pool beckons you to take a refreshing dip, while the large outdoor areas provide the ideal setting for alfresco dining, lounging, and entertaining. Whether you prefer basking in the sun or finding shade under a swaying palm tree, this villa caters to your every desire. This property boasts world-class amenities that elevate your living experience to unparalleled heights. Nestled along the coastline, a private man-made beach offers direct access to the crystal-clear waters of the Indian Ocean. Here, you can unwind on pristine sands while enjoying the best sunset views on the island. Additionally, a private mooring is available, accommodating a boat up to 12 meters, allowing you to explore the picturesque coastline or indulge in water sports at your convenience. The dedicated boat parking ensures hassle-free storage for your marine adventures. The location of this villa is nothing short of exceptional. Black River is renowned for its natural beauty, with its mountain backdrop and azure waters. It offers a host of activities, from snorkeling and diving in the nearby coral reefs to exploring the scenic Black River Gorges National Park. Indulge in the pinnacle of waterfront living at this remarkable villa in Black River, Mauritius. With its breathtaking views, luxurious amenities, and idyllic surroundings, this property is truly a haven for those seeking a tranquil and sophisticated lifestyle by the sea. Note: The villa is sold furnished and offers a residence permit upon acquisition by a foreigner
…By Mauritius Sotheby's International Realty


Nestled atop a hill overlooking the majestic Pampelonne Bay, stands a true architectural masterpiece. This residence spans two levels, offering breathtaking panoramic views of the sea, all within a generous 500-square-meter space, comprising eight bedrooms. On the main level, a welcoming entrance hall leads to a spacious living/dining area bathed in light, opening onto a vast terrace with pool where one can admire the spectacle of the sea. A fully equipped kitchen and its adjacent pantry complete this living space. Four ensuite bedrooms, each offering absolute comfort and privacy, complete this level. The garden level reveals a luxurious relaxation space, including a sumptuous gym for wellness enthusiasts, a cozy TV corner ideal for entertainment, and an exquisite wine cellar for connoisseurs. Additionally, four additional ensuite bedrooms, elegantly appointed, along with a convenient laundry room, are located on this level. The contemporary flat-roof architecture, adorned with lush vegetation, combined with exceptionally high-quality finishes, enhances the entirety of this property, offering a truly unique living experience where the sea view remains the highlight.
…By Magrey & Sons Saint-tropez


Located in Santa Maria di Leuca, on the coastline between Punta Méliso and Punta Ristola, this villa with a contemporary design and Mediterranean vibes is less than 1 km (0.62 mi) from the town center and is set on elevated ground, offering panoramic views of the sea. The spacious and elegantly furnished interiors open onto terraces and the pool through large windows, presenting a view that changes with the natural light. The property is enclosed and well-separated from other villas, ensuring privacy and calm. A gate leads to a green area with a path that leads to the villa and parking. The villa covers two non-communicating levels, totaling about 360 square meters (3,874 sq ft). On the upper floor, a large living area with a dining table and sofas provides a sweeping view. The modern kitchen is equipped with a pantry and laundry area. The sleeping quarters include three double bedrooms, one with an en-suite bathroom and two sharing another bathroom. An external stone access leads to the lower floor, where a comfortable living room provides access to three bedrooms with a bathroom. The outdoor space spans around 4,000 square meters (43,056 sq ft). On the upper floor, a covered outdoor dining area with a large table and seating corner leads to the sun terrace and pool. The pool is lined with PVC, equipped with internal lighting and treated with a saltwater system. The solarium area features sun loungers, umbrellas, and a stone sofa with soft cushions.
…By Italy Sotheby's International Realty


This rare and prestigious property is located at the southernmost point of the exclusive Domaine Mont d’Azur, offering breathtaking views of the Mediterranean Sea. A beautiful contemporary villa of approximately 350m², spread over two levels, perfectly combining elegance, comfort and functionality. Upon entering, a spacious hallway welcomes you into a bright and airy double living room, which flows into a modern kitchen with a breakfast bar. Adjacent to this space, is a remarkably vast and immaculate open area with high beams and sliding glass doors throughout, encompassing a kitchen, dining and living space with direct views of - and access to—the garden, with its numerous al fresco lounges and summer dining areas. The villa comprises five generously sized bedrooms and five bathrooms, inclusive of a bedroom suite designed to function as an independent apartment or studio—perfect for guests, extended family, or staff. The principal bedroom offers stunning views from its private terrace. Set on a flat, landscaped plot of approximately 1,500 m², featuring traditional Provençal plantings, providing a tranquil and private setting. The property includes a remarkable and fully renovated heated lap swimming pool, finished with elegant dark stone tiling and complemented by a jacuzzi. Multiple outdoor lounge and sunbathing areas, including an elevated relaxation space, provide stunning views. Additional amenities include: - Secure gated entrance with intercom and door monitoring system. - Ample parking for multiple vehicles. - Full perimeter fencing. - Security lighting and alarm system. - Air conditioning throughout. - A gym/fitness room with a kitchenette. - Laundry room. This villa offers an exceptional lifestyle, combining luxury, privacy, and magnificent views in one of the most sought-after locations on the Côte d’Azur. Information on the risks to which this property is exposed is available on the Géorisques website : www.georisques.gouv.fr
…By Douglas Elliman Valbonne-mougins


RV1255 – Vilatta Just a few minutes from the seaside village of Pinarello, this semi-detached villa of approximately 3,230 sq.ft. offers an exceptional living environment between the sea, nature, and peaceful surroundings. The bright living area includes a lounge, dining room, and fully equipped open-plan kitchen, complemented by a pantry and laundry room. The space opens onto a terrace with sea view, along with a more private rear terrace. The night area features five bedrooms, each with its own en-suite shower room, including a dormitory ideal for children or guests. Set on a landscaped and tree-filled plot of about 19,375 sq.ft., enhanced by natural rock formations, the property also features a swimming pool. Close to the beach and just a short drive from Sainte-Lucie de Porto-Vecchio and Figari International Airport. Agency fees are payable by the seller.
…By Barnes Corse


Starcrest occupies 11,500 sqm (123,785 sq.ft.) of landscaped grounds in Ververonta, above Porto Heli, where the elevated position opens towards expansive views of the Saronic Gulf and the island of Spetses beyond. Conceived as a private estate rather than a single residence, the property is arranged as two independent villas set discreetly within the landscape, creating a sense of privacy, separation and flexibility across the wider holding. Accessed through a gated entrance and private driveway, the estate unfolds gradually across the hillside. The buildings are positioned to take full advantage of the orientation towards the sea, with living spaces, terraces and outdoor areas facing the changing light across the bay. The elevated setting provides uninterrupted views of both the coastline and the surrounding countryside, while the scale of the land creates a feeling of seclusion despite the property's proximity to Porto Heli. Together, the two villas provide approximately 440 sqm (4,736 sq.ft.) of accommodation. The architecture follows a relaxed Mediterranean character, combining clean lines, natural materials and generous openings that maintain a constant connection to the landscape. Interior spaces are bright and open, with living and dining areas flowing naturally towards covered terraces and outdoor living areas. Throughout the estate, the emphasis remains on openness, natural light and the relationship between the buildings and their surroundings. Accommodation is arranged across eight bedrooms and eight bathrooms, allowing the property to function equally well as a family estate or as a residence with independent guest accommodation. Several of the upper-level rooms open directly towards the sea, while the elevated position allows views to extend across the Gulf and towards Spetses. The orientation of the buildings encourages natural airflow during the warmer months, while covered outdoor areas provide shade throughout the day. The outdoor spaces are integrated into the overall composition of the estate rather than functioning as separate amenities. Broad terraces, open areas around the pool and a series of sheltered spaces create different settings across the property while maintaining visual continuity with the surrounding landscape. The arrangement allows movement between the various parts of the estate without losing the sense of connection to the sea and the wider views beyond. In addition to the principal residences, the property includes dedicated wellness facilities, staff accommodation and supporting infrastructure that allow the estate to operate independently and comfortably throughout the year. The wider grounds provide both privacy and flexibility, while the scale of the site ensures generous distances between the built elements. Despite its secluded setting, Starcrest remains close to Porto Heli's harbour, beaches and year-round amenities. The combination of elevation, privacy and uninterrupted sea views creates a property that feels closely connected to the surrounding landscape, with the coastline and the waters of the Gulf remaining a constant presence throughout the estate. Eligible for the Greek Golden Visa and Greek Non Dom Programme.
…By Greece Sotheby's International Realty


On a 1500 m² plot, this contemporary villa of approximately 200 m² features a heated infinity pool and a panoramic view of the Caribbean Sea. The living area is bright and inviting, with a dining space and a fully equipped American kitchen. Two bedrooms offer stunning views of the sea and the Grand Cul de Sac lagoon, while a third bedroom includes a lovely terrace. Three bathrooms provide comfort and convenience. There is potential for expansion. Just five minutes by car from the beaches and restaurants, this villa is the perfect setting to enjoy the laid-back lifestyle of Saint Barthélemy.
…By Coldwell Banker St Barth Azur Saint-barthélemy


Charming villa nestled at the very tip of Pointe Milou, this property offers a unique setting for unforgettable moments in Saint-Barthélemy. Bathed in sunshine, cooled by the ocean breeze, and open to an exceptional panoramic view, this seafront villa comfortably accommodates up to four guests. Perfect for a family or a small group, it combines authentic charm with modern comfort for a peaceful getaway in Saint-Barth. The house features two bedrooms, each with a queen-size bed and a private en-suite bathroom. One of the bedrooms is located in the main house, while the second is set in a separate bungalow, offering complete privacy. The spacious living room opens onto a fully equipped kitchen, and the dining area can seat up to six people. Large glass doors let in plenty of natural light and offer stunning ocean views. Outside, a private terrace with a pool invites you to relax in a peaceful and secluded setting. “This architect-designed villa stands out for its incredibly privileged location!”
…By Coldwell Banker St Barth Azur Saint-barthélemy


Facing the bay on a hillside, this completely renovated villa offers contemporary design and quality features. Large bay windows open up the living spaces to a panoramic sea view, accessible from the living room, dining room, custom-fitted kitchen and light-colored stone terraces. The main house features six en suite bedrooms. The master suite features two dressing rooms, a shower room, terrace access and sea views. An elevator serves all levels, including the basement, facilitating circulation and daily use. The lower level is designed for comfort and leisure: gym, shower, toilet, plenty of storage space, wine cellar, bar and home cinema. The property also benefits from a home automation system, video surveillance and alarm. Outside, a large infinity pool with pool house allows you to take full advantage of the space. An independent apartment with the same sea view welcomes guests or staff. The villa also features a double garage with direct access and a second closed garage at the entrance to the property. A turnkey property, rare for its location, level of finish and equipment. Private viewing by appointment. Information on the risks to which this property is exposed is available on the Géorisques website: www.georisques.gouv.fr
…By Douglas Elliman Cannes


Casius occupies the upper floor of a residence overlooking Garitsa Bay, commanding uninterrupted views across the water towards Corfu’s Old Fortress and the historic skyline of Corfu Town. Its elevated position places the apartment above the waterfront, allowing the sea and the city to remain visible from almost every principal room while maintaining a strong sense of privacy within one of the island’s most established residential neighbourhoods. The apartment is accessed by either elevator or staircase and unfolds around a central living and dining area positioned to maximise its relationship with the bay. Large openings draw natural light deep into the interiors and create a seamless connection with the surrounding terraces. The orientation allows sunlight to move through the apartment from both sides during the day, while the principal veranda frames wide views across the water, the fortress and the promenade that traces the shoreline below. The interiors are bright and understated, with a layout that prioritises openness, natural light and outlook. Living and dining spaces flow naturally towards the terraces, creating a continuous connection between the interior and exterior areas. Adjacent to the main reception space, the kitchen also opens directly onto the veranda, allowing the apartment to function comfortably around its outdoor living areas throughout much of the year. The position above the bay captures the prevailing sea air, contributing to the sense of openness that characterises the property. A separate hallway leads to the private accommodation, creating a clear distinction between the reception spaces and the sleeping quarters. Three bedrooms are arranged along this wing, each benefiting from direct access to balconies and views towards either the bay or the surrounding greenery. Throughout the apartment, the proportions remain practical and well balanced, with large openings reinforcing the connection to the setting beyond. A wooden staircase rises to the attic level, where the architecture takes on a more intimate character beneath pitched ceilings and roof windows. This upper floor currently provides additional living and sleeping accommodation, with the flexibility to function as guest quarters, a studio or further bedrooms depending on requirements. Natural light enters from multiple directions, creating a distinct atmosphere while remaining connected to the main residence below. Large double-glazed openings maintain uninterrupted views while ensuring year-round comfort. Central heating and air conditioning support permanent living, making the property equally suited as a primary residence or a base in Corfu throughout all seasons. One of the apartment’s defining qualities is its immediate relationship with Garitsa Bay and Corfu Town. The waterfront promenade, cafés and restaurants are reached within moments on foot, while the historic centre unfolds gradually along the shoreline beyond. From its elevated position, the apartment remains closely connected to the life of the bay while retaining a sense of calm above it, with the sea and the fortress providing a constant backdrop throughout the day.
…By Greece Sotheby's International Realty


Alkyoni occupies an elevated position on the northern side of Paxos, overlooking the Ionian Sea and enjoying uninterrupted views that extend from Corfu towards the Albanian mountains and the mainland coastline beyond. Surrounded by the island’s characteristic landscape, the property balances privacy with a strong visual connection to the sea, capturing changing light throughout the day and the warm colours that settle across the horizon in the evening. The villa draws inspiration from the architectural traditions of the Ionian islands, combining balanced proportions, covered walkways and a composition that responds naturally to both climate and setting. The house is arranged to maximise its elevated position, with sea views remaining present throughout the principal living spaces and private accommodation. The relationship between the building and the landscape feels measured and established, allowing the property to sit comfortably within its surroundings. Inside, the principal living areas are generous in scale and connected by a consistent palette of natural materials and soft tones. High ceilings and exposed timber elements bring warmth to the interiors, while large openings create a seamless connection with the terraces and allow natural light to move through the house throughout the day. The layout encourages an easy flow between interior and exterior spaces, reflecting the relaxed rhythm of life on Paxos. The kitchen and dining areas continue this sense of openness, positioned to maintain a visual relationship with the coastline and the surrounding landscape. Throughout the house, the emphasis remains on proportion, natural light and orientation rather than decoration, creating interiors that feel calm, practical and well suited to extended stays. Three bedrooms are arranged to provide privacy while maintaining views towards the sea. The upper-level accommodation benefits particularly from the elevated setting, with terraces positioned above the surrounding landscape and overlooking the Ionian beyond. Additional living space provides flexibility for family use, guests or recreation, supporting both seasonal and year-round occupation. Outdoor areas form a natural extension of the house. Terraces unfold around the villa, creating a series of spaces that follow the contours of the site and respond to different times of day. The swimming pool is positioned to take full advantage of the outlook, while shaded areas help moderate light and temperature during the warmer months. The architecture responds thoughtfully to the terrain, allowing outdoor living to remain comfortable throughout the season. Alkyoni is located within walking distance of Monodendri Beach and approximately two kilometres from the harbour village of Lakka. The position provides convenient access to the northern coastline of Paxos while preserving a strong sense of privacy. From its elevated setting, the property remains closely connected to both the sea and the landscape that define this part of the island, with the view across the Ionian remaining the constant focus throughout the day.
…By Greece Sotheby's International Realty


Positioned on Corfu’s north-east coast, Ortensia is an off-plan residence designed to sit naturally within its surroundings, combining contemporary architecture with materials and proportions that respond to the character of the island. Set among olive groves and overlooking the Ionian Sea, the property has been conceived as a series of interconnected spaces where openness, privacy and a continuous relationship with the landscape remain central throughout. Extending across approximately 446 sqm (4,801 sq.ft.), the villa is arranged to maximise sea views from its principal living areas while following the contours of the site. Natural stone walls, broad horizontal lines and generous overhangs anchor the architecture within the terrain, while extensive glazing draws daylight deep into the interiors and maintains a visual connection to the coastline from almost every room. Arrival unfolds gradually through landscaped terraces that lead towards the house, creating a gentle transition between the wider landscape and the architecture. Inside, the interiors are defined by restrained detailing, natural materials and carefully balanced proportions. The principal living and dining areas form a continuous open-plan environment orientated towards the sea, with large sliding glass panels allowing the interior spaces to extend directly onto the surrounding terraces. Throughout the day, shifting light moves through the house, reinforcing the calm and understated character of the design. The kitchen is integrated within the main living space, contributing to the sense of continuity that defines the interior layout. Rather than separating functions into distinct rooms, the house has been planned as a sequence of connected spaces that flow naturally from one area to the next. Sheltered outdoor courtyards and transitional spaces further soften the boundaries between inside and outside, creating quieter areas that remain connected to the wider landscape. Six en-suite bedrooms are distributed to maximise privacy while maintaining access to natural light and views. Large openings orient the rooms towards either the sea or the surrounding gardens, while the interiors continue the same palette of stone, timber and soft plaster finishes found throughout the house. Several suites extend directly onto private terraces, allowing the landscape to remain a constant presence within the private areas of the residence. Externally, the architecture unfolds across a series of terraces that follow the natural topography of the site. The arrangement creates different vantage points across the Ionian while preserving a sense of shelter and privacy around the house. Deep overhangs and carefully positioned outdoor living spaces respond to the climate of the island, providing shade during the summer months while allowing the property to remain open to light, air and views throughout the year. Designed for year-round occupation, the residence incorporates central heating, integrated climate systems and high-specification construction throughout. As an off-plan project, Ortensia also allows future owners a degree of personalisation in finishes and detailing while preserving the architectural vision of the design. Located close to the coves and waterfront villages of Corfu’s north-east coast, the property balances seclusion with convenient access to some of the island’s most established coastal destinations. The setting remains defined by olive-covered hillsides, stone terraces and the clarity of Ionian light, creating a natural backdrop that changes subtly throughout the day as the sea reflects the shifting colours of the sky. Scheduled for completion approximately 18 months from contract signing. CGI images are indicative of the final design. Eligible for the Greek Golden Visa and the Greek Non Dom Programme.
…By Greece Sotheby's International Realty


Set within olive-covered hillsides on Zakynthos and overlooking the Ionian Sea, Dreamwood is a contemporary residence designed to become part of its landscape rather than stand apart from it. Built from locally sourced stone, marble and timber, the architecture draws directly from the colours and textures of the island, combining clean linear forms with natural materials that weather gently within the surrounding environment. Arranged across two levels, the villa follows the contours of the terrain, allowing every principal space to engage with the sea and the wider landscape. Long horizontal elevations and extensive glazing establish a constant relationship with the coastline, while the building’s orientation allows natural light to move through the interiors from morning until evening. The result is a house that feels open and connected to its surroundings while remaining sheltered and private within the hillside. The interior layout is organised around a series of interconnected living spaces that flow naturally towards the terraces and pool. Rather than separating interior and exterior areas, the architecture encourages a continuous movement between them, with broad openings framing the sea and drawing the landscape deep into the house. The material palette remains consistent throughout, creating a calm and cohesive atmosphere that reinforces the connection between architecture and setting. Five bedrooms are positioned to maximise privacy while maintaining views across the surrounding olive groves and coastline. Throughout the private areas, carefully framed openings capture changing perspectives of the sea, vegetation and hillside, allowing the landscape to become an integral part of daily life. The architecture remains restrained and purposeful, favouring proportion, light and materiality over decorative gestures. Outside, the house extends into a series of terraces that follow the natural topography of the site. The swimming pool runs parallel to the horizon, strengthening the visual connection with the sea beyond, while shaded outdoor areas are integrated into the structure itself, providing protection from the summer sun without interrupting the simplicity of the design. Mature olive trees and native planting soften the built forms and anchor the property within its surroundings. Occupying a 5,700 sqm (61,354 sq.ft.) plot, the villa provides approximately 365 sqm (3,928 sq.ft.) of interior living space with five bedrooms and five bathrooms. Contemporary infrastructure supports comfortable year-round living, while the architecture remains firmly rooted in the landscape of Zakynthos. As the light shifts across the hillside and the coastline gradually changes colour throughout the day, the relationship between the house and its setting remains at the centre of the experience.
…By Greece Sotheby's International Realty


This stunning villa in the serene hills of Sinies, moments from the charming harbor of Agios Stephanos, provides the ultimate retreat on Corfu’s sought-after northeast coast. It features panoramic, uninterrupted sea views across the Ionian Sea, blending timeless architectural character with modern comforts. This creates an exceptional sanctuary for those seeking privacy and beauty. With six beautifully furnished bedrooms, the villa offers generous comfort. On the ground floor, two elegant double bedrooms each feature super king size beds and en-suite bathrooms, offering direct access to the terrace and captivating sea views. This level also hosts an expansive open-plan living, dining, and kitchen area, bathed in natural light and designed to create a seamless flow between indoor comfort and outdoor beauty. Ideally placed just minutes from Corfu’s postcard-perfect beaches and cosmopolitan villages, perfect for coastal exploration and discovering island culture. The lower ground floor has four bedrooms. One versatile twin bedroom converts to a super king and has an en-suite shower. Another double bedroom, also with an en-suite shower, can be set as a twin and offers a private external entrance for added seclusion. A third double bedroom features a super king bed and en-suite, while the fourth has a romantic four-poster king bed with its own en-suite. Two single pull-up beds are also available for flexible sleeping arrangements. For wellness and relaxation, The Dove House has a private gym and a dedicated treatment room, whilst outdoors, a stunning heated infinity pool provides breathtaking views of the olive groves and the sparkling Ionian Sea. The pool area is further enhanced by shaded terraces and a chic outdoor dining space. This exceptional villa also delivers a host of luxurious lifestyle features. A dedicated home cinema, complete with a Sonos sound system and seating for twelve, creates a true cinematic experience.
…By Greece Sotheby's International Realty


Positioned in the wooded hills above Logos, this contemporary stone villa looks west across the Ionian Sea from one of Paxos’ most peaceful settings. Designed entirely on a single level, the house follows the natural contours of the landscape, combining clean architectural lines with traditional island materials and wide outdoor living spaces that remain closely connected to the surrounding olive groves and cypress trees. A long infinity pool runs the full width of the terrace, drawing the eye directly toward the sea beyond. Pale stone walls, soft-toned terraces and shaded pergolas give the property a calm and understated character, while the elevated position allows open views across the coastline and the hills descending toward the water. Inside, the main living space is open and generously proportioned, with high beamed ceilings painted in white and large sliding openings that allow light to move through the interiors throughout the day. Neutral limestone flooring, natural wood finishes and carefully selected furnishings create a restrained atmosphere that feels both contemporary and connected to the island setting. The sitting area, dining space and kitchen flow naturally together, while full-height glazing opens directly onto the pool terrace and outdoor dining areas. The kitchen is positioned at the centre of the home, fitted with understated cabinetry and integrated appliances, designed for relaxed everyday use as much as for longer summer stays. From almost every part of the living area, the sea remains visible through the trees beyond the terrace. Both bedrooms are arranged for privacy, each with its own en suite bathroom and direct access to the exterior terraces. The bedrooms continue the same calm palette found throughout the house, with vaulted ceilings, soft natural light and views toward the surrounding landscape and sea. Bathrooms are finished in pale stone and simple contemporary fittings, maintaining the villa’s quiet architectural consistency. Outside, the property has been carefully designed around outdoor living. A shaded dining pergola sits beside the pool, while a separate gazebo lounge area creates shelter during the warmer hours of the day. Wide terraces surround the water, with multiple seating areas positioned to capture different moments of light, from early morning sun to the softer colours that arrive across the sea in the evening. The mature trees surrounding the villa provide natural privacy and help cool the outdoor spaces during summer months. Although entirely secluded, the villa remains within easy reach of Logos and the northern coastline of Paxos, known for its small harbours, traditional tavernas and exceptionally clear water.
…By Greece Sotheby's International Realty


Set directly on the shoreline in Halikounas, this contemporary waterfront residence occupies a 5,003 sqm (53,852 sqft) plot within one of Corfu’s most naturally protected coastal settings. Positioned between the Ionian Sea and the wider landscape of dunes and wetlands that characterise this part of the island, the property enjoys uninterrupted sea views and direct access to the beach, while maintaining a remarkable sense of privacy and openness. The architecture adopts a restrained approach, using clean horizontal forms and extensive glazing to establish a continuous relationship with the sea. White-rendered volumes sit lightly within the landscape, allowing the surrounding coastline to remain the dominant presence. The approach to the house is deliberately gradual, with the view unfolding progressively towards the water and horizon beyond. Extending across approximately 268 sqm (2,885 sqft), the residence is arranged over multiple levels designed to maximise natural light and connection to the outdoors. The principal living areas occupy the ground floor, where large glazed openings extend across the seaward façade and slide away almost entirely, allowing the interior spaces to connect directly with the terraces beyond. Pale stone flooring, warm timber detailing and a calm palette of natural materials create a sense of continuity throughout the house, while the changing light from the sea becomes an integral part of the interior atmosphere. The kitchen, dining area and sitting room are organised as a single open-plan environment facing the coastline. The layout prioritises openness and views, with the sea remaining visible throughout the principal living spaces. The western orientation allows daylight to move gradually through the house before softening towards sunset across the Ionian. Accommodation comprises four en-suite bedrooms arranged to balance privacy with direct access to the surrounding landscape. Two bedrooms occupy the main level and open towards the terraces, while the upper floor is reserved for the principal suite, positioned to take advantage of the elevated sea views. The lower ground level benefits from natural light and contains an additional en-suite bedroom together with a flexible area suitable for wellness, recreation or further guest accommodation. The outdoor spaces extend naturally from the architecture, with broad terraces and open grounds creating a direct connection to the shoreline. The flat topography of the site enhances the sense of openness, while also providing flexibility for future landscaping or additional recreational facilities. Throughout the property, the relationship between land, sea and horizon remains uninterrupted. Halikounas is one of the least developed stretches of coastline on Corfu, known for its long sandy beach, protected natural environment and sense of distance from the busier parts of the island. Traditional villages, local tavernas and everyday amenities remain within easy reach, while Corfu Town and the international airport are comfortably accessible. The combination of direct beachfront positioning, contemporary architecture and an exceptionally open coastal setting creates a residence that remains closely connected to its surroundings. As the light shifts across the Ionian towards evening, the horizon becomes the defining feature of the view, with sea and sky extending uninterrupted beyond the shoreline.
…By Greece Sotheby's International Realty


Set on an elevated hillside along Corfu’s west coast, Aquessa occupies a position defined by open Ionian Sea views, privacy and a strong connection to the surrounding landscape. The residence is carefully integrated into its 5,000 sqm (53,820 sqft) plot, following the natural contours of the terrain and taking full advantage of its west-facing orientation. Extending across approximately 260 sqm (2,799 sqft), the house is arranged as a series of interconnected volumes that step gently with the slope. The architecture combines clean contemporary lines with natural materials and a restrained palette that allows the landscape, sea and changing light to remain the dominant elements of the experience. Mature planting and traditional stone terraces soften the transition between the built environment and the surrounding hillside. The principal living spaces occupy the main level and are organised around openness, light and uninterrupted views. Large glazed openings create a continuous visual connection with the coastline, while the layout allows the interior spaces to flow naturally towards the terraces beyond. Natural materials, carefully considered proportions and a restrained design language create an atmosphere that feels calm and closely connected to its setting. Four en-suite bedrooms are positioned to ensure both privacy and a direct relationship with the landscape. Each benefits from open views towards the sea and access to outdoor space, while the interiors maintain the same understated architectural approach found throughout the residence. The emphasis remains on natural light, generous proportions and the visual connection to the coastline beyond. Outdoor areas form a natural extension of the house, with approximately 200 sqm (2,153 sqft) of terraces arranged across the seaward side of the property. The elevated position allows for uninterrupted views across the Ionian and captures the prevailing sea breeze throughout the warmer months. A 14-metre infinity pool is aligned with the horizon, reinforcing the relationship between the residence and the surrounding seascape. Designed for year-round living, the property incorporates underfloor heating and cooling, a heat pump system, solar panels, advanced irrigation, integrated smart-home technology and high-performance glazing. These systems are discreetly incorporated into the architecture, supporting comfort and efficiency without altering the simplicity of the design. Positioned within one of Corfu’s most sought-after coastal areas, Aquessa balances seclusion with convenient access to nearby beaches, villages and the wider coastline. Its elevated setting, orientation and thoughtful integration into the landscape create a residence that responds naturally to its environment, with the changing colours of the Ionian remaining a constant presence throughout the day.
…By Greece Sotheby's International Realty


Set on the hillside above Nissaki on Corfu’s northeast coast, this newly built residence enjoys an elevated position overlooking the Ionian Sea, with wide views extending across the coastline and open water beyond. The property draws inspiration from the proportions and materiality of traditional Corfiot estates while adopting a more contemporary architectural approach, combining local stone, pale render and generous glazed openings. The house has been carefully positioned to follow the natural contours of the site, allowing it to sit comfortably within the landscape while maximising its relationship with the sea. From almost every principal room, the view remains uninterrupted, while the orientation captures both the early morning light and the softer tones that settle across the water later in the day. Arranged across several levels, the residence unfolds through a series of interconnected interior and exterior spaces. Broad terraces and covered verandas extend the living areas outward, creating a natural transition between the house and its surroundings. Traditional architectural references appear in the form of arched openings and sheltered outdoor spaces, balanced by clean lines, expansive glazing and a restrained contemporary palette. The principal living spaces are open and connected, designed to maintain a constant visual relationship with the sea. Large sliding openings allow the interior to flow directly onto the terraces, while natural stone, timber and textured finishes create a calm and cohesive atmosphere throughout. The layout prioritises openness and natural light, with each space positioned to take advantage of the property's elevated setting. Five en-suite bedrooms are distributed across the residence to provide privacy and independence while maintaining a consistent connection to the landscape. Several rooms open directly onto terraces or quieter outdoor areas, while those positioned higher on the property benefit from particularly expansive views across the bay. The arrangement of the accommodation creates a natural progression between shared living spaces and more secluded private areas. The outdoor areas form an integral part of the overall design. Two infinity pools are positioned on separate levels of the property, each aligned with the contours of the hillside and oriented towards the sea. Terraces, shaded areas and outdoor living spaces are distributed throughout the grounds, creating a variety of settings that respond to the changing light and different perspectives across the coastline. The surrounding landscape softens the architecture and reinforces the sense of privacy without interrupting the openness of the views. Although peaceful and secluded, the property remains closely connected to the coastline below. The beaches, waterfront tavernas and amenities of Nissaki are approximately one kilometre away, while Corfu Town, marinas and the island’s wider infrastructure remain easily accessible by road. As the terrain falls away towards the sea, the residence maintains a constant visual connection with the Ionian, where the changing light and shifting colours of the water become an integral part of everyday life within the house.
…By Greece Sotheby's International Realty


Located just 5 minutes from the Monte Carlo Casino, this unique villa combines comfort and serenity. Covering an area of 270 m2, it benefits from a private lift serving the garage and each level of the house. It also boasts a 700m2 landscaped garden with swimming pool, access to a 75m2 outbuilding and a wine cellar. The ground floor comprises a separate kitchen, dining room, lounge, study and guest WC. Upstairs, there are 4 spacious bedrooms, each with its own bathroom, and a solarium with uninterrupted views over the town and the sea. A garage for up to 6 cars completes the exceptional comfort of this property.
…By Kretz Real Estate


Just a 500-meter walk from the sea. ideally located in a residential cul-de-sac in Villefranche-sur-Mer. this magnificent. fully air-conditioned house of approximately 300 m² will charm you with its location. the quality of its interior. and its stunning panoramic sea views. Sail with complete peace of mind in this magical setting on the French Riviera between Saint Jean Cap Ferrat and Nice. enjoying a luxurious modern villa in excellent condition. The property includes a fully landscaped and optimized 1.213 m² plot of land. with a magnificent swimming pool. terraces. and pleasant green spaces. The villa features a spacious and bright living room with a cathedral ceiling opening onto the terrace. a high-end equipped and furnished kitchen opening onto the dining room and the outdoors. a laundry room. and four bedrooms with bathrooms/dressing rooms and/or private terraces. All bedrooms are on the same level and on the same level. On the lower level. overlooking the pool and garden. you benefit from a separate apartment with a summer kitchen and gym. perfect for entertaining friends or family (high-quality seasonal rentals are also available). On the upper level. you have several outdoor parking spaces and a secure double garage. The entire house is accessible by a well-integrated private elevator if needed. You also benefit from plenty of custom-made storage space. a unique fallout shelter. a wine cellar. an attic. and a roof terrace. It's a dream to live in such a private villa. peaceful and on the shores of the Mediterranean Sea.
…By Coldwell Banker Standing Realty


Renovated villa with tourist license, Ibiza. This charming, fully renovated 1960s villa offers spacious, bright living spaces, 5 bedrooms, and 5 bathrooms. Nestled in the heart of a superb landscaped park planted with palm, fruit, and olive trees, the property also boasts a magnificent swimming pool with a beach area. The house is spread over two levels: • Ground floor: two living rooms (one with a TV), a dining room, a large semi-open kitchen connected to a summer kitchen/dining room, and three double bedrooms, two of which have en-suite bathrooms. Large covered terraces, converted into outdoor living and dining areas, pleasantly extend the interior spaces. • Upper floor: two additional double bedrooms, one with an en-suite bathroom, as well as a separate bathroom. The bedrooms open onto a large terrace offering beautiful views. Outside, you'll enjoy a superb 20 x 13 m swimming pool with a deck, surrounded by a walled and carefully landscaped garden. A pool house with a dining room and summer kitchen completes the property. A 114 m² annex, located near the pool, houses a full outdoor bathroom, a fitness area, and a lounge with a television. Ideally located, the villa is just 1 km from Es Canar beach and not far from the superb beaches of Cala Nova, Cala Pada, etc., as well as a few minutes from the town of Santa Eulalia. Facilities and services: • Tourist license • Laundry room with washing machine • Air conditioning in all rooms • Equipped gym • Ample parking • Well A rare property combining charm, modern comfort, and a prime location. Profitable rental investment. Do not hesitate to contact Ibiza-Luxe for further information.
…By Ibiza-luxe


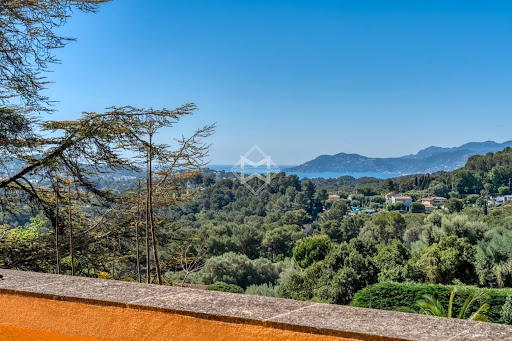

Builtin the 1920s as a jasmine farm, this property has evolved and flourished over the decades to become today a truly unique residence of prestige. Set within nearly one hectare of landscaped grounds, the estate unfolds over more than 850 m² of living space, spread across several harmoniously arranged buildings. From its terraces and gardens, the views stretch gracefully across the rolling hills and out to the sea. At the centre of the estate stands the elegant manor house, refined and filled with natural light, arranged over three levels. It offers seven bedrooms, including a magnificent master suite of 130 m², served by a private elevator. The ground floor features expansive reception areas with a double living room, a dining room, and a spacious family kitchen—the true heart of the home. The original farmhouse, meticulously renovated, retains all its authentic charm while providing modern comfort. On the ground floor, it accommodates an independent caretaker’s residence, while the upper level houses a stylish two-bedroom apartment. Three independent studios, discreetly incorporated around the property, further enhance the estate, making it ideal for welcoming family, guests, or staff. The grounds, a genuine Mediterranean haven, exude serenity. Shaded pathways lined with local essences lead to a recently renovated heated swimming pool (13 x 6 m), and to a superb summer house designed for convivial living and entertaining. It includes a fully equipped kitchen, lounge, dining area, bar, barbecue, and outdoor dining space—perfect for enjoying special moments throughout the seasons. Additional amenities include a three-car garage as well as ample exterior parking. A rare property where authentic charm meets timeless elegance, offering its future owners an exceptional lifestyle.
…By Magrey & Sons Mougins


This elegant Belle Époque-style villa, covering approximately 250m², offers a spacious roof and a wonderful swimming pool. It is ideally located in a very private area of Cap d'Antibes, nestled on a plot of about 1,253m². The interior layout includes a living room, a dining room opening onto a first terrace, an office, and an independent kitchen. The property features a total of 5 bedrooms, 4 bathrooms/showers, as well as an independent studio. Access to a rooftop terrace of about 100m² with a summer kitchen is also available. A garage and parking space for multiple cars are included. This property enjoys panoramic sea views of the French Alps and the Mediterranean, adding to its exceptional charm. Information about the risks to which this property is exposed can be found on the Géorisques website: www.georisques.gouv.fr.
…By Douglas Elliman Cannes
'%20stroke='%23DDAA3A'%20stroke-width='1.909'%20stroke-linecap='square'%20stroke-linejoin='bevel'/%3e%3c/svg%3e)
Receive by email any new listing that may match your search criteria
By validating this form, you accept the general conditions of use of Le Figaro Properties.
These agencies offer a selection of luxury properties vente . Feel free to contact them for personalized assistance.



