Get early access to listings that match your criteria
Never miss an opportunity again. Our personalized alerts notify you instantly.

 English$ USD · m²


Set in a peaceful and preserved environment, this sumptuous villa overlooks Ruppione beach, offering exceptional sea views.A haven of peace, fully renovated with taste.It features 5 spacious bedrooms, including 3 superb suites with private bathrooms, perfect for hosting family and friends in complete comfort.The living area, bright and generous at 68 m², along with a high-end open kitchen of 18 m², creates a friendly and warm space.The interior volumes naturally extend to the exterior: a vast terrace and a swimming pool with panoramic views of the gulf complete this idyllic setting, conducive to relaxation.A garage also complements this property.This description has been automatically translated from French.
…By Guillaume Neri - Proprietes Corses D'exception


In a privileged location on the peninsula of Coti-Chiavari, just a stone's throw from the enchanting coastline of Ajaccio's south shore, the plage d'argent and mare e sole white sandy beaches a haven of comfort and luxury, hidden away in the maquis and wild coastal environment. This villa, perfectly designed for family life and summer holidays, offers a heavenly setting for the most discerning guests. Access to the coast by boat and mooring options close by at Portigliolo. Sublime sunsets over the bay of Ajaccio and Sanguinaire Islands. Confidential inquiries, details on request.
…By Corse Prestige Immobilier


Discover an exceptional residence where avant-garde contemporary elegance meets the raw beauty of one of Mauritius' most spectacular landscapes. Nestled in a preserved natural environment, this sumptuous 3-bedroom villa offers a rare living experience, enhanced by an unobstructed view of the Indian Ocean, turquoise lagoon, and majestic southwestern Mauritian landscapes.Designed for lovers of refinement and authenticity, this property combines remarkable architecture, generous volumes, and perfect integration into its tropical environment. Every detail has been carefully studied to create an exclusive living space where luxury is expressed with discretion and elegance.The reception areas, flooded with natural light through wide openings, are harmoniously arranged around a large living room, a convivial dining area, and an open kitchen with sleek lines. The transition between indoors and outdoors naturally leads to a magnificent verandah offering an exceptional panoramic view of the ocean, a true invitation to relaxation and contemplation.The three en-suite bedrooms have been designed as private retreats combining absolute comfort, intimacy, and sophistication. Each benefits from a soothing atmosphere and quality amenities, creating an ideal environment to fully enjoy the gentle Mauritian lifestyle.Outside, the private pool blends perfectly into the heart of a lush tropical garden. A true haven of peace, this exclusive space allows you to savor each moment facing a natural decor of rare beauty, rhythmically animated by the endless nuances of the lagoon and spectacular sunsets that ignite the horizon.This villa also benefits from a privileged location in a preserved region, renowned for its grandiose landscapes, authenticity, and unique way of life. Between sea, mountains, and tropical nature, it offers a perfect balance between serenity, privacy, and high-end amenities.More than a property, this villa is an invitation to live Mauritius in its most exclusive and inspiring form. A rare address intended for clientele seeking excellence, where each day opens onto an exceptional natural spectacle and where luxury is lived in perfect harmony with its environment.
…By Annonceur International


Unique stone house in the first row to the sea located in an attractive and secluded location on the island of Hvar which offers absolute privacy and peace. The property with a living area of 105 m2 is spread over two floors connected by an internal staircase. It consists of a kitchen, living room with dining room, one bathroom, four air-conditioned and furnished bedrooms and a terrace with a view of the beach. The house was built in 2009 on a plot of 180 m2. A few steps from the beach, 7 km from the center of Hvar, and 200 m from the restaurant. An attractive offer is the secluded location on the beach itself, which provides a perfect blend of real estate with nature.
…By Annonceur International


One Caribbean Estates proudly presents Footprints, an architectural beachfront masterpiece set directly on one of the most coveted stretches of sand along Barbados’ Platinum West Coast. Defined by minimalist elegance and exceptional craftsmanship, this five-bedroom villa represents a rare fusion of design pedigree, beachfront positioning, and long-term investment strength. Conceived by acclaimed architect Jeremy Gunn and styled by renowned UK designer Kelly Hoppen, Footprints is a study in refined restraint. A serene palette of crisp whites, driftwood textures, and soft taupe tones creates a calm, gallery-like interior where the ever-changing blues of the Caribbean Sea become the focal point. Floor-to-ceiling openings dissolve the boundary between indoors and out, allowing sea breezes, light, and horizon views to shape daily living. Designed By Acclaimed Architect Jeremy Gunn With Interiors By Kelly Hoppen Infinity-Edge Swimming Pool Overlooking White-Sand Beach And Calm Swimming Waters Private Gym, Cinema-Quality Media Room, Lutron Smart Lighting And Sonos Audio System Seamless Indoor-Outdoor Living With Floor-To-Ceiling Glass Openings Rare Opportunity To Acquire An Expanded 11-Bedroom Private Estate With Two Additional Guest Cottages Absolute Beachfront Location On Barbados’ Prestigious Platinum Coast Five Luxurious En-Suite Bedrooms Including A 1,300 sq ft Oceanfront Primary Suite Panoramic Caribbean Sea Views From Throughout The Residence Landscaped Tropical Gardens Leading Directly To The Beachfront The villa offers five en suite bedrooms, each designed as a private sanctuary. The extraordinary primary suite, spanning approximately 1,300 sq ft, occupies a prime oceanfront position with its own expansive terrace, panoramic sea views, and a discreet outdoor soaking tub - an indulgent retreat overlooking the shoreline. A spa-inspired bathroom and refined finishes complete this exceptional space. Lifestyle amenities elevate Footprints beyond a traditional beachfront home. An infinity-edge swimming pool anchors the outdoor living areas, while landscaped tropical gardens lead gently to a pristine white-sand beach and calm swimming waters. A fully equipped private gym, cinema-quality media room, and integrated Lutron lighting and Sonos sound system ensure effortless modern living. Perfectly positioned near Lone Star, Holetown, Speightstown, and championship golf courses, Footprints offers immediate access to Barbados’ finest dining, shopping, and leisure experiences. With limited availability of contemporary beachfront villas of this calibre, Footprints stands as a blue-chip Caribbean asset, equally compelling as a private retreat or a legacy investment on one of the region’s most desirable coastlines. The property may also be acquired together with two neighbouring three-bedroom cottages, located just inland from the main villa, creating an exceptional 11-bedroom private estate offered at US$14,000,000. One Caribbean Estates is a specialist luxury real estate advisory curating a bespoke portfolio of the Caribbean’s most coveted properties. Our collection spans private villas, beachfront residences, resort-style homes, and investment opportunities across Barbados’ West Coast, including Sandy Lane Estate, Royal Westmoreland Golf & Beach Estate, Port St Charles Marina, and Sugar Hill Tennis Resort. We invite you to explore our refined collection of luxury Caribbean real estate for sale and to connect with Chris Parra and the One Caribbean Estates team for discreet, personalised guidance as you consider your next lifestyle retreat or long-term property investment.
…By Annonceur International


Situated directly on the shores of the Öresund, beside Sofiero Palace, Hovmarskalksvillan is far more than an exceptional waterfront residence. It is a rare piece of Swedish royal history, combining documented provenance, distinguished architecture and a setting of remarkable beauty. The villa was built in 1897 as the summer residence of Consul August Wingårdh, one of Helsingborg’s leading industrialists, and designed by renowned architect Ola Anderson. Originally named Villa Ekeliden, the red-brick, turreted residence was crowned by a tall tower and elegant spire, forming a distinctive silhouette along the Sound. In 1905, Crown Prince Gustaf Adolf, later King Gustaf VI Adolf, and Crown Princess Margaret acquired the property and incorporated it into the Sofiero estate. The upper section of the tower was subsequently removed, reportedly because it interrupted the view from Sofiero towards Kronborg Castle on the Danish coast. In the decades that followed, the villa served as a residence for the Marshal of the Court and other senior members of the Royal Household, giving rise to its present name, Hovmarskalksvillan – “The Court Marshal’s Villa”. After King Gustaf VI Adolf’s death in 1973, Sofiero was donated to the City of Helsingborg, while Hovmarskalksvillan remained in private ownership. The present owner acquired the estate in 2005 and has since used it exclusively for corporate representation, executive education and board meetings, rather than as a conventional family home. Between 2005 and 2008, the estate underwent an exceptionally comprehensive and sensitive restoration. The original floor plan and architectural character were preserved, while materials, details and craftsmanship were restored or recreated to the highest standard. The tower and its distinctive spire were reconstructed according to the original drawings, returning the villa to its historic silhouette for the first time in almost a century. Arranged over four floors, the main residence offers six generously proportioned bedrooms with adjoining bathrooms, together with elegant reception rooms, dining room, drawing room and office. The basement includes storage, laundry and technical facilities, a sauna and wine cellar. Expansive terraces and the upper floors enjoy uninterrupted views across the Öresund. The estate also includes a heated 8 × 14 metre swimming pool with pool house and a separate annex comprising a triple garage, basement storage and a fully equipped guest apartment. The approximately 3,900-square-metre grounds extend to a newly constructed seawall and wave-breaking quay, preserving both the gardens and the immediate connection to the water. With Sofiero Palace as its neighbour and views towards Kronborg Castle, the location is among the most distinguished on the Swedish side of the Öresund. Central Helsingborg and the ferry connection to Denmark are approximately 6 kilometres away, Copenhagen and its international airport about one hour by car, and Ängelholm Airport around 25 minutes – offering exceptional accessibility, including for owners arriving by private aircraft. Properties with documented royal connections rarely reach the open market. Hovmarskalksvillan brings together historic provenance, architectural distinction, meticulous restoration, waterfront living and outstanding international accessibility in one singular estate.
…By Sweden Sotheby's International Realty


Exceptional Porto Cervo Residence: Commanding Views Over the Harbour Discover an exquisite property situated within the distinguished Marina area of Porto Cervo, at the very heart of the Costa Smeralda. Conveniently proximate to the Spiaggia della Dolce Sposa and the Yacht Club, this residence commands sweeping panoramic views across the bay of Porto Cervo and towards the historic Porto Vecchio. Its position offers a remarkable duality: on one hand, a profound sense of tranquility and privacy; on the other, providing effortless and immediate access to both secluded beaches and the Marina itself. This rare advantage allows one to reach the yacht with exceptional expediency, a privilege reserved for the truly discerning. The villa's architecture is conceived to harmonise seamlessly with the surrounding landscape, echoing the established, timeless elegance of the Costa Smeralda vernacular. Within, the interiors reveal craftsmanship of the highest calibre, utilising selected materials of enduring quality. Notable features include classic terracotta flooring and traditional joinery, thoughtfully integrated with modern appointments in the culinary and bathing spaces, complemented by an intuitive home automation system for effortless control of the environment. The internal configuration has been meticulously planned to offer elevated standards of comfort and functionality. It provides five well-appointed bedrooms, seven bathrooms, and dedicated quarters for staff. The generously proportioned living area, complete with a fireplace, connects gracefully to the external spaces via a substantial veranda, ideal for cultivated social gatherings or moments of quiet contemplation. The upper level hosts two principal suites, each benefiting from access to a vast panoramic terrace. On the ground floor, three additional bedrooms are available, each accompanied by a private en-suite bathroom. The lower level incorporates essential service areas, including a laundry, ironing facility, and dedicated staff accommodation. The external domain is both beautifully curated and functional. The extensive grounds, spanning approximately 2,500 square meters, encompass a swimming pool thoughtfully integrated into the natural rock formations, presenting a serene environment for relaxation amidst the Mediterranean landscape. From the external terraces and the principal suite's vantage point, one appreciates unparalleled views extending over the bay and towards the open sea. An outdoor culinary facility with a barbecue area is provided for seamless al fresco hosting. This property represents more than a residence; it is a statement of refined taste and a perfect summer retreat for those with the most exacting standards. Furthermore, it stands as an acquisition of significant standing within the distinguished real estate landscape of the Costa Smeralda. Epi/G Rif. V000604
…By Pasquarelli Immobiliare S.r.l.

Set within a highly sought-after, private and gated estate, this confidential waterfront property offers sea views, a swimming pool and walking access to the beach. A family villa set on over 3,000 sqm of land, with further development potential. For further information or access to the confidential file, please contact Margaux Biasizzo – +33 (0)6 17 25 50 33 – [email protected].
…By Kretz Real Estate


This majestic property is a gem that combines the natural beauty of the Mediterranean with the comfort and luxury of a high-end home. Located in the prestigious area of Coveta Fumà, this newly built villa offers stunning panoramic sea views and direct access to the coast, allowing you to enjoy the sound of the waves and unforgettable sunsets from the privacy of your home.Main features of this brand new luxury villa. Five spacious bedrooms, all with en-suite bathrooms:Each bedroom has been designed to offer maximum comfort, with large windows that frame the sea and create a serene and relaxing atmosphere. The master suite stands out for its spectacular dressing room, its integrated bathroom and a bathtub with panoramic views of the Mediterranean.Modern and elegant design: The villa has been conceived with meticulous attention to detail, prioritising quality and sophistication. It incorporates high-end finishes, porcelain floors, ducted air conditioning, solar panels, home automation, aerothermal heating, armoured doors, reinforced windows and 24-hour surveillance service. All this within spacious, open and bright spaces.The spacious living-dining room is integrated into an open-plan space with direct access to a large terrace with spectacular sea views, ideal for enjoying meals, meetings and moments of relaxation. On the semi-basement floor there are two additional bedrooms with en-suite bathrooms and a spacious garage.The exteriors of the property form an authentic Mediterranean paradise, with a well-kept garden, an infinity pool that visually merges with the sea and a direct exit to the beach, perfect for enjoying the climate and life in front of the sea all year round. ref:VIL_1424
…By Annonceur International


Directly positioned on the private beaches of Golden Beach, 255 Ocean stands among the most extraordinary contemporary oceanfront residences ever created in South Florida. Recently completed by TREO in collaboration with SDH Studio, this iconic estate redefines ultra-luxury beachfront living through a sophisticated architectural language rooted in natural materials, timeless craftsmanship, and seamless integration with the oceanfront environment. The exterior façade is wrapped entirely in natural stone and lush tropical greenery — intentionally eliminating traditional stucco finishes — creating a sculptural and organic architectural presence unlike anything else on the market. Upon arrival, guests are welcomed by soaring 24-foot ceilings, a dramatic sculptural travertine staircase, and uninterrupted ocean views extending through the entire residence. Continuous-vein travertine flooring evokes the natural movement of sand dunes, while white oak finishes and custom wall treatments by La Dolce Vita introduce exceptional Italian craftsmanship throughout the interiors. Entertainment spaces unfold seamlessly across multiple levels, including: beachfront entertainment level formal salon with dramatic central marble bar upper-level private media lounge dedicated cinema room executive private study The oceanfront kitchen is a true contemporary design statement, featuring: curved monolithic islands Dornbracht fixtures integrated TV dining lounge fully equipped professional service kitchen The primary suite has been conceived as a private luxury retreat wrapped in warm white oak finishes and includes: dual walk-in dressing rooms adjacent private office hand-carved sculptural stone bathtub crafted from a single block of natural stone Wellness has been fully integrated into the residence through: professional fitness studio private massage room sauna cold-plunge pool advanced climate and air purification systems Outdoor spaces elevate the estate into a world-class private beachfront resort, highlighted by: 75-foot beachfront infinity pool oversized spa pool rooftop pool and rooftop spa overlooking the ocean Additional amenities include: separate guest house dedicated staff quarters dual elevators private garage covered carport expansive motor court entrance Contemporary yet inviting, tropical yet refined, 255 Ocean was designed not simply to impress — but to be fully experienced and lived. One of only 60 residences directly positioned on the beach in Golden Beach, making this property an exceptionally rare offering within the global ultra-luxury beachfront market. Contact us for confidential information or to arrange a private presentation of this extraordinary estate.
…By Annonceur International


Located directly on the beachfront in Estepona, this exclusive collection of just four residences offers an exceptional way to experience Mediterranean living, combining a privileged location, maximum privacy, contemporary architecture and world-class interior design, all complemented by spectacular panoramic sea views.Just a few metres from Estepona Marina lies Playa del Cristo, a charming sheltered bay with calm waters, offering a particularly pleasant setting for enjoying the coastline throughout the year. Its privileged location provides easy access to Estepona town centre, as well as a wide selection of services, restaurants and leisure options.The area benefits from excellent infrastructure and a comprehensive range of amenities, including prestigious international schools, first-class medical centres, renowned golf courses and clubs, as well as an extensive selection of high-end restaurants, boutiques and retail establishments. Excellent road connections via the A-7 provide quick access to Marbella, Puerto Banús, Sotogrande and Gibraltar.Conceived as true villas by the Mediterranean, these residences have been designed to make the most of outdoor living. Expansive private terraces extend the interiors outdoors, creating different settings from which to admire the sea and enjoy the privileged climate of the Costa del Sol throughout the year. Jacuzzis or infinity pools, sophisticated chill-out areas and generous outdoor spaces create private environments dedicated to relaxation and wellbeing, with the Mediterranean always taking centre stage.The residential experience is enhanced by an exceptional selection of resort-inspired services and amenities. Beautifully landscaped gardens featuring water features and cascading waterfalls surround a spectacular infinity pool. Residents also benefit from a fully equipped gym and an exclusive wellness area with an indoor pool, Turkish bath, sauna and jacuzzi, designed to provide a complete wellbeing experience without leaving home. A concierge service adds an additional level of comfort and personalised attention.Each of the four residences is delivered fully furnished and decorated by prestigious internationally recognised interior design studios, including Pedro Peña, J.A. Flores, Deco & Living and Allegra Estudio. Each interior scheme has been carefully conceived to create elegant, sophisticated and timeless spaces, where design and comfort come together in perfect harmony.The finishes reflect exceptional attention to detail, combining natural stone, fine woods, high-quality tactile textiles and floor-to-ceiling windows with minimal-profile frames, maximising natural light while beautifully framing the Mediterranean views.The fully integrated kitchens feature state-of-the-art appliances and blend seamlessly into the main living areas. The bedrooms feature elegant en-suite bathrooms, while advanced home automation systems allow different functions of the residence to be controlled intuitively. Aerothermal climate control provides year-round efficiency and comfort.The residences also benefit from private parking spaces equipped with electric vehicle charging points, completing a residential concept designed for those seeking privacy, design, wellbeing and a privileged connection with the Mediterranean.A unique collection of beachfront residences in Estepona, where architecture, interior design and resort-inspired amenities come together to create an exceptional Mediterranean living experience. ref:CBSH1689_A
…By Annonceur International


Exceptional property with panoramic sea view in Port-Blanc - Penvénan, Northern BrittanyOn one of the most emblematic sites of the Pink Granite Coast and the northern Breton coastline, between Perros-Guirec and Saint-Brieuc, discover this remarkable property located in Port-Blanc, Penvénan. Offering a spectacular sea view over the bay, this prestigious residence enjoys a privileged location in the heart of a preserved natural environment where the beauty of marine landscapes meets the tranquility of a landscaped park and the elegance of an exceptional coastal heritage.Nestled in a magnificent wooded and flowered park of over 4,000 m², this rare property benefits from direct access to the beaches as well as the Port-Blanc sailing school. A unique living environment, sought after for its proximity to the sea, its peaceful atmosphere, and its exceptional panorama over the Breton waters.The property consists of two independent houses offering numerous possibilities: exceptional family residence, high-end vacation home, hosting property, or prestigious tourism project.The main house has approximately 404 m² of living space, complemented by 65 m² of floor area. From the entrance, it impresses with its generous volumes, omnipresent brightness, and architecture designed to fully enjoy the maritime spectacle. The spacious reception rooms feature a beautiful ceiling height and naturally open onto a superb winter garden offering an unobstructed view of the bay.Spread over two levels, the seven bedrooms each have their own bathroom or shower room, ensuring comfort and privacy for each occupant. The features, volumes, and exceptional location give this residence a particularly rare character in the prestigious real estate market in Brittany.The second house, with approximately 115 m² of living space and 63 m² of floor area, constitutes a real additional asset. Completely independent, it allows for welcoming family and guests autonomously, imagining a caretaker's lodge, a professional space, or even a complementary residence. It includes a bright living room with an open kitchen on the ground floor, as well as two bedrooms, a dormitory, and three bathrooms or shower rooms on the first floor.Between ocean, nature, and heritage, Port-Blanc offers an exceptional living environment, among the most sought-after in Côtes-d’Armor. This property represents a rare opportunity to acquire a character residence with a sea view, in a preserved area of Northern Brittany.For more information or to organize a private visit of this exceptional property, contact Peter Bos at 06 71 50 63 89.Information on the risks to which this property is exposed is available on the Géorisques website: www.georisques.gouv.frRSAC of the commercial court of Saint-Brieuc: n° 488162637Transaction card number: 29032021000000155Reference: BR1-870Bretagne Nord Sotheby’s International Realty, your prestigious real estate agency in Brittany, specialist in character properties, castles, manors, villas with sea views, and exceptional properties on the coastline of Côtes-d’Armor and Finistère Nord.
…By Bretagne Sud Sotheby's International Realty Quimper


La Perla Azzurra is a remarkable seafront estate set within a tranquil olive grove in Benitses, Central Corfu, offering an exceptional standard of coastal living where contemporary architecture meets the natural beauty of the Ionian landscape. The property extends over a total of 520 sq.m. and consists of two independent villas, thoughtfully positioned on a spacious 3,373 sq.m. plot to ensure privacy, openness, and uninterrupted sea views. Elevated above the shoreline, La Perla Azzurra enjoys breathtaking panoramic views across the Ionian Sea, creating an atmosphere of calm, exclusivity, and refined elegance. Both villas have been designed to maximize natural light and generous interior spaces, with large openings that seamlessly connect indoor living areas to the surrounding landscape and outdoor terraces. The larger villa, measuring 315 sq.m., is arranged over two levels. The lower level features a modern living area with a home cinema zone, a kitchenette, an office space, and two spacious bedrooms, each with its own en-suite bathroom. The upper level, which also serves as the main entrance, offers an elegant living room with a fireplace, a fully equipped kitchen and dining area, a guest WC, and two additional en-suite bedrooms. From this level, there is direct access to the infinity pool, perfectly positioned to frame the endless sea views. The second villa, with a total area of 205 sq.m., provides stylish and comfortable accommodation ideal for family members or guests. On the entrance level, there is a contemporary open-plan living and dining area with a fully equipped kitchen, along with a guest bathroom with shower. The upper level comprises three well-proportioned double bedrooms and two modern bathrooms, designed with both comfort and functionality in mind. The outdoor areas of La Perla Azzurra have been carefully landscaped to create a private sanctuary for relaxation and entertainment. A striking infinity pool of approximately 70 sq.m. overlooks the crystal-clear waters of the Ionian Sea, while multiple lounge areas invite moments of leisure throughout the day. The estate also features a dedicated barbecue area, a charming beach bar, and parking space for up to five vehicles. Direct yacht access further enhances the exclusivity of the property, offering a rare and highly desirable lifestyle advantage.
…By Loyal Group Realty


Anavlia is a spectacular seafront villa for sale, ideally situated just 70 meters from the pristine shores of Elounda. This impressive property extends over three levels, the ground floor, first, and second floors, offering a grand total of 1.225 sq. m. of luxurious living space. Nestled on a vast and private 24.583 sq. m. plot, the estate combines privacy, space, and breathtaking sea views with unparalleled coastal living. The villa features eight spacious bedrooms and six modern bathrooms, designed to ensure comfort and convenience for family and guests. With two fully equipped kitchens and four welcoming living rooms, the home is perfect for both intimate family moments and larger social gatherings. High-quality finishes including elegant wooden window frames, stylish tile flooring, and air conditioning throughout enhance the luxurious atmosphere. Beyond the main residence, the property boasts exceptional outdoor amenities to elevate your lifestyle. There is a private tennis court offering endless opportunities for sport and recreation. A charming onsite chapel adds a spiritual touch and sense of tradition to the estate. Near the sea, a beautiful wooden structure provides a relaxing retreat complete with sun loungers, allowing residents to enjoy the Mediterranean sun and sea breeze in absolute comfort. Four covered parking spaces provide secure vehicle storage, while expansive landscaped gardens surround the villa and a stunning swimming pool invites you to unwind in a tranquil setting. Thanks to its prime coastal location, Anavlia offers spectacular views of the sea and easy access to nearby beaches.
…By Loyal Group Realty
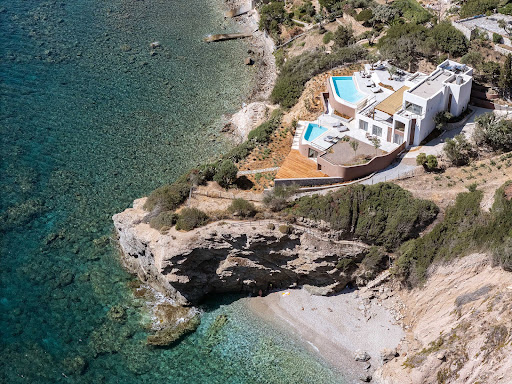


Solenya is located in one of the most sought after and enchanting locations of Heraklion Crete, where the endless blue of the sea meets the raw beauty of the Cretan landscape. This property emerges that exceeds every expectation. This area offers a rare combination of privacy, natural charm, and immediate access to the city, making it ideal for a refined private residence or a valuable investment. This luxurious villa spans two levels and offers a total interior space of 400 square meters, set on a 2000 square meter plot in a location of exceptional natural beauty. Its interior has been carefully designed to deliver absolute comfort and refined elegance. The spacious living room, filled with natural light through large openings, offers uninterrupted views of the surrounding landscape. Through impressive glass doors, the space flows seamlessly into the lush garden of the villa, leading directly to the main pool and terrace, creating a perfect connection between indoor and outdoor living. This stunning setting is enhanced by panoramic views of the sea, which become an integral part of daily life. The open plan contemporary kitchen is fully equipped to serve both daily living and entertaining, while the elegant dining area sets the ideal atmosphere for meals with a view. The design of the shared spaces promotes comfort, functionality, and timeless sophistication. On the private level, the villa features five spacious and luxurious master suites, each with its own en suite bathroom. These rooms offer a high standard of comfort and aesthetics, with attention to detail and a calming design inspired by the natural surroundings. The bathrooms are beautifully appointed with refined materials and modern amenities, offering the feel of a personal spa. Outdoors, two private swimming pools located on different levels provide the perfect setting for relaxation and leisure, with sweeping views of the landscape. The expansive outdoor areas are ideal for hosting and social gatherings. The fully equipped outdoor kitchen with barbecue is perfect for unforgettable evenings with family and friends, while the wine cellar adds a refined touch for wine lovers. The outdoor gym completes the experience, offering well being with a view of the Cretan scenery. The property also offers exclusive access to two private beaches, ensuring complete privacy and a rare seaside living experience.
…By Loyal Group Realty


Eloura is an unparalleled seafront villa nestled along the pristine shoreline of Plaka in Elounda, a true statement of timeless elegance and contemporary luxury. This exceptional 800 square meter residence is set on a private 4.912 s.q.m estate and enjoys unobstructed panoramic views of the historic island of Spinalonga, one of the most iconic and culturally significant landmarks in the Mediterranean. Located just four kilometers from cosmopolitan Elounda and fourteen kilometers from Agios Nikolaos, Eloura occupies a prime position on the elite northeast coast of Crete, where privacy natural beauty and prestige converge in perfect harmony. The villa offers ten exquisitely appointed bedrooms including two service rooms and twelve luxurious bathrooms all finished with Italian marble hydromassage bathtubs rainfall showers and double sinks. Oak wood flooring and bespoke Italian wardrobes bring a sense of warmth and refinement throughout. Two expansive living rooms one of which features a suspended designer fireplace provide elegant yet comfortable spaces for entertaining and relaxation. Two fully equipped designer kitchens fitted with Gaggenau appliances and Bontempi furniture elevate the experience of everyday living. Eloura is designed to offer a life of wellness leisure and relaxation with its private spa area complete with sauna hammam gym and thalassotherapy facilities. The villa also includes a cinema room a library a wine cellar and laundry areas all supported by smart home systems and advanced security ensuring effortless and secure living. The outdoor spaces are equally captivating with lush Mediterranean gardens centuries old olive trees and an impressive open air swimming pool that frames the property in natural beauty. A fully equipped outdoor kitchen and barbecue area offer the ideal setting for al fresco dining and gatherings. The estate has direct access to a private beach creating a rare and intimate connection with the sea while a private chapel adds an extra layer of uniqueness and meaning making it perfect for reflection or private ceremonies. With six covered parking spaces automatic gates and full security infrastructure every aspect of Eloura has been carefully considered to provide the highest level of comfort privacy and sophistication.
…By Loyal Group Realty


Dominican Republic Beachfront Property This Dominican Republic Beachfront Property is located near the town of Gasper Hernandez. The Dominican Beachfront Property consists of the main house of 140m2, two guest apartments, and a garage with another apartment of 35m2 on top of it. The whole property has a size of 1.912 m2 (0.472) and has direct access to the beautiful beach of Las Canas. The nearest town to get groceries is Gasper Hernandez. It is only 3 km away. If you wish to go shopping or look for a nice restaurant or to enjoy some sports activities Cabarete is the town where you want to be. Both towns are located on the evergreen beautiful north shore of the Dominican Republic. Cabarete Bay is protected by a coral reef. The calm waters, combined with breezy conditions on beaches like Cabarete and Kite Beach, make it a center for water sports. North along the coast, Encuentro Beach is known for its surf breaks. From Las Canas to the international airport of Gregorio Luperon International - POP is a 40-minute drive. Features: * 24hr Electricity * Oceanfront * Sea View This familyhome luxury villa style property is located in is currently Luxury Villas and has been listed on Select Caribbean Properties. This property is listed at $ 1,500,000.00. It has 5 beds bedrooms, 5 baths bathrooms, and is . The property was built in year.
…By Annonceur International


Beachfront and ocean views await the new owner of this 3-bedroom, 3-bath villa. Loving care has been given to this home for nearly 20 years, and it is ready for its next chapter. Significant renovations over the years include updated kitchen and bathrooms, as well as reinforced supporting structures underneath. The villa features a private walkway to the boardwalk and is just steps from the beach. Located in West Beach, it offers close proximity to the property owner's pool at The Sandcastle and is a short bike ride to Freshfields. The Fall season is the best time to experience the beach at Kiawah. These 3 bedroom Seascape Villas are excellent rentals. Please let me know if you would like more details or to schedule a viewing.
…By Daniel Ravenel Sotheby's International Realty


Set on the world-renowned Palm Jumeirah, this stunning six-bedroom villa offers generous proportions, outstanding craftsmanship and complete privacy. A double-height foyer welcomes residents, who draw advantage from extended open-plan living spaces. Flooded with natural light thanks to floor-to-ceiling windows, the home boasts high-end stone textures, in addition to exquisite woods throughout. The ground floor also features two living rooms and a generously-sized kitchen. Located on a private, gated road, the home extends upstairs via a winding staircase, where six immaculately curated bedrooms are presented. Each blending exquisite materials, built-in storage and en suite bathrooms, some of the bedrooms afford direct balcony access, with serene water and neighbourhood views – ideal for those who value tranquil spaces from which to watch the sunset. Some of the property’s exterior walls have been changed to stone bricks, adding to the charm of the home. The residence derives further value from its exteriors, where a swimming pool, a large manicured garden and private beach access are just some of the highlights. The garden area also boasts awe-inspiring views of the Bluewaters skyline, as well as the iconic Royal Atlantis. Furthermore, residents benefit from the best of Palm Jumeirah, including access to Michelin-starred restaurants such as Trèsind Studio and STAY by Yannick Alléno. Access to five-star hotels adds convenience, while the neighbourhood also showcases a range of high-end beach clubs, health and wellness facilities and the all-encompassing retail, dining and entertainment destination of Nakheel Mall. Palm Jumeirah is ideally placed to take advantage of a range of international schools and top-class healthcare facilities in the surrounding areas. With Sheikh Zayed Road just moments away, most key neighbourhoods are within a 20-minute drive, perfect for those who conduct business around the city. Contact us today to secure your viewing.
…By Dubai Sotheby's International Realty


Set within an exclusive private estate in Sainte-Maxime, in a peaceful residential setting close to the beaches, this outstanding contemporary villa enjoys exceptional panoramic sea views over the Gulf of Saint-Tropez and its iconic village. Built on approximately 1,000 sqm of beautifully landscaped grounds, the property has been thoughtfully designed to make the most of its exceptional surroundings and Mediterranean setting. Contemporary architecture, generous proportions and expansive openings create a seamless flow between indoor and outdoor living spaces. The villa features a superb, light-filled living area comprising a spacious dual-aspect lounge with fireplace, a dining area and an elegant open-plan kitchen. A separate back kitchen with pantry and cold room provides additional practicality and convenience. Large floor-to-ceiling windows open naturally onto the terraces and the heated infinity pool, revealing a spectacular panorama where the blue of the pool appears to merge seamlessly with the Mediterranean Sea. The sleeping accommodation comprises five en-suite bedrooms, each with its own private bathroom, providing family and guests with the utmost comfort and privacy. Designed equally for relaxation and well-being, the property also features a hammam, a fitness room and a pétanque court, creating the perfect setting in which to enjoy the refined lifestyle of the French Riviera. A double garage and carport complete the amenities of this exceptional property. A rare opportunity in Sainte-Maxime, combining contemporary architecture, high-end finishes, privacy and outstanding sea views, overlooking one of the most iconic panoramas of the French Riviera. ENERGY PERFORMANCE DIAGNOSIS (DPE) – PREVIOUS VERSION
…By Barnes Sainte-maxime


Cabrera Luxury Estate The Cabrera Luxury Estate is a front-line Italian-style cliff villa with breathtaking ocean views. The beautifully stone-maced outdoor stairs have private access down to a secluded pebble beach. Click on our Video Link The Cabrera Luxury Estate features 2 bedrooms plus 2 en suite and 2 bedrooms with a shared bathroom plus one guest bathroom. The villa's size is about 600 square meters and was built on a lot that is 2.700 square meters big. There is an additional piece of land of 355 square meters adjacent to the main property and included in the sale. There is enough space to possibly build a large fifth en-suite bedroom. The property is fully surrounded by a 7-foot wall, a terraced tropical garden with local stone stairs, and plenty of exterior lighting. Fiber internet is in the villa and the garage. The property is a fully automated off-grid electrical system with solar panels, a battery bank, and a 17 kW generator. The pool and jacuzzi are solar-powered and the jacuzzi is heated. All woodwork such as windows, doors, interior wardrobes & cabinets, and kitchen, and bathroom cabinets are made of oak. Except the roof structures which are made of wood specific for roofs. The pool and jacuzzi are in high-quality Italian Bisazza mosaic and epoxy grout. Indoor and outdoor (under the roof) flouring in polished travertine. The pool and jacuzzi area as well as all surfaces around the house including the driveway covered in local Coralina stone. There is a professional water purifying system for the whole house (including bathrooms) as well as a 1500-gallon water cistern. The double king-size adjustable Hastens bed in the master bedroom ($35.000) plus bed frame from Tommy Bahama Kingstown collection (additional $4.000). The Lexington Tommy Bahama Kingstown collection furniture is in the entire house including the outside dining chairs. The organic bedding from Boll & Branch is found in all bedrooms. Furthermore Sika Design Danish outside furniture, brand new low-consumption air condition units in all bedrooms that work with solar panels. Everything is newly painted both inside and outside with UV-resistant Benjamin Moore paint Aura collection (with 25 25-year warranty). Swedish high-quality 316-grade stainless steel bathroom and shower facets, all handles and locks made in bronze. Custom-made Coralina stone features in the kitchen wall and kitchen island made by Marmotech. Coralina stone interior wall decorations in hallways and master bedroom and a fully equipped workout gym with yoga mats, as well as boxing and fitness equipment. The oversized garage is for a big truck or two smaller cars as well as plenty of storage space. This impressive Cabrera Luxury Estate is located in the Cabrera area on the north coast of the island and is only 1.5 hours from the international airport of Puerto Plata. Features: * 24hr Electricity * 24hr Security * Air Conditioning * Beachfront * Oceanfront * Pool * Sea View * Traditional Architecture This luxury villa style property is located in is currently Luxury Villas and has been listed on Select Caribbean Properties. This property is listed at $ 2,350,000.00. It has 4 beds bedrooms, 4 baths bathrooms, and is 600 m2. The property was built in year.
…By Annonceur International


Exclusive Frontline Beach Homes in El Campello Costa BlancaDiscover a unique new build residential development on the Costa Blanca, made up of 30 exclusive townhouses and corner townhouses in a privileged frontline beach location at Playa del Amerador in El Campello. This exceptional setting is known for its crystal clear waters, peaceful atmosphere and spectacular Mediterranean views, offering a rare opportunity to enjoy true beachfront living.Located in one of the most desirable coastal areas of Alicante, this boutique development combines modern design, comfort and direct access to the sea in a secure and beautifully landscaped community.Modern Townhouses with Sea Views and Private SolariumsThese elegant homes offer 3 bedrooms, 2 bathrooms including one ensuite, and 1 guest toilet, distributed over two floors plus a private rooftop solarium.The ground floor features a bright open plan living room and kitchen, guest toilet, and direct access to the private terrace and garden, perfect for enjoying outdoor living. The first floor hosts the three spacious bedrooms and two modern bathrooms.The rooftop solarium is designed as a private relaxation area with pre installation for a jacuzzi and summer kitchen, allowing owners to create the perfect outdoor entertainment space.Some properties offer stunning front sea views, while others enjoy beautiful side sea views. Selected models also include an additional basement level that can be customized for extra living space, gym, cinema room or storage.High Quality Finishes and Premium FeaturesEach home is built to a high specification and includes:Security entrance doorFully installed ducted air conditioningAerothermal hot water systemFully fitted kitchens with hob, extractor, oven and microwaveBathrooms with vanity units, mirrors and shower screensPrivate parking space and storage room includedLuxury Community Areas in Front of the SeaThe development offers exceptional communal facilities designed for wellbeing and leisure, including:Infinity swimming pool with sea views and saltwater treatmentHeated jacuzziSunbathing area with loungers and showersOutdoor calisthenics gymPickleball and multisport courtZen viewpoint deckDecorative pond and water featuresLandscaped gardens and internal walking pathsCyber locker for online shopping deliveriesRFID electronic access and video intercomPrime Location in El CampelloEl Campello is one of the most attractive coastal towns on the Costa Blanca, offering a perfect balance between relaxed beach life and excellent connections to Alicante city.Distances to Key Points of InterestAmerador Beach 20 mEl Campello Marina 3 kmAlicante city centre 15 kmBonalba Golf Resort 9 kmAlicante Airport 28 kmVillajoyosa 18 kmBenidorm 30 kmYour Frontline Mediterranean Home AwaitsSecure your new beachfront townhouse in El Campello and enjoy luxury, privacy and unbeatable sea views. Contact us today for more information or to arrange your private visit.383 ref:mwN10001
…By Annonceur International


For sale is an attractive detached stone house located in Lozica, in the immediate vicinity of Dubrovnik, in the first row to the sea. The total living area is approximately 210 m², distributed over two floors, each of approximately 70 m², and an additional, completely separate apartment that offers the possibility of separate accommodation. The ground floor includes a living room, kitchen, bathroom, bedroom and dining room, with access to the terrace. On the first floor there are two bedrooms and a bathroom. The house is positioned so that it provides direct access to the sea, which makes this property ideal for holidays, but also for year-round living. On the 124 m² plot there are two spacious terraces that provide plenty of space for enjoying the outdoors, as well as a beautiful stone glorietta with panoramic sea views. An additional advantage is an external elevator that connects the terrace with the parking lot, which makes access to the house easier, especially for people with mobility difficulties or with luggage. The property is fully furnished, equipped with air conditioning and basic utilities such as water, electricity, telephone line and an asphalted access road. The house also has two parking spaces, which is extremely valuable considering the proximity to the sea and limited parking in the area. Thanks to its location, traditional Dalmatian architecture, enchanting sea views and close proximity to all necessary amenities, this house represents a rare opportunity on the market, whether as a private residence, summer house or investment in the tourism industry.
…By Annonceur International


Located at the point of the only residential marina on the southwest coast of Mauritius, in Black River, discover this magnificent villa offering exclusive views of the river and the ocean. 5 bedrooms, 3 of which are ensuite with ocean and sunset views, and with a living area of 395 m2, this exceptional villa offers great amenities and finishes. A boat mooring space and a boat parking space are included as well as the exclusive use of a 243 m2 garden attached to the villa and a parking space. This property offers you the exclusivity of living in a marina with gym, spa, restaurant with swimming pool, and at the entrance, a tennis court with its swimming pool, and double security 24/7.
…By Annonceur International


In the splendid setting of Sardinia, an exclusive residential project is born, comprising ten modern and refined villas, all with private swimming pools, outdoor spaces designed for maximum relaxation, and parking spaces. The newly built homes feature varying sizes and numbers of bedrooms to cater to different living requirements. The bright interiors, with meticulous attention to detail, combine contemporary design and functionality, creating an elegant and welcoming environment, ideal both as a permanent residence and as a holiday home.This combination of privacy, comfort and proximity to Sardinia's main attractions makes villas the perfect solution for those seeking an exclusive oasis in an unspoilt natural setting, without sacrificing the island's convenience and beauty.The purchase of the property is subject to VAT and not to registration tax.Canneddi is situated in a green and secluded area of Sardinia, a short distance from the most beautiful beaches (8 km) and surrounded by a landscape of hills and Mediterranean scrub. Local amenities, such as shops, restaurants, and supermarkets, are 5 km away, while Alghero Airport is approximately 40 km away. A strategic location that combines privacy, nature, and convenience, ideal for a residence.DISTANCES→ 8 Km from the sea→ Alghero Airport, 40 km→ Shops 5 km
…By Annonceur International

Receive by email any new listing that may match your search criteria
By validating this form, you accept the general conditions of use of Le Figaro Properties.
These agencies offer a selection of luxury properties vente . Feel free to contact them for personalized assistance.