Get early access to listings that match your criteria
Never miss an opportunity again. Our personalized alerts notify you instantly.

 English$ USD · m²


Set on over 1.5 rai (2,622 sqm) of prime absolute beachfront land, this elegant colonial-style estate offers 30 meters of direct frontage onto the pristine white sands of Natai Beach, one of Thailand’s most exclusive coastal enclaves. The natural topography and surrounding vegetation create the feeling of an additional 300 sqm of soft sandy beachfront, enhancing privacy and space. Often referred to as “Billionaires’ Beach,” Natai is renowned for its tranquility and prestigious residences. Positioned on a quiet cul-de-sac away from through traffic, the estate enjoys a privileged location surrounded by some of the area’s most distinguished beachfront properties. The Villa Entering through automated gates, a sweeping circular driveway leads through beautifully landscaped tropical gardens and provides parking for up to twelve vehicles. The main residence opens to a spacious ground-floor living area with soaring ceilings and expansive windows framing views of the gardens, pool, and Andaman Sea. The open-plan layout includes a fully equipped kitchen, indoor dining area, and a generous lounge illuminated by a double-height skylight and statement chandelier. These living spaces open directly onto the outdoor terrace overlooking the 17.5 x 7.5 meter swimming pool and the beachfront beyond. The lower level also includes a sea-view office, a TV and media room, guest bathroom, and ample storage areas. A separate building houses a professional catering kitchen along with self-contained staff quarters, which can also function as an additional guest bedroom. Accommodation The upper floor features four spacious bedroom suites, including two master suites with walk-in wardrobes and luxurious ensuite bathrooms with showers, baths, and double vanities. Both master suites open onto large private balconies overlooking the pool, beach, and the Andaman Sea. Two additional bedrooms also enjoy sea views from their balconies and feature walk-in wardrobes and ensuite bathrooms. At the rear of the property, a newly constructed garden annex provides two additional bedroom suites with ensuite bathrooms and a private living room, offering extra privacy for guests. In total, the estate offers six bedrooms and eight bathrooms, making it ideal for large families or for hosting guests. Outdoor Living and Entertainment The outdoor area is designed for entertaining, with a spacious dining and lounge terrace set beneath a wraparound veranda overlooking the ocean. Extensive lawns and mature tropical trees lead directly to the beach. A dedicated wellness sala near the shoreline includes a fully equipped gym, steam room, and private massage area. Adjacent to the sala is an outdoor dining area with BBQ kitchen, creating a relaxed setting for beachfront meals. The generous grounds also make the property suitable for hosting private events or gatherings. Recently Renovated The entire estate has undergone a comprehensive renovation and upgrade, including new landscaping, a state-of-the-art catering kitchen, and a renewed wellness sala. The villa is presented in excellent condition and is ready for immediate occupancy. Location Natai Beach is located just 20 minutes from Phuket International Airport. Nearby amenities include Aquella Golf Course and Mai Khao Plaza within 15 minutes, while Blue Canyon Golf Course and Phuket Yacht Haven Marina are approximately 20 minutes away. The nearby town of Khok Kloy, only 4 kilometres away, offers supermarkets, shops, restaurants, local markets, and schools including Kajonkiet International School. Strict provincial zoning ensures that absolute beachfront estates in this area remain rare and highly sought after. For inquiries or viewing: Mobile: +66 (0) 95 594 1139 WhatsApp: +66 (0) 95 594 1139 E-mail: [email protected] Register: https://shorturl.at/3sR0x
…By List Sotheby's International Realty


Introducing an Exquisite Oceanfront Haven: A Magnificent Rarity on the Island This resplendent oceanfront villa stands as an exceptionally rare gem on the island, combining unparalleled scale and opulence in perfect harmony. Completed in the early months of 2022, this villa is a testament to luxury and artistry, boasting cutting-edge technology seamlessly blended with an iconic architectural design. Nestled within the heart of Tong Lang, Koh Phangan, it grants an unobstructed panorama of the breathtaking Gulf of Thailand, with the island's premier snorkeling enclave just steps away from your door. Immersed in a world of enchantment, each room envelops you in a unique theme that embodies one of the five elemental forces: Fire, Wind, Earth, Water, and Love. This lavish villa unfolds a tapestry of indulgence, offering an array of amenities for your pleasure, accessible around the clock. From a fully-equipped gym to a soothing spa, a serene yoga sala, and even an invigorating ice bath, every desire for rejuvenation and well-being is gracefully fulfilled. F-FD0014 For inquiries or viewing: Mobile: +66 (0) 95 594 1139 WhatsApp: +66 (0) 95 594 1139 E-mail: [email protected] Register: https://shorturl.at/3sR0x
…By List Sotheby's International Realty


In the south of Corsica, the Gulf of Porto-Vecchio offers exceptional light and spectacular sunsets on its eastern side. This beautiful waterfront property boasts an exceptionally generous seafront and lush Mediterranean landscaping, including a majestic umbrella pine. Built on one level and clad in elegant stone façades, the villa offers spacious interiors and breathtaking views over the sea and surrounding mountains. With over 250 m² of mostly single-level living space, it features a comfortable reception area, an inviting open-plan kitchen, a sea-view master suite, and four additional en-suite bedrooms. Ideally located near amenities, the future 60-hectare Stabiacciu Eco Park (a Natura 2000 protected area), and the Michelin-starred restaurant of the Casadelmar hotel, this waterfront villa is also a paradise for boating and watersports enthusiasts.
…By Corsica Sotheby's International Realty


Villa Noema is a true beachfront home located on Paros’ Golden Coast, just steps from the sand and oriented for sweeping views across the Aegean. Positioned on a substantial seafront plot, the villa is defined by clean architectural lines, expansive glazing, and its immediate connection to the water’s edge. The principal level unfolds as an open living environment where kitchen, dining, and sitting areas extend beneath shaded terraces, with the sea as a constant backdrop. Three en-suite bedrooms are positioned on this floor, each opening directly to the exterior and designed to provide privacy, natural light, and a direct connection to the outdoors. The upper level is reserved entirely for the primary suite, creating a sense of separation and calm. Opening onto a private terrace overlooking the coastline, it commands elevated views across the Aegean. In total, the villa offers four en-suite bedrooms, each complemented by its own outdoor shower — a considered detail that reinforces the relaxed rhythm of beachfront living. A direct waterfront address where contemporary Mediterranean architecture meets the Aegean without interruption. Outdoor living is integral to the home. Broad terraces lead to a striking infinity pool aligned with the sea beyond, while shaded dining areas and a fully appointed outdoor kitchen provide a natural setting for long afternoons and evening gatherings. The composition of the exterior spaces allows each area to frame the horizon while maintaining privacy and comfort. Golden Coast is one of Paros’ most established beachfront settings, known for its sandy shoreline, clear waters, and vibrant windsurfing culture. From here, Naoussa, Parikia, and many of the island’s most regarded dining and beach destinations are easily accessible, placing the villa within reach of Paros’ social and maritime life while preserving the privacy of a direct waterfront address. In addition, two separate external rooms provide auxiliary space suitable for storage or flexible ancillary use. This property is eligible for both the Golden Visa and the Greek Non Dom Program.
…By Greece Sotheby's International Realty


Revive what was historically the renaissance of luxury boutique resorting that is positioned along the the premier tourism belt of Jamaica. Coupled with pristine shores and a well appointed location you will find that this opportunity is rare. This expansive property spans approximately 2.6 acres of beachfront paradise, where the azure waters of the Caribbean Sea meet the lush greenery of the island. With 5 Villas and 32 rooms hotel availability, explore the Best of Jamaica at Eaton Hall is within close proximity to some of Jamaica's most beloved attractions such as Puerto Seco Beach, Jewels Runaway Bay, Runaway Bay Golf Club, Ian Flemming International Airport 45 Mins, Sangster International Airport 45 mins, tourist town Ocho Rios and commercial area Drax Hall. Amenities include: 2 swimming pools, Private beach, Commercial space, Tennis Court, paved parking space and a gazebo. Jamaica, the land of opportunity!
…By Jamaica Sotheby's International Realty


Off MarketOur agency confidentially offers you a beachfront villa nestled in a green setting, providing an unobstructed view of the Mediterranean. Generous volumes, authentic charm, swimming pool, pool house, direct sea access. A rare property with high potential, available only on request.Contact us for more information at 06 10 50 82 35Mickaël MERESSE (EI) Commercial Agent - RSAC Number: 811 785 302 - Frejus.This description has been automatically translated from French.
…By Canat & Warton - Saint-raphaël


Incredible Investment Opportunity in the Riviera Maya – High-End Rentals, or Luxury Boutique Hotel Presenting a truly rare gem: the largest privately owned beachfront estate currently available in the Riviera Maya only 10 mins from Cancun Airport – a unique blend of natural beauty, privacy, and investment potential. This expansive property with 7000m2 of land – almost 2 acres! – features 7 beautifully appointed bedrooms, comfortably hosting up to 26 guests, making it a prime opportunity for luxury vacation rentals, a serene private estate, or a future boutique hospitality concept. Property Features Include: Uninterrupted access to a powder-soft white sand beach and the turquoise Caribbean Sea A stunning infinity-edge pool with panoramic ocean views Manicured tropical grounds, ideal for outdoor entertaining or intimate events A vibrant poolside entertainment zone: full bar, lounge, billiard table, BBQ grill, wood-fired pizza oven, and teppanyaki station Five generous bedroom suites with en-suite bathrooms and walk-in closets A private rooftop terrace with a jacuzzi offering sweeping views of the coastline This property evokes the feeling of a private island—offering tranquility, expansive space, and total immersion in nature. Already generating income as a sought-after rental and event venue, the estate is ready for: Premium short-term rentals and vacation stays Destination weddings, wellness retreats, and executive getaways Potential full-scale transformation into a luxury boutique hotel or spa resort There’s simply nothing else like it currently available in the region—a true one-of-a-kind opportunity for discerning investors and visionaries. Reach out today to schedule your private viewing and explore the endless potential of this iconic beachfront estate. Features 263 Sq. Ft of Beachfront Direct beach access Beachside BBQ area with Gazebo Jacuzzi Swimming pool with ocean view Dock Rooftop terrace with panoramic ocean views Perfect for wedding and events Amenities Rental management by Maya Luxe A/C Dishwasher Washer/Dryer Security Cameras Safety boxes Kayaks Pool table Wifi access Fire pit Outdoor showers and bathroom Fully equipped kitchen Parking
…By Annonceur International


Nestled in the Mediterranean scrub, this pieds dans l'eau property, designed by architect Barry Dierks in 1929, blends harmoniously with the Ligurian landscape. With private sea access, it is a unique and rare gem. Surrounded by a 3,400-square-meter botanical park, the villa features the Loggia della Meridiana and three natural saltwater pools, offering an atmosphere of peace and beauty. The entrance is decorated with a mosaic of black and white pebbles, the Risseu, a symbol of Ligurian art, depicting the 'Torre della Mola,' the Genoa Coat of Arms, and the 'Rose of the Winds.' The Loggia flooring, made of marble graniglia, is also a precious handcrafted work. Spanning three floors, the villa offers spectacular coastal views, bright and spacious interiors, suites with private sitting rooms, and three guesthouses for friends and family. This masterpiece combines elegance, nature, and history, embodying luxury and exclusivity on the Riviera delle Palme. Located in Varazze, ninety minutes from Milan and Turin and close to Genoa Airport, the property is well connected to major European cities. The villa, positioned at the beginning of the Lungomare Europa promenade, overlooks one of the most charming stretches of the Western Ligurian Riviera, with rocky coves and Mediterranean scrub merging into the crystal-clear sea. Villa Araba is more than a residence; it is a symbol of the local community and offers unique views from the Cinque Terre to Capo Noli. The complex, with its botanical park, private cliffs, and pools, represents an exclusive and timeless investment opportunity, a unique asset meant to endure.
…By Italy Sotheby's International Realty

Just a few steps from the sea and minutes from the village center of Saint-Tropez, this is a rare opportunity to acquire two independent villas, each with its own swimming pool, set on two plots of approximately 1,000sqm each, offering a spectacular panoramic view over the Bay of Saint-Tropez. Layout and features: Main villa of approx. 300sqm, comprising: On the upper level: an apartment with two bedrooms, a spacious and light-filled living and dining area opening onto the sea view, a fully equipped open-plan kitchen, and a sea-view terrace. On the garden level: five bedrooms and four bathrooms, including one with a whirlpool bath. A swimming pool surrounded by Mediterranean gardens and shaded terraces. An independent guest chalet facing the pool, fitted as an air-conditioned studio with shower room and WC – perfect for guests or private use. Second villa of approx. 200sqm, including an entrance hall, living room, kitchen, three bedrooms on the main level, and four additional bedrooms with bathrooms on the garden level, set on a 1,000sqm plot with swimming pool. Key advantage – Dual villa flexibility The configuration of two separate villas (each with its own pool) offers remarkable versatility for a family residence or rental investment. Currently operated as a successful seasonal rental business, the property ensures a high rental yield for any buyer wishing to continue this activity. Prime location – Sea view – Beach access on foot – Prestigious investment in the Gulf of Saint-Tropez. Asking price for the entire property: €8,480,000 Full dossier and floor plans of both villas available upon qualified request.
…By Riviera Prestige


Slightly overlooking a landscape bordered by the genoese towers of La Castagna and the Isolella peninsula, the panoramic sea view is shared between the omnipresent horizon and the daily spectacle of sunsets over the Sanguinary islands. A landscaped shaded garden and a generously sized infinity pool complement the spaciousness of this elegant family home. Comfortable reception room, living room with a fireplace, kitchen equipped with a central island open onto a large connecting terrace and creating a spacious central living area on a single level facing the sea. On the upper floor, the master suite enjoys a privileged location with a private terrace. Five additional air-conditioned guest bedrooms with bathrooms / showers, games room / home cinema, laundry room and double garage complete the amenities of this property. A sandy cove accessible on foot (160 meters), a wide choice of beaches, paillotes, quality food shops, restaurants, organised mooring, boat rental, diving club and tennis courts are all located within 2 km and adding to the appeal of the area. Ajaccio - Napoléon Bonaparte International airport (22 km) brings you irresistibly closer to your island treasure all year round.
…By Corsica Sotheby's International Realty - Ajaccio


At the highest point of the highly prized area named « Barbicaja », this south-facing architect-designed villa enjoys a wide panoramic sea view over the gulf of Ajaccio. A luxuriant landscaped garden offers an intimate setting richly planted with palm trees, rare varieties and beautiful mediterranean pines. Overlooking a magnificent landscape, the pool and its sunbeds invite you to summer chill and add a rare elegance to this idyllic setting. The interior layout is mainly organised on two levels and includes a spacious reception room opening onto a terrace (90 sqm), a pleasant fitted kitchen with access to the garden and barbecue, two guest bedrooms with a shared balcony and a comfortable independent T2 apartment (50 sqm). On the lookout, the master suite occupies the entire upper floor and delivers a private space with terrace of 110 sqm. Very close to the food shops (4 km) and the town centre with its cathedral (5 km), in close proximity to the beaches (450 meters) and the paillotes of the Sanguinary islands road, this privileged address offers the peaceful and relaxed lifestyle of Ajaccio enjoyed all year round.
…By Corsica Sotheby's International Realty - Ajaccio


WELCOME TO QUINTA DO AGUINCHEIRA IN SESIMBRA FARM WITH SINGLE STOREY HOUSE / SWIMMING POOL / GARAGE FOR 3 CARS / GARAGE FOR AGRICULTURAL IMPLEMENTS / TWO SHEDS / LAND FOR FARM WITH 31.750m² / SEA VIEW This unique villa, located in Aguncheira, Sesimbra, offers a unique experience with stunning views of the ocean and is set in a charming farm with 31,750 square meters of land. The property borders directly on the sea, offering panoramic views that extend from the beaches of Meco to the Serra de Sintra, passing through Costa da Caparica and Portinho da Arrábida. THE VILLA HAS: 110 square meters of covered area, it consists of two bedrooms with built-in wardrobes, a living room with fireplace, equipped kitchen and a full bathroom. On the lower floor, there is a spacious garage with capacity for two or three cars, an additional bathroom, a bedroom and storage. One of the biggest attractions of the property is the glazed shed with barbecue, ideal for convivial moments, in addition to serving as a multipurpose room with incredible views over the surrounding landscape. The outdoor area includes a swimming pool, ample space for sun loungers, a carport for three-car parking and an outdoor riding arena, perfect for horse lovers. There is also a vineyard area, which complements the bucolic and quiet atmosphere of the farm. The property is supplied by mains water, but also has a licensed borehole, used for irrigation and to maintain the pool, which is treated with salt. Tranquility and privacy are guaranteed by the extensive garden and the natural vegetation around the house, creating an ideal environment for those looking for serenity and a strong connection with nature. WHERE EXCELLENCE AND LUXURY DEFINE THE SIGNATURE! MANDARIN
…By Annonceur International


In one of the most beautiful parts of southern Sardinia, a few steps from the sea and establishments, charming villa in the typical style of the area that is spread over 2 floors surrounded by a garden of 1500 sqm. a few tens of kilometers from Cagliari, but far from crowded beaches, tension and stress, an oasis for vacations of calm and relaxation Location Located in Santa Margherita di Pula surrounded by greenery and tranquility adjacent to the sea, a few tens of kilometers from Cagliari, but away from crowded beaches, tension and stress, an oasis for vacations of calm and relaxation Description The property is accessed through both a pedestrian gate and an electric sliding gate for car access that leads to the garden that surrounds the entire villa and through a pleasant staircase leads to the porch and the mezzanine floor of the dwelling, on two levels with above sun terrace with sea view, which has an area of about 300 square meters and is surrounded by a garden of 1500 square meters. The villa of 480 square meters is spread over 3 levels has a bright and spacious living area with living room, large dining area and kitchen, eight bedrooms and five bathrooms. Outdoor Spaces An outdoor pergola with masonry table and sitting area make it a comfortable summer home. The property is completed by a park of about 1,500 square meters with the possibility of indoor parking as well. It is located within an enclosed private condominium with 24-hour security. Condition and finishes The property is in good condition, with working facilities and furnished with elegance and Mediterranean style. Potential uses The Villa lends itself to be the main private residence, could also be used as a second home where you can spend with all the comforts your vacations in the environment rich in history, beautiful landscapes and especially close to the beautiful beaches. And it is also suitable to be fractionated into several residential units or even to host a receptive structure.
…By Carratelli Real Estate


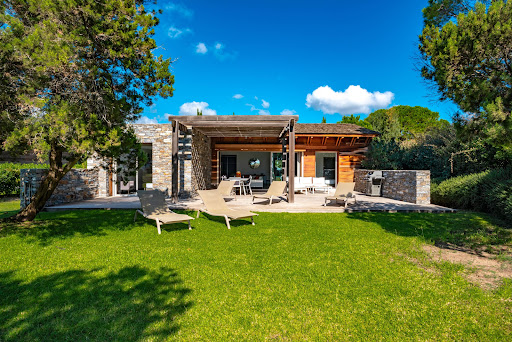
Contemporary single-storey villa with air-conditioning, located in a small private estate in an exceptional location, "feet in the water" on the beach of Santa-Giulia with secure private gates. The villa: entrance with cloakroom, guest WC with washbasin, large living room opening onto the terrace and garden, comprising a sitting room with TV, dining room and open-plan fitted kitchen. On the night side, 3 bedrooms each with its own shower room. Outside: large terrace with deckchairs, outdoor lounge and summer dining area (gas barbecue) and outdoor shower.
…By Agence Immobilière Du Golfe


For those in the know, Capo di Feno sounds like paradise. A remarkable site away from the hustle and bustle of the world, between wild beach and unspoilt mountains, just 20 minutes from the town. For a complete change of scenery, the trail ends on a one-kilometre dirt track, where you'll come across cows on the way to this peaceful spot. Sheltered from view, its flat, wooded 3,000 m² garden enjoys absolute peace and quiet without being totally isolated, as two neighbors are not far away. The villa, with a living area of 140 m², would allow (according to the PLU) an extension of 60 m² (excluding terrace and swimming pool). This simple but very healthy house therefore offers immense potential for renovation and extension up to 200 m² of living space, and the creation of a swimming pool. On one level, it comprises an entrance hall, a through living room with high ceilings, sea and mountain views, a fireplace and a vast mezzanine. A separate kitchen ready to open onto a terrace. Two bedrooms, one on the sea side and the other on the mountain side, and a large bathroom. Workshops and terraces complete this property.
…By Corsica Luxury Estate


Watch the sunrise over the sparkling Caribbean Sea from this oceanfront condo on the second floor of Compass Point Phase I. Overlooking the beach area, boat dock, and the ocean beyond, this condo offers a vacation or escape at a great price. Enjoy a piece of paradise in Grand Cayman's East End. This one-bedroom condo is ideal for the diving enthusiast with daily boat dive trips from the premier scuba dive resort, Ocean Frontiers, just steps from your door. A quiet escape on the island, this condo offers long or short-term rental possibilities with on-site property management. The owner's closet in the unit supports full lock-and-leave potential. Jump on a plane - no need to pack! There is also a full-service restaurant, Eaglerays, 2 swimming pools, kayaks, and hammocks in the swaying palms, all just waiting for you to grab a book and relax or head out for a snorkel adventure. Have your own slice of paradise in Grand Cayman! East End is a 45 min, scenic drive from Owen Roberts International Airport and George Town and within a 20 min drive of the resort you will find amenities including several restaurants, a grocery store and a pharmacy. Owners also receive a discount at the restaurant and to purchase diving. Recent capital improvements to the unit include new impact-rated doors and a complete bathroom renovation - both already paid in full and being scheduled around rentals. Cayman Islands Sotheby's International Realty is a member of CIREBA
…By Cayman Islands Sotheby's International Realty


Offered at 6,500,000 USD, this impressive cliffside estate is set in the coveted gated community of Terres Basses and enjoys never‑ending views toward Anguilla and the clear Caribbean Sea. Situated on approximately 4.5 acres of level, landscaped grounds, the property offers five generous bedrooms, expansive outdoor living areas, and a layout ideal for both relaxed family living and elegant entertaining. From the walk‑in, beach‑style infinity pool to the tranquil koi pond, every element of this home has been conceived on a grand, resort‑like scale. Approached via a long brick driveway, the residence reveals itself with a gracious porch entrance and striking wooden doors that open into a welcoming foyer. The moment you enter, your eye is drawn straight out to the spectacular ocean panorama beyond. A broad terrace finished in authentic terracotta tile frames the infinity, beach‑entry pool, whose central “island” incorporates a jacuzzi and cascading water feature for a more intimate aquatic retreat. Multiple lounging and dining areas, an outdoor pool table, and the substantial koi pond create a serene yet convivial environment, while mature trees and lush gardens provide shade and privacy. Inside, the villa offers generous volumes and multiple living areas designed for relaxation and gathering. Two distinct salons anchor the heart of the home: one an elegant indoor space with off‑white furnishings and earthy accents, the other an inviting outdoor living room sheltered by the grand terrace and cooled by the Caribbean breeze. The rustic country kitchen, finished with black granite countertops, a large refrigerator, and an expansive traditional stove, is perfectly suited for everyday cooking or for hosting a private chef. Adjacent, the dining room comfortably seats up to twelve, making it ideal for family dinners and entertaining guests. The property comprises five private bedroom suites thoughtfully distributed for comfort and privacy. Four king‑bed suites are located in the main house, each with its own ensuite bathroom, air conditioning, and a blend of indoor and outdoor access. A fifth bedroom is housed in a charming, independent cottage nestled within the gardens, offering a secluded retreat for guests or staff. These accommodations combine space, privacy, and views to deliver a true Caribbean sanctuary. Beyond its aesthetic appeal, the estate is highly functional and self‑reliant. Within its 4.5‑acre grounds, residents benefit from amenities such as a gym room, ample parking, a desalination station, a water treatment plant, a caretaker’s home, and a powerful generator, all contributing to a seamless and comfortable living experience. With its dramatic ocean vistas, extensive flat land, and robust infrastructure, this Terres Basses estate offers not only an exquisite dwelling but a rare opportunity to own a private Caribbean domain of scale, privacy, and exceptional lifestyle potential.
…By St. Martin Sotheby's International Realty

EXCLUSIVE – CONFIDENTIAL SALE: Here, time seems to stand still... Facing the infinite blue, this exceptional villa offers you the privilege of living each day as an enchanted interlude. From the moment you cross the threshold, your gaze is lost on the horizon, the sea invites itself into each room and the light dances on the noble materials: light wood, matte marble, transparent glass. The vast living room opens onto a terrace floating above the Mediterranean, the high-tech kitchen and its pantry satisfy the desire for sharing and conviviality. Five suites with refined atmospheres, dressing rooms and bathrooms, are refuges of serenity. Here... everything exudes comfort and elegance. Outside, life takes the rhythm of the waves: heated swimming pool, pool house, sun-drenched terraces, each space invites relaxation and contemplation. Direct access to the sea. Garage for 2/3 cars. Let the sea whisper its promise to you... An initial telephone contact IS REQUIRED before any further communication.
…By Eurl Bird


Located in Sciacca, directly on the private beach of Lumia along the southwestern coast of Sicily, this exclusive property with private sea access blends contemporary architecture with Mediterranean nature. Set on a plot of approximately 86,111 sq ft, it enjoys a privileged location near the Verdura Resort and the marina. The terraced grounds host the main villa, a guest house, and three annexes, one of which is just 35 meters from the sea. The Mediterranean garden, rich in olive trees and rosemary, is enhanced by pergolas and verandas that invite relaxation, offering constant sea views from every level of the property. The main villa (built in 2014, energy class A+) is spread over three levels with 2,239 sq ft of interior space (3,131 sq ft including covered outdoor areas). It features three bedrooms, private bathrooms, panoramic terraces, and high-quality finishes. Outdoor spaces such as the swimming pool, barbecue area, and pergola-covered terrace create a convivial atmosphere. The La Cornue kitchen is equipped with professional appliances, as are the laundry room and the video surveillance system with 11 cameras. The fully equipped rooftop bar is perfect for entertaining. The guest house, surrounded by olive trees, offers a double bedroom with bathroom, a kitchen with veranda, and a gym. The total covered area is approximately 5,630 sq ft, making it ideal as a private residence or a high-end hospitality property. The three annexes, currently requiring completion or renovation, offer ample opportunities for customization; the listing includes renderings that illustrate their potential development and integration within the overall property. Sciacca, renowned for its thermal baths, ceramics, and seaside historic center, is well connected to the airports of Palermo and Trapani. Its strategic location allows for easy excursions to Agrigento, the Scala dei Turchi, and the Torre Salsa Nature Reserve. Sciacca, famous for its thermal baths, ceramics, and historic seaside center, is well connected to the airports of Palermo and Trapani. Its strategic location allows for excursions to Agrigento, the Scala dei Turchi, and the Torre Salsa Nature Reserve.
…By Italy Sotheby's International Realty


Vimanlay Hua Hin presents an elegant two-storey beachfront villa that blends refined coastal living with unmatched privacy and panoramic sea views. Located on Suan Son Loi Road, Cha-am, Phetchaburi 76120, this exclusive residence offers a rare opportunity to own a spacious 275-square-meter home directly along one of Hua Hin’s most peaceful beachfront stretches. With 4 bedrooms and 3 bathrooms, the villa is thoughtfully designed for both relaxation and sophisticated living, making it ideal as a permanent residence or a luxurious holiday retreat. The highlight of this villa is its endless, unobstructed ocean view—a breathtaking horizon visible from the living areas, bedrooms, and the private outdoor terrace. Large windows and open layouts welcome abundant natural light while creating a seamless flow between indoor spaces and the serene coastal setting. Outside, your private swimming pool provides the perfect sanctuary to unwind, entertain guests, or enjoy sunset views over the water. Situated within a tranquil, low-density beachfront community, Vimanlay Hua Hin offers exceptional privacy while remaining close to seaside cafés, boutique resorts, and convenient access to both Hua Hin and Cha-am city centers. The peaceful surroundings make it a prime location for those seeking exclusivity without sacrificing comfort and convenience. With its rare beachfront position, spacious layout, and outstanding level of privacy, this villa represents a truly compelling and worthwhile investment—a residence where the price of 34,900,000 THB reflects exceptional value for a property of this caliber. For inquiries or viewing: Mobile: +66 (0) 95 594 1139 WhatsApp: +66 (0) 95 594 1139 E-mail: [email protected] Register: https://shorturl.at/3sR0x
…By List Sotheby's International Realty


Ideally located in Théoule-sur-Mer, less than ten kilometers west of Cannes, this exceptional villa occupies a private peninsula in a dominant position within a preserved natural environment. The property covers approximately 6,000 m² and is bordered by coves, with direct access to the sea. Built in 1925 by architect Barry Diercks on the Estérel rock, the villa offers around 400 m² of living space and panoramic sea views from Saint-Raphaël to Cannes. The main house includes a double living room and four en-suite bedrooms, while a garden-level guest house comprises a living room with kitchen and two bedrooms, providing independent accommodation. Outdoors, several terraces lead to the sea, complemented by a swimming pool, private beach, and rooftop terrace. The property is in excellent condition and represents a rare combination of surface, sea view, and direct coastal access. This property is offered by Côte d'Azur Sotheby's International Realty – Private Desk, dedicated to luxury properties and confidential transactions. Full dossiers and private viewings available upon request.
…By Côte D'azur Sotheby's International Realty


SOLE AGENT In the heart of the Gulf of Saint-Tropez, this superb waterfront villa boasts breathtaking views over the village of Saint-Tropez. An exceptional location for this beautifully appointed property, featuring magnificent beachfront frontage with direct access to the sea and a sandy beach, as well as a private floating dock. The property comprises a main villa offering, in particular, five bedrooms, several lounges and reception rooms, plus two additional guest bedrooms, for a total living area of 311 sqm. A double garage, a spa / small heated indoor pool, and a solarium complete this high-end property, which elegantly combines period charm with modern comfort. The villa is set on 2,577 sqm of beautifully landscaped grounds, enhanced by a fountain and a patio, as well as various terraces designed to fully enjoy the exceptional panorama and sunsets. A rare opportunity — a true gem for sea lovers.
…By Magrey & Sons Saint-tropez


Bosques de Pinilla, the newest community in Hacienda Pinilla, consists of 25 unique Luxury Villas that will offer beautiful finishes and even the ability to add your own private pool. A common area featuring a 70ft lap pool, an open-air BBQ lounge and fully equipped fitness area exclusive to the owners, are part of the amenities offered this new community. The Villas are comprised of 4 bedrooms with 3 unique floor plans and building envelopes starting at 296m2 / 3,186sqf. The open-air BBQ and seating area overlooks the pool and features hi-speed internet with comfortable tables and chairs. Owners also have direct access to a fully equipped fitness and yoga room exclusive to the residential. Additional to those amenities Hacienda Pinilla as one of the best private luxury beach communities in Tamarindo offer additional amenities such as restaurants, 18-hole golf club, gym and spa, all surrounded by exuberant and beautiful wildlife. This great community is only 20 minutes from downtown Tamarindo, where you will find shops, restaurants, supermarkets and entertainment. The Villa consists in a Two-level villa with an open indoor / outdoor social area with large glass sliding doors that connect the living room, kitchen, dining room and terrace. The first level also includes a guest bathroom, laundry room, and oversized storage cellar. The second-floor features and additional TV room which connects all four bedrooms, each with en-suite bathrooms and built-in or walk-in closets. B type Two-level villa with an open social area indoor / outdoor living with large glass sliding doors that connect the living room, kitchen, dining room and terrace. Model B has a sizable bedroom on the first level with an en-suite bathroom and walk-in closet. The first level also includes a guest bathroom, laundry room, and oversized storage cellar. The second floor features an additional TV room which connects the remaining three bedrooms. All bedrooms feature outdoor balconies with the street facing bedroom enjoying the largest covered balcony and planter boxes for rich vegetation. All four bedrooms of model B enjoy en-suite bathrooms and built-in, or walk-in closets. Costa Rica's allure lies in its unique blend of breathtaking natural beauty, unwavering commitment to sustainability, and warm hospitality. With over a quarter of its land designated as protected areas, it boasts unparalleled biodiversity and pristine ecosystems that leave visitors in awe. The country's emphasis on renewable energy showcases its forward-thinking approach to environmental conservation. Moreover, the friendly and peaceful nature of its people creates an inviting atmosphere, making every traveler feel welcomed. Costa Rica's harmonious coexistence with nature, coupled with its commitment to the well-being of its citizens, solidifies its status as one of the most desirable in the world.
…By Costa Rica Sotheby's International Realty


St. Barth's Grecian Gem: Los Leones Villa Nestled into the rugged cliffs of Pointe Milou, Los Leones is a distinct masterpiece showcasing rich Grecian architectural nuances. Gazing eastwards, it promises breathtaking vistas and the steady caress of cooling breezes. Adorned in pristine white, its design draws inspiration from a harmonious blend of Greek, Croatian, Moroccan, and Mediterranean motifs. Spanning over 1.3 acres, this four-bedroom haven extends an invitation to sheer luxury and unparalleled privacy. Having appeared in elite publications, Los Leones stands out not just for its luxurious appointments but for its exclusivity. Dive into the alluring pool, or unwind in the Jacuzzi. Its unique layout, consisting of individual pavilions, is connected by quaint stone steps, evoking a village-like ambiance. The villa harmoniously integrates with untouched portions of its surrounding landscape, preserving nature's beauty. Offered without furnishings, Los Leones presents a blank canvas, awaiting the artistic touch of its next discerning owner. A true gem for those who dream grand and value privacy.
…By St. Barth Sotheby's International Realty


For sale magnificent 5p duplex villa with swimming pool. Unique location, unusual view of Morne Brabant Morne Brabant, immaculate white sandy beach, striking palette colors, lush vegetation and an unforgettable unforgettable sunsets... Shoba is subtly built on the grounds of its parent 5-star luxury Maradiva Villas Resort & Spa, for an unrivalled, privileged experience of exotic exotic luxury on Mauritius's west coast. A architecture by Didier Ho - DH Architecture. The 4-bedroom en-suite villa offers a majestic living space with outdoor terrace, private infinity pool and direct access to the lagoon. The view is unique. The exceptional interior features make for spacious living. Here, luxury and comfort combine to create a prestigious living environment. Net selling price excluding acquisition costs: 5% registration tax, approx. 1.15% notary's fees.
…By Luxury Properties

Receive by email any new listing that may match your search criteria
By validating this form, you accept the general conditions of use of Le Figaro Properties.
These agencies offer a selection of luxury properties vente . Feel free to contact them for personalized assistance.