Get early access to listings that match your criteria
Never miss an opportunity again. Our personalized alerts notify you instantly.

 English$ USD · m²


Imagine a villa nestled within the verdant embrace of the Marche countryside, a sanctuary of classic style where nature’s artistry meets human ingenuity. This exquisite residence, perched upon a gentle hill, offers a breathtaking panorama of the azure Adriatic Sea, its waters shimmering in the sunlight. With its 6 bedrooms, 6 bathrooms, large receptions areas and enjoyable garden with panoramic pool, it’s the perfect second home for your luxurious holidays, but it’s also an excellent family home, where you can live permanently, thanks to the proximity to all services and amenities in Civitanova Marche. The Villa The villa’s graceful lines reflect the elegance and sophistication of the classic times. Its façade, a symphony of pastel hues, harmonizes seamlessly with the surrounding landscape. Within, the interiors are a testament to refined taste, featuring antique furnishings and Palladian floorings, a skilful blend of marble, with tones of brick red, beige and black. This superb villa in Marche, develops over 4 floors, for a total area 546 sq.m. + 174 sq.m of terrace: Ground Floor: The ground floor, following a classic division of space with a central staircase and two rooms on either side, houses the living room and a large kitchen. Next to the staircase, there’s a comfortable lift, connecting all floors. From this floor, you have an exit out both to the East and to the West terrace. A small guest bathroom completes the floor. First Floor: On the first floor, there’s the large master bedroom with step-in closet and en-suite bathroom all covered with Bisazza mosaics. The bathroom enjoys a lovely balcony, overlooking the garden, the pool and the sea. Completing the floor is another bedroom with panoramic views and a bathroom, also covered with Bisazza mosaic. Second Floor: The top floor features 2 bedrooms and 2 bathrooms. Basement This is where a very generous living room has been created, with direct access to the garden through two large French windows. This is the ideal place to organise major events with many guests or to arrange a professional studio, which will allow you to work in the relaxation of nature. To a lower level, we find a garage for 2 cars and quite a large storage space. Of the original wall structure, the perimeter walls have been preserved, with their classical proportions, i.e. a symmetrical repetition of the openings. This makes it a unique villa in the whole town of Civitanova Marche. Another very pleasant feature is that every room has plenty of light and the many doors allow exit to the large panoramic terrace, which runs all around the house. It is here that various lounge and relaxation areas can be arranged, to be enjoyed in different moments of the day, and always with a breathtaking sea view. The Dependance The dependance is the perfect retreat for your guests, who can enjoy and give you full privacy. Located near the panoramic pool, it’s also a nice place to get some shade during your days by pool. The lovely 35 sq.m. terrace, covered by a tent, will let you have a meal or an aperitif out in the shade. Developing over an area of about 102 sq.m., it includes a living area with 3 French windows, which provide plenty of light and exit out to the garden, a small kitchen, 2 bedrooms and a bathroom. Underground, there’s the technical room and shower rooms for the pool. At the back of the dependance, externally, there’s an oven. The Garden The architect who took care of the landscaping has done a masterful job here – every area, every corner has been designed to provide guests with an exclusive area to be enjoied in different ways: the fountain at the top of the property recalls the classic design; walking down the pathway one comes across a secluded area, covered by tall trees that provide shade and coolness; going further down you reach several natural terraces of the garden and you end up to the spectacular panoramic infinity pool, which overlooks the sea and the rolling hills of the Marche region. Continuing along the path between olive trees and lawns, you get to the entrance gate, in whose proximity a tennis court may be built. This garden, about 4.550 sq.m., is a haven of tranquility where fragrant blooms and lush greenery create a serene ambiance. From here, one can savor the panoramic views, the gentle lapping of waves, and the distant murmur of the medieval town of Civitanova Marche Alta, a historic gem within walking distance. The Location Nestled amidst rolling hills, Civitanova Marche Alta stands as a testament to medieval elegance. Its cobbled streets, ancient stone walls, and quaint squares invite visitors to step back in time. This charming town offers a serene escape from the hustle and bustle of modern life, while still providing essential amenities and services. The town’s central square, a gathering place for locals and tourists alike, is a hub of activity, hosting festivals, and cultural events. Despite its medieval charm, Civitanova Marche Alta is well-equipped to cater to modern needs. You’ll find a selection of shops, restaurants, and cafes offering a taste of local cuisine and international flavours. A special mention goes to Café Cerolini, the most historic and elegant café in town, which offers the possibility of enjoying an aperitif in the main square. The town is also conveniently located within a short distance of the Adriatic coast, making it an ideal base for exploring the beautiful beaches and crystal-clear waters of the region. The coastal town is a melting pot of cultures and activities, where you can enjoy excellent fish dishes and then go clubbing. Civitanova Marche also offers many schools, including a bilingual and an international school. In Civitanova Marche you have the A14/E55 exit toll, so it’s very easy to reach both northern and southern Italian regions and you get to the airport of Ancona-Falconara in only 30 minutes. EPC: Ordered Why Buy It This classic-styled villa offers an unparalleled blend of timeless elegance and modern comfort. Its expansive garden, inviting swimming pool, and proximity to the town’s vibrant center create an idyllic retreat for those seeking both tranquility and convenience. The expansive garden, a true oasis within the city, offers a serene escape from the frenetic pace of everyday life. Everything here has been designed for maximum enjoyment and amusement. The villa’s prime location, just a short walk from the town center, provides easy access to all the amenities and attractions that Civitanova Marche and Civitanova Marche Alta have to offer. The convenience of this location, 5 minutes from the coast and an hour from the mountains, allows you to enjoy the best of both worlds: the tranquility of a private villa and the excitement of a bustling town. Distances Closest Town with Services: 150 mt Schools: 400 mt Theatre: 450 mt Hospital: 1 km Civitanova Marche: 3,5 km A14/E55 Motorway: 3,5 km Coast: 3,8 km Macerata: 23 km Conero Riviera: 25 km Sibillini Mountains: 50 km Airport of Ancona-Falconara: 53 km
…By Italian Luxury Asset Srl


Villa LOS is a one-of-a-kind property located in Pointe Milou, facing the sea and offering a breathtaking sunrise spectacle. Its typically Mediterranean façades and interior architecture infused with Croatian and Moroccan influences make this home an atypical and exceptionally rare property. Built along the cliffside, this majestic four-bedroom villa, each with its own en-suite bathroom, sits on an expansive 5,455 sqm plot (1.35 acres). The villa’s orientation allows for refreshing trade winds and panoramic ocean views. This property remains a true sanctuary in Saint Barthélemy , peaceful, highly private, and discreet. Numerous renowned artists, photographers, and models have stayed and worked here. The presentation price includes negotiation fees, at the buyer’s cost on behalf of the seller.
…By Barnes Saint Barthelemy


For sale: this superb 5-room waterfront villa with breathtaking views! It features 4 bright bedrooms and a pleasant living space, with all the comforts of a 5-star hotel. Naturally privileged, protected from the wind and benefiting from superb sunshine, the west coast of Mauritius boasts some of the most beautiful beaches on the island. The emblematic villages of the west coast include Flic en Flac and Tamarin. Luxurious hotels, mythical golf courses, aquatic activities, surf spots and sunsets... This part of the west coast attracts tourists from all over the world for its diversity and scenery. Listed sale price excluding buyer's fees and obligatory furniture to be added: €160,000, 5% registration tax, approx. 1.15 % notary's fees.
…By Luxury Properties


A TRADITIONAL SPANISH HACIENDA ON ISLA BOCA BRAVA, IN BOCA CHICA A rare opportunity in the Gulf of Chiriquí on Boca Brava Island, Chiriquí, Panama — one of the most sought-after island destinations on Panama’s Pacific coast. Known for its protected waters, world-class sport fishing, whale watching, and untouched beauty, Boca Brava offers a unique blend of privacy and accessibility just minutes from the mainland and accessible by barge. This exclusive island community attracts investors and luxury home buyers seeking oceanfront real estate, private estates, and high-end vacation properties in a secure and naturally stunning setting. The Hacienda Boca Chica is by far the most charming estate on the island. THE LAND The estate sits on an extraordinary 5-hectare private peninsula on the south side of Boca Brava Island, a premium landholding rarely available on the market. This unique peninsula location delivers both sunrise and sunset views from the home, which was designed to admire the 300 degree view. The property includes direct beach access, lush tropical landscape, and a private infinity pool overlooking the bay — creating a resort-style environment perfect for personal enjoyment or boutique vacation rental potential. The expansive land offers room for additional guest casitas, gardens, or future development, and concrete remains of horse stables remain, ready to be revived and reinhabited. THE HACIENDA At the heart of this exceptional property stands a spacious and luxurious hacienda-style residence featuring 5 bedrooms, 6 bathrooms, and separate maid’s quarters, designed for comfort, entertaining, and extended stays. The home is designed with traditional architecture and natural materials, offering a comfort not found in many new builds. The 470 square meters of covered outdoor living space would be ideal for yoga retreats, but currently offers the ideal location for ocean-view dining, sunset gatherings, and relaxed island living year-round, boasting a seamless indoor-outdoor flow. The large terrace and shaded lounge areas maximize the coastal breezes and panoramic surroundings. Follow a gravel driveway aligned by massive foxtail palms to reach the cobblestone courtyard of the hacienda, where you will be met with the grand entrance and 5 doors to choose from. The entrance towers above with natural light pouring in, where large glass doors welcome in the view of the archipelago through the covered terrace. Left of the main entrance is the Eastern wing of the home which has the master-bedroom and bathroom, as well as guest suite and office with its own bathroom, the office could easily be reverted to a bedroom as well. The right of the main entrance has the kitchen with stainless steel drawers and cabinets and a large pantry, the kitchen opens up via 2 sliding doors to the seafront veranda where stairs lead to the pool deck. Further West along this veranda leads to a second guest suite as well as the maids room and bathroom. The Western wing of the home has an outdoor kitchen with a stunning view for the gardener and the maid, as well as a third private guest suite with a jacuzzi, facing west. THE DREAM Imagine the dream of island living with road access. Owning a beachfront peninsula home on Boca Brava means watching humpback whales and dolphins from your veranda, it means waking up steps from the sea, enjoying boating and fishing at your doorstep, and reaching mainland services within minutes. This is a rare combination of Panama island real estate, beach access property, and luxury coastal living — ideal as a private residence, healing retreat center, or investment in one of Panama’s most precious waterfront regions.
…By Annonceur International


Single-storey villa of 175 sq.M on a beautifully maintained garden plot outside Strängnäs. Detached garage, greenhouse, orangery, and raised garden beds. Close to a jetty. Manor-style villa in the charming village of Björsund in Strängnäs. A newly built home with an elegant hipped roof and wooden facade. The house is complemented by a detached garage designed in the same architectural style. The property is located near Björsundet with several lovely swimming spots and also includes shared access to a jetty about 200 meters away. A gravel driveway leads up to the entrance, where a round planting forms a clear focal point. The villa features oak floors throughout and waterborne underfloor heating powered by an air-to-water heat pump. The hallway has double doors, tiled flooring, and practical sliding-door wardrobes. The light gray country-style kitchen includes a granite countertop, mullioned cabinets, pantry, and Siemens appliances. Induction hob with built-in ceiling extractor. A wood-burning cast-iron stove and sparkling black tiled floor combine rustic charm with luxury. The dining area and living room adjoin the kitchen in an open-plan layout with a fireplace and access to an insulated garden room with tiled flooring and garden entry. The outdoor environment offers a terrace, pergola with retractable sail roof, and a large wooden deck. The villa’s master suite is equipped with an air-to-air heat pump providing AC, and has its own bathroom with bathtub, vanity, toilet, and heated towel rail. There is also a separate bedroom wing with three additional bedrooms. A fully tiled bathroom is located near the entrance, featuring a shower cabin with massage jets. Close to the hallway is a combined utility/technical room with Siemens machines and a secondary entrance leading to the terrace. The detached garage has a practical concrete floor, electric door, and separate storage area. Inside there is organized storage with a tool wall. The garden plot is generous, measuring over 2,000 Sq.M, and very well maintained. Large level lawns are bordered by edging strips against gravel areas. The property is fenced with an iron gate at the driveway entrance. Several attractive plantings are distributed around the garden. For gardening enthusiasts, the plot includes fenced growing beds and a spacious polytunnel greenhouse. The property also offers a fitted orangery with tiled floors and painted wood paneling, perfect for relaxation, cozy dinners, or a coffee break. The garden includes a small apple orchard with several varieties of apples. A robotic lawnmower with underground wiring keeps the lawn neatly trimmed. Rustic outdoor lighting provides good illumination along the driveway and throughout the grounds. Here you live in peaceful countryside tranquility. Nearby Kjula, Sundbyholm, and Fogdö offer pleasant dining options. A wider range of services, shopping, culture, and entertainment can quickly be reached by car in Eskilstuna, Strängnäs, and Västerås. The area also has good transport connections. A bus line conveniently takes you to Strängnäs travel center, where both trains and buses provide easy access to the entire Mälardalen region.
…By Sweden Sotheby's International Realty


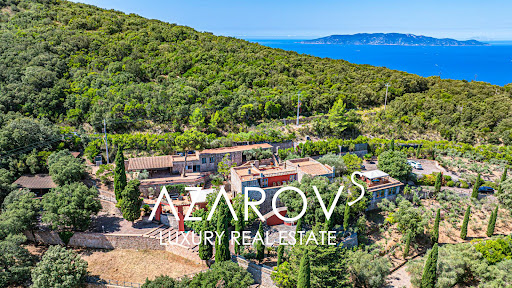
Description: In a dominant position overlooking the sea of the Tuscan Maremma, bathed in sunshine and with a panorama of rare beauty towards the sea and the islands, this 500 m² Tuscan-style villa dominates the landscape and overlooks the sea towards the infinite horizon. From sunrise to sunset, given its optimal position and the presence of numerous windows and accesses to the outside, the house is flooded with natural light. Accessing the garden, you walk along a path that leads to the villa, whose entrance leads in a few steps to a wonderful stone portico and immediately to the magnificent panoramic terrace that stands out against the horizon of the sea. The terrace, the highlight of the house, is ideal for dining and relaxing throughout the year. This dream villa of approximately 500 square meters is currently divided into two parts that can be joined together and has a total of eight bedrooms, which can be enlarged by combining the rooms in a possible new layout. The first floor has a beautiful entrance hall with direct access to the large living room, which leads to the panoramic terrace and dining room, a kitchen, five bedrooms, and bathrooms, all in a play of spaces and views that give life to refined environments. The second apartment also includes a living area with access to a magnificent 60 m² terrace overlooking the sea, three bedrooms, and bathrooms. The property is completed by a convenient parking area that can accommodate up to five cars and a large garden that protects its privacy. Condition and finishes: The villa's architecture blends perfectly into the Mediterranean setting and, with appropriate renovation, could easily be transformed into a unique gem in the area. The villa features exposed stonework with architectural elements of the highest quality. The interiors are currently a succession of rooms with a layout typical of the period of construction, and with materials typical of Mediterranean architecture such as colored majolica tiles, but easily adaptable to accommodate large and bright rooms through a renovation project. Outdoor spaces: Surrounded by Mediterranean vegetation, the property has a private descent to the sea where you can relax in total privacy. Exclusive access to the sea is a unique feature that allows you to enjoy the sea in total privacy and be picked up directly by boat without having to travel to the surrounding ports. The property's land of approximately 6,000 square meters extends around the villa for a few hectares, forming a green protective ring with lush Mediterranean vegetation, reaching the point where the cliff overlooks the sea, offering unforgettable views. Always characterized by a breathtaking view and surrounded by native plants, there is also a 45 m² swimming pool overlooking the islands in front. The villa has a large, spacious, and sunny terrace with a 180° view of the sea, offering breathtaking views at any time of the day or evening, giving the impression of being at one with the sea and being able to touch the water with your hand. Potential uses: The villa is ideal as a wonderful residence to enjoy your free time, from weekends to long holidays. It is a property that can be enjoyed all year round thanks to the mild climate of the Maremma, and the private access to the sea allows you to enjoy it exclusively, also using boats as a means of transport to other places in the area. The financial return through rental allows for an excellent economic return, making this property a zero-maintenance asset. Location: The Maremma and Argentario are the most exclusive locations near Rome, just 45-60 minutes from Fiumicino Airport and 90 minutes from Rome. A convenient train connects the area to Rome and Pisa. The proximity of typical Tuscan towns, such as the medieval villages of Capalbio and Porto Ercole, makes the area interesting from a historical point of view as well as a natural oasis of rare beauty. The images shown are for descriptive purposes and represent the mood of the property but not the property itself.
…By Carratelli Real Estate


RVA36 – South Shore of Ajaccio – Domaine de la Pointe Set within the private and sought-after Domaine de la Pointe, this 1960s villa, showcasing a bold avant-garde architectural style, enjoys panoramic views over the Bay of Ajaccio and offers pedestrian access to a secluded beach. The property is accessed via its upper level and offers approximately 1,830 sq.ft of living space spread over two floors. The main level features 5 bedrooms, 2 shower rooms, a bathroom, and a terrace overlooking the garden and the sea. A discreet carport, seamlessly integrated into the original architecture, completes the ensemble. The garden level hosts an independent living area with a bright lounge, a kitchen, one bedroom, and a shower room, ideal for hosting guests or creating a self-contained unit. Set on a landscaped plot of approximately 22,600 sq.ft, enhanced by maritime pines and native Mediterranean species, the villa blends harmoniously into its preserved natural surroundings, just minutes from the beaches, Porticcio’s shops, and Ajaccio airport. Agency fees payable by the seller.
…By Barnes Corse


Discover unparalleled luxury with this stunning villa in Mykonos, a true gem of modern design and elegance. Located just 700 meters from the renowned Psarou Beach and a short drive from Mykonos Town, this exquisite property offers 1,000 square meters of refined living space on a generous 7,500 square meter plot. Built in 2022 and impeccably maintained, the villa showcases an exceptional blend of contemporary amenities and timeless style. It features eight spacious bedrooms, nine luxurious bathrooms, and an additional WC. The villa includes three state-of-the-art kitchens, a grand living and dining area, and five open parking spaces, ensuring ample room for both family and guests. The property is equipped with advanced climate control systems, including heating and air conditioning, as well as a water heating system. Sound insulation and energy-efficient aluminum frames with double-glazed windows guarantee comfort and tranquility. With an impressive A+ energy certificate, the villa combines eco-friendliness with luxurious living. The villa's interior is adorned with a mix of tile, wooden, and industrial flooring and is painted and furnished to the highest standards. Its southern orientation provides stunning panoramic views of the sea, Psarou Beach, and the surrounding nature. Additional features include a jacuzzi, swimming pool, garden, and playroom. The property also boasts a comprehensive security system, including an alarm, cameras, a fire extinguishing system, smoke detectors, and a safe. Enjoy the convenience of a smart home with internet access, satellite reception, and solar panels. The villa also features a BBQ area, bar, state-of-the-art gym, and heliport, ensuring the perfect blend of luxury and functionality. This is a rare opportunity to own a piece of paradise in the most sought-after location in Mykonos. Price: POR. KENNEDYS GROUP REAL ESTATE, contact phone: 6978137391, email: [email protected], website: https://www.kennedysgroup.com/
…By Kennedy's Group


Villa P0 is the final remaining seafront residence within the exclusive Willow Bay development, delivered by award-winning developers Pin & Pin. This exceptional property offers a rare opportunity to acquire a six-bedroom, all en-suite villa set directly on the water’s edge, in one of Dalmatia’s most prestigious and protected bays, just moments from the historic charm of Korčula Town. Occupying a prime frontline position, the villa has been thoughtfully designed to maximise uninterrupted Adriatic views and seamless indoor-outdoor living. The layout centres around expansive open-plan living and entertaining spaces, complemented by an infinity-edged swimming pool and a separate pool house, ideal for use as a private gym or leisure suite. The external areas have been conceived to embrace the Mediterranean lifestyle, featuring a fully integrated outdoor kitchen, multiple dining and lounging terraces, and a striking sunken fire-pit area overlooking the sea. Together, these spaces create an exceptional setting for both relaxed family living and refined entertaining. At this early stage of development, purchasers benefit from a rare level of flexibility, with the opportunity to influence internal layouts and specify bespoke finishes throughout. There is also scope to reconfigure selected areas to accommodate premium lifestyle amenities such as a private cinema, spa, or wellness suite, subject to final design. Opportunities of this calibre — combining true seafront access, architectural integrity and the assurance of delivery by one of Croatia’s most respected boutique developers — are exceptionally scarce. Villa P0 represents a truly unique chance to create a landmark coastal home within one of the Adriatic’s most desirable locations. Location: Willow Bay is situated in Vrbovica, a secluded and highly desirable bay approximately 3 kilometres north of Korčula Town. The setting is widely regarded as one of the most protected and crystal-clear bays in the region and benefits from one of the island’s very few natural beaches, located directly in front of the property. The calm waters and sheltered position make the bay ideal for private boat mooring, offering effortless access to the surrounding coastline and neighbouring Dalmatian islands. Korčula Town is easily reached within 5–10 minutes by car or boat and is renowned for its historic streets, boutique restaurants and relaxed café culture. For those seeking a livelier atmosphere, Hvar Town can be reached in approximately one hour by sea, allowing owners to enjoy its vibrant dining and nightlife before returning to the privacy and tranquillity of Willow Bay. A helicopter landing facility is also available just outside Korčula Town, providing a convenient option for clients with limited time. The immediate area is home to several discreet local highlights, including the neighbouring bay with La’Banya Beach Club and Tara’s Lodge, while Moro Beach Stupe, set on its own private island, can be reached in around ten minutes by boat and is well known for attracting an international and celebrity clientele. Widely regarded as one of the most appealing islands in Dalmatia, Korčula combines natural beauty, cultural depth and accessibility. Within this context, Willow Bay is considered one of the island’s most prime and sought-after coastal locations. Investment - Waterfront villas in locations of this calibre are widely regarded as strong long-term investments, underpinned by genuine scarcity and proximity to a world-renowned destination. When marketed effectively, rental performance can be particularly compelling; several smaller villas within this same bay achieve full occupancy from May through October, with peak-season rates exceeding €3,000 per night. Supported by excellent accessibility from major European hubs and sustained international demand, Croatia continues to demonstrate strong global appeal for both lifestyle buyers and investors alike. To View the 3D walkthrough, please follow the link below: https://app.lapentor.com/sphere/ppkorculap0 Viewings of Villa P0 are available strictly by appointment. Further information, detailed plans and specification options can be provided upon request. Early enquiries are encouraged due to the unique nature of this seafront opportunity and the limited availability within the Willow Bay development.
…By Annonceur International


Luma occupies the second and third floors of a contemporary residential building in Glyfada, where clean architectural lines, generous proportions and extensive glazing create a calm and light-filled living environment. Positioned within one of the Athens Riviera’s most established residential neighbourhoods, the maisonette has been designed to balance openness and privacy, with broad terraces extending the living spaces outward and reinforcing the connection between the interior and the surrounding environment. The residence comprises 258 sqm (2,777 sq.ft.) of internal living space arranged across two levels connected by an internal staircase. The architecture emphasises volume and continuity, with double-height ceilings, carefully considered sightlines and a restrained palette of natural materials creating a sense of cohesion throughout. Floor-to-ceiling glazing allows daylight to move deep into the interiors, enhancing the feeling of openness across both levels. The principal living spaces are arranged around a double-height reception area that forms the centre of the home. The scale of this space creates an immediate sense of volume, while large sliding openings establish a seamless relationship with the surrounding terraces. The layout has been carefully designed to allow the different living areas to connect naturally while maintaining a clear architectural rhythm. Throughout the day, changing light conditions bring subtle variation to the interiors, highlighting the simplicity of the materials and the proportions of the spaces. A separate kitchen provides a more private and functional setting while remaining visually consistent with the overall design of the residence. Integrated elements and clean lines reinforce the architectural clarity that defines the property as a whole. Accommodation is currently configured as four en-suite bedrooms, although the layout can be adapted to accommodate between three and five bedrooms according to future requirements. The private areas continue the same design language found throughout the residence, prioritising proportion, natural light and connection to the terraces. Several bedrooms open directly onto outdoor spaces, enhancing natural airflow and strengthening the relationship between the interior and exterior environments. The wrap-around terraces form an integral part of the property rather than functioning as secondary outdoor areas. Extending around the residence on multiple sides, they increase the sense of openness while creating additional living space throughout the year. Deep overhangs and architectural shading elements contribute to comfort during the warmer months, while preserving the clean geometry of the building’s façade. Designed to meet contemporary standards of efficiency and comfort, Luma carries an A+ energy efficiency rating and incorporates underfloor heating, smart home technology, an EV charging point, two underground parking spaces and a private storage room. Located in Glyfada, the residence benefits from immediate access to the coastal character of the Athens Riviera while remaining closely connected to central Athens. The area combines established residential streets with a vibrant year-round atmosphere shaped by cafés, restaurants, boutiques and proximity to the sea. As the day draws to a close, the generous terraces and expansive glazing allow the changing light of the Riviera to become a natural extension of the living environment. The property is currently under construction and is scheduled for completion in September 2026.
…By Greece Sotheby's International Realty


Set within Marsa Al Arab in Jumeirah, this six-bedroom villa offers a rare opportunity to own a super-prime home overlooking the Arabian Gulf, featuring uninterrupted views of the sea and the iconic Burj Al Arab that sits minutes from the property. Spanning approximately 9,146.63 sq. ft., the home combines innovative architecture with resort-style living. The interiors showcase scale, light, bespoke finishes, and refined materials. Floor-to-ceiling glazing and wide-format glass doors invite the outdoors in, flooding the space with natural light. At the heart of the home, the grand living area unfolds as a fluid sequence of lounge, dining, and leisure spaces, designed for elegant entertaining and relaxed family living. These areas open directly onto expansive terraces, creating a seamless indoor-outdoor connection against a stunning coastal backdrop. The kitchen boasts a sophisticated setup, equipped with premium appliances from renowned brands, including Sub-Zero, Wolf, Miele, and Gaggenau, complemented by sleek cabinetry and elegant surfaces. A secondary wet kitchen supports larger gatherings, ensuring seamless service without disrupting the main living areas. Six generously proportioned bedrooms offer refined private retreats, each featuring luxurious en-suite bathrooms with designer fittings and spa-inspired finishes. The principal suites enjoy commanding sea views, while a dedicated maid’s room adds practicality for discreet household support. Outside, an infinity pool, elevated entertainment areas, and designer landscaping present hosting opportunities, complete with an outdoor kitchen. Integrated smart-home systems, private marina berth access, beach entry, and covered parking uplift this offering. Residents enjoy convenient access to waterfront promenades, fine dining, and cultural landmarks — all moments from Dubai’s key destinations. Contact us to book a viewing of this exceptional home.
…By Dubai Sotheby's International Realty


CAYMAN DREAM- A Caribbean Hideaway on Grand Cayman's Northern Shore Discover Cayman Dream, an enchanting 2-bedroom, 2-bath beachfront villa, where classic Caribbean gingerbread architecture meets the serene beauty of Grand Cayman's northern coastline. Tucked away in a peaceful, private setting, this charming retreat offers the perfect blend of island authenticity and coastal comfort. Step inside to find an interior awash in island-inspired color palette that captures the essence of Caribbean living—soft coral hues, ocean blues, and warm sunny tones create an atmosphere of island joy. The thoughtfully designed layout flows seamlessly from living spaces to the screened-in porch, where constant tropical breezes and the gentle sound of waves create your own personal sanctuary. The villa's prime beachfront location is a snorkeler's dream, with vibrant reef-protected waters just steps from your door. Lush tropical vegetation frames the property, offering both privacy and a verdant backdrop to your daily ocean views. Whether you're watching the sunrise over the Caribbean Sea or enjoying sundowners as the sky turns pink and gold, every moment at Cayman Dream feels like a gift. Conveniently situated just 10 miles from the charming village of Cayman Kai and 40 minutes from Owen Roberts International Airport, strikes the perfect balance between seclusion and accessibility. And with the Cayman Islands' tax-neutral jurisdiction, this isn't just a home—it's a smart investment in your future. Cozy yet captivating, this gingerbread gem is your invitation to embrace the unhurried rhythm of Caribbean living. Paradise is calling. Cayman Islands Sotheby's International Realty is a member of CIREBA MLS420366
…By Cayman Islands Sotheby's International Realty


Positioned on the Kommeno Peninsula along Corfu’s east coast, this contemporary residence occupies a privileged setting with uninterrupted views across the Ionian Sea towards the Greek mainland. Surrounded by landscaped grounds within one of the island’s most established residential enclaves, the property combines generous proportions with a strong connection to its coastal setting, creating a residence designed as much around the views and natural light as the architecture itself. Arranged across multiple levels connected by elevator, the house is organised to maximise openness and visual continuity throughout. The principal living spaces unfold as a series of interconnected areas where large glazed openings frame the sea from almost every position. Clean architectural lines, neutral materials and carefully balanced proportions create a calm and understated atmosphere, while broad terraces extend directly from the interiors, allowing the relationship between the house and the landscape to remain constant throughout the day. The layout prioritises both flow and flexibility, with expansive reception areas arranged to accommodate everyday living as comfortably as larger gatherings. Natural light moves through the interior from morning until evening, enhanced by oversized openings and circular feature windows that introduce additional depth and character to the architecture. Throughout the residence, the emphasis remains on space, outlook and ease of movement rather than decorative detail. Five en-suite bedrooms are distributed to provide privacy and separation from the main living areas. Each enjoys a distinct connection to the surrounding landscape through private terraces, garden access or elevated sea views. The principal suite occupies one of the most advantageous positions within the house, taking full advantage of the outlook across the coastline while maintaining a sense of privacy from the rest of the residence. Upper-level accommodation introduces a softer architectural character through the use of pitched timber ceilings, creating variation while remaining consistent with the contemporary design language. The property has been conceived for year-round use, with dedicated wellness and leisure areas integrated naturally into the overall layout. These spaces extend the functionality of the residence beyond the summer season and contribute to the sense of self-sufficiency that characterises the house as a whole. Outside, the grounds descend gradually through a series of terraces that follow the natural contours of the site. The landscape has been organised into distinct outdoor environments, each positioned to take advantage of orientation, privacy and the surrounding views. From the principal terrace, the outlook extends across the coastline, nearby marinas and the wooded hillsides of Kommeno, with the sea remaining a constant presence throughout the property. As evening approaches, the changing light across the Ionian gradually gives way to the illuminated coastline beyond, while the residence itself remains sheltered within its landscaped surroundings. Contemporary in character yet carefully positioned within its setting, the property combines privacy, scale and a direct relationship with the sea in one of Corfu’s most sought-after coastal locations.
…By Greece Sotheby's International Realty


Nestled along the serene coastline of Nakhon Si Thammarat at 45 Thung Sai, Sichon District, Cape by Sichon Tesoro presents a truly refined tropical sanctuary that combines modern sophistication with the natural beauty of Thailand’s Gulf Coast. Set on an expansive land plot of 1,620 square meters, this exclusive residence features 240 square meters of elegantly designed living space, offering three spacious bedrooms and four well-appointed bathrooms, each thoughtfully crafted for comfort and privacy. The architectural design embraces open-plan living, with seamless transitions between indoor and outdoor spaces, ensuring that every corner of the home captures the essence of coastal living. Floor-to-ceiling windows invite abundant natural light and frame captivating views of lush greenery and the tranquil seascape beyond. The expansive grounds provide ample space for landscaped gardens, outdoor lounging, and the potential for a private pool, creating an ideal retreat for both relaxation and entertaining. Priced at 26,000,000 THB, this distinguished property offers not only a luxurious lifestyle in an unspoiled seaside setting but also the exclusivity of owning a private estate within one of southern Thailand’s most pristine and sought-after destinations. For inquiries or viewing: Mobile: +66 (0) 95 594 1139 WhatsApp: +66 (0) 95 594 1139 E-mail: [email protected] Register: https://shorturl.at/3sR0x
…By List Sotheby's International Realty


Island for sale 11 hectares in Sicily, Italy. The distance from the mainland to the island is only 500 meters, the boat ride takes about 5 minutes. The island is surrounded by an olive grove, on its territory are also installed: the main villa of 350 square meters, a house for guests / staff of 120 square meters, a garage for boats, service rooms. A diesel generator is installed on the island, it is possible to lay the main highway with drinking water, electricity, sewage from the mainland. The main villa consists of: entrance with access to the terrace, kitchen, 8 bedrooms, 4 bathrooms, closets. Villa under restoration. The guest / staff house consists of: entrance, kitchen, bedroom, bathroom.
…By Azarov S.r.l. – Agenzia Immobiliare


A charming home offering a total living area of 141 sqm, featuring wonderful natural light, generous spaces, and a harmonious blend of period character and modern comfort. Recessed spotlights throughout, exposed ceiling beams, and large window sections facing the water. The villa was built in 1918 and has since been continuously renovated and well maintained. From both the entrance level and the upper floor, you can enjoy expansive views over Dyviken. From the entrance level, you access the generous multi-level terrace with sun throughout the day. An ideal setting for social gatherings, barbecues, and relaxation in the hot tub. Approximately 100 meters away, there is a shared bathing jetty available for use. The entrance level offers a well-designed layout with a rounded hallway featuring high ceilings and tiled floors, creating a grand first impression. The inviting kitchen has tiled floors and is equipped with stainless steel appliances from Samsung and AEG. Adjacent to the kitchen are the dining area and living room, where a cozy wood-burning stove from Handöl serves as the natural focal point of the space. The master bedroom is privately located and features an adjoining dressing room as well as large sliding glass doors leading out to the deck, offering uninterrupted water views. The bathroom is bright and stylish, with fully tiled white walls, slate flooring, a glass-enclosed shower, heated towel rail, vanity with mirrored cabinet, and wall-hung WC. Upstairs, there is a spacious family room with high ceilings and exposed beams, as well as access to a balcony overlooking the water. The upper floor also includes a bedroom. At the entrance to the property, there is a large garage in the same architectural style as the villa, measuring 88 sqm and accommodating up to three cars. The upper level of the garage, approximately 50 sqm, offers excellent potential as guest accommodation, a teenage suite, or for business use. It is equipped with a kitchen, bathroom with shower and WC, as well as a washing machine and tumble dryer.
…By Sweden Sotheby's International Realty


Newly built seafront contemporary villa Nestled in a tranquil bay on the Trogir Riviera, the extraordinary seafront villa Bellavista offers a unique combination of modern luxury, sophisticated design, and effortless Adriatic living. Set on a 610 m2 plot with 460 m2 gross living area across three levels, this luxury-class villa is a masterpiece of contemporary architecture. Clean, minimalist lines, expansive glass surfaces, and an open-plan layout seamlessly connect indoor spaces with outdoor terraces, allowing natural light to fill every corner of the home while offering uninterrupted panoramic sea views and direct access to the beach. The main living level is designed for refined entertaining, featuring a spacious open-plan living, dining, and kitchen area that opens directly onto a terrace with an infinity pool just steps from the sea. A guest toilet and thoughtfully planned storage and utility spaces ensure convenience without compromising style. The first floor features three en-suite bedrooms, providing comfort and privacy, while the upper floor is dedicated to the master suite, complete with private terraces overlooking the sparkling Adriatic. The elevator provides seamless access to all levels. Villa Bellavista is thoughtfully designed for effortless entertaining and comfortable everyday living, featuring high-end engineering and premium finishes throughout. Each room features A/C, while underfloor heating extends throughout the living areas, kitchen, dining space, and bathrooms. The villa also boasts an A+ energy certification for optimal efficiency. For peace of mind, the property features an alarm and video surveillance system. Outdoor parking accommodates three to four vehicles and is equipped with an EV charger. Ideally positioned, Villa Bellavista offers exceptional accessibility: Split Airport is just 25 km away, the UNESCO-listed town of Trogir is 20 km from your doorstep, and Split’s vibrant city center is only 40 km away. Completed in December 2025 and offered fully furnished, this seafront contemporary villa presents a rare opportunity to own a modern architectural gem in one of Croatia’s most coveted coastal destinations. Experience luxury living on the Trogir Riviera, where every detail has been meticulously designed to combine style, comfort, and the timeless allure of the Adriatic Sea. *** No commission fee for the buyer
…By Croatia Sotheby's International Realty


In a rare and privileged setting, this prestigious waterfront villa boasts an exceptional location with unobstructed views of the Gulf of Porto-Vecchio and direct access to the sea, offering a unique level of comfort and privacy. Spacious and flooded with light, the villa includes a large living room with an open kitchen, providing spectacular sea views. It has six bedrooms, each with its own en-suite bathroom, ensuring comfort and privacy for all occupants. Outside, numerous areas are designed to fully enjoy the natural surroundings: a beautiful pool in a dominant position, a very large summer lounge with a fully equipped kitchen, as well as several relaxation and dining spots arranged in the heart of a perfectly maintained landscaped garden. This rare property combines luxury, discretion, and an exceptional setting, within a preserved natural environment, just a few minutes from the beaches and the center of Porto-Vecchio.This description has been automatically translated from French.
…By Fines Homes & Estates


Saint Barthélemy - Anse des Cayes beach. Villa approx. 269m2 with private beach access. Double living room, dining room, fully equipped open-plan kitchen. Terrace and heated pool (18m). 4 suites with dressing rooms, bathrooms and terraces. 5-minute drive to Nikki Beach, shops and restaurants.
…By Kretz Real Estate


Situated directly on the Tyrrhenian Sea, on one of the most picturesque and secluded stretches of the Lazio coast, this historic waterfront villa is a rare example of a private seaside residence where landscape, history and architecture coexist in perfect harmony. Access to the residence is via an ancient Roman bridge, a testament to over two thousand years of history, which discreetly and solemnly introduces you to this truly unique residence, located in a picturesque and secluded location. The residence, completely renovated between 2021 and 2023, is located on one level and designed to enhance the direct connection to the sea, providing natural light, spatial continuity, and stunning views. The elegant and understated interiors open outward through large windows framing the sea horizon, creating a natural extension of the living spaces. The living area includes a bright living room with sea views and a perfectly integrated modern kitchen, designed as a functional and impressive space. The sleeping area includes two bedrooms, three bathrooms, and a separate study, perfect for working or reading while overlooking the coastal landscape. A distinctive feature of the property is a large panoramic terrace of approximately 160 square meters, covered by a striking arched structure, allowing for outdoor recreation year-round, ensuring privacy, comfort, and a constant connection with the surrounding environment. Part of the terrace is dedicated to an outdoor seating area, surrounded by panoramic windows, further expanding the space's functionality. A private garden of approximately 700 square meters surrounds the villa with natural elegance and leads to a terrace directly at sea level, a secluded and picturesque space where the boundary between the property and the Tyrrhenian Sea is blurred. This area also includes an additional room with an upstairs terrace, ideal for a relaxation area or a viewing platform overlooking the sea. The property also includes a separate guest house with a guest bedroom, bathroom, and terrace, designed to provide maximum independence and privacy. The entire complex is fully fenced, ensuring privacy and security.
…By Azarov S.r.l. – Agenzia Immobiliare


In the picturesque surroundings of Monte Argentario, just a few steps from the sea, a unique architectural masterpiece is for sale - a luxury residence with panoramic terraces, a helipad and a picturesque park of almost 6 hectares. Designed in the late 1980s by the world-famous artist and sculptor Gio Pomodoro, this villa is not just a house, but a true work of art. Combining aesthetics and functionality, it fits harmoniously into the Tuscan landscape and offers stunning views of the sea and the islands of the Tuscan archipelago of Giglio and Giannutri. The main villa, with an area of 716 sq. m, is spread over three levels and impresses with its thoughtful architecture, in which the play of light and shadow transforms the interiors into living decorations. Spacious living rooms with a fireplace, a kitchen with a large pantry, seven bedrooms, seven bathrooms, a gym with a panoramic window and two wine cellars with vaulted ceilings create an atmosphere of exceptional comfort and prestige. The heart of the residence is the sculptural relief Trami del Sole, made by Pomodoro himself and is a valuable example of modern Italian art. The complex also includes a second villa of 236 sq. m with a spacious living room and three bedrooms, as well as a separate building on a hill with panoramic views and two large rooms with bathrooms. All buildings are united by an atmosphere of harmony and refined Tuscan style. The surrounding park is a true oasis. Here you will find vineyards, olive groves, oak forests and fragrant lavender alleys. Panoramic terraces and recreation areas are ideal for contemplating sea views and organizing outdoor receptions. The site provides space for a stable with the possibility of setting up a riding school, and a private helipad provides quick and convenient access to the estate. The project also provides for the construction of a magnificent infinity pool, which will further emphasize the exclusivity of the residence. This villa is a combination of artistic value, architectural uniqueness and absolute comfort. It is ideal for those who dream of complete privacy, surrounded by the beauty of Tuscan nature, without giving up the proximity of the sea and all the benefits of the prestigious Argentario coast.
…By Azarov S.r.l. – Agenzia Immobiliare


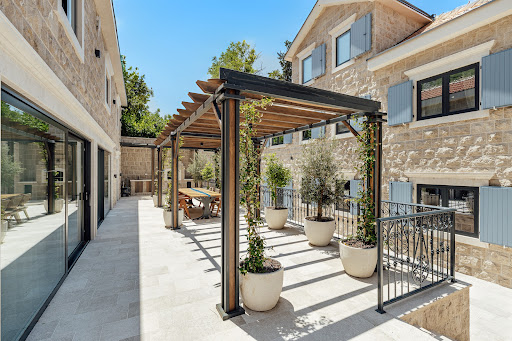

Total built area: 819 m2 Land area: 534 m2 Bedrooms: 6 Bathrooms: 7 + 1 Garages: 2 Stone villa located on the first line to the sea in Ljuta, one of the most prestigious locations in the Bay of Kotor, with an open sea view. The property consists of a main residence and an auxiliary building, arranged around a paved courtyard. Main residence – 394 m2 Ground floor: open-plan living room with stone fireplace, kitchen and dining area, guest toilet, and utility room. First floor: two en suite bedrooms, including a master suite with walk-in wardrobe, bathtub and walk-in shower. Penthouse level: independent en suite bedroom with living area Auxiliary building – 243 m2 Three independent apartments, each with its own bathroom, plus two enclosed garages The villa has an infinity pool with integrated jacuzzi, heated for year-round use, and a pool terrace with sun loungers. There is an outdoor kitchen, open-air bar, and dining area under a pergola. A private cinema room with bar and wine refrigerators is included. The courtyard is paved with stone and features olive trees and Mediterranean plants. A stone pontoon provides direct sea access, with an outdoor shower nearby. The property is finished with high-quality materials, including Italian ceramics, walnut parquet flooring, underfloor heating, and premium sanitary equipment. It is equipped with a Smart Home system, video surveillance, alarm system, biometric access, heat pumps, and high-speed Wi-Fi. Ljuta is located in the heart of Boka Bay, on the north side of Kotor municipality, about 7 km from Kotor or just 10 minutes of drive. Because of its rich history and luxurious houses, it is classified as one of the most desirable and most prestigious locations on the Montenegrin coast. Baroque church dedicated to St. Peter is in the center of the village
…By Montenegro Sotheby's International Realty


CENTURY 21 Royer Immo offers you A JULLOUVILLE IN FRONT OF SEA: This house on three levels, comprising 5 main rooms including on the ground floor: An entrance with cupboards, a spacious living room/ living room overlooking a sea view, an independent kitchen fitted and equipped, a cellar and a bathroom with toilet. On the floor: A clearing, a corridor serving two bedrooms, one with terrace, a shower with a toilet. On the second level: a corridor serving two bedrooms, a bathroom and a toilet. An independent garage. All on a closed ground of 564 m2 approximately.
…By Century 21 Royer Immo


Residential area: 200m2 Land area: 1,200m2 Bedrooms: 4 Bathrooms: 5 Authentic seafront stone villa, originally built several hundred years ago, on a small peninsula in Rezevici, 4km away from Petrovac. The seclusion and complete privacy are emphasized by the specific location of the house, unique on the entire Montenegrin coast. It consists of the main house with two bedrooms with their bathrooms, one separate bathroom, large living room, dining room and a kitchen. Another two bedrooms with bathrooms are built in the peninsula rock. The surrounding area of the peninsula has 7 terraces in the shade of ancient pine trees, with stunning views of fascinating scenery and the sea. Interior is decorated in rustic style, with stone wall elements, wooden beams, onyx bathrooms and wooden furnishings. combined with high-end devices and home appliances and all amenities of contemporary living.
…By Montenegro Sotheby's International Realty


Villa Siri - An exceptional project with an Andalusian soul, signed by KVC Currently in the process of comprehensive renovation by KVC, Villa Siri is an architectural jewel located on the heights of Las Rotas, in Dénia. An absolutely unique location, where the sea, the mountains and the sky meet to offer a daily spectacle of light, calm and beauty. From its terraces you can contemplate golden sunrises and reddened sunsets, with 360° views of the Mediterranean, the Montgó, the illuminated port of Dénia and its historic castle. A breathtaking panorama, which makes this villa a true refuge suspended between nature and sea. With a usable floor area of 630 m², the villa is being reinterpreted with a contemporary Andalusian style, faithful to Mediterranean roots and enriched with noble materials and artisanal details. Travertine marble flooring, hydraulic ceramics, handmade terracotta details, artistic wrought iron railings, ceilings with exposed wooden beams, and exterior carpentry in Technal aluminium with an oxide finish. Each element has been carefully selected to dialogue with the landscape and create an authentic and serene atmosphere. The heart of the house is its impressive Andalusian patio, around which life is articulated: a naya with rounded arches, terracotta pots that brighten up the walls, shaded seating areas and a central pool that merges with the Mediterranean garden and sea views. Here, various outdoor living spaces have been planned: summer kitchen with barbecue, outdoor jacuzzi, corners to read or share, intimate terraces and privileged viewpoints. Inside, the project includes four en-suite bedrooms, all with private bathrooms, as well as an interior and an exterior guest toilet for the pool area. The master suite, located on the upper floor, enjoys a double east-west orientation with sea views from the bed. In order not to interrupt this view, the mirrors in the bathroom, open to the bedroom, have been integrated into the wall and emerge by means of a motorised system. The double-height living room offers spaciousness and natural light, with a large panoramic window at the entrance that frames the landscape like a living work of art. The kitchen open to the living and dining room is a centrepiece of the design: worktops built in work with a terracotta finish, handmade 10x10 cm artisanal tiling, a spectacular curved window overlooking the sea, and Series 8 appliances from BOSCH. Villa Siri will also have a separate laundry area, a closed garage for two vehicles, and a comprehensive comfort system: ducted air conditioning, Smart Home automation, outdoor scenographic lighting and a careful interior lighting with indirect light. For sale turnkey, fully furnished and decorated with selected pieces, this signature residence is offered for €3,600,000, as a unique creation, ready to be lived in. Villa Siri is more than a renovation: it is a revaluation of the Mediterranean soul. A tribute to traditional architecture, reinterpreted with sensitivity, excellence and respect for the place. A work signed by KVC that invites you to dream. #ref:KVC003
…By Koch & Varlet Luxury Realtors

Receive by email any new listing that may match your search criteria
By validating this form, you accept the general conditions of use of Le Figaro Properties.
These agencies offer a selection of luxury properties vente . Feel free to contact them for personalized assistance.