Get early access to listings that match your criteria
Never miss an opportunity again. Our personalized alerts notify you instantly.

 English$ USD · m²


'The landscape influenced everything. Ensuring that it remained as unchanged as possible was the main objective.'Luna Maris is located on the West Cliffs Golf Course, with the town of Obidos as the closest. Óbidos is one of the most picturesque cities in Portugal, full of enriching experiences: cobblestone streets, traditional painted houses, historical monuments, delicious gastronomy and numerous leisure activities such as golf and surfing. Óbidos at 15 km (±10 min) and Lisbon at 95 km (±50 min)Inserted in a 5* Resort & GolfBetween rolling sand dunes, a top-notch golf course and unique coastal vegetation, the villa emerges with a breathtaking and exclusive view over the Atlantic Ocean.The Resort:- 230 hectares- 261 luxury residential lots, including villas, townhouses, and apartments- 5* hotel, spa, swimming pools, sports fields, supermarket, convenience store, laundry and moreWest Cliffs Services:- Reception, concierge and 24-hour security- Gated resort- Conservation, maintenance and cleaning of common areas- Golf course and golf academy- Members lounge- Restaurant and bar- Housekeeping and laundry service- An Exclusive Design & Curated EleganceThe Villa was designed by Portuguese architect Sousa Lopes and decorated by Raquel Solano, founder of Solano Soto Architecture Studio. This residence harmonises perfectly with the coastal surroundings, combining contemporary design with timeless elegance.Using natural light and high-quality materials, the Villa invites its inhabitants to immerse themselves in serene sea views and a peaceful lifestyle. Every detail has been designed to reinforce the connection with nature, offering a peaceful refuge where architecture and landscape come together perfectly.The concept prioritises open and fluid spaces, which integrate harmoniously with the stunning ocean views.Ocean views from all angles:The orientation of the Villa guarantees spectacular views of the Atlantic Ocean in practically all the main spaces. All rooms have been designed to capture this maritime setting, offering serenity and inspiration. Living room, terrace and pool are strategically positioned to maximise this visual connection, creating seamless integration between coastal beauty and modern luxury.The ground floor, being the main floor, is designed to maximise openness and functionality: - Kitchen, living room and dining area interconnected, forming a continuous space (open space) - Large glazing frames the ocean and surrounding landscape - Noble materials: regional stone, sustainable wood and glass, for a sophisticated atmosphere - Functional spaces: garage, laundry and service areas - Terrace and pool area as an extension of the interior space, ideal for relaxation and socialising, with integration of luxury and nature -The living room features large windows that maximise natural light and frame the landscape, while the natural stone fireplace adds warmth and texture to the environment. - The modern kitchen stands out for its central island with bar stools and a minimalist design that combines functionality and aesthetics. -Office - Garage with capacity for 2 carsThe upper floor is dedicated to privacy and comfort: - Three spacious bedrooms, all with panoramic views of the Atlantic and en-suite bathrooms - Master suite with walk-in closet and en-suite bathroomThe basement prioritises functionality and well-being: - Spacious gym for fitness routines - Spacious wine cellar - Engine room, for essential home systems - BathroomThe surrounding gardens blend harmoniously into the natural landscape, combining open lawns with cosy nooks and offering a terrace, swimming pool and leisure areas carefully planned to balance social and tranquil moments.The elevation plans show the careful implantation of the Villa on the lot. They highlight the relationship with the terrain, reinforcing the harmony between construction and nature'Conceived as an ethereal retreat, Luna Maris captures the poetic essence of the moon (Luna) and the sea (Maris), offering a sanctuary where views of the open sky and coastal beauty converge. This residence celebrates the harmony between the heavenly and the earthly.'Don't miss the opportunity to acquire this unique property!Contact us for more information. Energy Rating: A+ ref:SP369
…By Annonceur International


A historic estate overlooking the sea Between Anse San Peyre and the chapel of Sainte-Marguerite, this singular property occupies a remarkable natural site. Perched 40 meters above the sea, the main house is located some 200 meters from the shore, with direct access to the charming fishing village of Anse San Peyre. The estate extends over 2.9 hectares of south-facing landscaped grounds. The main building, with around 300 m² of living space, offers generous volumes bathed in light. The garden level houses a fitted kitchen with dining area and small lounge, a triple reception room with dining room, main lounge and rotunda winter lounge, and an office with shower room. An entrance hall, guest toilet, storeroom and large south-facing terrace complete this level. A garage, workshop and utility room, not included in the living area, complete the layout. Upstairs, the house has five bedrooms, including a master suite with dressing room, bathroom, bath and shower, as well as a second suite with its own bathroom. Two additional bathrooms serve the other bedrooms. A large double-height landing provides a breath of fresh air. Last but not least, the 50 m² of fully converted attic space is ideal for an office, playroom or workshop. An unspoilt natural setting a stone's throw from the sea Secluded from view, on the edge of the Anse San Peyre footpath, the estate stands out for its exceptional discretion. Invisible from the main road, the buildings blend into a typically Mediterranean landscape of gentle terraces and dry stone staircases. The remarkably well-kept grounds feature a wealth of endemic vegetation and a large 12 x 5-meter swimming pool with beach and solarium. Two small masonry outbuildings are available for storing garden tools and maintaining the grounds. A separate 40 m² janitor's cottage completes the ensemble. It comprises a living room with kitchenette, bedroom, bathroom and terrace. Between heritage, nature and sea view, this property combines rare qualities, just a few minutes from amenities.
…By L'exploreur

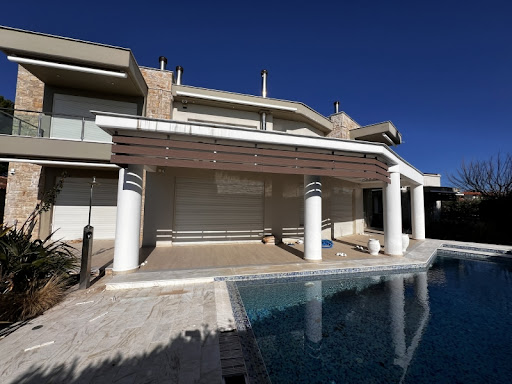


Property Code: HPS4646 - Villa FOR SALE in Sithonia Nikiti for € 3.200.000 . This 430.00 sq. m. furnished Villa consists of 2 levels and features 7 Bedrooms, an open-plan kitchen/living room, 5 bathrooms and a WC. The property also boasts Heating system: Individual - Electric, tiled floor, view of the Sea, Window frames: Synthetic, Armourplated door, parking, a storage unit sqm, garden, swimming pool, A/C, electrical appliances, double-glazed windows, solar-powered water heater, open space, internal staircase. The building was constructed in 1998 Plot area: 1040 s.q. . Building Energy Rating: D Distance from sea 30 meters, Distance from the city center: 100000 meters, Distance from nearest village: 200 meters, Distance from nearest airport: 87200 meters, A beautiful villa in front of the Sea in Nikiti, Halkidiki. The main house is 300 sq.m and on the ground floor it cinsists of a living room, kitchen, storage room, 1 wc and 1 bathroom, 1 bedroom. On the first floor: 2 master bedrooms with their own bathroom, 2 bedrooms and bathroom. There is a guest or staff house of 100 sq.m. with the living room, kitchen, wc, 1 room and 1 room above. Nikiti, a large settlement with a population of around 3,000 permanent residents, it is one of the most popular summer destinations in the region, ideal for all types of travellers, with a lively sea-side, numerous restaurants, cafes and beach bars and a lovely traditional old village nestled in the hills. All this makes it an attractive destination for both Greek and foreign tourists. Sithonia is the pearl of the Halkidiki peninsula, it gained its fame thanks to its untouched beautiful nature, amazing turquoise sea and adorable wild beaches surrounded by pine forests. The combination of the sea breeze with the smell of pine trees makes the peninsula an unforgettable place to relax. The stunning natural beauty of the beaches with golden sand attracts many tourists here, but precisely for the sake of preserving this beauty, mass construction is not allowed here, all the villages are small and cozy, there aren't many hotels where you can stay, and all the property offered for sale is unique and great investment. All the beaches on the east coast with stunning views of Mount Athos differ from each other and amaze with their pure pristine nature. Located in small coves between the villages of Vourvourou and Sarti, many small beaches hidden behind a dense pine forest allow you to endlessly discover new hidden beauties every time. The western coast of the Sithonia Peninsula has a more developed infrastructure, with large villages and organized beaches, hotel complexes and yacht clubs. It's a great place to spend time at a tavern on the beach enjoing the sunset.
…By Annonceur International


Reference : DIP274VAS Accessibility : Mauritians & Foreigners (purchase entitling to permanent residence permit)Location: Black River, MauritiusCategory : Beachfront projectStatus : Ready to move in Type : 4 bedroom villasWithin the project there are also Apartments, Penthouses, DuplexesFeatures : With a gross area of 315-335 sqm, the 3 or 4 bedrooms villas are composed of 3 or 4 bedrooms with terraces in the master bedrooms, living room, dining room, kitchen, store, guest WC, lounge/dining , swimming pool, deck, gardens and parking.You have the choice between thatched or flat roofs depending on availability.The villas are all on the beachfront, facing the sea, with direct acces to the beach.Facilities : The residence has a gym, spa, tennis court and beach club.Amenities : beaches, schools, shopping centers, supermarkets, restaurants, bars, nautical activities.Selling price :Villa - 4 bedrooms-335 sqm - Price : USD 4,500,000 excluding fees. Only 1 villa available !!!Dream Immo Properties is pleased to offer you this amazing beachfront villas project located in a luxurious resort complex surrounded by lush and landscaped gardens. Nestled in a superb beachfront, the residents can enjoy breathtaking views of the Indian Ocean and the majestic mountain range of Riviere-Noire in the west coast of Mauritius. The residence consist of 8 villas, 7 of which are already reserved or sold. They are exceptional residences with superb benefits.A manicured garden with enchanting tropical fragrances elegantly wraps around each home to accommodate small or grand entertaining. A UNIQUE opportunity for foreigners to enjoy direct access to the beach and to be the lucky owner of a beachfront villa in Mauritius.DIRECT ACCESS TO THE BEACH ! CATCH THIS UNIQUE OPPORTUNITY TO OWN A BEACHFRONT VILLA IN MAURITIUS !For more information or a visit, feel free to contact us.
…By Annonceur International


Valriche by YOO introduces a rare opportunity to acquire one of just eleven private branded villas within one of Mauritius’s most authentic and visually striking estates, Heritage Villas Valriche. Designed for discerning buyers seeking both architectural pedigree and a complete lifestyle offering, this exclusive collection represents a distinctive entry into one of the island’s most established residential domains.Set within a 2,500-hectare estate in the preserved south-west of Mauritius, Heritage Villas Valriche has, since 2008, defined a unique way of living where colonial heritage meets contemporary comfort. The estate unfolds across a landscape of rare beauty, where turquoise lagoons meet lush tropical vegetation, rolling mountains and natural waterfalls, creating an environment that feels both expansive and deeply connected to nature.Ownership at Valriche by YOO extends far beyond the villa itself, offering access to a curated lifestyle within the estate. Residents enjoy privileged access to the renowned Heritage Golf Club, featuring two championship courses and a refined clubhouse environment, as well as exclusive membership to Le C Beach Club, where lagoon swimming, water sports and relaxed beachfront dining define daily life. The estate is further complemented by access to the five-star hospitality of Heritage Le Telfair Golf & Wellness Resort and Heritage Awali Golf & Spa Resort, along with the timeless charm of Château de Bel Ombre, offering refined culinary experiences and curated wine moments. Wellness facilities, nature trails, and over a kilometre of preserved beachfront complete a lifestyle that is both active and serene, all within a secure gated environment with dedicated services.The villas themselves have been thoughtfully designed to reflect both elegance and ease of living. Available in configurations ranging from three to six bedrooms, each residence features generous volumes, private lap pools, expansive covered terraces and seamless indoor-outdoor transitions. High-quality finishes and premium appliances are complemented by YOO’s distinctive design signature, creating interiors that are both refined and timeless, with a strong connection to the island’s natural surroundings.Founded by John Hitchcox and Philippe Starck, YOO has established itself as the world’s leading residential design brand, with projects spanning more than forty countries. Bringing together some of the most recognised creative talents globally, YOO’s approach to design is both expressive and contextual. At Valriche, this collaboration with Aspire Valriche results in a collection that is deeply rooted in Mauritius’s authenticity, while offering a contemporary architectural vision that resonates on an international level. As John Hitchcox notes, Mauritius offers a unique richness of culture and landscape, making it an exceptional canvas for design, a vision fully embodied in Valriche by YOO.
…By Annonceur International


Reference : DIP821VBFMARAccessibility: Mauritians & Foreigners (purchase entitling to permanent residence permit)Location: Wolmar close to Flic en Flac, MauritiusCategory: Off plan projectStatus : Under construction - Delivery for December 2025Type : Apartment, Penthouses, Villas & 1 Beachfront villaFeatures : Beachfront 4-bedroom villa with ensuite bathrooms, dressing room, large living & dining room, kitchen, utility room, office, laundry room, terraces, garden, sublime 32 sqm pool with direct sea access, garage...Surface area: 462 sqm (interior: 299 sqm / exterior: 163 sqm)Surface of land : 1035 sqmStunning sea & Morne views Amenities : Access to 5* Maradiva Resort & Spa hotel, its facilities (Spa, restaurants...) & its beach and close to restaurants, shops, bars, sports centers, schools...Benefits :- VIP access to the 5-star Maradiva Resort & Spa (restaurants, pools, beach...)- Exceptional privileges and facilities for owners- No vis-a-vis- Walking distance to the beach- Unique privacy and wooded landscape- Large freehold lot - Permanent residence permitSelling price:Furnished waterfront villa: EUR 5,500,000 excluding feesFurniture package included: EUR 240,000Discover this exceptional real estate project where 17 dream properties have been carefully designed to offer you an unforgettable experience. The white sandy beach invites you to relax and the sunset is simply extraordinary. This residence is located on the outskirts of Maradiva Resort & Spa, a remarkable 5-star luxury resort in Mauritius, one of the Leading Hotels of the World. Discover this first-class Mauritian living experience with architecture that embodies contemporary elegance.The project comprises 7 luxury villas, 8 apartments and 2 penthouses.SEASIDE VILLA!This villa represents perfection in every detail. The interior ambience combines elegance and modernity. With 4 bedrooms ensuite, the villas offer majestic living space, with outdoor terrace and private infinity pool, direct access to the lagoon from your villa and dreamy views. Exceptional interior features for spacious living. Here, luxury and comfort combine to create a prestigious living environment.MARADIVA RESORT & SPA • Butler service available in the villa - 2 Clefs d'Or concierges• 7-day-a-week concierge service (villa services, excursions, nautical desk)• 1 common pool, heated in winter• 4 restaurants including 1 gourmet restaurant• 2 bars• 1 award-winning holistic spa (1,000 sqm, 6 treatment rooms)• 1 kids' club• 1 fitness center with private trainer• 1 boat dock (water-skiing, snorkeling, sailing, pedal-boating, kayaking, windsurfing, paddle boarding)• 2 tennis courts• Currency exchange 7 days a week• 2 boutiques (watches and designer clothes), 1 art gallery, 1 florist• 1 fully-equipped, 100%-connected business center• 1 infirmary with doctor 7 days a weekOPT FOR A VILLA JUST A STONE'S THROW FROM A TURQUOISE LAGOON!!!Contact us for more information, photos or a visit.
…By Annonceur International


Located in Rivière Noire, this single-storey villa is set in a peaceful environment, facing the sea and the domain's golf course. Designed for west-facing plots, it benefits from beautiful natural light while being sheltered from prevailing winds. The villa offers 177 m² of living space on a plot of 1 972 m², with a total built area of 430 m². It features 3 suites, with the option to create a fourth bedroom, as well as a private pool and generous outdoor amenities.The living space has been designed for a friendly and fluid tropical lifestyle, with a bright living room extending to a terrace overlooking the pool and garden. The equipped kitchen harmoniously integrates into the whole, organized in a functional and warm manner. The well-maintained garden provides privacy and breathing space, while the bedrooms, each with an en-suite bathroom, offer comfort and independence. The generous pergolas and movable vertical screens further enhance daily enjoyment, especially during the sunny afternoons of the region.Features• Land: 1 972 m²• Living area: 177 m²• Total area: 430 m²• View: sea and golf course of the domain• Number of rooms: 3 suites + option for a 4th bedroom• Living spaces: bright living room with terrace, open to the outside• Kitchen: equipped• Pool: private• Garden: well-maintained• Terraces: yes• Additional amenities: air conditioning, double glazing, electric gate, alarm, fiber optic, generator, carport, barbecue, outdoor lighting, pergolas, movable vertical screens, security service, caretakerThis villa is appealing due to its location, single-storey comfort, and its opening onto a sought-after natural setting in Rivière Noire. It represents a great opportunity for a primary residence, a holiday home, or a quality investment. Contact us for more information or to arrange a visit.
…By Annonceur International


Discover the epitome of coastal luxury in this newly built 500m2 home nestled on a generous 1642m2 plot in Albion. Located just a short stroll from the beach and a charming resort, this residence offers unparalleled tranquility and convenience.The home features soaring high ceilings and expansive windows that flood the interiors with natural light, creating an airy ambiance. Step outside to your private oasis where a captivating pool awaits, complemented by breathtaking views that stretch beyond the horizon.Benefitting from new road networks and the proximity to a recently inaugurated mall, this property enjoys a prime location that blends convenience with exclusivity. A spacious double garage provides ample parking, while options for customizable features such as photo-voltaic systems ensure modern sustainability.As the sun sets, retreat to the charming kiosk overlooking the property, perfect for unwinding and soaking in countless tropical sunsets. Embrace the essence of island living in this exceptional residence where every detail reflects a commitment to luxury and comfort.
…By Annonceur International


A rare opportunity in the heart of Funchal, where the prime location and sea views combine with enormous potential for renovation. This villa is situated right on the seafront and offers breathtaking views over the Atlantic Ocean, providing the perfect setting to create a truly unique home.Situated in the city centre, it allows you to enjoy the convenience of having restaurants, shops, amenities and leisure areas just a few minutes away, whilst retaining the charm and authenticity of a Madeiran coastal property.With seven bedrooms in total, spacious interiors and terraces facing the sea, this property offers countless possibilities for personalisation whether for owner-occupation, a holiday investment or a high-end refurbishment project.Although it requires renovation, this villa represents an excellent opportunity to transform a property in a prime location into an exclusive seaside residence with high potential for appreciation.More than just a house, this is an opportunity to create a unique retreat in Funchal, where every sunrise over the Atlantic becomes part of daily life.Features:BeachfrontPanoramic ocean viewsCentral location in Funchal7 bedroomsSpacious terracesGarageGardenExcellent investment potentialSurrounding Area:Close to schools, pharmacies, supermarkets, the beach, restaurants, shops and public transport. Energy Rating: C ref:1176
…By Annonceur International


A historic estate overlooking the sea Between Anse San Peyre and the chapel of Sainte-Marguerite, this singular property occupies a remarkable natural site. Perched 40 meters above the sea, the main house is located some 200 meters from the shore, with direct access to the charming fishing village of Anse San Peyre. The estate extends over 2.9 hectares of south-facing landscaped grounds. The main building, with around 350 m² of living space, offers generous volumes bathed in light. The garden level houses a fitted kitchen with dining area and small lounge, a triple reception room with dining room, main lounge and rotunda winter lounge, and an office with shower room. An entrance hall, guest toilet, storeroom and large south-facing terrace complete this level. A garage, workshop and utility room, not included in the living area, complete the layout. Upstairs, the house has five bedrooms, including a master suite with dressing room, bathroom, bath and shower, as well as a second suite with its own bathroom. Two additional bathrooms serve the other bedrooms. A large double-height landing provides a breath of fresh air. Last but not least, the 50 m² of fully converted attic space is ideal for an office, playroom or workshop. An unspoilt natural setting a stone's throw from the sea Secluded from view, on the edge of the Anse San Peyre footpath, the estate stands out for its exceptional discretion. Invisible from the main road, the buildings blend into a typically Mediterranean landscape of gentle terraces and dry stone staircases. The remarkably well-kept grounds feature a wealth of endemic vegetation and a large 12 x 5-meter swimming pool with beach and solarium. Two small masonry outbuildings are available for storing garden tools and maintaining the grounds. A separate 40 m² janitor's cottage completes the ensemble. It comprises a living room with kitchenette, bedroom, bathroom and terrace. Between heritage, nature and sea view, this property combines rare qualities, just a few minutes from amenities.
…By L'exploreur


A historic estate overlooking the sea Between Anse San Peyre and the chapel of Sainte-Marguerite, this singular property occupies a remarkable natural site. Perched 40 meters above the sea, the main house is located some 200 meters from the shore, with direct access to the charming fishing village of Anse San Peyre. The estate extends over 2.9 hectares of south-facing landscaped grounds. The main building, with around 350 m² of living space, offers generous volumes bathed in light. The garden level houses a fitted kitchen with dining area and small lounge, a triple reception room with dining room, main lounge and rotunda winter lounge, and an office with shower room. An entrance hall, guest toilet, storeroom and large south-facing terrace complete this level. A garage, workshop and utility room, not included in the living area, complete the layout. Upstairs, the house has five bedrooms, including a master suite with dressing room, bathroom, bath and shower, as well as a second suite with its own bathroom. Two additional bathrooms serve the other bedrooms. A large double-height landing provides a breath of fresh air. Last but not least, the 50 m² of fully converted attic space is ideal for an office, playroom or workshop. An unspoilt natural setting a stone's throw from the sea Secluded from view, on the edge of the Anse San Peyre footpath, the estate stands out for its exceptional discretion. Invisible from the main road, the buildings blend into a typically Mediterranean landscape of gentle terraces and dry stone staircases. The remarkably well-kept grounds feature a wealth of endemic vegetation and a large 12 x 5-meter swimming pool with beach and solarium. Two small masonry outbuildings are available for storing garden tools and maintaining the grounds. A separate 40 m² janitor's cottage completes the ensemble. It comprises a living room with kitchenette, bedroom, bathroom and terrace. Between heritage, nature and sea view, this property combines rare qualities, just a few minutes from amenities.
…By L'exploreur


Oman Sotheby’s International Realty is proud to present this exceptional, stand-alone 5-bedroom villa nestled on the pristine shores of Jebel Sifah, one of Muscat’s most exclusive resort communities. Designed for those seeking luxury, comfort, and a true connection to nature, this fully furnished, two-level villa offers resort-style living with breathtaking views of the Arabian Sea. Whether you’re an investor seeking a second home or a spacious holiday retreat for your family, this rare property combines elegance with functionality, surrounded by the serenity of nature and the vibrant lifestyle of a world-class coastal destination. Private infinity swimming pool with uninterrupted ocean views Expansive landscaped garden with lush greenery Beachfront access – just steps from the shoreline Separate barbecue area and large outdoor dining pergola Ample private parking Situated just under an hour’s drive from Muscat, Jebel Sifah is a luxury resort destination developed by Muriya — a joint venture between OMRAN Group and Orascom Development. Framed by 6 km of coastline and the majestic Al Hajar Mountains, it offers a unique blend of tranquility and vibrant resort living. Residents enjoy access to a world-class marina, boutique hotels, waterfront restaurants, and a wide selection of freehold properties. With open spaces and sustainable planning, Jebel Sifah is more than just a destination — it’s a lifestyle investment. Asking Price: OMR 1,400,000 Don’t miss this rare opportunity to own a private beachfront villa in one of Oman’s most sought-after locations. Contact us today to schedule a private tour or receive more information.
…By Oman Sotheby's International Realty
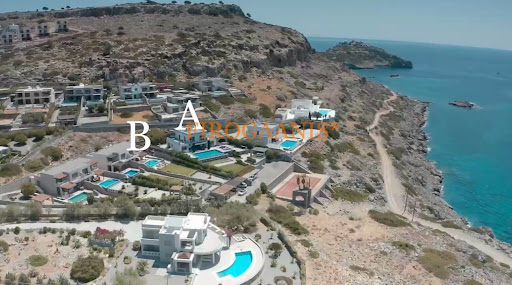


Two unique residences, one next to the other, in the area of Pefki, known as the countryside of Lindos, a unique landscape, while the residences are located just a few minutes from the shops of Pefki and of course the unique Lindos. Rocks, the deep blue of the Aegean and the aroma of salt from the sea are the characteristics that dominate the landscape. Built in a complex of luxury residences, away from the noise of mass tourism, they enjoy the Aegean in all its glory. The residences themselves are rare properties for sale, as now in order to be able to build something similar, land over 8,000 sq m is needed! With many rooms and amenities, both indoors and outdoors, it makes the dream of living by the sea and mentally traveling to it a reality! PROPERTY (A) Type: Villa Location: Pefki, Lindos House Surface: approx. 288.41 sqm Land Surface: approx. 2,405 sqm Floors: 2 Build: 2011 Bedrooms: 5 Bathrooms: 4 AC Swimming Pool Barbeque & Oven Parking Spaces Solar Panel Jacuzzi Sauna Distance from Sea: 150 m Fully Furnished & Equipped PROPERTY (B) Type: Mezzanine (semi-detached) Location: Pefkos, Lindos House Surface: approx. 151.25 sqm Floors: 3 Plot Surface: approx. 700sqm Year of Built: 2010 Bedrooms: 3 Bathrooms: 2 Storage: 12.50 sqm Swimming Pool: approx. 32 sqm Pergolas Barbecue Solar panel AC units: 4 Distance from Sea: 150 m Covered parking space Irrigation system * Furniture & decoration are not included Disclaimer: The exact property location on the map might not be accurate. For more details please contact the Agent.
…By Annonceur International


Zazen is a 5 bedroom villa set amongst the dramatic scenery of the east coast of Barbados. It is located right on Cattlewash Beach. This is the first ultra- modern luxury 5 bedroom villa offering of its kind in this unforgettable landscape. Zazen is a mixture of Eastern spiritual traditions and refined industrial design. It is set against the vivid hues and Atlantic swells of Cattle Wash Beach.The distinctive architectural style makes the chalet-esque industrial loft aesthetically pleasing. It offers approximately 6,000 square feet of two-level living space. Villa Zazen is a prominent landmark in the heart of Barbados’ rustic East Coast. Shared dining and living areas offer clean lines and crisp detailing. There are elements of stainless steel, concrete, stone and timber.Other architectural and interior design features include operable louvres. There are also large sliding doors of highly durable Sipo Mahogany. Outside is an al fresco eight-seater dining area with fire pit and barbeque. This cool villa has airy 30-foot ceilings. Recently added doors and air conditioning to the living areas.A state-of-the-art kitchen offers professional-grade stainless-steel appliances. These disappear behind panels that match the adjacent cabinetry. Ocean light and breezes pervade Zazen’s cool, spacious interiors. A neutral palette of greys and browns and luminous white walls reflect the sparkling waves outside. Slabs of multi-coloured semi-precious stones adorn each room of the house. There are two wings, located on opposite ends of the ground floor. There is easy access from the bedrooms on this level to the pool and beach.Bedroom 1: Master bedroom with a king-size bed and TV lounge area. Private terrace and en-suite bathroom with bathtub, shower, double vanity and wc. Bedroom 2: Bedroom with queen-size bed, private balcony with pool and garden view and shared bathroom (with bedroom 3) with shower, double vanity and wc. Bedroom 3: Bedroom with a king-size bed, garden view and shared bathroom (with bedroom 2) with shower, vanity and wc. Bedroom 4: Bedroom with double bed and shared bathroom (with bedroom 5) with shower, double vanity and wc. Bedroom 5: Bedroom with double bed and shared bathroom (with bedroom 4) with shower, double vanity and wc. The intimately secluded lifestyle offered by the top floor master guest suite includes a wet bar and walk-in closet. There is also office space, a mini home theatre and a round soaking bath and day bed. This villa provides luxury in an informal beachfront setting. Thank you for exploring our portfolio of properties at MG Luxury Realty. As a premier real estate agency specializing in luxury homes on the West Coast of Barbados and local development sales across the island, we pride ourselves on our boutique presence and commitment to excellence.Our vision is to be your one-stop shop for all your real estate needs, offering personalized service tailored to your unique requirements and ensuring a seamless experience from start to finish. With our expedited turnaround time, you can trust that we are here to assist you promptly.For more information on this listing or to discuss how we can help you find your dream property, please do not hesitate to contact us at [email protected] or +246.843.0952. We look forward to being your trusted choice for real estate in Barbados.
…By Annonceur International


This newly constructed, mansion-sized residence redefines elite architecture and modern luxury living. Spanning two floors, this villa boasts an array of international brands, exquisite fittings, and opulent materials. Its distinctive exterior is characterized by soaring full-height windows that offer breathtaking views of the Caribbean Sea.With six expansive ocean-facing bedrooms, this villa is ideal for families or those who love hosting guests. It’s meticulously designed to cater to entertainment and indoor-outdoor living, featuring unique amenities like an ocean-facing private gym and a home cinema. The integrated smart home automation system adds convenience to every aspect of daily life.Outdoors, the splendour continues with a 75-foot-long infinity swimming pool that seamlessly blends with the uninterrupted Caribbean Sea panorama. Two pavilions at either end of the pool provide perfect spots for relaxation or hosting family gatherings.From the lush garden, guests can step directly into the warm Caribbean waters for tropical snorkelling. The grand carriage entrance to this mansion-like estate features a captivating water feature, setting a tone of elegance and sophistication. Combining breathtaking design and an unbeatable location, One Beachlands is a truly unparalleled luxury property, offering an extraordinary experience in Barbados.About MG Luxury RealtyThank you for exploring our portfolio of properties at MG Luxury Realty. As a premier real estate agency specializing in luxury homes on the West Coast of Barbados and local development sales across the island, we pride ourselves on our boutique presence and commitment to excellence.Our vision is to be your one-stop shop for all your real estate needs, offering personalized service tailored to your unique requirements and ensuring a seamless experience from start to finish. With our expedited turnaround time, you can trust that we are here to assist you promptly.Contact UsFor more information or to schedule a viewing, contact us at [email protected] or +246.843.0952.Follow us on Instagram at @mgluxerealty for the latest in luxury real estate updates and exclusive listings.Interested in buying or selling a property in Barbados? Click here.Planning a vacation? Click here.
…By Annonceur International


Trustway Properties is proud to present this landmark 7-bedroom grand island villa, one of the most extraordinary private residences available in Dubai today. Located on a fully private island within The World Islands, this villa delivers an unmatched combination of architectural scale, panoramic city and sea views, and resort-level amenities, all within minutes of Dubai's most iconic landmarks. Location Highlights: 5 minutes from Palm Jumeirah by boat 10 minutes from Downtown Dubai and DIFC (9 minutes) 6 minutes from Dubai Marina and private wharves 18 minutes from Dubai International Airport Property Type & Pricing: 7-Bedroom Villa Total Villa Area: 1,944.83 m² (20,934.08 sq. ft) Total Plot Area: 4,106.27 m² (44,199.52 sq. ft) Price: AED 125,000,000 Unit Features: This three-floor villa is conceived for grand living at an extraordinary scale. The ground floor is anchored by a dramatic foyer and open-air atrium, leading into formal living and dining rooms, a show kitchen, private office, sunken seating area, media room, and a dedicated spa room and gym room, each convertible to bedroom use. Staff accommodation, a full garage, and storage complete this level. Finishings are drawn from the same two curated interior palettes, with signature materials including Obelisco Wavy Travertine, Navona Travertine flooring, Palicandro Bluette feature insets, Caramel Onyx vanities, Breccia Pernice kitchen islands, polished plaster ceilings, and hairline nickel and bronze metal accents throughout. Kitchen appliances are by Naggernas of Germany. Major water bodies and hardscaping are included as standard. Landscaping is by OGuera M. Exclusive Amenities: Private berth directly in front of the villa for motor and sailing yachts, including the Riva Rivarama 44 Dedicated residents-only 24/7 ferry service and helicopter access via island helipad Multipurpose sports facility (football, tennis, basketball, and more) Medical centre in the Clubhouse, staffed by a trained medic with 24/7 speedboat and 3-minute helicopter emergency access Payment Plan: 5% on booking 15% within 30 days of booking 40% during construction 40% on completion Investment Highlights: Freehold ownership, UAE Golden Visa (10-year, renewable) included upon purchase One of only 24 residences on the entire island, true trophy asset with no replication possible 360° unobstructed views: open Arabian Gulf, Dubai city skyline, Burj Khalifa, and Palm Jumeirah simultaneously Over 44,000 sq. ft of plot area, one of the largest private residential land holdings available in Dubai A product class of its own, no comparable offering exists on the Dubai market; competes with the world's finest private island estates Call us now on +971 50 415 5914 to book your private viewing or request full payment plan details. Trustway Properties Email: [email protected] Website: www.trustwayproperties.com
…By Annonceur International


Trustway Properties is proud to present an exceptionally rare collection of clifftop villas perched 130 metres above the Gulf of Oman, within AIDA, Muscat's most prestigious gated coastal community. Exclusively designed by Fendi Casa, these residences combine Italian craftsmanship with architectural clarity, set within a fully private enclave of only 19 units. With nothing between you and the horizon, these villas redefine elevated coastal living in Oman. Property Type & Pricing: 4-Bedroom Villa Plot Area: from 390 m² (4,190 sq.ft) Built-Up Area: 334.60 m² (3,601 sq.ft) Starting Price: OMR 1,500,000 Unit Features: Interiors exclusively designed by Fendi Casa Unfurnished, Fendi Casa design framework applied to all finishes and spaces Accent wall coverings in living and dining areas Wood paneling in foyer Private lift included Provision for private swimming pool Provision for outdoor landscaping Boundary wall on sides and rear Exclusive Amenities (within AIDA community): International Golf Club — 18-hole championship course with social membership included Wellness centre, fitness centre, and swimming pools Hiking trails, mountain bike trails, and running trails Viewing decks with panoramic ocean vistas Payment Plan: 10% on booking 40% during construction 50% on completion Location Highlights: 2 minutes to Yiti Beach 20 minutes to Downtown Muscat 25 minutes to Muscat International Airport Investment Highlights: 100% foreign ownership permitted within AIDA's special economic zone Lifetime residency visa eligibility upon purchase 0% personal income tax, inheritance tax, and capital gains tax Super limited collection, only 19 villas in total Oman ranked 4th globally and 1st in the Arab world on Numbeo's Quality of Life Index 2025 Upcoming UAE–Oman railway project and Saudi–Oman highway expected to significantly boost regional connectivity and tourism demand Trustway Properties is a licensed Real Estate Agency in Dubai with experienced professionals who can guarantee you the best deal possible. We work with the best properties on the market and know how to successfully find the right buyer or seller. Call us now to book your private viewing. Contact Number: +61 452 484 877 Email: [email protected] Website: www.trustwayproperties.com
…By Annonceur International


Independent luxury villas on a cliff with panoramic views of the Marine Reserve. 500 m2 plot, from 254.55 m2 built, fully finished gardens, heated pool with views of the Mediterranean Sea, garage, air conditioning and heating, just 2 minutes from idyllic coves. They are a design by the Swiss architect Massimo Di Caudo. An architectural concept based on clear, cubic and functional lines in a unique setting. Garden and garage access doors, automated with infrared remote controls. Garage for one vehicle and outdoor parking for an additional vehicle. Gardens with water drainage system on the floor, completely finished and customizable including vegetation, irrigation and lighting. 9 x 4 meter pool with infinite views of the Mediterranean, with heated and roll-up cover. Terraces at various heights creating cozy environments surrounded by greenery and infinite views of the sea. The Villas are protected with TV cameras outside and motion detectors inside. Its interior has three large bedrooms, 3 full bathrooms, 1 toilet, air conditioning and heating, living room, fitted kitchen (including high-end appliances), living room, dining room, laundry room and storage room. They have warm and cozy rooms that make the most of natural light thanks to large floor-to-ceiling windows. The modern and elegant dining kitchen is fully customizable including high-end appliances embedded in the design and an integrated wine cellar. Two bedrooms with full bathrooms, one of them en suite. Cozy interior relaxation areas with infinite views of the Mediterranean Sea. Three full baths and one finished toilet with wall hung appliances, counter top sinks, and thermostatic faucets. • Custom detached villas with panoramic views of the Mediterranean Sea • 500 m2 plots on the cliff each villa • Constructed area of villa nº one 254.55 m2 - 264.98 m2 in villa nº two • 3 bedrooms and 4 bathrooms fully furnished • Master bedroom with en-suite bathroom • Fully furnished and customizable kitchen • High-end appliances included • Living room with large windows and direct access to the garden • Heating and Air Conditioning included • Independent heated pool • Detached garage •Laundry PRICE FROM € 1,950,000
…By Annonceur International


Splendid villa located in the prestigious municipality of Santa Margherita Ligure, a well-known tourist resort in Liguria.The property is located in a privileged position, surrounded by greenery and with a breathtaking view of the sea.The villa is currently complete on the exterior and in the rough state for the interior finishes, in an advanced state of renovation, with plumbing and summer and winter air conditioning systems installed and with the possibility of being able to choose the type of coverings, finishes and bathrooms according to your tastes and preferences.Available upon deed, ready to purchase, complete with finishes and move-in. The villa's total area is 440 square meters on three levels, served by an internal elevator and staircase.The villa consists of 10 rooms, perfect for hosting a large family or for those who want large and comfortable spaces. Inside, the rooms are bright and well-arranged, with large windows that allow you to enjoy the splendid view of the Santa Margherita sea and the surrounding nature.The bedrooms are spacious and comfortable, each with its own private bathroom. The villa also features a large private garden, with the option of creating a comfortable swimming poola truly perfect space for relaxing outdoors or hosting dinners and parties with friends and family.The property also features a large panoramic terrace, where you can enjoy spectacular sunsets and breathtaking sea views. Furthermore, the villa is located in a quiet and private area, yet close to all amenities and services.A true oasis of peace and tranquility, perfect for those who want to live in an enchanting and luxurious place with a breathtaking sea view. Don't miss your chance to become the next owner of this wonderful villa in Santa Margherita Ligure, where you can enjoy privacy, comfort, and the beauty of the Ligurian coast.Contact us to find out all the details and to arrange a viewing of the property.
…By Annonceur International


Maison Marina Panwa is a refined collection of luxury beachfront villas set in one of Phuket’s most exclusive coastal enclaves. Located in the tranquil Panwa area, this prestigious development offers direct marina access and a serene natural setting, ideal for those who seek both relaxation and adventure. Surrounded by lush tropical greenery and panoramic sea views, each villa provides a peaceful, private retreat. The location offers a rare balance—secluded and calm, yet within convenient reach of Phuket’s premier dining, shopping, international schools, and healthcare facilities. The villas are thoughtfully designed across two levels, featuring four spacious bedrooms and four bathrooms, making them ideal for families or groups seeking both privacy and comfort. Architectural details blend clean modern lines with traditional Thai influences, creating a timeless and elegant living experience. Interiors are light-filled, with floor-to-ceiling windows that frame the surrounding landscape and bring the outdoors in. Open-plan living and dining areas connect seamlessly to expansive terraces, perfect for entertaining or enjoying Phuket’s tropical climate. Each residence also includes private parking for added convenience. The private marina is a rare and valuable amenity, offering effortless access to boating, island hopping, and water sports. The beachfront itself is calm and pristine—an everyday escape that elevates the experience of ownership. Maison Marina Panwa presents a rare opportunity to live on the water’s edge, in a home where thoughtful design meets natural beauty. It’s a distinctive address for those seeking understated luxury in one of Phuket’s most quietly elegant locations. For inquiries or viewing: Mobile: +66 (0) 95 594 1139 WhatsApp: +66 (0) 95 594 1139 E-mail: [email protected] Register: https://shorturl.at/3sR0x
…By List Sotheby's International Realty


Dream Home in the Strängnäs Archipelago – An Idyllic Property with Lake Views Charming archipelago property on Segersön featuring a year-round residential house. Separate guest house with apartment and sleeping loft. Barn building, sauna, and jetty facilities.
…By Sweden Sotheby's International Realty


Exclusive Beachfront House in Puerto Morelos QrooDiscover this incredible property located in Puerto Morelos, with immediate delivery and ready to enjoy. With a plot of 1,849.68 m² and a construction of 2,004 m², this residence offers spacious spaces designed for comfort and conviviality.The house has 14 rooms, ideal for residential, boutique hotel or high-yield investment in the Riviera Maya. In addition, it is fully furnished and ready to move in.Its privileged beachfront location guarantees spectacular views and direct access to the beach, making it a true Caribbean paradise.Land Area: 1,849.68 m² (19,903 ft²)Construction: 2,004 m² (21,563 ft²)Rooms: 14Price: $85,500,000 MXN / $4,500,000 USDFurnished and oceanfrontLive the experience of Puerto Morelos, a quiet and constantly growing destination, just minutes from Cancun and Playa del Carmen.LOLYPMC .
…By Annonceur International


Santa Teresa, Costa Rica 1,400,000 USD 300 m2 of living space | Exceptional Ocean View | 8 minutes from the beach Discover a true haven nestled between the lush jungle and the Pacific Ocean. Located in Santa Teresa, this contemporary villa embodies tropical elegance and offers a rare living environment, between unspoilt nature and high-end services. Modern design in the heart of nature With a surface area of 300 m2, the villa stands out for its sleek architecture and panoramic views of the ocean from every living space. It has three spacious bedrooms, with the possibility of converting a fourth according to your needs, as well as three bathrooms and a shower room. The layout has been designed to comfortably accommodate up to eight people. High-end equipment Infinity pool with ocean views Motorized blackout curtains High-speed fibre optic internet Fully equipped open kitchen Complete security system: video surveillance, intercom, gate with guard Covered parking for two vehicles, laundry room and storage spaces Rainwater harvesting system 2,200 m2 (23,745 ft2) land A privileged location Just eight minutes from the beaches of Santa Teresa, the property enjoys a peaceful, secure environment close to all amenities. It is an ideal choice for a main residence, a holiday home or a premium rental investment. An exclusive lifestyle in the heart of Costa Rica Offering the perfect balance of modern comfort and tropical immersion, this ready-to-live villa will appeal to lovers of serenity, nature and design. A rare opportunity in the Santa Teresa real estate market. Contact us for more information or to arrange a viewing.
…By Annonceur International


Elevated above the Arabian Sea, this exceptional Bulgari Ocean Mansion is one of only seven ultra-exclusive luxury residences, offering breathtaking views of both the Dubai skyline and the shimmering waters. Developed by Meraas in collaboration with the Bulgari brand, this villa spans an impressive plot of 14,125 sq ft. Designed in a modern aesthetic by the renowned Italian architectural firm Antonio Citterio Patricia Viel (ACPV), the home features warm wooden accents and striking sculptural lines that enhance its luxurious ambiance. Floor-to-ceiling windows seamlessly integrate the stunning outdoor scenery, making it the focal point of the living spaces. The mansion is designed across two meticulously planned levels, enveloped by terraces and beautifully landscaped stone gardens. The TourAccessed via a private driveway leading to a covered multi-car garage, which is elegantly incorporated into the home's design, residents are welcomed into a spacious arrival lobby. Here, an immediate sense of airiness is established, showcasing the central staircase and expansive living areas. The ground floor serves as an entertainment hub, featuring generous living and dining spaces that transition smoothly to outdoor terraces, perfect for hosting gatherings. A show kitchen paired with a service kitchen ensures seamless entertaining, while additional amenities include a laundry room and staff quarters complete with a private en-suite. The layout consists of three distinct living areas: a formal dining room, a central family living space, and a casual lounge ideal for entertaining guests. An extensive outdoor terrace with a pool extends the living space for outdoor enjoyment.On the upper level, all five bedrooms come with their own en-suites. The master suite boasts a spacious walk-in wardrobe and a cozy private lounge area. Additionally, a family living space is conveniently located on this floor.The AreaSituated on Jumeirah Bay Island, the mansion enjoys an enviable location near the luxurious Bulgari Resort, along with access to a marina and yacht club, the Bulgari Beach Club, a fitness center, swimming pool, and picturesque promenade. This prime location is merely 5 km from Sheikh Zayed Road.What We Appreciate- One of only seven exclusive villas available- Prime location on Jumeirah Bay Island- Stunning views of the Dubai skyline and the sea- Designed by the acclaimed Antonio Citterio Patricia Viel (ACPV) architectsAmenities & Details- Lush landscaped gardens- Access to a luxury marine complex- Mediterranean-style gardens- 50-meter horizon pool- Advanced home automation technology- 24/7 security services- Dedicated private concierge- 50-berth marina and yacht club- Private penthouse pools- Bulgari spa featuring a 19,375 sq ft wellness area with seven treatment rooms
…By Annonceur International


Located in the exclusive Ocean View condominium in Praia da Luz, this exceptional semi-detached villa enjoys a frontline ocean setting within a private gated development of only six residences. Offering breathtaking sea views, complete privacy, and beautifully renovated interiors, this is a rare opportunity to acquire a refined coastal home in one of the Algarve’s most desirable locations.Less than 100 metres from the ocean, the property sits just above the dramatic rock formations that residents favour for sunbathing, yoga sessions, and peaceful seaside walks. Despite the tranquillity, the centre of Luz, with its cafés, restaurants, bars, shops, and beach, is only a short stroll away.Fully renovated throughout, the villa combines contemporary design with comfort and sustainability. The ground floor has been transformed into a bright open-plan living space where the kitchen, dining area, and lounge flow seamlessly together. Floor to ceiling French windows span the south-facing façade, flooding the interior with natural light while framing uninterrupted ocean views. A built in log fireplace creates a warm and inviting atmosphere during the winter months.The modern kitchen is fully equipped with high quality Grundig appliances, including a wine cooler, and features a stylish countertop overlooking the living area and sea beyond, making cooking and entertaining an absolute pleasure.The landscaped terrace and garden extend naturally from the living area and are designed for outdoor living year-round. As the largest plot within the condominium, the villa benefits from an L-shaped private garden with a lawned area ahead, a sheltered plunge pool with sliding deck cover, and a sauna. Thanks to the elevated position, the outdoor spaces remain remarkably protected from passers by.Upstairs, the property offers three spacious bedrooms. Two bedrooms face south and share a terrace with stunning ocean views. The master suite includes an en-suite bathroom, while the remaining bedrooms share a generous family bathroom. A spacious landing area also provides room for a study or reading corner.Additional features include:Smart home systemAir conditioning throughoutSolar and photovoltaic panels for water heating and electricity generationTwo 500-litre hot water tanksFully modernised bathrooms and kitchenPrivate underground garage for two carsLarge storage rooms and engine roomDirect internal access from the garage to the propertyCommunal swimming pool and landscaped gardensThe location is truly exceptional. The peaceful cul de sac setting ensures minimal traffic, used mainly by residents and guests, while still being within walking distance of all amenities in Luz. Lagos is only 5 km away, and Boavista Golf & Spa Resort can be reached within a five minute drive.Whether as a permanent residence, luxurious holiday retreat, or investment property, this home offers an extraordinary combination of design, efficiency, privacy, and one of the most spectacular oceanfront settings in the Algarve.From the living room, the sensation is truly unique, as though you are sitting aboard a yacht overlooking the Atlantic.A property that must be visited to be fully appreciated.
…By Annonceur International

Receive by email any new listing that may match your search criteria
By validating this form, you accept the general conditions of use of Le Figaro Properties.
These agencies offer a selection of luxury properties vente . Feel free to contact them for personalized assistance.




