Get early access to listings that match your criteria
Never miss an opportunity again. Our personalized alerts notify you instantly.

 English$ USD · m²


Located on the northern shore of Mahón Bay, in one of the island’s most prestigious neighborhoods, this contemporary villa of approximately 400 m² has been recently renovated by an architect. Offering a unique living environment, it boasts direct access to the sea, a secluded beach, and a private dock. Nestled in a landscaped terraced garden adorned with palm and olive trees, the property features a saltwater filtration pool with jet stream, child safety system, and integrated lighting. Its spacious terraces provide breathtaking panoramic views of the bay. A large living room and dining area overlooking the bay, bathed in natural light. A separate walnut kitchen, fully equipped, featuring two dishwashers, two refrigerators, and three ovens. A large retractable glass window opens onto an outdoor kitchen and covered terrace. 5 bedrooms with ample storage, en-suite bathrooms/showers, and private terraces. 1 additional bedroom with built-in wardrobes, a shower room, and a terrace. 1 fully equipped laundry room. Amenities & Features : State-of-the-art heating and air conditioning system: underfloor heating, radiators, reversible air conditioning, and heat pump. Self-sufficient energy production with photovoltaic panels and storage batteries. High-performance thermal insulation, integrated blinds in the glazing. Enhanced security: safe in all 5 bedrooms, alarm system, and garage. Mooring rentals available at the foot of the property. Just 10 minutes from Mahón city center and the airport, the villa enjoys an exceptional location with immediate access to Sa Mesquida Beach and iconic sites such as La Mola and the lively Mahón harbor. A unique property where luxury and serenity come together in the heart of Menorca.
…By Kretz Spain - Family Real Estate


Corsica is beautiful and reveals absolutely unique places to island lovers. On a coastline of rare beauty, this confidential property offers the treasure of a waterfront situation and the elegance of a mediterranean garden. The architect's design provides an omnipresent sea view, a beautiful transparency over the surrounding nature and a large scale family home : reception area with fireplace, master suite with dedicated lounge and private deck, independent guest suite and generous terraces. Perfectly integrated into a natural setting overlooking spectacular rocks, the pool area with its large sunbathing beds creates a full space for farniente and conviviality. The horizon captivates your look and in the evening you will be marvelled by the sunsets over the Sanguinary islands. Perched in the maquis, a secret wooden cabane enchants the youngest Robinsons. Close to Ajaccio - Napoléon Bonaparte international airport and easily accessible all year round, this exceptional address also proposes the proximity of an organised anchorage.
…By Corsica Sotheby's International Realty - Ajaccio


Private estate with caretaker in Les Parcs de Saint-Tropez. In one of the most sought-after locations in Saint-Tropez, exceptional property offering a large landscaped park of more than an hectare, with a private pedestrian lane leading to a waters edge paradise with its balcony terrace upon the sea. On the seafront, this prestigious contemporary villa, with a surface area of over 690 sqm, offers six suites, elegantly combining modern style with Saint-Tropez charm. An additional staff bedroom is also included. Possibility to purchase one or more adjoining properties. Designed by a local renowned architect, the furnished villa offers high- end amenities (luxury materials, sauna, Turkish bath, massage room, wine cellar, automated sound system, security system, under-floor heating system, professional kitchen...). With a heated swimming pool, the villa enjoys an idyllic environment, with Mediterranean shrubs and a beautiful sea view. Garage, parking areas. A rare opportunity.
…By Magrey & Sons Saint-tropez


Located south of Porto-Vecchio, lies one of the most beautiful and exclusive private waterfront estates in the region, the Punta d’Oro estate. Closed to the bay of Santa Giulia and the first beaches of Palombaggia, the Punta d’Oro private estate offers several confidential sandy coves, as well as a stretch of water where you can anchor your boat. A vast family property is built on the second line of the estate, with private access to the sea. Built over two levels and extending to more than 400m2, this beautiful sea-view villa designed by Corsican architect Pierre Pucinelli, who developped such magnificent projects as Cala Rossa and Marina di Fiori, boasts generous volumes and a layout that favours comfort and conviviality. An extraordinary location at the heart of a landscaped garden totalling 1870m2. Close to Figari Sud Corse airport and its private terminal, the Gulf of Sperone and the 9-hole golf course in the Gulf of Lezza, this property's geographical location also lends itself to the use of a boat for exploring the wild creeks of south Corsica.
…By Corsica Sotheby's International Realty


Les Issambres waterfront villa 290 sqm direct sea access panoramic sea view 5 bedroom Gulf of Saint-Tropez Located in Les Issambres, in a frontline position, this waterfront villa offers approximately 290 sqm of living space with direct access to the sea and panoramic views over the Mediterranean. The property is set on a landscaped plot of approximately 1,787 sqm and benefits from a unique position directly facing the coastline. Reception Areas The villa features a spacious 85 sqm living area including lounge and dining space, opening onto a large terrace and swimming pool facing the sea, providing strong indoor outdoor continuity. Kitchen and Utility Areas Fully equipped kitchen with additional back kitchen, laundry area and wine storage, designed for both everyday use and entertaining. Bedrooms The property includes five bedrooms, including an independent apartment offering separate accommodation for guests or staff. Upstairs, three bedrooms enjoy sea views, including a primary suite with private terrace. Additional Spaces Games room of approximately 30 sqm. Outdoor Features Landscaped grounds, multiple terraces, swimming pool and direct access to the shoreline. Parking Carport and multiple outdoor parking spaces. Location Advantages Close to San Peïre centre, beaches, marinas and within easy reach of Saint-Tropez, with Nice International Airport accessible in approximately one hour. This property is suitable as a primary residence, secondary home or investment waterfront property in the Gulf of Saint-Tropez, a highly sought after market with limited supply of direct sea access villas. Côte d’Azur Sotheby’s International Realty For further information or to arrange a confidential viewing, please contact Côte d’Azur Sotheby’s International Realty, your expert in luxury real estate on the French Riviera.
…By Côte D'azur Sotheby's International Realty


In Erbalunga, in the heart of Cap Corse, this waterfront property embodies a rare, almost secret address where the Mediterranean becomes a true extension of the home.Set in a preserved natural environment, with direct access to a cove of crystal-clear waters, this 175 m² character home offers an exceptional living space facing the Tyrrhenian Sea and the horizon of the Italian islands. Here, each sunrise, each reflection on the water, reminds one of the privilege of a unique location on the Corsican coast.The architecture elegantly blends authenticity and island charm. Natural stone, shepherd's hut inspiration, warm volumes, and a timeless atmosphere compose a soulful property, perfectly integrated into its Mediterranean environment. The landscaped gardens, planted with local species, surround the villa in a confidential and soothing ambiance.Designed to host family and guests in absolute comfort, the property features six bedrooms, multiple living spaces open to the sea, as well as vast panoramic terraces offering spectacular views of the Cap Corse coastline. The pool, overlooking the Mediterranean, extends this feeling of absolute serenity in an exceptional and preserved setting.Modernization works are to be expected to reveal the full potential of this property and enhance this exceptional seaside address even further.Just a few minutes from the village of Erbalunga and close to Bastia, this property combines discretion, elegance, and privileged access to the sea in one of the most sought-after areas of Corsica.A character property for lovers of authentic and exclusive places, where luxury is expressed above all through the rarity of the location and the beauty of the landscape.For more information, contact us: [email protected] 06 59 08 17 12This description has been automatically translated from French.
…By Kretz Real Estate


A unique residence of refined aesthetics, located in one of Paros most premium spots, with direct access to a serene sandy beach with crystal-clear waters. The villa spans 3 levels, with a total area of 566m², situated on a 5,100m² seafront plot, offering complete privacy. The ground floor features an impressive open-plan layout with a living area, dining area and a modern fully equipped kitchen, all enjoying views of the sea and the beautifully landscaped garden. On the same level, there are 2 comfortable bedrooms with en-suite bathrooms, and 1 guest WC. The 1st floor hosts the master bedroom of the residence, a space that exudes elegance and privacy complete with its own bathroom, a spacious dressing room, office space, and terraces with exceptional views. On the lower level, there is 1 additional bedroom with its own bathroom, as well as a maids room with a private bathroom along with auxiliary spaces and storages. The property also includes 1 independent guest house with a kitchenette and 1 bathroom, ideal for hosting visitors. The outdoor areas offer a beautiful swimming pool, an outdoor kitchen with a dining area, lush gardens, relaxation spaces, and an impressive roof terrace, perfect for enjoying the refreshing sea breeze. A rare beachfront villa with direct access to the beach, located in the highly sought-after area of Santa Maria, just a short distance from the cosmopolitan Naoussa of Paros.
…By Barnes Greece


Discover this little gem!! Villa located in an idyllic setting, frontline facing the ocean, with direct access to the beach. Main features: Unique location: Enjoy an exceptional environment, between a wild beach leading to Plage des Raisins Clairs and a beach in a peaceful and paradisiacal lagoon. Generous living space: The bright and airy living room features a comfortable TV lounge. The open kitchen is fully equipped with a central island and direct access to the terrace. The ground floor terrace is spacious and covered; it has a beautiful wooden dining table for 8 guests and a comfortable outdoor lounge. Extending from it, a deck for sunbathing on loungers around the 7×4.5m saltwater pool. 4 spacious suites: Each bedroom has its own private bathroom. Ground floor: A master suite offering direct access to the terrace and a magnificent view. The bedroom is equipped with a king-size bed, a dressing room, and an adjoining bathroom. Floor: The other three bedrooms are upstairs, each with access to the upper terrace from where you can admire the sea view and horizon on one of the large cozy armchairs. Two bedrooms are fitted with a king-size bed, a dressing room, and an adjoining bathroom. The third offers a king-size bed that can be separated into two twin beds, a storage closet, and a bathroom on the landing. Secure premium estate: Located in a high-end subdivision, this villa offers tranquility and security. This property is a true haven of peace for lovers of luxury, space, and nature, ideal for a primary residence, secondary home, or premium rental investment. The highlight of the villa: at the end of the large garden, a private gate offers direct access to the sea. You only have to walk a few meters to enjoy the beach. Don't miss this unique opportunity. For more information or to arrange a visit, contact us today. We love: The modern architecture of the villa The very exceptional location. Walking access to the beach VILLA SOLD FURNISHED AND EQUIPPED (except personal decoration and certain furniture)This description has been automatically translated from French.
…By Villa Prestige Antilles


Nestled within a sprawling 4,011 sq.m. plot, this magnificent 936 sq.m. luxury villa unfolds over three exquisite levels, epitomizing the perfect blend of elegance and comfort. Newly constructed and meticulously maintained, this property offers an unrivaled living experience that is both luxurious and inviting. The villa boasts nine generously sized bedrooms, each with its en-suite bathroom, providing unparalleled privacy and comfort. With three state-of-the-art kitchens and two expansive living rooms, this home is ideal for intimate family gatherings and grand entertaining. Designed for year-round comfort, the villa is equipped with autonomous heating and air conditioning systems. Energy efficiency is a key feature, highlighted by aluminum-framed, double-glazed windows and a B energy certificate. The interiors are graced with premium-quality tiles, enhancing the sophisticated ambiance of the space. Positioned a mere 450 meters from the pristine Cavo Glyfadi Beach, the villa offers breathtaking sea views and effortless access to the tranquil waters of the Aegean. Its location also provides the perfect balance of seclusion and convenience, just 5.4 km from the vibrant Mykonos Town, 5.5 km from Mykonos Airport, and 8.6 km from Mykonos Port. The villa's outdoor spaces are equally impressive. They feature a sparkling swimming pool, a jacuzzi for relaxation, and a well-equipped BBQ area perfect for alfresco dining. An internal staircase connects the villas levels seamlessly, while ample storage spaces ensure a clutter-free living environment. Security is paramount, with features including a reinforced security door, a sophisticated alarm system, and a safe box for peace of mind. The property is also fully wired for high-speed internet and benefits from the absence of shared expenses, adding to its appeal. This exceptional villa embodies the pinnacle of luxury living in Mykonos, offering a rare combination of modern conveniences and the timeless charm of island life. Price: 11,450,000. KENNEDYS GROUP REAL ESTATE, contact phone: 6978137391, email: [email protected], website: https://www.kennedysgroup.com/
…By Kennedy's Group


Welcome to a truly extraordinary beachfront masterpiece in the Dominican Republic. Timeless architecture meets the beauty of the Dominican Republic's north coast. This one-of-a-kind, beachfront masterpiece celebrates craftsmanship and natural materials. Carefully selected coral stone blends seamlessly into the surrounding tropical landscape. Thoughtfully designed and meticulously constructed, the residence boasts exquisite finishes. Natural hardwoods, handcrafted stonework, bespoke wrought-iron details, and elegant architectural elements create a warm and sophisticated coastal ambiance. Located directly on the pristine shoreline of the north coast, this sumptuous beachfront villa in the Dominican Republic offers breathtaking ocean views and the gentle lapping of waves just steps from your terrace. Spacious indoor and outdoor living areas, bathed in natural light thanks to large windows and high ceilings, invite the sea breeze inside. Shaded verandas are ideal for fully enjoying Caribbean living and entertaining guests. The unique design of this home reflects a subtle blend of classic Caribbean architecture and modern comfort. Every detail, from the coralline walls to the handcrafted finishes, has been carefully considered to create a residence that is both luxurious and timeless. The main residence features three spacious bedrooms and three elegant bathrooms. Each has been thoughtfully designed to offer comfort, privacy, and breathtaking views of the lush tropical vegetation. Vast living areas flow seamlessly onto covered terraces and outdoor spaces, allowing the gentle Caribbean breeze and the sound of the waves to lull you to sleep. Adjacent to the pool, a fourth, independent suite provides an ideal private retreat for guests. It is perfectly situated for those who wish to enjoy the tranquility of the pool while maintaining their privacy from the main house. At the entrance to the estate, two separate staff houses provide comfortable accommodation for employees while preserving the privacy and tranquility of the main residence. Surrounded by lush tropical vegetation and bathed in the natural serenity of the north coast, this exceptional property offers privacy, elegance, and direct access to one of the most beautiful stretches of coastline in the region. Whether as a private retreat or an iconic Caribbean residence, this architectural gem in Las Cañas represents a rare opportunity to acquire a truly unique beachfront property, where natural beauty, craftsmanship, and location come together in perfect harmony. Bedrooms: 4 Bathrooms: 4.5 Floors: 2 Living Area: 900 sq m Lot Size: 5717 sq m PRICE $3,150,000 Contact 7 days a week, 8 am to 11 pm Briefing available upon request only. Bernard Scaduto Tel: +33 (0) 662 221 314 Email: [email protected] Our on-site Sales Consultant Partner is available to assist you. Real estate agency specializing for 45 years in the sale of prestigious properties and luxury real estate in Corsica, Paris, France, and internationally. KALLISTE PROPERTIES INTERNATIONAL LUXURY REAL ESTATE offers a wide selection of prestigious properties and apartments, waterfront villas, throughout the Porto-Vecchio region, Corsica, mainland France, and internationally, as well as yachts, jets, and charters. Website: http://corsica-properties-collection-international.com/ - Website: www.yachtsjetscharters.com - MIAMI PRESTIGE: Penthouse Collection Miami KALLISTE PROPERTIES INTERNATIONAL LUXURY REAL ESTATE offers a selection of exceptional properties. Specialist in luxury real estate transactions in Corsica, mainland France, and internationally. Contact us 7 days a week at +33 (0) 6 62 22 13 14 - We have a confidential portfolio of exceptional properties. Prestigious properties in Corsica, Paris, Miami, Bali, Marrakech, Spain, Italy, Portugal, the Caribbean, Saint Martin, Mykonos, Bermuda, Mauritius, Uruguay, Brazil, Dubai, Tahiti, Verbier, Megève, Courchevel, Méribel, French Polynesia, Bora Bora, etc.
…By Kalliste Properties


At the tip of Cap Ferret, this exceptional villa is located on the front line, in the highly sought-after area of 44h. A villa with contemporary architecture that subtly incorporates the codes of the basin. With elevated living spaces, the villa is designed to fully enjoy the stunning landscapes of the basin. Terraces surround the house, offering multiple spaces for gathering, resting, and retreating. The bedrooms are bright and comfortable, each with an en-suite bathroom, complemented by storage, dressing areas, and private shower rooms.The enclosed plot is vast and wooded, providing complete privacy for the residents. Located along the basin in the 44h, the villa naturally has direct access to the beach.This description has been automatically translated from French.
…By L'agence Immobiliere Du Cap


Perched on the dramatic coastline above Fokos Bay, this Mykonos villa is a masterpiece of design, seamlessly integrated with the island's breathtaking landscape. The architecture blends linear structures with organic forms, using local stone and smooth, lime-based coatings to create a facade that is both natural and resilient. The heart of the home is a magnificent 270-degree, terracotta-tiled terrace, offering unparalleled panoramic views of the Aegean Sea. Inside, the open and airy design allows the outdoor terrace to flow smoothly into the living spaces, blurring the lines between indoor and outdoor living. Spanning three levels, the villa offers nine bedrooms in total. On the main level, you'll find an open-plan living and dining area with stunning sea views and direct access to the terrace and pool. This floor also includes two double bedrooms with en-suite bathrooms and an entertainment room. The upper level is dedicated to a luxurious master bedroom with its own private terrace and direct pool access. On the pool level, six more double bedrooms each have an en-suite bathroom, a private entrance, and spectacular sea views. This level also features a second entertainment room, perfect for movie nights. The outdoor areas are designed for ultimate relaxation and entertainment. Multiple infinity pools with sunbeds and a pool bar invite you to unwind under the sun. An outdoor kitchen and dining area are perfect for al fresco dinners under the stars, while an outdoor gym offers a spectacular setting for your daily workout. The sprawling pool is even equipped with a water jet for a refreshing swim.
…By Kennedy's Group


Presenting an exceptional opportunity to own a luxurious villa in the prestigious area of Tourlos, Mykonos. This magnificent property spans 595.23 sq. m. and is set on an expansive plot of 4,233 sq. m., offering unparalleled privacy and breathtaking sea views. Thoughtfully designed, the villa comprises 8 spacious bedrooms and 9 modern bathrooms, alongside 2 fully equipped kitchens, ideal for accommodating guests or hosting large gatherings. This stunning villa features air conditioning throughout, ensuring comfort in every season. The property is in excellent condition and boasts aluminum frames with double-glazed windows, a testament to its quality and attention to detail. The interiors are adorned with stylish tile flooring, adding to the overall sense of elegance and sophistication. Premium amenities enhance the luxurious living experience, including a private swimming pool, a BBQ area for outdoor dining, ample storage space, and an internal staircase. The villa has a security door, alarm system, and security cameras, providing peace of mind and ensuring a safe living environment. Five open parking spaces are available, catering to all parking needs. Located just 4.1 km from the beautiful Agios Stefanos Beach, 3.1 km from the vibrant Mykonos Center, 3.2 km from Mykonos Port, and 5.2 km from Mykonos Airport, the villa offers the perfect blend of privacy and accessibility. It is classified as having an energy certificate of B, reflecting its efficient design and sustainability. This bright, luxurious villa is an exceptional find, offering a unique opportunity to experience the best of Mykonos living. Embrace the epitome of elegance and privacy in this stunning residence, perfectly positioned to enjoy the beauty of the island and the vibrant lifestyle it offers.
…By Kennedy's Group


Nestled on the picturesque island of Mykonos, this stunning 10-bedroom villa offers an unparalleled blend of luxury and comfort, perfect for those seeking an unforgettable vacation in Greece. Boasting breathtaking views of the Aegean Sea, this villa is an epitome of elegance and sophistication. The villa's interiors are meticulously designed to provide a lavish living experience. The spacious living room, adorned with tasteful decor, provides a perfect setting for relaxation or entertaining guests. The fully equipped kitchen is a chef's delight, featuring modern appliances and ample space for culinary creativity. Each of the ten bedrooms is a private haven, complete with en-suite bathrooms, ensuring ultimate comfort and privacy for all guests. In addition to the ten luxurious bedrooms, the villa includes three staff rooms to accommodate additional service personnel. Set on a generous plot of land spanning 5,342 square meters, the villa is thoughtfully laid out across three levels: First Level (657.00 m²): Suites: Eight suites, four with sea views and four with garden views, ensuring diverse scenic experiences. Three staff rooms are also located on this level. Amenities: A state-of-the-art gym situated beneath the pool area, offering stunning sea views, and auxiliary staff areas for seamless service. Second Level (608.00 m²): Main Entrance: Welcoming guests with an expansive lobby. Living and Dining Areas: A large, open-concept space that seamlessly blends indoor and outdoor living, thanks to a folding glass curtain that opens to the pool area, providing unobstructed sea views. Kitchen: A spacious and well-appointed kitchen adjacent to the dining room. Additional Features: A bar, a separate professional kitchen located underground, pool bathrooms, changing rooms, and other utility areas. Third Level (78.00 m²): Exclusive Suite: This level is dedicated entirely to one suite, offering privacy and spectacular views. Outdoor Bliss The villa's outdoor areas are designed for ultimate relaxation and enjoyment. The large terrace is perfect for lounging or entertaining, while the private pool, with a total area of 175.00 square meters, features an overflow design, enhancing the sense of luxury and providing endless views of the sea.
…By Kennedy's Group


At Cap de Nice, along the iconic coastal path, this 330 sqm villa offers a unique lifestyle in harmony with the sea. The main access by road is through a private and secure estate. Spread over three levels and facing due south, the property enjoys maximum sunlight and complete privacy. We enter through the upper level into a bright living space, like a painting, composed of a spacious sea-facing living room and an intimate office. The intermediate level is dedicated to the sleeping area. It features three bedrooms sharing two bathrooms, along with a master suite with its own bathroom and a stunning bathtub overlooking the sea. You can host family and guests here in absolute comfort, like being aboard a yacht. On the lower level, a large, light-filled space opening onto the outdoors combines a kitchen, living room, and dining area, creating the perfect setting for shared moments. Spectacular—this is not just a sea view, it is the Mediterranean that belongs to you. A piece of the cape is part of the property, which also includes a swimming pool overlooking the sea and an expansive terrace resembling a private beach. You will also benefit from two private accesses to the sea and to the coastal path, allowing you to enjoy a small cove with turquoise waters, like a natural pool. The Cap de Nice area is one of the most sought-after locations on the French Riviera, just minutes from the Port and the city center. An exceptional address for clients seeking rarity, discretion, and a lifestyle entirely centered around the Mediterranean. The property currently offers two outdoor parking spaces, with the possibility of creating at least three additional spaces, covered or not. Another major asset of this outstanding property is its exceptional profitability as a seasonal rental. If you choose not to reside there, it can become a highly lucrative investment (8% annual return on Airbnb, with further optimization potential).
…By Kretz Real Estate


In the Marine of Sant Ambroggio, calm and just a few meters from a cove, the Agence Mareimmo2b offers you an elegant villa with refined features spread over 2 levels and built on a 1160m² plot. The villa has a living area of 225 m², arranged as follows: On the ground floor: A beautiful living space of 40m² with a living room, dining room, and open kitchen. All opening onto a terrace with an unobstructed view of the sea. On the night side: Three bedrooms, including a master suite, a shower room with toilets, and a guest WC. On the lower floor, overlooking the pool: 3 master suites with shower rooms and toilets, and finally, a laundry room. The villa features an infinity pool surrounded by large terraces, a summer kitchen, and a terrace overlooking the garden. All situated in the heart of the Marine of Sant Ambroggio. In summary, an ideal property for a pied-à-terre. Geographical location: Lumio Proximity: Beach, Shops, and Port Construction date: 2024 Land area: 1160m² Heating: Reversible air conditioning Parking: 19m² garage and 3 parking spaces Orientation: West. Advantages: Location, pool, garden, garage. Legal notices: Offered for sale at a price of 1,365,000 (including 5% VAT agency fees charged to the buyer; resulting in a net seller price of 1,300,000) excluding notary registration and property advertising fees. Information about the risks to which this property is exposed is available on the site http://www.georisques.gouv.fr For more information and to arrange a visit, contact us today at 06 77 27 67 14 or 04 95 37 07 85 MAREIMMO2BThis description has been automatically translated from French.
…By Mare Immo 2b


Magnificent property with breathtaking sea view Ajaccio Golf Course Secure estate Living area 190 m² Large living room 4 Bedrooms 1 Bathroom 3 Shower rooms Garage Beautiful swimming pool Land 1900 m² Panoramic sea view Beach access. Beautiful amenities Panoramic sea view Beach access. Beautiful services Confidential file PRICE 1 995 000 Fees payable by sellers More information on request Contact 7 days a week from 8:30 a.m. to 11 p.m. Mr Bernard Scaduto Tel +33(0) 662 221 314 emails: kallisteproperties@gmail .com Mr Bernard Scaduto with over 45 years of experience in luxury real estate has become in just a few years the leader in luxury real estate kalliste properties international luxury real estate, offers you a wide choice of prestigious properties and apartments, waterfront villas, throughout the Porto-Vecchio region, Corsica, the continent and internationally & yachts & jets & charters. Website: corsica-properties-collection-international.Com LUXURY Website: www.luxuryestate.com Website: www.Kalliste-properties.Com - Website: www.Yachtsjetscharters.Com - Miami Prestige: Penthouse Collection Miami Kalliste Properties International Luxury Real Estate offers you a selection of exceptional properties. Specialist in luxury real estate transactions in Corsica, on the continent and internationally. Contact us 7 days a week at +33 (0)6 62 22 13 14 - Tel.: 09 81 89 70 92 - We have a confidential portfolio of exceptional properties in OFF MARKEt
…By Kalliste Properties


EXCLUSIVITY Villa of exceptional quality with feet in the water in Saint-François This sumptuous villa is an invitation to dream and escape. On the lagoon of Saint-François, this exceptional property in the front line offers you a unique setting, combining great luxury and a tropical atmosphere. Completely redesigned and renovated in 2020, the villa charms with its refined decoration, contemporary furniture, and sublime outdoor spaces that extend the sea right under your feet. Here, every moment feels like a stroll at sea, rocked by the trade winds and the lapping of the waves. The villa spans generous volumes with 6 air-conditioned bedrooms, all equipped with high-end bedding and their own private bathroom. What we love: Secure residence with caretaker Rare and exceptional front-line location Panoramic ocean view Valuing environment South-facing Excellent exterior and interior condition, no work needed Access to the golf course on foot Very good return on investment in seasonal rental (please consult us)This description has been automatically translated from French.
…By Villa Prestige Antilles


In an exceptional beachfront setting, this 210 sq m (2,260 sq ft) waterfront villa offers breathtaking sea views, nestled within a magnificent, flat, landscaped garden of 1,598 sq m (16,200 sq ft). The light-filled reception areas comprise a living room and dining room opening onto a vast south-facing terrace, enhanced by a bioclimatic pergola, creating a seamless flow between indoors and outdoors. The elegantly equipped kitchen, with an adjoining pantry, combines aesthetics and functionality. The sleeping quarters offer five bedrooms, two bathrooms, and two shower rooms, providing optimal comfort for accommodating family and guests. The meticulously landscaped garden features a heated swimming pool with a south-facing pool house, a true invitation to relax overlooking the sea. Just 1 km (3 miles) from the town center, this rare property, fully renovated in 2018, also benefits from a carport for three vehicles. A secluded address for a refined seaside lifestyle. The price includes agency fees, payable by the buyer. Please contact: Jeanine Melchior Tel: +33 (0)6 61 13 84 12 Email: [email protected]
…By Confidential Properties


Welcome to your dream retreat on the enchanting island of Kea, where luxury meets serenity in this exquisite seaside villa. Nestled just over the sparkling Aegean Sea, this property offers a unique experience where you’ll feel like you’re aboard a private yacht, with breathtaking ocean and sunset views that captivate from every angle. Enjoy the best of both worlds—just a short stroll to a secluded beach perfect for a refreshing dip or a dive from the flat rocks just beneath the house.. For more beach options, Koundouros is a mere 5-minute drive away, where you can indulge in thrilling water sports, savor authentic Greek cuisine at local tavernas, and pick up essentials from the quaint Poissès mini market. Stunning Views: Wake up to panoramic sea vistas and the gentle sound of waves lapping against the shore. The villa’s elevated position ensures you’re never far from the horizon, with a feeling of floating over the azure waters. Designed for those who appreciate elegance and tranquility, the villa features spacious living areas with high-end finishes, inviting outdoor spaces for al fresco dining, and comfortable bedrooms that offer restful nights and splendid sunsets. The property boasts beautiful private terraces and swimming pool, perfect for sunbathing and entertaining while soaking up the sun-drenched Greek atmosphere. This villa on Kea is truly a gem, offering an unparalleled blend of seclusion and convenience, making it an ideal sanctuary for those seeking both relaxation and adventure. Don’t miss your chance to own a piece of paradise.
…By Houses In Greece.com


Ideally positioned in the sought-after enclave of Konoupitsa, just moments from the vibrant port of Dapia, this authentic island residence captures the essence of Spetses’ timeless charm. Set on a 610 sq.m. plot, the property extends over 400 sq.m. across two levels, offering both character and flexibility. The upper floor (200 sq.m.) hosts elegant reception areas including a living and dining room, a separate kitchen, and four bedroomsone featuring a fireplacecomplemented by two bathrooms. The interiors are enriched by distinctive hand-painted ceilings, reflecting the island’s traditional architectural heritage. The ground floor (200 sq.m.), currently configured as storage space, presents a valuable opportunity for reconfiguration or seamless integration with the main residence, allowing for a bespoke living concept. Outdoors, a beautifully landscaped garden with mature vegetation and shaded seating areas ensures a high degree of privacy and a serene atmosphere. A rare opportunity to acquire a character-filled home with sea views, within immediate proximity to the heart of Spetses.
…By Demeures De Grèce


In the south of Corsica, the Gulf of Porto-Vecchio offers exceptional light and spectacular sunsets on its eastern side. This beautiful waterfront property boasts an exceptionally generous seafront and lush Mediterranean landscaping, including a majestic umbrella pine. Built on one level and clad in elegant stone façades, the villa offers spacious interiors and breathtaking views over the sea and surrounding mountains. With over 250 m² of mostly single-level living space, it features a comfortable reception area, an inviting open-plan kitchen, a sea-view master suite, and four additional en-suite bedrooms. Ideally located near amenities, the future 60-hectare Stabiacciu Eco Park (a Natura 2000 protected area), and the Michelin-starred restaurant of the Casadelmar hotel, this waterfront villa is also a paradise for boating and watersports enthusiasts.
…By Corsica Sotheby's International Realty


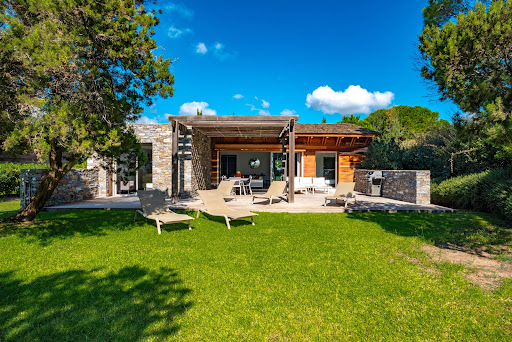

Contemporary single-storey villa with air-conditioning, located in a small private estate in an exceptional location, "feet in the water" on the beach of Santa-Giulia with secure private gates. The villa: entrance with cloakroom, guest WC with washbasin, large living room opening onto the terrace and garden, comprising a sitting room with TV, dining room and open-plan fitted kitchen. On the night side, 3 bedrooms each with its own shower room. Outside: large terrace with deckchairs, outdoor lounge and summer dining area (gas barbecue) and outdoor shower.
…By Agence Immobilière Du Golfe


Ideally located in Théoule-sur-Mer, less than ten kilometers west of Cannes, this exceptional villa occupies a private peninsula in a dominant position within a preserved natural environment. The property covers approximately 6,000 m² and is bordered by coves, with direct access to the sea. Built in 1925 by architect Barry Diercks on the Estérel rock, the villa offers around 400 m² of living space and panoramic sea views from Saint-Raphaël to Cannes. The main house includes a double living room and four en-suite bedrooms, while a garden-level guest house comprises a living room with kitchen and two bedrooms, providing independent accommodation. Outdoors, several terraces lead to the sea, complemented by a swimming pool, private beach, and rooftop terrace. The property is in excellent condition and represents a rare combination of surface, sea view, and direct coastal access. This property is offered by Côte d'Azur Sotheby's International Realty – Private Desk, dedicated to luxury properties and confidential transactions. Full dossiers and private viewings available upon request.
…By Côte D'azur Sotheby's International Realty


Imagine a villa nestled within the verdant embrace of the Marche countryside, a sanctuary of classic style where nature’s artistry meets human ingenuity. This exquisite residence, perched upon a gentle hill, offers a breathtaking panorama of the azure Adriatic Sea, its waters shimmering in the sunlight. With its 6 bedrooms, 6 bathrooms, large receptions areas and enjoyable garden with panoramic pool, it’s the perfect second home for your luxurious holidays, but it’s also an excellent family home, where you can live permanently, thanks to the proximity to all services and amenities in Civitanova Marche. The Villa The villa’s graceful lines reflect the elegance and sophistication of the classic times. Its façade, a symphony of pastel hues, harmonizes seamlessly with the surrounding landscape. Within, the interiors are a testament to refined taste, featuring antique furnishings and Palladian floorings, a skilful blend of marble, with tones of brick red, beige and black. This superb villa in Marche, develops over 4 floors, for a total area 546 sq.m. + 174 sq.m of terrace: Ground Floor: The ground floor, following a classic division of space with a central staircase and two rooms on either side, houses the living room and a large kitchen. Next to the staircase, there’s a comfortable lift, connecting all floors. From this floor, you have an exit out both to the East and to the West terrace. A small guest bathroom completes the floor. First Floor: On the first floor, there’s the large master bedroom with step-in closet and en-suite bathroom all covered with Bisazza mosaics. The bathroom enjoys a lovely balcony, overlooking the garden, the pool and the sea. Completing the floor is another bedroom with panoramic views and a bathroom, also covered with Bisazza mosaic. Second Floor: The top floor features 2 bedrooms and 2 bathrooms. Basement This is where a very generous living room has been created, with direct access to the garden through two large French windows. This is the ideal place to organise major events with many guests or to arrange a professional studio, which will allow you to work in the relaxation of nature. To a lower level, we find a garage for 2 cars and quite a large storage space. Of the original wall structure, the perimeter walls have been preserved, with their classical proportions, i.e. a symmetrical repetition of the openings. This makes it a unique villa in the whole town of Civitanova Marche. Another very pleasant feature is that every room has plenty of light and the many doors allow exit to the large panoramic terrace, which runs all around the house. It is here that various lounge and relaxation areas can be arranged, to be enjoyed in different moments of the day, and always with a breathtaking sea view. The Dependance The dependance is the perfect retreat for your guests, who can enjoy and give you full privacy. Located near the panoramic pool, it’s also a nice place to get some shade during your days by pool. The lovely 35 sq.m. terrace, covered by a tent, will let you have a meal or an aperitif out in the shade. Developing over an area of about 102 sq.m., it includes a living area with 3 French windows, which provide plenty of light and exit out to the garden, a small kitchen, 2 bedrooms and a bathroom. Underground, there’s the technical room and shower rooms for the pool. At the back of the dependance, externally, there’s an oven. The Garden The architect who took care of the landscaping has done a masterful job here – every area, every corner has been designed to provide guests with an exclusive area to be enjoied in different ways: the fountain at the top of the property recalls the classic design; walking down the pathway one comes across a secluded area, covered by tall trees that provide shade and coolness; going further down you reach several natural terraces of the garden and you end up to the spectacular panoramic infinity pool, which overlooks the sea and the rolling hills of the Marche region. Continuing along the path between olive trees and lawns, you get to the entrance gate, in whose proximity a tennis court may be built. This garden, about 4.550 sq.m., is a haven of tranquility where fragrant blooms and lush greenery create a serene ambiance. From here, one can savor the panoramic views, the gentle lapping of waves, and the distant murmur of the medieval town of Civitanova Marche Alta, a historic gem within walking distance. The Location Nestled amidst rolling hills, Civitanova Marche Alta stands as a testament to medieval elegance. Its cobbled streets, ancient stone walls, and quaint squares invite visitors to step back in time. This charming town offers a serene escape from the hustle and bustle of modern life, while still providing essential amenities and services. The town’s central square, a gathering place for locals and tourists alike, is a hub of activity, hosting festivals, and cultural events. Despite its medieval charm, Civitanova Marche Alta is well-equipped to cater to modern needs. You’ll find a selection of shops, restaurants, and cafes offering a taste of local cuisine and international flavours. A special mention goes to Café Cerolini, the most historic and elegant café in town, which offers the possibility of enjoying an aperitif in the main square. The town is also conveniently located within a short distance of the Adriatic coast, making it an ideal base for exploring the beautiful beaches and crystal-clear waters of the region. The coastal town is a melting pot of cultures and activities, where you can enjoy excellent fish dishes and then go clubbing. Civitanova Marche also offers many schools, including a bilingual and an international school. In Civitanova Marche you have the A14/E55 exit toll, so it’s very easy to reach both northern and southern Italian regions and you get to the airport of Ancona-Falconara in only 30 minutes. EPC: Ordered Why Buy It This classic-styled villa offers an unparalleled blend of timeless elegance and modern comfort. Its expansive garden, inviting swimming pool, and proximity to the town’s vibrant center create an idyllic retreat for those seeking both tranquility and convenience. The expansive garden, a true oasis within the city, offers a serene escape from the frenetic pace of everyday life. Everything here has been designed for maximum enjoyment and amusement. The villa’s prime location, just a short walk from the town center, provides easy access to all the amenities and attractions that Civitanova Marche and Civitanova Marche Alta have to offer. The convenience of this location, 5 minutes from the coast and an hour from the mountains, allows you to enjoy the best of both worlds: the tranquility of a private villa and the excitement of a bustling town. Distances Closest Town with Services: 150 mt Schools: 400 mt Theatre: 450 mt Hospital: 1 km Civitanova Marche: 3,5 km A14/E55 Motorway: 3,5 km Coast: 3,8 km Macerata: 23 km Conero Riviera: 25 km Sibillini Mountains: 50 km Airport of Ancona-Falconara: 53 km
…By Italian Luxury Asset Srl
'%20stroke='%23DDAA3A'%20stroke-width='1.909'%20stroke-linecap='square'%20stroke-linejoin='bevel'/%3e%3c/svg%3e)
Receive by email any new listing that may match your search criteria
By validating this form, you accept the general conditions of use of Le Figaro Properties.
These agencies offer a selection of luxury properties vente . Feel free to contact them for personalized assistance.




