Get early access to listings that match your criteria
Never miss an opportunity again. Our personalized alerts notify you instantly.

 English$ USD · m²

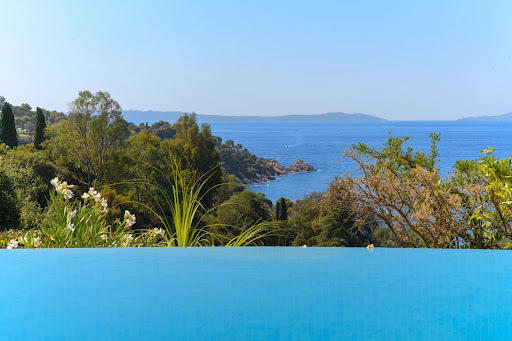


Set within a private, secure estate, this villa of approximately 165 sqm stands on a landscaped plot of 1,200 sqm and enjoys panoramic sea views. The ground floor comprises a spacious living room with a fireplace, a dining room and an open-plan kitchen opening onto a large terrace facing the sea, as well as two bedrooms and a bathroom. Upstairs, two bedrooms with en-suite shower rooms each have a terrace with sea views, including a master suite with a walk-in wardrobe. The grounds feature an infinity pool, a large garage and several parking spaces. A fifth bedroom can be created if required. This property is located in an area subject to mandatory brush-clearing regulations. Information regarding the risks to which this property is exposed is available on the Géorisques website: www.georisques.gouv.fr Agency fees payable by vendor - Montant estimé des dépenses annuelles d'énergie pour un usage standard, établi à partir des prix de l'énergie de l'année 2025 : 7860€ ~ 10650€ - Les informations sur les risques auxquels ce bien est exposé sont disponibles sur le site Géorisques : www.georisques.gouv.fr
…By Barnes Littoral Varois


An exceptional address, an extraordinary waterfront setting, and contemporary architecture that embodies the finest expression of modern luxury. Located along one of the most prestigious canals within Royal Palm Yacht & Country Club in Boca Raton, 212 W Alexander Palm Road presents a rare opportunity to acquire an exceptional waterfront estate in one of South Florida's most coveted private communities. Beyond its gated private entrance, the residence reveals an impressive architectural presence, complemented by approximately 100 feet of direct frontage along the Royal Palm Waterway, overlooking the beautifully preserved natural landscape of Capone Island. An extraordinary setting offering a remarkable sense of privacy and tranquility, where sophisticated residential design meets the beauty of the waterfront. Encompassing approximately 11,431 square feet, this magnificent estate features six luxurious bedroom suites, eight full bathrooms, and one powder room, thoughtfully arranged across expansive living spaces designed to deliver an exceptional standard of comfort and elegance. Offered fully furnished and never occupied, the residence presents an extraordinary turnkey opportunity. Every detail has been carefully considered, allowing its future owners to enjoy an impeccable luxury home from the moment they arrive, without the need for additional furnishing or renovation. An impressive stone-clad entrance, highlighted by a dramatic pivot front door, opens into a spectacular light-filled double-height foyer. A sophisticated palette of materials and refined finishes establishes the architectural identity of the home from the very first impression. Beyond the entrance, the expansive living area unfolds beneath beautifully sculpted ceilings with integrated recessed lighting, creating an atmosphere of understated sophistication. Floor-to-ceiling glass walls frame breathtaking views of the infinity-edge swimming pool, the shimmering canal waters, and the protected natural surroundings of Capone Island. Expansive openings connect the interiors to the waterfront terraces, allowing the evening breezes to flow through the residence and extending the living experience seamlessly outdoors. The main level has been thoughtfully designed to accommodate both intimate everyday living and sophisticated entertaining, offering an exceptional balance of architectural distinction, functionality, and inviting comfort. At the heart of the residence, the expansive gourmet kitchen makes a remarkable design statement. Featuring two substantial stone islands with elegant waterfall countertops, custom-crafted cabinetry, glass-front upper cabinets, and premium Wolf and Gaggenau appliances, this exceptional culinary space combines professional-grade functionality with refined contemporary aesthetics. A dedicated butler's pantry provides an additional level of convenience, allowing preparation and service to take place discreetly while maintaining the elegance and impeccable presentation of the main entertaining areas. Adjacent to the kitchen, a welcoming family room offers a more intimate setting for everyday gatherings and relaxed moments with family and friends. The sophisticated club room introduces another dimension of luxury and entertainment. Its defining feature is a spectacular backlit translucent stone bar, complete with a premium Scotsman ice maker and illuminated by a dramatic sculptural ribbon chandelier. An exceptional setting for elegant evenings, private gatherings, and memorable entertaining. ROYAL PALM YACHT & COUNTRY CLUB | The Prestige of Boca Raton's Most Coveted Waterfront Address Royal Palm Yacht & Country Club represents the very essence of prestigious residential living, exclusivity, and privacy. Recognized as one of South Florida's most desirable private communities, it attracts an international clientele seeking exceptional waterfront residences in an environment defined by distinction and refined living. 212 W Alexander Palm Road is far more than a luxury residence. It is a statement of contemporary architecture, exceptional privacy, and sophisticated waterfront living in one of Boca Raton's most prestigious residential enclaves. A remarkable opportunity for those seeking the ultimate South Florida lifestyle, where extraordinary interiors, captivating natural surroundings, and an exclusive waterfront setting come together in perfect harmony. For confidential inquiries or to arrange a private viewing, we invite you to request an exclusive presentation of this exceptional estate.
…By Annonceur International


Overlooking the world-renowned Marigot Bay, Villa Marigot enjoys breathtaking panoramic views over one of the Caribbean’s most picturesque and exclusive harbors. The bay is home to a range of upscale amenities, including the Zoëtry Marigot Bay St. Lucia resort, boutique shops, fine dining, and a beautiful beach famously featured in the classic film Doctor Dolittle. Known for its elegance and serenity, Marigot Bay offers a timeless atmosphere that evokes the charm of a bygone era. The main residence features two bedrooms, including a spacious ground-floor master suite. Above the living area, a mezzanine-level bedroom overlooks the main space and could alternatively serve as a cozy television lounge or reading nook. Beneath the main house is a self-contained apartment, providing additional private accommodation. The estate also includes several independent guest residences, making it exceptionally versatile. A charming pool house offers a one-bedroom cottage complete with its own kitchen and facilities. In addition, there is a separate one-bedroom guest house and a two-bedroom guest house, creating an ideal setting for extended families, hosting guests, special events, or generating income through vacation rentals. Adding to the property’s character is a beautifully terraced fruit garden, tucked behind a dramatic ten-foot waterfall, creating a lush and private tropical retreat. The property’s views are truly spectacular. One of its most striking features is the covered, varnished wooden deck, designed for entertaining and outdoor dining. At the head of the table, a dramatic glass viewing panel frames the yachts gliding through Marigot Bay, ensuring that every guest—no matter where they are seated—can enjoy the stunning scenery. Villa Marigot is offered fully furnished and is well equipped for sustainable island living, with a substantial water reserve for both potable and grey water, as well as solar power. Whether as a luxurious private escape or a high-performing rental investment, Villa Marigot represents a rare opportunity to own a distinctive property overlooking one of Saint Lucia’s most iconic bays.
…By Annonceur International


Crystal Sands occupies an enviable position directly on the powder-white sands and remarkably calm, clear turquoise waters for which Sapodilla Bay is renowned. Its westerly exposure provides another of the property’s defining luxuries. As evening approaches, the villa becomes a front-row seat to spectacular Caribbean sunsets, transforming the sea and sky into an ever-changing backdrop of colour. Spanning approximately 4,200 square feet across two storeys, Crystal Sands was created for relaxed island living and effortless entertaining. Generously proportioned indoor and outdoor spaces make the property equally suited to intimate family escapes and memorable gatherings with friends. Each bedroom features an ensuite bathroom and captivating views toward the beach and turquoise waters beyond. Upstairs, beautifully finished vaulted ceilings enhance the sense of openness throughout the living areas and suites, creating interiors that feel airy, inviting and distinctly Caribbean. Extending the living space outdoors is an impressive 50-foot covered balcony—a shaded retreat for morning coffee, an afternoon with a good book or cocktails as the sun slips toward the horizon. Outside, multiple covered and open-air seating areas surround a freshwater swimming pool and sustainably landscaped grounds. Beyond the pool lies the greatest amenity of all: the white sands and tranquil waters of Sapodilla Bay, only steps away. Crystal Sands offers another compelling advantage: its proven versatility as both a private residence and an income-producing luxury vacation property. The villa is currently operated as a successful vacation rental comprising two separate two-bedroom, two-bathroom suites. A future owner can therefore enjoy the entire four-bedroom residence, continue operating it as a vacation property, or occupy one level while offering the other independently for rental. For buyers seeking a Caribbean residence capable of balancing personal enjoyment with income potential, this configuration provides exceptional flexibility. The calm waters of Sapodilla Bay also hold particular appeal for boating and sailing enthusiasts. Its naturally sheltered character can provide a peaceful setting for boats, adding another dimension to the lifestyle of owning directly on this beautiful stretch of coastline. The luxury of owning a separate half acre beachfront lot right next door What truly distinguishes this offering, however, is the inclusion of the adjacent 0.52-acre vacant beachfront parcel. In the luxury market, privacy is itself an amenity. Owning the land immediately beside Crystal Sands gives the purchaser something that cannot easily be recreated later: control over the villa’s immediate beachfront surroundings. Retained as open land, the parcel creates additional breathing room around the residence and preserves an enhanced sense of space and seclusion. Alternatively, subject to applicable planning and development approvals, it presents the opportunity to envision a second residence, guest villa or an expanded private family compound. For multi-generational families, the possibilities are particularly appealing: two neighboring beachfront residences could allow parents, children and guests to holiday together while maintaining the independence and privacy of separate homes. The land could also potentially accommodate amenities complementary to Crystal Sands, allowing a future owner to imagine a broader beachfront estate tailored specifically to their lifestyle. And there is no requirement to develop it at all. Simply holding the adjoining parcel preserves something increasingly precious in established beachfront locations: future choice. The owner can enjoy the additional privacy today while retaining the ability to consider development, expansion or disposition in the years ahead. For an investor, the combination is equally compelling. Crystal Sands provides an established luxury vacation-rental proposition, while the adjoining parcel introduces a separate element of longer-term optionality. Crystal Sands is already a beautiful expression of the Turks & Caicos lifestyle: turquoise water, powder-soft sand, magnificent sunsets and sophisticated indoor-outdoor living. Pairing it with the neighboring 0.52-acre beachfront parcel transforms the acquisition into something rarer. It is an opportunity to secure not simply a luxury villa, but a larger foothold on one of the islands’ most desirable beaches—with space for family, privacy, investment and whatever the next chapter may bring. Agent: Bernadette Hunt +1 649 941 3361
…By Annonceur International


Located within a private estate of just nine properties, this individual villa benefits from a privileged seafront position and direct access to a sandy beach. Offering approximately 170 sqm of living space, including an independent studio, the property is set on a flat plot of approximately 1,500 sqm, surrounded by a mature Mediterranean garden. The main residence comprises a living room with fireplace, a separate dining room, a fully equipped kitchen and three bedrooms. Several terraces overlook the garden, one of which faces the sea. An independent studio with shower room and WC completes the property, together with parking for several vehicles. Set within an estate of historical character, this property combines a rare coastal location, direct beach access and a particularly private setting. Exclusively presented by Côte d’Azur Sotheby’s International Realty.
…By Côte D'azur Sotheby's International Realty


In the heart of a prestigious, gated, and secure residence at the entrance of Porticcio, discover this superb F7 villa of 418 m2 of living space, built in the 2000s and in perfect condition. Nestled within a beautiful landscaped park of 5,500 m2, it benefits from a southwest exposure and a panoramic view of Ajaccio Bay. The villa offers beautiful volumes and bright living spaces, with a spacious living room and an open kitchen leading to a 120 m2 terrace facing the sea. It has four bedrooms, four bathrooms, and five WCs, spread over two levels. On the garden level, a genuine space dedicated to well-being and leisure awaits you, with a heated swimming pool, a sauna, and a gym. A cold room, a wine cellar, a locker room, and several additional spaces complete the amenities of this property. Outside, you will also enjoy a pleasant patio, expansive landscaped areas, and parking space. Combining comfort, generous volumes, and a privileged environment, this property offers an exceptional living setting to fully enjoy the sweetness of Corsican life, facing the sea.This description has been automatically translated from French.
…By Prestige Et Châteaux


Welcome to this timeless functionalist villa, designed by renowned architect Sven Markelius, where charm and functionality come together in an inviting and thoughtfully designed home. The villa is situated in a peaceful and sought-after area, offering the perfect balance between convenient everyday living and outdoor recreation, while also being close to preschools and public transport. The interior impresses with its spacious reception areas and generous natural light, creating a bright and welcoming atmosphere throughout. The large kitchen is divided into a practical working area with cabinetry, worktops and appliances. The sink is positioned by a window overlooking the lake. Adjacent to the kitchen is a generous dining area, also beautifully positioned by a window with views of the water. The living room and dining room are arranged in an L-shape and feature beautiful herringbone parquet flooring. From the dining area, doors open onto the generous terrace, which extends along two sides of the house. This is a wonderful place to spend long summer days, overlooking the large, secluded garden – perfect for summer barbecues and relaxing moments. The living room is airy and filled with natural light, featuring a bespoke brick fireplace whose design allows it to be enjoyed from both the living room and dining room. The Upper Floor Upstairs, there are three lovely bedrooms and a study with access to a balcony, which could easily be converted into a fourth bedroom. Two of the bedrooms feature built-in wardrobes. The bathroom is equipped with a bathtub, separate shower, double washbasins and WC. The views from this floor are truly spectacular. All rooms in the house feature herringbone parquet flooring, with the exception of the kitchen, which has traditional parquet flooring. The Lower Ground Floor The lower ground floor offers excellent storage and utility space, together with an integrated garage, a WC with shower, a laundry room and a sauna (formerly a pantry). There is ample parking for several cars on the property, as well as a carport beneath the terrace. A footpath leads down to the bathing area at Vårgärdssjön, approximately 25 metres from the house. For dog owners, there is also a dog daycare centre on the same street. The seller has enjoyed more than 70 happy years in this wonderful home. Welcome to discover a home that is sure to captivate you with its warmth, charm and timeless appeal.
…By Sweden Sotheby's International Realty


Newly Built Villa with Swimming Pool near Rogoznica Located near Rogoznica, just 70 meters from the sea, this elegant villa seamlessly combines contemporary architecture, comfort, and a relaxed Mediterranean lifestyle. With an attractive location, open sea views, and a thoughtfully designed layout, Villa Horizon offers an ideal setting for private holidays and strong potential as a tourist rental investment. The villa is set on a 500 m² plot and extends over two floors, comprising a ground floor and a first floor, with a total of 200 m² of living space. The interiors emphasize functionality, openness, and efficient layout, with particular attention to creating a seamless connection between indoor and outdoor living areas. The ground floor features a spacious open-plan living area comprising a modern kitchen, dining area, and living room. Floor-to-ceiling glass doors allow plenty of natural light and provide direct access to the outdoor terrace, creating a natural extension of the living space and an inviting setting for relaxation. This level also includes one en-suite bedroom, a guest toilet, and a storage room. The first floor comprises three en-suite bedrooms. The outdoor area has been designed as a private oasis for relaxation and entertaining. A swimming pool with a sunbathing area, an inviting lounge space, and a summer kitchen with an outdoor dining area provide the perfect setting for enjoying the Mediterranean lifestyle. There is a possibility to purchase the neighboring 500 m² plot in front of the villa. Villa Horizon is offered for sale fully furnished and equipped. With its proximity to the sea, open sea views, functional layout, and beautifully arranged outdoor spaces, this property offers an excellent opportunity for those seeking a quality home in an attractive seaside location, whether as a private holiday residence or an investment with rental potential. Asking Price: €1,352,000 + VAT (€338,000) = €1,690,000
…By Croatia Sotheby's International Realty


Nestled in a private residential estate in Théoule-sur-Mer, this exceptional property offers a rare lifestyle between sky and sea. Spread over three levels, the villa features a spacious, light-filled living room with fireplace, opening onto a terrace that overlooks the Mediterranean. The fully equipped kitchen and dining area create a warm and welcoming space, ideal for entertaining. The home offers four bedrooms in total, including two suites with en-suite bathrooms and toilets, and two additional bedrooms with a shared shower room, perfect for hosting family and friends in complete privacy. Outside, a beautifully landscaped garden surrounds a serene swimming pool, offering total peace and a sense of escape. A rare and refined property where every day begins with an open horizon.
…By L&g Prestige Immobilier


The ultimate waterfront lifestyle, in the heart of Harbor Beach. Set within Fort Lauderdale’s most coveted neighborhood, this exceptional new modern residence represents the highest expression of contemporary waterfront living, combining striking architecture, monumental proportions and an extraordinary relationship with the water. The estate offers 33 meters of waterfront frontage along a rare and exceptionally wide canal, providing quick ocean access and breathtaking panoramic views across the Intracoastal Waterway. A premier nautical setting designed for those who want to experience Fort Lauderdale from the water as much as from home. Spanning three levels and approximately 855 m² of interior living space, the residence features 6 bedrooms and 9 bathrooms, with generously proportioned interiors conceived to create a seamless connection between indoor and outdoor living. Monumental scale is balanced by a sophisticated approach to comfort, privacy and entertaining. Outside, an exceptional resort-style landscape transforms the private waterfront into an extraordinary sanctuary. A saltwater swimming pool, spa and fully equipped summer kitchen create the perfect setting for outdoor entertaining, relaxed afternoons and effortless South Florida living. The property is further enhanced by a private elevator, 48 kW generator and two private boat docks, equipped with 100, 50 and 35-amp power, offering an exceptional setup for yacht owners and boating enthusiasts. A rare opportunity to own a brand-new waterfront estate in prestigious Harbor Beach, where direct water access, contemporary architecture, privacy and resort-style living converge in one of South Florida’s most exclusive enclaves. 33 meters of waterfront. Ocean access. Harbor Beach. A residence designed to experience the very best of Fort Lauderdale—on land and on the water.
…By Annonceur International


258 feet of waterfront. Direct ocean access. A residence designed without compromise. Set on one of the most coveted waterfront parcels in Las Olas Isles, this exceptional Coastal Modern estate represents a rare convergence of contemporary architecture, advanced technology, absolute privacy and direct access to the water. Encompassing approximately 10,686 sq ft (994 m²) across three levels, the residence features 7 bedrooms and 10 bathrooms, with breathtaking water and Downtown Fort Lauderdale skyline views captured from nearly every vantage point. Its defining asset is the extraordinary waterfront configuration: 258 feet of protected water frontage—approximately 78 meters—comprising 136 feet (approximately 41 m) along Rio Barcelona and an additional 121 feet (approximately 37 m) along the side canal. This exceptionally rare setting accommodates multiple large yachts and watercraft lifts, with no fixed bridges and direct ocean access. Designed for effortless luxury and complete peace of mind, the residence features a fully integrated smart-home system, private elevator and whole-house generator, seamlessly combining advanced technology, reliability and refined residential design. A Residence Designed for Every Dimension of Life The ground level is dedicated to hospitality and entertainment, featuring a VIP guest suite, professional kitchen, service kitchen, elegant living room, wine cellar and expansive entertaining areas designed to embrace the waterfront lifestyle. The second floor introduces the private living quarters, centered around a spectacular custom primary suite with separate his-and-hers walk-in closets and a sophisticated spa-inspired bathroom opening onto a private covered balcony. Three additional en-suite bedrooms and a versatile suite/gym with private stair access complete the level. The third floor becomes an elevated entertainment retreat, featuring a refined club room, rooftop terrace, covered lounge and expansive outdoor terrace—the perfect setting for enjoying Fort Lauderdale’s spectacular sunsets. Outside, a resort-style swimming pool, covered veranda and fully equipped summer kitchen create a private oasis for relaxation and sophisticated alfresco dining, seamlessly connected to the surrounding waterfront. The fully gated estate features a circular driveway and a four-car garage, with the ability to install lifts and accommodate up to eight vehicles. The privileged location offers underground utilities, placing the residence just moments from the renowned boutiques and restaurants of Las Olas Boulevard, within a short distance of the beach and strategically positioned near Fort Lauderdale’s major transportation arteries. A rare waterfront estate where extraordinary scale, exceptional water frontage, deep-yacht capability and Coastal Modern design converge to create a truly international standard of luxury living. 258 feet of waterfront. No fixed bridges. Uncompromised ocean access.
…By Annonceur International


IMPORTANT: To receive a prompt reply containing further information, please provide us with your telephone number.Nestled in an elevated position, your new home offers a breathtaking backdrop of the majestic Sierra Blanca mountain range and serene Mediterranean Sea. Located within an exclusive gated community, just a few kilometers away from the finest amenities Marbella has to offer, including esteemed international schools, prestigious golf courses, and a plethora of shopping facilities. This peaceful haven provides easy access to the main highway, allowing you to reach Malaga airport in less than one hour.Embracing Andalusian architecture with Mediterranean influences, this villa has been meticulously designed with meticulous attention to detail, showcasing the very best of outdoor living. Expansive covered and uncovered terraces, verdant vegetation, a spacious swimming pool, and various outdoor chill-out areas invite you to revel in the tranquility and serenity of your surroundings. As you enter the property, you are greeted by an impressive entrance enveloped by impeccably manicured gardens, instilling a true sense of peace and harmony.This exquisitely presented home seamlessly combines Andalusian architecture with the refined elegance of Nordic interior design. Each space has been meticulously finished to the highest standards, employing natural elements and sophisticated furniture pieces. Italian-sourced Oak herringbone flooring graces the floors, harmonizing with the neutral color palette that permeates this luxurious abode. The ground floor encompasses multiple interconnected living spaces, each affording views of the magnificent garden, providing a seamless connection between indoor and outdoor living.The property boasts a total of 7 bedrooms and 6 bathrooms, accompanied by 2 additional guest toilets. The spacious master bedroom boasts breathtaking sea views, a large private terrace, an elegant bathroom, and a chic dressing room. The additional bedrooms have also been thoughtfully adorned with sophisticated interiors, ensuring both elegance and comfort.Indulge in the splendor of the basement area, where the villa unveils 5-star facilities designed to cater to the needs of a modern family. Discover a custom-built bodega, a fully equipped gym, a yoga hall, and a state-of-the-art spa that includes a heated indoor pool, Jacuzzi, sauna, massage room, and a hairdressing room. Ascend to the attic level of the villa and immerse yourself in the bespoke custom-made cinema room, offering the ultimate cinematic experience.This remarkable home is a true embodiment of style and sophistication, poised to captivate even the most discerning buyer. Prepare to be impressed by the seamless fusion of elegance and luxury that awaits you within these walls.At Roccabox Property, we redefine the real estate experience by providing clients with an exceptional property ownership journey through our unwavering commitment. Our comprehensive suite of services goes beyond the conventional to ensure that your investment marks the beginning of a new chapter in your life rather than just being a transaction. Enjoy the ease of international relocation with our specialised Golden Visa services, where we handle the complexities on your behalf to offer you and your family a smooth pathway. Say goodbye to bureaucratic hurdles with our complimentary N.I.E. assistance, which saves you time and ensures a hassle-free start to your Spanish venture.
…By Annonceur International


Beachfront villa Gargalianoi offers a rare opportunity to own a residence positioned directly at the water's edge in Marathopoli, Messinia. The Ionian Sea unfolds as an intimate element of daily life here, with only a few steps from the landscaped gardens to a nearly private shoreline. The property encompasses 193 m² of living area within an estate of 6,400 m², combining refined country-chic aesthetics with light-filled, expansive interiors and an exceptionally functional layout.Five generous bedrooms and five modern bathrooms offer both privacy and convenience. The main living space is designed for panoramic sea views, anchored by a fully equipped kitchen. Well-maintained gardens frame the experience of seaside living, with a dedicated BBQ area, private parking, and extensive outdoor space creating a seamless transition between indoors and nature. High-speed Wi-Fi, comprehensive air conditioning, and features like security alarm, automatic watering, and double-glazed, energy-efficient insulation enhance day-to-day comfort and security.Despite a heightened sense of privacy, the villa remains only minutes from Marathopoli's traditional tavernas, cafés, and amenities, while destinations like Gialova and Voidokilia Beach are also easily accessible. This villa stands as a unique proposition on the beachfront, where unobstructed views and immersion in the natural landscape define an atmosphere of tranquility and sophistication.
…By Annonceur International


New Build Villa on Lancaster Drive 24 Secure Your Future Home Today | Move-In Ready in Just 13 Months Take advantage of this flexible land-and-build package—reserve your lot now with a simple deposit, and look forward to having your brand-new home delivered in just 13 months. Peace of mind and smart planning, all in one. Please ask us about other land and build options at Royal Westmoreland. ------------ About The Villa Design This stunning two-story home spans 3,524 sq. ft. and features five bedrooms and five and a half bathrooms, all centered around a tranquil courtyard pool. Upon entering, you are welcomed by two elegant guest bedroom suites positioned on either side of the foyer. Moving further inside, a beautifully landscaped courtyard leads to a spacious open-plan kitchen and living area, which seamlessly extends onto a covered terrace with an outdoor dining space. Just beyond, the sparkling swimming pool creates a serene focal point. An additional guest suite with direct patio access enhances the home’s seamless indoor-outdoor living experience. Upstairs, the final guest suite and the magnificent master bedroom open onto a covered balcony, offering breathtaking views of the surrounding landscape, making this home a true retreat. Tailored to You: A Villa You Can Customise Buyers have the flexibility to personalise, modify, or upgrade this villa design to suit their individual style and preferences. Amenities: * Private Pool * Landscaped Oasis Garden * Gated Community with Resort Amenities Lancaster Drive Lots Lancaster Drive is set on an elevated ridge, ideally positioned to capture the cooling tradewind breezes from the east, while homes are designed to face south and west for optimal sunlight and views. This is one of the premier locations for seamless indoor-outdoor living. All properties currently benefit from duty-free concessions. Secure your preferred homesite in this prime Royal Westmoreland location today. Duty Free Tax Concessions When building your own home Duty Free concessions are available for those that choose to build within 12 months from conveyance of the land and continuously construct their home. At your discretion, join the Royal Westmoreland Club and become a part of our active lifestyle community, enjoying all the amenities of the resort. Royal Westmoreland Amenities Golf & Sports * Championship 18-hole golf course by Robert Trent Jones Jr. * Practice greens, putting academy, driving range * Tennis courts with floodlights * Fully equipped fitness centre Pools & Beach * Large communal infinity pool and children’s pool * Private pools in many villas * Exclusive beach club access at Mullins Beach with shuttle service Dining * Clubhouse restaurant and bar * Rum Shak (casual bar) * Halfway House near the golf course Accommodation & Services * Luxury villas with air conditioning, full kitchens, and Wi-Fi * Daily housekeeping, concierge, and private chef options * 24/7 gated security Family & Convenience * Seasonal kids’ programmes * Free parking and Wi-Fi throughout * Spa access, grocery starter packs, laundry, and transport services Please ask us about other land and build options at Royal Westmoreland DTO For a virtual or In person tour or for more information please contact us: Buying from the UK or Canada? * Foreigners can buy property in Barbados with no restrictions: full freehold title. * There is no capital gains, inheritance or wealth tax. * Direct flights from London and Toronto. * The entire purchase can be completed remotely: virtual viewings, electronic document exchange and completion by power of attorney are routine for international buyers. Read our guide to buying property in Barbados as a foreigner Property ID 78090 Price USD$4,000,000 Property Size 3524 Sq Ft Bedrooms 5 Bathrooms 5 Property Status FOR SALE Address: Royal Westmoreland, Barbados City: Bridgetown, Barbados State/county: St.James, Barbados Country: Barbados
…By Annonceur International


Elounda Hills is a forthcoming high-end resort in Crete's Elounda area, promising an unparalleled experience in island lifestyle. This luxury destination will include a variety of residences, a top-tier marina, and exclusive beach clubs, anchored by a distinguished hotel managed by 1 Hotel & Homes. This addition is poised to elevate the standard of luxury not just on Crete, but across the Mediterranean. Spanning a 2km stretch of coastline, Elounda Hills merges coastal allure with opulent facilities, offering a lifestyle of exceptional comfort. This serene retreat in Crete will host a limited collection of private apartments and villas, providing a quiet and exclusive setting. Among these is the 3-bedroom Mirabello Villas, situated on the hillside to provide sweeping panoramic views that captivate and inspire. Residents will wake to stunning vistas that extend to every corner of their home, with the marina and promenade merely a short stroll away. The 3-bedroom Mirabello Villas, varying in size from 270 to 330 sqm, are designed with spacious, well-thought-out layouts that radiate warmth and welcome. These villas are notable for their expansive floor-to-ceiling windows, which fill the space with natural light and breathtaking views. The open-plan design seamlessly connects the living and dining areas to a large, well-equipped kitchen featuring premium appliances. From the moment one steps inside, it's clear that meticulous attention has been paid to every aspect of the interior. The finishes and fittings are precisely chosen, offering a sleek, contemporary look that embodies sophistication. The lighting is carefully selected to complement the space, adding to the warm, inviting atmosphere. Each villa also includes a spacious terrace and a private infinity-edge pool, providing a serene haven for relaxation. Residents have access to two private beach clubs and can enjoy the clear waters of the Cretan sea. The resort offers nine dining venues with diverse international menus, and a 2,000 sqm Bamford spa & wellness village for ultimate relaxation. For nautical enthusiasts, the Camper & Nicholson managed marina is an ideal base for sailing excursions around Mirabello Bay. The community also features a scenic seaside promenade, botanical gardens, and ample recreational facilities including tennis and water sports, an amphitheater, and dedicated areas for children and teenagers. Elounda Hills combines convenience with luxury, featuring a retail piazza that houses a co-working lounge, convenience store, pharmacy, and delicatessen, ensuring residents' needs are met within the resort. The Hilltop Residences at Elounda Hills are under construction and set to be completed in 2026.
…By Demeures De Grèce


Located in the highly sought-after area of Santa Maria, this contemporary villa for sale offers refined island living just 100 metres from the sea and only a five-minute drive from Naoussa. Designed by a renowned architect, the property spans approximately 350 sq.m. and enjoys panoramic views over the Aegean Sea from every room. Its distinctive architectural identity sets it apart from traditional Cycladic design, combining clean lines with high-quality materials and timeless elegance. The interior features a spacious living and dining area, a sleek chocolate-toned kitchen, and a guest WC. A striking staircase leads to the master suite, which benefits from a generous private terrace, ample storage and a refined bathroom. Natural wooden floors, tall frames and solid wooden doors underline the level of craftsmanship throughout the residence. A separate guest apartment, comprising an independent bedroom and bathroom, ensures privacy for visitors, while a closed garage adds practicality and comfort. Outdoors, elegant stone columns suggest the potential for a shaded pergola overlooking an impressive swimming pool. Just steps from sandy beaches, this property represents a rare opportunity to acquire a distinctive coastal residence in one of Paros most desirable locations.
…By Demeures De Grèce


Nestled on the western side of Kea Island, this subterranean residence occupies the historic site of old stone warehouses once used for loading goods onto boats in a sheltered bay. The complex, previously converted into a restaurant, has been meticulously redesigned to cater to the needs of tranquil summer living, seamlessly blending with the natural landscape. Architectural Features Access and Layout: Entry to the property is from the higher part of the plot through a light ramp that leads into the ground, establishing the main circulation axis. A glass pivoting door opens into an interior garden illuminated from the ceiling, replacing the old dark kitchens. The central axis branches off to one side leading to a spacious living area encompassing a kitchen, dining room, and living room, all directly connected to the courtyard through large sliding doors. The other side leads to two ensuite bedrooms situated behind a curved stone wall with narrow, linear windows and cupolas providing natural light to the service spaces. Guest House: The layout is completed with a guest house adjacent to the bedrooms, featuring a separate entrance and an impressive low horizontal opening that offers horizon views from the bed's height. Outdoor Spaces The extensive outdoor area, bordering the sea, includes a large terrace with an irregular shape that follows the natural rock lines, discreetly divided into separate sections. The outdoor living area, adjacent to the interior living spaces, is shaded by two tensile canopies. A tiered path leads directly to a small beach, offering easy access to the sea. Materials and Finishes The dominant material throughout the building is the local natural stone from the original warehouse, giving the structure the appearance of dry-stone walls interspersed with interior and exterior spaces. Floors are finished with cement in a sand color, while extensive earthen surfaces on the terrace and roof integrate the building into the arid island landscape. The interior features dark shades with modern gray partition walls, black metal details and frames, and fixed furniture made of black stone and walnut. Furnishings and Environmental Considerations The furnishings are minimal and lightweight, in the same dark tones as the building, with the exception of vibrant orange central sofas in the living room and guest house. The building harmonizes with the landscape through its organic lines, planted roof, and natural materiality. Additionally, it is equipped with an energy management system to minimize its environmental footprint and a household desalination unit to utilize its seaside location without burdening the water reserves of the fragile island ecosystem. This residence exemplifies a perfect blend of traditional architecture and modern design, providing a serene retreat that respects and enhances its natural surroundings.
…By Demeures De Grèce

In a calm and privileged environment, just 150 meters from the beach, the villa with an area of 164 m² set on a wooded plot of 4685 m² offers a beautiful view of the sea.Our confidential portfolio offers exclusive properties in the Porto-Vecchio region.This description has been automatically translated from French.
…By Delta Immobilier


In the south of Cavallo Island, facing the Lavezzi Islands, is built a spectacular house, a real architectural feat designed by the architect Savin Couelle in the 90s, this property, which is set in the heart of the exceptional waterfront, perfectly matches its surroundings. A true sculpture set on the waterfront, it offers multiple living spaces in an organic atmosphere where interiors and exteriors complement each other and merge. With 5 bedrooms and spectacular reception areas, the property has its own small fine sandy beach and a berth at the island's private harbor for a 30m long yacht.... Built on a peninsula of nearly one hectare, this is a Robinson's dream on one of the most beautiful islands in the world...
…By Corsica Sotheby's International Realty


Exceptional waterfront’ villa in Les Issambres, opposite Saint-Tropez A rare property with unique charm, situated right on the water’s edge in one of Les Issambres’ most sought-after coves, just a few minutes by boat from Saint-Tropez. A former boathouse fully converted using high-quality materials, this “waterfront” villa offers 280 m² of space (142,46 m² of living space + 140 of landscaped terraces), in an intimate setting combining understated luxury with unspoilt nature. Property description: 4 bedrooms with sea views, including one en-suite suite 4 bathrooms, guest WC Spacious and bright living room with open-plan fitted kitchen, direct access to a terrace overlooking the sea 120 m² panoramic roof terrace with swimming pool, dining area, sunbathing area and breathtaking views over the Bay of Saint-Tropez Direct access to the beach below the property This exclusive villa represents a rare opportunity to acquire a property in an exceptional location, combining proximity to Saint-Tropez, 180° sea views and absolute privacy.
…By Waterfront Property
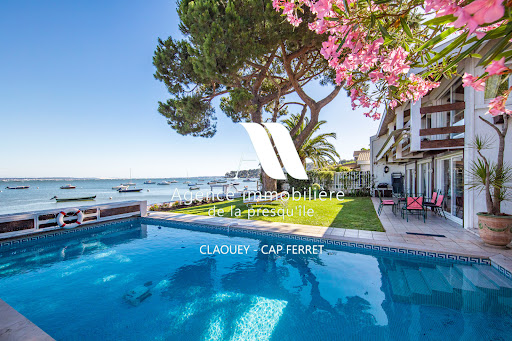


Located in an idyllic setting right on the waterfront of the Bassin, between the sea and the forest, this villa will charm you with its views and serene surroundings. It features 4 bedrooms, a shower room, and a full bathroom, as well as a living room with an open-concept kitchen and a cozy sitting room overlooking the sea. A garage completes this property. Direct access to the beach.
…By Agence Immobiliere De La Presqu'ile


Between Île-Rousse and Corbara, in a prime location offering exceptional panoramic views of the sea and the most beautiful beaches of Balagne, this contemporary villa, currently under construction, represents a rare opportunity on the market. Available off-plan (VEFA - Vente en État Futur d’Achèvement) or on a deferred payment basis with fully completed delivery, it offers the possibility of personalizing certain features or benefiting from a turnkey project. With approximately 175 m² of living space, the villa comprises four bedrooms: a master suite, three additional suites with private bathrooms, and a spacious living area with a fully equipped kitchen opening onto a beautiful terrace with a pergola and swimming pool overlooking the sea. The features have been carefully selected: solid wood flooring in the bedrooms, Sogal built-in wardrobes and fittings, aluminum window and door frames, ducted air conditioning, recessed faucets, travertine flooring, a natural stone terrace, a wooden pergola, a green roof terrace, and a saltwater swimming pool with a reinforced liner. The property will include two parking spaces and a large underground garage. Reduced notary fees. An ideal location, spectacular views, and high-quality amenities for an exceptional property in the heart of the Balagne region. Allegrini Realty – Coldwell Banker Corsica 06 25 72 31 57 [email protected]
…By Coldwell Banker - Allegrini Realty


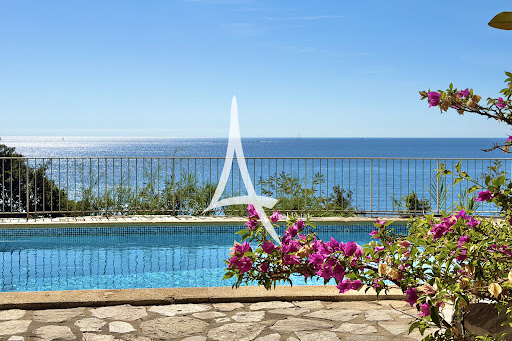

A unique location for this beachfront property in Gigaro, in one of the most unspoiled natural settings in the Gulf of Saint-Tropez. The sea is right there, just outside. Not 'nearby,' not 'a few minutes away'--it's at the end of the garden. The view is panoramic and spectacular: a 190-degree panorama encompassing Cap Lardier and the Îles d'Or. The living spaces open generously onto the terraces, and light floods in from everywhere. It's a house that lives with the sea, quite literally. The current layout offers interesting potential for transformation. It's the type of property that a discerning clientele can take ownership of and reimagine according to their vision, while preserving the essentials: that unique location and authenticity that no new construction can replicate. The beaches of Gigaro and the protected areas of Cap Lardier are just a stone's throw away. This sector is one of the most sought-after and rarest in the Gulf -- seafront opportunities here can be counted on one hand. The property, in its current state, possesses a raw charm that immediately captivates. The original materials, the high ceilings, and the generous openings onto the sea tell a story. The grounds allow for an ambitious renovation project, preserving the soul of the place while adapting it to contemporary luxury standards. The zoning regulations in this area protect the rarity of the setting--which also guarantees the long-term value of this property. This is the kind of opportunity that those in the know sometimes wait years for to come along. The prime seafront location, with no overlooking neighbors, in an area where every plot is protected by strict regulations, ensures the preservation of the setting and its heritage value. The coastline is within easy reach, wild and unspoiled--a privilege that has become exceptionally rare on the French Riviera. This is the kind of property that isn't judged by its current finishes but by the potential it offers. For Gigaro enthusiasts, this could be the opportunity of the decade. Information on the risks to which this property is exposed can be found at: www.georisques.gouv.fr -- This property is located in an area subject to the obligation to clear brush. Waterfront villa Gigaro Sea view La Croix-Valmer French Riviera.
…By Amandine Lapresle Real Estate


Sole agent - A brand new villa on Pampelonne. Facing the sea. Walking distance to the beach. Three sentences that say everything about how rare this is. What we can tell you: this is the last opportunity of its kind in this area. The architecture is signed. The specifications are at the highest level. And the address is the one everyone dreams of but never finds available. What we cannot share here -- surface area, plans, budget, timeline -- is reserved for qualified buyers, by appointment and under a confidentiality agreement. What we can tell you about, however, is what daily life will feel like. The garden will be extraordinary. Not a show garden, not a frozen display -- a real Mediterranean garden, designed to be lived in, and bearing the signature of a Master. Species chosen for their colour, their scent, the shadows they cast as the hours pass. Open perspectives towards the sea. Intimate corners for reading, for sitting, for losing track of time. An outdoor space that extends the house with every bit as much thought as the house itself. And from the garden, the view. The Mediterranean, straight ahead, in that deep blue that Pampelonne offers on still days. And then there's the beach. Steps away. Not by car, not after an hour stuck in August traffic on the coast road -- on foot, in minutes, barefoot if the mood takes you. In the morning, before the world wakes up, you walk down, you swim, you walk back. No effort. No planning. Just the pure pleasure of a daily swim in some of the most beautiful water in the Mediterranean. It's a ritual that only a handful of Pampelonne homeowners can afford -- and once it becomes part of your life, it changes everything. And when you don't feel like cooking, there's Club 55. Not as a restaurant -- as your local. The place where you have lunch with your feet in the sand on a Tuesday in November just as easily as on a Saturday in August. Where the owner knows your face, where your table is always the same, where the children run between the parasols while you finish your rosé. Club 55 open year-round is the ultimate Pampelonne privilege -- and it's literally at the end of your path. Around you, the full lifestyle of the peninsula unfolds. Ramatuelle and its hilltop village among the vineyards. Saint-Tropez, the Place des Lices, the harbour, the galleries, the starred restaurants -- everything is fifteen minutes away. But the essential is down below, on the sand, facing the water. And in the evening, when the sun drops into the sea from your terrace, you understand why this address is the most sought-after on the entire Côte d'Azur. Risk information for this property is available at: www.georisques.gouv.fr -- This property is located in a mandatory brush-clearing zone. New luxury villa Pampelonne Sea view Walking distance to beach Club 55 Ramatuelle French Riviera.
…By Amandine Lapresle Real Estate


Exclusive listing -- Tucked within the privileged neighbourhood of Gigaro, this single-storey villa of approximately 150 sqm offers something as simple as it is rare: the sea stretching out before you, the Îles du Levant on the horizon, and the beach just steps away. The panorama is visible from every living space. Light fills the house all day long. Inside, the layout centres on a spacious living room with fireplace, a convivial dining area, and an independent kitchen. The bedrooms, bright and well-proportioned, have their own bathrooms. Upstairs, a room under exposed roof timbers can serve as an additional sitting room or bedroom, with a unique vantage point over Port-Cros and the sunsets. Outside, the south-west-facing terraces are the perfect spot for late afternoons. The private estate is calm, bucolic, in tune with nature. And yet everything is within easy reach: paddleboarding and morning swims, running along the coastal path to Cap Lardier, kitesurfing on mistral days. Pampelonne is fifteen minutes away, Saint-Tropez twenty. The house is well built, functional, and its single-level layout suits a couple or a family equally well. The surrounding biodiversity -- birdsong, butterflies, Mediterranean plants -- creates a restorative, authentic living environment. A closed garage completes a property that brings together everything people seek in Gigaro: the views, the beach, the calm, and that feeling of living at the rhythm of the Mediterranean. The beauty of this villa is also its simplicity. No excess, no technical complexity -- just a well-designed, perfectly oriented home with a view that properties three times the price cannot match. Exceptional value for Gigaro. An opportunity that will not come around often on this market. What sets this villa apart is also its simplicity. No excess, no technical complexity -- just a well-designed, well-oriented home with a view that properties three times the price cannot offer. The value for money is remarkable by Gigaro standards. In a market where quality properties are becoming ever scarcer, this villa represents a genuine gateway to one of the most beautiful neighbourhoods on the peninsula. Risk information for this property is available at: www.georisques.gouv.fr -- This property is located in a mandatory brush-clearing zone. Luxury villa Gigaro Sea view Walking distance to beach La Croix-Valmer French Riviera.
…By Amandine Lapresle Real Estate

Receive by email any new listing that may match your search criteria
By validating this form, you accept the general conditions of use of Le Figaro Properties.
These agencies offer a selection of luxury properties vente . Feel free to contact them for personalized assistance.


