Get early access to listings that match your criteria
Never miss an opportunity again. Our personalized alerts notify you instantly.

 English$ USD · m²


A beachfront masterpiece that redefines coastal elegance: this ultra-modern, front-line villa sits literally on the sands of La Manga, offering uninterrupted panoramic sea views. Featuring a sleek, contemporary architectural aesthetic, the property includes 4 spacious bedrooms, blending generous private quarters with an impressive open-plan design. Move seamlessly from your living area to your private pool—and from there, directly onto the sand—to experience the ultimate beachfront lifestyle.
…By Annonceur International


In one of the most sought-after locations in Mallorca, the exclusive Cala Moragues in Port Andratx, an extraordinary luxury villa is currently being built that meets the highest demands in terms of architecture, privacy and comfort. With a spectacular location on a cliff by the sea, it offers incomparable panoramic views of the Mediterranean Sea, the entrance to the port of Port Andratx and the emblematic peninsula of La Mola. The building has six floors of flats, as well as one floor with covered parking spaces and a large roof terrace. The main house is distributed over five levels and combines spacious living areas with exclusive spaces for privacy and leisure. Above the spacious rooftop living room, with stunning views of the Mediterranean, there is a carport with capacity for three vehicles. Two spacious bedrooms with en-suite bathrooms open onto terraces and the garden area with jacuzzi. The heart of the house is the elegant living-dining room, with a high-quality designer kitchen and fireplace. Another level is entirely dedicated to enjoyment and entertainment: it features an elegant bar, wine cellar, private home theater, personal gym, and other complementary functional areas. A spacious outdoor kitchen and two spectacular outdoor pools with built-in Jacuzzi areas complete this extraordinary atmosphere. The separate guest house offers a self-contained living area with several bedrooms, all with en-suite bathrooms, as well as a spacious master bedroom with dressing room and private terraces. The lowest floor is conceived as an exclusive wellness and service area, and features an indoor swimming pool with jacuzzi, gym, sauna, cold shower, hammam, as well as additional technical and service rooms. The villa is being built with the most select materials, custom-made elements and the most advanced technology. The natural stone and Porcelanosa surfaces, the elegant fireplaces and an innovative lighting and sound system highlight the high level of design. Two lifts, underfloor heating, efficient air conditioning and solar energy systems, home automation control and a modern security system guarantee maximum comfort. 6TH LEVEL2 bedrooms, each with en-suite bathroom5TH LEVELLiving-dining room, kitchen4TH LEVELWine cellar, bar, home cinema, private gym, toilet, laundry room, kitchenGUEST HOUSE3RD LEVEL2 bedrooms, each with en-suite bathroom2ND LEVEL1 bedroom with en-suite bathroom and dressing room, 1 bedroom with en-suite bathroom1ST FLOORFacilities room, laundry room, spa and wellness area, gym, bathroomOUTDOOR AREAGarden, terraces, roof terrace, swimming poolOTHERSDeck for 4 cars, outdoor kitchen, indoor pool, hammam, indoor jacuzzi
…By Annonceur International


Located in the prestigious Las Olas Isles neighborhood, this extraordinary newly built waterfront residence sets a new standard for contemporary luxury in Fort Lauderdale. Combining striking architecture, advanced technology, and exceptional indoor-outdoor living, the estate occupies an approximately 13,000-square-foot lot with 100 feet of waterfront and direct ocean access. With approximately 9,500 square feet of living space across three levels, every detail reflects a commitment to sophisticated design and elevated living. Soaring ceilings, expansive impact-resistant glass walls, and light-filled interiors create a seamless connection between indoor and outdoor spaces. A dramatic three-story floating staircase serves as an architectural centerpiece, complemented by a private elevator for effortless access throughout the residence. The chef’s kitchen combines high-performance functionality with refined design, featuring premium Wolf and Sub-Zero appliances, oversized islands, a separate service kitchen, and generous space for entertaining. The residence offers eight bedrooms and nine bathrooms, with thoughtfully designed accommodations for family and guests. The expansive primary suite provides a private sanctuary, complete with a luxurious spa-inspired bathroom and generous personal space. Outside, a stunning 18-by-35-foot pool with an integrated spa overlooks the waterfront, while a private 100-foot dock provides exceptional access for boating enthusiasts. The spectacular third level is dedicated to wellness and entertainment, featuring a private gym, sauna, studio, five-hole putting green, fully equipped summer kitchen, fireplace, and panoramic views of the city and ocean. Additional amenities include a climate-controlled boat room, outdoor bathroom, smart-home automation, and a spacious garage. Ideally positioned just minutes from the beach, the acclaimed dining and shopping along Las Olas Boulevard, and Fort Lauderdale-Hollywood International Airport, this exceptional property offers a rare opportunity to enjoy modern architectural distinction, private waterfront living, and direct ocean access in one of South Florida’s most desirable locations.
…By Annonceur International


Set in the prestigious Rio Vista neighborhood of Fort Lauderdale, this exceptional custom-built Coastal Modern residence presents a rare opportunity to experience refined waterfront living. Thoughtfully designed with meticulous attention to detail, the estate features approximately 130 feet of protected dockage for a mega-yacht and a highly desirable southern exposure, capturing year-round sunshine and refreshing southeastern ocean breezes. Designed to maximize panoramic views across the Intracoastal Waterway while preserving privacy, the gated property offers expansive interiors and exceptional finishes throughout. The residence features 7 bedrooms, 9 bathrooms, and two primary suites, complemented by a grand club room ideal for entertaining, relaxing, and enjoying an elevated lifestyle. Every element reflects a commitment to quality, including Marvin windows, Italian Dayoris doors, American-made furnishings, two laundry rooms, a private elevator, and a four-car garage. Contemporary architecture and carefully considered amenities create a seamless balance of sophistication, comfort, and functionality. Outside, an expansive saltwater pool and spa, together with a generous outdoor kitchen, create a private resort-inspired setting for elegant gatherings and relaxed days in the Florida sunshine. The location is equally compelling: the Lauderdale Yacht Club is just a two-minute golf-cart ride away, while the celebrated dining, shopping, and vibrant lifestyle of Las Olas are only minutes from the property. A truly rare new-construction waterfront offering, combining Coastal Modern design, exceptional yacht accommodations, and one of Fort Lauderdale’s most desirable residential settings.
…By Annonceur International


Located in the prestigious Seven Isles neighborhood, this magnificent custom residence embodies contemporary elegance and the exclusivity of true waterfront living. Offering 5 bedrooms, 5 full bathrooms, 2 powder rooms, approximately 100 feet of waterfront, and convenient access to the Intracoastal Waterway and Atlantic Ocean, the property presents an exceptional lifestyle opportunity in Fort Lauderdale. Sophisticated finishes, soaring ceilings, an open-concept layout, and captivating water views define the interiors. The main level features an expansive living room with full-width sliding glass doors opening onto the covered veranda and pool, a formal dining room, and an open gourmet kitchen with a central island and generous pantry. A private study and a VIP guest suite complete this thoughtfully designed floor. Upstairs, the luxurious primary suite serves as a private sanctuary, featuring a spacious bathroom, boutique-style walk-in closets, and a covered waterfront terrace. Three additional en-suite bedrooms provide comfort and privacy for family members and guests. Designed for exceptional outdoor entertaining, the residence offers a resort-style pool and spa, sun shelf, expansive covered veranda, and summer kitchen with a dedicated lounge area. The fully equipped concrete yacht dock features a 27,000-pound boat lift, floating dock, and direct access to South Florida’s renowned waterways. Additional amenities include an elevator, two laundry rooms, an outdoor bathroom, a four-car garage, generous driveway parking, and a whole-house natural gas generator. Crestron smart-home automation, surround sound, and security cameras further enhance everyday convenience and peace of mind. Ideally situated just minutes from the beach, fine dining, upscale shopping, major highways, and airports, this exceptional Seven Isles residence brings together refined design, premier boating amenities, and the ultimate Fort Lauderdale waterfront lifestyle.
…By Annonceur International


Expansive water views. Bespoke international design. An exceptional South Florida waterfront lifestyle. Orchid Point Estate is a remarkable newly built residence in the exclusive Sun & Surf community of Boca Raton, where contemporary architecture meets an unusually broad, panoramic outlook across the Intracoastal Waterway. Offered fully furnished, with furniture, artwork and decorative accessories personally curated by the design team, the estate features approximately 230 linear feet of waterfront, including approximately 141 linear feet of protected side-tie yacht mooring within a designated slow-speed zone. Its position captures an expansive stretch of the Intracoastal, placing the water views at the heart of the property's appeal. Crafted by Jag Development, with In-Site Design Group and Farache Bromberg Design Studio, the residence brings together contemporary architectural lines, warm organic finishes and carefully sourced materials. Floor-to-ceiling glazing frames the waterfront from nearly every principal living area, while Bergamo Tramonto oak flooring and rich natural wood details lend warmth, texture and understated sophistication throughout. Designed for effortless indoor-outdoor living, the main entertaining spaces flow naturally toward the waterfront terraces. Integrated home automation coordinates lighting, climate control, security and entertainment, delivering a seamless and intuitive living experience. Bespoke interiors and exceptional materials At the heart of the home, the chef’s kitchen pairs custom Mia Cucina cabinetry with Neolith Strata Argentum surfaces in a refined Riverwash finish, complemented by premium appliances from Wolf, Sub-Zero and Miele. The result is a highly functional culinary space with a distinctive architectural presence, equally suited to everyday living and sophisticated entertaining. The primary suite is conceived as a private waterfront retreat, featuring a dedicated sitting area, two boutique-style walk-in closets by Mia Cucina and a covered balcony overlooking the Intracoastal. Its spa-inspired bathroom combines Neolith Strata surfaces, travertine walls and flooring, a BainUltra soaking tub and Dornbracht fixtures to create an atmosphere of quiet, material-led luxury. The attention to detail extends throughout the residence. The powder room features Italian Cepo De Grey limestone, a distinctive natural stone whose geological character brings depth and individuality to the interior palette. Resort-inspired outdoor living The outdoor environment is designed to make the most of South Florida’s waterfront setting. An infinity-edge pool with an integrated spa, a sun shelf and generous waterfront terraces create an inviting backdrop for relaxation and entertaining. A covered veranda with a fully equipped summer kitchen extends the living experience outdoors. Brazilian walnut ceilings and limestone flooring add warmth and refined texture to the exterior spaces, balancing the property's architectural sophistication with a relaxed resort atmosphere. Throughout, the design keeps the expansive water views firmly in focus. A distinctive setting for yacht enthusiasts With approximately 230 linear feet of waterfront, including around 141 linear feet allocated to protected side-tie yacht mooring, Orchid Point Estate offers a notable waterfront configuration for boating enthusiasts. A recently constructed seawall and cap, together with an approximately 79-foot concrete dock, enhance the property's boating infrastructure while preserving the principal residence's open Intracoastal outlook. According to the supplied property information, the home was built above the minimum elevation required by FEMA. Additional features include a substantial three-car garage, dedicated space for a golf cart or storage, and ample on-site parking. Sun & Surf | Beach access and Boca Raton living Ideally located near Palmetto Park Road and A1A, Sun & Surf combines a sought-after residential setting with convenient access to Boca Raton’s coastal lifestyle. The neighborhood beach access at Red Reef Park is within walking distance, while the Atlantic Ocean, Boca Raton Beach Club, Mizner Park and Downtown Boca Raton are only a short drive away. Orchid Point Estate is designed for those who want the water to be an integral part of everyday life—with contemporary architecture, curated interiors, protected yacht mooring and an unusually open Intracoastal panorama. Its extensive waterfront presence, considered design and seamless connection to the outdoors make it a distinctive offering in Boca Raton’s luxury residential market.
…By Annonceur International


AJMAL MAKAN | 5 BEDROOM VILLA LOCATION Ajmal Makan, Sharjah Waterfront City, Sharjah, UAE TYPE 4 BEDROOM TOWN HOUSEVIEW Waterfront / Community / Landscaped Surroundings BUA (BUILT-UP AREA) 6,600 Sq. Ft. PLOT SIZE 4,500 Sq. Ft. USP OF THE PROPERTY Spacious 5-bedroom semi-detached villa. Generous built-up area of 3,800 sq. ft. Contemporary architecture with family-friendly layouts. Located within the master-planned Sharjah Waterfront City development. Waterfront lifestyle with access to leisure and recreational facilities. Suitable for both end users and long-term investors. STATUS OF PROPERTY To Be Confirmed VACANT OR RENTED Vacant PROPERTY DESCRIPTION Discover spacious waterfront living with this 5-bedroom semi-detached villa in Ajmal Makan, Sharjah Waterfront City. Featuring a built-up area of 6,600 sq. ft. on a 4,500 sq. ft. plot, the property offers generous living spaces and a layout designed for comfortable family living. Set within a waterfront master community, it presents an appealing opportunity for buyers seeking space, lifestyle and long-term investment potential in Sharjah. CAPRI REALTY is a 15 years old boutique real estate firm specializing in the sales of villas and townhouses. CALL +971 50 890 2658 PROPERTY FEATURES: -Balcony -Basement parking -BBQ area -Broadband ready -Broadband ready -Built in wardrobes -Carpets -Central air conditioning -Central heating -Community View -Covered parking -Driver's Room -Fully fitted kitchen -Gazebo and outdoor entertaining area -Gymnasium -Intercom -Jacuzzi -Kitchen white goods -Landscaped Garden -Laundry/washing room -Maid's room -Part furnished -Pets allowed -Private garage -Private garden -Private swimming pool -Satellite/Cable TV -Sauna -Shared swimming pool -Solid wood floors -Steam room -Storage room -Study -Upgraded interior -View of gardens -View of parkland -View of sea/water -24 hours Maintenance -Bank/ATM Facility -Basketball Court -Beach Access -Bus services -Children's nursery -Children's play area -Clubhouse -Communal gardens -Concierge service -Cycling tracks -Fitness Center -Laundry Service -Marina Berth -Metro station -Mosque -Public park -Public parking -Public transport -Recreational Facilities -Restaurants -School -Shopping mall -Shops -Sports academies -Squash courts -Tennis courts -Valet Service -Walking Trails
…By Annonceur International


The property is located in the first row to the sea, on a plot of land of approximately 700 m², with direct access to the coast, and consists of two residential buildings: the main and auxiliary. The parking is located at the top of the plot, from where stairs lead to the residential buildings mentioned below. The main residential building is spread over two floors and includes a living room, kitchen, bathroom and bedrooms with access to balconies that offer an exceptional view of the Adriatic Sea. The total internal area is 106 m², while with balconies it reaches approximately 145 m². The ground floor consists of a living room with a dining room, kitchen, bathroom, hallway and bedroom with a balcony, while the first floor has two bedrooms, a dining room, kitchen, bathroom, hallway and balcony. The auxiliary residential building is spread over two floors with a total of 46 m² of living space, with a terrace of 22.5 m². In the basement there is a cellar of about 20 m². The surroundings are decorated with stone walls and maintained horticulture, which emphasizes the traditional Dalmatian character of the area. The property is suitable for private use, as well as for tourist purposes. The city of Dubrovnik is approximately a 30-minute drive away, while Dubrovnik Airport is approximately a 50-minute drive from the property.
…By Annonceur International


Set on the northern cliffs of Kea above the bay of Otzias, this newly built villa enjoys an unobstructed view over the open Aegean, from sunrise to moonrise. Part of a private, gated estate of 8,000 sq.m. shared with a single neighbouring villa, it offers 218 sq.m. of interior space with four en-suite bedrooms and a guest WC. Interiors are finished in Egyptian Galala marble, with Daikin VRV climate control and electrical infrastructure ready for home automation. Outside, a 47 sq.m. infinity pool with jacuzzi and a terrace with a pergola-shaded dining area face the sea. The estate has its own desalination system and landscaped grounds. The Blue Flag beach of Otzias is five minutes away and a small beach can be reached on foot. The port of Korissia is about 15 minutes by asphalt road, and Lavrio, on the mainland, about one hour by ferry. Completion is expected at the end of 2026. The property qualifies for the Greek Golden Visa programme for non-EU buyers.
…By Demeures De Grèce


Villa Vacoas is a distinguished single‑storey residence crafted by the celebrated architectural firm Perrot Richard, brought to life through the exceptional expertise of Jean‑Louis Garni, Meilleur Ouvrier de France, and enhanced by the sophisticated interior decoration of Mauz’Art. Set at the end of a quiet cul‑de‑sac within the prestigious Heritage Villas Valriche estate, the villa benefits from outstanding privacy and a rare sense of seclusion. Its premium location offers a sea view from one of the bedrooms, while the property opens onto unobstructed vistas of the golf course, a lush forest, and the river, creating an atmosphere of pure tropical intimacy.Built on a 1,175 m² plot and offering 516 m² of refined living space, the villa has been thoughtfully designed to deliver a seamless indoor–outdoor lifestyle. The generous living areas flow into a wide veranda and a stunning 70 m² infinity pool, giving the home a naturally immersive connection to its surroundings. A large communal green area on the left further enhances the feeling of openness and tranquillity.Inside, the master suite features a beautifully appointed bathroom with a freestanding bathtub and outdoor shower, while each additional bedroom — including the one with a sea view — offers privacy and comfort, some with their own private garden. The Italian‑designed kitchen, integrated wine cellar, bespoke wood joinery, and signature pitched ceiling showcase the villa’s architectural refinement and attention to detail.Perfectly positioned within an exclusive natural setting and complemented by privileged access to two championship golf courses, 5‑star resorts, and a private beach club, Villa Vacoas is a rare masterpiece where architectural excellence, artisanal savoir‑faire, and the beauty of tropical wilderness meet in perfect harmony.
…By Annonceur International


Located in the exclusive Las Farolas urbanization of Mijas Costa, this extraordinary villa strikes the perfect balance between tranquility and convenience, just a short walk from the Chaparral Golf Club. Covering 320 m² of high-end interior space set on a generous 550 m² plot, this stunning property embodies contemporary Mediterranean living, accented with refined elegant details.The villa spans three carefully designed levels, each exuding serenity and style. Its interior features three spacious bedrooms, each infused with the essence of the sea, creating a warm and welcoming atmosphere throughout. The open-plan living and dining areas flow seamlessly into a fully fitted kitchen with top-of-the-line appliances, making daily life and entertaining effortless. The spacious basement offers a versatile space ideal for relaxation or additional leisure activities.Every aspect of this home reflects sophistication— from the elevator ensuring easy access across nearly all floors to the underfloor heating that provides warmth in every room, with the basement climate-controlled to your preferences. The outdoor areas are equally impressive: lush, landscaped gardens invite barefoot strolls, while the private pools reflect the endless blue of the sky. An optional jacuzzi on the expansive solarium provides the perfect spot to unwind, with the gentle sound of the sea creating a soothing atmosphere.Combining natural beauty, modern elegance, and luxurious amenities, this villa offers an unparalleled coastal lifestyle—whether as a permanent home or a holiday retreat—where every day is defined by comfort, relaxation, and breathtaking scenery.
…By Annonceur International


Welcome to majestic waterfront villa in Cap Cana’s premier marina Step into unmatched coastal elegance with this brand-new villa in one of Cap Cana’s most prestigious neighborhoods. Prime waterfront location with stunning canal views Enjoy a front-row seat to the marina with breathtaking views from nearly every room in the home. Spacious layout with natural light This 417 m² (4,488.5 sq. ft.) villa offers an open, sunlit design that combines style with everyday comfort. Sophisticated design with high-end finishes Every detail reflects quality craftsmanship, from premium materials to thoughtfully designed living spaces. Four private and elegant bedrooms Each bedroom is designed to offer quiet retreat, perfect for rest, relaxation, or hosting guests in comfort. Living and dining made for entertaining A large open-plan living and dining area creates the perfect space for gatherings and daily enjoyment. Gourmet kitchen for culinary enthusiasts The kitchen features top-of-the-line appliances, modern finishes, and a layout built for both function and style. Dedicated service area for convenience A separate service space offers flexibility for staff, storage, or extra household needs—all tucked away discreetly. Panoramic views that elevate every moment Enjoy the peaceful beauty of the canal from indoor lounges or while relaxing on the spacious outdoor patio. Refined marina lifestyle in Cap Cana This villa offers the perfect blend of luxury and location for those seeking serenity and sophistication by the sea.
…By Annonceur International


There are properties that mark an era. And then there are those that, due to their location, are simply unrepeatable. On the seafront of Marina Cabo Roig, where the Mediterranean becomes the true protagonist, is one of the properties with the greatest potential on the entire Costa Blanca. An extraordinary opportunity to finalize a luxury villa in an enclave where the availability of real estate is practically non-existent. On a spectacular plot of 1,501 m2, the property has a construction of more than 600 m2, offering the possibility of completing a completely personalized villa in one of the most exclusive addresses on the Spanish coast. Its true value lies not only in its dimensions, but in a location that today is practically impossible to find. Waking up every morning in front of the sea, enjoying privileged views all year round and living next to Marina Cabo Roig is a privilege reserved for very few properties. The villa offers the perfect setting to create a reference home, where architecture, design and location come together to give rise to a truly exceptional home. A project designed for those who are not looking for just another home, but a unique property, capable of maintaining its exclusivity over the years. Cabo Roig has established itself as one of the most prestigious residential areas on the Costa Blanca, renowned for its elegant villas, its marina, its excellent gastronomic offer, its golf courses and a lifestyle that combines privacy, tranquility and all services within a few minutes. There are many luxury villas. Locations like this, very few.
…By Annonceur International


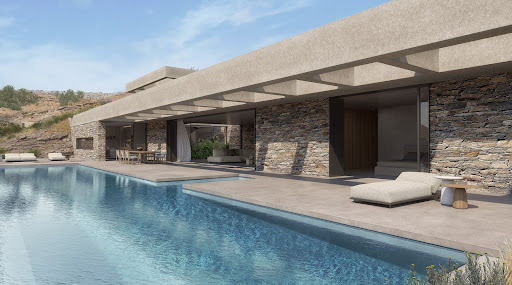

A contemporary architectural marvel, just a stone's throw from the picturesque beach of Koundouros in Kea. This exquisite 577 sq.m. in-cave residence is perched on a 5,430 sq.m. sloped plot and spans three distinct levels. Designed by a distinguished architect, the property is illuminated by skylights and vertical openings, offering breathtaking sea views that can be enjoyed even from the indoor living spaces. The upper level serves as the main entrance and seamlessly connects to the rest of the house via a staircase and an internal elevator. The main level, encompassing 249 sq.m., features an open-plan living and dining area along with a state-of-the-art kitchen that provides direct access to the outdoor spaces and the swimming pool. This level also includes a luxurious master bedroom complete with a walk-in closet. The lower level, covering 300 sq.m., hosts four generously sized en-suite bedrooms, each opening onto the terrace and the secondary swimming pool. Additional amenities include auxiliary spaces such as a TV room, a laundry area, maid’s quarters, and ample parking facilities. Designed with clean lines and modern aesthetics, both the indoor and outdoor spaces blend harmoniously with the natural landscape. The project will be completed within 14 months of contract signing. A truly unique opportunity to own an exceptional property in the charming locale of Koundouros.
…By Demeures De Grèce


A stunning villa boasting breathtaking sea views, ideally located in Tris Ammoudies, Kea. Spanning 400 sq.m. on a 4,245 sq.m. plot, this exceptional property is arranged over three levels: Main Level: Spacious living and dining area with a fireplace, a fully equipped kitchen, 2 bedrooms sharing a bathroom, and a guest W.C. Upper Level: Master suite featuring a sitting area and a generous veranda. Lower Level: Additional living/dining area, kitchen, laundry room, storage space, and two suites, each with two large bedrooms and en suite bathrooms. Additionally, the property offers a separate maid’s quarters with a kitchen and bathroom. A true gem, just steps from the beach, offering privacy, comfort, and spectacular views. Plot Area: 4,245 m² | Villa Size: 400 m² | Levels: 3 | Bedrooms: 7 | E.P.C.: C
…By Demeures De Grèce


Happy Landings - Your Front-Row Seat to Caribbean Living Welcome to Happy Landings, a spectacular waterfront retreat nestled in the exclusive community of Cayman Kai, one of Grand Cayman's most sought-after destinations. Designed for effortless island living, this exceptional residence blends spacious comfort with breathtaking natural beauty, creating the perfect gathering place for family, friends, and unforgettable memories. The home's open-concept design seamlessly connects the living, dining, and kitchen areas, all flowing toward a massive screened seaside porch where cooling trade winds, panoramic turquoise water views, and unforgettable westerly sunsets become part of everyday life. The entire second floor is devoted to an impressive private owner's suite, creating a tranquil sanctuary with elevated views and exceptional privacy. Step outside to your own tropical paradise featuring a sparkling swimming pool, pristine white sand beach, crystal-clear Caribbean waters, and a private boat dock. Spend your days boating, paddleboarding, kayaking, snorkeling, or simply relaxing by the water with family and friends. For boating enthusiasts, Happy Landings offers the best of both worlds. Enjoy a short 10-minute boat ride to Seven Mile Beach and Camana Bay, placing world-class dining, shopping, and entertainment just minutes away by water. Cayman Kai is renowned for its laid-back luxury lifestyle, offering three popular waterfront restaurants, lively beach bars, and endless water sports right at your doorstep. Whether you're seeking adventure or peaceful relaxation, this exceptional community delivers it all. Equally suited as a cherished family retreat or a high-performing vacation rental, Happy Landings presents an outstanding investment opportunity in one of the Caribbean's most desirable waterfront markets. As an added benefit, the Cayman Islands is a tax-neutral jurisdiction, making ownership especially attractive for international buyers. Whether you're searching for the ultimate vacation home, an income-producing investment, or your own slice of Caribbean paradise, Happy Landings is where extraordinary memories begin. Cayman Islands Sotheby's International Realty is a member of CIREBA.
…By Cayman Islands Sotheby's International Realty


Ready for immediate occupancy, Saltbox is an exceptional newly built estate completed in 2024, set within the prestigious and discreet coastal enclave of Manalapan, Florida. Crafted by RWB Construction, with architecture by Benedict Bolluck Group and interiors by Marc Michael, this remarkable residence blends contemporary coastal modernism, natural materials, and sophisticated architectural design. Offering approximately 19,000 square feet of living space and more than 155 feet of direct ocean frontage, Saltbox presents a rare combination of scale, privacy, and breathtaking Atlantic views. A dramatic double-height glass foyer welcomes you into interiors framed by expansive floor-to-ceiling windows, filling the residence with natural light and creating an extraordinary connection to the ocean beyond. The estate features 8 bedrooms, 10 full bathrooms, 4 powder rooms, and a garage accommodating more than 8 vehicles. Designed for both refined everyday living and grand-scale entertaining, the residence includes an expansive living room, gourmet kitchen, library, private cinema, club room, game room, and fully equipped gym. A defining feature is the private third-floor primary wing, thoughtfully designed with two bedrooms separated by sliding doors, private balconies, dedicated bathrooms, and custom closets. This distinctive arrangement offers exceptional flexibility while preserving privacy and comfort. Outdoor living is equally impressive, with a swimming pool, summer kitchen, and private dock equipped with three boat lifts, delivering an exceptional waterfront lifestyle. The property is offered partially furnished, with a curated selection of Vesta Furnishings available separately, allowing the next owner to personalize the interiors to their own vision. Further enhancing the offering is membership at La Coquille Club at Eau Palm Beach Resort, providing access to exclusive member amenities and privileges. From its secluded Manalapan setting, the estate offers convenient access to Palm Beach, Delray Beach, Boca Raton, and private aviation facilities. Saltbox is a rare opportunity to own a newly built oceanfront masterpiece—where distinguished architecture, extraordinary scale, and an exceptional coastal lifestyle converge in one of South Florida’s most coveted locations.
…By Annonceur International


Set within the prestigious Palm Island, one of Miami Beach's most exclusive private island communities, this extraordinary ultra-luxury waterfront estate stands in a class of its own. A true architectural masterpiece, the residence redefines contemporary luxury through exceptional design, uncompromising privacy and world-class waterfront living. Located inside a 24-hour guard-gated community, the estate occupies an expansive 2,970-square-metre (32,000 sq ft) waterfront lot and offers more than 1,220 square metres (13,144 sq ft) of impeccably designed living space, where every detail has been meticulously crafted to deliver an unparalleled lifestyle. Floor-to-ceiling glass walls frame breathtaking panoramic views of the bay and the Miami skyline, filling the interiors with natural light while creating a seamless connection between sophisticated indoor living and spectacular outdoor spaces. Designed for both grand-scale entertaining and refined everyday living, the residence features expansive open-concept living areas that combine contemporary elegance with effortless comfort, offering a setting worthy of the world's finest luxury homes. At the heart of the estate is an exceptional professional chef's kitchen, appointed with premium appliances, generous preparation spaces, a full walk-in refrigerator and stunning waterfront views, creating the perfect environment for gourmet dining and sophisticated entertaining. The home offers nine luxurious bedroom suites, eight full bathrooms and an elegant powder room, thoughtfully designed to provide outstanding comfort, privacy and flexibility for family members and distinguished guests alike. The magnificent waterfront primary suite serves as a private sanctuary, featuring a lavish oversized marble bathroom, expansive custom walk-in wardrobes and a private balcony overlooking the bay, offering spectacular sunrise and sunset views. Created to satisfy the expectations of the world's most discerning buyers, the estate also includes a temperature-controlled wine cellar, private home theatre, fully equipped fitness center, dedicated two-bedroom staff quarters, a private pet room and an elevator serving every level of the residence. The outdoor living experience is equally remarkable, with multiple entertainment terraces, elegant lounge areas and beautifully integrated spaces designed to embrace Miami's celebrated indoor-outdoor lifestyle while showcasing uninterrupted waterfront vistas. Completing this exceptional offering is a private dock, 100 feet (30 metres) of prime waterfront frontage and direct ocean access, making the estate an extraordinary choice for luxury yacht owners and boating enthusiasts seeking immediate access to Biscayne Bay and the Atlantic Ocean. This iconic Trophy Estate represents one of Palm Island's finest residential offerings—an exceptional opportunity to own a landmark waterfront property where contemporary architecture, private island living and world-class luxury converge in one of Miami Beach's most prestigious addresses.
…By Annonceur International


An exceptional residence of distinction in one of the Costa del Sol’s most prestigious beachside locations.Situated in the exclusive residential area of Guadalmina Baja, this remarkable contemporary villa presents a rare opportunity to enjoy refined living just moments from the Mediterranean Sea. Renowned for its privacy, generous plots and privileged coastal setting, Guadalmina Baja is one of the most sought-after residential addresses on the Costa del Sol.Set on an impressive 2,043 m² private plot, the villa offers 761 m² of built space, thoughtfully designed to provide comfort and functionality throughout the year. Floor-to-ceiling windows allow natural light to flow through the interiors, while spacious terraces and landscaped gardens create a seamless connection between indoor and outdoor living.The property features seven spacious bedroom suites, seven bathrooms and two guest toilets. Multiple living and entertaining areas provide flexibility for both everyday family life and hosting guests, while a private elevator serving all floors enhances accessibility and convenience. The carefully considered layout makes the villa particularly well suited to large families, multi-generational living or buyers seeking a substantial, accessible residence.Contemporary Comfort and Advanced TechnologyThe villa benefits from an extensive range of premium features designed to enhance comfort, security and efficiency. These include a private swimming pool, smart home automation, advanced security and video surveillance systems, underfloor heating throughout the property, solar thermal panels and a water purification system. A spacious garage provides convenient parking.The property has also been prepared for the future installation of pool heating and a jacuzzi, creating further opportunities to personalise the outdoor areas and enhance the overall living experience.Another notable advantage is the potential for future customisation. Subject to the relevant planning permissions and technical feasibility, additional facilities could include a private gym, wellness area, cinema room, guest accommodation or further living space. This flexibility allows future owners to adapt the property to their individual preferences and long-term requirements.A Prime Location Between Marbella and EsteponaGuadalmina Baja offers an appealing combination of privacy, coastal surroundings and convenient access to the wider Costa del Sol. The beach is within walking distance, while renowned golf courses, international schools, luxury hotels, fine dining restaurants and sports clubs are all within easy reach.The villa is also conveniently positioned for Puerto Banús, Guadalmina and San Pedro Alcántara, providing access to an excellent selection of shopping, dining and leisure options.Combining a substantial private plot, considered architecture, modern technology and a privileged beachside location, this villa represents an attractive opportunity as a permanent family residence, an exclusive holiday home or a long-term property investment on the Costa del Sol.Property HighlightsLocation: Guadalmina Baja, MarbellaPlot size: 2,043 m²Built area: 761 m²Bedrooms: 7 spacious bedroom suitesBathrooms: 7 bathrooms and 2 guest toiletsOutdoor areas: Private swimming pool, landscaped gardens and spacious terracesElevator: Serves all floorsSmart home: Integrated home automation systemHeating: Underfloor heating throughoutEnergy features: Solar thermal panelsSecurity: Advanced security and video surveillance systemsWater: Water purification systemParking: Spacious garageAccessibility: Accessible design with elevator accessBeach proximity: Walking distance to the beachFuture potential: Possibility to create additional leisure and living spaces, subject to the necessary permissionsA Rare Opportunity in Guadalmina BajaThis exceptional villa combines space, privacy and contemporary features in one of the Costa del Sol’s most desirable beachside residential areas. With its substantial plot, extensive accommodation and potential for further personalisation, it offers an appealing proposition for buyers seeking a distinguished home with long-term value.Important note: Some photographs have been virtually staged. The furniture, décor and styling shown are not included in the sale. The villa is being sold unfurnished.
…By Annonceur International


A bespoke contemporary residence in one of Fort Lauderdale’s most prestigious waterfront enclaves, combining sophisticated design, integrated technology and an exceptional boating lifestyle. Set along a coveted street in Las Olas Isles, this impressive waterfront home offers approximately 8,000 square feet of living space, seven bedrooms and approximately 121 feet of waterfront frontage. Designed for those who value privacy, generous proportions and direct access to the water, the residence presents a compelling opportunity in one of South Florida’s most desirable residential markets. The interiors are defined by an open-plan layout, a high-end kitchen and a carefully considered blend of architectural features and modern convenience. Gas fireplaces, an elevator, integrated lighting and sound systems, skylights and impact-resistant windows enhance the home’s comfort, functionality and contemporary appeal. Outside, the property embraces the quintessential Fort Lauderdale waterfront lifestyle. A substantial dock is described as accommodating a yacht of approximately 90 feet, offering particular appeal to boating enthusiasts. Above, an expansive rooftop terrace featuring artificial turf creates an additional setting for entertaining, unwinding or enjoying evenings in the open air. Just minutes from Las Olas Boulevard, the residence enjoys convenient access to the area’s celebrated dining, boutiques and lifestyle destinations, while retaining the privacy and exclusivity of an established waterfront neighborhood. An active Airbnb licence adds another dimension to the property’s appeal for buyers considering short-term rental use. Any income strategy should be assessed against the licence terms, current local regulations and any applicable operating restrictions; the licence alone does not guarantee rental income or unrestricted use. A distinctive opportunity to acquire a contemporary waterfront residence in Las Olas Isles, offering substantial living space, sophisticated amenities and the flexibility to explore both personal use and a potential rental strategy. Enquire for further details and arrange a private viewing.
…By Annonceur International


A modern villa with an area of 530 m2 is located in the vicinity of Sibenik on a spacious plot of land of 1000 m2. The combination of modern and traditional perfectly fit into the location of the property and created an uncompromising concept of the property. The highest quality materials such as real stone and hand-carved wood were used for interior and exterior decoration. The outdoor tables are stone, as well as the interior surfaces and surfaces such as the bathroom sink, stairs, tables, kitchen island, etc. The villa has a private entrance and is located in a cul-de-sac, so there is no interference from neighboring properties. In addition to the use of rich materials, the renowned designer of the villa also took care of the security system, which is provided by video surveillance and an alarm. The grounds of the villa consist of an outdoor covered and non-covered parking lot, a swimming pool, a sun deck, a garden, a covered terrace and a summer kitchen with a covered dining room. The unusual entrance to the villa leaves you breathless at first sight because it offers a view of the rich stairs and glass walls along the entire living room and kitchen. The property extends over two floors. On the ground floor there is a garage, a storage room and a laundry room, two bedrooms with their own bathroom and a Finnish sauna, a living room, a kitchen and a dining room. All rooms on the lower floor offer access to the outdoor terrace. An internal staircase leads to the upper floor, which consists of three bedrooms, each with its own bathroom and access to its own balcony. In the center of the upper floor, there is also a pool table for players and an exit to the covered outdoor balcony with a jacuzzi. The entire villa is equipped with an electric smart system for lowering and raising blinds. This property is truly an example of a luxury home on the banks of the Lipa naša. The advantage of the villa is that it offers peace and privacy directly on the sea, and at the same time it is located in a picturesque tourist town full of history. It is only 80 meters from the first beach and 64 kilometers from the nearest airport.
…By Annonceur International


We exclusively present an extraordinary investment opportunity in Isla Elena, Aysén, a privileged natural enclave that has approximately 512 hectares of practically virgin nature, surrounded by a landscape of exceptional beauty. The island stands out for being home to two of the longest beaches in the sector, as well as large areas of flat land that offer enormous potential for the development of different tourist and residential projects. Due to its characteristics, Isla Elena is especially attractive for the development of hotel complexes, boutique hotels, lodges, cabins, chalets, homes for holiday rentals, swimming pool areas and other high-level tourist projects, being able to create an exclusive destination perfectly integrated into nature. One of its great values is the presence of its own fresh water, with streams and natural outcrops that are born on the island itself, a particularly important resource for future developments. The property also preserves practically virgin vegetation and a natural ecosystem of enormous wealth, becoming a real green lung and offering a difficult setting to find for projects linked to nature tourism, relaxation, adventure or exclusive experiences. According to the information provided about the property, there are no prohibitions of use that prevent its private or commercial use, which opens up a wide range of possibilities for development, always subject to the authorisations, urban, environmental and sectoral regulations that correspond to each project. 512 hectares, large beaches, its own fresh water, flat land and a practically intact natural environment make Isla Elena a truly unique property. An exceptional opportunity for investors, hotel groups or developers looking to develop a large tourism project in the middle of nature, in one of the most spectacular environments in Aysén. Elena Island: nature, exclusivity and extraordinary development potential in a single enclave.
…By Annonceur International


Located in a privileged environment with direct access to the sea, this magnificent contemporary waterfront villa of 240m2 benefits from a rare and exceptional location. Built on 1,020m2 of land with a heated swimming pool, it consists of a 90m2 living room with American kitchen, 5 bedrooms, 3 shower rooms and a bathroom. The villa also has a magnificent 150m2 terrace with jacuzzi, while enjoying the exceptional view offered by the property. A garage and several parking spaces complete this property.
…By Agence Immobilière Sgi International


Villa Estella occupies a privileged waterfront position on Corfu’s northern coastline, near Karousades, where the landscape becomes increasingly open and the views extend uninterrupted across the Ionian Sea towards the Albanian mainland. Set within 4,200 sqm (45,208 sq.ft.) of landscaped grounds, the property is carefully positioned to maximise its direct relationship with the water while maintaining a strong sense of privacy and seclusion. The residence sits low within the terrain, sheltered by mature planting and oriented entirely towards the sea. Its architecture is shaped around the coastal setting, with the principal living areas opening broadly towards the horizon and maintaining a constant visual connection with the surrounding landscape. Wide covered terraces extend the living spaces outdoors, creating a natural flow between the interior and the waterfront setting beyond. Inside, the house is arranged around light, openness and views. Generous reception areas connect seamlessly to the terraces, while large openings allow daylight to move through the interiors throughout the day. The layout has been designed to ensure that the sea remains visible from the principal rooms, reinforcing the sense of proximity to the coastline. The overall atmosphere is calm and relaxed, balancing classical architectural influences with the informality expected of a waterfront residence. The kitchen and dining spaces remain integrated with the main living areas, creating continuity throughout the ground floor. Multiple orientations allow natural airflow to move through the house, particularly during the warmer months when sea breezes arrive from the coast. The interiors feel bright and connected to their surroundings, with each space positioned to engage with the views rather than turn away from them. The accommodation comprises four bedrooms arranged across two levels. Each enjoys a degree of privacy and access to outdoor space, while the principal suite occupies a more prominent position within the house, benefiting from expansive views across the coastline. Throughout the private areas, the design remains consistent with the architecture of the residence, favouring light-filled spaces and a close relationship with the landscape. Outdoor living forms an integral part of the property. The waterfront orientation, extensive terraces and carefully arranged exterior spaces create a variety of settings that respond to different times of day, while maintaining uninterrupted views across the Ionian. The grounds provide both structure and privacy, framing the house without competing with its coastal setting. Despite the peaceful atmosphere, the northern coast’s beaches, tavernas and villages remain easily accessible, while the wider infrastructure of Corfu is within comfortable reach. The property combines a direct connection to the sea with the convenience of an established and well-served location. As the light softens across the water towards evening, the coastline gradually recedes into the distance and the horizon becomes the defining feature of the view, reinforcing the quiet sense of permanence that characterises this part of northern Corfu.
…By Greece Sotheby's International Realty


Portrait is a rare waterfront retreat set in one of the most privileged locations on the Ionian island of Lefkada. Found at the tip of a private peninsula, the property enjoys uninterrupted, panoramic views spanning 280 degrees across the sea to the legendary islands of Ithaca, Cephalonia, Meganisi, Kalamos, Kastos, and Akoudi. Its extraordinary positioning not only ensures privacy and tranquility, but also south-facing orientation—an uncommon feature—bathing the home in sunlight from dawn until dusk. Clean architectural lines, natural materials, and a seamless integration with the landscape create an atmosphere of understated sophistication. Every element of the construction was carefully considered to reflect both durability and aesthetics, offering the perfect balance between function and beauty. The villa’s design, the work of an award-winning Swiss architect, ensures a level of structural integrity, elegance, and design detail that is truly exceptional. Inside, the interiors are bright and airy, with soaring ceilings and expansive double-height windows that frame breathtaking sea views and flood the space with natural light. The open-concept layout connects the living room, dining area, and kitchen, encouraging relaxed, sociable living. Portrait offers five spacious bedrooms and six bathrooms, each designed with clean lines, high-quality materials, and thoughtful finishes. The villa is perfectly equipped for year-round use, with underfloor heating in the main living areas and solar heating for the pool—ideal for those who wish to experience island living during the quieter, off-season months. Beyond the 287 sq.m. of elegant living space, the villa includes an additional basement area of approximately 100 sq.m., housing laundry facilities, generous storage, and all mechanical infrastructure. These functional areas ensure that daily life remains uncluttered and that the main living zones are preserved purely for comfort and leisure. The outdoor areas shine, with manicured lawns and lush Mediterranean gardens enhancing the villa’s natural charm. Multiple terraces provide ideal spots for dining, lounging, and entertaining, and barbecue area encourages long, leisurely meals in the open air. At the heart of it all is the stunning infinity pool, seemingly suspended above the sea and offering mesmerising sunset views that shift in colour and intensity as the day fades into evening. Situated close to the picturesque seaside village of Syvota, with its charming tavernas and marina, and just a short boat ride to the crystal-clear waters of Piscina Beach, Portrait is perfectly located for those who want to enjoy both seclusion and easy access to amenities and exploration. One of only two Greek islands connected to the mainland by bridge, Lefkada offers the convenience of direct access without the need for ferries, along with proximity to the nearby Preveza airport, which connects to numerous European cities—making this exceptional retreat both easily accessible and completely unforgettable. This property is eligible for both the Golden Visa and the Greek Non Dom Program.
…By Greece Sotheby's International Realty

Receive by email any new listing that may match your search criteria
By validating this form, you accept the general conditions of use of Le Figaro Properties.
These agencies offer a selection of luxury properties vente . Feel free to contact them for personalized assistance.


