Get early access to listings that match your criteria
Never miss an opportunity again. Our personalized alerts notify you instantly.

 English$ USD · m²


Located at the point of the only residential marina on the southwest coast of Mauritius, in Black River, discover this magnificent villa offering exclusive views of the river and the ocean. 5 bedrooms, 3 of which are ensuite with ocean and sunset views, and with a living area of 395 m2, this exceptional villa offers great amenities and finishes. A boat mooring space and a boat parking space are included as well as the exclusive use of a 243 m2 garden attached to the villa and a parking space. This property offers you the exclusivity of living in a marina with gym, spa, restaurant with swimming pool, and at the entrance, a tennis court with its swimming pool, and double security 24/7.
…By Annonceur International


Reached from the lower road, this new villa in Rivière Noire is approached from below: a hall and a generous welcome lobby, lit by natural light and enlivened by water jets, open the visit. The house then climbs the hillside over three levels, linked by a private lift and accompanied by an architectural waterfall.At the bottom, two bedrooms and a multi-purpose room; on the intermediate level, the master suite and its private terrace; at the top, the living room, dining room and open-plan kitchen, extended by the terrace, the outdoor lounge and the infinity pool. The villa offers three bedrooms, with a fourth available as an option, three bathrooms and four WCs. Its gross area reaches 321.30 m², including 224.80 m² usable, and its total area 355.70 m², including 94.30 m² of terraces.The collection comprises only six villas, set into the hills facing the silhouette of Le Morne, within a low-density residential estate overlooking a protected area. The west coast, with its beaches, golf courses and marinas, lies close by.Features- Land: from 442 m²- Living area: 321.30 m² gross, including 224.80 m² usable- View: mountain and the silhouette of Le Morne, nature and garden- Bedrooms: 3 bedrooms, with an optional fourth- Living areas: living and dining room opening onto the terrace, welcome lobby, multi-purpose room (study or gym)- Kitchen: contemporary open-plan kitchen- Pool: private infinity pool, salt chlorination- Garden: fenced garden- Terraces: 94.30 m², including 11.50 m² covered- Additional features: private lift, architecture over 3 levels, architectural waterfall, 3 bathrooms, 4 WCs, 3 parking spaces including a carport, air conditioning, dressing room, laundry room, solar water heater, water tank, dishwasher, internet and Wi-Fi, generator, delivery scheduled for September 2028Beaches, golf courses, marinas and international schools are close by. Freehold plot from 442 m², delivery scheduled for September 2028. Price: 1 650 000 €. Contact us for more information or to arrange a viewing.
…By Annonceur International


Reached from the upper part of the estate, this new villa in Rivière Noire opens at its top level: the living room, dining room and open-plan kitchen lead, through wide glazed doors, onto the terrace, an outdoor lounge and a private infinity pool with salt-water treatment.The principal suite has the intermediate level to itself, with its private terrace, while the three other bedrooms are on the lower level: four en-suite bedrooms in all, with 4 bathrooms and 5 WCs. A private lift links the three levels, which follow the slope of the land. The villa offers 323.30 m² of gross area, including 236 m² of usable area; the terraces total 118.90 m², and the total area reaches 384.60 m².The collection comprises only six villas, set into the hills facing the silhouette of Le Morne, above what was once a hunting estate and is now a protected area. Beaches, golf courses, marinas and shops of the west coast are close by.Features- Land: from 555 m²- Living area: 323.30 m² gross, including 236 m² usable- View: mountains and the silhouette of Le Morne, nature and garden- Bedrooms: 4 en-suite bedrooms- Living areas: living and dining rooms opening onto the terrace, on the upper level- Kitchen: contemporary open-plan kitchen- Pool: private infinity pool, salt-water treatment- Garden: fenced garden- Terraces: 118.90 m², including 12 m² covered- Additional features: private lift, architecture over 3 levels, architectural waterfall, 4 bathrooms, 5 WCs, 3 parking spaces including a carport, air conditioning, dressing room, laundry room, solar water heater, water tank, dishwasher, internet and wi-fi, generator, delivery announced for September 2028Beaches, golf courses, marinas and restaurants of the west coast are close by. Freehold land, delivery announced for September 2028. Price: 1 850 000 €. Contact us for more information or to arrange a viewing.
…By Annonceur International
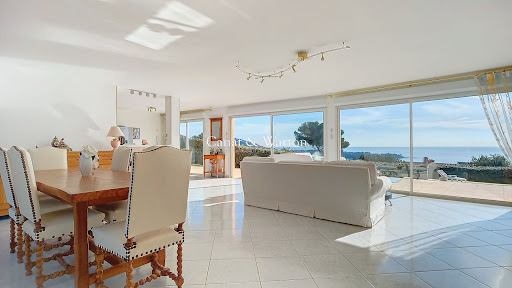


In the heart of a private and secure estate, this prestigious contemporary villa, built on over 1,200 m² of land, offers a rare way of life facing a spectacular panorama. The generous volumes and reception areas bathed in light open harmoniously to the outside, revealing a panoramic sea view and the Massif de l'Estérel. The property features a swimming pool, multiple covered terraces, an independent studio, as well as the possibility to park several vehicles. Each space has been designed to combine absolute comfort, intimacy, and elegance within an exceptional natural environment. A confidential address for a clientele seeking exclusivity. Co-ownership of 380 lots (No ongoing proceedings). Annual charges: 780 euros.This description has been automatically translated from French.
…By Canat & Warton - Saint-raphaël


In a particularly quiet and preserved residential area of Fréjus, this property offers 270 m² of living space nestled within a beautiful landscaped park of nearly 5,000 m², fully vegetated and shielded from prying eyes. Pines, palm trees, olive trees, and Mediterranean vegetation create a true oasis around the house and its heated pool, providing a rare atmosphere of calm and privacy. The entrance to the property immediately sets the tone: a remarkable glasshouse of about 100 m², a genuine winter garden bathed in light, creates a unique space that precedes access to the house and establishes a particularly pleasant transition between the garden and the living areas. The villa features generous reception spaces with a double living room and a dining room, extended by a fully equipped kitchen that opens directly onto the terrace and pool area. The kitchen, dining room, and living room are offered fully furnished, allowing for immediate installation in a setting already carefully arranged. The main level also hosts three bedrooms, each with its own shower room and dressing room, offering comfort and independence to each resident. Upstairs, a true suite benefits from its own dressing room, a shower room with toilet, a private jacuzzi, as well as a terrace overlooking the garden, creating a particularly intimate and privileged space. The property also boasts a particularly complete level of equipment: underfloor heating, air conditioning, as well as an energy installation comprising 26 solar panels and two storage batteries, designed to provide a very high level of energy independence. The ensemble is completed by a laundry room, ample storage space, and a vast garage of about 200 m², offering exceptional potential for collectors, recreational vehicles, storage, or additional development. The property also has numerous parking opportunities within the property. Outside, the landscaped garden forms a perfectly preserved setting around the house. Fully illuminated and equipped with an automatic irrigation system covering the entire property, it has been designed to combine enjoyability, ease of maintenance, and enhancement of the outdoor spaces. The heated pool and various terraces allow for complete enjoyment of the property in a calm and secluded environment. The presence of marble in the interior spaces and facades dressed in stone cladding reinforces the character and identity of this property. The bedrooms can also be sold furnished according to the terms agreed upon with the owners. A rare property in Fréjus, aimed at those seeking above all space, tranquility, privacy, comfort, and a genuine Mediterranean lifestyle, close to the coast and the Golfs of Valescure.This description has been automatically translated from French.
…By Agence Du Cap L’etrave


Sublime contemporary villa T7 of 230 m² - Saint AunèsSébastien PEREZ O6 84 72 OO 27 presents to you:Just a few minutes from Montpellier, in the Garrigues district of Saint-Aunès, discover this exceptional villa built in 2023. Complying with RE 2020 standards, it offers generous volumes, optimal brightness, and high-end amenities on a landscaped plot of over 700 m², without any overlooking.On the ground floor:• Living space: A spacious, light-filled living room of 80 m² with an open, high-end fitted kitchen. The full-height bay windows open directly to the outside.• Parental suite: A private area of 27 m² including a custom dressing room and a bathroom.• Modular space: An additional room of 27 m² to be arranged according to your needs (office, gym, cinema room, or extra bedroom).• Amenities: Adjacent laundry/cellar and independent WC.Upstairs:• Sleeping area: 5 comfortable bedrooms with built-in wardrobes.• Sanitary facilities: A modern bathroom and independent WC.Exteriors and Annexes:• Relaxation space: Ideal South-West exposure, covered terrace, and large 10 x 4 m swimming pool in the heart of a fully landscaped garden.• Parking and Storage: A tiled and insulated garage, a carport, and several parking spaces on the plot.Exceptional features:• Ducted air conditioning, aluminum joinery, and remarkable ceiling height.• Electric roller shutters and adjustable sunshade slats (BSO).• Thermodynamic balloon, water softener, and custom storage.If you are looking for a modern, family villa with generous volumes, high-end amenities, and absolute comfort without the constraints of heavy maintenance, all in close proximity to major roadways, this villa may be for you.Price: 899,000 € Fai (fees to be paid by the seller).DPE: A - GES: ASébastien PEREZ - O6 84 72 OO 27 - We Invest x La Franchise Immo Saint AunèsFees included of 3.33% VAT charged to the buyer. Price excluding fees 870,000 €. Energy class A, Climate class A Average estimated annual energy expenses for standard use, based on energy prices from 2021: between 847.00 and 1147.00 €. Information on the risks this property is exposed to is available on the Géorisques website: georisques.gouv.fr.Your advisor La-Franchise-Immo Saint-Aunès: Sébastien PerezCommercial agent (Individual business). Information on the risks this property is exposed to is available on the Géorisques website: www.georisques.gouv.frThis description has been automatically translated from French.
…By We Invest La-franchise-immo Saint-aunès


Historic villa with swimming pool in Impruneta In the countryside of Impruneta, near Florence, this luxury villa for sale offers an open view of the Tuscan hills and a private, tranquil setting. The property includes 2,100 sqm of living space and 7 hectares of land, with a private garden and swimming pool. The historic buildings, in good condition, host prestigious rooms and independent spaces, ideal for a family residence with the possibility of accommodating multiple units. Main villa, main rooms, and independent spaces The complex consists of a main villa, a second residence, and a loft. The technical sheet reports a total of 13 rooms, 17 bathrooms, four kitchens, three laundry rooms, two elevators, and a cellar. The main villa includes four apartments with independent entrances, totaling 700 sqm. Lounge rooms with fireplaces, dining rooms, marble bathrooms, and areas dedicated to staff characterize a layout that combines representation and autonomy. The second residence develops over two floors and has its own terrace. The loft offers additional independent living spaces. The variety of spaces allows for designated areas for family and guests. Garden, pool, and outdoor living The private garden and swimming pool create a relaxing environment, with outdoor seating areas and views of the countryside. The 7-hectare land includes 600 olive trees and a vegetable garden. A large portico opens onto a lawn that slopes down toward the valley, while terraces provide additional spaces to enjoy the Tuscan landscape. An adjacent parking space is also available. Historic character and comfort The interventions described in the additional materials have preserved the historic character of the residence, introducing refined finishes and contemporary comforts. The main villa features air conditioning, a sound system, and an automated alarm system. Large windows enhance the connection between the interiors and the landscape. Residential potential and lifestyle Proximity to Florence, the center of Impruneta, and international schools makes this property suitable as a main residence or for prolonged stays. The presence of multiple independent units offers a solution for an extended family, with dedicated spaces for hosting guests and private living. Carratelli Luxury Homes enhances each property through a careful assessment of its character, location, and potential. With multiple offices in Italy and a network targeting a national and international clientele, it guides every phase of valuation and sale with a discreet and consultative approach, focused on the luxury real estate market.
…By Carratelli Real Estate


Il Primo plays host to this furnished four-bedroom residence, a home of considerable scale at 5,176 sq. ft. and finished throughout with an exacting, bespoke sensibility, its interiors set against an uninterrupted view of the Burj Khalifa and complemented by five beautifully finished bathrooms. The material palette is where the residence truly distinguishes itself: Listone Giordano parquet meets Armani marble detailing underfoot, while a Statuario marble feature wall brings genuine sculptural weight to the living space. Elsewhere, custom lacquered joinery is offset by gold accents and brushed brass, the kind of detailing that rewards close attention rather than a passing glance. Green marble surfaces define the kitchen, paired with a Quooker tap and dual-zone wine cooler built in for the serious entertainer, while an illuminated onyx bar brings a distinct sense of theatre to evenings spent at home. Throughout the bathrooms, TOTO's smart fittings bring the residence's craftsmanship-led approach firmly into the present. The building's amenities match the ambition of the residence itself: swimming and fitness facilities, a private cinema, golf simulator, library and cigar lounge sit alongside a yoga studio, sauna, steam room and massage rooms, with further provision made for children, business and recreation. Rich in detail and unmatched in outlook, this is a residence built for those who consider Downtown Dubai's cultural heart the only address worth having. Some of the city’s most iconic landmarks and leisure destinations are situated only minutes away, and the community offers direct access to DIFC. It is also 20 minutes away from Dubai International Airport. Contact us to arrange a private viewing today.
…By Dubai Sotheby's International Realty


The entrance welcomes you into a generous hallway that opens onto the social areas, as well as a highly practical ski entrance with drying cabinet, boot racks and ample space for skis and other equipment. The open-plan layout and double-height ceiling rising to the ridge create a distinct sense of space. The spacious kitchen is designed for both functionality and socialising, featuring light wood cabinetry, stone and stainless-steel worktops, oven, microwave, hob, dishwasher and extractor hood. A practical kitchen island with storage drawers and an additional refrigerator complements the generous work surfaces. Adjacent to the large window section is a spacious dining area with seating for 12, enjoying views across the surrounding mountain landscape. The living area features windows overlooking Renfjället, as well as a soapstone stove that creates a warm and inviting atmosphere. Grey tiled flooring, vertical wood panelling and ceiling spotlights add to the welcoming lodge-style character and create a pleasant ambience. This floor also includes a bedroom with a built-in double bed and a fully tiled bathroom in grey stoneware and white wall tiles. The separate ski entrance offers excellent functionality, with a drying cabinet, ski boot racks, storage and plenty of room for equipment. The upper floor is characterised by an airy family room with large windows and an open view down towards the living room. There is also a spacious bedroom open to the ridge, as well as a bedroom with three beds and access to a cosy sleeping loft, providing flexible sleeping arrangements when accommodating larger groups. Throughout the floor, parquet flooring enhances the carefully considered overall aesthetic. The lower floor offers additional social spaces, with a living room that is ideally suited as a lounge or TV room. There are also three bedrooms of varying sizes and styles, each with patio doors, one of which features a wood-burning stove. The generous bathroom is equipped with a WC, washbasin, double showers and a spacious sauna. This level also includes a technical room with washing machine, tumble dryer, storage, a mechanical ventilation system with heat recovery (FTX) and a ground-source heat pump. A ski storage room is located adjacent to the entrance. The location in Åre is truly exceptional. The Sadelexpress lift provides easy access to the village and the wider ski area. Via the Hermelin lift, you can quickly reach Björnen, as well as the new Getvalsliften lift and the restaurant in Sadeln. For those who enjoy ski touring, there are numerous options, with easy access to the back of Åreskutan directly from the property. Åre’s finest cross-country ski trails are located right nearby, while snowmobile trails in direct proximity provide easy access towards both Huså and Edsåsdalen. Certain furnishings, including the dining table and beds, will be included in the transfer.
…By Sweden Sotheby's International Realty


Contemporary architect villa for sale in Vallauris with five suites, mirror infinity pool and cinema Completed in 2022 by the renowned architectural firm Cochet Païs, this exceptional contemporary villa offers approximately 575 sqm of living space across three levels, set within approximately 2,652 sqm of landscaped grounds in a privileged residential environment close to Cannes. Designed with clean architectural lines and generous proportions, the property combines premium materials, contemporary elegance and high specification finishes throughout. The reception level features an expansive double living room centred around an elegant fireplace, a fully equipped designer kitchen finished with high quality materials and an adjoining dining room opening seamlessly onto the outdoor entertaining areas. The accommodation comprises five luxurious en suite bedrooms, each benefiting from its own private bathroom or shower room, ensuring exceptional comfort and privacy. The landscaped gardens are organised around a spectacular mirror infinity swimming pool enhanced by fruit trees and beautifully designed outdoor living areas. Additional amenities include a private fitness room, home cinema, wine cellar, laundry room and a large garage accommodating up to five vehicles. Ideally positioned close to Cannes and the French Riviera's finest destinations, Vallauris offers an excellent quality of life together with convenient access to beaches, international schools, marinas, golf courses and Nice Côte d'Azur International Airport. The area continues to attract buyers seeking contemporary luxury homes in a peaceful yet highly connected setting. For further information or to arrange a private viewing, contact Côte d'Azur Sotheby's International Realty, specialists in luxury real estate on the French Riviera.
…By Côte D'azur Sotheby's International Realty


If you are seeking a residence that also offers an exceptional design opportunity, this six-bedroom mansion in Emirates Hills is the perfect choice for you. Set on an immense private plot and surrounded by lush landscaping, the home features a unique modern facade with design flourishes that borrow from traditional architecture of the region. The flowing entrance rises across two levels and sweeps around to incorporate a grand reception space. Other key features of this villa include a gym, steam room and sauna, staff quarters (including a driver’s room), and a security room. The bedroom suites are fitted and neatly arranged across the layout. The villa is topped by a large, interconnected roof terrace that offers multiple outdoor lounge areas and a seating area with a firepit. The backyard contains a wide in-ground pool with plenty of space for outdoor entertaining setup. Parking is available for 9 cars and when not occupied, the front drive can provide additional space for entertaining as well. Maintained in good condition, the home will benefit immensely from further refurbishment and modernisation. It is an excellent choice for a homeowner interested in a design project or an investor who wants to build value. Emirates Hills is a community of great renown, with a number of high-profile residents from the world of business, sports and entertainment. Due to its low-density layout, every home benefits from complete privacy and the highest levels of security. Lush greenery and tranquil lakes are hallmarks of the community, which is centred on the championship Montgomerie golf course. Its convenient location allows it to be well-connected to the rest of the city, with access to schools, healthcare facilities and major leisure attractions. Please contact us for more details on this fantastic opportunity or to tour this home for yourself.
…By Dubai Sotheby's International Realty


There's a particular kind of morning that belongs to homes backing up to a fairway, quiet and green and unhurried. That's the view waiting for you here, right off your own screened porch. This is coastal living made easy. Enjoy brand new LVP flooring, a new hot water heater, bright & spacious kitchen, open family room & dining space, and the home comes fully furnished. Move in and start living, nothing to fix or furnish first. At Bear Trap Dunes, the parts of ownership nobody enjoys are already taken care of: lawn care and exterior maintenance are handled, so your time goes toward the golf course, the pools, the clubhouse, and the shuttle that gets you to Bethany Beach without ever getting in the car. Upstairs, a private loft with its own half bath makes a great guest space, office, or quiet retreat, the kind of extra room you don't realize you need until you have it. Whether you're looking for a full-time home, a weekend getaway, or a smart investment, this one offers golf course views, low-maintenance living, and a location minutes from the beach, with the hard part already done for you.
…By Monument Sotheby's International Realty


Set amidst lush greenery on the slopes of Monte Guardia, 'La Bouganville' is a villa of authentic Mediterranean charm, enjoying a privileged position with extraordinary panoramic views over Ponza, the sea and Palmarola. The property retains the classic and refined character of the island's architecture: whitewashed volumes, arches, natural stone and terracotta floors blend harmoniously with the lush vegetation, creating warm and inviting spaces. Arranged over several levels, the interiors offer an informal yet elegant atmosphere, typical of Ponza's most charming residences. The true heart of the property is the beautiful Mediterranean garden, filled with bougainvillea, native plants and shaded corners. Spacious panoramic terraces, pergolas and dedicated outdoor dining and relaxation areas allow the house and its surroundings to be enjoyed throughout the day, creating a seamless connection between indoor and outdoor living. The property also includes a private parking space, a particularly valuable feature on Ponza. Private and surrounded by nature, yet overlooking some of the island's most iconic scenery, La Bouganville is a property of exceptional charm, ideal for those seeking authenticity, privacy and a true Mediterranean lifestyle.
…By Italy Sotheby's International Realty


EXCLUSIVE Beautiful property by the renowned architect Robert Dallas offering an exceptional view of the hills all the way to the sea, situated on a fenced plot of 11,800m² with a heated freeform pool, pool house, pétanque court, and a beautifully landscaped garden.The house comprises: entrance, large living room with fireplace, dining room, fully equipped professional kitchen, 4 en-suite bedrooms, and an office/bedroom. A unique and exceptional estate. A guaranteed coup de coeur.For more properties, visit our website: www.grimaudimmo.com
…By Grimaud Immo


Exclusive! Within walking distance of the village, in a peaceful environment bordered by vineyards and offering a panoramic view of the castle, we are pleased to present this elegant single-story Provençal villa.\n\nBuilt on a flat plot of 2,800 m² and facing south, the villa opens onto an entrance with a cloakroom and guest toilets. The through-living room, enriched by an insert, enjoys large sliding glass doors that fully welcome light and offer an unobstructed view of the garden and the castle. It continues with a spacious covered terrace with a barbecue area, as well as a 40 m² patio.\n\nThe open-plan kitchen, fully equipped, also has a back kitchen serving as a pantry and laundry room.\n\nThe master suite includes a full bathroom with shower, bathtub, and toilet, as well as a double dressing room. Three other bedrooms each have their own shower room.\n\nCompletely redesigned, the outdoors feature a superb pool measuring 12 × 5.5 meters, surrounded by generous wooden decking. A true additional living space, the pool house includes a fully equipped summer kitchen and a lounge.\n\nFully enclosed, the garden is enhanced by palm trees, umbrella pines, and olive trees, illuminated at night by automatic lighting. A well supplies the irrigation system. A pétanque court and a vegetable garden complete the outdoor areas.\n\nThe large parking area is complemented by a carport for two vehicles, equipped with an electric charging station. A garage is also available to house a car or several motorcycles.\n\nA rare address, combining absolute calm, immediate proximity to the village, remarkable views of the castle, and modern comfort of a single-story villa. A true favorite.This description has been automatically translated from French.
…By Jager Immobilier


Discover this superb contemporary villa located in Cannes, offering an exceptional living environment. It features 4 spacious bedrooms and 5 bright rooms, ideal for a family or for entertaining guests in the utmost comfort. The large living room with big bay windows opens onto a welcoming terrace, perfect for outdoor dining. The kitchen and dining area are designed to combine conviviality and practicality, creating a harmonious and warm living space. Outside, enjoy a wooded garden with a private pool, perfect for relaxing on sunny days as well as a magnificent large sea-view terrace upstairs. This villa is close to the city center and beaches, near all amenities. The average energy expenses in 2021 range from €970 to €1380 per year. The agency's fees are at the expense of the seller. Information on the risks this property is exposed to is available on the website: https://www.georisques.gouv.fr FRE-01031
…By Carlton International Cannes


Magnificent new contemporary villa of 238 m² in a secure private estate, located in a dominant position between Cap Martin and Menton, just a few minutes from Monaco. Enjoying a rare and quiet location, it offers enchanting views and sunny exposure to the sea. The villa opens onto a vast living room and dining room bathed in light, extended by deep terraces offering exceptional panoramic views. A fully-equipped bespoke kitchen completes this convivial space. The villa offers a total of four en suite bedrooms with built-in storage or dressing rooms, including a master bedroom with dressing room and private shower. On the garden level are the three en suite bedrooms, as well as a laundry room, a storage area and a garage. Set in 2,000 m² of landscaped grounds, the villa features numerous terraces, a garage, outdoor parking and a heated swimming pool. The ensemble combines generous volumes, top-of-the-range finishes and a serene ambience. This exceptional contemporary villa is presented for sale by MONTY + CO Real Estate, specialists in high-end real estate on the Côte d'Azur. Contact us to arrange a confidential viewing.
…By Monty + Co Real Estate


Ideally located on the heights of Cannes, in the heart of the highly sought-after Super Cannes area, this remarkable newly built contemporary villa captivates with the purity of its lines and understated elegance. Boasting spectacular sea views over Cap d’Antibes, it offers an exceptional living environment where every space has been thoughtfully designed to embrace the natural light and breathtaking panorama. Expansive floor-to-ceiling windows blur the boundaries between indoor and outdoor living, enhancing the effortless Mediterranean lifestyle. Set across three levels, all conveniently served by an elevator, the property features five en-suite bedrooms, combining comfort and privacy. Dedicated wellness and entertainment amenities further enhance the experience, including a fitness and wellness area, a private home cinema, and a wine cellar designed to satisfy the most discerning enthusiasts. A 25m² outbuilding that can be converted to suit your needs. Every piece of furniture and all interior fittings have been custom-made, bestowing this residence with a truly distinctive character and a unique sense of refinement. A garage with direct access to the villa completes this rare offering, which also benefits from a ten-year structural warranty and construction damage insurance, providing both peace of mind and assurance of the highest standards of construction. The prospective buyer will benefit from reduced notary fees. Montant estimé des dépenses annuelles d'énergie pour un usage standard, établi à partir des prix de l'énergie de l'année 2026 : 1490€ ~ 2020€
…By Magrey & Sons Cannes


Located in the prestigious residential area of Cannes Croix des Gardes, in the immediate vicinity of the beaches and set within a peaceful, green environment, this elegant character villa offers excellent potential. Set on a magnificent, flat and landscaped plot of 1,593sqm, the property offers 309sqm of living space spread over two levels. It enjoys beautiful views over the hills of La Croix des Gardes, glimpses of the sea, and a lovely 40 sqm outdoor terrace. The main villa comprises 10 rooms, including 6 bedrooms. The main level is particularly appealing thanks to its generous volumes and high ceilings. It features a spacious double living room with dining area opening onto a large main terrace, a separate fully fitted and equipped kitchen, as well as a sleeping area comprising a master bedroom with dressing room and en-suite bathroom with toilet, two further bedrooms, a shower room and a guest toilet. The garden level offers an ideal space for family and guests, with three additional bedrooms, a shower room, separate toilet, equipped kitchen, living room and games room. A 29 sqm independent apartment located on the pool side completes the property. The property features a 10 x 4 m swimming pool, two enclosed garages of 31 sqm and 23sqm, a large covered area accommodating up to 5 vehicles, as well as several additional outdoor parking spaces. Ideally located close to Stanislas School and Lycée, the beaches, shops and public transport, including a bus stop. A rare property in Cannes, offering peace and quiet, generous volumes and strong potential for added value, in one of the most sought-after areas of the French Riviera.
…By Exclusive Agency


Ideally located in Mougins, just 15 minutes from Cannes and 20 minutes from Nice International Airport, this fully renovated villa is set within a gated estate, offering easy access while enjoying absolute tranquillity. It benefits from a highly sought-after location, in immediate proximity to a renowned golf course and international schools. The property stands out for the quality of its finishes and the use of noble materials such as natural stone and solid oak flooring, lending a timeless elegance throughout. The interior layout is both fluid and functional, centred around a spacious living area with an open-plan kitchen, seamlessly opening onto the terrace and swimming pool. This level also features a bedroom with en-suite facilities. Upstairs, the night area comprises a master suite with dressing room and bathroom, along with two additional en-suite bedrooms and an office. The lower ground floor offers a gym, a garage, a wine cellar, as well as ample storage space. A property combining a prime location, quality renovation, and excellent living comfort.
…By Michaël Zingraf Christie's International Real Estate Mougins


Individual house with swimming pool and view of the lake – Chens-sur-LémanIn Chens-sur-Léman, in a sought-after residential area, this pleasant individual villa built in 1981 is set on a beautiful plot of 1,616 m². Designed for comfortable family living as well as entertaining, the property impresses with its volumes, outdoor spaces, and particularly functional layout. The main house is complemented by an outbuilding that allows for family and guests to stay independently, while the swimming pool and terrace invite you to fully enjoy the beautiful days. The main house: From the entrance, the volumes reveal themselves around a friendly living space. The semi-open kitchen integrates harmoniously with the living/dining room, creating a warm and pleasant place that is largely oriented towards the outdoors. The night space includes three bedrooms with storage, a bathroom equipped with a sink and shower, as well as separate toilets. On the mezzanine, an office with storage offers an additional space, ideal for working or setting up a personal area. The basement completes the house with many practical spaces: double garage, laundry/boiler room, wine cellar, as well as a games room set up as a bedroom with its own shower room and toilets. In terms of comfort, the villa benefits from geothermal heating with underfloor heating, as well as a wood stove installed in the living room, creating a particularly warm atmosphere during winter evenings. The outbuilding: A true asset of the property, the outbuilding offers an ideal independent space for receiving family and friends. It includes, on the ground floor, a bedroom with shower and WC. Upstairs, a second bedroom opens onto a southwest-facing balcony, offering a pleasant view of the lake and a privileged setting to enjoy the end of the day. The exteriors: Sheltered from prying eyes, the outdoors naturally extend the living spaces. The property features a beautiful terrace with a pergola, ideal for al fresco dining and convivial moments, as well as a garden offering different relaxation areas. The heated swimming pool, powered by an independent heat pump, adds a true summer dimension to the property and invites you to fully enjoy the beautiful days. A double carport completes the amenities. A privileged living environment: With its 1,616 m² plot, swimming pool, independent outbuilding, and view of the lake, this villa offers a pleasant and privileged living environment in Chens-sur-Léman. A property designed for living, entertaining, and fully enjoying its surroundings, close to the lake and in a sought-after area. For any additional information or to arrange a private visit of this property, we invite you to contact us at 06 50 44 08 74. Agency reference: 3869This description has been automatically translated from French.
…By Orpi Eurimo Agence Immobilière Messery


Located in a quiet and highly sought-after residential area, this exceptional architect-designed house spans three light-filled levels, offering an elegant and peaceful living environment, designed to optimize volumes as well as panoramic views from the upper floors.Garden Level: A friendly reception area including a pleasant living room and a fully equipped kitchen, opening onto a terrace with dining space, the garden, and the swimming pool. This level also features 3 bedrooms and 3 shower rooms.First Floor: A spacious double living room opens onto a fully equipped modern kitchen. This level also includes guest toilets as well as a large private master suite with a bedroom, dressing room, and an en-suite bathroom with a bathtub and shower. All rooms on this floor enjoy access to a large wraparound terrace.Roof Terrace: A true glass jewel with a terrace offering sea views, including a lounge area and a kitchen/bar, ideal for entertaining throughout the year.In addition to the large terraces at each level, the garden has been carefully landscaped and features a private swimming pool as well as secure parking for four vehicles, including a spacious double garage.This contemporary villa perfectly combines architectural sophistication and privileged coastal living. Thanks to its perfect continuity between indoor and outdoor spaces, its elevated panoramic views, and its layout designed down to the finest details — particularly with its exceptional roof terrace and vast garden — this property offers a unique living environment for those seeking luxury, intimacy, and comfort while benefiting from proximity to amenities.DPE: 124 - CGreenhouse Gas Emission: 3 - AEstimated annual energy costs for the dwelling: 2338 - 3162 €Transaction fees charged to the sellerInformation on the risks to which this property is exposed is available on the Géorisques website: www.georisques.gouv.frThe luxury real estate market on the Côte d'Azur is one of the most attractive in the Mediterranean region. Located between Nice and Monaco, the town of Villefranche-sur-Mer is among the most sought-after places. Holiday homes and second residences on the Côte d'Azur offer not only an incomparable lifestyle but also represent, in light of the international economic situation, a secure investment and a smart retirement project, especially in premium addresses. The high-end real estate market on the Côte d'Azur is independent of individual economies and always offers great stability for prestigious and unique properties.Villefranche-sur-Mer is a renowned and exclusive area. This famous Côte d'Azur destination is known worldwide for its breathtaking views of the Mediterranean Sea, which open from the heights of its hills. Villefranche-sur-Mer is a city of culture, art, history, gastronomy, and nature. Its numerous shops, art galleries, hotels, and restaurants attract a large number of visitors.This description has been automatically translated from French.
…By Engel & Völkers Côte D'azur


“Wood Creek Beach House” For Sale Seignosse Ocean by the beach, quiet location, 8 bed / 4 bath villa on 1000 sq. m. of wooded land with swimming pool; excellent rental potential if desired £ 1,025,000. Located in a quiet & residential area of Seignosse Le Penon Beach, the property offers at ground level: Entrance hall, storage area, large reception room extending to circa 60 sq. m.(visible oak beams, exotic wood joinery) leading to beautiful covered terrace; fully equipped open plan kitchen, 3 bedrooms, plenty of storage, bathroom, shower room, washroom and w.c. Upstairs: 5 bedrooms including 2 under eaves, 2 shower rooms, w.c., further storage; the eaves could be further developed if desired. Further amenities include wood and stone decks, 5 x 12m. heated swimming pool, gas central heating with recent boiler. A very charming family home, ideal for peaceful holidays so close to the beach, the golf course and the numerous activities Seignosse has to offer. Beaches, summer market & restaurants by foot. Endless bike paths, plenty of possibilities! The Plus: Residents’ tennis court (subject to 250 / year fee). Some cosmetic updates needed, list of architects and contractors available upon request. Sales Mandate granted to Wattine Real Estate, independent estate agency specialising in the sale of unique properties on the South Atlantic Coast since 1963; translation service available for foreign buyers. Exclusive partnership with Lifestyle Estates Intl., London UK.
…By Wattine Immobilier


Magnificent single-story villa on a plot of over 1400 m² with a view of the Bay of Saint Michel. The house is nestled in a green setting, with quality materials, for a peaceful life in harmony with Nature. From the entrance, you will find an open living space with a living room, open kitchen, and laundry with large openings to the outside. The sleeping area also has 3 bedrooms, 1 office, and 2 bathrooms with large openings as well. This house is pleasant and easy to live in. Rare product for sale, come quickly to visit it. (3.47% fees included at the buyer's expense.)This description has been automatically translated from French.
…By L'instant Immobilier - Carantec


Facing the crystalline waters of the lagoon, this remarkable fully owned villa spans 265 m² of elegance and serenity in one of the most sought-after coastal environments on the island. A true invitation to contemplation, it offers a rare maritime panorama, where each day unfolds with the soothing spectacle of the ocean.Built on three levels, the property subtly combines timeless charm and contemporary comfort. From the entrance, the generous volumes bathed in natural light reveal a spacious reception area where the open-plan kitchen integrates harmoniously with the living room. The spectacular four-pitched roof, adorned with delicate white colonial-inspired beams, gives the living space a refined atmosphere and a remarkable sense of space.Designed to host family and guests in the best conditions, the villa offers four elegant bedrooms and three bathrooms. Two privileged suites have direct views of the sea, offering the rare privilege of waking up each morning facing the vastness of the lagoon.Outside, the living spaces naturally extend to a large covered terrace, designed as an outdoor living room. Overlooking the marine landscape, it invites you to enjoy every moment in an atmosphere of absolute tranquility. The private pool, bordered by a carefully maintained garden, creates an exclusive setting where privacy, comfort, and tropical sweetness blend.Fully furnished and equipped, the property also features sought-after amenities such as air conditioning, Wi-Fi, an independent laundry room, and a secure parking. Every detail has been designed to offer a smooth and elegant residential experience.Rare for its beachfront position, valuable for its volumes, and exceptional for its permanent opening onto the lagoon, this villa embodies a privileged vision of life by the water, where discreet luxury, natural light, and an infinite horizon become one.
…By Annonceur International

Receive by email any new listing that may match your search criteria
By validating this form, you accept the general conditions of use of Le Figaro Properties.
These agencies offer a selection of luxury properties vente . Feel free to contact them for personalized assistance.


