Get early access to listings that match your criteria
Never miss an opportunity again. Our personalized alerts notify you instantly.

 English$ USD · m²


Located a few minutes from the beaches of La Nartelle, this property consists of two independent villas set on landscaped land of about 3,200 sqm. The main villa, in contemporary style, offers spacious rooms and good lighting. The living room with fireplace opens onto terraces and the garden, while the fully equipped modern kitchen completes the living space. Two ground-floor en-suite bedrooms make up the sleeping area of this level. Upstairs, the master suite has a bathroom, a walk-in closet, and a private terrace. The second, independent villa, is intended for guest accommodation. It includes two en-suite bedrooms as well as a kitchenette, allowing autonomous use. A laundry room, a storage space, and a large garage complete the property. Outside, the landscaped garden houses a south-facing 5 x 11 m swimming pool and a tennis court. The whole benefits from a calm and natural environment, close to the beaches of La Nartelle.
…By John Taylor - Saint Tropez


Nestled in the heart of the prestigious Super Cannes neighbourhood, this contemporary villa, built in 2019, offers an exceptional living environment in absolute peace and quiet. With its west-facing orientation, the property enjoys open views over the surrounding greenery. Set on beautifully landscaped grounds of 2,465 sqm, the property comprises two fully independent residences — a rare feature offering a wealth of possibilities, whether as a family home, guest accommodation, a separate residence for relatives, or a rental opportunity. Main Villa – Approximately 180 sqm: The main villa stands out for its generous proportions and abundant natural light. On the ground floor, it features an entrance hall, a spacious living and dining area opening extensively onto the terrace and infinity pool, a kitchen with adjoining pantry, and a first en-suite bedroom with a walk-in wardrobe and shower room. Upstairs, there are two further en-suite bedrooms, each with its own bathroom featuring both a shower and bathtub. An additional room, currently without a window but with the possibility of installing a skylight, could be converted into a home office, dressing room or occasional guest bedroom. The basement completes the main villa and includes a double garage, cellar and laundry room. Independent Second Villa – Approximately 65 sqm: Completely independent and benefiting from its own private entrance, the second residence comprises a bright living area, a fully equipped kitchen, two bedrooms and a shower room. It also features a private terrace with its own swimming pool, providing a fully self-contained space ideal for hosting family and friends or for use as a rental property. A garden shed and ample parking facilities further enhance the property. Located just a few minutes from the beaches and the centre of Cannes, this rare property combines contemporary elegance, comfort, privacy and the versatility of two independent residences, in the heart of one of the most sought-after areas of the French Riviera. Agency fees payable by vendor - Montant estimé des dépenses annuelles d'énergie pour un usage standard, établi à partir des prix de l'énergie de l'année 2025 : 1600€ ~ 2180€
…By Magrey & Sons Cannes


Located within a private estate, this fully renovated property benefits from a dominant position and a panoramic view of the Mediterranean and the beaches of La Nartelle. The main villa offers spacious volumes and a functional layout. The living-dining room opens onto terraces facing the sea, ensuring continuity between indoor and outdoor spaces. The contemporary kitchen, fully equipped, is complemented by a back kitchen. The sleeping area includes four suites, each with its own bathroom. A rooftop with 360° view completes the main villa. Independent, the guest villa has a living space with an open kitchen, three bedrooms, and two bathrooms. It also has its own swimming pool. Set on landscaped grounds of about 1,800 m², the property benefits from a quiet and vegetated environment. The outdoor areas include an infinity pool with sea views, large terraces, and a pétanque court. Overall, it offers two independent residences, suitable for a main or secondary residence as well as hosting family and guests.
…By John Taylor - Saint Tropez


On the heights of Draguignan, in absolute tranquility, discover a property like no other. Built in 2015 on a landscaped plot of 2,099 m², this architect-designed villa of approximately 157 m² captivates with its light, spaciousness, and unobstructed views. Designed for living both indoors and outdoors, it offers 4 bedrooms, a superb master suite, a true outdoor living space of over 41 m², as well as an 11 m x 4.5 m swimming pool in the heart of a garden with no overlooked areas. Energy performance rating A, underfloor heating and cooling, air conditioning, meticulous finishes... even an exceptional 110 m² garage, complemented by a workshop and a wine cellar. A rare property, perfectly maintained, where every detail has been thought out. A house that is visited with the eyes... but this one is discovered with the heart. Contact me for a private visit.This description has been automatically translated from French.
…By Safti


This exquisite eight-bedroom mansion occupies a tranquil cul-de-sac in Hills View, Dubai Hills Estate. Arranged across a generous plot, the residence offers an exceptional sense of privacy and exclusivity, while retaining panoramic views across the golf course. The ground floor is designed for both family living and formal entertaining, with three guest rooms, three elegant reception rooms, a formal dining area, office, family kitchen and living room with Gaggenau appliances, and a breakfast area. The first floor is dedicated to private family spaces, including a lavish master suite with a library/living area and his and hers dressing rooms fitted with Poliform cabinetry, alongside a family TV room, breakfast area, two junior suites and two further guest rooms. The second floor continues the entertainment offering with a games room, bar and sitting area, and rooftop terrace overlooking the surrounding landscape. The basement forms a dedicated wellness and leisure level, featuring a salon, massage room, sauna, steam room and shower, cinema, bar and recreational area, alongside a state-of-the-art Technogym-equipped gym. A professional chef’s kitchen and extensive staff accommodation complement the villa, while the garage provides space for eight cars. Outside, the landscaped grounds feature a swimming pool, pergola, BBQ area and terrace, creating an elegant setting for outdoor relaxation and entertaining. The residence is offered fully furnished, with beautiful pieces carefully selected and imported from Italy. High-specification construction and imported materials underscore the quality throughout, complemented by sophisticated home automation and comprehensive security systems. Dubai Hills Golf Club delivers exceptional privacy as a gated community, presenting refined lifestyle offerings including multiple parks, the Dubai Hills Mall, topmost schools, cafes, restaurants, healthcare, and everyday conveniences at a short distance. Book a viewing today.
…By Dubai Sotheby's International Realty


Forming part of an exceptionally limited collection comprising just seven island villas, this five-bedroom residence at Nammos Resort Maldives represents a rare opportunity to invest in one of the world’s most distinctive and most premium tropical addresses. Thoughtfully conceived and laid out, the residence draws on its natural surroundings through carefully selected materials and finishes that speak to its prime island setting. Reached by boat and by buggy, the villa opens onto a generous arrival space that transitions on one side to a private stretch of beach. The ground floor is arranged around a lounge and games room complete with a bar and a private cigar lounge. A substantial wellness wing encompasses a fully equipped gymnasium, sauna and a couples' treatment room, while staff accommodation and service areas are contained within a separate wing. The upper floor, accessible via a private lift or grand staircase, is dedicated to the villa’s principal living and entertaining spaces. At its heart lies an expansive living and dining area, complemented by a beautifully appointed kitchen and an adjoining private study. Five generously proportioned bedroom suites are thoughtfully arranged around this central living space, each featuring an elegant en suite bathroom and ample fitted wardrobes. Two of these are designed as primary suites, both enjoying the exclusivity of their own private pools. Extensive terraces span either side of the floor, creating exceptional indoor-outdoor living opportunities with shaded lounge areas, al fresco dining spaces, a sun deck, and a larger swimming pool complete with an integrated hot tub. Nammos brings its celebrated Mediterranean spirit to the Maldives with characteristic elegance, pairing its vibrant character with the unhurried pace of tropical island living. Residents enjoy full resort amenities alongside the attentive service of a dedicated personal butler. Nestled within South Malé Atoll, Nammos Resort Maldives is just 40 minutes by speedboat from Velana International Airport, achieving a rare harmony between privacy and accessibility. Please contact us for further information.
…By Dubai Sotheby's International Realty


We are pleased to showcase this exclusive five-bedroom island villa in Nammos Resort Maldives which is part of a very limited residential collection. The villa features elegant contemporary design with materials and finishes that evoke its island heritage. Accessible via boat and sitting on its own private pier, the home welcomes you on to a vast entrance deck that flows out to a private beach on one side. The main hall ushers you into a lounge/games room with a bar and a separate cigar lounge. Adjoining this is a vast wellness space that is divided across a gymnasium, a spa, and a couples’ treatment room. Staff quarters, storage and a back-of-house pantry are discreetly located in their own wing. Moving upstairs, via the stairs or private lift, takes you into the main living and dining area which includes a stylish presentation kitchen and is adjoined by a private office. The bedrooms surround this central space, each with its own en suite and plentiful built-in storage. Two of the bedrooms are primary suites, each with its own private pool. Spacious terraces extend out across both sides of this floor, containing outdoor living and dining, as well as a sun lounging area and a larger swimming pool with a hot tub. Maldives is the perfect setting for the latest chapter in the story of the iconic Nammos brand, combining its lively Mediterranean philosophy with a laidback tropical atmosphere. Residents can indulge in exceptional resort facilities, with the services of a personal butler to take care of the smaller details. Nammos Resort Maldives provides the perfect balance between seclusion and connection, located only 40 minutes by speedboat to Velana International Airport. Please contact us today for further details about this rare island villa.
…By Dubai Sotheby's International Realty


PARENTIS-EN-BORN — There are houses that make a difference from the very first moments… There are houses that we visit. And then there are those that, almost naturally, **invite themselves to you**. Those that you immediately sense have been thought out, built, and maintained with care. Those where the quality of the materials, the coherence of the arrangements, and the attention paid to every detail really make a difference. **And then, sometimes, there is one that we hadn’t quite imagined… but that goes beyond what we hoped for.** This contemporary **130 m², built in 2014**, could well be that one. Since its construction, its owners have taken constant care of it and have evolved it with the same demand: **quality, comfort, maintenance, and durability**. Here, nothing has been left to chance. Upon arrival, the tone is set: a particularly calm residential environment, **a dead-end street naturally limiting traffic**, a perfectly maintained landscaped garden, and, above all, **no overlooking**. Inside, the house offers beautiful volumes and a particularly pleasant living organization. The **living room of nearly 50 m²**, bright and generous, constitutes the true heart of the house. It naturally opens onto the terraces and the garden, creating a beautiful continuity between indoor and outdoor. With its **4 bedrooms, including a master suite**, it comfortably accommodates family and friends while preserving everyone's privacy. Outdoor spaces designed for full enjoyment On a plot of **more than 900 m²**, the landscaped garden offers a particularly neat, intimate, and relaxing setting. Lovers of fine outdoor arrangements will appreciate the **exotic wood terraces**, the recent bioclimatic pergola, and the various relaxation areas organized around the pool. The heated **saltwater pool**, equipped with its **roller shutter**, integrates perfectly into this ensemble and also benefits from its pool house. A pétanque court and a garden shed complete these outdoor spaces thoughtfully designed for relaxation as well as convivial moments. A house as beautiful as it is functional Because a pleasant living house must also be practical on a daily basis, the property features a **large garage of approximately 30 m²**, particularly useful for parking, tinkering, or providing a true storage space. **The main assets:** * Approximately **130 m² of living space** * **6 rooms** * **4 bedrooms**, including a master suite * Living room of approximately **50 m²** * Construction **2014** * Landscaped land of **more than 900 m²** * Heated saltwater pool with roller shutter * Pool house * Bioclimatic pergola * Exotic wood terraces * Pétanque court * Garden shed * Large garage of approximately **30 m²** * No overlooking * Particularly calm residential environment * Located on a dead-end street * Remarkably maintained property And then there is **Parentis-en-Born**: its shops, its services, the proximity of the large Landes lakes, and the ocean easily accessible. If you are simply looking for a 130 m² house with four bedrooms and a pool, several properties will probably meet your criteria. But if you are sensitive to the quality of materials, the care taken with a house, its amenities, its environment, and those details that truly change the way you live there, then this one deserves your attention.** Because some houses correspond to a list of criteria. And then, sometimes, there is one that we hadn’t quite imagined… but that goes beyond what we hoped for.** Information about the risks to which this property is exposed is available on the Géorisques website: www.georisques.gouv.fr Sale price: €515,000 Fees payable by the seller Contact your SAFTI advisor: Jérôme BOISSEAU, Tel: 0686689125, Email: [email protected] - EI - Commercial agent registered at the RSAC of Agen under number 902257047This description has been automatically translated from French.
…By Safti


COUNTRY VILLA WITH TWO INDEPENDENT HOMES, SWIMMING POOL AND TENNIS COURT, JUST MINUTES FROM ALHAURÍN EL GRANDE Set in a privileged location just a few minutes from the centre of Alhaurín el Grande, this wonderful flat estate offers privacy, easy access and excellent connections to the surrounding area. The property is reached via a fully paved road and benefits from an automatic entrance gate. The plot is completely fenced and enjoys a high level of privacy. Outside, there are extensive landscaped gardens with mature trees and fruit trees, a private swimming pool, a tennis court and a pleasant outdoor barbecue and summer kitchen area, perfect for enjoying the Costa del Sol lifestyle throughout the year. The estate comprises two completely independent homes. MAIN HOUSE The main residence is arranged over two floors plus a basement level. Basement Large garage with space for several vehicles, laundry area, spacious storage room, lounge and a full bathroom. Thanks to its independent access from both the house and the garden, this level could easily be converted into a separate living accommodation. Ground Floor A spacious entrance hall leads to a bright living and dining room with fireplace and access to two covered terraces overlooking the surrounding countryside. The dining area opens directly onto the swimming pool and rear garden. This floor also features a fully fitted independent kitchen with pantry, a complete bathroom and a bright corner bedroom. First Floor Five spacious and light-filled bedrooms together with two full bathrooms. Two bedrooms benefit from dual-aspect windows, while the remaining three have access to their own private terraces. The master bedroom is particularly generous in size and enjoys windows on two sides, providing excellent natural light and cross ventilation. It also features an en-suite bathroom and a private terrace with beautiful views. GUEST HOUSE Ideal for visiting family and friends or as a holiday rental investment. Ground Floor: living room, kitchen, bedroom and bathroom. First Floor: two attic-style bedrooms and an additional bathroom. The property was self-built with great attention to detail and quality materials throughout. It benefits from both mains water supply and a private well. Important Notice: The information provided is for guidance purposes only and does not form part of any contract. It may be subject to errors, omissions, price changes or withdrawal from the market without prior notice. All measurements and surface areas are approximate. No agency fees are payable by the buyer.
…By Annonceur International


Nestled in the heart of one of Mauritius’ most prestigious residential estates, this charming four-bedroom villa offers a warm and inviting take on tropical living. Designed with a more timeless and cosy character, the villa immediately feels like home. Its welcoming interiors flow naturally into the outdoor spaces, creating a relaxed atmosphere perfectly suited to enjoying the tropical lifestyle. Facing west, the villa benefits from beautiful afternoon light and spectacular sunsets, while subtle sea and mountain views add to the sense of place. Ideally located at the heart of the estate, everything is within easy reach by golf cart, with the beach, golf courses and sports centre just five minutes away. A home filled with warmth and character, offering the perfect balance of comfort, views and effortless island living.
…By Barnes Mauritius


La Villa Cypress est l'une des Villas de Casablanca Beach, située dans une urbanisation en bord de mer bien établie, offrant un accès facile à la plage et à toutes les commodités du Marbella Golden Mile. Les Villas de Casablanca Beach allient architecture et intérieurs de designer à tout le confort moderne, le tout dans un cadre utopique à quelques pas de la plage. Ces propriétés de quatre et cinq chambres se trouvent dans un petit quartier résidentiel exclusif, à quelques minutes à pied du centre de Marbella, offrant intimité et tranquillité. Les lignes architecturales modernistes en verre et en béton sont rehaussées par l'ajout de façades en bois et de briques botaniques, créant ainsi de vastes murs vivants. Cet extérieur saisissant est parfaitement équilibré par les intérieurs, qui offrent un style de vie de designer et le meilleur des conforts domestiques, y compris un spa 5 étoiles, un système domotique haute technologie et un usage luxueux de matériaux tels que le marbre Negro Marquina et la pierre, tout en respectant l'environnement.
…By Gadait International


This beautiful six-bedroom villa sits in one of Marbella's best mountainside locations, with stunning views of La Concha mountain. Positioned on a generous 3,335 m² plot, the property offers exceptional privacy and space. The house is built in classic Andalusian style with modern touches. Features such as terracotta roof tiles, white façades, arched windows, and wrought-iron balconies reflect the region’s character, while large terraces create an easy flow between indoor and outdoor living. Inside, the living areas feel spacious and bright, with soaring double-height ceilings and exposed wood beams that give the home a real sense of grandeur. Marble and wood flooring add warmth, while thoughtful design touches give the home a refined, welcoming atmosphere. With six spacious bedrooms and six bathrooms, the villa offers plenty of room for family and guests. The home also features a dedicated entertainment room complete with a bar, comfortable sofa seating, and a billiard table, adding a fun, flexible space for leisure and entertainment. Outside, the garden is just as impressive. Private terraces, both covered and uncovered, offer multiple areas to enjoy the sun and shade. Manicured lawns lead to a large swimming pool with a sculptural water feature and adjoining jacuzzi, surrounded by palm trees and Mediterranean planting. A traditional pergola provides an elegant covered lounge and dining area, perfect for entertaining while taking in panoramic views that stretch from the mountains to the sea. Marbella Hill Club 22 is located in one of the most exclusive areas of Marbella, close to the famous Golden Mile, a stretch of coastline known for luxury villas, five-star hotels, and beautiful beaches. This area connects Marbella town with Puerto Banus, offering easy access to designer shopping, top restaurants, and lively beach clubs. It's also close to some of the best golf courses on the Costa del Sol. Living here means being just minutes from the beach, the marina, and Marbella's charming old town, while still enjoying the peace and views of the mountainside setting.
…By Gadait International


Conçue par le renommé architecte Ismael Merida, cette villa redéfinit le luxe dans les communautés fermées de Marbella. Entrez dans une merveille architecturale où chaque détail évoque sophistication et style. Offrez-vous un intérieur exquis conçu par GC-Studio, où chaque coin murmure élégance et confort. Recevez vos invités avec aisance dans le niveau de divertissement de la villa, doté d'équipements et d'espaces inégalés, pensés pour des rassemblements mémorables. Élevez l'expérience de vie avec des piscines à débordement privées et des jardins méticuleusement paysagés qui s'étendent vers de vastes terrasses extérieures. Ajoutant une couche supplémentaire de luxe et de divertissement, chaque résidence est couronnée d'un solarium sur mesure, offrant aux résidents un espace unique pour se détendre et des vues panoramiques sur La Concha et la mer Méditerranée. Les résidents ont également accès à des équipements communautaires exceptionnels, y compris une salle de sport à la pointe de la technologie avec des équipements haut de gamme et un SPA somptueux équipé d'un hammam, d'un sauna, d'un bain de glace et d'une piscine intérieure. Avec un accès à un garage privé ou un abri de voiture par un tunnel de connexion sur mesure, la commodité se mêle harmonieusement au luxe dans ce refuge exclusif à The Avenue. Sa localisation au cœur de Nueva Andalucia permet également un accès facile à une pléthore de commodités, d'écoles internationales et facilite les connexions routières vers Puerto Banus, la Golden Mile et la ville de Malaga.
…By Gadait International


Set in Tankah, one of the most exclusive stretches of the Tulum coastline, surrounded by nature and just minutes from downtown. PROPERTY SUMMARY • Property type: Villa • Bedrooms: 4 • Built area: 493 m² (5,307 sq ft) • Lot size: 739 m² (7,954 sq ft) • Outdoor spaces: garden with pool KEY FEATURES • Caribbean Sea views from all 4 bedrooms through large windows • Abundant natural light throughout • Relaxed atmosphere designed for rest and privacy LOCATION • Tankah, Tulum's coastline, minutes from downtown INVESTMENT POTENTIAL Tankah is one of the most sought-after coastal stretches in Tulum real estate for its balance of privacy, nature, and proximity to town, an attractive profile for both lifestyle buyers and investors.
…By Annonceur International


Distinguished Semi-Detached Villa with Self-Contained Guest Accommodation and Landscaped GardenSituated along the stately Velperweg, this impressive semi-detached villa combines timeless elegance with contemporary comfort. Behind its striking façade lies an exceptionally spacious family home offering no less than 341 sq.m. of living space, where authentic period charm blends harmoniously with modern-day luxury.The residence reflects the elegance of early twentieth-century architecture. Ornate ceilings, stained-glass windows, panelled doors, high ceilings, an impressive staircase and beautiful herringbone parquet floors create a refined atmosphere, while a luxurious open-plan kitchen, a versatile ground-floor living suite, 17 solar panels and a recently renewed Nefit central heating boiler (2024) provide every modern convenience.A particularly attractive feature is the self-contained living area on the ground floor. Complete with its own private entrance, a spacious bedroom, luxurious bathroom and direct access to the garden, this accommodation is ideally suited as a guest suite, multi-generational living space, home office, professional practice or fully accessible ground-floor residence.LayoutGround FloorThe well-maintained front garden leads to a private driveway with parking for two vehicles, complete with an electric vehicle charging station.The impressive entrance hall immediately sets the tone for the residence. A marble floor, authentic wood detailing and beautiful stained-glass windows surrounding the grand staircase emphasise the villa's distinguished character. From the hall, there is access to the cloakroom, guest toilet and the various living areas.The spacious living room is characterised by abundant natural light, high ceilings and elegant herringbone parquet flooring. A wood-burning fireplace creates a warm focal point, while the generous proportions comfortably accommodate both a sitting area and a large dining space.At the heart of the home is the luxurious open-plan kitchen. Finished in elegant dark tones with a contrasting light worktop, it features French doors opening onto the terrace and landscaped rear garden. The kitchen is equipped with premium built-in appliances, including a climate-controlled wine cabinet, integrated coffee machine, Quooker boiling-water tap, induction hob, double Siemens oven/microwave combination, large refrigerator, separate freezer and ample storage.The heated basement is accessed directly from the kitchen. Divided into three separate compartments, it offers extensive storage space. The recently installed Nefit central heating boiler (2024) is located in the rear section.Self-Contained Living SuiteAdjacent to the kitchen is the independent living suite with its own private entrance. This versatile accommodation is ideally suited for multi-generational living, guest accommodation, a home office or professional practice.The suite comprises a spacious air-conditioned bedroom with French doors opening onto the garden. The modern bathroom features a walk-in shower, washbasin, toilet and private sauna. Laundry connections are also conveniently located here.First FloorThe landing provides access to a comfortable study at the front of the property with access to a balcony.The generous principal bedroom is situated at the rear and benefits from a northwest-facing balcony, a spacious walk-in wardrobe and direct access to the en-suite bathroom. This luxurious bathroom is fitted with a bathtub featuring a whirlpool function, a separate shower, washbasin, toilet and bidet.Also on this floor is a second, exceptionally spacious study or family room, which could easily serve as an additional bedroom.Second FloorThe top floor continues to impress with three comfortable bedrooms and a fully equipped bathroom featuring a bathtub, walk-in shower, washbasin, toilet and bidet. The landing is fitted with exterior shutters and also provides access to the attic storage space.Outdoor LivingThe beautifully landscaped rear garden is a peaceful oasis offering exceptional privacy. Set on a generous **633 sq.m. plot**, mature trees, lush planting and characterful apple trees create an attractive park-like setting.Directly adjoining the kitchen is a spacious terrace where, thanks to its favourable northwest orientation, you can fully enjoy the afternoon and evening sun. The impressive depth of the garden allows for several terraces and intimate seating areas, ensuring a perfect spot in either the sun or the shade throughout the day.The garden is accessible from the kitchen, the central hallway and the self-contained ground-floor living suite, creating a seamless connection between indoor and outdoor living.Highlights- Approximately 341 sq.m. of living space;- 633 sq.m. plot;- Self-contained ground-floor living suite with private entrance;- Beautiful original features, including ornate ceilings, stained-glass windows, panelled doors, high ceilings and herringbone parquet flooring;- Luxurious open-plan kitchen with premium Siemens appliances, Quooker boiling-water tap and climate-controlled wine cabinet;- Heated basement divided into three separate compartments;- Private driveway with parking for two vehicles and an electric vehicle charging station;- Detached stone storage building;- 17 solar panels.
…By Annonceur International


This exceptional set of villas in Son Font, Calvià, is ideal for those who appreciate tranquility and nature without sacrificing maximum comfort. Its privileged southwest orientation guarantees, in addition to sun throughout the day, spectacular sea and panoramic views.The main villa stands out for its modern and contemporary style. Clean lines, high-quality materials and sophisticated design create an elegant atmosphere. Elements such as central air conditioning, underfloor heating, integrated sound system, a photovoltaic system for electricity generation, solar thermal energy for hot water and a heat pump underline its high technical standards.The ground floor has three bedrooms, each with an en-suite bathroom, a bright living-dining room with access to the outdoor area and a modern kitchen.In the basement there is a gym with sauna, shower and toilet, a laundry room and two storage rooms.The highlight is its spacious outdoor area, which offers a stunning infinity pool, outdoor kitchen, manicured garden and several terraces to enjoy the sun and views.The guest villa, on the other hand, sports a charming Mediterranean style. Originally built in 1973, it has been renovated over the years to suit today's living standards. Its natural stone floors, air conditioning (hot/cold), solar system and central heating guarantee comfort all year round.A cosy entrance patio leads to the house, which has an entrance hall, two bedrooms with en-suite bathrooms, a living-dining room with access to a covered terrace, kitchen and guest toilet.In the basement there is another bedroom, a second living room, a laundry room, a bathroom and an office. From here you can directly access the pool terrace, from where you can also enjoy stunning sea views and panoramas.This villa also has a generous outdoor area with a swimming pool, barbecue and terrace.Both villas have private wells with their own water, with double garages and ample parking spaces.1. MAIN VILLAGROUND FLOOREntrance, living-dining room, kitchen, 3 bedrooms, 3 bathrooms (en suite), guest toiletBASEMENTGym, sauna, shower, toilet, laundry room, machine room, storage roomsEXTERIORGarden, infinity pool, covered and uncovered terraces, garden, pool houseOTHERSDouble garage, parking spaces2. GUEST VILLAGROUND FLOOREntrance, living-dining room, kitchen, 2 bedrooms, 2 bathrooms (en suite), guest toiletBASEMENTLiving room, bedroom, bathroom, laundry room, officeEXTERIORCovered and uncovered terraces, swimming pool, patio, barbecue areaOTHERSDouble garage, parking spaces
…By Annonceur International


Setwithin the prestigious Heritage Villas Valriche estate in Bel Ombre, thisexclusive collection of branded villas offers a rare opportunity to experiencerefined living in one of Mauritius’ most established and sought-after privatedomains.Limitedto just 11 bespoke residences, the project has been designed in collaborationwith John Hitchcox, co-founder of YOO, and visionary creator Philippe Starck,bringing a signature design approach that blends timeless elegance with a deepconnection to place. The architecture draws inspiration from Mediterraneaninfluences, enhanced by natural textures and locally sourced materials,resulting in homes that feel both sophisticated and effortlessly in harmonywith their surroundings.Surroundedby over 2,500 hectares of preserved landscape, the villas are set within alow-density environment where space, privacy and nature take centre stage.Overlooking protected greenery and rolling golf courses, each residence enjoysa peaceful setting while remaining within close reach of the estate’sexceptional lifestyle offering.Thedevelopment comprises a selection of 3 and 4-bedroom villas, each designed toembrace seamless indoor-outdoor living. The 3-bedroom villas are set on plotsof approximately 613 m², while the more expansive 4-bedroom residences occupylarger plots ranging from approximately 704 m² to 725 m². Generous interiorsopen onto wide covered terraces, private swimming pools and landscaped gardens,creating elegant living spaces designed for both relaxation and entertaining.Inside,each home offers spacious en-suite bedrooms, refined living and dining areas,and fully equipped kitchens complemented by quality finishes throughout. Arange of bespoke options allows owners to further personalise their residence,enhancing both comfort and lifestyle.Ownershipwithin the estate provides privileged access to an exceptional array ofamenities, including the renowned Heritage Golf Club, two five-star beachresorts, the vibrant C Beach Club, and the iconic Le Château de Bel Ombre,along with wellness facilities, sports clubs and access to the surroundingnature reserve.Combiningunderstated luxury, world-class design and an extraordinary natural setting,this limited collection of villas represents a rare opportunity to own a homethat is both a private sanctuary and a long-term investment in one ofMauritius’ most desirable locations.
…By Annonceur International


For sale 3-storey villa of 582 sq.meters in Crete. A magnificent view of the city, the mountain, the forest opens up from the windows. There are: solar panels for water heating, a fireplace, air conditioning, heating, a barbecue area. The owners will be leaving the furniture with the sale. Extras included with the property: parking space, garden. The property boasts a swimming pool of private use.
…By Annonceur International


Set within the prestigious **Heritage Villas Valriche estate in **Bel Ombre, these exceptional 3-bedroom villas form part of a rare collection of branded residences designed in collaboration with the globally recognised YOO Studio. Limited in number and surrounded by protected natural landscapes, these villas offer an elegant lifestyle defined by privacy, design excellence and seamless connection to nature.Each residence has been thoughtfully conceived to maximise space, light and views across the estate’s preserved green areas. The architecture blends contemporary Mediterranean influences with natural textures and locally sourced materials, creating homes that feel both refined and perfectly integrated into their tropical surroundings.The villas feature generous open-plan living areas that flow effortlessly from indoor to outdoor spaces. Large sliding openings lead onto expansive covered terraces, ideal for entertaining or relaxing while overlooking the private swimming pool and landscaped garden. The interiors are finished with high-quality materials and modern appliances, creating a sophisticated yet comfortable environment for everyday living.The three en-suite bedrooms are spacious and well appointed, each with built-in wardrobes and access to a private balcony or terrace. The master suite offers a tranquil retreat with dressing space and views towards the surrounding nature reserve. A fully equipped kitchen with pantry/scullery, guest facilities, and private parking complete the layout.Owners also have the possibility to personalise their home with a range of bespoke options such as extended pools, outdoor kitchens, pergolas, enclosed garages or additional lower-level spaces including a guest suite, office or entertainment room.Located within one of Mauritius’ most established private estates, residents enjoy privileged access to a wealth of lifestyle amenities including the renowned Heritage Golf Club, two five-star resorts, the vibrant C Beach Club, fine dining at Le Château de Bel Ombre, spa facilities, sports clubs and nature experiences within the nearby reserve.With its low-density environment, mature landscapes and exceptional lifestyle offering, these villas represent a rare opportunity to own a design-led home in one of the island’s most authentic and sought-after destinations.
…By Annonceur International


For sale a superb villa, perfectly maintained, located in the prestigious Californie district. Built on a plot of 1500 m², this property offers comfort, volumes and top-of-the-range services, ideal for family homes or investmentsIt consists of:Upstairs: - 5 spacious suites, each with bathroom and storage- 2 additional bedrooms sharing a shared bathroom- 2 Balconies overlooking the Garden, a large kitchen.Ground floor & living rooms- several large bright living rooms, two dining areas, guest cloakrooms, a bedroom with bathroom.Basement- Large kitchen- Staff room with bathroom, two living rooms- Functional spaces and storageExterior- Sunny swimming pool- Large garden with trees- Terraces and 3 verandas for relaxation or receptions- Quiet and residential environmentGarages for several cars.Information & visitsVisits by appointment only
…By Annonceur International


This fully furnished and turnkey six-bedroom villa within Al Barari offers 11,646 sq.ft of built-up space on a 12,905 sq.ft plot. Fully furnished, it is designed around privacy and architectural expression. The contemporary architecture is defined by geometric forms and vast full-height windows, creating a strong indoor-outdoor connection. Calacatta marble flooring, bespoke joinery, Hansgrohe sanitaryware and comprehensive home automation complement an exceptional collection of Minotti and Fendi Casa furnishings, while specially commissioned artwork adds further character to the interiors rendered by Cherwell Interiors. Expansive living areas provide distinct settings for formal entertaining, family gatherings and more intimate occasions. Their fluid arrangement opens naturally towards the landscaped garden, with large glazing drawing greenery and natural light inside. The villa is supported by two kitchens: the principal kitchen features a Poggenpohl system with Gaggenau and Miele appliances, while the second kitchen offers separate preparation and service functionality. Outside, the private swimming pool forms the centrepiece of the garden, surrounded by a poolside terrace, mature planting and dedicated outdoor entertaining areas. The bedrooms benefit from luxurious ensuite bathrooms and additional household facilities. A four-car garage and private driveway add convenience to this family home. Al Barari is one of Dubai’s most distinctive nature-led communities, offering botanical gardens, waterways, landscaped green spaces, fitness and wellness facilities, restaurants and cafés, including The Farm. The gated community offers a tranquil alternative to conventional city living, while providing access to everyday amenities and Dubai’s leading destinations. Book an exclusive appointment today to view this breathtaking home.
…By Dubai Sotheby's International Realty


Located in California’s most prestigious neighborhood, this beautiful contemporary property of around 1,400 m² boasts enchanting views over the sea, the Bay of Cannes and the Lérins Islands. South-facing, it features expansive reception areas of around 250 m², a dining room with open-plan kitchen leading onto wide terraces, and a magnificent 100 m² master suite. In total, it offers 8 suites, each with its own bathroom or shower room. A dedicated 200 m² wellness level includes a SPA with heated indoor pool, sauna, hammam, fitness room, cinema room, wine cellar, professional kitchen and staff facilities. Outdoors: heated swimming pool, pool house, summer lounges and dining areas. Garage for 8 cars.
…By Sophie Peirano Real Estate


Located in a prime residential area of Opio, this sumptuous new contemporary villa enjoys a commanding position offering unobstructed views of the surrounding countryside and the hills of the French Riviera hinterland. Built on a landscaped plot of approximately 2,670 m², the property boasts a living area of around 370 m² and impresses with its contemporary architecture featuring clean lines, generous proportions, and exceptional quality of finishes. Bathed in light thanks to its south-facing orientation, the villa is organized around expansive reception areas that open onto terraces and the outdoors, creating a seamless flow between indoors and out. The living space includes an elegant living room, a lounge, a dining room, and a fully equipped contemporary kitchen, designed to combine aesthetics and conviviality. The property features five bedrooms and five bathrooms, offering optimal comfort for family life or for entertaining in a refined and intimate setting. Outside, meticulously landscaped gardens surround a stunning swimming pool with relaxation areas and sun terraces, allowing guests to fully enjoy the tranquility and unobstructed views. Amenities include air conditioning, electric roller shutters, automatic watering system, exterior lighting, an alarm system, and state-of-the-art technical equipment. A rare property, combining contemporary elegance, absolute comfort, and a privileged setting, close to the villages of Valbonne and Opio, and the finest destinations on the French Riviera. Energy rating: A (39 kWh) - Climate rating: A (1 kg/m²/year) / Estimated annual energy costs for standard use: between €1,360 and €1,900 (reference year 2026). Information on the risks to which this property is exposed is available on the Géorisques website: www.georisques.gouv.fr.
…By Beauchamp Estates


Stunning Property with panoramique view Ocean Views – Lurin, St. Barthélemy Located in the sought-after area of Lurin, just minutes from Gustavia, the port, and the island’s most iconic beaches—Gouverneur, Salines, and Shell Beach—this rare property enjoys an exceptional location. Perched above the island, it boasts breathtaking panoramic ocean views. Nestled in a peaceful and lush setting, the villa offers unobstructed vistas of the natural beauty of St. Barthélemy: vibrant vegetation, neighboring islands, sailing regattas, and spectacular sunsets. Set on a beautifully landscaped 2,078 m² lot, the estate features an elegant main villa and a separate guesthouse. The main house offers a spacious, light-filled living area, a fully equipped modern kitchen, and four master suites, each with its own ensuite bathroom. Outside, a generous terrace leads to an infinity pool overlooking the manicured garden. The independent guesthouse includes a living area with a bathroom, a terrace, and an outdoor kitchen—ideal for hosting guests or accommodating staff. Additional amenities include multiple parking spaces, a closed garage, ample storage areas, a fitness room with bathroom, and a laundry room. A truly exceptional property—perfect for entertaining or enjoying the serene beauty of St. Barth in complete privacy.
…By Coldwell Banker St Barth Azur Saint-barthélemy


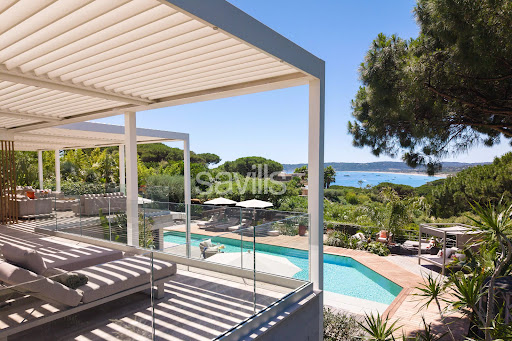
Fully renovated, this exceptional property offers approximately 599.30 sq m of living space arranged over three levels, with the benefit of two independent access points: a main entrance from the upper part of the property and a separate service entrance from the lower level. The villa features seven luxurious suites, each with its own dressing room, en suite bathroom and private terrace, in addition to a staff apartment with independent access. Designed for effortless year-round entertaining, the reception areas comprise two elegant lounges, two dining rooms (summer and winter), two fully equipped kitchens, a pantry, a wine cellar, a laundry room and a laundry room. The principal living areas open onto more than 300 sq m (indivative surface) of terraces, commanding exceptional panoramic sea views across the Bay of Pampelonne and the hills of Ramatuelle. The pool level offers an impressive reception area comprising a spacious living room, dining area and bar, complemented by a fully equipped kitchen with pantry, a service pantry, laundry room and linen room. This level also includes a staff apartment and three en suite bedrooms, each with its own dressing room. The garden level features a second living area with lounge, dining room and open-plan kitchen, together with three further en suite bedrooms with dressing rooms. The upper floor is dedicated to the principal suite, which enjoys a private setting complete with an en suite bathroom, dressing room and study. The property is appointed to an exceptional standard, with reversible air conditioning, home automation, an indoor and outdoor Sonos sound system, televisions and Wi-Fi throughout all bedrooms, electric blinds and shutters, a bioclimatic pergola, an alarm system and heat pumps. The dedicated wellness area includes a fitness area with hammam, hydrotherapy shower and a massage room/gym. The beautifully landscaped grounds combine Mediterranean and tropical planting and feature a heated 100 sq m swimming pool with counter-current system, electric cover and lighting, expansive ipé wood terraces, a shaded summer kitchen, a pétanque court, two ornamental fountains, a traditional dovecote, decorative terracotta urns and a children's playhouse. Completing this outstanding property are parking facilities for up to twelve vehicles, including three covered spaces, electric entrance gates, reversible air conditioning throughout and a comprehensive alarm system, ensuring both comfort and security. The property is ideally situated within a private gated estate, with a year-round caretaker and private access to Pampelonne Beach. Truly unique!
…By Savills Saint Tropez

Receive by email any new listing that may match your search criteria
By validating this form, you accept the general conditions of use of Le Figaro Properties.
These agencies offer a selection of luxury properties vente . Feel free to contact them for personalized assistance.


