Get early access to listings that match your criteria
Never miss an opportunity again. Our personalized alerts notify you instantly.

 English$ USD · m²


We offer for sale an extraordinary Federician seafront castle, located in the enchanting setting of Roseto Capo Spulico, directly overlooking the crystal-clear waters of the Ionian Sea. This unique property represents a perfect combination of historical value, architectural prestige, and an exclusive coastal location.The castle dominates the coastline, offering breathtaking panoramic views and an environment of absolute privacy. Its imposing crenellated walls and expansive panoramic terraces create a harmonious dialogue between stone and sea, providing spectacular scenery and a timeless atmosphere. The private access to the beach below ensures a rare privilege, further enhancing the exclusivity of the property.The entrance is through a majestic Gothic portal adorned with heraldic decorations, leading into a fascinating architectural complex centered around an inner courtyard with a historic cistern, from which the various areas of the residence are distributed. The interiors include elegant reception halls featuring vaulted ceilings and original decorative elements, ideal for high-profile events and private functions, as well as noble living quarters comprising five spacious bedrooms furnished in period style. A meticulous restoration has successfully combined historical authenticity with modern comfort.Built around the year 1200, the castle boasts over a thousand years of history. Originally conceived as a strategic fortress, it was later transformed into the residence of distinguished noble families. Norman, Swabian, and Templar influences give the property exceptional cultural and architectural significance, making it a true masterpiece of Mediterranean heritage.The total internal surface area is approximately 800 sqm, set within a private park of about 10,000 sqm, characterized by Mediterranean vegetation and well-maintained gardens. The internal layout includes 4 bedrooms, 3 bathrooms, spacious living areas, and fully equipped kitchens. The property is also suitable for hosting events and ceremonies, with a capacity of up to 300 guests.The location is highly strategic: the castle is situated less than 50 meters from the coastline and within short walking distance of the main services in the center of Roseto Capo Spulico. The railway station is approximately 170 meters away on foot, while Crotone Airport is located about 115 km away. Nearby amenities include minimarkets, historic cafés, and essential services; the closest hospital facility is approximately 13 km away.
…By Annonceur International


Discover this stunning 310 sq m villa, ideally situated on a generous 1225 sq m plot. With its 5 bedrooms and as many bathrooms, this property offers a welcoming and comfortable family living space. The living room and dining area, bathed in natural light, open onto spacious terraces, creating outdoor relaxation areas to enjoy in every season. The fully equipped kitchen is a true gem for culinary enthusiasts. This exceptional property also features amenities dedicated to well-being, such as a fitness room, a sauna, and a TV projection room. Spread over the ground floor, lower level, and one upper floor, this villa offers a harmonious organization of spaces. Outside, an enchanting pool, a dining area, and an outdoor lounge invite you to fully enjoy sunny days. This property combines elegance and functionality, creating an ideal living environment for your daily life. Let yourself be seduced by the incomparable charm of this villa.
…By Magrey & Sons Saint-tropez


Very beautiful independent villa in the prestigious Domaine des Hauts de Vaurenier with sea view and absolute calm. Heated swimming pool, jacuzzi, barbecue and garage. This house has the particularity of having a pretty planted garden on each side of its openings with a small patio at the entrance decorated with a magnificent marble fountain. Entirely renovated villa offering beautiful volumes in the living rooms, composed of an entrance hall, a large living room with a pretty fireplace, fully equipped American kitchen. Followed by two bedrooms overlooking the garden with bathroom, wc and dressing room on the ground floor. Upstairs, a large master bedroom, bathroom, wc and dressing room, magnificent sea view from upstairs as well. A basement of 83m2 with shower room, cinema room and sauna, air conditioning. Villa which offers a comfort of life in total independence, rare in the field! East/South/West exposure in a green and secure setting 24 hours a day, Olympic swimming pool, tennis, school, shops, restaurants and rest areas with various sports activities offered within this magnificent residence located a few minutes from the beach. Extraordinary living environment on the French Riviera to visit without delay!
…By Saint Paul Properties


Welcome to one of the most extraordinary historical luxury properties in Szczecin – a magnificent neo-Renaissance villa built in 1882 with an unmistakable character, impressive history and exceptional development potential. This unique property combines historic elegance, prestigious architecture and modern boutique hospitality at the highest level and is undoubtedly one of the most exclusive real estate offers in the region.The historic villa was originally built by the renowned Szczecin architect Hermann Karge as a private family residence and still impresses today with its imposing architecture, stylish façade details and extraordinary presence. Even the representative external appearance conveys a feeling of prestige, exclusivity and historical significance. At the same time, the property has been modernized with great attention to detail and carefully adapted to the demands of a modern luxury concept, without losing its historic character.With a total area of approx. 1,670 m², the property offers exceptional opportunities for discerning investors, operators or owner-occupiers. Currently, the property operates as an exclusive boutique hotel and has a total of 21 individually designed rooms and luxurious suites. Each room has its own character and combines stylish elegance with high-quality comfort and a historic atmosphere.The interiors impress with exceptional room heights, large windows, stylish details and a harmonious combination of historic architecture and modern interior design. High-quality materials, elegant pieces of furniture, exclusive fabrics and artistic decorative elements create a luxurious ambience with an international boutique character.The heart of the property is formed by the representative lounge and lounge areas, which offer guests and visitors an extraordinary atmosphere. Stylish salons, elegant common areas and exclusive retreats create a unique living and hotel experience at the highest level. Particularly noteworthy is the high-quality gastronomy concept with fine-dining character, which further underlines the exclusivity of the property.An absolute highlight is the extraordinary park-like outdoor area with historic trees, some of which are over 200 years old. The spacious green areas create a rare oasis of peace in the middle of the urban centre of Szczecin and give the property an almost aristocratic character. Garden and terrace areas offer ideal conditions for exclusive events, upscale gastronomy or private retreats.In addition, the property has numerous extraordinary details that further underline the exclusive character. Historic elements have been combined with modern luxury, creating a distinctive atmosphere that can only be found in a few European boutique residences.In addition to the existing boutique hotel concept, the property offers considerable development potential. According to available information, there is the possibility of an expansion by additional space of approx. 1,250 m², which opens up a wide range of possible uses – including a hotel extension, luxurious serviced apartments, an exclusive company headquarters or a prestigious city residence.The combination of historic architecture, unique history, exclusive boutique concept, private park and prime location makes this property an absolute rarity in the European premium real estate market. This property is far more than just a property – it is a statement of style, prestige and exceptional quality of life.
…By Annonceur International


Two prestigious villas with indoor pool and exterior on a plot of 10,005 m²Located just 17 km from Marrakech on the road to Amizmiz, and 5 km from the prestigious Royal Palm Golf Course, this rare property consists of a vast plot of 10,005 m² including two high-standing villas, with the possibility of selling them separately.Each villa has a total surface area of 1,361.25 m² (i.e. 680.5 m² per villa), offering generous volumes, top-of-the-range services and optimal comfort.Composition of the villas:Basement (465.50 m²):An area entirely dedicated to well-being and leisure including a living room, a heated indoor swimming pool, a traditional hammam, a kitchen, as well as a service room with shower room.Ground floor (696.25 m²):A beautiful entrance leads to two large bright living rooms, a dining room, a kitchen, as well as four bedrooms, each with its own private bathroom.First floor (199.50 m²):Two large terraces offering a beautiful opening to the outside, as well as a spacious master suite with bathroom and dressing room.Exteriors and services:The property benefits from an exceptional environment with a large garden with trees, an outdoor swimming pool and a pool house ideal for receptions.Amenities include:• Double glazing on all windows• Full reversible air conditioning• Underfloor central heating in all rooms• Security system• Solar panels• Automatic watering And abec a presence of a wastewater transformation (treatment) system.Assets:This rare property combines space, comfort and top-of-the-range services in a quiet and sought-after setting, in the immediate vicinity of the most beautiful golf courses in Marrakech. An ideal opportunity for a primary residence, a second home or a high-end investment.Price 18,500,000 MAD
…By Annonceur International


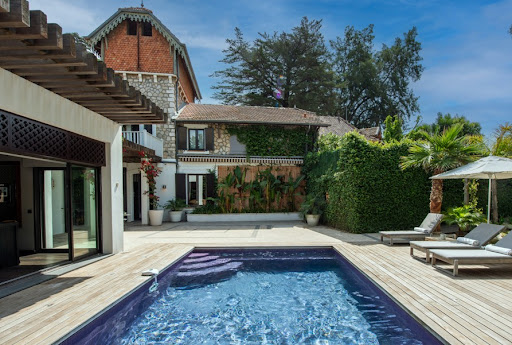

Discover this magnificent villa dating from the 1900s, combining historical charm and modern comfort with a complete renovation of the residence in 2022. The villa is ideally located just a few minutes' walk from the beaches of La Croisette, the center of Cannes, and its shops. With a living area of approximately 250 m², the villa consists of a beautiful kitchen opening to the outside, a large living and dining room, a TV lounge that can be transformed into a bedroom, 4 lovely en-suite bedrooms, and a gym. You can also enjoy a green space with a beautiful garden of 685 m² that features a lovely pool house, a heated infinity pool, and a large terrace, as well as parking spaces, all in a prestigious and friendly setting.This description has been automatically translated from French.
…By Sunset Properties


Welcome to this spectacular villa in Lloret de Mar, a perfectly maintained residence that combines spaciousness with the serenity of the coastal surroundings. This impressive property boasts all the amenities you could desire, including a private pool and lush garden with front sea views of the Mediterranean.With a surface area of approximately 316 m2 and located on a practically flat plot of approximately 804 m2, this magnificent house is distributed over two floors.Upon entering, you will be captivated by the elegance and comfort that this home offers. On the main floor, you will find a spacious living room with a fireplace that opens onto a charming terrace with sea views, perfect for enjoying breathtaking sunsets and outdoor dining. Additionally, there is a formal dining area and a spectacular kitchen, equipped with high-end appliances and an adjacent laundry area, toilet, and ironing area. The kitchen communicates with an outdoor dining area.This floor also houses a suite bedroom, with a dressing area and a fabulous full bathroom with shower and luxurious bathtub. This bedroom boasts beautiful sea views.The intelligent design of this house is completed with two barbecue areas and several storage rooms, providing additional space for storage and outdoor entertainment.On the lower floor, you will notice the attention to detail in every corner of this house. It features a large living room with direct access to the garden and pool area. Here, you will find a large bathroom with shower and three additional bedrooms, all with spacious built-in closets and two of them with a shared bathroom. It also has an office area.Outside, there is a garage area, a fabulous fully equipped summer kitchen. It also features a pool with sea views and a beautiful garden area.Located in the prestigious urbanization of Lloret de Mar, this villa is conveniently close to the center of Lloret de Mar and the charming coastal town of Tossa de Mar.Don't miss the opportunity to acquire this impressive property and enjoy luxury living on the Costa Brava.Contact us today to schedule a visit and discover your new home by the sea![IW]
…By Sale And Rental Spain


At the entrance of the Saint-Jean-Cap-Ferrat peninsula, La Ligne Droite was built in 1931 by architect Jean Bouchet for Louis Le Sidaner, a man of letters and son of painter Henri Le Sidaner. In line with the grand holiday residences that dot the Côte d'Azur, it is a superb testimony to the Paquebot style, which was in vogue during the interwar period. The villa overlooks an exceptional panorama of the Villefranche harbor, Beaulieu, and the Italian coast. It was labeled 20th Century Heritage in 2000 and classified as a Historical Monument in 2001. The villa is built on a 3,745 m² plot that dominates the beginning of the isthmus connecting Cap Ferrat to the coast. It consists of former agricultural terraces now planted with many Mediterranean species such as umbrella pines, Provence cypresses, cedars, and numerous centenarian olive trees. At the upper part of the estate, there is a circular barbecue-viewing platform with an 8-meter diameter, built on the foundations of an old olive oil mill. The property includes a car shelter and several parking spaces. It has two accesses, one motorized from the street located below, and a pedestrian entrance at the upper part of the property. A private funicular serves the different levels of the villa from the carport. The villa has a total area of 595 m², spread over 4 levels. The intermediate level hosts a spacious living room with a fireplace opening onto a panoramic terrace to the west, a dining room, and a small lounge overlooking a south-facing loggia. This is extended by a terrace with a heated pool measuring 13x6 meters, bordered by a minimalist colonnade with octagonal pillars, framing the landscape in several views. A kitchen with a pantry, laundry room, and access to a storage area complete this level. On the upper level, served by a central hall with a skylight, there is a sleeping area comprising four suites, including a master suite, each with its own bathroom with WC, dressing or storage area, and a north-facing office-studio. On the ground floor, there are three bedrooms, each with its bathroom or shower room. The lower level includes a caretaker's apartment with independent access. The entire building is topped with a roof terrace designed with several relaxation areas, overlooking a breathtaking 360° view of the Villefranche harbor and the sunny cliffs of Beaulieu. The different levels are served on the north side by a system of stairs running along the facade, as well as by a funicular and a service staircase. Complete file available upon request.This description has been automatically translated from French.
…By Architecture De Collection


Nestled in the most luxurious quarter of Cannes, being La Californie, in a prestigious domaine, this villa is immersed in the peace and quiet of bucolic gardens. It enjoys splendid panoramic views of the sea and peninsula framed by the Massif de l’Esterel in the west and the Lerins Islands to the east. Built in the mid to late 20th century the villa offers an exceptional contemporary French lifestyle and boasts atypical features following a renovation and restoration using natural materials and a superb layout. On the upper and entrance level is an expansive open plan space with more than 120m2 of living room, kitchen with bar, and dining area. A cloak room and guest toilet complement the living space and the master suite flows effortlessly from the main living areas. The suite comprises a large dressing room, a bathroom and a bedroom which opens onto expansive south facing terraces, with a seamless connection to the views to the south and the inviting outdoor living area. Downstairs are a further three large bedroom suites, a television and media lounge with bar, and a home gym, all opening onto the south facing private gardens and patio. A plunge pool will be installed this autumn (2024). The domaine itself offers a concierge, large swimming pool with sea views, tennis facilities and manicured centenary gardens as well as plenty of guest parking.
…By Fine And Country


Villa for sale in Farangas . The villa sits in the most protected and prestigious location on Paros It has it all: the sea view, the unique location of Farangas which offers a feeling of freedom, its southwest orientation with a view of the most beautiful sunsets. The villa consists of three separate buildings. The main house is comprised of a large double living room facing the sea, followed by the dining area and the pretty Cycladic kitchen. A few steps bring us to two bedrooms with en-suite bathrooms. Upstairs is the master bedroom with a large terrace and private bathroom. The basement is reserved for the laundry room and houses for the staff. The second building consists of a nice living room and two bedrooms with private bathroom and terrace overlooking the sea. Finally, the third building entails one bedroom with its own bathroom. The outdoor spaces are magical. The many terraces are a huge draw, either for family meals, or simply for isolated calm in a soothing landscape that invites contemplation.
…By Houses In Greece.com


This detached stone house, designed and built by a family of architects, is fully inspired by Cycladic tradition. The 410 m² of space is full of personality and elegance, making every corner of the house unique. The residence is surrounded by 4,030 m² of lush green grounds, just 300 metres from the beautiful Voutakos beach. The property is sold with the adjacent 8,000 m² plot, suitable for a house of up to 280 m², guaranteeing uninterrupted sea views and more direct access to the beach. The ground floor features a bright living room, an open-plan kitchen and two spacious bedrooms with en suite bathrooms and access to terraces opening onto the pool and garden. An inner courtyard with a small sitting area links the house to the four other bedrooms, two of which have en suite bathrooms and one with a shared bathroom. Finally, upstairs is the master bedroom, with its large balcony and panoramic sea views. The outside spaces are not to be outdone, with a large swimming pool, a delightful shaded dining room with barbecue, and a large park on the side of the house reserved for the olive grove. A unique place that offers total harmony with the natural environment and the authentic charm of the Cyclades. .
…By Houses In Greece.com


Absolutely Exceptional Villa with Pool, Tennis Court & Private Equestrian Facilities – An Exclusive Estate of the Highest Standard Discover this true jewel: an extraordinary luxury villa with an impressive main residence, spacious pool area, tennis court, fitness and sauna area, as well as fully equipped private equestrian facilities with numerous stables and additional buildings. Key Features & Extras: *Exclusive villa with an impressive main residence *Elegant reception salon *Several bars and spacious living areas *Guest toilets / cloakrooms *Large pool area *Office space within the property *Huge garage with ample space *Tennis court *Sauna and fitness area *Private stable with 13 stallion boxes *Riding arena *Horse washing and grooming area *Tack room *Lounge area within the stable section *3 open stables / loose housing areas *Straw barn *Separate staff house *Staff house with 2 bedrooms, living room, kitchen and bathroom *Additional stable area with 11 mare and foal boxes *Additional exercise / turnout areas *Further breeding stable with 20 horse boxes *Outdoor turnout area with shade roof *Ideal for horse lovers, breeders or exclusive private use Detailed Description This absolutely exclusive villa combines luxury living, generous architecture and exceptional features at the highest level. The extensive estate offers not only an impressive main residence with numerous extras, but also fully equipped private equestrian facilities that will especially appeal to horse lovers, breeders and discerning buyers. Upon entering the main house, you are welcomed by an elegant reception salon that conveys space, sophistication and exclusivity. The generous living and lounge areas provide plenty of room for family, guests and special occasions. Several bars create a stylish atmosphere for social evenings and private receptions. The property is further complemented by guest toilets, office areas and a huge garage with versatile usage possibilities. One of the outstanding highlights of the estate is the impressive pool area. Here you can enjoy privacy, comfort and a true holiday feeling at home. The tennis court, together with the sauna and fitness area, offers excellent opportunities for sport, relaxation and leisure within your own private grounds. For horse lovers, this estate is a dream come true. The private equestrian facilities include a high-quality stable area with 13 stallion boxes, a riding arena, washing and grooming area, tack room and lounge. In addition, there are 3 open stables / loose housing areas and a straw barn. A separate staff house provides additional comfort and is ideal for staff, guests or estate managers. It features 2 bedrooms, a living room, kitchen and bathroom. Furthermore, the estate includes another stable area with 11 mare and foal boxes, as well as spacious exercise and turnout areas. An additional breeding stable with 20 horse boxes and an outdoor turnout area with a shade roof perfectly complete the professional equestrian concept. This exceptional estate is far more than just a villa: it is a rare opportunity to combine exclusive living, privacy, leisure, sport and professional horse keeping in one extraordinary location. A truly unique property for buyers with the highest expectations.
…By Annonceur International


*** Last opportunity *** Villa 1 - Les Lofts de Sainte de Lucie Ideal pied-à-terre or rental investment. Reduced notary fees. Architect-designed villa on an estate located 20km from Porto Vecchio, in Southern Corsica, just outside the village of Sainte Lucie de Porto Vecchio. Surrounded by five of the island's most beautiful beaches, this village is a jewel box of good living. Facing south-east, Les Lofts de Sainte Lucie combines comfort and authenticity. The beaches are just a few minutes' walk away: Fautea, with its crystal-clear waters and Genoese tower, and Ovu Santu, an immense wild beach. The contemporary architectural style blends seamlessly into the natural surroundings, with low-rise, 1-storey buildings made from organic materials such as predominantly wood, untreated concrete and stone. Luxury villa with sea view, type 5, 160 m2. Ground floor: entrance hall, separate WC, fitted and equipped kitchen, living room, bedroom with shower room and large terrace. First floor: two bedrooms with en-suite shower rooms or bathrooms, terraces (one with views of nature and the sea) and separate WC. Outside, there is an annex comprising a bedroom with shower room, WC and terrace, a natural landscaped garden of 1953 m2 with a beautiful heated swimming pool measuring 10m x 3.70m and various terraces. You can also take advantage of the estate's services, pool house, communal area, heated swimming pool, relaxation area, fitness room, sauna, massage room, yoga classes, etc. Don't miss out on this exceptional property. Fees payable by the vendor. Information on the risks to which this property is exposed is available on the Géorisques website: georisques.gouv.fr.
…By Corsican Realty


Located on the prestigious Saint-Jean-Cap-Ferrat peninsula, close to Beaulieu-sur-Mer and Villefranche-sur-Mer, Villa Ligne Droite is a rare property on the market. Built in the 1930s, this Art Deco villa offers 594.55 sq m of living space, set on landscaped grounds of 3750 sq m. Benefiting from an East/West orientation, it enjoys optimal sunlight and exceptional panoramic views over the Mediterranean Sea. Spread over five levels, the villa comprises a double living/dining room, two kitchens, an office, up to ten potential bedrooms, and eight bathrooms. Several terraces allow for full enjoyment of the views and surroundings. The property also features a swimming pool, a double garage, and additional parking spaces. Ideally located 100 meters from the beach and 2 km from shops and restaurants, the villa also offers easy access to Nice International Airport (30 km) and the A8 motorway (10 km). Tennis courts and golf courses are nearby. A prime opportunity for investment and lifestyle in one of the French Riviera’s most sought-after locations. Presented for sale by Côte d’Azur Sotheby’s International Realty, experts in luxury real estate on the French Riviera. Full brochure and private viewing upon request via our team.
…By Côte D'azur Sotheby's International Realty


Ideally located on the hillside of Les Termes, this south-facing villa of approx. 180m2 on 2 levels offers 4 suites, one of which is on the ground floor, a garage and an infinity pool. The sea view is spectacular, stretching from the Bay of Cannes with the Lérins Islands to the Bay of Théoule, marking the beginning of the Esterel. Just 5 minutes from the town center, 10 minutes from the beaches and restaurants of the port of La Napoule, 10 minutes from the Mandelieu golf course, 20 minutes from the Croisette and 30 minutes from Nice airport.
…By Michaël Zingraf Christie's International Real Estate Estérel


Superb modern villa of over 349 m² decorated by an architect and consisting on the ground floor of: a very bright living room open on both sides to a terrace, an independent equipped kitchen, a separate WC, an office, and a master bedroom offering a breathtaking view of the Esterel with an adjoining shower room and bathroom. On the garden level there are 2 bedrooms with closets, each with either a shower room or bathroom. A television area, a laundry room, a garage, and 2 independent bedrooms with adjoining shower rooms. Relaxation and serenity are guaranteed within this villa: around the swimming pool and its pool house, or alternatively, around a game of pétanque. Nestled in the heart of a secure residential estate, it is located on a wooded plot of 7,000 m² and is 10 minutes from all shops. Information about the risks to which this property is exposed is available on the Géorisques site: www.georisques.gouv.fr. Exceptional property offered by your real estate agency AB Prestige. Virtual 3D tour available at the agency.This description has been automatically translated from French.
…By Orpi - Euro Agence Immobilier


Co-exclusive - Saint Tropez-Ramatuelle: Only 5 minutes from the village of Saint Tropez and 5 minutes from the beaches, this splendid villa, built in 2013 and completely renovated this year, boasts an almost entirely flat plot of one hectare and a very open sea and vegetation view without any nuisance or vis-à-vis. It is ideally located, as it is close to everything but sufficiently secluded, surrounded by natural non-constructible spaces. The 560m2 house is spread over three levels: garden level, ground floor and first floor. It combines large living spaces with beautiful openings to the outside, 8 en-suite bedrooms, a gym, a SPA, a cinema room... The exterior is perfectly landscaped with the heated swimming pool, several jacuzzis, two areas with summer kitchens, numerous terraces for lunch and dinner, a vegetable garden, a helipad, a garage for three vehicles, a carport. Extremely quiet and secure (three gates), it is fully furnished and decorated, ready to move into.
…By Alina Grigoras Conseil


This villa in Andros is the perfect home for a large family! Set on a plot of 4100m2, it offers 2 floors. The ground floor features an open plan living room with fireplace and a well equipped modern kitchen as well as 2 large bedrooms with own bath for each and a guest WC. On the first floor we have 4 more bedrooms with 4 bathrooms and panoramic sea views; a spacious barbecue area with pergola at the pool can host many guests for unforgettable moments. A small guesthouse with kitchenette and bathroom completes this perfect holiday home. The house is equipped with a boiler for central fuel heating, the landscaped garden with lawn is maintained thanks to the water from the drilling.
…By Houses In Greece.com


Luxury Sea-View Villa with Private Park and Pool – Northern Sardinia Located in the municipality of Sassari, in the coastal area of Platamona, this prestigious villa offers a rare combination of proximity to the sea, privacy, and excellent connectivity. Just minutes from the beaches of the Gulf of Asinara, the property enjoys a strategic position ideal for both residential living and international investment. Recently renovated to high standards, the villa combines contemporary design with advanced technology and refined comfort. Set within a private park of 12,000 sqm, the property ensures total privacy and features a large swimming pool, perfect for enjoying Sardinia’s climate and outdoor lifestyle. Arranged over two levels and connected by an internal designer elevator, the villa offers generous and well-organized interiors. The ground floor hosts a spacious open-plan living area with chef’s kitchen, dining space and reception area, all connected to a large veranda overlooking the garden and pool. This level also includes three bathrooms, technical rooms, and a 54 sqm garage. The first floor is dedicated to the sleeping area, with six double bedrooms, five bathrooms, and a walk-in closet. A panoramic terrace completes the floor, offering open views and an ideal setting for relaxation and entertaining. Equipped with advanced home automation, alarm system, full Wi-Fi coverage, dual heating and cooling system, and independent water supply with artesian wells, the villa guarantees comfort, efficiency, and autonomy. Key features: 618 sq.m. living space 12,000 sq.m. private land 6 bedrooms, 8 bathrooms Swimming pool and panoramic terrace Internal elevator Advanced home automation and security systems Garage 54 sq.m. Ideal for private residence or hospitality use Distances: Platamona Beach 2 km Porto Torres 7 km Sorso 7 km Alghero-Fertilia Airport 38 km Olbia Costa Smeralda Airport 114 km A unique opportunity for international buyers seeking a high-end villa with sea views, modern systems, and strong investment potential in one of Sardinia’s most accessible coastal areas.
…By Annonceur International


Prestigious Tuscan Villa on the outskirts of Florence in Fiesole. A typical Tuscan villa located on the hills overlooking the city of Florence, immersed in the tranquility and protected by a context of absolute privacy. The villa originates from a 16th-century castle, built incorporating a 13th-century tower, an element that gives the property a rare historical charm and great architectural value. The property is made up of several buildings for a total impressive surface area: Main villa with rooms mainly intended for residential use for approximately 1,450 m2. Characteristic are the Cloister and the Loggia from which the entrance to two independent apartments. Ground Floor of the Villa: reception room with entrance from the terrace, large room formerly the lemon house with fireplace of over 140 m2, kitchens of over 70 m2. Main Floor: with lounges, Ground Floor and Main Floor were used for conferences, tourism and ceremonies. Second Floor: less prestigious rooms with kitchen and bathrooms and apartment with entrance from the Cloister of approximately 120 m2 with attics (now used as storage). Third Floor: Terrace overlooking Florence of approximately 160 m2. attics. Furthermore, apartment of over 120 m2 with entrance from the Cloister and the Loggia (now used as storage). Third Floor: Windowed attics. Cellars. Farmhouse with independent entrance on two levels, with prestigious outdoor spaces overlooking Florence. Property of approximately 330 m2 with annexes used as warehouse, cellar and storage for approximately 350 m2. Land and woods: for over 250,000 m2. Main Features Panoramic: Trail sections with high panoramic views that offer exceptionally visible vantage points, ideal for enjoying the beauty of the Tuscan landscape and Florence. History and Architecture: Originating in the 16th century, the property boasts a 13th-century tower that lends it a rare historical charm. Careful renovation in the 1990s preserved the property's authenticity: original ceilings, floors, windows, and doors. Privacy Surrounded by nature, it offers absolute privacy and ample outdoor space. Strategic location. Just 15 minutes from the centre of Florence and a few minutes from Fiesole, with convenient connections. Possibility of Use Private Residence: An exclusive retreat for families. Tourism and Conference Activities: Excellent as a farmhouse or bed breakfast, conferences and events, thanks to its location and historic charm. Activities and Attractions in the Area Culture: Proximity to Florence and Fiesole, with museums, galleries, and high-quality restaurants. Nature: Opportunities for hiking and outdoor activities in the surrounding hills.
…By Annonceur International


In a commanding position on the first hills of Verbania, we offer for sale an elegant period villa dating back to the early 1900s, nestled within a private park of approximately 1,500 sqm and boasting a splendid panoramic view of Lake Maggiore.The property comprises the main residence, arranged over four above-ground levels, in addition to two semi-basement floors dedicated to cellars, ancillary rooms, a laundry area, and greenhouses, for a total surface area of approximately 530 sqm. Completing the estate are a guesthouse, two small outbuildings used for storage and tool sheds, and a spacious garage of approximately 53 sqm.The main entrance, located on the first floor, is accessed via a grand stone staircase that lends solemnity and character to the façade. Inside, the villa retains numerous original period details of great value, including decorated cement tile floors, herringbone oak parquet, windows with decorative glass, and finely adorned ceilings. The living area features a large reception room, a panoramic veranda, a generous dining room, and a spacious kitchen, all with direct views of the park and the lake.The upper floors host six bedrooms, two bathrooms, service rooms, and panoramic terraces, including a rooftop terrace offering a stunning 360° view of Lake Maggiore and the surrounding landscape. The lower levels offer ample opportunities for customization and include, in addition to the garage, technical rooms and an independent apartment, ideal for staff or guests.While the villa requires complete renovation, it represents a unique opportunity to restore and enhance a property of significant architectural and historical charm. The existing volume also allows for potential extensions, and there is the possibility to acquire an adjacent plot of land for further development.Thanks to its privileged location and extraordinary lake views, the property is suitable both as a prestigious private residence and as a hospitality structure or subdivided into multiple residential units for tourist rentals or resale.
…By Annonceur International


Brand new home of 360 sqm with no expense spared, this incredible property is an architectural luxury haven , entertainment excellence and tranquil seclusion in one of Villefranche most exclusive area. Capturing magnificent never-to-be-built-out views over the most prestigious bay of the world (Saint Jean Cap Ferrat) this stunning home is truly beyond compare. Flawlessly designed and finished to the highest of standards it features chic modernist interiors, vast living spaces flowing freely to the sun drenched outdoors. This extraordinary home enjoys a whisper quiet cul-de-sac in a gated residential area. Located only minutes to Villefranche beach, the port where you will find shops restaurants and cafes. Features; - 6 bedrooms, all with walk-in wardrobes - 6 bathrooms - Swimming pool - Hammam - 2 room apartment for staff - internal elevator - Car elevator Montant estimé des dépenses annuelles d'énergie pour un usage standard, établi à partir des prix de l'énergie de l'année 2021 : 1620€ ~ 2193€
…By Magrey & Sons Cannes


ITALY, TUSCANY, FLORENCE, SAN CASCIANO IN VAL DI PESA In the enchanting hills of Chianti, just 30 minutes from Florence, this elegant villa complete with vineyard and olive grove offers a unique opportunity to own a piece of authentic Tuscany. In the municipality of San Casciano in Val di Pesa, at the gateway to the Chianti area, this 1,500 sqm property retains the rustic elegance of a traditional country villa, offering the perfect fusion of classic charm and contemporary comforts. The 5.3 hectare estate is dominated by a fine Chianti Classico DOCG vineyard of 3.2 hectares and an olive grove of 1.1 hectares, with around 350 trees. The main villa is an elegant 980 sqm residence, set over three floors and consisting of ten bedrooms and six bathrooms. The main entrance leads to a magnificent reception hall, decorated with a refined fireplace, from which you access the formal dining room and spacious kitchen. On the ground floor, there is also a first bedroom with a private bathroom, along with the beautiful chapel, a rare and charming space, accessible also from the outside. A beautiful monumental staircase leads to the upper floors, where additional reception rooms and bedrooms open up, completing the tour inside this splendid residence. Next to the villa, there are two independent apartments, each with a bedroom and a bathroom, a picturesque lemon house, and a 100 sqm detached cottage located at the rear of the villa. The property also includes a practical 25 sqm storage room and a 150 sqm cellar, already equipped for producing Chianti Classico DOCG wine. This property offers a rare opportunity to own an enchanting Tuscan villa, ideally located near the magnificent city of Florence,at the gateway to the Chianti region. Easily accessible via the airport, highways, and other major cities in Tuscany, this property is perfect as a vacation home, primary residence, or investment for a hospitality business. LOCATION San Casciano in Val di Pesa is nestled in the heart of the renowned Chianti Classico and Florentine Chianti regions, famous for their lush vineyards and olive groves. These agricultural areas are committed to producing high-quality, sustainable products, while preserving local traditions and the natural landscape. This charming Tuscan village, with origins dating back to the 12th century, is perched atop a hill just a few kilometers south of Florence. Enclosed by 14th-century walls, its quaint historic center is home to beautiful churches, a small museum housing artistic treasures, and a rich cultural heritage. The town boasts a variety of amenities, including delightful restaurants, cozy bars, pizzerias, a large supermarket, boutique shops, and antiques store. Throughout the year, San Casciano in Val di Pesa hosts a vibrant array of local events. With its ideal location, the village serves as a perfect base for exploring the picturesque Chianti villages, as well as the iconic cities of Florence (just a 20-minute drive away) and Siena (a scenic 40-minute drive).
…By Annonceur International


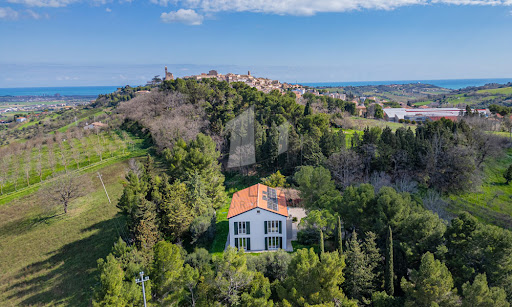

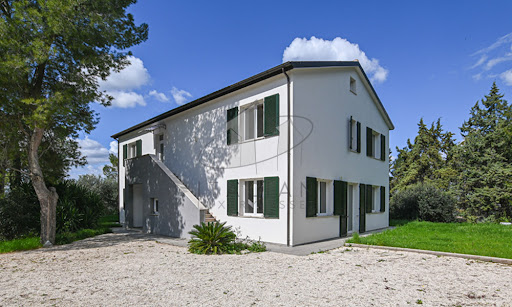
A Contemporary Country Retreat in the Heart of the Marche Countryside Nestled amidst the rolling hills of Potenza Picena, this exquisite country estate presents an extraordinary opportunity to embrace the quintessential Italian lifestyle. Less than one kilometre by caror a mere 500 metres on foot via a charming country pathseparates this refined haven from the historic centre of Potenza Picena. Here, tranquillity meets convenience, offering a perfect balance of seclusion and accessibility. Spanning a generous 348 sq.m., with 4 bedrooms and 4 bathrooms, the main villa stands as a testament to modern eco-conscious design, accompanied by a 47 sq.m. annex awaiting transformation. Enveloped by one 3.300 sq.m. of mature grounds, this property promises an exclusive sanctuary where ancient olive trees, towering cypresses, and verdant foliage create an atmosphere of privacy and timeless beauty. The Villa This splendid 348 sqm residence is the result of a meticulous demolition and reconstruction, crafted entirely from wood according to the highest principles of sustainable architecture and energy efficiency. The villa rises gracefully over three levels, offering versatile spaces flooded with natural light and enriched by panoramic vistas stretching to the medieval hilltop villages of Recanati, Loreto and Montelupone, undulating valleys, and the distant Sibillini Mountains. Ground Floor: the main entrance opens into an expansive living area. To the left, a vast open-plan space harmoniously unites a sophisticated sitting room with a modern kitchen and dining area, both framed by French windows that seamlessly connect the interiors to the manicured gardens. To the right, a second living areadesigned as a double loungeoffers a cosy retreat, also with direct garden access through additional French windows. Completing this level is a spacious guest bedroom with an en-suite bathroom, as well as a refined guest cloakroom. First Floor: It presents a generous and versatile room, ideal as a further living area, a home office, an atelier, or to be turned into an opulent master suite complete with walk-in wardrobe and private bath. In addition, three further bedrooms grace this floor: a twin bedroom, a double bedroom with walk-in wardrobe, and a spacious master bedroom featuring its own en-suite bathroom and walk-in wardrobe. An additional family bathroom serves the remaining rooms. A retractable staircase provides access to the attic, offering practical storage space of approximately 48 sq.m. calculated for an internal height ranging from 1.8m up to a maximum of 2.22m (top of the roof). A key highlight of this thoughtfully designed home in Marche is its flexible layout. Whether enjoyed as a single-family villa or divided into two self-contained apartmentsthanks to an independent external staircase and the adaptability of the first-floor central space into a living room and kitchenthe property offers boundless potential. The advantages of this newly built timber home are manifold: ecological and sustainable materials, exceptional energy efficiency, and cutting-edge technologies. A ventilated roof, fully insulated perimeter walls, photovoltaic panels for electricity and hot water, and underfloor heating ensure optimal thermal comfort year-round, eliminating humidity and reducing energy costs significantly. The Annex Complementing the main villa is a charming 47 sqm annex, ripe for restoration. This versatile outbuilding holds immense potential: it could be transformed into a stylish pool house complete with a barbecue area, a secure garage, or an inspiring studio or yoga space. Its proximity to the main residence and garden enhances its usability, adding further value and charm to the estate. The Garden The property is gracefully set within 3.300 sqm of fully enclosed parkland. Mature, towering trees provide both shade and shelter, creating a refreshing microclimate during the warmer months. With ample space to install a swimming pool, the garden is a verdant oasis where you can host elegant outdoor gatherings, relax in secluded tranquillity, or cultivate an abundant vegetable patch or orchard. This natural setting offers a seamless extension of the villa’s refined interiors. The Location This exclusive residence in Marche occupies a privileged, private, yet not isolated location. Surrounded by nature and breathtaking views, the villa is just a 10-minute walkthrough an enchanting woodland pathfrom the charming historic centre of Potenza Picena. Alternatively, it’s a swift five-minute drive. Here, you will find all the essential services for daily life: traditional cafés, grocery shops, fine dining restaurants, banks, and more. The azure Adriatic coast lies a mere 10-minute drive away, offering pristine beaches and seaside leisure. Ancona’s international airport is conveniently reached in just 40 minutes, ensuring effortless connections to major European cities. Potenza Picena itself is a jewel of the Marche region, steeped in history, art, and local traditions. Its authentic atmosphere, coupled with a warm community spirit, makes it an idyllic setting for both permanent residence and holiday retreats. Life here is punctuated by festivals, cultural events, and the simple pleasures of local markets and fine regional cuisine. EPC Rating: A4 Energy Performance Index (IPE): 20,99 kwh/sq.m.*year Why Buy It This remarkable country house in region Marche presents a rare opportunity to acquire a newly rebuilt, eco-friendly villa where advanced technology meets modern design. Whether envisioned as an elegant single-family home or as two independent apartments, it offers maximum versatility for multigenerational living or rental potential. As a matter of facts, its location a few minutes from the coast and half an hour from the mountains, makes it an attractive location for most international tourists. Its proximity to Potenza Picenaone of Marche’s most picturesque and well-served townsalongside the serenity of its surroundings, ensures an enviable lifestyle. With the Adriatic coast and Ancona airport within easy reach, this property is a sound investment for those seeking a sustainable, luxurious retreat in Italy’s heartland. Distances Closest Town with Services: 500 mt Theatres: 1,3 km Schools: 2 km Montelupone: 4 km Wineries: 5 km Recanati: 8 km Coast: 8 km Porto Recanati: 11 km Civitanova Marche: 12 km Hospital: 12 km A14 Motorway: 14 km Sirolo & Conero Park: 20 km Airport of Ancona-Falconara: 43 km
…By Italian Luxury Asset Srl


Exclusive Farm in Azeitão – 5,000 m² of Charm, Comfort and VersatilityTRUE HOMES presents this Quinta located in the charming Aldeia de Irmãos, in the heart of Azeitão, this unique property offers a quiet lifestyle, with all the comfort and charm characteristic of the region. Inserted in a plot of 5,000 m², it is the ideal space for those looking for privacy, leisure and a perfect environment to live or undertake.Property FeaturesThis Quinta is composed of several well-planned and functional areas:Main House:• Living room with fireplace and large dining room, perfect for moments with family or friends;• Kitchen with direct access to an outdoor patio;• 3 comfortable bedrooms, 2 of which are suites, ensuring privacy and convenience for all residents.Gross private area 219 m2Gross floor area 145 m2Event Infrastructures:The property has a separate event hall, ideal for celebrations, meetings or even commercial exploration. It is equipped with:• A complete industrial kitchen, ready to prepare meals for large groups;• Bathrooms for the exclusive use of guests;• Large and versatile space, adaptable to different types of events.Gross private area 103.92Gross floor area 556.10 m2Outdoor and Leisure Area:• Generously sized swimming pool, surrounded by green areas that provide moments of relaxation;• Covered porch, ideal for relaxing in the shade or creating a living area;• Private parking, with space for several vehicles, ensuring comfort and safety.A Unique OpportunityThis farm is perfect both for those who want an exclusive getaway, with proximity to Lisbon and Setúbal, and for those looking to invest in tourism or event organization. The combination of the natural beauty of Azeitão and the versatility of this property makes it a rare and special offering in the market.The Azeitão RegionKnown for its rich winemaking tradition, the production of the famous Azeitão cheese and its stunning scenery between the Serra da Arrábida and the Sado estuary, Azeitão is one of the most sought-after locations on the Setúbal Peninsula. With a welcoming atmosphere, complete services and proximity to paradisiacal beaches such as Portinho da Arrábida, it is a perfect destination to live or invest.Don't miss this opportunity to live or invest in one of the most desirable places in Portugal. Schedule your visit now!
…By Annonceur International

Receive by email any new listing that may match your search criteria
By validating this form, you accept the general conditions of use of Le Figaro Properties.
These agencies offer a selection of luxury properties vente . Feel free to contact them for personalized assistance.