Get early access to listings that match your criteria
Never miss an opportunity again. Our personalized alerts notify you instantly.

 English$ USD · m²


Located in the heart of Cap d'Antibes, just minutes from the historic center and beaches, this elegant, fully renovated Neo-Provençal villa boasts a stunning panoramic sea view. With a living area of approximately 300 m², the property features a bright and spacious living room with a dining area and open-plan kitchen, along with five en-suite bedrooms. A wellness area includes a gym, cinema room, spa, and hammam. The beautifully landscaped 1,315 m² grounds offer a swimming pool surrounded by a large terrace, perfect for enjoying the exceptional setting. A double garage completes this outstanding property. For information about the risks associated with this property, visit the Géorisques website: www.georisques.gouv.fr
…By Douglas Elliman Cannes


Perched on the heights of Saint-Jean, Villa ACL enjoys panoramic views over the bay of St. Jean. Designed on a single level, the property offers a fluid and comfortable layout, with all three bedrooms boasting sea views. Two of the bedrooms are positioned on opposite sides of the villa to ensure privacy and tranquility. The bright living room opens generously to the outdoors through large sliding glass doors. It extends to a welcoming indoor dining area and a fully equipped open kitchen. Outside, a spacious terrace features a shaded dining area, a lounge, and several sun loungers arranged around the pool. Nestled in a peaceful setting, just minutes from Saint-Jean beach, restaurants, and boutiques, Villa ACL offers a serene and privileged lifestyle. The presentation price includes negotiation fees, at the buyer’s cost on behalf of the seller.
…By Barnes Saint Barthelemy


Located in Villefranche-sur-Mer, this villa of Hispano-Mauresque style offers an exceptional panoramic view on the Cap-Ferrat, the bay of Villefranche and the Mont-Boron. Located on a wooded plot of 1,583 m2 comprising olive trees, palm trees and citrus fruits, the property has approximately 400 m2 living space on three levels, facing south, with nearly 170 m2 of terraces. The main level includes a large entrance hall, a cloakroom with guest toilets, a large modern kitchen with dining area opening onto the outside, a spacious living room of 70 m2 with fireplace and a large terrace. Upstairs are four main suites, each with its own terrace or balcony. The lower level offers a guest suite (currently converted into a billiard room), a wellness area with sauna, shower and relaxation area, a wine cellar, a service room, a bathroom and a laundry room. The villa also has a swimming pool, a double garage, a technical room, a boiler room and many storage spaces. The services include underfloor heating supplemented by radiators, a recent alarm system, multipoint security doors, a centralized satellite TV installation and a videophone. Shops, schools and transport are located in the immediate vicinity, facilitating daily life. Information on the risks to which this property is exposed is available on the Géorisques website : www.georisques.gouv.fr
…By Douglas Elliman Cap Ferrat


RV1625 – Solenzara Nestled in a quiet and preserved environment, this contemporary villa of approximately 2,950 sq.ft (274 m²) enjoys a panoramic sea view and a prime location, close to the beaches and local amenities. The villa features an open-plan kitchen with central island, a dining area, and a bright living room, all opening onto a spacious terrace. It offers six bedrooms, each with its own private shower room, including a master suite. Five of the bedrooms have direct access to the terrace or the pool. Additional amenities include a utility room, a pantry, guest toilets, and a large garage of around 2,690 sq.ft (250 m²), which includes a pool technical room and a shower. Outside, the landscaped garden is planted with local Mediterranean species and includes a 15m x 4m heated infinity pool, an outdoor shower, and a designated area for a spa. Agency fees paid by the seller.
…By Barnes Corse
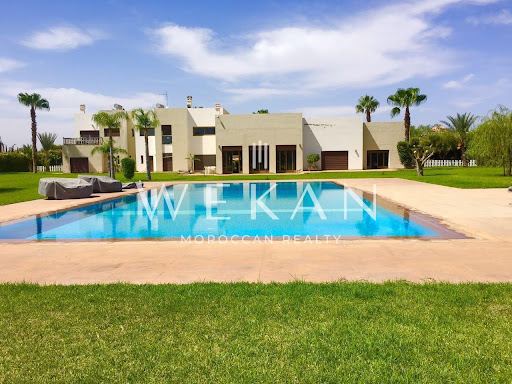
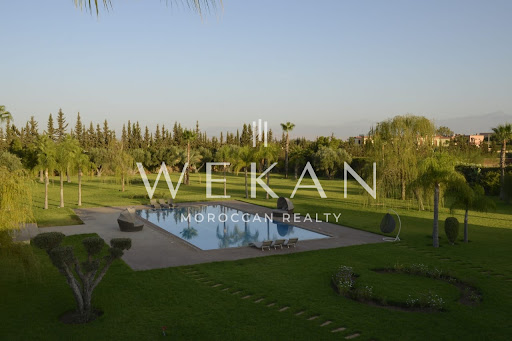


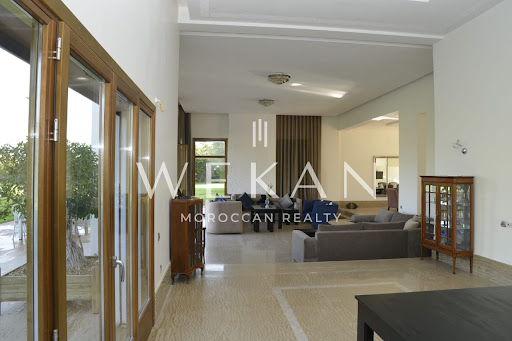
Contemporary Villa in Popular Area Very beautiful contemporary villa ideally located in the American school district, 10 km from Marrakech. Built in 2015, its owner, a building professional, focused on ensuring the smallest details were carried out correctly. Compliant with European thermal standards, this villa offers you high-end services such as exceptional quality carpentry, double glazing, electric curtains, fireplaces, underfloor heating, double thickness walls, numerous dressing rooms. A magnificent gate opens its doors to this 2-storey villa with a living area of 700m2. It offers 7 large bedrooms bathed in light, a double living room, a beautiful equipped kitchen as well as a workshop that will make DIY enthusiasts dream. The one-hectare plot of land overlooking the Atlas has a tennis court, an infinity pool, an equipped gym and a carport that can accommodate 6 vehicles.
…By Wekan Moroccan Realty


Exceptional Villa on the Golf of Amelkis This sumptuous contemporary villa located on the prestigious Amelkis Golf Course in Marrakech, offers a breathtaking view of the majestic Atlas Mountains and the lake of the golf course. It is established as an extension of the surrounding landscape through harmonious integration into the site. With a living area of 900 m² on a plot of 1,800 m², this property also benefits from exclusive use of an additional 800 m². Articulated in an L shape, this villa orients the interior spaces towards the garden and ensures visual continuity towards the exterior spaces. The interior design takes the form of a structuring staircase, a central and essential element of the villa. The main entrance invites us into a very large living room bathed in light, decorated with interior gardens, an elegant fireplace, and a breathtaking view of a large covered terrace, a large heated swimming pool with its lounge as well as a terrace ideal for outdoor lunches. This hallway also gives access to a large bedroom with its bathroom and its terrace shaded by sunshades. This ground floor also has a modern and equipped kitchen, benefiting from private access for staff. Upstairs, three spacious bedrooms, including a master suite with a private office and a double dressing room, offer a breathtaking view of the course. The elevator serving the 3 levels gives us access to the basement equipped with an English courtyard, where a bedroom and a spa complete the layout of the villa. All of the rooms have the comfort of beautiful parquet flooring and their bathroom with separate toilet. Other assets can be associated with this luxury villa such as the provision of 3 individual bedrooms for staff, exterior accommodation for the caretaker, a carport as well as a golf cart shelter, a video surveillance system , underfloor heating throughout the house, a large number of photovoltaic panels, guaranteeing optimal comfort in the house. The variety and quality of materials make this villa a judicious symbiosis between modernity and sumptuousness. This exceptional villa combines the timeless elegance of traditional materials and the comfort of modern technologies, in a beautiful natural setting. The abundance of natural light and generous volumes create a welcoming and luxurious atmosphere, ideal for prestige enthusiasts and golf enthusiasts. Our agency remains at your entire disposal for any further information and requests for visits.
…By Wekan Moroccan Realty


Just 25 kilometers from the heart of Bucharest and only minutes from the city’s northern district, this modern residence in Dumbrava Vlăsiei represents the essence of clean architecture, thoughtfully crafted intimacy, and a privileged relationship with nature. Located right at the edge of the forest, on a generous 1,200 sqm plot beautifully landscaped for privacy and comfort, the home belongs to one of Romania’s most prestigious and awarded residential developments — a place where quality of living is a principle, and every structure is shaped to honor the surrounding natural environment. Both spectacular and refined, the house offers a total built area of 361 sqm with smartly organized interior space. It features a stunning open-plan living and dining area with a contemporary kitchen, four bedrooms each with its own en-suite bathroom and its own dressing room, a stylish home office, a guest powder room, laundry, technical rooms, and an integrated garage. The spaces are generous, the lines are clean, and natural light becomes part of the architecture thanks to expansive triple-glazed windows set in high-quality aluminum joinery, offering constant visual and spatial access to the garden and forest. The finishes are flawless, and every technical detail reinforces the commitment to high-end comfort: underfloor heating and ceiling-mounted fan coils are powered by a top-performance air-to-water heat pump that ensures year-round thermal efficiency. Additional refinements include electric aluminum sunshades, Roca sanitary ware, and Filomuro flush doors — small details which, together with premium furnishings and finishes, tell a cohesive story of good taste, comfort, and discreet, perfected luxury. The entire home is managed through a state-of-the-art smart-home system, while security is ensured via a video surveillance network, motion sensors, and an anti-burglary system, all seamlessly integrated into the home’s architecture. Fully furnished and decorated to a high standard, with warm and functional contemporary design accents, this residence delivers not only elegance but also intuitive, efficient, and sustainable living. The garden offers natural intimacy, with mature vegetation, discreet paths, and areas designed for relaxation — enhancing the deep sense of connection with nature. At its core, this property is a way of life: a choice for those who understand silence as a form of luxury, space as a rare resource, and technology as an invisible ally in living securely, privately, and beautifully.
…By Romania Sotheby's International Realty


Nestled in a peaceful and sought-after setting near Valbonne, this exceptional newly built contemporary villa presents a rare opportunity to acquire a spacious and elegant home with open views over a stunning golf course. Designed for modern living, the villa boasts a generous open layout with seamless indoor-outdoor flow. The main level features a bright living area with expansive windows, a sleek open-plan kitchen with high-end finishes, and a fully equipped back kitchen for added convenience. A cozy corner has also been designed to accommodate a cinema room or media lounge, perfect for family movie nights. The master suite is also located on the ground floor, offering privacy, direct terrace access, and a refined en-suite bathroom. Upstairs, you’ll find four additional comfortable bedrooms — ideal for hosting family and guests — along with a lounge area. Each room has been thoughtfully designed to offer both comfort and functionality, with several enjoying beautiful views of the surrounding landscape. The landscaped grounds include a large infinity pool with sun-drenched terraces and a flat garden, perfect for relaxing or entertaining in the Côte d’Azur sunshine. Additional features include a garage with an electric car charger, modern energy-efficient systems, a fully integrated irrigation system, outdoor lighting throughout the garden, and premium finishes throughout the property. Prime Location: • Just 5 minutes from Valbonne village • 10 minutes to Mougins International School • 20 minutes to the Mouratoglou Tennis & Sports Resort • 25 minutes to Nice International Airport This is a truly outstanding opportunity to acquire a turnkey contemporary home in a quiet yet convenient location — ideal as a family residence, a holiday home, or for year-round living. Information on the risks to which this property is exposed is available on the Géorisques website : www.georisques.gouv.fr
…By Douglas Elliman Valbonne-mougins


This villa in excellent condition lies just a 2 minutes walk to a secluded bay with crystal waters. Set on one floor in bungalow style it features a spacious living room with sea view and exit to a veranda covered by a pergola. The functional and fully equipped kitchen offers a breakfast corner, also with exit to the veranda and sea view. Furthermore we have 3 bedrooms (of which one master) and 2 bathrooms, 1 WC and a storage/laundry that can easily be transformed into a 4th bedroom. The terrace in amphitheatrical shape invites in the evenings to enjoy the view and the fresher air. The plot of 4.006m2 is beautifully landscaped with 150 olive trees and Mediterranean herbs and offers enough space to built a swimming pool. It has its own water. A unique, very well maintained house, protected from the north winds, in one of the most beautiful areas of Kythnos....
…By Houses In Greece.com


Elegant Mediterranean Villa with Sea View – Antibes Set in one of Antibes’ most peaceful and prestigious residential neighborhoods, this charming Mediterranean-style villa presents a rare opportunity just minutes from sandy beaches, the historic old town of Antibes, and the vibrant atmosphere of Juan-les-Pins. Property Highlights: •Living Space: Approx. 255.65 m² •Bedrooms: 5, including a master suite designed as a serene retreat •Bathrooms: 4 en-suite •Land: 1,195 m² landscaped garden •Outdoor Features: Shaded lounge areas, sun-drenched terraces, and a beautiful swimming pool area •View: Panoramic sea view Bathed in natural light, the spacious living areas open seamlessly onto a large south-facing terrace with breathtaking sea views, creating a fluid connection between indoor comfort and outdoor elegance. The garden evokes the timeless charm of the South of France, with Mediterranean plantings and refined outdoor spaces perfect for entertaining or quiet relaxation. Location Benefits: •Minutes from prestigious ports, fine dining restaurants, and cultural events •Quick access to Nice International Airport •Situated in a highly sought-after, discreet, and elegant residential setting Live the Mediterranean Dream This villa embodies the refined art of Mediterranean living, where luxury, discretion, and authenticity meet. A rare and exceptional property offering peace, prestige, and proximity to all the best the French Riviera has to offer. ? Contact us today to schedule a private viewing and discover this exquisite home.
…By David Luxury Properties


Located in one of the most prestigious gated communities in California, this stunning contemporary villa of 550 m², set on a 2245 m² plot, offers spectacular views of the Mediterranean Sea. The villa includes: an entrance hall with a large SkyDome window, providing an unobstructed view of the pool, a spacious living room, and a dining room. It features 5 en-suite bedrooms, including a staff studio. A gym with a shower, a hammam, and a media room with a transparent wall overlooking the pool complete this exceptional property. A climate-controlled and heated garage for 3 cars is also included.
…By Sophie Peirano Real Estate


Nestled on an expansive, wooded hillside in Budapest’s prestigious 12th District, this extraordinary historic property presents a rare opportunity to restore and reimagine a Romantic Revival residence into a landmark estate of architectural distinction. Currently in need of complete renovation, the existing structure retains many original elements that echo its late 19th-century Alpine-inspired character — from its steep gabled roofs and turret to arched stone arcades and timber details. With the right stewardship, this once-stately home can be transformed into a timeless sanctuary. The accompanying concept design, developed by a leading architectural studio, envisions a seamless fusion of historical charm and contemporary refinement. Highlights include the reconstruction of wood-carved loggias, a sophisticated glass pavilion for indoor-outdoor living, landscaped terraces with an infinity-edge pool, and a beautifully integrated interior layout tailored for modern luxury. In its current condition, the property offers approximately 500 sqm of usable living space. Following the renovation based on the plans shown in the images, the total livable area can be increased to 928 sqm. This is a rare opportunity to acquire a historic property with strong character and reposition it as a standout asset in the luxury Budapest real estate market.
…By Hungary Sotheby's International Realty


In one of Cannes' most sought-after seaside districts, this Californian-inspired 500 m² villa is set in 2,245 m² of landscaped grounds. The villa's architecture is distinguished by its vast openings, glass walls and large bay windows, offering a perfect connection between the interior and the natural surroundings. The majority of rooms open onto generous terraces with breathtaking views of the sea and Sainte-Marguerite Island. The interior layout is as follows: First floor: entrance hall, toilet, living room, dining room, kitchen, utility room and two bedrooms with en-suite shower rooms. Second floor: master bedroom with dressing room and en suite bathroom/shower, plus two further bedrooms with en suite shower rooms. Basement: 4-car garage, TV lounge, steam room, gym, toilet, laundry room, staff room with shower, massage room.
…By Monty + Co Real Estate


In one of the most historically and environmentally significant areas of the Treviso Prealps, this Venetian villa complex stands surrounded by the greenery of its extensive park, in harmony with the hilly landscape protected by UNESCO for its cultural and aesthetic importance. The villa, built in the 18th century in a neoclassical style, has been fully restored along with the barchessa and the adjacent guesthouse. The refined classical design is evident in the bright interiors, featuring Venetian-style floors, decorative elements in the main hall, fireplaces, and the traditional 'fogher,' a symbol of hospitality. The renovation highlighted the historical and artistic features, while integrating contemporary comforts throughout the bedrooms, studies, reception rooms, and wellness areas such as sauna, spa, gym, and a holistic room situated in the barchessa. At the front, a large English lawn opens with the access driveway, and beyond the staircase with balustrade, the park extends with ancient trees and a large swimming pool. Behind the villa lies a meticulously maintained natural meadow crossed by a gentle stream. The barchessa, equipped with wellness and recreational spaces, provides areas for hosting guests, suites with private bathrooms, a hall with a cellar, a spacious attic, and a rooftop terrace offering views over the park and surrounding countryside. The property is conveniently located near services and is well connected to Venice and the Dolomites.
…By Italy Sotheby's International Realty


This property, covering approximately 250 m², is offered for sale with a validated and cleared building permit for the construction of a contemporary flat-roof villa of around 350 m², spread over two levels: ground floor and first floor. Additionally, there is an 84 m² basement designed to include a wellness area with a SPA, a cinema room and/or a gym, as well as a spacious 138 m² garage, bringing the total usable area to 572 m². All three levels of the house are accessible via an elevator. The permit also includes plans for an 18-meter infinity pool at the front of the villa, along with a garage that can accommodate up to five vehicles.The property enjoys an exceptional setting with breathtaking panoramic sea views, in a quiet and very private environment. It is fully south-facing, ensuring optimal sunlight throughout the day. Agency fees payable by vendor
…By Magrey & Sons Cannes


BARNES presents this high quality villa that boasts spectacular views of the sea, Sa Tuna Bay, the mountains, and surrounding forest. Situated in a peaceful and picturesque residential area, it’s just 2.5 km from the beautiful Sa Tuna beach and 1.5 km from the heart of Begur. East facing and spread over two levels, the villa welcomes you with an entrance hall that leads via a short staircase to the main floor. Here you'll find a bright and spacious living area with a fireplace and a fully equipped open plan kitchen, both with direct access to a large terrace and the heated swimming pool. The lower floor features a cosy reading area and four double bedrooms. Three of the bedrooms include en-suite bathrooms, built-in wardrobes, and access to a sea-view terrace. The fourth bedroom also offers built-in wardrobes and sea-view terrace access. The property is crowned by a rooftop chill-out area, offering panoramic views over Sa Tuna Bay and the village of Begur, perfect for relaxing or entertaining. Additional features include outdoor parking for two vehicles, a newly installed Viessmann diesel boiler and water softener (05/24), Daikin reversible air conditioning in all rooms, electric blinds and shades (interior and exterior), an automatic garden irrigation system, and a security system with four cameras. The villa also holds a tourist license, making it an ideal investment for holiday rentals or a luxurious private retreat. For more information or to schedule a visit, please contact us or visit www.barnes-barcelona.com.
…By Barnes Costa Brava


Discover with Maison 26 a house for sale in Marrakech: A charming Villa on the Ourika Road. Maison 26 offers for sale an exceptional property nestled in the heart of an olive grove, providing stunning views of the mountains. Nestled in the heart of the Ourika road, this 550 m² villa offers you an exceptional living environment. Imagine yourself surrounded by the Atlas Mountains and a lush garden of about 13,000 m², where every day is a new adventure. With its spacious living areas and five bright bedrooms, this villa is ideal for a family or for hosting friends. The house features two fireplaces, making the living spaces warm, and is bordered by a terrace offering a view of the garden and the Atlas Mountains. It is important to note that the ground floor terrace is protected with a roof and electric rolling shutters. The fitted and equipped kitchen, independent, is pleasant and opens onto the garden. The aluminum openings and double glazing provide perfect thermal and acoustic insulation. The interior condition is excellent, with a standard that offers comfort and elegance to the villa. The south-facing terrace on the upper floor allows you to enjoy the breathtaking view of the surrounding mountains. The house has three bathrooms as well as a separate toilet to ensure comfort for all occupants. This villa surrounded by olive groves is a true haven of tranquility. Located just minutes from amenities, you have access to several restaurants, supermarkets, and schools, not to mention the magnificent natural landscapes that surround the property. Do not hesitate to contact us to arrange a visit.This description has been automatically translated from French.
…By Maison 26


Maison 26 offers for sale 4 villas nearing completion of +/- 480m2, situated on land of approximately 4,400 m2 with a swimming pool and pool house.The estate spans 5 hectares and houses 10 Moroccan-style villas according to 3 different models.Each villa consists of: • Reception: Living room, fireplace area, dining room. • Guest changing rooms, ground floor terraces • 3 bedrooms each with a dressing room, bathroom, and terrace with a view of the Atlas. • Modern kitchen, service courtyard and staff room, boiler room • 1 main bedroom with a fireplace, dressing room, bathroom • Large terrace,Exterior: • Pool -+ Pool HouseAll villas are equipped with gas heating, inverter air conditioning, a well, a 15m3 water tank, landscaped garden, and automatic irrigation.Secured estate with fencing, caretaker, and tennis court.Titled plotsBuilding permit OKHabitation permit OKVNA possible.This property is offered at the price of 9,150,000.00 MAD, excluding agency fees of 3% VAT inclusive to be borne by the purchaser. Conversion to euros according to the current exchange rate.For more information, feel free to contact us.Christophe Labelle+212 707 851 [email protected] 26Business center Zenith 2Office No. 32, 4th floor.Rue Ibna Aicha, Gueliz, MarrakechThis description has been automatically translated from French.
…By Maison 26


Maison 26 offers for sale an exclusive property of 1,200 m2 of living space nestled on a 1-hectare plot less than 5 minutes from the center of Marrakech. Built in 2012, this villa was designed for hotel use.The entrance is through a glass door leading into a double living room, a dining room bathed in light by large bay windows that open onto a beautifully landscaped outdoor area with stunning various plant species and a pool over 20 m long. The double living room features a water fountain as well as an open fireplace.The ground floor includes a welcoming area, two guest WCs, and nine suites each with a storage area, a WC, a bathroom, and/or a shower room. All suites overlook the magnificent park that surrounds the property. Some of these sleeping areas offer the possibility to connect two rooms together via a communicating door, thus creating a family space. All suites are unique and reflect local Moroccan heritage.Upstairs, you will find two more suites focused on comfort and luxury in a Moroccan spirit, featuring storage, a WC, a bathroom, and a shower room. The two suites extend onto a vast terrace with a panorama of palm trees as far as the eye can see.In the basement, a 400 m2 SPA with an English courtyard for relaxing moments. This area consists of two changing rooms, three massage rooms, a beauty treatment room, a gym, two hammams, a jacuzzi, and two rest rooms.The park surrounding the property is lush, dotted with palm trees, olive trees, and fruit trees, sheltering an immense heated infinity pool.Thoughtfully designed to be operated as a guest house, this property located at the city gates is ideal for an entrepreneur wishing to create a festive accommodation establishment in a city that never ceases to surprise us every day with its incessant activity.This property is also perfect for accommodating a family eager for large spaces at the city center's doorstep.The property has been licensed as a 1st category Guest House since 2015, has a well, city water, fiber optics, and 48 solar panels. Finally, a shelter for 4 cars is located at the entrance of the property.This property is offered at a price of 37,500,000.00 MAD, excluding agency fees of 3% VAT payable by the buyer. Conversion to euros according to the current exchange rate.Do not hesitate to contact us if you would like more information.Christophe Labelle+212 707 851 [email protected] 26Zenith 2 business centerOffice No. 32, 4th floor.Ibna Aicha Street, Gueliz, MarrakechThis description has been automatically translated from French.
…By Maison 26


Maison 26 offers for sale a villa located at the gates of Marrakech that provides a true oasis of tranquility in a often hectic everyday life.Facing the Atlas Mountains, which appear before you like a painting, this villa nestled on 1 hectare of land boasts an 18-meter long pool.Ideally oriented towards the Atlas, this villa features superb terraces as well as several sun loungers for lounging around. The property extends infinitely, with nothing fragmenting the space. To highlight the beauty of the outdoors and ensure maximum sunlight, large bay windows have been installed.The entrance to the villa is through a spacious door that opens into a double living room dining area of 80 m2. A fireplace completes the space to warm your beautiful winter evenings.An independent kitchen with a glass roof will allow you to stay connected to this magnificent landscape.4 beautiful suites with storage and shower rooms, a true refuge of tranquility, complete this floor.On the first floor, you will find a 42 m2 suite with storage and a shower room, facing the Atlas mountain range.This villa, which aims to be eco-friendly, features a well with a water treatment system by filters that supplies the entire house and garden drop by drop. Two water storage tanks provide autonomy for 3 months for the villa's needs.Do not hesitate to contact us for a visit to this unique place.This property is offered at the price of 14,500,000.00 MAD, excluding agency fees of 3% including tax, to be paid by the buyer. Conversion to euros as per the current exchange rate.For more information, please do not hesitate to contact us.Christophe Labelle+212 707 851 [email protected] 26business center Zenith 2Office no. 32, 4th floor.Rue Ibna Aicha, Gueliz, MarrakechThis description has been automatically translated from French.
…By Maison 26


OURIKA KM10Maison 26 presents for sale this magnificent property on a one-hectare plot offering a reception area, 4 living spaces including one with a central fireplace, dining room, main kitchen enhanced by a professional service kitchen, a ground-floor master suite with dressing rooms and bathroom, guest toilets. Upstairs, there are two suites with dressing rooms and an enormous master bedroom with its private terrace. A pleasant guest pavilion with a heated indoor pool, living room with dining area and open kitchen, two suites with dressing rooms and bathrooms. The basement includes spaces for staff. The park is fully landscaped and planted with olive trees, a rose garden, and beautiful fruit trees. Several terraces allow you to enjoy the garden and the pool with its integrated jacuzzi.This property is offered at a price of 37,000,000.00 MAD, excluding agency fees of 3% including VAT payable by the purchaser. Conversion to euros according to the current exchange rate.For more information, do not hesitate to contact us.Maxime MATRINGHEND+212 762 271 [email protected] 26Centre d'affaires Zenith 2Office No. 32, 4th floor.Rue Ibna Aicha, Gueliz, MarrakechThis description has been automatically translated from French.
…By Maison 26


Maison 26 offers for sale in a very pleasant secure estate, km8 Ourika road, this very beautiful villa of 500 m2 on a plot of more than 4,000 m2, fully landscaped.The fully renovated villa features an entrance to a large living area with a fireplace, dining room with open kitchen, four suites, several washrooms, and guest toilets.Upstairs, you will find the master room with a dressing area and a bathroom / terrace access.Swimming pool, traditional hammam, service room, and parking.This villa will charm you with its spaces, geographical location, and environment.For more information, do not hesitate to contact us.Maxime MATRINGHEND+212 762 271 [email protected] 26Zenith 2 Business CenterOffice No. 32, 4th floor.Rue Ibna Aicha, Gueliz, MarrakechThis description has been automatically translated from French.
…By Maison 26


LARMOR PLAGE - Very beautiful location for this villa from the early 20th century. It has retained its authenticity through its high ceilings, parquet floors, fireplaces, and majestic staircase. The living spaces on the ground floor open onto a terrace offering a breathtaking view of the ocean. Six bedrooms, including three with private washrooms, all with sea views. Dressing room, office. Cellars, a 30m2 garage and a 35m2 garage. Walled garden of stone.Fees included of 4% VAT at the expense of the buyer. Price excluding fees €1,450,000. Not subject to energy performance diagnosis (DPE). Information on the risks to which this property is exposed is available on the Géorisques site: georisques.gouv.fr.This description has been automatically translated from French.
…By Larmorimmo.com


RV1236 – Capicciola Located in a private estate near Villata beach and the charming seaside village of Pinarello, these two semi-detached villas, each measuring approximately 3,230 sq ft, offer spacious living and dining areas opening onto a terrace with sea view. Each villa features 5 bedrooms with en-suite shower rooms, including 1 dormitory, providing comfortable accommodation for family and guests. The property is set on a fenced and landscaped garden of approximately 41,020 sq ft, enhanced by natural rock formations and a swimming pool, offering a peaceful and convivial living environment. Ideally located in a sought-after seaside resort, just a short drive from the center of Porto-Vecchio and Figari International Airport. Agency fees payable by the seller.
…By Barnes Corse


**Exclusivity BARNES** Located in the Issambres area, this sleek architect-designed villa stands on a 1,500 sqm landscaped plot, benefiting from double access, south-east exposure and panoramic sea views. With a total surface area of 590 sqm spread over three levels, the property is composed as follows: On the garden level, a vast garage for three vehicles, a sports room, a dormitory with shower room and separate toilet, a games room with bar, an elegant full-length wine cellar and a cinema room. On the technical side, you'll find a laundry/technical room, a pool room and an elevator serving the entire villa. The first floor: with its superb sea view, this level opens onto a large terrace with a saltwater-heated infinity pool, an outdoor shower, indoor sanitary facilities and a summer kitchen sheltered under a bioclimatic pergola. To the rear, a pétanque court completes the outdoor amenities. The interior features a Boffi-designed open kitchen with scullery, living/dining area, master suite with full bathroom, checkroom and guest toilet. The first floor offers four suites, each with its own dressing room, shower room and toilet, as well as a terrace offering magnificent panoramic sea views. ENERGY CLASS: A - CLIMATE CLASS: A / Estimated annual energy costs for standard use: €1,710 - €2,370 - 2021 reference year DPE new version
…By Barnes Sainte-maxime
'%20stroke='%23DDAA3A'%20stroke-width='1.909'%20stroke-linecap='square'%20stroke-linejoin='bevel'/%3e%3c/svg%3e)
Receive by email any new listing that may match your search criteria
By validating this form, you accept the general conditions of use of Le Figaro Properties.
These agencies offer a selection of luxury properties vente . Feel free to contact them for personalized assistance.




