Get early access to listings that match your criteria
Never miss an opportunity again. Our personalized alerts notify you instantly.

 English$ USD · m²


Set on a west-facing slope above the sea on Antiparos, this contemporary villa is positioned so that every principal space faces directly towards the open Aegean and the islands beyond. Defined by clean Cycladic lines, white-rendered volumes and flat roofs, the architecture remains deliberately restrained, allowing the landscape, light and orientation to shape the atmosphere of the house. From the terraces and living areas, the horizon remains entirely open, with uninterrupted sea views extending from the first light of morning through to the final colours of sunset. Arranged across two levels, the interiors follow a calm and cohesive material palette of white plaster walls, pale stone flooring and natural oak and teak detailing. The ground floor unfolds as a single continuous living environment, where the sitting room, dining area and kitchen are aligned along the seaward façade. Wide glazed openings slide fully away, creating a seamless transition between the interior spaces and the terrace during the summer months. High ceilings and carefully positioned openings allow natural light to move gradually through the house across the day, while the west-facing orientation captures the cooling sea breeze throughout the afternoon and evening. The upper floor contains three en-suite bedrooms, each opening onto a private terrace or balcony facing the water. The rooms are understated and balanced in proportion, combining natural materials with uninterrupted sea views. Bathrooms are finished in pale stone and timber, with walk-in showers and discreet openings that allow soft daylight to filter into the spaces without compromising privacy. From the principal bedroom, the horizon remains visible from the bed, reinforcing the constant relationship between the house and the sea. The outdoor areas are designed as a natural continuation of the interior architecture rather than as separate entertainment zones. The infinity pool extends towards the coastline below, visually aligning with the horizon beyond, while a covered pergola shelters the outdoor dining and sitting areas from the stronger midday sun. The surrounding landscape is planted sparingly with low Mediterranean vegetation so that the sea views remain dominant and uninterrupted from every level of the property. As the afternoon progresses, the western light softens across the stone terraces and the islands offshore gradually become more defined against the horizon. The shifting reflections of the sea move continuously across the pool and surrounding surfaces, while the house remains open to the changing atmosphere of the coastline throughout the evening. The villa includes air conditioning, BBQ facilities and automated garden irrigation. Eligible for the Greek Golden Visa and Greek Non Dom Programme.
…By Greece Sotheby's International Realty


Set above the coastline near Ornos, this stone-built villa looks west across the Aegean toward a chain of neighbouring islands, with uninterrupted sea and sunset views from almost every terrace and principal room. Built in the traditional Cycladic style, the property combines thick stone walls, whitewashed volumes and timber ceilings with wide outdoor living spaces designed around the changing light of Mykonos. The house is arranged across multiple levels, allowing each part of the property to open naturally toward the sea. The main living and dining area sits at the heart of the villa beneath high wooden ceilings, where large openings frame the horizon and bring the exterior terraces directly into the interior spaces. The atmosphere is informal and relaxed, with natural stone flooring, exposed timber beams and soft light moving through the rooms throughout the day. The kitchen continues the same restrained palette, with warm wooden cabinetry and built-in alcoves that reflect the island’s traditional architecture. Adjacent dining and sitting areas extend naturally onto the shaded pergola terrace, creating a continuous indoor-outdoor flow well suited to long summer stays. Accommodation includes six bedrooms and three bathrooms, along with a separate guest house positioned independently from the main residence. Several bedrooms open directly onto terraces or private outdoor corners facing the sea, while upper-level rooms benefit from elevated sunset views across the coastline and neighbouring islands. The interiors remain simple and grounded, with white walls, timber ceilings and natural materials maintaining the calm character of the property throughout. Outside, the villa unfolds around a broad stone terrace and a large swimming pool positioned to face the open horizon. Built-in seating areas, shaded dining spaces and wide sun decks are distributed across the grounds, allowing for both privacy and larger gatherings. A traditional stone arch beside the pool frames the sea beyond, while the elevated setting captures the changing colours of the western sky from afternoon through dusk. The outdoor dining pergola sits slightly apart from the main pool terrace, creating shelter from the summer sun while remaining fully connected to the surrounding views. In the early evening, the stone terraces retain the warmth of the day as the sea darkens gradually beyond the coastline. Although peaceful and private, the property remains within close reach of Ornos, Mykonos Town and several of the island’s well-known beaches, combining easy access with a distinctly residential atmosphere.
…By Greece Sotheby's International Realty


Luxurious villa of 435 m², built on a 14,000 m² plot with a landscaped park covering 5,246 m². A superb pool overlooks the bay of Saint Cyprien. Featuring beautiful amenities, this residence offers very pleasant and bright living spaces, with its splendid flowering garden and its inner patio.This description has been automatically translated from French.
…By V.i.p. Immobilier


Set into the hillside of Mykonos with uninterrupted views across the Aegean towards Delos and the island’s historic harbour, Cyllene is a contemporary residence designed to sit quietly within its surroundings. Conceived as a low-profile architectural composition embedded into the terrain, the property combines clean Cycladic forms with natural stone and expansive glazing, creating a strong visual connection between the house and the landscape beyond. Positioned a short walk from the sea and approximately 15 minutes from Mykonos Town, the residence occupies an elevated setting that balances privacy with immediate access to the island’s coastline and amenities. The architecture follows the contours of the hillside, stepping naturally across the site and allowing the panoramic views to remain present throughout the property. Extending across approximately 600 sqm (6,458 sq.ft.) on a 4,000 sqm (43,056 sq.ft.) plot, the house is arranged over three levels and designed around a continuous relationship between interior and exterior space. Broad sliding openings connect the principal living areas directly to the surrounding terraces, allowing the house to open completely towards the sea during the warmer months. A restrained palette of pale stone, textured plaster, oak detailing and natural finishes creates a calm and cohesive atmosphere throughout. The main living spaces are generous in scale yet deliberately understated, with clean architectural lines and carefully controlled natural light. The open-plan layout allows the sitting, dining and kitchen areas to flow naturally together while remaining oriented towards the horizon. Floor-to-ceiling glazing frames the changing character of the sea and sky throughout the day, ensuring the landscape remains an integral part of the experience of the house. Two principal suites occupy the upper level, each positioned to maximise privacy and uninterrupted sea views. Their elevated placement allows direct access to private terraces while maintaining a strong sense of separation from the remainder of the residence. Additional en-suite guest bedrooms are integrated into the lower level, where the architecture follows the terrain and creates a series of sheltered spaces connected to the hillside. The residence extends naturally into its outdoor areas through a series of terraces that follow the changing levels of the site. The architecture minimises its visual presence through planted roofs, partially subterranean elements and the use of local materials that echo the colours and textures of the surrounding landscape. This approach allows the house to feel rooted within the hillside rather than positioned above it. The elevated setting provides uninterrupted views from sunrise through to evening, when the lights of Mykonos Town and the harbour gradually emerge across the bay. As the day draws to a close, the horizon remains the defining feature of the property, with sea, sky and landscape unfolding continuously beyond the terraces. Eligible for both the Greek Golden Visa and the Greek Non Dom Programme.
…By Greece Sotheby's International Realty


Complex in Dobrota with a villa, auxiliary apartment building, swimming pool VILLA: Total area: 507 m2 Land area: 555m2 Living rooms: 2 Bedrooms: 6 Bathrooms: 6 Year of construction 2016 Floor layout: - Basement: 144.54 m2 - 3 garage spaces, laundry, storage - Ground floor: 132.53 m2 - living room, dining room, kitchen, pantry, bedroom, bathroom - First floor: 112.37 m2 - 3 bedrooms with bathrooms and wardrobes - Second floor: 117.92 m2 – 1 one-bedroom apartment with bathroom, 1 bedroom with bathroom. AUXILIARY BUILDING: The auxiliary building contains 3 studio apartments for renting, with individual areas of 28m2, 25m2 and 34 m2. The total living area of all 3 apartments in the auxiliary building is 87 m2. The heated outdoor pool measures 12m x 6m. The villa has a total living area of 507m2, it is built on 4 floors connected with a lift, featuring the total of 6 bedrooms with open sea views. The building, besides the garage for three vehicles, has its own parking lot. Additional contents and details: Video Surveillance Heating and cooling system in all rooms Cable TV, Internet Central water heater Fireplace Lift Summer kitchen with barbecue Oak exterior and interior carpentry Marble floors, Porcelanosa ceramics Garden with different types of fruits and flowers Stone walls with wrought iron fence Automatic wrought iron gates Sensor lighting Automatic garage door
…By Montenegro Sotheby's International Realty


Positioned on the southern coastline of Kythnos, Idole faces a sheltered bay of exceptionally clear water, with uninterrupted views extending across the Aegean towards the neighbouring Cycladic islands. The property sits low within the hillside rather than above it, following the natural contours of the terrain through a series of whitewashed terraces, dry stone walls and planted pathways that descend gradually towards the shoreline below. The sea remains constantly present throughout the house, both visually and through the movement of air and sound across the landscape. The architecture draws from the restrained simplicity of traditional Cycladic houses while introducing a more open relationship with light, landscape and outdoor living. White plaster surfaces, pale stone paving and soft timber detailing create interiors that feel calm and grounded, allowing the changing colours of the sea and sky to define much of the atmosphere within the house. The principal living and dining spaces are arranged as a continuous open-plan area facing the bay, where large openings frame the coastline and allow natural airflow to move through the interiors during the warmer months. Three en-suite bedrooms are positioned to maximise both privacy and orientation towards the water, each connecting directly to terraces or garden spaces facing the sea. The interiors remain intentionally understated, combining built-in architectural elements, pale natural materials and carefully framed views across the coastline. Morning light enters directly into several of the rooms, while the reflections from the water continue to move softly across the interiors throughout the day. The exterior spaces form a natural extension of the house itself. Broad terraces run along the seaward side of the property, creating a gradual transition between interior and landscape. From the main terrace, the view opens fully across the bay and towards the distant islands beyond, while dry stone retaining walls and Mediterranean planting soften the architecture into the hillside. Bougainvillea and low native vegetation introduce colour and texture without interrupting the openness of the sea view. A private pathway leads directly from the house to the shoreline below, where the coastline remains largely undeveloped and quiet. The position of the property creates an unusual sense of stillness, with the surrounding landscape remaining largely untouched and the rhythm of the sea shaping the atmosphere of the house throughout the day. As evening arrives, the terraces gradually cool beneath the sea air while the horizon shifts from deep blue into softer silver and violet tones. Although peaceful and secluded, the property remains within easy reach of Kythnos’ villages, tavernas and port connections to Athens, allowing the house to function comfortably for both extended seasonal living and shorter stays throughout the year. Eligible for the Greek Golden Visa and Non Dom Programme.
…By Greece Sotheby's International Realty


Altair is a substantial residence positioned within one of North Athens’ most established residential districts, where broad tree-lined streets, generous plots and a predominantly low-density character create a setting that feels notably removed from the pace of the city. Extending across approximately 1,200 sqm (12,917 sq.ft.), the property combines classical architectural principles with contemporary living, expressed through balanced proportions, symmetry and a strong relationship between the interior spaces and the surrounding grounds. The residence is approached through landscaped grounds that gradually reveal its formal composition. Defined by elegant curves, colonnaded elements and soft-toned façades, the architecture establishes a clear sense of presence while remaining integrated within its leafy setting beneath the slopes of Penteli. At the centre of the house, a double-height entrance space introduces the scale and proportions that define the interiors throughout. Natural light enters from above and filters through the different levels of the residence, creating a sense of openness across the principal living areas. Marble, oak and finely detailed finishes contribute texture and warmth, while the overall design prioritises volume, light and continuity between spaces. The main reception areas unfold across a series of interconnected rooms arranged to accommodate both everyday living and larger gatherings without sacrificing intimacy. Generous proportions, tall openings and direct access to terraces and gardens create a constant visual connection to the landscape outside. Throughout the house, a restrained palette of natural materials and soft tones reinforces the calm character of the interiors. A dedicated wing accommodates the kitchen and informal family living spaces, positioned to overlook the gardens and benefit from natural light throughout the day. Additional areas for work, reading and quieter daily use are integrated throughout the residence, creating a balance between formal and private environments. The upper levels are devoted to the bedroom suites, where the emphasis remains on scale, comfort and privacy. Large openings frame views towards the surrounding greenery and hillsides, while dressing areas and marble-clad bathrooms are integrated seamlessly into the overall design. The principal suite occupies a particularly generous position within the residence, reflecting the proportions found throughout the house. The lower ground level extends the living environment with a collection of wellness, recreational and support spaces, including fitness and leisure areas, storage facilities and secure parking. These spaces are incorporated discreetly into the architecture, maintaining the coherence and functionality of the residence as a whole. Outside, the property opens onto landscaped gardens and broad terraces arranged around the swimming pool. The extensive planting creates privacy throughout the grounds while softening the formal architectural lines of the residence. Mature greenery surrounds the house, reinforcing the sense of seclusion despite the property's proximity to the city. Located in Penteli, approximately 30 minutes from Athens International Airport and the port of Rafina, Altair combines the scale and privacy of an estate property with convenient access to central Athens and the wider Attica region. The residence is also available jointly with the neighbouring identical property, Vega, creating the possibility of a significant dual-estate holding within one of the capital’s most established residential areas. As evening light settles across the grounds, the residence remains closely connected to its setting, with the surrounding greenery and open spaces becoming the defining elements of the atmosphere.
…By Greece Sotheby's International Realty


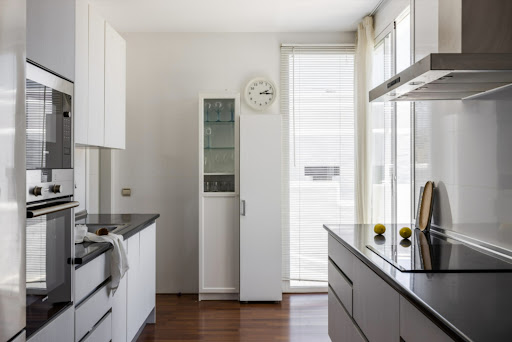

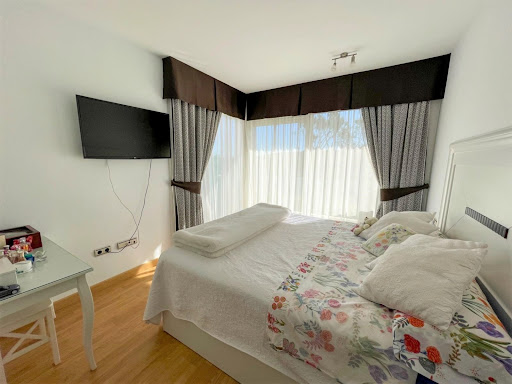
Set on a privileged golf front position in a quiet cul-de-sac street in the very heart of la Cala Golf resort, this superb detached villa enjoys sun all day and stunning golf views. Built in 2017 with a contemporary look, the villa benefits from great quality specifications, modern and open plan layout and the best possible natural light. The villa offers expansive open and covered terrace areas, as well as spacious indoor living space including 4 bedrooms and 3 bathrooms, a modern kitchen and living- dining area that offers an open plan concept. The living area and kitchen access directly to the lovely terrace overlooking the golf and to the superb swimming pool, the perfect spot to enjoy the true Costa de Sol outdoor living style. The villa also has a very roomy basement that offers a wide range of possibilities such as creating games-room or fitness area, home-cinema, large office, extra bedrooms, etc. This is the perfect villa for permanent living or lock & go second residence with very little maintenance. This attractive villa, in this beautiful location, at this price? that’s sounds like a fantastic deal, so contact us as soon as possible to avoid disappointment… Beds: 4 | Baths: 3 | Living area: 170 m2 | Terraces: 97 m2 | Private pool: 29m2 | Garage + Basement: 100m2 approx. | Facing: S-SE | Construction year: 2017 It's no secret that La Cala is one of the finest golf resorts in Spain. Three superb championship courses, each presenting its own unique challenges, a luxury hotel with a state of the art Spa, a splendid Club house, sports facilities, bars and restaurants, with its breathtaking vistas of the stunning Andalusian countryside and to the sea, La Cala golf Resort is worlds away from the hustle and bustle of the coast, yet just 10 minutes to the sea, 20 minutes from Marbella and less than 30 minutes from Malaga airport. Airport: 30 min drive – La Cala de Mijas: 4 min drive - Fuengirola: 13 min drive - Marbella Town: 15 min drive - Golf course: Golf front - Beach: 5 min drive - Bars&restaurants: 5 min drive - Amenities: 5 min drive - Public Transports: 4 min drive
…By Lovely Planet Properties Costa Del Sol


Agape occupies an elevated position on the southern coast of Paros, a short walk from Lolantonis Beach and overlooking uninterrupted views across the Aegean Sea. Conceived as a contemporary interpretation of Cycladic architecture, the estate is arranged as a series of whitewashed volumes that follow the natural contours of the land, creating a residence that feels closely connected to its surroundings while maintaining a strong sense of privacy. The architecture is defined by proportion, simplicity and its relationship with the landscape. Broad terraces extend from the principal living spaces, while the elevated setting allows the sea to remain a constant presence throughout the property. The layout has been carefully considered to create a gradual transition between interior and exterior spaces, with sheltered areas positioned to respond naturally to the island’s climate and orientation. At the centre of the residence, the main living areas unfold as a series of interconnected spaces designed around light, openness and views. Wide openings connect directly to the terraces, allowing the house to function with a natural continuity between inside and outside during the summer months. Exposed timber ceilings, stone elements and bespoke joinery introduce warmth and texture, balancing the clean architectural lines and restrained palette of natural materials. The kitchen forms an integral part of the living environment, positioned to connect easily with both the interior spaces and the outdoor areas beyond. Throughout the residence, the emphasis remains on fluid movement, natural light and an uninterrupted visual relationship with the sea and surrounding landscape. Accommodation is distributed between the principal residence and an independent guest house, creating flexibility while preserving privacy across the estate. In total, the property comprises seven bedrooms and seven bathrooms, with many of the rooms positioned to capture sea views or overlook the surrounding grounds. The arrangement allows individual spaces to feel private and self-contained while remaining connected to the wider property. Although substantial in scale, the estate retains a calm and understated character. The architecture relies on careful positioning, balanced proportions and natural materials rather than decorative gestures, creating spaces that feel both generous and relaxed. The relationship between the built form and the landscape remains central throughout, with the various elements of the property integrated naturally into the terrain. Lolantonis Beach lies approximately 150 metres away, providing immediate access to one of the quieter stretches of coastline on Paros. The southern villages, beaches and tavernas of the island remain easily accessible, while the setting itself preserves a sense of tranquillity throughout the season. As the afternoon light moves across the coastline, the elevated position of the estate becomes increasingly apparent, with uninterrupted views extending across the Aegean and the changing colours of the sea defining the landscape beyond.
…By Greece Sotheby's International Realty


Harpa Estate occupies an elevated position in Pyrgos Kallistis, where uninterrupted views extend across Santorini, the caldera and the Aegean beyond. Comprising two independent residences within the same estate, the property combines contemporary Cycladic architecture with a setting shaped by the island’s volcanic landscape. From this high point, the changing light becomes a defining element of daily life, moving gradually across terraces, stone surfaces and the open horizon throughout the day. The first residence is currently configured as a boutique hospitality property and arranged across two levels with a strong emphasis on privacy and outdoor living. Its architecture follows a restrained contemporary language, combining clean geometric forms with natural materials and carefully positioned openings towards the caldera. The layout is organised around a series of sheltered terraces and private outdoor spaces that remain connected to the view while providing protection from the prevailing summer winds. Throughout the property, interior and exterior spaces flow naturally into one another, allowing the landscape to remain present from almost every room. The interiors are deliberately understated, relying on natural textures, soft tones and simple architectural forms rather than decoration. Built-in elements, polished concrete surfaces and pale plaster walls create continuity throughout the residence, while large openings maximise natural light and establish a direct relationship with the surrounding landscape. Existing plans also provide the possibility of reconfiguring the property as a substantial private residence, offering flexibility for future use. Elsewhere within the estate, the second residence introduces a more intimate residential scale. Integrated into the hillside and constructed with natural stone, it sits comfortably within the terrain, using low horizontal forms that respond directly to the contours of the site. The principal living areas are arranged to maximise the panoramic outlook, with wide openings framing uninterrupted views across the sea and caldera. Curved ceilings, natural materials and a restrained palette of timber, stone and white plaster reinforce the calm architectural character of the house. The bedroom suite opens directly onto the terraces, where the elevated position allows the views to remain unobstructed in every direction. Outdoor living spaces are arranged to follow the natural orientation of the site, capturing the shifting colours of the landscape from morning through to evening. Throughout the grounds, the architecture remains secondary to the terrain itself, allowing the volcanic character of Santorini to define the atmosphere of the property. Despite its sense of seclusion, the estate lies within easy reach of Pyrgos, one of Santorini’s most established villages, known for its traditional architecture and elevated position at the centre of the island. Perissa’s black-sand coastline, local vineyards, restaurants and cultural landmarks remain easily accessible, while the property's location provides a sense of distance from the busier areas of Santorini. The combination of elevation, privacy and uninterrupted caldera views gives Harpa Estate a strong connection to the landscape that surrounds it. As the afternoon light moves across the volcanic slopes and the sea beyond, the horizon remains the constant focal point from both residences.
…By Greece Sotheby's International Realty


Lithos occupies an elevated position above Triantaros, unfolding across a terraced hillside with far-reaching views over the Aegean towards Tinos and the neighbouring islands. Rather than presenting itself as a single building, the property is arranged as a collection of independent accommodations dispersed across the landscape, allowing the architecture to follow the natural contours of the site and maintain a strong connection to the traditional character of Tinos. The layout has been carefully considered to create a sense of privacy and separation throughout the estate. Individual accommodation units are positioned at varying levels across the hillside, connected by established pathways and terraces that respond naturally to the terrain. This arrangement allows each space to benefit from its own orientation, outlook and relationship with the surrounding landscape, while preserving the feeling of a cohesive whole. Throughout the property, the architecture remains understated and rooted in local building traditions. Stone construction, simple volumes and restrained materials create a calm and timeless atmosphere, while large openings frame views across the hillsides and sea beyond. The interiors are designed with simplicity in mind, using natural materials and soft tones that complement the setting rather than compete with it. A defining characteristic of Lithos is the seamless relationship between the built environment and the landscape. The various accommodation spaces extend naturally onto private terraces and outdoor areas, allowing the property to engage fully with its elevated position and expansive views. The orientation of the estate ensures that light moves gradually across the hillside throughout the day, continually changing the character of both the architecture and the surrounding scenery. An additional element of the property is a restored traditional dovecote, incorporated into the wider composition with respect for its original form and historical significance. Its presence introduces a subtle connection to the agricultural heritage of Tinos while remaining fully integrated into the contemporary character of the estate. From its elevated setting, Lithos overlooks a landscape shaped by centuries of cultivation, with stone terraces and scattered settlements descending gradually towards the sea. The position combines openness and privacy, creating a strong sense of retreat while remaining within easy reach of Triantaros and several beaches along the southern coast of the island, including Agios Sostis, Porto and Agios Fokas. The property balances traditional Cycladic architecture with a thoughtful response to its surroundings, allowing the landscape, light and views to remain at the centre of the experience. As evening settles across the hillside, the contours of the land soften and the sea beyond becomes a continuous backdrop stretching towards the neighbouring islands on the horizon.
…By Greece Sotheby's International Realty


*]:pointer-events-auto R6Vx5W_threadScrollVars scroll-mb-[calc(var(--scroll-root-safe-area-inset-bottom,0px)+var(--thread-response-height))] scroll-mt-(--header-height)" dir="auto" data-turn-id="d87db5c6-53c4-4cdc-af1a-f5b43f3355ca" data-turn-id-container="d87db5c6-53c4-4cdc-af1a-f5b43f3355ca" data-testid="conversation-turn-561" data-scroll-anchor="false" data-turn="user"> *]:pointer-events-auto R6Vx5W_threadScrollVars scroll-mb-[calc(var(--scroll-root-safe-area-inset-bottom,0px)+var(--thread-response-height))] scroll-mt-[calc(var(--header-height)+min(200px,max(70px,20svh)))]" dir="auto" data-turn-id="request-6a0d800c-8340-8327-b8d1-db31d586d20d-2" data-turn-id-container="request-6a0d800c-8340-8327-b8d1-db31d586d20d-2" data-testid="conversation-turn-562" data-scroll-anchor="false" data-turn="assistant"> Set on a hillside above the Ionian Sea on Zakynthos, Aristi is a contemporary residence positioned to take full advantage of its south-western orientation and uninterrupted sea views. The villa occupies a 4,171 sqm plot, where the elevated setting creates a constant visual connection with the coastline and the open horizon beyond. From morning through to sunset, the changing light across the water becomes an integral part of the experience of the house. Extending across 365 sqm (3,928 sq.ft.), the architecture combines clean lines with a restrained palette of stone, timber and natural textures that reflect the landscape of the island. Wide glazed openings run throughout the residence, allowing the sea and sky to remain present from almost every principal space. The design prioritises openness and natural light, creating interiors that feel closely connected to their surroundings without compromising privacy. Arranged over two levels, the villa is organised around a series of interconnected living spaces that face directly towards the sea. The principal reception areas open seamlessly onto the terraces, allowing the interior and exterior spaces to function as a continuous environment during the warmer months. Floor-to-ceiling glazing frames the panoramic outlook, while the orientation of the house ensures that natural light moves gradually through the interiors across the day. The accommodation has been carefully arranged to provide both privacy and independence. The upper level contains an en suite bedroom positioned to enjoy elevated views across the Ionian, while the main living level incorporates the principal suite alongside a further en suite bedroom. Two additional guest suites occupy a more secluded position near the lower terrace level, creating a distinct sense of separation while maintaining the same visual connection to the sea and landscape. Outdoor areas form a natural extension of the architecture. Broad terraces follow the contours of the site, creating a sequence of spaces that engage directly with the views and changing light. The infinity pool is positioned along the seaward edge of the property, visually extending towards the horizon, while shaded areas provide shelter throughout the warmer months. The relationship between the terraces, the water and the surrounding landscape allows the architecture to remain secondary to its setting. Designed with sustainability in mind, the villa incorporates locally sourced materials and an environmentally conscious approach to construction. Additional features include air conditioning, security systems, storage areas and private parking. Although the setting feels peaceful and private, Zakynthos Town, the marina, beaches and a range of restaurants remain within easy reach. The elevated position, open outlook and strong connection to the surrounding landscape create a residence shaped as much by the sea and the light as by the architecture itself. As evening approaches, the horizon becomes the focal point of the property, with the final light settling across the Ionian before the sun disappears into the distance.
…By Greece Sotheby's International Realty


Set on a hillside overlooking the Aegean on Kea, Elissa is a stone-built residence shaped by the island’s landscape and architectural traditions. The elevated position creates wide views across the surrounding countryside and towards the sea beyond, while the use of local materials allows the house to sit naturally within its setting. From throughout the property, the landscape unfolds in layers, with terraced slopes gradually giving way to the open horizon. Extending across 254 sqm (2,734 sqft) on a 4,272 sqm (45,983 sqft) plot, the villa has been designed with a clear emphasis on simplicity, proportion and connection to its surroundings. Stone façades, shaded outdoor areas and restrained interiors reflect the character of Kea’s traditional architecture, while the overall layout encourages a natural flow between interior and exterior spaces throughout the warmer months. The principal living areas are arranged in an open-plan configuration, creating a sense of continuity between the kitchen, dining and sitting areas. A palette of natural materials, soft tones and timber detailing contributes to an atmosphere that feels relaxed and unforced. Large openings frame the surrounding views and allow daylight to move gradually through the interiors across the course of the day, while the elevated position benefits from natural airflow during the summer season. Accommodation comprises five bedrooms arranged to balance privacy with direct access to the surrounding outdoor spaces. Several rooms open onto terraces overlooking the landscape and sea, while an independent guest studio with its own kitchen and bathroom provides additional flexibility for visitors or extended stays. Throughout the house, the emphasis remains on comfort, simplicity and an ongoing visual connection to the setting. Outdoor spaces form an integral part of the property, unfolding across a series of terraces that follow the natural topography of the site. The 55 sqm infinity pool is positioned to take full advantage of the elevated outlook, reinforcing the visual connection between the property and the sea beyond. Shaded and open-air areas are distributed throughout the grounds, creating a variety of settings that respond to the changing light and conditions throughout the day. Kea has long been appreciated for its more understated Cycladic character, combining traditional villages, walking trails and a varied coastline within easy reach of Athens. While peaceful and private, the property remains conveniently positioned for access to beaches, local amenities and the island’s harbour. The architecture, scale and setting of Elissa create a residence that feels closely tied to the landscape around it. As the light softens across the hillside towards evening, the changing colours of the sea and surrounding terrain become a constant presence throughout the property.
…By Greece Sotheby's International Realty
'%20stroke='%23DDAA3A'%20stroke-width='1.909'%20stroke-linecap='square'%20stroke-linejoin='bevel'/%3e%3c/svg%3e)
Receive by email any new listing that may match your search criteria
By validating this form, you accept the general conditions of use of Le Figaro Properties.
These agencies offer a selection of luxury properties vente . Feel free to contact them for personalized assistance.




