Get early access to listings that match your criteria
Never miss an opportunity again. Our personalized alerts notify you instantly.

 English$ USD · m²


This set of three new villas is an opportunity not to be missed for anyone looking for a second home on the Côte d'Azur. Each villa features a heated infinity pool, impeccable finishes, and spacious areas, both inside and outside, perfect for relaxing with friends and family. Built on the heights of the Avelan district, these villas enjoy great tranquility while offering panoramic views of the Gulf of Saint-Tropez. The beach and Port Grimaud, the Venice of the Côte d'Azur, are just a 10-minute drive away. Grimaud and its charming old town are a bit closer, and in the maze of its cobbled streets, you will find a superb selection of restaurants and shops, as well as a bakery and a pharmacy. THE VILLA Located on a vast plot of land, this brand new villa offers plenty of privacy and outdoor space to enjoy the 300 days of sunshine on the Côte d'Azur. The villa features a generous garden planted with local trees, a large terrace, and a heated infinity pool. The villa will be built in a contemporary style with open and bright living and dining areas, framed by floor-to-ceiling windows and large sliding glass doors that open onto a wooden terrace with glass railings. The villa includes five bedrooms, each with en-suite bathrooms and fitted wardrobes. Bathed in light, all ground-floor bedrooms have sliding glass doors that open onto the garden, while many of the upper-floor bedrooms have direct access to a terrace. The property boasts exceptional finishes and a private garage. Investment Potential As these properties are newly constructed, the notary fees are reduced to 2% and the builder's warranty is 10 years, ensuring greater peace of mind. Moreover, if you choose to rent out your villa when you are not staying there, which many of our clients do, you can recover the 20% VAT from the property's purchase price. If you are interested, our Athena client relations team can assist you in this process and connect you with a trusted partner in the region. One of the most renowned towns on the Côte d'Azur, the charming village of Grimaud is just 24 minutes by car from prestigious Saint-Tropez. While the glamour of Saint-Tropez is easily accessible, Grimaud offers much more attractive real estate prices. These new villas with individual pools are offered at €15,800 per m², whereas the same properties in Saint-Tropez can reach up to €35,000 per m². ATHENA ADVISERS - tailored support in France and internationally since 2003. In addition to organizing property visits from our offices in Annecy or Cannes, our internal teams assist you throughout the purchasing process. From reclaiming 20% VAT to suggesting the best local rental agencies and finding the best loan rates available in France or abroad, we help you with all administrative procedures to make the experience as smooth as possible.This description has been automatically translated from French.
…By Athena Advisers


Occupying an elevated location, just outside of the Avelan neighbourhood, this brand-new villa offers a peaceful and private location with panoramic views over the Gulf of Saint-Tropez. From here, the beach and Port Grimaud, a charming port often called the Venice of the Côte d'Azur, are a 10-minute drive away. The charming centre of Grimaud is slightly closer and along its cobbled, winding streets you will find a good selection of restaurants and shops as well as a bakery and a pharmacy. THE VILLA Set on a huge plot, this brand-new villa offers lots of privacy and lots of outdoor space for enjoying the French Riviera’s 300 days of sunshine as the property features a generous garden studded with local trees, a large terrace and a heated infinity pool. Featuring exceptional finishes throughout, the villa will be built in a contemporary style with bright open-plan living and dining areas framed by floor-to-ceiling windows and large glass sliding doors that open up to a wooden terrace with glass balustrades. The property features five bedrooms with en-suite bathrooms and fitted wardrobes. Bathed in light, all of the ground-floor bedrooms have glass sliding doors that open up to the garden whilst many upper-floor bedrooms have direct access to a terrace. *Please note that the images used throughout are indicative or photographs of previous work from the same developer. Images may not be exactly representative of the property. INVESTMENT POTENTIAL As this property is a new build, it has a lower notary fee of 2% and comes with a 10-year construction guarantee for peace of mind. Additionally, if you decide to rent out your villa when you are not staying there, something that many of our clients do, you will be to reclaim the 20% VAT from the property purchase price. If this is something of interest, our Athena Client Relations team can help you with this process and connect you with a trusted rental management partner in the area. ATHENA ADVISERS -Added value and 360° purchase support since 2003 In addition to organizing property viewings from our offices in Paris, the French Alps and Cannes, our in-house teams also support clients through every step of the purchase process: accessing the 20% VAT rebate programme, finding the best French mortgage at a low rate, and introducing you to the best rental management company via our in-house service or partner agencies. We also decode the paperwork and contracts and become the bridge between all the different legal and official parties involved in the purchase, guiding our clients through every step of the process.
…By Athena Advisers


This set of three new villas is an opportunity not to be missed for anyone looking for a second home on the Côte d’Azur. Each villa features a heated infinity pool, impeccable finishes, and spacious areas both inside and out, ideal for relaxing with friends and family. Built on the heights of the Avelan district, these villas enjoy great tranquility while offering panoramic views of the Gulf of Saint-Tropez. The beach and Port Grimaud, the Venice of the Côte d'Azur, are just a 10-minute drive away. Grimaud and its charming old town is a little closer, and in the maze of its cobbled streets, you will find a superb selection of restaurants and shops, as well as a bakery and a pharmacy. THE VILLA Located on a vast plot of land, this brand new villa offers plenty of privacy and outdoor space to enjoy the 300 sunny days of the Côte d'Azur. The property features a generous garden planted with local trees, a large terrace, and a heated infinity pool. The villa will be built in a contemporary style with open and bright living and dining areas framed by floor-to-ceiling windows and large sliding glass doors that open onto a wooden terrace with glass railings. The villa includes six bedrooms with en-suite bathrooms and fitted wardrobes. Bathed in light, all ground floor bedrooms have sliding glass doors opening onto the garden, while many upstairs bedrooms have direct access to a terrace. The property boasts exceptional finishes and a private garage. This spectacular property, the largest in the complex, has the additional advantage of an elevator connecting the two levels, as well as two studios with kitchenettes, perfect for comfortably hosting guests. One of the studios also has a private entrance, meaning it can be rented separately. *Please note that the images used are indicative photos of previous works by the same developer. The images may not be exactly representative of the property. Investment Potential Since these properties are new constructions, the notary fees are reduced to 2%, and the builder's guarantee is for 10 years, ensuring greater peace of mind. Furthermore, if you decide to rent your villa when you are not staying there, which many of our clients do, you can recover the 20% VAT on the purchase price of the property. If you are interested, our Athena customer relations team can assist you with this process and connect you with a trusted partner in the region. One of the most famous towns on the Côte d'Azur, the charming village of Grimaud is only a 24-minute drive from prestigious Saint-Tropez. While the glamour of Saint-Tropez is easily accessible, Grimaud offers much more attractive real estate prices. These new villas with individual pools are offered at €15,800 per m², while the same properties in Saint-Tropez can reach up to €35,000 per m². ATHENA ADVISERS - tailored support in France and internationally since 2003. In addition to organizing property visits from our offices in Annecy or Cannes, our in-house teams assist you throughout the purchasing process. From recovering 20% of the VAT to suggest the best rental agencies on-site to finding the best available loan rates in France or abroad, we help you with all administrative procedures to make the experience as easy as possible.This description has been automatically translated from French.
…By Athena Advisers


Experience unmatched luxury in this exquisite villa located on Route de l'Ourika, Marrakech. Spanning an impressive 350 m², this fully furnished property features four spacious bedrooms and five elegant rooms, perfect for family living or hosting guests. Equipped with modern amenities like air-conditioning, a water softener, and a cozy fireplace, it ensures comfort throughout the seasons. The villa's design is both striking and functional, incorporating double glazing, aluminum sliding windows, and electric awnings. Relax under the elegant window shades, or enjoy seamless connectivity with top-tier internet facilities. The meticulous attention to detail extends outdoors, with features like a car port, irrigation sprinkler, and secure fencing. Your private oasis includes dazzling outdoor lighting, a refreshing swimming pool, and a serene ambiance, ideal for gatherings or relaxation. Additional conveniences include well drilling, a caretaker, and a high-tech intercom system, ensuring a safe and luxurious lifestyle in the heart of Marrakech.
…By Celestia Invest


The JEMAA EL FNA Immobilier agency offers you this very beautiful villa on a wooded and cultivated plot of 1H3. In addition to its unobstructed view of the Atlas Mountains, this villa offers a beautiful area of 350m2 (including a studio), a lovely 25m pool with paved access. Its traditional living room at the entrance will welcome you warmly and open its doors to a modern interior offering you: - A large, bright double living room oriented South with access to the garden. - A corridor leading to: equipped kitchen, TV lounge, and 2 bedrooms (with en-suite bathrooms) facing SOUTH and with private access to the garden. - A corridor serving: equipped kitchen, TV lounge, and 2 bedrooms (with bathrooms) facing SOUTH and with private access to the garden. - Adjacent to the villa, you will be intrigued by its duplex studio offering comfort and modernity. In the middle of the countryside, 40 minutes from the city center, in a calm and peaceful environment, you will have the possibility and permission to add: 6 bungalows, a sports field (tennis, paddle, soccer field, ...) as well as a pool with a pool house. This villa is proposed to you by the real estate agency JEMAA EL FNA Immobilier. Contact us for more information or to visit this property. Conditions of the AMAI (Moroccan Association of Real Estate Agents). Signature of the visit voucher is mandatory, agency fees charged to the buyer 2.5% excluding VAT of the sale price. Contact: Cyril Catteau, tel: 212 (0) 6 28194421.
…By Jemaa El Fna Immobilier


RV1603 – Solenzara A real waterfront ideally located on the Côte des Nacres, this property has 2 villas. The main villa of approximately 5381 sq ft spread over two levels offers a large living room and dining room opening onto a large terrace with panoramic sea view, semi-open kitchen, 5 bedrooms including 4 with private shower room, and a bathroom. baths. The second villa of approximately 847 sq on one level offers a large living room opening onto a terrace with a view of the sea, open kitchen. 2 bedrooms and a bathroom. The property offers landscaped land of local species of approximately 269097 sq ft with swimming pool, pool house, and several sea accesses. A unique location on the shores of the Mediterranean in a calm and preserved environment. Fees are the responsibility of the seller.
…By Barnes Corse


An extraordinary private property extending over nearly 5 hectares of lush land and forest, offering the ultimate in luxury and privacy. The property includes a main residence of about 700m², with 6 suites, a large entrance hall with elevator, a fully equipped kitchen, a formal dining room, a spacious living room, a TV room, a mezzanine, a cinema room, a gym, a laundry room, numerous storage spaces, and a wine cellar. Furthermore, the property includes a charming guest house of about 80m², with 2 suites and a cozy living room with a fireplace. Large terraces offer breathtaking views of the sea and the countryside, while outdoor amenities are truly exceptional: a Balinese-style natural pool, a concrete pool, a pool house, and a summer kitchen perfect for entertaining. The property also includes a 150m² caretaker's house with 3 bedrooms, surrounded by beautiful olive trees and fruit trees, a children's play park, and a space for horses. All just a 15-minute walk from the picturesque village of Valbonne. The information on the risks to which this property is exposed is available on the Géorisques website: www.georisques.gouv.fr
…By Douglas Elliman Private Office


We present to you this magnificent Belle Epoque style house, full of charm with history and lots of character. This 255 m2 villa, made up of 5 bedrooms and 4 bathrooms, and its heated swimming pool, offers you an atypical space bathed in nature with a sea view as far as Saint Tropez. Calm, exotic, this house with beautiful volumes and quality materials will give you a unique living experience. Hungarian point parquet flooring, black and white marble, high ceilings upstairs, moldings, period-style fireplaces with smoked mirror. -Bedroom 1: Master suite with shower / WC / bath + dressing room -Bedroom 2: Single bedroom with shower -Bedroom 3: Double bedroom with shower, garden view -Bedroom 4: Double bedroom with shower, garden view -Room 5: Independent suite Located in Nice, between Mont Boron and Vinaigrier, close to the beaches and all shops. As you enter the dining room and kitchen, your eye will immediately be drawn to the breathtaking sea view from the living room, where a warm fireplace invites you to cozy moments. The master suite, with its large dressing room, gives you access to an office which offers absolute tranquility. Going down the main staircase, you access the sleeping area, where three bedrooms welcome you for peaceful nights. Finally, a beautiful wine cellar adds a touch of refinement. Outside, a separate bedroom en suite welcomes your guests. The exteriors of the villa have been carefully landscaped, offering a variety of relaxation areas and a dining area near the equipped pool house. At the edge of the swimming pool decorated with elegant fountains, you will experience magical moments in a green setting, revealing a breathtaking sea view. Option to purchase the property furnished with the existing furniture. *Additional features: Electric Gate, Intercom, Security Cameras, Alarm System, Safe, Heated Swimming Pool, Reversible A/C, BOSE Bluetooth Audio System with general or sector control including the garden/terrace. Fees Charged to the Seller
…By Ateam Real Estate


Introducing a forthcoming masterpiece of modern luxury in Carvoeiro Village, this exceptional villa promises to set a new standard of opulence. Meticulously crafted to the highest specifications, this residence embodies sophistication and innovation. The basement boasts an expansive garage for 4+ cars, along with a versatile array of amenities including a games room, wine cellar, cinema room, lounge bar area, and a well-appointed gymnasium. The ground floor hosts three lavish en-suite bedrooms and a capacious living room, exemplifying seamless flow and tasteful design. Ascending to the first floor, a state-of-the-art kitchen awaits, complemented by additional en-suite bedrooms and panoramic vistas. Underfloor heating throughout ensures year-round comfort, augmented by AC units throughout the villa. Outdoors, a heated pool, invigorating jacuzzi, and an inviting fire pit create an idyllic setting for relaxation and entertainment. The property is adorned by blackout features, providing an intimate retreat at any hour. Impeccably landscaped gardens envelop the villa, complementing its 2409sqm plot. Totaling 361.30sqm of exquisite living space, not including the capacious basement, this villa represents an unparalleled fusion of modernity, luxury, and comfort.
…By Exclusive Algarve Villas


This unique property benefiting from no facing neighbours and commanding a panoramic sea view is set in 1600 sqm of peaceful level grounds. 184 sqm of living space includes a living/reception room bathed in sunshine and enjoying an open sea view, and six bedrooms. A permit for a swimming pool has been granted. In a prime location near all amenities. More photos are available on request.
…By Daniel Feau Saint-tropez


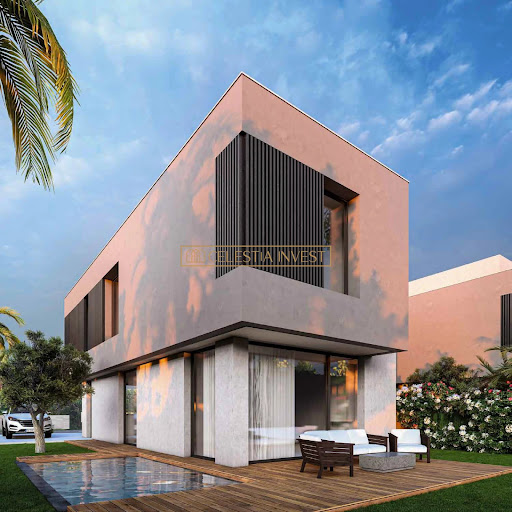


This magnificent villa on Marrakech's Route de Tarnahout offers elegant, modern living space. At 200 m², it features four spacious bedrooms, ideal for a family. Top-of-the-range finishes, such as aluminum windows and integrated air conditioning, guarantee optimum comfort all year round. Outside, the property boasts a beautifully landscaped garden with a sprinkler system and borehole. The swimming pool offers the perfect space for relaxation and is surrounded by carefully positioned outdoor lighting. The presence of a janitor's house ensures security and good maintenance of the premises. Additional amenities include a carport, internet access and secure fencing. This villa combines modernity and comfort, offering a refined residence in the heart of Marrakech. A true haven of peace for lovers of luxury and tranquility.
…By Celestia Invest


Discover this magnificent villa located on the Route de l'Ourika in Marrakech. With a surface area of 380 m², it offers exceptional living space including 4 spacious bedrooms. Comfort is assured with air conditioning installed throughout the villa, as well as a fireplace for cosy evenings. The property is finished to a high standard, with aluminum windows and electric shutters. Large sliding windows let in plenty of natural light. Outside, a carport is at your disposal, as well as an integrated watering system to maintain the garden. The villa also features elegant exterior lighting and a videophone for your security. The private swimming pool is an ideal place to relax and enjoy the sunny days in Marrakech. Don't miss the opportunity to acquire this exceptional property!
…By Celestia Invest


This exquisite property is a true masterpiece of traditional luxury, offering the perfect blend of classic design, high-end finishes, and modern functionality. Positioned on a large, private south-facing plot, it boasts panoramic views of Porto de Mós and the surrounding city, providing a serene and tranquil environment. The property offers unparalleled peace while being just a short drive (or walk) away from the center and its amenities.The architectural design pays homage to traditional building styles, with stunning hipped rooflines, a central courtyard, and the use of quality materials like stone, solid wood, and clay brick. Handcrafted Santa Catarina tiles enhance the character, while modern features like under-floor heating, air conditioning, and solar panels provide comfort and efficiency.Upon entering, you are greeted by a spacious entrance hall, which leads to two elegant living rooms. A mezzanine area above contains two offices and a lounging space, which can easily be converted into extra sleeping accommodation if desired. To the right, the generous kitchen and dining area provide ample space for cooking and entertaining. The master bedroom is a private retreat, complete with a cozy fireplace and direct access to the garden. The master suite also includes a fully equipped SPA and gym, offering ultimate relaxation.The left side of the property features two large suites and a self-contained one-bedroom apartment, all with direct access to the garden and pool area through beautiful covered terraces.Outdoors, the property impresses with a large heated swimming pool surrounded by spacious terraces, offering complete privacy. There is also an outdoor kitchen and barbecue area, perfect for entertaining, as well as a mature garden nourished by a borehole system. The property is accessed via an elegant driveway, setting the tone for the luxury that awaits inside.This stunning residence is an ideal haven for those who appreciate the finest details of traditional luxury homes, and viewing is highly recommended to fully appreciate its beauty and uniqueness.
…By Exclusive Algarve Villas


This sumptuous and unique property designed by the famous architect Richard Sansoe is located few minutes away from the charming village of Chateauneuf de Grasse. This exceptional residence combines refinement, comfort and security on more than 9,700 m2 of landscaped gardens by Jean Mus and fully fenced with 140 olive trees and a 360-degree panoramic view of the bay of Nice in Cannes. Its vast reception rooms all open on a large terrace face a magnificent landscape. It offers five bedrooms each with dressing room and bathroom in the main house and one in the guardian's house, the master bedroom enjoys a pleasant private terrace, an elegant office with fireplace can also be transformed into a seventh bedroom. A superb covered terrace with BBQ, a large basement converted into a games room, a wine cellar and a heated infinity pool complete this majestic property.
…By Magrey & Sons Valbonne


BARNES presents an exclusive seafront villa on the Costa Brava, with direct access to the beach, gardens, vineyard, swimming pool, sports areas and a guest house, set in 5 hectares of land. The villa, restored in 2023, combines traditional villa elements with modern design and advanced technology for maximum comfort. All the main rooms offer sea views. The main house of 220 m² is distributed over two floors: on the ground floor there is a bright entrance hall, living room with fireplace, open-plan kitchen with island, games and cinema area, laundry room, wine cellar and bathroom. Upstairs is the master bedroom with terrace, bathroom and dressing room, and two double bedrooms with en suite bathrooms. The 120 m² guest house includes two double bedrooms, a bathroom and a kitchen-dining room, as well as a private study with biometric door. There is also a gym, tool shed and parking for three cars. Wifi6 coverage covers the entire property. The 55 m² swimming pool has salt water, air conditioning, lighting and an automated cleaning system. Next to it there is a solarium, barbecue and outdoor kitchen. The property has a sports court, an automatically irrigated vegetable garden and a vineyard with 150 Cabernet Sauvignon plants. The villa is equipped with sustainable systems such as photovoltaic panels, underfloor heating and aerothermics. It also includes an electric car charger. Among its luxuries is a seaside chill-out area with sofas and bar, and direct access to the sea via a private path. Designed to combine comfort, aesthetics and efficiency, this property is a unique opportunity. Contact us at www.barnes-barcelona.com for more information or to schedule a viewing.
…By Barnes Costa Brava


Capalbio - Exclusive design villa in Maremma. The property stands on a hill surrounded by 11 hectares of land and was entirely designed by an architect at the request of the owners. To make it even more unique are the 360-degree view, the finishes, colors and materials used that make it a home of relaxing elegance. The house has an "L" shape with French windows on both sides, the entrance is in a large living room with fireplace and a 4 meters window overlooking the sea, then there is a very large kitchen, adjacent we find the laundry room, a corridor leads to two bedrooms and a bathroom. From all rooms it's possible to access the surrounding gardens and the swimming pool. The second part of the structure follows a long corridor with windows overlooking the centuries-old olive trees of the garden up to the master bedroom with en-suite bathroom and walk-in closet. Upstairs we find a very large fourth bedroom that could become a mini-apartment with a breathtaking view. The outdoor spaces are panoramic and sheltered, in particular the patio and the 20-meter long swimming pool that reflects the geometry of the house. The surrounding land has uncultivated parts, a part of wood and 700 olive trees. On the property there is also a technical room with boiler, a cellar of about 40 square meters and numerous parking spaces. A few kilometers away from the property you can reach places of greatest cultural and relaxing interest such as Capalbio, Montalto di Castro, equipped beaches and the Terme di Vulci.
…By Barnes Rome


On the heights of Anthéor, in a private estate with breathtaking sea and mountain views, this villa comprises two independent parts with a total surface area of approx. 287 m². The first part of the villa includes a vast living/dining room opening onto a terrace, an equipped kitchen, a laundry room, 4 bedrooms including 2 master suites. The second also offers a cosy living/dining area opening onto a terrace, a fitted kitchen, 3 bedrooms including 2 master suites. The property is set on the land of over 1,900 m² planted with Mediterranean trees, with an infinity pool and two garages. Just a few minutes from Agay shops and 50 minutes from Cannes-Mandelieu airport.
…By Michaël Zingraf Christie's International Real Estate Estérel


CARLE IMMOBILIER is pleased to offer you this exclusive and confidential Villa with a panoramic view of the Grand Large. Ideally located in a peaceful setting, yet close to all amenities and services, this 248 m² villa with a floor area of 360 m² (excluding garage) on a large 2,000 m² wooded plot, with swimming pool and triple garage, will seduce you with the quality of its features and its privileged location. Would you like to find out more about this exceptional property? Contact Nicolas CARLE on 06.62.49.46.59 Information on the risks to which this property is exposed is available on the Géorisques website: www.georisques.gouv.fr 0662494659 [email protected]
…By Carle Immobilier


Set in a highly sought-after south-facing position, the villa will capture stunning views of the charming town below and the dazzling blue expanse of the sea beyond.Designed by one of the Algarve’s leading architects, thevilla promises to combine cutting-edge contemporary design with timeless elegancethat will stand out not only for its beauty but also for its functional and intelligent layout. Its orientation also ensures abundant sunlight throughout the day, enhancing the villa’s bright and airy feel.The architectural plans prioritize open-plan living spaces, designed to promote seamless flow and connectivity. Large windows and strategically placed glass elements will flood the interior with natural light while framing the breathtaking coastal vistas. Every room will exude sophistication and comfort, with all bedrooms featuring en-suite bathrooms for ultimate privacy and convenience. The design caters perfectly to both family living and entertaining, making it a versatile and inviting space.One of the key highlights of this project is your ability to customize the villa to suit your needs. You’ll have the freedom to select luxury finishes and premium equipment, ensuring that every detail meets your exacting standards. Whether you dream of sleek minimalist interiors, warm traditional touches, or something entirely unique, the options are yours to explore. Along with the stunning living spaces, the villa will also feature practical additions such as a two-car garage and dedicated technical areas for extra functionality.This is more than just a property; it’s a chance to bring your dream home to life in the beautiful town ofLuz. Imaginesavoring the Algarve’s famous golden sunsets from your terrace, and enjoying the ultimate luxury and comfort in a home designed specifically for you.By investing now, you’ll not only own a spectacular villa but also have the privilege of shaping it into a residence that reflects your unique tastes and lifestyle.Don’t miss this opportunity to secure your future in one of the Algarve’s most exclusive locations.
…By Exclusive Algarve Villas


Newly built in 2022, this modern seaside estate offers spectacular ocean and island views and has been impeccably maintained by its sole owner. Main Villa: Features a great room, dining area, gourmet kitchen with large island, two guest suites, bar, walk-in pantry, full bath with pool access, extensive storage, and a laundry room with second refrigerator. Owner’s Cottage: A short walk from the main villa, with a king suite, walk-in closet, large bath with indoor/outdoor showers, covered patio, and private office. VIP Guest Cottage: Set just above the ocean and accessed through landscaped terraces. Includes a media room with kitchenette, king suite, walk-in closet, indoor/outdoor showers, and two covered patios. The estate is furnished with high-end modern pieces (RH, Dedon, Arawak) and finished with premium materials, fixtures, and appliances. All structures feature high-quality construction, full air-conditioning (Mitsubishi), and hurricane-rated windows and doors. Amenities include a remodeled saltwater pool, professionally designed landscaping with irrigation, gazebo overlooking Potato Bay, terraced garden, two-car garage with shop, and hurricane-rated roofing and garage doors. Mechanical systems are housed in concrete enclosures, with UV-filtered water treatment. Marina & Mooring: Includes a 2025-built dock for two boats, two trailer parking spaces, a private storage garage at the marina, and a seabed license for a mooring ball in Low Bay. Adjacent beachfront is community-owned. Utilities & Equipment: Multiple cisterns and tanks totaling ~86,200 gallons, including 40,000 gallons for irrigation; 2022 AqSep desalination plant; 30 kW automatic generator; extensive landscaping with fruit trees; and gardening tools including a 2024 woodchipper. Included: Fully move-in ready with all furniture, appliances, linens, cookware, electronics, Sonos system, security cameras, gazebo, generator, desalination plant, tools, yard equipment, Kubota RTV, Zodiac RIB with Yamaha 90hp, two ICON golf carts, Kawasaki Mule, and a Ford Ranger truck.
…By British Virgin Islands Sotheby's International Realty


Stunning Villa Project in the Hills of Le Marche, Italy This charming villa project offers a unique opportunity to secure not only the land but also a fully approved construction project in the Italian hills. The property is designed with a focus on sustainability and quality craftsmanship. It features a home constructed entirely from wood, complemented by photovoltaic panels. The interiors will showcase modern elegance, with elegant wooden flooring and durable porcelain stoneware details. The layout maximizes indoor-outdoor living, including two loggias and 3 bedrooms, offering plenty of space for relaxation and family time. Situated on an 850 sq.m. plot, there’s also the option to acquire additional land from an adjacent owner, allowing for an expanded lot with room for a swimming pool and increased privacy from the road and nearby properties. The Villa This 170 sq.m. villa project will be crafted entirely from wood and enhanced with aluminum window frames, and brick exterior siding. It is designed as a single-story residence. Enter through a welcoming 10 sq.m. loggia and step into a bright, open-plan living, dining, and kitchen area. The space is enveloped in natural light, thanks to several floor-to-ceiling windows that open onto a second, larger loggia of 22.3 sq.m., offering majestic views of the Italian hills. The interior style is sleek and contemporary, with wooden flooring and top-of-the-line finishes throughout. From the kitchen, enjoy convenient access to a spacious pantry, or head to the left to reach the home’s nighttime area. This section features three bedrooms, two bathrooms, and a walk-in closet. Additionally, there will be a service bathroom to complete the well-planned layout. For added comfort, there is also the possibility of adding an integrated ventilation system to enhance indoor air quality. The Land This home is set on an 850 sq.m. plot with breathtaking views of the Italian hills. There is also an option to purchase additional land from neighboring owners, allowing for a more private placement, along with space to add a pool. The Location This villa will be situated in the countryside of Potenza Picena, a charming town in Le Marche, Italy, surrounded by rolling hills and close to essential services, shopping options, and restaurants. The Adriatic Sea is just a 10-minute drive away, with sandy beaches and stunning seaside towns like Porto Potenza Picena and Civitanova Marche not too far from home! The area offers plenty of activities, including hiking or driving through Monte Conero Regional Park, cycling through the countryside, wine tasting at local vineyards, and exploring historic sites like Loreto’s basilica. Its central location also provides easy access to cultural towns such as Macerata, Ancona, and Pesaro, all within an hour’s drive. EPC: Ordered Why Buy It This villa project in the hills of Le Marche offers a unique opportunity to own a modern, sustainable home in one of Italy’s most picturesque regions. With approved construction plans, the process is streamlined, and the design emphasizes eco-friendly living and contemporary luxury. This property is ideal as a primary residence or a holiday home for those who love being near the beach during summer. Just 10 minutes from the Adriatic Sea and conveniently located near cultural attractions and entertainment, it offers a peaceful countryside lifestyle with excellent connectivity. Distances Nearest Town With Services: 3.7 km School: 3.5 km Highway: 8.2 km Theater: 8.3 km Recanati: 8.0 km Civitanova Marche: 9.4 km Hospital: 9.7 km Porto Recanati: 11.4 km Loreto: 10.3 km Monte Conero Regional Park: 19.0 km Macerata: 14.1 km Pesaro: 84.3 km Ancona: 31.2 km Ancona Airport: 36.6 km
…By Italian Luxury Asset Srl


*]:pointer-events-auto R6Vx5W_threadScrollVars scroll-mb-[calc(var(--scroll-root-safe-area-inset-bottom,0px)+var(--thread-response-height))] scroll-mt-(--header-height)" dir="auto" data-turn-id="535bbe9b-b946-4c3b-ba84-1bce8629185c" data-turn-id-container="535bbe9b-b946-4c3b-ba84-1bce8629185c" data-testid="conversation-turn-503" data-scroll-anchor="false" data-turn="user"> *]:pointer-events-auto R6Vx5W_threadScrollVars scroll-mb-[calc(var(--scroll-root-safe-area-inset-bottom,0px)+var(--thread-response-height))] scroll-mt-[calc(var(--header-height)+min(200px,max(70px,20svh)))]" dir="auto" data-turn-id="request-6a0d800c-8340-8327-b8d1-db31d586d20d-22" data-turn-id-container="request-6a0d800c-8340-8327-b8d1-db31d586d20d-22" data-testid="conversation-turn-504" data-scroll-anchor="false" data-turn="assistant"> Villa Freya sits above the Gulf of Elounda in one of eastern Crete’s most established coastal settings, positioned between Elounda and the fishing village of Plaka with uninterrupted views toward Spinalonga and the surrounding hillsides. Just 200 metres from the sea, the property combines the scale of a substantial family residence with the warmth and ease of a private Mediterranean retreat. From nearly every principal room, the landscape remains fully present — open water, rocky coastline, and the shifting blue tones of the gulf throughout the day. Built across three levels and carefully integrated into the slope of the land, the villa balances natural stone, timber flooring, and wide glass openings to create interiors that feel connected to their surroundings. The approach is framed by mature planting and palm trees, while the architecture steps gently down toward the gardens and pool terraces below. The main living spaces are generous yet restrained in atmosphere. Large sitting and dining areas open directly onto covered verandas overlooking the water, allowing the sea views to anchor the interiors without overpowering them. Stone-clad walls and warm timber surfaces add texture and depth, while soft neutral furnishings keep the focus on light and landscape. In the early evening, the reflection from the gulf moves softly across the ceilings and polished floors. The kitchen combines practical proportions with clean contemporary lines, positioned close to both indoor and outdoor dining areas for everyday family use and longer summer stays. Wide sliding doors create continuity between the interior living spaces and the shaded terraces outside, where long dining tables and lounge seating sit beneath timber pergolas facing the sea. The villa contains five bedrooms arranged to provide both privacy and flexibility. The principal suite occupies the upper floor and includes its own sitting area, creating a quieter, more secluded part of the house with elevated views across Elounda Bay. Additional guest bedrooms are distributed across the lower levels, many opening directly onto terraces or garden areas. Throughout the home, the materials remain consistent — pale timber floors, soft stone finishes, and light-coloured textiles that reflect the natural tones of the coastline. The outdoor areas form an essential part of daily life here. Landscaped grounds of approximately 3,800 sqm surround the villa, planted with mature palms, Mediterranean shrubs, and flowering greenery that soften the stone terraces and pathways. At the centre of the exterior spaces, the heated swimming pool faces directly toward the gulf, positioned to capture uninterrupted water views throughout the day. Shaded verandas and covered dining areas create sheltered spaces during the warmer hours, while the outdoor kitchen and BBQ area extend naturally from the main house toward the gardens. Despite its calm setting, Villa Freya remains within easy reach of both Elounda and Plaka, allowing quick access to restaurants, marinas, and the coastline of northeastern Crete. The combination of scale, privacy, sea frontage proximity, and established landscaping gives the property the atmosphere of a permanent family residence rather than a seasonal villa. Eligible for both the Greek Golden Visa Program and the Greek Non-Dom Program.
…By Greece Sotheby's International Realty


*]:pointer-events-auto R6Vx5W_threadScrollVars scroll-mb-[calc(var(--scroll-root-safe-area-inset-bottom,0px)+var(--thread-response-height))] scroll-mt-(--header-height)" dir="auto" data-turn-id="5cc9d58a-47e2-42da-9e80-e1fc1fe27ccb" data-turn-id-container="5cc9d58a-47e2-42da-9e80-e1fc1fe27ccb" data-testid="conversation-turn-445" data-scroll-anchor="false" data-turn="user"> *]:pointer-events-auto R6Vx5W_threadScrollVars scroll-mb-[calc(var(--scroll-root-safe-area-inset-bottom,0px)+var(--thread-response-height))] scroll-mt-[calc(var(--header-height)+min(200px,max(70px,20svh)))]" dir="auto" data-turn-id="request-6a0d800c-8340-8327-b8d1-db31d586d20d-38" data-turn-id-container="request-6a0d800c-8340-8327-b8d1-db31d586d20d-38" data-testid="conversation-turn-446" data-scroll-anchor="false" data-turn="assistant"> Set on a waterfront hillside above a sheltered bay on Andros, Pnoe occupies a 3,802 sqm plot that descends gradually towards the sea, with direct access to a private beach and uninterrupted views across the Aegean. Completed in 2022, the estate combines Cycladic architectural traditions with a contemporary approach that responds closely to the landscape, the coastline and the changing conditions of the sea throughout the day. The residence extends across approximately 421 sqm of interior space arranged over three levels. Whitewashed volumes are combined with local stone, deep-set arches and timber detailing, creating an architecture that feels rooted in its surroundings while remaining restrained and contemporary. Throughout the property, the relationship between interior spaces and the landscape remains central, with wide openings positioned to frame the sea, distant islets and the coastline stretching towards Batsi. The principal living areas occupy the main level, where sitting, dining and kitchen spaces are arranged to face the water. Large sliding openings connect directly to the surrounding terraces, allowing the interior spaces to extend naturally outdoors. Exposed timber ceilings introduce warmth and texture, while a palette of stone, limewash and polished concrete reinforces the calm simplicity of the architecture. The scale and proportions of the rooms place emphasis on natural light, sea views and airflow rather than decoration. A secondary sitting room provides a more intimate living space, while the terraces surrounding the house create a series of sheltered and open areas that respond to different times of day and seasonal conditions. The design allows the property to remain comfortable throughout the summer months, balancing exposure to the views with protection from the prevailing northern winds. The upper floor contains two principal bedroom suites together with an office that can serve as an additional bedroom. Each space faces the sea, maintaining a direct visual connection with the landscape. Lower on the hillside, two independent guest residences provide additional accommodation while preserving privacy and separation from the main house. Their positioning within the terrain allows them to remain connected to the wider estate without interrupting its sense of calm. The landscape has been shaped to follow the natural contours of the site, with a network of pathways and terraces descending gradually towards the shoreline. Rather than imposing a formal arrangement onto the terrain, the design works with the existing topography, creating a seamless transition between the residence and the water below. Direct access to the sea further strengthens the connection between the property and its coastal setting. Despite its private waterfront position, the estate remains within easy reach of Batsi and the wider amenities of Andros, while Chora and its neoclassical architecture are comfortably accessible across the island. The combination of direct sea access, architectural clarity and a hillside setting that unfolds naturally towards the shoreline creates a property deeply connected to its environment. As the afternoon light moves across the bay, the sea becomes the defining feature of the view, extending uninterrupted towards the horizon beyond. Eligible for both the Greek Golden Visa and the Greek Non Dom Programme.
…By Greece Sotheby's International Realty


Set on a hillside overlooking the eastern coastline of Serifos, Odele comprises three independent residences arranged across a 6,000 sqm (64,583 sq.ft.) plot. The property faces the open Aegean and neighbouring Cycladic islands, occupying a position defined by wide sea views, natural elevation and a strong connection to the island’s rugged terrain. The architecture follows the traditional language of Serifos, combining whitewashed volumes, local stone and timber detailing in a composition that sits naturally within the landscape. Positioned at different points along the slope, the residences are arranged to preserve both privacy and uninterrupted views, while allowing the property to function as a cohesive whole. Together, the houses provide 274 sqm (2,949 sq.ft.) of living space. The interiors are understated and closely connected to the character of the island, with a restrained palette of stone, plaster and timber creating a calm and timeless atmosphere throughout. Living areas open directly towards the sea through large openings that frame the surrounding landscape, while the orientation allows natural light to move gradually through the interiors from early morning onwards. The seven bedrooms and seven bathrooms are distributed across the three residences, creating flexibility for use as a private family compound or a hospitality-led retreat. Many of the bedrooms open directly onto terraces or outdoor spaces facing the sea and surrounding hills, reinforcing the relationship between the accommodation and the landscape beyond. Outdoor areas unfold naturally across the slope, creating a sequence of terraces and gathering spaces connected by the topography of the site. The elevated position captures constant airflow during the summer months, while the arrangement of the buildings provides shelter and privacy without compromising the views. At the centre of the property, the pool terrace extends towards the horizon, taking full advantage of the open outlook across the Aegean. Kentarchos Beach lies less than one kilometre away, while Chora remains a short drive from the property. Despite this accessibility, the setting retains a distinctly secluded character, surrounded by the raw landscape and open horizons that define this part of Serifos. Odele is shaped by the qualities that have long distinguished the Cyclades: simplicity, orientation and a close relationship with the land. From its elevated position, the property looks across an ever-changing landscape of sea, sky and hillside, where the first light of the day arrives uninterrupted from the eastern horizon.
…By Greece Sotheby's International Realty


Located just a few minutes from the heart of Marrakech, Barnes presents this stunning property offering a peaceful and refined living environment that combines luxury and nature. The estate spans 5 hectares and 300 m², with 1 hectare dedicated to a lush garden, 1 hectare to organic fruit trees, and 3 hectares to organic olive groves, creating an idyllic setting for nature lovers. The villa, with a built area of 650 m², includes: 4 spacious bedrooms, each with its own private bathroom 4 elegant lounges for relaxation and socializing A staff bedroom for added comfort and practicality A swimming pool to cool off and enjoy the sun year-round A traditional hammam for an authentic wellness experience This property is impeccably maintained, without VNA (pre-emptive right), and benefits from direct, easy access to the Route de l'Ourika. Whether for residential use or as an investment, this unique property is a true gem in the Marrakech region. Price: 19,500,000 MAD (1,851,000 Euros)
…By Barnes Maroc
'%20stroke='%23DDAA3A'%20stroke-width='1.909'%20stroke-linecap='square'%20stroke-linejoin='bevel'/%3e%3c/svg%3e)
Receive by email any new listing that may match your search criteria
By validating this form, you accept the general conditions of use of Le Figaro Properties.
These agencies offer a selection of luxury properties vente . Feel free to contact them for personalized assistance.