Get early access to listings that match your criteria
Never miss an opportunity again. Our personalized alerts notify you instantly.

 English$ USD · m²


In the hill overlooking Pistoia historic estate of 1800 sqm about completely renovated in 2021 with land of 22 hectares of olive groves and fruit trees consisting of main villa,two apartments with garden,the janitor's house and the farmhouse.A panoramic swimming pool. Description Located at the top of a hill the estate enjoys a 360-degree view,the gaze reaches as far as Pistoia.The expertly and completely renovated estate is immersed in its 22 ha.Driving along the state road we reach the gate to the property.A road leads us to the imposing and wonderful main villa.Crossing a terrace decorated with a precious fountain we reach the entrance gate,entering the large living area we have the impression that past and present merge perfectly thanks to the most advanced technology used in the renovation work.The main villa is 995 square meters developed on three levels,the basement is intended for technical rooms while on the ground floor you can appreciate a succession of halls with imposing heights,a kitchen characterized by large windows and a service bathroom.Climbing the imposing staircase you reach the sleeping area.Three large suites with closet room are all served by the bathroom.The attic floor has been used as an attic divided into three large rooms that can be reached by a staircase or thanks to an elevator Two apartments arranged on a single floor are served by their own garden.The total area is 160 sq.m.plus 70 of porch adjacent to the structure.The apartments are served by a separate entrance and consist of large living area with kitchenette,bedroom,double bedroom and bathroom. The janitor's house located a short distance away is not visible from the main villa.Located to the east of the main villa is built on one floor for about 140 square meters.You can appreciate an entrance-living room,a kitchen-dining room,two double bedrooms,a small bedroom,two bathrooms and a room la a laundry,a bathroom.On the second floor accessible by internal staircase has been allocated to the sleeping area where there are three double bedrooms,a study and two bathrooms. State and finishes The estate is perfect in every part of its interior and interior.The heating is underfloor heating,air conditioning has been designed to cool all rooms Triple glazing has been fitted to the windows.A functional and sophisticated alarm system is present to protect the entire estate.The finishes are extra luxury Outdoor Spaces The historic home has a private park of cira 22 hectares with olive and fruit trees Potential uses Property is representative.The outbuildings lend themselves to be rented for long periods without affecting the privacy of the main body. Location The city of Pistoia is rich in monuments can boast one of the most evocative squares in Italy:Piazza del Duomo. It is strategically located to reach the main communication routes such as the highway and airports.
…By Carratelli Real Estate


Key features 700 sqm 6 master bedrooms, 2 single bedrooms 8 bathrooms 2 independent studios Gym, swimming pool, and tennis court 1-hectare fenced land with expansion possibilities Panoramic view of the Arezzo hills Energy Class: Under definition Description This stunning villa, perched atop a hill, offers breathtaking panoramic views of the Arezzo hills. Combining classic style with modern facilities, it features 700 sqm of refined and well-organized interior spaces. The villa spans two levels and includes a gym, a hot tub, a panoramic swimming pool, a sun terrace, and a tennis court. A private residential driveway ensures great privacy and tranquility while maintaining proximity to nearby services and towns. interiors The first floor includes a kitchen, a wine cellar, a laundry room, a large dining room, a cinema room with a giant screen, and a living room with a fireplace and panoramic views. On the second floor, accessed via a wooden staircase, there are 6 master bedrooms, 2 single bedrooms, 8 bathrooms, a study, a relaxation/reading area, storage rooms, and pantries. Some bedrooms feature private balconies overlooking the pool. The property also includes 2 independent studios with private entrances, kitchenettes, and bathrooms, perfect for guests or staff. High-quality finishes and materials add to the property's elegant and welcoming atmosphere. Exterior The villa is surrounded by 1 hectare of fully fenced land, with options to purchase additional plots. Outdoor features include a loggia with a ping pong table, a veranda with retractable glass walls, a hot tub, and a fitness room. A tennis court and a panoramic rectangular swimming pool (12 x 9 meters) complete the exterior. The pool is fenced and surrounded by hedges and lavender, ensuring maximum comfort and privacy. Distances Main services: 3 km Airports: 80 km from Florence, 110 km from Perugia, 140 km from Pisa Major cities: 15 km from Castiglion Fibocchi, 30 km from Bucine, 75 km from Siena Potential Thanks to its location and ample spaces, this property is ideal as a luxurious private residence or an exclusive hospitality venue, such as a boutique hotel or luxury retreat. rif. A1190RV8878
…By Annonceur International


Located in the highly sought-after residential area of Nueva Andalucia, this spacious Mediterranean-style villa presents an exceptional renovation opportunity in one of Marbella’s most desirable neighbourhoods.Originally built in 1986 and later extended and renovated in 2002, the property currently offers approximately 529 square metres of interior space distributed across three levels. Combining generous proportions, established architectural character, and a prime location in Marbella’s renowned Golf Valley, the villa provides an ideal foundation for a contemporary transformation tailored to modern luxury living.The residence welcomes you through an impressive entrance hall with soaring ceilings and a striking marble staircase, creating a sense of scale and elegance from the moment of arrival. The main living area combines lounge, dining, and library spaces centred around a fireplace, with direct access to covered terraces and landscaped gardens that naturally extend the interior living environment outdoors.The kitchen offers generous dimensions and excellent potential for redesign into a modern open-plan entertaining space, while the overall layout of the home provides significant flexibility for contemporary reconfiguration and enhancement.The upper floor accommodates bright double bedrooms with en-suite bathrooms finished in marble, many enjoying private balconies overlooking the gardens and swimming pool. The spacious primary suite offers the potential to create a luxurious private retreat with dressing area, wellness-inspired bathroom, and expansive garden views.Outdoor living areas already provide an excellent base for redevelopment, including a large covered terrace with bar area designed for entertaining, mature landscaped gardens, and a substantial swimming pool surrounded by greenery. Additional features such as a guest apartment, sauna, and versatile lower-level spaces offer further opportunities to create leisure areas, wellness facilities, cinema rooms, gym spaces, or additional guest accommodation.Positioned in the heart of Marbella’s Golf Valley, the villa is surrounded by some of the Costa del Sol’s most prestigious golf courses, including Aloha Golf, Las Brisas, and Los Naranjos Golf Club. Puerto Banús, beaches, restaurants, boutique shopping, international schools, and all everyday amenities are just minutes away, making the property highly attractive both as a permanent residence and as an investment opportunity.With its generous dimensions, established character, prime location, and strong renovation potential, this villa represents a rare opportunity to create a bespoke contemporary residence in one of Marbella’s most established luxury residential areas.
…By Annonceur International
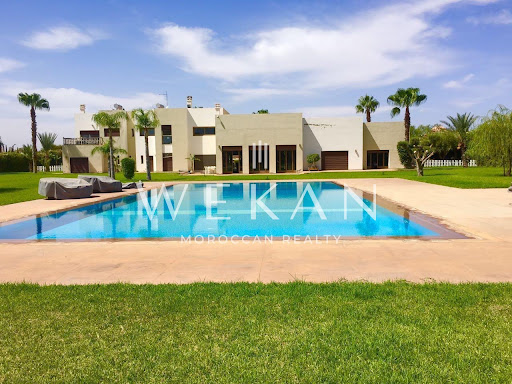
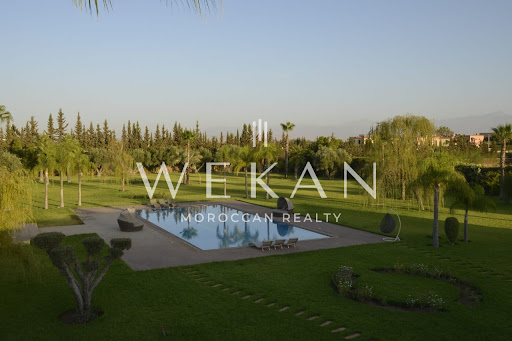


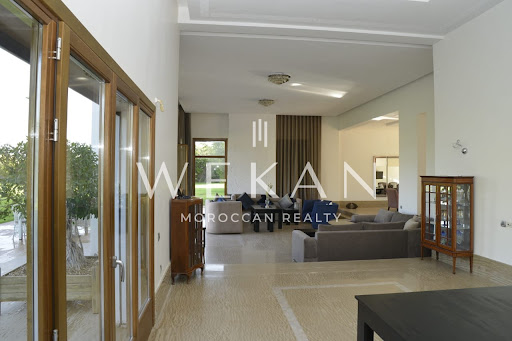
Contemporary Villa in Popular Area Very beautiful contemporary villa ideally located in the American school district, 10 km from Marrakech. Built in 2015, its owner, a building professional, focused on ensuring the smallest details were carried out correctly. Compliant with European thermal standards, this villa offers you high-end services such as exceptional quality carpentry, double glazing, electric curtains, fireplaces, underfloor heating, double thickness walls, numerous dressing rooms. A magnificent gate opens its doors to this 2-storey villa with a living area of 700m2. It offers 7 large bedrooms bathed in light, a double living room, a beautiful equipped kitchen as well as a workshop that will make DIY enthusiasts dream. The one-hectare plot of land overlooking the Atlas has a tennis court, an infinity pool, an equipped gym and a carport that can accommodate 6 vehicles.
…By Wekan Moroccan Realty


Exceptional Villa on the Golf of Amelkis This sumptuous contemporary villa located on the prestigious Amelkis Golf Course in Marrakech, offers a breathtaking view of the majestic Atlas Mountains and the lake of the golf course. It is established as an extension of the surrounding landscape through harmonious integration into the site. With a living area of 900 m² on a plot of 1,800 m², this property also benefits from exclusive use of an additional 800 m². Articulated in an L shape, this villa orients the interior spaces towards the garden and ensures visual continuity towards the exterior spaces. The interior design takes the form of a structuring staircase, a central and essential element of the villa. The main entrance invites us into a very large living room bathed in light, decorated with interior gardens, an elegant fireplace, and a breathtaking view of a large covered terrace, a large heated swimming pool with its lounge as well as a terrace ideal for outdoor lunches. This hallway also gives access to a large bedroom with its bathroom and its terrace shaded by sunshades. This ground floor also has a modern and equipped kitchen, benefiting from private access for staff. Upstairs, three spacious bedrooms, including a master suite with a private office and a double dressing room, offer a breathtaking view of the course. The elevator serving the 3 levels gives us access to the basement equipped with an English courtyard, where a bedroom and a spa complete the layout of the villa. All of the rooms have the comfort of beautiful parquet flooring and their bathroom with separate toilet. Other assets can be associated with this luxury villa such as the provision of 3 individual bedrooms for staff, exterior accommodation for the caretaker, a carport as well as a golf cart shelter, a video surveillance system , underfloor heating throughout the house, a large number of photovoltaic panels, guaranteeing optimal comfort in the house. The variety and quality of materials make this villa a judicious symbiosis between modernity and sumptuousness. This exceptional villa combines the timeless elegance of traditional materials and the comfort of modern technologies, in a beautiful natural setting. The abundance of natural light and generous volumes create a welcoming and luxurious atmosphere, ideal for prestige enthusiasts and golf enthusiasts. Our agency remains at your entire disposal for any further information and requests for visits.
…By Wekan Moroccan Realty


Beachfront villa Heraklion stands as an exceptional example of coastal luxury, positioned in the heart of Crete. This residence spans 500 m², unfolding over four levels and built on a 510 m² plot. Direct access to a private beach defines the experience, offering absolute seclusion and panoramic sea views that set a serene yet sophisticated tone.The villa features six master bedrooms, each with a private bathroom, while three offer a dedicated jacuzzi for elevated relaxation. Entertaining and daily living flow seamlessly through a grand living and dining area, accented by luxury furniture and a fully equipped kitchen. Climate control, excellent insulation, and a complete structural and equipment renovation in 2023 enhance comfort and efficiency. Amenities extend to an indoor gym, sauna, elevator connecting all floors, and two closed parking spaces in the basement.Outdoors, residents enjoy a large swimming pool overlooking the Cretan Sea, an expansive terrace with outdoor dining, billiard and foosball tables, barbecue, traditional wood-fired oven, and a beach fully equipped with sunbeds and umbrellas. This property promises privacy and tranquility, while access to Heraklion city, the airport, and national roads remains just minutes away. Whether considered for investment or as a permanent retreat, this beachfront villa delivers refined living on Crete’s sought-after coastline.
…By Annonceur International


Designer villa Moni is a statement of refined privacy and panoramic views in Greece. This property offers four bedrooms and four bathrooms within a living area of 330 m², all set on an expansive 2,200 m² plot. The villa is crafted for those who value both space and investment appeal, where an unobstructed outlook connects parkland, sea, mountain, and nature vistas.The architecture is marked by double glazed insulation and energy class A efficiency, while central heating, a solar water system, and air conditioning provide year-round comfort. Security features such as CCTV, security alarm, cameras, and smoke detection systems offer a sense of reassurance and discretion. Light flows through each room, framing views of openness and nature, and grounding the villa in its landscape. For discerning buyers seeking a designer villa Moni, this property provides a rare balance of tranquil setting and long-term value.
…By Annonceur International


The focus keyword countryside estate Eretria defines this rare Greek retreat, where privacy and refined design come together beside panoramic mountain and sea views. Set in the tranquil village of Magula on Evia, this estate comprises a 250 m² main residence arranged for comfort and flexibility, with five bedrooms and four bathrooms. A sense of space and openness is achieved by an open-concept Italian rustic wood kitchen and dual living zones, one anchored by a handcrafted stone and wood fireplace. Throughout, warm Iroko hardwood, exposed wooden beams, hardwood floors, and wood-and-glass doors impart quiet elegance.The principal bedroom features a spacious en-suite, and two guest rooms access wide balconies with sweeping sea and mountain vistas. A lower level suite offers independent access and the potential for guest accommodation or extended stays. Terraces and balconies finished in Karistos stone extend the living experience outdoors, complemented by stone pathways, covered entertaining spaces, and seasonal flower displays. The land, spanning 10,000 m², is populated with more than 100 olive trees, a citrus orchard, almond trees, and native Mediterranean plantings. Infrastructure includes a private well, 5,000-liter water storage, and gas central heating. A 42 m² garage and 60 m² storage unit with conversion capability add flexibility.Moments from Eretria’s beaches, with mountain views enveloping the grounds and the sea on the horizon, this countryside estate in Eretria is a serene, meticulously maintained invitation to embrace the pace of Mediterranean village life.
…By Annonceur International


Trustway Properties is proud to present an exceptionally rare collection of clifftop villas perched 130 metres above the Gulf of Oman, within AIDA, Muscat's most prestigious gated coastal community. Exclusively designed by Fendi Casa, these residences combine Italian craftsmanship with architectural clarity, set within a fully private enclave of only 19 units. With nothing between you and the horizon, these villas redefine elevated coastal living in Oman. Property Type & Pricing: 4-Bedroom Villa Plot Area: from 390 m² (4,190 sq.ft) Built-Up Area: 334.60 m² (3,601 sq.ft) Starting Price: OMR 1,500,000 Unit Features: Interiors exclusively designed by Fendi Casa Unfurnished, Fendi Casa design framework applied to all finishes and spaces Accent wall coverings in living and dining areas Wood paneling in foyer Private lift included Provision for private swimming pool Provision for outdoor landscaping Boundary wall on sides and rear Exclusive Amenities (within AIDA community): International Golf Club — 18-hole championship course with social membership included Wellness centre, fitness centre, and swimming pools Hiking trails, mountain bike trails, and running trails Viewing decks with panoramic ocean vistas Payment Plan: 10% on booking 40% during construction 50% on completion Location Highlights: 2 minutes to Yiti Beach 20 minutes to Downtown Muscat 25 minutes to Muscat International Airport Investment Highlights: 100% foreign ownership permitted within AIDA's special economic zone Lifetime residency visa eligibility upon purchase 0% personal income tax, inheritance tax, and capital gains tax Super limited collection, only 19 villas in total Oman ranked 4th globally and 1st in the Arab world on Numbeo's Quality of Life Index 2025 Upcoming UAE–Oman railway project and Saudi–Oman highway expected to significantly boost regional connectivity and tourism demand Trustway Properties is a licensed Real Estate Agency in Dubai with experienced professionals who can guarantee you the best deal possible. We work with the best properties on the market and know how to successfully find the right buyer or seller. Call us now to book your private viewing. Contact Number: +61 452 484 877 Email: [email protected] Website: www.trustwayproperties.com
…By Annonceur International


Just 25 kilometers from the heart of Bucharest and only minutes from the city’s northern district, this modern residence in Dumbrava Vlăsiei represents the essence of clean architecture, thoughtfully crafted intimacy, and a privileged relationship with nature. Located right at the edge of the forest, on a generous 1,200 sqm plot beautifully landscaped for privacy and comfort, the home belongs to one of Romania’s most prestigious and awarded residential developments — a place where quality of living is a principle, and every structure is shaped to honor the surrounding natural environment. Both spectacular and refined, the house offers a total built area of 361 sqm with smartly organized interior space. It features a stunning open-plan living and dining area with a contemporary kitchen, four bedrooms each with its own en-suite bathroom and its own dressing room, a stylish home office, a guest powder room, laundry, technical rooms, and an integrated garage. The spaces are generous, the lines are clean, and natural light becomes part of the architecture thanks to expansive triple-glazed windows set in high-quality aluminum joinery, offering constant visual and spatial access to the garden and forest. The finishes are flawless, and every technical detail reinforces the commitment to high-end comfort: underfloor heating and ceiling-mounted fan coils are powered by a top-performance air-to-water heat pump that ensures year-round thermal efficiency. Additional refinements include electric aluminum sunshades, Roca sanitary ware, and Filomuro flush doors — small details which, together with premium furnishings and finishes, tell a cohesive story of good taste, comfort, and discreet, perfected luxury. The entire home is managed through a state-of-the-art smart-home system, while security is ensured via a video surveillance network, motion sensors, and an anti-burglary system, all seamlessly integrated into the home’s architecture. Fully furnished and decorated to a high standard, with warm and functional contemporary design accents, this residence delivers not only elegance but also intuitive, efficient, and sustainable living. The garden offers natural intimacy, with mature vegetation, discreet paths, and areas designed for relaxation — enhancing the deep sense of connection with nature. At its core, this property is a way of life: a choice for those who understand silence as a form of luxury, space as a rare resource, and technology as an invisible ally in living securely, privately, and beautifully.
…By Romania Sotheby's International Realty


Nestled in a peaceful and sought-after setting near Valbonne, this exceptional newly built contemporary villa presents a rare opportunity to acquire a spacious and elegant home with open views over a stunning golf course. Designed for modern living, the villa boasts a generous open layout with seamless indoor-outdoor flow. The main level features a bright living area with expansive windows, a sleek open-plan kitchen with high-end finishes, and a fully equipped back kitchen for added convenience. A cozy corner has also been designed to accommodate a cinema room or media lounge, perfect for family movie nights. The master suite is also located on the ground floor, offering privacy, direct terrace access, and a refined en-suite bathroom. Upstairs, you’ll find four additional comfortable bedrooms — ideal for hosting family and guests — along with a lounge area. Each room has been thoughtfully designed to offer both comfort and functionality, with several enjoying beautiful views of the surrounding landscape. The landscaped grounds include a large infinity pool with sun-drenched terraces and a flat garden, perfect for relaxing or entertaining in the Côte d’Azur sunshine. Additional features include a garage with an electric car charger, modern energy-efficient systems, a fully integrated irrigation system, outdoor lighting throughout the garden, and premium finishes throughout the property. Prime Location: • Just 5 minutes from Valbonne village • 10 minutes to Mougins International School • 20 minutes to the Mouratoglou Tennis & Sports Resort • 25 minutes to Nice International Airport This is a truly outstanding opportunity to acquire a turnkey contemporary home in a quiet yet convenient location — ideal as a family residence, a holiday home, or for year-round living. Information on the risks to which this property is exposed is available on the Géorisques website : www.georisques.gouv.fr
…By Douglas Elliman Valbonne-mougins


Our latest design is a unique residence that redefines the concepts of exclusivity and luxury in Jávea. This exceptional real estate project offers an unparalleled living experience, distinguished by its spaciousness and breathtaking panoramic sea and mountain views. The villa is situated in an elevated position offering stunning views, creating a serene and exclusive environment. With four bedrooms and four bathrooms on the upper floor, the villa guarantees privacy and comfort. The main floor houses a spacious living room, an elegant dining room, and a fully equipped kitchen, creating a harmonious and functional space. Enjoy an outdoor lifestyle on the expansive terrace with direct access to the large garden and swimming pool. The combination of luxury and comfort is reflected in every detail, from the seating areas to the pool that blends seamlessly with the landscape. Every corner of the villa offers convenience, including a spacious two-car garage, providing security and easy access. This exclusive residence is close to bars, restaurants, and a golf course, offering an active and convenient social life. Experience true opulence, where elegance meets functionality in a unique setting that celebrates the beauty of Jávea. This property is more than a house; it is an architectural masterpiece designed for those who seek the extraordinary.
…By Annonceur International


Luxury Villa with Stunning Views over the Bay of Funchal.Discover absolute elegance in the heart of Madeira with Château Vista, a unique luxury villa on the market.This property brings together refinement, comfort and stunning views, creating a perfect setting to live at the highest level.Consisting of 4 spacious suites, and a guest bedroom, each with an en-suite bathroom, this residence offers privacy and exclusivity in every detail. The interiors have been designed to provide a sophisticated environment, where contemporary design meets maximum comfort.The interior of the villa is imposing, with a generous living room, an elegant dining room, a private cinema room, a private office and a fully equipped gym.The exterior is an invitation to leisure and well-being, with phenomenal surrounding gardens, a luxury swimming pool and rest areas that frame the view of the island's unique landscape.Château Vista is not just a house, it is a lifestyle.A true refuge for those looking for exclusivity, discretion and excellence in every detail.Inserted in a plot of 1,500 m², this Villa is distinguished by its privileged location, offering panoramic and unique views over Funchal and a high standard of comfort and sophistication.A garage with capacity for more than 5 carsOutside, the swimming pool with sea view stands out, ideal for moments of leisure and contemplation.This is a rare opportunity to live with refinement, tranquility and one of the best views of the island of Madeira.Book your visit now and let yourself be enchanted Energy Rating: A ref:VIL_185
…By Annonceur International


This villa in excellent condition lies just a 2 minutes walk to a secluded bay with crystal waters. Set on one floor in bungalow style it features a spacious living room with sea view and exit to a veranda covered by a pergola. The functional and fully equipped kitchen offers a breakfast corner, also with exit to the veranda and sea view. Furthermore we have 3 bedrooms (of which one master) and 2 bathrooms, 1 WC and a storage/laundry that can easily be transformed into a 4th bedroom. The terrace in amphitheatrical shape invites in the evenings to enjoy the view and the fresher air. The plot of 4.006m2 is beautifully landscaped with 150 olive trees and Mediterranean herbs and offers enough space to built a swimming pool. It has its own water. A unique, very well maintained house, protected from the north winds, in one of the most beautiful areas of Kythnos....
…By Houses In Greece.com


Elegant Mediterranean Villa with Sea View – Antibes Set in one of Antibes’ most peaceful and prestigious residential neighborhoods, this charming Mediterranean-style villa presents a rare opportunity just minutes from sandy beaches, the historic old town of Antibes, and the vibrant atmosphere of Juan-les-Pins. Property Highlights: •Living Space: Approx. 255.65 m² •Bedrooms: 5, including a master suite designed as a serene retreat •Bathrooms: 4 en-suite •Land: 1,195 m² landscaped garden •Outdoor Features: Shaded lounge areas, sun-drenched terraces, and a beautiful swimming pool area •View: Panoramic sea view Bathed in natural light, the spacious living areas open seamlessly onto a large south-facing terrace with breathtaking sea views, creating a fluid connection between indoor comfort and outdoor elegance. The garden evokes the timeless charm of the South of France, with Mediterranean plantings and refined outdoor spaces perfect for entertaining or quiet relaxation. Location Benefits: •Minutes from prestigious ports, fine dining restaurants, and cultural events •Quick access to Nice International Airport •Situated in a highly sought-after, discreet, and elegant residential setting Live the Mediterranean Dream This villa embodies the refined art of Mediterranean living, where luxury, discretion, and authenticity meet. A rare and exceptional property offering peace, prestige, and proximity to all the best the French Riviera has to offer. ? Contact us today to schedule a private viewing and discover this exquisite home.
…By David Luxury Properties


Located in one of the most prestigious gated communities in California, this stunning contemporary villa of 550 m², set on a 2245 m² plot, offers spectacular views of the Mediterranean Sea. The villa includes: an entrance hall with a large SkyDome window, providing an unobstructed view of the pool, a spacious living room, and a dining room. It features 5 en-suite bedrooms, including a staff studio. A gym with a shower, a hammam, and a media room with a transparent wall overlooking the pool complete this exceptional property. A climate-controlled and heated garage for 3 cars is also included.
…By Sophie Peirano Real Estate


Nestled on an expansive, wooded hillside in Budapest’s prestigious 12th District, this extraordinary historic property presents a rare opportunity to restore and reimagine a Romantic Revival residence into a landmark estate of architectural distinction. Currently in need of complete renovation, the existing structure retains many original elements that echo its late 19th-century Alpine-inspired character — from its steep gabled roofs and turret to arched stone arcades and timber details. With the right stewardship, this once-stately home can be transformed into a timeless sanctuary. The accompanying concept design, developed by a leading architectural studio, envisions a seamless fusion of historical charm and contemporary refinement. Highlights include the reconstruction of wood-carved loggias, a sophisticated glass pavilion for indoor-outdoor living, landscaped terraces with an infinity-edge pool, and a beautifully integrated interior layout tailored for modern luxury. In its current condition, the property offers approximately 500 sqm of usable living space. Following the renovation based on the plans shown in the images, the total livable area can be increased to 928 sqm. This is a rare opportunity to acquire a historic property with strong character and reposition it as a standout asset in the luxury Budapest real estate market.
…By Hungary Sotheby's International Realty


Stone estate Agios Nikolaos Zakynthos exemplifies authentic island architecture combined with contemporary comfort, set in a coveted part of Northeast Zakynthos. The estate, spanning 215 m², is positioned on a private 4,000 m² plot adorned with mature olive trees, fruit orchards, and Mediterranean vegetation, creating an atmosphere of seclusion and beauty. Panoramic views of the Ionian Sea, the port of Agios Nikolaos, and the distant profile of Kefalonia define the outlook from this peaceful haven.The residence presents a harmonious composition of traditional stonework and natural wood, with interiors that flow seamlessly toward the generous balconies and terraces oriented to capture the changing light and sea panoramas. Thoughtful spatial design is felt throughout, with an artful staircase formed from a single cypress trunk and rooms arranged to allow both communal gatherings and private retreats. The heart of the outdoor living areas is a 10 by 5 metre swimming pool, surrounded by sun terraces and a stone bar, ideal for entertaining or moments of quiet relaxation.This property, fully equipped with air conditioning, central heating, and sustainable water systems, offers true year-round living. With eight bedrooms and seven bathrooms, it accommodates both family life and guest privacy. Stone estate Agios Nikolaos Zakynthos offers an exceptional opportunity for those seeking a refined home or investment with lasting appeal on Zakynthos.
…By Annonceur International


Sea view villa Agios Nikolaos Zakynthos presents an understated world of Mediterranean elegance. This villa offers 200 m² of fully air-conditioned living space set within a 6,500 m² estate, including a picturesque vineyard spanning approximately 5,000 m². Discreetly positioned for privacy, the residence seamlessly connects interiors with the Ionian landscape, capturing panoramic sea vistas and the island of Kefalonia beyond.Four bedrooms, each complemented by en-suite bathrooms, provide comfort and retreat. The main floor features an open plan living and dining area, finished with traditional wooden-beamed ceilings and floor-to-ceiling doors that invite natural light. Contemporary furnishings are balanced with authentic details, while direct outdoor access creates a sense of continuity between indoor and terrace life. The villa’s private hydro-massage swimming pool, exclusive indoor hammam, and a fully equipped gym offer refined leisure opportunities.Additional amenities include an outdoor dining veranda and a private wine cellar, enhancing both relaxation and entertainment. Nestled among unspoiled natural surroundings, this sea view villa Agios Nikolaos Zakynthos is poised for those who value serenity, design, and the enological heritage of the Greek islands.
…By Annonceur International


First Line Montgó Villa & Panoramic sea views — the moment you arrive, you forget about everything elseHere, you can enjoy some of the most beautiful sunsets imaginable, as the sun slowly disappears behind the Montgó. From your back terrace, you can step directly into nature and follow peaceful walking paths around the mountain, often without encountering anyone. A unique sense of privacy and connection with nature.Set in a quiet cul-de-sac, directly at the foot of the Montgó, this elegant Mediterranean villa enjoys breathtaking panoramic sea views and an atmosphere of complete privacy and tranquility. You simply cannot get closer to the Montgó, a truly privileged setting where nature becomes part of everyday life. Thoughtfully designed across two levels, the property combines timeless comfort with flexible living spaces, perfectly suited for both family life and entertaining.The main living level enjoys spectacular panoramic sea views from every angle. Large double-glazed windows with solar protection flood the open-plan living and dining area with natural light, while framing the surrounding landscape like living artwork. The elegant kitchen integrates seamlessly into the space, complemented by two air conditioning units and a charming wood burner that adds warmth and character throughout the seasons.This floor offers two guest bedrooms sharing a stylish bathroom, alongside a peaceful primary suite with its own en-suite bathroom with bath with Montgó view. Every bedroom is equipped with mosquito screens and manual roller shutters, ensuring comfort and practicality year-round. An inspiring office space overlooks the Montgó, while both the front and rear terraces offer exceptional outdoor living, including first-line Montgó views and direct access to the walking paths surrounding the mountain.An internal staircase connects both floors, while the layout also allows the villa to function easily as two completely separate living areas if desired.The lower level has been designed as a private guest retreat and entertainment area, complete with its own independent access. Here, a beautifully appointed guest apartment offers a spacious bedroom with en-suite bathroom, a comfortable living area, and a fully equipped kitchen, ideal for hosting family and friends in complete privacy. The apartment seamlessly connects to the outdoor terraces and pool area, while this level also features several inviting entertainment spaces.Outside, the villa embraces Mediterranean living at its finest. The swimming pool is surrounded by easy-maintenance gardens and atmospheric lighting that creates a truly magical ambiance after sunset. An outdoor kitchen and exterior shower complete the setting, designed for long summer evenings and relaxed days under the Spanish sun.Modern comforts have been thoughtfully integrated throughout the property, including air conditioning in all rooms, pre-installation for a future sewage connection, and a garage for one car. A refined villa where panoramic sea views, relaxed living, and Mediterranean elegance come together in one exceptional home, just a few minutes from Jávea’s charming Old Town.
…By Annonceur International


Splendid villa located in the prestigious municipality of Santa Margherita Ligure, a well-known tourist resort in Liguria.The property is located in a privileged position, surrounded by greenery and with a breathtaking view of the sea.The villa is currently complete on the exterior and in the rough state for the interior finishes, in an advanced state of renovation, with plumbing and summer and winter air conditioning systems installed and with the possibility of being able to choose the type of coverings, finishes and bathrooms according to your tastes and preferences.Available upon deed, ready to purchase, complete with finishes and move-in. The villa's total area is 440 square meters on three levels, served by an internal elevator and staircase.The villa consists of 10 rooms, perfect for hosting a large family or for those who want large and comfortable spaces. Inside, the rooms are bright and well-arranged, with large windows that allow you to enjoy the splendid view of the Santa Margherita sea and the surrounding nature.The bedrooms are spacious and comfortable, each with its own private bathroom. The villa also features a large private garden, with the option of creating a comfortable swimming poola truly perfect space for relaxing outdoors or hosting dinners and parties with friends and family.The property also features a large panoramic terrace, where you can enjoy spectacular sunsets and breathtaking sea views. Furthermore, the villa is located in a quiet and private area, yet close to all amenities and services.A true oasis of peace and tranquility, perfect for those who want to live in an enchanting and luxurious place with a breathtaking sea view. Don't miss your chance to become the next owner of this wonderful villa in Santa Margherita Ligure, where you can enjoy privacy, comfort, and the beauty of the Ligurian coast.Contact us to find out all the details and to arrange a viewing of the property.
…By Annonceur International


Located on the front line of Gavà Mar, this exclusive residence is presented as a unique architectural piece designed by internationally renowned designer Joan Lao. The project features clean lines and a rigorously symmetrical composition, organized around an imposing two-story central portico with columns framing the main entrance. Thanks to its large glazed surfaces, it allows for a constant visual connection between the interior and exterior, enabling light, sky, and the horizon to become active parts of the living experience.The outdoor area stands out for its carefully designed landscaping, where a rectangular pool seamlessly integrates with spacious terraces and wooden deck surfaces. Integrated outdoor lighting enhances architectural volumes during the night, while perimeter vegetation and existing palm trees provide total privacy in this privileged setting facing the Mediterranean. Built with environmentally respectful criteria and using noble materials such as stone, mineral mortars, and wood, the property ensures timeless aesthetics and maximum thermal comfort.GROUND FLOORDesigned as an open and flowing space where the living room, kitchen, and dining area are arranged in a single spatial sequence. The living room is organized around a stunning sculptural central fireplace, the kitchen maintains a contemporary and minimalist aesthetic, and the dining area is fully oriented toward the garden and sea. This level is completed with a versatile office connected via sliding door, a guest WC, and the comfort of an elevator complementing the spectacular central staircase, the true architectural axis of the property.FIRST FLOORDedicated exclusively to rest and privacy, it houses three spacious bedrooms with direct access to private terraces. The main suite stands out as a true independent space featuring a living area with its own fireplace, dressing room, and private bathroom. The other two double bedrooms, equally bright, share an elegant full bathroom with high-end finishes.ATTIC FLOORThis is the pinnacle of the house and its purest expression. It features a large suite conceived as a private, quiet retreat open to the landscape. Large sliding openings extend the space onto a large wooden terrace with panoramic views, making the Mediterranean horizon the only visual boundary.UNDERGROUND FLOORA highly versatile space that completely departs from the traditional perception of a basement. Thanks to an independent staircase enclosed with glazed surfaces, this level receives abundant natural light. The floor includes a fully equipped gym, a functional bathroom, two cozy rooms with indirect lighting, and a spacious integrated garage with capacity for up to six vehicles.Located in a highly sought-after frontline area with only eight houses in Gavà Mar, the property enjoys a privileged and strategic location, close to major international schools, exclusive sports centers, and just ten minutes from the airport and a prestigious marina. High-quality finishes include tall ceilings, premium gres flooring, designer furnishings, and an advanced climate control system combining air conditioning and heating to ensure comfort year-round.The property is available for both long-term and seasonal rentals (with a minimum rental period of 32 days). The listed price specifically corresponds to the long-term rental option.• Area: Gavà Mar
…By Annonceur International


Lot 1Gross Private Garage Floor Area - 63.20 m²Gross Private Area (Housing) - 220.50 m²Total Gross Area: 283.70 m²Discover a unique refuge in the heart of the Estreito da Calheta, where luxury meets the sea as a neighbor and tranquility becomes a true lifestyle.Villas Calheta Hills are located in one of the most exclusive and desirable areas of Madeira Island, offering an incomparable residential experience, with a totally unobstructed panoramic view over the Atlantic Ocean.This exclusive project consists of five luxury villas, carefully designed to provide the perfect balance between sophistication, comfort and privacy. More than a Villa, a lifestyle:Here, every detail was thought out to create a unique experience: Endless sea views Seamless integration with the surrounding nature Excellent sun exposure all year round Contemporary and elegant architecture Warm and sophisticated outdoor environments Where luxury meets tranquility. Architecture and Concept:The villas stand out for their welcoming and contemporary architecture, with spacious, bright spaces and a harmonious connection between interior and exterior.Each property offers:Private heated pool Interior garden Outdoor fireplace Outdoor play areas Environments designed to enjoy with family and friends all year round Enjoy this scenery. Live this experience. Premium Finishes and Specifications:Designed with high quality materials and attention to detail, these villas guarantee durability, comfort and sophistication:InteriorsCeilings with antifungal white watercolor paint (VINIMATT by Cin) Walls with modern matt finish (RAL 05NL) Large format ceramic tiles in bathrooms (FLAVIKER NAVONA HONEY) Premium vinyl flooring (TORGO - ALUTRA model) Cuisine:Lacquered water-repellent MDF furniture (RAL 7039) Compact quartz countertops (SILESTONE) Fully equipped with built-in appliances Soft-close system and integrated LED lighting Bathrooms:Suspended tableware (SANITANA) Modern shower trays Built-in faucets Mirrors with integrated lighting Carpentry:White lacquered interior doors Fully equipped wardrobes Additional storage solutions Construction and Technology:ETICS Outdoor Thermal Insulation System Efficient LED lighting Home automation system Air conditioning (pre-installation + installed units) Video intercom Class A energy certification Prime Location:Located in Calheta, these villas combine absolute privacy with proximity to everything essential:Calheta beach and marina Restaurants and services Quick access to Funchal A location that allows you to live with tranquility, without giving up convenience. Values that Define the ProjectBalanceNatureExclusivity Live the privilege of waking up every day with the sea at your feet.Your Excellency. Privacy. A new standard of living. Energy Rating: A ref:3302_A
…By Annonceur International


This spectacular two-story, six-suite property represents the pinnacle of contemporary luxury, delivered fully furnished with a curated collection of Italian pieces, where the distinctive LIFESTYLE by Dolce&Gabbana CASA® signature imbues every room with a vibrant and unique personality marking the first LIFESTYLE by Dolce&Gabbana CASA® development in the Americas—a rare and collectible expression of branded luxury living.The experience begins at the façade, which combines a distinguished pedestrian entrance with a spacious covered parking area surrounded by landscaped gardens. Upon entering, the spotlight falls on an imposing double-height living room that connects to a formal study, a high-end open kitchen, and a guest suite offering complete privacy. The main level is dedicated to first-class leisure, replacing the conventional with an exclusive private cinema, a gym with a sauna, and an entertainment lounge with direct views of the pool area. Outdoor living unfolds on an expansive coral stone platform featuring a pool with an integrated whirlpool and a covered gazebo with a professional grill, all set against the backdrop of the iconic Punta Espada golf course and the Caribbean Sea. On the upper floor, the layout flows into four additional bedrooms and a cozy family TV lounge, ideal for intimate evenings. The crown jewel is the master suite: a sanctuary of rest that not only features a generously sized bathroom but also a private pool on its terrace, offering one of the most coveted panoramic views in the entire area.Located in Las Iguanas, within Cap Cana—one of the most exclusive communities in the Dominican Republic—Villa Smeraldo redefines the concept of luxury living in the Caribbean. This exceptional residence is part of the prestigious LIFESTYLE by Dolce&Gabbana CASA®, positioning itself as one of the first expressions of this iconic brand in the Americas, and offering a truly distinctive proposition where design, identity, and lifestyle converge. With approximately 1,250 m² of construction, the villa offers 6 suite-style bedrooms, including a remarkable primary suite with walk-in closets and a private pool. Double-height living areas, a designer kitchen, gym with sauna, yoga room, and multiple indoor and outdoor lounges create a home centered on both wellness and social experience. The residence embodies the Green Maiolica lifestyle concept, where white and blue tones evoke the sea, light becomes material, and every surface tells a story. This is the architecture of emotion: a home where design lives and breathes. Bold yet fluid forms, refined textures, and handcrafted elements create a dialogue between contemporary minimalism and Italian sensuality. The iconic Green Maiolica motif flows through ceramics, textiles, and glass, transforming each space into a composition of memory, craftsmanship, and timeless elegance. The fusion of pure white and deep green gives rise to the Verde Maiolica print, imbuing LIFESTYLE vy Dolce&Gabbana Casa® with an evocative ambience. This motif creates a sophisticated garden setting, where scents and colours captivate the senses. Each accessory showcases Italian craftsmanship and timeless design. The primary suite is conceived as a private sanctuary, opening directly to its private pool and blurring the boundaries between interior and exterior—creating an atmosphere that is both intimate and extraordinary.Additional features include a secondary service kitchen, staff quarters, covered parking, and fully independent service areas. Positioned within Cap Cana, residents enjoy proximity to world-class amenities including the marina, pristine beaches such as Juanillo, fine dining, and the renowned Punta Espada Golf Club and Los Establos Polo and Equestrian Center. Villa Smeraldo is more than a residence—it is a living sculpture, a statement of identity, and a rare opportunity to own a fully realized design experience in the Caribbean.
…By Annonceur International


Overview This resale 4-bedroom pool villa in Laguna, Phuket features modern design and scenic golf course views within one of Phuket's most established resort communities. Extensive living areas open onto a spacious covered terrace, landscaped gardens, and a large private swimming pool overlooking the lush fairways of Laguna Golf Course. Recently built and one of the newer villas within Laguna Homes, the property combines a peaceful setting with the lifestyle benefits of Laguna Phuket. Layout The villa is set on a large 1,042 sqm plot and has a built-up area of 776 sqm, comprising 476 sqm of indoor space and 300 sqm of outdoor living areas. The 2-storey layout includes 1 bedroom on the ground floor and 3 bedrooms upstairs, all with ensuite bathrooms. The master bathroom features both a bathtub and separate shower. Each bedroom opens onto a private balcony overlooking the swimming pool, gardens, and golf course. Development Overview Laguna Homes allows owners to develop individually designed villas while still benefiting from Laguna Phuket's integrated resort infrastructure and services. Residents enjoy household and common area management, 24-hour security, complimentary shuttle bus and ferry services, and access to a wide range of lifestyle and leisure facilities throughout the resort. Location Laguna Phuket spans more than 1,000 acres of tropical parkland along Bang Tao Beach on Phuket's west coast. Residents enjoy access to deluxe hotels, lagoons, golf facilities, spas, restaurants, bars, boutiques, and direct beach access, together with activities including sailing, canoeing, private charters, and luxury tours. Boat Avenue and Villa Market are just minutes away, while Phuket International Airport is approximately 23 minutes. For a broader look at the area, view Laguna property for sale. You may also want to explore Laguna villas for sale. Property Features * Villa / Houses * 4 bed * 5 bath * Air Conditioning * Pool * 1,042 sqm * 776 sqm * New Construction * Balcony * Deck * Outdoor Entertaining * Fully Fenced * Freehold (Thai Company) * Fully Furnished * Gated Community * Golf Course View * Laguna * Large Plot / Land * Luxury Villa * Near Beach * Resale For more details about this property, contact Charlesdel on tel: +44 (0) 207 101 4021, WhatsApp: +44 (0) 207 101 4021 or [email protected]
…By Annonceur International

Receive by email any new listing that may match your search criteria
By validating this form, you accept the general conditions of use of Le Figaro Properties.
These agencies offer a selection of luxury properties vente . Feel free to contact them for personalized assistance.


