Get early access to listings that match your criteria
Never miss an opportunity again. Our personalized alerts notify you instantly.

 English$ USD · m²


Discover this luxurious, newly-built frontline villa for sale in Costabella, Marbella, ideally positioned right on the golden sands of the Costa del Sol. Designed by the renowned Marbella architect Jose Carlos Moya, this exceptional beachfront property showcases a perfect blend of contemporary elegance, sophisticated design, and the highest quality finishes.The villa offers six spacious bedrooms and five designer bathrooms, making it a superb choice for families or discerning buyers seeking a stylish yet functional home. Facing southwest, the villa enjoys breathtaking sea views, golden sunsets, and direct access to the beach through a private sand dune.Property Highlights:Exclusive beachfront location with direct access to the sandy beach of CostabellaStunning sea views and spectacular sunsets from the living areas, terraces, and solariumElegant, modern design combining natural materials – wood, glass, stone, and concreteSpacious open-plan living area with double-height ceilings, dining space, and a state-of-the-art kitchen equipped with the latest appliancesSix luxurious bedrooms, including a grand master suite with sea views and a private terraceMultiple terraces and outdoor spaces for al fresco dining, relaxation, and entertainingHeated swimming pool set within a beautifully landscaped private dune gardenRooftop solarium with a fitness area, pergola, and panoramic 360-degree views of the sea and mountainsPrivate SPA with Jacuzzi, steam bath, sauna, and showersElevator access to all floors, plus a feature staircase with glass railingsLayout:Ground Floor: Spacious entrance hall, open-plan living and dining area, fully fitted modern kitchen, guest bedroom with en-suite, access to terrace, pool, and beach.First Floor: Master suite with private terrace, two additional bedrooms with shared bathroom, all with direct sea views.Solarium: Fitness equipment, pergola, and stunning views across Marbella’s coastline.Basement Level: Two further double bedrooms with natural light, a shared bathroom, SPA facilities, utility rooms, and storage.Lifestyle & Location:This beachfront villa is perfectly positioned for those seeking a vibrant Marbella lifestyle. The nearby amenities include shopping centres, boutique stores, gourmet restaurants, stylish beach clubs, bars, nightclubs, cafés, a cinema, and a marina. Nature lovers can explore nearby parks, enjoy walking along the coast, or participate in a wide range of outdoor activities such as cycling, golf, horse riding, hiking, water sports, paragliding, and sailing.Whether you’re looking for a luxury beachfront holiday home in Marbella, a full-time residence, or an investment opportunity, this exclusive Costabella villa offers an unbeatable combination of style, comfort, and location.
…By Annonceur International


Welcome to a world of timeless elegance and unparalleled luxury in the heart of Cap Cana, Dominican Republic. This exquisite 6-bedroom, 2-level villa, spanning an expansive 8,779 square feet, is a true masterpiece, part of an exclusive collection meticulously crafted by an esteemed developer with two decades of experience in the Bavaro/Punta Cana areas. Upon entering this opulent retreat, you are immediately enveloped in an atmosphere of sophistication and refinement. The villa’s design seamlessly marries modern luxury with the warmth of nature, boasting an abundance of precious wood accents throughout. This meticulous attention to detail creates a soft, natural ambiance that beckons you to unwind and savor every moment. Every corner of this residence exudes quality, featuring high-end finishing materials that are a testament to the developer’s commitment to excellence. From the moment you step inside, you’ll be captivated by the impeccable craftsmanship and attention to detail that define this exceptional villa. Indulge in a lifestyle of leisure and recreation with a private swimming pool and jacuzzi, where you can bask in the Caribbean sun or unwind with a refreshing dip. Host lavish gatherings with family and friends at the outdoor barbecue area and bar, where culinary delights are prepared against a backdrop of tropical beauty. This villa also includes a dedicated service area to ensure your every need is met seamlessly, leaving you free to savor the luxuries of paradise without interruption. Perhaps one of the most striking features of this villa is its panoramic view of the golf course, offering an ever-changing tableau of lush greens and azure skies. Whether you are an avid golfer or simply appreciate the beauty of the game, this view is sure to enchant and inspire. In Cap Cana, you will discover a world of indulgence and exclusivity, with access to a variety of world-class amenities, from championship golf courses to pristine beaches and vibrant dining options. This villa is your key to experiencing the best that the Dominican Republic has to offer. In summary, this 6-bedroom, 2-level luxury villa in Cap Cana is a true testament to the art of fine living. With its blend of natural elegance, high-end features, and breathtaking views, it embodies the epitome of luxury living in the Caribbean. Don’t miss the opportunity to make this exceptional property your own and write the next chapter of your life in a place where sophistication meets paradise.
…By Annonceur International


Villa Cadaqués is a discreet sanctuary on Spain’s fabled Costa Brava, where seamless Mediterranean living and privacy are perfectly balanced. This villa in Cadaqués, with panoramic sea views across 360 m² of living space and set on an 805 m² plot, presents seven en suite bedrooms, each crafted for a rare sense of comfort and personal space.Inside, curated interiors invite quiet contemplation and understated gatherings. The professional kitchen stands ready for both private family rituals and refined hosting, while amenities such as air conditioning, an elevator, and a fireplace reveal commitment to effortless living. A private wellness area, including a sauna and jacuzzi, extends the villa’s promise as a retreat, complimented by a tranquil garden and a luminous swimming pool overlooking the sea.Every material and spatial rhythm aligns with a sense of discretion and lasting quality. Set within the iconic enclave of Cadaqués, this off-market villa offers not only a home but also an enduring investment in coastal elegance and exclusivity.
…By Annonceur International


Impressive villa in a very quiet location, almost completed (90% of the construction is finished), situated at the end of a cul-de-sac in a private, serene environment surrounded by nature, with wide open views over the landscape. The stunning modern-style villa is located in a tranquil green area of Moraira, offering open panoramic views of the surrounding mountains and vineyards. The project, designed by the renowned architect Reme Giner, proposes the creation of an absolutely exclusive home, built with cutting-edge technology and a unique architectural concept. The property is distributed over two levels, naturally integrated into the slope of the plot to ensure maximum privacy. The upper floor, dedicated to daytime living, features a spacious living room with large windows, a bright and welcoming kitchen, a guest toilet and a spectacular outdoor area with covered and uncovered terraces, chill-out spaces and an infinity pool that visually blends with the Mediterranean landscape. The lower floor is dedicated to the night area, offering three bedrooms and two bathrooms, all thoughtfully designed for harmony and comfort. The combination of modern architecture, exclusive lines and elegant interior design makes this project an exceptionally attractive property, especially for those seeking a sophisticated and high-quality lifestyle. The location is unbeatable: just a few minutes’ drive from all essential services, including Moraira town centre, dreamy beaches, supermarkets, tennis and golf clubs, hiking routes, pharmacies and a wide selection of restaurants. Everything needed for a comfortable life is within easy reach. This privileged area blends the tranquillity of a traditional fishing village with the cultural and urban vibrancy of Valencia and Alicante, both located approximately one hour away. The region also enjoys one of the best climates in the world, with more than 300 days of sunshine per year, ideal for a healthy, outdoor lifestyle all year round. A perfect choice and a secure investment for the future.
…By Annonceur International


Introducing an exclusive collection of 12 off-plan villas, where architectural design harmonizes seamlessly with the natural landscape, ensuring optimal space distribution, abundant natural light, and breathtaking views. Building licence has already been granted!Architectural excellence is at the forefront of each villa, with meticulous attention to detail ensuring that the design embraces the surrounding environment. Strategically placed expansive windows and double-height ceilings create an atmosphere of boundless space and luminosity, where light reigns supreme as a key element of design.Elevating the concept of luxury living, both indoor and outdoor kitchens will be meticulously crafted by Modulnova, a distinguished leader in the industry celebrated for their artistry, elegance, and expert handling of materials.Nestled within an area renowned for its golfing options, residents will have access to prestigious courses such as Los Flamingos Golf, Marbella Golf Club, and Atalaya Golf, all just a stone's throw away.Convenience meets education with the prestigious Atlas American School located nearby, along with shopping centers and a sprawling paddle tennis club boasting over 15 courts and green spaces.For leisure and recreation, the Arroyo Las Cañas riverside promenade offers an exceptional experience, conveniently linking the Selwo and Torrevigía areas to Sonora Beach.Indulge in the epitome of luxury living with these off-plan villas, where every detail has been meticulously curated to create a lifestyle of unparalleled elegance and sophistication.Contact us today to secure your place in this extraordinary enclave of refined living.
…By Annonceur International


Your home in harmony with nature On a 990 m2 plot, surrounded by greenery and serenity, stands this contemporary villa designed on a single level, where every line conveys balance and every detail invites you to enjoy. The home combines the elegance of gray and black tones with the natural green of the surroundings, creating a sophisticated yet warm atmosphere. Its three bedrooms reflect comfort and style, with the master suite standing out with its own bathroom and dressing room. The high ceilings of the spacious living room, along with the open-plan American-style kitchen, provide a feeling of space and light that extends to the outdoors. The outdoor area is a natural extension of the home: a large terrace and a private pool invite you to disconnect and experience the Mediterranean from your own garden. On the lower level, a basement with space for three cars, a storage room, and a utility room offers comfort and functionality without compromising on design. Centralized ducted air conditioning. A villa where modern architecture blends seamlessly with the tranquility of the surroundings to offer a life filled with balance, beauty, and well-being. Luxus Real Estates: Tel.: 669.323.479 Contact us for more information or to schedule a visit and discover your new home.
…By Annonceur International


RV1603 – Solenzara A real waterfront ideally located on the Côte des Nacres, this property has 2 villas. The main villa of approximately 5381 sq ft spread over two levels offers a large living room and dining room opening onto a large terrace with panoramic sea view, semi-open kitchen, 5 bedrooms including 4 with private shower room, and a bathroom. baths. The second villa of approximately 847 sq on one level offers a large living room opening onto a terrace with a view of the sea, open kitchen. 2 bedrooms and a bathroom. The property offers landscaped land of local species of approximately 269097 sq ft with swimming pool, pool house, and several sea accesses. A unique location on the shores of the Mediterranean in a calm and preserved environment. Fees are the responsibility of the seller.
…By Barnes Corse


An extraordinary private property extending over nearly 5 hectares of lush land and forest, offering the ultimate in luxury and privacy. The property includes a main residence of about 700m², with 6 suites, a large entrance hall with elevator, a fully equipped kitchen, a formal dining room, a spacious living room, a TV room, a mezzanine, a cinema room, a gym, a laundry room, numerous storage spaces, and a wine cellar. Furthermore, the property includes a charming guest house of about 80m², with 2 suites and a cozy living room with a fireplace. Large terraces offer breathtaking views of the sea and the countryside, while outdoor amenities are truly exceptional: a Balinese-style natural pool, a concrete pool, a pool house, and a summer kitchen perfect for entertaining. The property also includes a 150m² caretaker's house with 3 bedrooms, surrounded by beautiful olive trees and fruit trees, a children's play park, and a space for horses. All just a 15-minute walk from the picturesque village of Valbonne. The information on the risks to which this property is exposed is available on the Géorisques website: www.georisques.gouv.fr
…By Douglas Elliman Private Office


In one of the most evocative corners of the village of Asolo, known as 'The City of a Hundred Horizons' for its spectacular views and unique atmosphere, stands this elegant aristocratic townhouse, already fully renovated combining functionality and modern comforts with its original charm. The prestigious facade has been preserved as well as the large windows framing the same enchanting views admired by famous poets and artists linked to the significant history of this townhouse, evidenced by the commemorative inscription on the front. Developed on several levels with reception rooms, lounges, study and well-distributed bright rooms, it has the living area on the first two floors and bedrooms with bathrooms and checkrooms on the upper floors. In addition, an indoor swimming pool, service rooms and spaces designed for sauna on the floors below. From the private garden, patio and panoramic terraces one can admire the boundless beauty of the surrounding landscapes with glimpses of the ancient village and hillocks, from the Rocca to Monte Grappa. Exclusive setting and location preferred by the most distinguished international visitors who choose to stay at the renowned adjacent resort, with Venice well connected only 50 minutes away.
…By Italy Sotheby's International Realty


We present to you this magnificent Belle Epoque style house, full of charm with history and lots of character. This 255 m2 villa, made up of 5 bedrooms and 4 bathrooms, and its heated swimming pool, offers you an atypical space bathed in nature with a sea view as far as Saint Tropez. Calm, exotic, this house with beautiful volumes and quality materials will give you a unique living experience. Hungarian point parquet flooring, black and white marble, high ceilings upstairs, moldings, period-style fireplaces with smoked mirror. -Bedroom 1: Master suite with shower / WC / bath + dressing room -Bedroom 2: Single bedroom with shower -Bedroom 3: Double bedroom with shower, garden view -Bedroom 4: Double bedroom with shower, garden view -Room 5: Independent suite Located in Nice, between Mont Boron and Vinaigrier, close to the beaches and all shops. As you enter the dining room and kitchen, your eye will immediately be drawn to the breathtaking sea view from the living room, where a warm fireplace invites you to cozy moments. The master suite, with its large dressing room, gives you access to an office which offers absolute tranquility. Going down the main staircase, you access the sleeping area, where three bedrooms welcome you for peaceful nights. Finally, a beautiful wine cellar adds a touch of refinement. Outside, a separate bedroom en suite welcomes your guests. The exteriors of the villa have been carefully landscaped, offering a variety of relaxation areas and a dining area near the equipped pool house. At the edge of the swimming pool decorated with elegant fountains, you will experience magical moments in a green setting, revealing a breathtaking sea view. Option to purchase the property furnished with the existing furniture. *Additional features: Electric Gate, Intercom, Security Cameras, Alarm System, Safe, Heated Swimming Pool, Reversible A/C, BOSE Bluetooth Audio System with general or sector control including the garden/terrace. Fees Charged to the Seller
…By Ateam Real Estate


An outstanding newly built home with panoramic sea views from its elevated position yet just a few minutes’ walk from the heart of St. Anne. Its unrivalled setting makes the best of the sea views, the sun and superb sunsets.Some of the outstanding features within this highly insulated single storey home include a spacious living room with its 17ft-high-valued ceiling overlooking the sea, a large fully fitted kitchen with dining area, and the principal bedroom suite offering both country and sea views.Set within large lawned grounds, the interior includes an entrance hall, a living room, three bedrooms two of which boast shower rooms and dressing areas, a family shower room, a kitchen with dining area and utility room adjacent, a rear hall doubling as a study, and a double garage with internal access.Outside to the front is a graveled parking area leading to the garage, a 12ft by 8ft garden shed and a maintenance-free composite decked area spanning the length of the home.Other features include:· An air source pump controlling the underfloor heating and hot water· Nuaire mechanical ventilation heat recovery system· Water softener and a reverse-osmosis water purifierMiele kitchen and utility appliancesQuote Reference: 702600
…By Annonceur International


Very nice detached Berber style family property offered for sale unfurnished located 6 km from Marrakech on the road to Tahanaout with a tarmac access of 300 m from the main road and a quality neighborhood. This house is built on a wooded plot of 9399 m², it has a living area of 835 m². It has a triple living room with fireplace area opening onto the terrace, bar, home cinema area, a fully equipped kitchen and its pantry, a laundry room, guest toilet, 6 spacious bedrooms with private bathrooms and toilets including a master suite with panoramic views of the garden and the Atlas, two outbuildings for the staff, panoramic terraces, a private swimming pool, central heating, parking, a south-facing exposure. This house is built with great taste, quality finishes, a visit is a must.
…By Annonceur International


This luxury villa is set in a prime location, offering breathtaking views of the surrounding countryside and coastline. Designed with elegance, privacy, and comfort in mind, the property combines modern living with timeless architectural features, creating a sophisticated and stylish environment. The villa is part of an exclusive community where residents enjoy a country club atmosphere, social events, and access to premium leisure and recreational facilities, making it perfect for those seeking a refined Mediterranean lifestyle.The property’s location ensures convenience and connectivity, being only 30 minutes from the airport, 12 minutes from pristine beaches, and within 4 minutes of shops, healthcare, and educational facilities. Residents also benefit from exclusive membership access to local amenities, enhancing the quality of life and fostering a strong sense of community. With its combination of elegance, luxury, and privacy, this villa represents an ideal opportunity for discerning buyers who value style, comfort, and a serene yet vibrant lifestyle.Key Features:Stunning countryside and coastal viewsElegant, private, and modern designExclusive community with social and leisure amenities30 minutes from the airport12 minutes from the sea4 minutes to shops and healthcare4 minutes to educational facilitiesAccess to exclusive membership facilitiesPlot area: 1120 m2Covered area:343 m2FAQs1. What makes this villa unique?This luxury villa offers breathtaking countryside and sea views, combining elegance, privacy, and modern comfort. It features high-quality finishes throughout, sophisticated design elements, and fully furnished interiors, making it move-in ready for discerning buyers.2. What are the key features of the villa?Fully furnished with premium furnitureHigh-quality finishes and modern fittingsSpacious open-plan living and dining areasDesigner kitchen with top-of-the-line appliancesMultiple bedrooms with en-suite bathroomsPrivate terraces with panoramic viewsLandscaped gardens with outdoor seating areasBuilt-in BBQ area for outdoor entertainingPrivate parking and storage spaces3. Where is the villa located?Situated in an exclusive community in Tala, this villa offers a serene environment with easy access to the coastline, beaches, shops, healthcare, education, and the airport.4. What amenities are available in the community?Residents enjoy access to premium leisure and social facilities, including a country-club atmosphere, exclusive membership privileges, and a vibrant community lifestyle.5. How far is the villa from key locations?30 minutes from the airport12 minutes from the sea4 minutes from shops and healthcare4 minutes from educational facilities6. Is the villa suitable for families or entertaining guests?Yes, with spacious living areas, multiple bedrooms, private terraces, and a built-in BBQ area, this villa is ideal for family living and hosting guests in style.7. Can this villa be used as a holiday home or permanent residence?Absolutely. Its fully furnished interiors, high-end finishes, and convenient location make it perfect for both permanent living and seasonal retreats.8. What lifestyle does this villa offer?Living here means enjoying a luxurious Mediterranean lifestyle with privacy, elegance, and access to community social events, leisure facilities, and outdoor entertainment spaces.This exceptional villa represents the perfect combination of luxury, privacy, and Mediterranean lifestyle-an unparalleled opportunity for those seeking elegance and comfort in a prestigious location.Delivery date approxemately in 20 months
…By Annonceur International


On a beautiful plot of 1.361 m², this charming and energy-efficient detached villa is uniquely situated along the Noordhollandsch Kanaal. Here, you can enjoy peace, space, and breathtaking views over the water and surrounding greenery. Located just a short distance from Warmenhuizen, with cities such as Alkmaar, Schagen, and Schoorl within easy reach, this property perfectly combines rural tranquility with the convenience of nearby amenities.The villa exudes a warm, country-style atmosphere while offering modern comforts such as underfloor heating, synthetic thatched roofing, and full insulation.From the entrance hall with cloakroom and storage space, you have access to a toilet with washbasin and the staircase to the first floor. The hall leads directly into the cozy dining area with an open kitchen. Large windows provide beautiful views of the lush green garden surrounding the home.The country-style kitchen is fitted with built-in cabinets and ample storage space. From here, you can also access the spacious cellar, ideal for storage or as a wine cellar. The generous kitchen forms the heart of the home, featuring authentic details such as an English cooker with four ovens and characteristic beamed ceilings. The kitchen flows seamlessly into the inviting living room, where abundant natural light and views over the water immediately draw your attention. This room feels spacious and welcoming, enhanced by the centrally positioned wood-burning stove that adds a warm, homely touch.The entire ground floor benefits from comfortable underfloor heating.Adjacent to the kitchen is the luxurious bathroom, equipped with a bathtub, walk-in shower, toilet, double washbasin, and a practical walk-in closet.The staircase leads to a large open mezzanine overlooking the kitchen below. This area currently serves as a workspace and guest room, offering lovely views of the garden. Through the open passage, you enter the spacious bedroom, which boasts stunning views over the garden and the wide-open meadows beyond. Thanks to its favorable orientation, this room enjoys sunlight and tranquility throughout the day.In the beautifully landscaped garden, you will find a fully equipped guesthouse with its own wood stove, open kitchen with complete appliances, washer and dryer, dining area, and radiators. The bedroom includes a private shower, and there is also a separate toilet with washbasin. A attic above provides additional storage space.The garden itself radiates peace and natural beauty: a green oasis with multiple terraces, fruit trees, and a private jetty on the water, a perfect place to relax and enjoy the quiet surroundings and expansive views.
…By Annonceur International


One of the most captivating properties in Florence, located on a hill near Piazzale Michelangelo and the International School of Florence, offers unparalleled views of the city, its monuments, and the surrounding hills. The villa, a listed property dating back to the 1400s, is surrounded by a vast private park and magnificent gardens, enriched with ponds, fountains, statues, and terraces designed by the renowned architect Cecil Pinsent in the 1920s.The estate includes the main villa, a caretaker’s house, the gardener’s house with a greenhouse, and the elegant Orangerie overlooking an Italian-style garden. The outdoor spaces are enhanced by woodland paths, centuries-old trees, cypresses, and palms, as well as fragrant rose gardens, wisteria, and jasmine. There is also a tennis court.The main villa, developed over three floors plus the cellars and the charming turret, features spacious and luminous rooms with wooden ceilings, stone fireplaces, and balconies overlooking the gardens and the city. The ground floor houses living areas, a lounge, dining room, main kitchen, and the original kitchen with fireplace and wood oven. The first floor hosts the master area with a library, bedrooms, and bathrooms, while the second floor offers additional bedrooms, bathrooms, and a mezzanine, culminating in the panoramic turret with 360° views of Florence.Overall, the villa has 10 bedrooms and 10 bathrooms, while the caretaker’s house and the Orangerie provide additional living and service spaces. Some areas require modernization and restoration, offering the opportunity to personalize the spaces according to one’s preferences.The property is equipped with central heating, water, an alarm system, and a vegetable garden, making it ideal for those wishing to experience historic elegance and the tranquility of the Florentine countryside, without sacrificing proximity to the city center.Florence is a city like no other — the cradle of the Renaissance and home to artistic and architectural masterpieces such as the Duomo, Ponte Vecchio, and the Uffizi Gallery. Living here means immersing oneself in a refined atmosphere, among historic streets, traditional cafés, luxury boutiques, and a vibrant cultural life with exhibitions, concerts, and events throughout the year.Living on the hills offers the perfect balance between the energy of the city center and the tranquility of an exclusive residence. From here, one can enjoy breathtaking views of the city and the Tuscan hills, stroll through historic gardens and ancient woodlands, while remaining close to monuments, restaurants, and essential services. It is an area that combines privacy, elegance, and lifestyle — ideal for those seeking comfort, prestige, and a constant connection to the beauty of Florence.1.5 km from Piazzale Michelangelo3 km from the city center15 km from Florence Airport115 km from Forte dei Marmi
…By Annonceur International


Villa for sale Aghios Emilianos commands an exceptional hilltop position, offering panoramic sea views that frame the island of Spetses. This 400 m² residence, set on a 514 m² plot, is designed for those seeking both refinement and comfort. It stands just a ten-minute drive from Porto Heli and its lively marina, creating a seamless connection between tranquil retreat and vibrant coastal life.Across three meticulously arranged levels, the villa features seven bedrooms and thoughtfully appointed interiors. The main floor is anchored by an open plan living and dining area with a fireplace, complemented by a modern kitchen, en suite bedroom and guest WC, all opening to expansive terraces with captivating vistas. The upper level is dedicated to rest, providing a master suite with en suite bathroom, two further bedrooms sharing a bathroom and a loft bedroom, while the lower level offers two additional en suite bedrooms, a guest WC and a generous playroom.Outdoor living is effortless, with an infinity pool, dedicated leisure areas, barbecue and shaded dining spaces, all set against a luminous seascape. Practical amenities such as a private garage and basketball court reinforce a lifestyle attuned to both relaxation and recreation. The villa presents understated luxury, balanced between privacy and accessibility, and is ideally suited as a family haven or strategic property investment. The surrounding Argolis region, with its archaeological sites, villages and cultural destinations, completes a setting of enduring appeal.
…By Annonceur International


Luxury masía of 858 m² built, fully renovated and located in a quiet urbanization in the exclusive municipality of Cabrera de Mar, in the heart of Maresme. The property combines traditional architectural charm with noble materials, contemporary design, and the highest standards of comfort, in a natural environment with spectacular views of the sea and mountain.The main residence, distributed over three floors connected by an elevator, stands out for its spaciousness, brightness, and top-quality finishes.On the main floor, a majestic entrance hall leads to two elegant lounges with a fireplace, a modern open-plan kitchen equipped with appliances from the best international brands, a spacious dining room, laundry room, and a guest bathroom.The first floor houses three suites, all with dressing rooms and private bathrooms, two of which have bathtubs, showers, and private terraces with impressive views of the Mediterranean Sea.On the basement level, the leisure and wellness area offers everything needed for relaxation and entertainment: wine cellar, billiard room, indoor heated pool, sauna, jacuzzi, changing rooms, and a complete SPA space.The property also includes a separate guest house with a living-dining room, bedroom, and bathroom, as well as a service house with a living-dining room, kitchen, bedroom, bathroom, dressing room, and pantry.The exterior of the estate is carefully landscaped and features a beautiful private lake, various relaxation zones, and panoramic views of the sea and mountains.A closed garage with five doors offers space for up to ten vehicles, ensuring comfort and privacy.This extraordinary masía represents a unique opportunity for those seeking an exclusive residence in one of the most privileged environments of Maresme, combining elegance, technology, and well-being in perfect harmony.
…By Annonceur International


Exclusive 7-bedroom luxury hilltop villa for sale in Tala, Paphos. Fully refurbished 3-level residence with private pool, spa, gym, panoramic views & no VAT. Delivery Q1 2026.A rare opportunity to acquire a fully refurbished hilltop estate in one of Paphos’ most prestigious residential locations. Positioned on an elevated plot in Tala, this exceptional three-level villa offers absolute privacy, generous scale, and uninterrupted panoramic views across the mountains and village landscape.Designed for discerning buyers seeking luxury, flexibility, and long-term value, the residence combines refined interiors with expansive outdoor living and wellness facilities — ideal as a primary residence, executive retreat, or high-end investment asset.Key Facts7 bedrooms7 luxury bathrooms + guest WC440 sqm covered internal areas50 sqm covered verandas165 sqm outdoor & pool areas1,083 sqm plotDelivery: Q1 2026VAT: Not applicableInterior LivingThe villa is intelligently arranged across three levels, offering two complete and independent living areas — perfect for extended family living, hosting guests, or multi-generational use.Expansive living and dining spaces with abundant natural lightFully equipped contemporary kitchenHigh-quality finishes and modern architectural detailingDedicated gym and private saunaUnfurnished, allowing the new owner to fully personalize the interiorsElectrical appliances included (gym equipment to be confirmed)Outdoor & Lifestyle FeaturesPrivate swimming pool with swim-jetsLarge verandas and shaded outdoor lounge areasFully fenced, landscaped garden6–7 private parking spacesElevated position ensuring privacy and open views from all levelsThe property is designed for year-round Mediterranean living, with seamless indoor-outdoor flow and spaces ideal for entertaining or quiet relaxation.Location – Tala, PaphosTala is one of Paphos’ most sought-after residential villages, known for its cooler climate, elevated setting, exclusivity, and proximity to international schools, golf courses, and Paphos town. The villa enjoys a peaceful hilltop position while remaining conveniently connected to everyday amenities.Investment & Ownership AppealNo VAT applicableHigh-spec refurbishment with strong long-term valueSuitable for private use, executive relocation, or luxury rental strategyLow-density, premium residential area with limited comparable supplyFAQ – Buyer Questions AnsweredIs VAT applicable on this property?No. The sale price is not subject to VAT.Is the villa sold furnished?The property is delivered unfurnished, allowing full interior customization. Electrical appliances are included.When will the property be ready for delivery?Delivery is scheduled for Q1 2026.Does the villa have privacy?Yes. The elevated hilltop position, fencing, and landscaping ensure a high level of privacy.Can the property accommodate two families or guests independently?Yes. The villa features two complete living areas, making it ideal for extended family living or hosting guests.Is this property suitable as an investment?Yes. Its size, location, no-VAT status, and luxury specification make it suitable for long-term capital appreciation and high-end rental potential.What parking facilities are available?The villa provides 6–7 private parking spaces within the property.Private viewings and full technical specifications are available upon request. This is a limited-availability hilltop residence in a location where properties of this calibre rarely come to market.
…By Annonceur International


Experience Luxury Living with Panoramic Sea and Countryside ViewsNestled near a traditional village, these exclusive villas offer unparalleled luxury in a serene Mediterranean setting. Each home is thoughtfully positioned to capture breathtaking panoramic views of the sea and surrounding countryside, elevated to enjoy refreshing mountain breezes and a healthy, temperate climate year-round.These bespoke villas feature a selection of bungalows, split-level, and two-storey layouts, with 3–4+ bedrooms to suit every lifestyle. The elegant exteriors showcase light natural Cypriot stone, complemented by dark wooden pergolas shading spacious sun terraces. Residents can relax in their private swimming pools during warm summer months or cozy up by a stone-clad, wood-burning fireplace in winter.Designed to harmonize with the village surroundings, these properties offer inviting open-plan living spaces, modern comforts, and the perfect blend of indoor-outdoor luxury. Ideal for those seeking a tranquil Mediterranean lifestyle without compromising on sophistication and comfort.Property Features:Spacious Living RoomElegant Dining RoomFully Equipped Kitchen4 Bedrooms4 BathroomsGuest W/CPrivate Swimming PoolCozy FireplaceStudy Room / Home OfficeFamily RoomPrivate ParkingPatio / Outdoor AreaEntrance HallBoiler RoomWine Cellar / StorageUtility RoomDressing Room / Walk-in ClosetWhite Goods IncludedAir ConditioningUnderfloor Heating (where applicable)Covered VerandaEn-suite BathroomsLandscaped GardensPrivate ParkingSwimming PoolSafe & Friendly AreaDevelopment Lifestyle MembershipAlarm System InstalledKey Features:Frequently Asked Questions (FAQ)1. How many bedrooms and bathrooms does the villa have?The villa features 4 spacious bedrooms, 4 bathrooms, and an additional guest W/C for convenience.2. Are there outdoor living spaces?Yes, the property includes a private swimming pool, a patio/outdoor area, and sun terraces ideal for relaxation or entertaining.3. Does the villa have a fireplace?Yes, there is a cozy stone-clad fireplace perfect for cooler months, creating a warm and inviting atmosphere.4. Is there space for parking?The property comes with private parking for residents and guests.5. Are there additional rooms for work or leisure?Yes, the villa includes a study/home office, family room, utility room, boiler room, wine cellar, and a dressing/walk-in closet.6. What kind of kitchen and dining spaces are available?The villa has a fully equipped modern kitchen, a spacious living room, and an elegant dining room for family and entertaining.7. Is the property designed for year-round living?Absolutely. Elevated from humidity and designed for comfort, it enjoys refreshing breezes, a healthy climate, and indoor-outdoor spaces suitable for all seasons.Total covered area: 386Covered area: 328Covered veranda: 58Plot area: 1367Designed to harmonize with the village surroundings, these properties offer inviting open-plan living spaces, modern comforts, and the perfect blend of indoor-outdoor luxury. Ideal for those seeking a tranquil Mediterranean lifestyle without compromising on sophistication and comfort.
…By Annonceur International


Set on a generous 1,000m² plot, this unique property includes a beautiful three-bedroom villa, a separate two-bedroom cottage, and a one-bedroom studio. The property enjoys stunning views of the surrounding countryside and distant coastline, making it an ideal home for large families or an excellent investment opportunity for rental income.Recently completed to the highest construction standards, this south-facing property is designed to maximize natural light throughout. The easy-to-maintain landscaped gardens, terraces, and private swimming pool provide a peaceful and welcoming outdoor space. Situated within walking distance of the village centre, the property is just five minutes from local shops and only 20 minutes from Faro airport and the region's beautiful beaches.The main villa offers three spacious en-suite bedrooms and a roof terrace that captures the sweeping views. The two-bedroom cottage, with its large lounge, high ceilings, and private terrace, provides a charming and comfortable living space. The one-bedroom studio is self-contained, with its own lounge and kitchenette, offering versatility for guests or as a rental unit.Inside, the property is thoughtfully designed with an open-plan dining room, a fully fitted kitchen, and air conditioning throughout to ensure year-round comfort. Other modern conveniences include a solar hot water system, double-glazed windows, and built-in wardrobes. The exterior features electric driveway gates, a charming calçada stone driveway, and ample parking for multiple cars.The energy certificate of the main house is B and for the 2 annexes B- and c. Located in the prestigious Santa Bárbara de Nexe, this home offers peaceful, luxury living while being conveniently close to all amenities. The village centre is just a short walk away, and with Faro airport only 20 minutes by car, everything you need is within easy reach. The prime location combines tranquillity with excellent connectivity, making it an ideal place to call home or a highly desirable rental property.With our multilingual team and extensive network of local and international partners, we're here to help you turn this dream into your reality. Whether you're looking to buy or sell, our tailored real estate consultancy ensures that every step of your journey is guided with expertise, care, and a true understanding of what home really means. Energy Rating: B ref:SV-2111
…By Annonceur International


- BERGAMO OLD CITY _ SAN VIGILIOPrestigious panoramic real estate property of 1.100 sqm equipped with 15.000 sqm of park and garage for 6 cars.The property is located within the protected area of ââthe San Vigilio hills park, in an extraordinarily panoramic position with an open view that extends across the entire Po Valley to Milan, in a particularly quiet location surrounded by greenery, convenient for reaching the highway to Dalmine in a few minutes and the Bergamo and Dalmine motorway in just 20 minutes, 10 minutes from Largo Colle Aperto and the center of the upper city and the city center, and just 60 minutes from Milan.The property was completely renovated about 10 years ago and is currently in a rustic state, to be customized according to the buyer's tastes and needs, equipped with 2 private internal elevators, underfloor heating and cooling systems, large and comfortable garage for 6 cars with direct access to the house via elevator, the property is also equipped with a second driveway with internal road that crosses the park and reaches the large main courtyard where it is possible to further park several cars according to needs.The villa is currently divided into 3 independent housing units, each with independent access and elevator landing and can be conveniently used for 3 families or combined into a single important home.Internally the property is composed as follows:In the basement, large garage for 6 cars with convenient driveway access, elevator room, connecting tunnel for the second internal elevator and double stairwell.On the ground floor, first home consisting of large living room, large kitchen with dining room, pantry, bathroom, private internal courtyard and staircase connecting to the first floor. Second home consisting of large entrance hall, living room, large dining room, kitchen, pantry, bathroom, closet, direct access to the large panoramic courtyard of over 230 sqm.On the first floor, first home connected to the ground floor and consisting of large hallway, large master bedroom with bathroom and large walk-in closet, 2 further bedrooms with 2 further bathrooms. Second home connected to the ground floor and consisting of large hallway, master bedroom with walk-in closet and bathroom, further large bedroom with bathroom, third bedroom with third bathroom.Both homes are served by an internal lift on both levels.On the second floor, third independent home with access via an external staircase and lift with direct access consisting of large entrance hall, living room, large kitchen, study, bedroom, bathroom.All the houses enjoy panoramic views of the plain and pleasant views of the park and the greenery, the property is equipped with terraces, courtyards and yards at all levels of the building which gives it the appearance of a small historic village, the park is completely hilly and terraced, furthermore there is a third pedestrian and vehicular access through the original historic stone ramp.Reserved NegotiationsENERGY EFFICIENCY: Energy certification pendingGo to the listing: https://www.studio-valle.com/en/bergamo-citta-alta-san-vigilio-2/VALLE REAL ESTATEFlaminia S.r.l.Real estate and investments24121 Bergamo -- ItalyV.le Vitt. Emanuele II n. 65Ph. +39 035 231588WhatsApp: +39 [email protected]: StudioImmobiliareValleTwitter: ValleRealEstateSkype: Valle-Real-Estate
…By Annonceur International


A luxurious 3-bedroom villa located in the prestigious Venus Rock Golf Resort in Cyprus.Designed in a contemporary Mediterranean style, the villa blends stone-clad facades, timber details, and clay-tiled roofs with modern open-plan living spaces. It offers a spacious internal covered area of approximately 225 square meters, with additional covered verandas and ancillary spaces that bring the total covered area to around 306 square meters. The property sits on a generous 1,134 square meter plot, featuring beautifully landscaped gardens, a private swimming pool, and ample outdoor entertaining areas.The villa is thoughtfully designed to take full advantage of its elevated position, offering panoramic sea views and a strong connection between indoor and outdoor living. Large sliding doors open from the main living spaces onto covered terraces, while the pool area is perfectly integrated into the landscape, creating a tranquil and luxurious environment. Each of the three bedrooms is generously sized, and all come with en-suite bathrooms, built-in wardrobes, and high-end finishes.Inside, the home features premium specifications including underfloor heating, VRV air-conditioning, granite worktops, high-quality ceramic and timber finishes, and smart-home provisions such as motorized blinds and security systems. The kitchen and bathrooms are crafted with attention to both style and function, meeting the standards of modern Mediterranean living.Located within the exclusive gated development of Venus Rock, Villa No. 11 is just minutes from the Secret Valley Golf Course, beaches, Paphos International Airport, and a wide range of amenities including schools, shops, and healthcare facilities. The villa is offered off-plan, with an estimated completion time of approximately 20 to 22 months from purchase. Priced at €1,583,000 (plus VAT).
…By Annonceur International


Contemporary Mediterranean villa with open sea views for sale in Benissa Costa, just steps from La Fustera Beach. The Mediterranean unfolds directly and frontally from this residence in Benissa, shaping everyday life through its constant presence. Immediate proximity to the sea, uninterrupted horizon views and abundant natural light create a serene atmosphere, where the home feels like a natural extension of the coastal landscape. On behalf of COSTA HOUSES Luxury Villas S.L ®, specialists in carefully selected exclusive properties, VILLA MAREFUSTERA stands out for its privileged location in Benissa Costa, its direct connection to the sea and an architectural concept designed to enjoy the coastline with privacy and balance. Set on a 800 m2 plot, the villa offers approximately 342 m2 of built area, organised into clean-lined volumes with well-balanced proportions. Contemporary Mediterranean architecture combines natural stone, wood and large glazed surfaces, allowing frontal Mediterranean sea views to accompany both interior and exterior living throughout the day. The daytime living area is conceived as a bright, open-plan space where living room, dining area and kitchen flow seamlessly together. Large sliding glass doors connect directly to the terraces and pool, enhancing the sense of continuity and creating an ideal setting to enjoy the climate, light and sea views at any time. The villa features four bedrooms, three full bathrooms and a guest toilet. Each space has been designed as a private retreat, with a careful selection of materials, natural textures and an orientation that prioritises light, calm and visual connection with the surroundings. Outdoors, the property becomes a true Mediterranean oasis, centred around the swimming pool and several sun-drenched terraces. The rooftop terrace, with open frontal sea views, further elevates the outdoor experience, offering a privileged place to contemplate the horizon in complete privacy. Additional features include a gym, wine cellar and laundry room, as well as underfloor heating, air conditioning, electric blinds and ambient lighting, ensuring year-round comfort without compromise. Located just 160 metres from La Fustera Beach in Benissa Costa, the sea can be reached on foot within minutes, combining residential tranquillity with immediate access to coves, services and restaurants. An exceptional enclave where design, views and proximity to the sea define an authentic Mediterranean lifestyle. VILLA MAREFUSTERA is a residence designed to live the Mediterranean in a true front-line visual position, with the sea always present and the beach just steps away.
…By Annonceur International


This unique property benefiting from no facing neighbours and commanding a panoramic sea view is set in 1600 sqm of peaceful level grounds. 184 sqm of living space includes a living/reception room bathed in sunshine and enjoying an open sea view, and six bedrooms. A permit for a swimming pool has been granted. In a prime location near all amenities. More photos are available on request.
…By Daniel Féau Provence - Saint-tropez


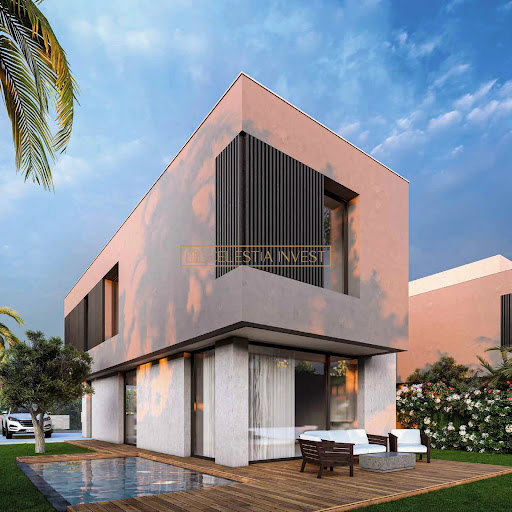


This magnificent villa on Marrakech's Route de Tarnahout offers elegant, modern living space. At 200 m², it features four spacious bedrooms, ideal for a family. Top-of-the-range finishes, such as aluminum windows and integrated air conditioning, guarantee optimum comfort all year round. Outside, the property boasts a beautifully landscaped garden with a sprinkler system and borehole. The swimming pool offers the perfect space for relaxation and is surrounded by carefully positioned outdoor lighting. The presence of a janitor's house ensures security and good maintenance of the premises. Additional amenities include a carport, internet access and secure fencing. This villa combines modernity and comfort, offering a refined residence in the heart of Marrakech. A true haven of peace for lovers of luxury and tranquility.
…By Celestia Invest

Receive by email any new listing that may match your search criteria
By validating this form, you accept the general conditions of use of Le Figaro Properties.
These agencies offer a selection of luxury properties vente . Feel free to contact them for personalized assistance.