Get early access to listings that match your criteria
Never miss an opportunity again. Our personalized alerts notify you instantly.

 English$ USD · m²


In the coastal town of Tirrenia, just three hundred meters from the sea, surrounded by a well-kept garden, lies this magnificent villa. The first impression is made by the graceful arched loggia: bright, welcoming, and filled with tranquility. It becomes a prologue to a space where elegance is felt naturally, without unnecessary words. The heart of the home is a magnificent 67 m² living room, filled with soft natural light. A fireplace lends it a special warmth, transforming the space into a place where you'll want to gather with family, entertain friends, and spend long evenings. The interior is built on a subtle sense of balance: refined materials, precise proportions, and a timeless atmosphere. The 38 m² kitchen continues this philosophy. Spacious, bright, and functional, it's designed for enjoying life, leisurely breakfasts, family dinners, and conversations that last longer than planned. The ground floor features a study, an elegant tea room with a panoramic window, a guest bedroom with a dressing room, and a bathroom. Everything is designed to ensure everyday life is filled with comfort and natural beauty. An elegant staircase leads to a private area of the villa, where peace and privacy reign. Here are three spacious bedrooms, two bathrooms, including a master suite with an en-suite bathtub, and a large 32 m² covered terrace connecting all the rooms. This is a space where mornings begin with sunlight and evenings dissolve into the tranquility of the garden. The garden, approximately 1,500 square meters in size, is not simply an area surrounding the house, but a natural extension of it. This English landscaped park with mature trees, green alleys, and cozy nooks creates an atmosphere of absolute peace and privacy. It's equally wonderful for relaxing alone or entertaining guests. The villa has been completely renovated with impeccable attention to quality. High-quality materials, immaculate condition, two independent entrances, an alarm system, and automatic garden irrigation from a private well highlight the quality of the home, where aesthetics always meets functionality. This is a house that doesn't strive to surprise, it captivates with its calm confidence, rare elegance and a sense of life in which everything is in its place.
…By Azarov S.r.l. – Agenzia Immobiliare


Introducing Cerquilla 59, a stunning contemporary villa located in the prestigious neighbourhood of La Cerquilla, nestled in the heart of Nueva Andalucía’s Golf Valley. This exclusive 7-bedroom residence sits on a generous 2,548m² plot, offering unmatched privacy and panoramic views of Marbella’s iconic La Concha mountain and the Mediterranean coastline. Its prime location places it within close proximity to top golf courses, international schools, upscale restaurants, and the vibrant Puerto Banús marina, making it an exceptional investment and lifestyle choice. Step inside to discover expansive interiors thoughtfully designed with natural textures and rich finishes. The villa boasts soaring ceilings, elegant lighting features, and a harmonious flow between indoor and outdoor living. The main living areas are spacious and inviting, adorned with custom furnishings, organic materials, and curated decor elements such as woven wall art and hand-crafted ceramics. The upper floor showcases a tranquil gallery-style corridor overlooking the main level, with direct access to bedrooms that enjoy sweeping views and private terraces. At the heart of the home is a modern kitchen outfitted with premium appliances, sleek cabinetry, and a large glass dining area framed by floor-to-ceiling windows. The seamless connection to the outdoor living spaces includes an impressive pool with a jacuzzi, Balinese-style sun loungers, and a covered dining terrace with a fireplace and barbecue setup—perfect for entertaining. What's best is the private pristine tennis court at the foot of the garden, ideal for residents to use all year round. Cerquilla 59 epitomises contemporary luxury in a Mediterranean setting, offering an unparalleled blend of comfort, sophistication, and location.
…By Gadait International


Just a few kilometers outside the ancient walls of Lucca, hidden among lush Tuscan greenery, lies an exquisite 1920s villa, a rare and perfectly preserved example of Liberty architecture that blends the sophistication of the era with the natural charm of country living. The approximately 350 m² residence is spread over several levels and crowned by a distinctive turret, lending a distinctive silhouette. Original materials, decorative details, and architectural elements have been carefully preserved, ensuring the house retains its authentic early 20th-century atmosphere while remaining a comfortable space for modern living. On the ground floor, a spacious enclosed veranda opens onto bright and harmoniously arranged interiors: a living room, a dining room with a fireplace, a kitchen, and a study. An elegant marble staircase with graceful wrought-iron railings leads to the first floor, which features four spacious bedrooms, including a master bedroom, two bathrooms, and a large terrace with picturesque views of the surrounding park. The upper level's light-filled turret with exposed wooden rafters adds a special charm to the house. This intimate and atmospheric space is ideal for a library, private study, creative studio, or additional bedroom. The semi-basement floor is reserved for a wine cellar, technical and utility rooms. The architectural ensemble is complemented by a separate two-story building. The lower level features a spacious covered loggia, perfect for summer dining and relaxing outdoors. Adjacent to it is a traditional wood-burning oven and barbecue area. The upper floor is a completely independent guest unit with a living room, kitchen, two bedrooms, a bathroom, and a private terrace. The property also includes a garage and additional utility rooms. The small, ancient private chapel, which has fully preserved its original furnishings, deserves special attention. This rare historical detail lends the estate a special authenticity and emphasizes its unique character. The villa is surrounded by a magnificent private park of approximately 7,000 square meters. The manicured Italian garden here flows naturally into a more open woodland area. Centuries-old trees, boxwood and laurel hedges, camellias, azaleas, and spacious green lawns create an atmosphere of exceptional privacy, transforming the garden into a natural extension of the house's architecture.
…By Azarov S.r.l. – Agenzia Immobiliare


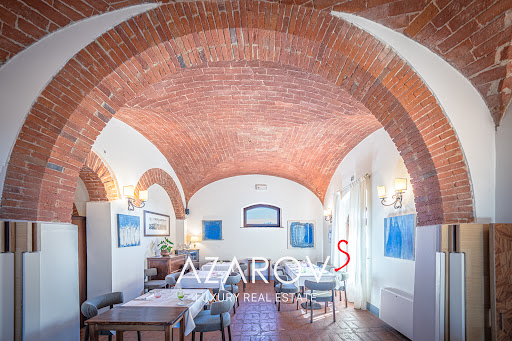
Historic villa with pool among the Tuscan hills, near Siena Nestled among the gentle Tuscan hills, east of Siena and near the border with Umbria, lies an exceptional 18th-century estatea rare residence where history, elegance, and refined lifestyle blend in perfect harmony. The villa is nestled between Montepulciano and Cortona, amid vineyards, centuries-old olive groves, and the golden landscapes of the Valdichiana, revealing the true beauty of the Tuscan countryside. The main villa, a magnificent Leopoldina from the time of Grand Duke Pietro Leopoldo of Lorraine, was meticulously restored in 2009 with respect for its historical heritage. The interiors, measuring approximately 445 square meters, retain the ambiance of a historic Tuscan residence: brick arches, exposed wooden beams, terracotta floors, and fireplaces create a sense of warmth and noble authenticity, while modern amenities ensure a high level of comfort. The villa's spaces are designed for living and entertaining. The ground floor features spacious salons, a professional kitchen, and staff quarters. The upper floor is dedicated to an elegant sleeping area with five bedrooms and en-suite bathrooms, connected by a bright central salon. A romantic tower bedroom with panoramic views of the Tuscan hills adds a special charm to the residence. The estate is surrounded by over two hectares of land, featuring a manicured garden, an olive grove with 100 trees, and a 7x14-meter infinity pool, harmoniously integrated into the Tuscan landscape. An adjacent 7-hectare plot of land is also available for purchase. The property also includes four historic agricultural buildings, totaling approximately 531 square meters, which are suitable for restoration. Among them, the former tobacco barn, with ceilings up to eight meters high, stands out. This space offers exceptional potential for creating luxury residences or boutique retreats, with the potential to accommodate up to 14-15 rooms. With its strategic location between Siena, Montepulciano, Cortona, and Pienza, this estate represents a unique opportunity for both a prestigious private residence and an exclusive boutique hotel in the heart of Tuscany.
…By Azarov S.r.l. – Agenzia Immobiliare


On more than one hectare of land, a superb villa from the 1980s with 170 m² of living space, including: a hall with storage, a 60 m² living room with fitted kitchen, hallway, one bedroom on the ground floor, utility room, and garage. Upstairs: landing, four bedrooms, bathroom, and convertible attic. In addition: double garage of 45 m² and garden shed. Enclosed land with hedges, ideal for a horse.Fees included: 4.06% VAT borne by the purchaser. Price excluding fees: €480,000. Energy class D, Climate class B Estimated annual energy expenses for standard use: between €2,750.00 and €3,770.00 for the years 2021, 2022, and 2023 (including subscriptions). Information on the risks to which this property is exposed is available on the Géorisques website: georisques.gouv.fr.Professional card. RDPA 4901 2019 000 010 949This description has been automatically translated from French.
…By Maison Blanche


MAUBEC - EXCLUSIVE LISTING Virtual video available on our website. Discover this magnificent single-storey house of approximately 209 m², for sale in Maubec, set on a wooded plot of 3,560 m², enjoying exceptional views over the Luberon, with no overlooking neighbours. A rare and peaceful setting, while remaining close to the amenities of Maubec, Robion and Coustellet. The property is enhanced by its olive trees, fruit trees, large parking area, storage chalet, as well as its many outdoor spaces. Several terraces with different orientations allow you to enjoy the sunshine throughout the day, while a large covered terrace pleasantly extends the living areas. The house offers a 50 m² living area with sitting room, fitted kitchen and mezzanine, a utility kitchen, laundry room and 5 bedrooms with fitted wardrobes, including a master suite with private shower room and dressing room. A bathroom with shower and bathtub completes the sleeping area. A major asset: an independent entrance with bedroom, shower room and WC, connected to the house. Ideal as a 6th bedroom, independent apartment, family/guest accommodation, seasonal rental or professional office. Outside, there is a superb pool area with a large swimming pool of approximately 8 x 8 m, a 31 m² pool house with shower, WC and washbasin and a 21 m² summer kitchen. Comfort and features: air conditioning in all rooms, aluminium shutters, equipment renovated in 2018, pool liner and photovoltaic panels generating electricity income. A family property with swimming pool for sale in Maubec, ideal as a main residence or second home, in the heart of Provence and the Luberon, close to Robion, Coustellet, Ménerbes and Gordes. This villa is for sale at Boschi Immobilier agency in Coustellet 84660. It comprises: Open-plan living room and kitchen with pellet and wood-burning stove 50 m² Mezzanine 18.5 m² Utility kitchen 8 m² Hallway 11 m² WC with washbasin and cupboard 2 m² Bedroom with fitted wardrobe 12.5 m² Bedroom with fitted wardrobe 12.5 m² Laundry room with cupboard 10.5 m² Bathroom with shower and bathtub 9.5 m² Bedroom suite with shower room 15 m² and dressing room 3 m² Bedroom with fitted wardrobe 13 m² WC with washbasin 2 m² Bedroom with fitted wardrobe 13 m² Independent entrance 11 m² with en-suite bedroom, shower room and WC 18 m² -- Swimming pool (8x8m / sand / salt / liner) -- Pool house 35 m² with shower, WC and washbasin 12 m² -- Summer kitchen 21 m² -- Covered garden seating area -- Photovoltaic panels -- Fruit trees -- Garden shed and vegetable garden -- Parking Fees to be paid by the seller. DPE blank. Information on the risks to which this property is exposed is available on the Geohazards website: georisques.gouv.fr.
…By Boschi Immobilier Coustellet


In the heart of Arcachon, just steps from the beach, this elegant 151m² townhouse offers a privileged living environment, combining generous spaces, contemporary features, and a sought-after location.Spread over three levels, it features on the ground floor a beautiful, light-filled living area with a semi-open kitchen, leading to the terrace, as well as a separate WC. The first floor accommodates three bedrooms, including one with a private shower room, a bathroom, and a separate WC. The top level, newly created, offers three additional bedrooms, including one with a private shower room.The balconies on various levels, the terrace, the two private parking spaces, and the bicycle storage complete the amenities of this property.Just a few minutes' walk from the beach, shops, and restaurants, this house offers a true lifestyle experience within walking distance, in the heart of Arcachon.A rare, elegant property perfectly suited for a primary residence or a vacation home.Fees included of 4.89% VAT to be borne by the purchaser. Price excluding fees €1,330,000. Energy class A, Climate class A Average estimated amount of annual energy expenses for standard use, established based on energy prices from 2023: between €150.00 and €300.00. Information on the risks to which this property is exposed is available on the Géorisques website: georisques.gouv.fr.Your advisor OLLIN VISION: Valentine LABORIE Commercial agent (Individual company) RSAC 894053206This description has been automatically translated from French.
…By Ollin Vision


A stunning architectural villa with breathtaking panoramic views of the sea and surrounding hills, set within a peaceful private domaine. The villa features a modern kitchen, a dining area, and a spacious living room with a fireplace. Expansive sliding glass doors open seamlessly onto the south-facing terrace, flooding the interiors with natural light and showcasing the spectacular views from every angle. The property also offers four stylish bedrooms, each with its own en-suite shower room, while three include walk-in dressing areas. One of the bedrooms enjoys added privacy with direct access to a charming private patio. Outside, the generous south-facing terrace is designed for relaxation and entertaining, featuring an infinity pool, a dining space and several comfortable lounge areas. A lush landscaped garden and a garage complete the property. Ideally located in a quiet residential area, this exceptional property is just a 10-minute drive from the centre of Nice and the beaches, and approximately 25 minutes from the airport.
…By Wretman Estate & Consulting


*EXCEPTIONAL VILLA - AMELKIS GOLF COURSE - 420 m² - BALI STONE POOL* A charming, modern villafully renovated two years agonestled in a quiet, lush green setting within the prestigious Amelkis golf community. A true haven of peace, the property offers an atmosphere that is welcoming, bright, and upscale. *Highlights:* *Exterior:* A magnificent pool, heated in winter via heat pump, featuring a Bali stone lining that creates unique shimmering hues. A large, sheltered terrace allows you to enjoy Morocco's exceptional year-round sunshine. A 1,050 m² fully lawned plot, plus an additional 450 m² of landscaped private parkland (exclusive-use rights granted by the homeowners' association), totaling over 1,500 m² of private outdoor space. *Ground Floor:* A spacious, light-filled living area featuring two open-plan lounges and a dining space with panoramic views of the terrace and pool. A fully equipped contemporary kitchen, perfect for preparing a wide range of international cuisines. *Upper Floor:* A staircase leads to a small upstairs lounge and a hallway serving four beautiful bedrooms; three of these feature en-suite bathrooms and private toilets. All bedrooms open onto a terrace overlooking the pool and the wooded parkland at the rear of the house. *Basement (40 m²):* A wellness area with a ready-to-use hammam, plus staff quarters with a shower room. *Key figures:* Living area: 420 m² Plot: 1,050 m² + 450 m² private area 5 bedrooms (including 3 suites), 2 living rooms + 1 upstairs lounge, hammam A villa in a prime locationa rare find on the Amelkis golf course. *A must-see.*
…By Luxury Estate Marrakech


Located in the peaceful Domaine de Palmyre, The Peak Panorama Villas offers a unique combination of modern luxury, privacy and stunning natural surroundings, with one of the best views of Le Morne Brabant. This exclusive collection of villas is designed for those looking for a refined and peaceful lifestyle in one of the island’s most beautiful locations.Each villa features a contemporary design that blends naturally with the surrounding landscape. Spacious interiors, quality finishes and large windows create bright and comfortable living spaces, while the open-plan design makes indoor and outdoor living effortless.Large floor-to-ceiling windows offer beautiful panoramic views of the surrounding greenery and the Indian Ocean, creating a peaceful and relaxing atmosphere throughout the villas.Available in three- and four-bedroom options, each villa is spread over two well-designed floors, with a total area of 354 m².The upper floor is designed for privacy and relaxation. It features a spacious master suite with a dressing room, a luxurious Italian bathroom, and a private balcony offering beautiful views of Le Morne.The additional bedrooms each have their own en-suite bathroom, providing comfort and privacy for family and guests. A private lift connects both floors, making the villa easy to access.The lower floor is designed for comfortable living and entertaining. The spacious 68 m² living area opens onto a large wooden deck and a 44 m² private swimming pool, offering stunning views of the mountains and coastline.The open-plan kitchen and dining area features elegant glass and marble finishes and opens onto the terrace. A pool bar, back kitchen and service areas complete the floor, providing everything needed for easy and comfortable living.• The asking price for this property starts at € 2 200 000 – Two million two hundred thousand Euros. The price shown may vary due to currency fluctuations.• This property is available to foreigners who will qualify to apply for a residency permit upon taking ownership.
…By Annonceur International


Set on a generous 1,600m² plot, this elegant villa is located second line to Las Brisas Golf and offers spectacular views of La Concha and the golf course. Nestled in one of Nueva Andalucía's most prestigious communities, it is within walking distance of Los Naranjos Golf and conveniently close to Puerto Banús, beaches, shopping, and international schools.With 669m² of enclosed space and 85m² of terraces, the villa spans two levels and features seven en-suite bedrooms. A serene water feature and elegant staircase welcome you at the entrance, alongside a double garage currently serving as staff accommodation. The main floor boasts a bright living room with two seating areas and a dining space that opens onto the garden and pool. A separate kitchen and lounge area, along with four en-suite bedroomsincluding two master suites with his-and-hers bathrooms and walk-in wardrobescomplete this level.The lower floor includes three more en-suite bedrooms, one of which connects to its own living room, plus an additional bathroom. A versatile guest apartment with independent access offers ideal space for a cinema or games room.The interior kitchen is fully equipped with top-of-the-line Gaggenau appliances, while two outdoor dining areas also feature Gaggenau equipment, perfect for al fresco entertaining. A private gym with its own bathroom and separate access can be adapted for staff use if needed.Outside, the property is designed for both relaxation and entertainment, featuring a large swimming pool, a garden lounge with a bar, and a panoramic rooftop solariumideal for a chill-out area, gym, or paddle court.Enhanced with bullet-proof windows, panic buttons, security shutters, an advanced alarm system, air conditioning, and underfloor heating on the main level, this villa offers both luxury and peace of mind.A rare opportunity to own a spacious, secure, and beautifully appointed home in Marbella's sought-after Golf Valley. ref:CBSH752
…By Annonceur International


This stunning four-bedroom, six-bathroom villa is a masterpiece located on the prestigious Palm Jumeirah, specifically on a coveted frond at Raffles The Palm. Emulating the elegance of a European palace, it boasts a design that harmonizes French-colonial architecture with graceful curved balconies and gold-accented interiors, creating an atmosphere of undeniable luxury. A beautifully landscaped garden and pool provide a seamless transition between indoor elegance and outdoor relaxation, while the villa’s expansive 14,464 sq ft built-up area enhances the sense of grandeur.Crafted by the renowned interior architects Francesco Molon in collaboration with Leo International, this residence exemplifies exquisite Italian artistry. The interiors are adorned with custom Italian furnishings, lustrous marble floors, crystal chandeliers, and intricate detailing, all integrated with high-end fixtures and appliances from celebrated brands like Villeroy & Boch, Grohe, and Miele.The property is framed by majestic date palms, presenting a striking exterior with its elegantly curved façade, fluted Corinthian columns, and dark timber double doors. Inside, the ambiance is accentuated by artisanal finishes and an open layout that fosters an inviting environment for relaxation, dining, and entertaining.Upon entering, guests are welcomed into a formal hallway where marble flooring extends throughout the main living areas. Expansive windows and French doors invite natural light and provide views of the lush garden. The rich burgundy drapes, adorned with gold tassels, contrast beautifully against the cream-and-gold palette of the interiors, while decorative mouldings and crystal chandeliers enhance the villa's regal appeal.The reception areas are spacious and elegantly appointed, featuring bespoke gold armchairs upholstered in burgundy, arranged around marble-topped coffee tables. High-end bifold doors lead directly to the garden, offering an effortless blend of indoor and outdoor living.On the upper level, the primary suite serves as an exclusive sanctuary, featuring a domed ceiling, sparkling chandeliers, a luxurious gold headboard, and rich blue-and-gold drapery. A private terrace provides breathtaking sea views, while the ensuite bath is enveloped in warm honey-toned marble, centered around a striking round soaking tub beneath a glazed balcony.Moreover, this mansion includes a fully equipped basement that houses a private gym and spa. A private elevator connects the various levels, providing ease of access. Wellness amenities include a lavish hammam adorned in warm gold mosaics with hand-hammered brass basins, alongside a dedicated spa suite featuring a hydrotherapy tub, dual treatment tables, and a lounge and dining area.At the rear, a private pool terrace directly faces the beach, bordered by palm trees, classical balustrades, and sun loungers—perfect for leisurely afternoons by the water or enjoying tranquil sunrises over the Palm and the vast ocean. With the beach just steps away, the sea becomes an integral part of the garden experience.Palm Jumeirah stands as Dubai's most iconic address, a unique man-made island that is home to some of the city's most exclusive beachfront properties. Living here offers immediate beach access, magnificent views of the Dubai Marina skyline, and a true escape from the city's hustle, all while maintaining close proximity to the heart of Dubai via the Palm Monorail or Sheikh Zayed Road.What we admire about this property is its prime beachfront location, the exceptional craftsmanship evident throughout, the luxurious private hammam and spa offering a five-star wellness experience, and its fully furnished status, making it move-in ready.
…By Annonceur International


Situated in one of Marbella East’s most desirable beachside residential areas, this contemporary villa offers a refined holiday setting just moments from the sandy beaches of Elviria. Combining modern architecture, generous proportions and excellent leisure facilities, the property has been designed for relaxed Mediterranean living with a strong emphasis on privacy, comfort and seamless indoor outdoor flow.Distributed across three levels and connected by both lift and staircase, the villa provides spacious accommodation ideally suited to families and larger groups. Expansive floor-to-ceiling glazing allows natural light to flood the interiors while creating a direct connection between the living spaces and the landscaped outdoor areas.The main floor centres around a bright open-plan living and dining area that extends effortlessly onto the covered terrace and garden. The contemporary kitchen, designed with a central island and clean architectural lines, combines practicality with understated elegance, creating a natural social focal point within the home. This level also includes a private office, laundry room and guest toilet, ensuring functionality for both short and extended stays.Accommodation comprises six en-suite bedrooms arranged to maximise privacy and comfort. Several of the upper-level suites open onto private terraces with views across the gardens, surrounding greenery and towards the Mediterranean Sea. The rooftop solarium further enhances the property’s outdoor lifestyle offering, featuring panoramic coastal views and a Jacuzzi designed for all-day relaxation under the Marbella sun.The lower level introduces a complete leisure environment tailored for year-round enjoyment. A private cinema room, fully equipped gymnasium, sauna and wine cellar create dedicated wellness and entertainment spaces that elevate the overall living experience. Additional guest suites on this floor provide flexibility for hosting family and visitors in complete comfort.The exterior areas have been carefully designed to support Marbella’s outdoor lifestyle. Mature landscaped gardens surround the heated saltwater swimming pool, while the covered dining terrace with barbecue creates an inviting setting for entertaining and alfresco dining. An orchard adds further character and privacy to the grounds, reinforcing the villa’s calm residential atmosphere.Additional features include underfloor heating, air conditioning, alarm system and parking for four vehicles including a covered garage. Cleaning and laundry service three days per week are included, allowing for a truly effortless ownership or holiday experience.Located close to Marbella East’s renowned beach clubs, golf courses and everyday amenities, the villa benefits from immediate access to both leisure and convenience. International schools, restaurants and shopping areas are all within easy reach, while excellent road connections provide direct access to Marbella centre, Puerto Banús and Málaga Airport.Combining contemporary design, generous accommodation and an exceptional beachside setting, this villa represents an outstanding opportunity to enjoy sophisticated coastal living in one of Marbella East’s most sought after residential locations.
…By Annonceur International


Set within the gated and highly secure community of Monte Mayor in Benahavís, this Andalusian-inspired villa enjoys a privileged elevated position with sweeping panoramic views across the mountains and the Mediterranean Sea. Approached via a private gated road, the property delivers a strong sense of arrival, privacy, and exclusivity from the moment you enter.The main residence has been designed around space, light, and connection to its natural surroundings. Four well-proportioned en-suite bedrooms are located within the main house, each oriented to maximise natural light and capture the surrounding landscape. The interiors reflect a timeless architectural approach, combining classic proportions with refined finishes and a calm, elegant atmosphere throughout.A separate guest apartment provides additional flexibility, offering a private bedroom and lounge area ideal for visiting family, guests, or staff accommodation. This separation enhances both privacy and practicality without compromising the coherence of the estate.Outdoor living is a defining feature of the property. Multiple terraces extend the living spaces outward, creating distinct areas for relaxation and entertaining. A covered BBQ area and gazebo provide an inviting setting for al fresco dining, while the infinity-edge swimming pool sits prominently against the backdrop of the mountains and coastline, reinforcing the home’s strong connection to its surroundings.The lower level is dedicated entirely to leisure and wellbeing, transforming the villa into a year-round residence. A stylish bar area and entertainment lounge with pool table are complemented by a private cinema room, fully equipped gym, and an extensive spa area featuring a sauna, indoor heated pool, and jacuzzi. This level ensures the home remains equally enjoyable during the cooler months, offering a complete lifestyle environment within the property itself.Monte Mayor is known for its low-density setting, natural beauty, and high level of security, offering a peaceful alternative to the more densely populated coastal areas while still providing convenient access to Benahavís village, Marbella, international schools, golf courses, and the wider Costa del Sol.This villa represents a rare combination of classic architectural character, panoramic views, and comprehensive lifestyle amenities within one of Benahavís’ most private residential enclaves.
…By Annonceur International


Positioned frontline to the Mediterranean on Estepona’s prestigious New Golden Mile, this is a grand beachfront residence designed to combine scale, elegance and exceptional coastal living. With direct access to the beach, panoramic sea views and expansive landscaped grounds, the property offers a rare sense of privacy and tranquillity within one of the Costa del Sol’s most sought after waterfront locations.The villa welcomes residents and guests through a dramatic double-height entrance hall, where exposed wooden beams and a statement chandelier establish the refined architectural character of the home. From the outset, the interiors balance classic Mediterranean influences with generous proportions and an abundance of natural light.Two elegant living rooms unfold towards the sea-facing terraces, creating sophisticated yet comfortable spaces for both entertaining and everyday living. Large openings frame uninterrupted Mediterranean views while allowing seamless access to the outdoor living areas. A formal dining room further enhances the villa’s entertaining capacity, while the bright contemporary kitchen with central island combines practicality with understated refinement.The ground floor also accommodates two spacious en-suite bedrooms finished with marble bathrooms, providing comfortable guest accommodation with convenient access to the principal living areas.Occupying a privileged position on the upper floor, the principal suite has been designed as a private retreat overlooking the coastline. The suite includes a dedicated lounge area, two dressing rooms and expansive sea views that reinforce the villa’s exceptional beachfront setting. Five additional bedrooms complete the upper level, offering generous accommodation for family and guests while maintaining privacy throughout the home.The lower level introduces substantial functional space, including a 600 m² basement garage with capacity for up to ten vehicles, alongside dedicated staff accommodation. This level has been designed to support the practical requirements of large-scale coastal living without compromising the villa’s overall elegance and flow.Externally, mature landscaped gardens surround the residence, creating a calm and secluded environment that transitions naturally towards the beachfront. A large swimming pool anchors the outdoor living spaces, while expansive terraces provide multiple settings for relaxation, dining and entertaining against the backdrop of the Mediterranean Sea.Located on the New Golden Mile, the villa enjoys close proximity to renowned beach clubs, golf courses, fine dining restaurants and luxury hotels. Puerto Banús, Marbella and Estepona centre are all easily accessible, while excellent AP-7 connectivity ensures convenient travel across the Costa del Sol and towards Málaga Airport.Combining direct beach access, substantial living space and timeless Mediterranean elegance, the property represents a rare opportunity to acquire a distinguished frontline beach estate in one of Southern Spain’s most exclusive coastal settings.
…By Annonceur International


Positioned within the exclusive gated community of Monte Mayor in Benahavís, this remarkable contemporary villa combines striking architecture, expansive interior volumes, and uninterrupted panoramic views across the Mediterranean coastline and surrounding mountains. Set on an elevated plot of over 2,000 m², the property offers exceptional privacy and a seamless connection to the natural landscape while remaining within easy reach of Marbella, golf courses, and the coast.Designed with a strong architectural identity, the villa spans multiple levels connected by a private lift and defined by clean lines, floor-to-ceiling glazing, and carefully considered open spaces. A dramatic double-height dining area and sunken living room create an immediate sense of scale and sophistication, while natural light floods the interiors throughout the day. The open-plan layout enhances both functionality and flow, balancing refined entertaining spaces with comfortable day-to-day living.The property features four spacious bedroom suites and a selection of additional living areas designed to elevate the lifestyle experience. The principal suite enjoys a private and tranquil atmosphere with expansive views, while every bedroom has been designed with comfort, privacy, and elegant proportions in mind. High-quality materials, bespoke finishes, full domotics, underfloor heating, and individual climate control systems ensure a modern living experience defined by both comfort and precision.The lower level has been conceived as a private wellness and entertainment retreat. Rarely found in contemporary hillside properties, the basement enjoys natural light and sea views while housing an impressive 24-metre heated indoor pool, sauna, cold plunge pool, fully equipped gym, stylish bar area, wine bodega, cinema room with seating for sixteen guests, secondary lounge, and laundry facilities. The result is a residence equally suited to relaxation, entertaining, and extended stays throughout the year.Outdoor living is central to the property’s design. Expansive terraces frame the villa and lead toward a spectacular 24-metre infinity-edge swimming pool overlooking the coastline. Multiple chill-out areas, landscaped gardens, and a fully equipped outdoor kitchen and lounge create a setting tailored to the Mediterranean lifestyle, offering effortless transitions between indoor and outdoor spaces from morning through evening.Monte Mayor is recognised for its low-density environment, natural surroundings, and high level of privacy and security. Located within the hills of Benahavís, the community offers a peaceful residential setting while remaining within comfortable reach of Marbella, Puerto Banús, championship golf courses, international schools, fine dining, beach clubs, and AP-7 connectivity for convenient access across the Costa del Sol.Combining contemporary architecture, exceptional wellness amenities, and panoramic views within one of Benahavís’ most secure and tranquil enclaves, this villa represents a rare opportunity to acquire a highly sophisticated home designed for modern Mediterranean living at the highest level.
…By Annonceur International


In Porticcio, just a few minutes from the center and the beaches, this contemporary villa of 360 m² living space is set in a high-end, secure residential environment, where architecture engages with the iconic landscapes of the Gulf of Ajaccio. Its architectural lines elegantly blend natural stone, wood, and concrete, while large bay windows open the living spaces to a panoramic and immersive view of the sea, the beach of Porticcio, and the surrounding mountains. The villa offers 5 bedrooms with en-suite bathrooms, including an exceptional suite of nearly 45 m², a high-end open kitchen with a pantry, as well as a 40 m² convertible space. Outside, the villa extends to a large terrace, organized around a 15-meter-long infinity pool. A 70 m² garage completes this property with remarkable features. Sale price including VAT (recoverable) - Reduced notary fees - Construction Damage Insurance.This description has been automatically translated from French.
…By Guillaume Neri - Proprietes Corses D'exception


Situated directly on the shores of the Öresund, beside Sofiero Palace, Hovmarskalksvillan is far more than an exceptional waterfront residence. It is a rare piece of Swedish royal history, combining documented provenance, distinguished architecture and a setting of remarkable beauty. The villa was built in 1897 as the summer residence of Consul August Wingårdh, one of Helsingborg’s leading industrialists, and designed by renowned architect Ola Anderson. Originally named Villa Ekeliden, the red-brick, turreted residence was crowned by a tall tower and elegant spire, forming a distinctive silhouette along the Sound. In 1905, Crown Prince Gustaf Adolf, later King Gustaf VI Adolf, and Crown Princess Margaret acquired the property and incorporated it into the Sofiero estate. The upper section of the tower was subsequently removed, reportedly because it interrupted the view from Sofiero towards Kronborg Castle on the Danish coast. In the decades that followed, the villa served as a residence for the Marshal of the Court and other senior members of the Royal Household, giving rise to its present name, Hovmarskalksvillan – “The Court Marshal’s Villa”. After King Gustaf VI Adolf’s death in 1973, Sofiero was donated to the City of Helsingborg, while Hovmarskalksvillan remained in private ownership. The present owner acquired the estate in 2005 and has since used it exclusively for corporate representation, executive education and board meetings, rather than as a conventional family home. Between 2005 and 2008, the estate underwent an exceptionally comprehensive and sensitive restoration. The original floor plan and architectural character were preserved, while materials, details and craftsmanship were restored or recreated to the highest standard. The tower and its distinctive spire were reconstructed according to the original drawings, returning the villa to its historic silhouette for the first time in almost a century. Arranged over four floors, the main residence offers six generously proportioned bedrooms with adjoining bathrooms, together with elegant reception rooms, dining room, drawing room and office. The basement includes storage, laundry and technical facilities, a sauna and wine cellar. Expansive terraces and the upper floors enjoy uninterrupted views across the Öresund. The estate also includes a heated 8 × 14 metre swimming pool with pool house and a separate annex comprising a triple garage, basement storage and a fully equipped guest apartment. The approximately 3,900-square-metre grounds extend to a newly constructed seawall and wave-breaking quay, preserving both the gardens and the immediate connection to the water. With Sofiero Palace as its neighbour and views towards Kronborg Castle, the location is among the most distinguished on the Swedish side of the Öresund. Central Helsingborg and the ferry connection to Denmark are approximately 6 kilometres away, Copenhagen and its international airport about one hour by car, and Ängelholm Airport around 25 minutes – offering exceptional accessibility, including for owners arriving by private aircraft. Properties with documented royal connections rarely reach the open market. Hovmarskalksvillan brings together historic provenance, architectural distinction, meticulous restoration, waterfront living and outstanding international accessibility in one singular estate.
…By Sweden Sotheby's International Realty




Presentation video available in the listingIn the confidential and preserved environment of the Bièvre Valley, in the heart of Bièvres, this contemporary villa of 286 m², built in 2012 by the prestigious Studio KO, stands out as a true architectural signature. Set on a landscaped plot of 2,223 m², bordered by an undevelopable natural area, the property enjoys a full southern exposure and absolute privacy. No overlooking neighbors. From the entrance, the volumes assert their presence. The main level showcases over 100 m² of reception space where the living room, dining room, and open kitchen interact in perfect fluidity. The ceiling height of about three meters and the spectacular Vitrocsa bay windows erase any boundary between indoors and outdoors, allowing light to sculpt the space. Crafted from stones and raw concrete, and using natural wood, the materials serve a sober and powerful aesthetic. The villa features five suites with private bathrooms, designed to preserve everyone’s privacy. An independent office, gym, integrated laundry room, and a spacious modular area complete a coherent and demanding layout. Outside, the wooden terrace of about 80 m² extends the living spaces towards an infinity heated pool that seems to blend into the vegetation. The landscape becomes an integral part of the architecture. Underfloor heating, energy performance rated C, alarm system: comfort is discreet, controlled, and sustainable. Twenty minutes from Paris, in close proximity to the Plateau de Saclay and major roadways, this property combines architectural work, protected nature, and strategic accessibility. This is not just a contemporary villa. It is a unique residence, rare on the southern Paris market. An exceptional property cannot be described; it must be discovered. Contact us today for a private tour. According to article L.561.5 of the Monetary and Financial Code, for the organization of the visit, you will be asked to present an identification document.This description has been automatically translated from French.
…By Nestenn Immobilier Igny


ASK FOR DRONE VIDEO NEW PRICE! Close to the charming village of Entrecasteaux, in a quiet location with unparalleled views, you will find this exceptional house. This totally furnished villa is in perfect condition and only a ten-minute drive from the lively town of Cotignac. A unique place where tranquillity, style and comfort come together – with the possibility to start immediately as a luxury bed & breakfast. Or to simply enjoy a beautiful home with plenty of space for family and friends. The house exudes the atmosphere of Provence, but in a contemporary, refined style and with modern living comfort. The property has five spacious suites, each with its own bathroom, views of the countryside and a private terrace – perfect for guests who appreciate privacy and luxury. The beautiful and spacious living room is the heart of the house, with an adjoining modern kitchen equipped with all conveniences. Of course, there is a beautiful wine cellar. From the house, there is a breathtaking panoramic view of the green surroundings. The grounds have been carefully landscaped and are excellently maintained, with various places to relax in the sun or shade. The heated swimming pool is surrounded by several terraces. In short: a rare opportunity to become the owner of an exclusive property with many possibilities, from private use to luxury guest accommodation. Move in and enjoy!
…By Bee Provence


Waterfront property for sale in Porto-Vecchio A rare location, between stone, sea and maquis This waterfront property for sale in Porto-Vecchio combines authenticity, elegance and seaside living. Built with local stone, it blends perfectly into its natural surroundings. Every line and every material celebrates the nature and raw charm of Corsica. Set on a plot of approximately 2,500 m², the villa is surrounded by a Mediterranean garden reminiscent of the maquis: maritime pines, olive trees, junipers, immortelle and arbutus trees punctuate the space and diffuse their scents, creating a soothing and typically island atmosphere. A bright villa opening onto the sea With a living area of 240 m², the villa stands out for its spaciousness, light and elegant simplicity. From the fully glazed entrance, the sea catches the eye. The heart of the house is centred around a living room, a dining room and an open-plan kitchen, all opening onto a deck facing the sea and a sheltered patio. At the rear, a laundry/utility room completes the functional spaces. The main deck, with its exposed beams, naturally extends the living room towards the horizon, enhancing the charm and character of this sea-facing house. The sleeping areas open onto nature and the sea The right wing of the house houses the main sleeping area. It consists of four bedrooms, three of which have direct access to the garden on the sea side. Two bedrooms share a connecting shower room, while the other two have their own private shower rooms. A guest toilet completes this space. A guest house with independent access The left wing, connected to the main house but accessible independently, houses a perfectly designed guest house. It comprises a living room with fireplace, a separate toilet, a bedroom with private deck overlooking the sea, and a shower room. All this in a peaceful, intimate atmosphere with a view of the sea. Exteriors designed for relaxation... and the sea Below the garden, a space under the pine trees invites you to relax in the natural shade and listen to the lapping of the waves. Further down, private access to the sea, a boat launch and a boat garage allow you to enjoy water sports to the full. A carport completes the property. A rare, discreet and simply exceptional property.
…By Agence Immobilière Du Golfe


Located in one of the most popular areas of Biot, this exceptional property develops about 364m² of living space in the heart of a beautiful landscaped plot of approximately 4,000m², offering a panoramic view of the surrounding hills up to the sea. Built on three levels, the villa offers 9 rooms with generous volumes, including a very bright large living room, a 19m² independent kitchen, and five en-suite bedrooms, ensuring comfort and privacy. Each space has been designed with particular attention to finishes and materials, subtly combining modernity, elegance, and high-end amenities. Natural light is omnipresent, enhancing the perspectives and creating a warm and refined atmosphere. Outside, the carefully landscaped garden invites relaxation and conviviality. You will enjoy a superb pool accompanied by its elegantly lit pool house, ideal for extending summer evenings. A pétanque court completes this outdoor living space designed to host family and friends in a privileged setting. A large garage and a gym complete the features of this villa, a true haven of peace combining luxury, security, and an exceptional natural environment. A rare opportunity on the real estate market, ideal for a primary or secondary residence on the French Riviera.
…By Douglas Elliman Valbonne-mougins


Set in a peaceful and leafy environment in the north of Mouans-Sartoux, this contemporary three-storey villa offers functional volumes, abundant natural light and excellent potential for customisation. The main level features an open-plan living area combining a lounge, dining room and fitted kitchen, extended by two roof terraces providing additional outdoor spaces. A study and a relaxation area complete this level, offering a variety of possibilities to adapt the layout to the needs and lifestyle of its future owners. Upstairs, three bedrooms and a bathroom make up the sleeping area, with the possibility of adapting the existing volumes according to requirements. Renovation works are required, particularly regarding the entrance, the creation of a second bathroom, the outdoor areas, swimming pool, fencing and parking spaces. These works also provide an opportunity to redesign the different areas and fully unlock the property's potential. This property represents an attractive opportunity for a primary or secondary residence project, allowing its future owners to create a bespoke home in a peaceful and sought-after residential setting close to amenities. The area enjoys a quiet and wooded residential environment close to Golf de Saint-Donat, a renowned 18-hole course designed by Robert Trent Jones Jr. The area is served by the local bus network, with connections to the town centre and Mouans-Sartoux TER railway station on the Cannes-Grasse line. The historic village centre, with its shaded squares, Provençal market and 16th-century château housing the Espace de l’Art Concret, is just a few minutes away by car. Nature lovers will also appreciate the proximity of the Valmasque Park and Étang de Fontmerle. The property is located in an area subject to mandatory brush clearing regulations. Information on potential risks affecting this property is available on the website: www.georisques.gouv.fr Represented by Maxime Cohen acting in his capacity as authorized service provider with full powers for the purposes hereof. We hold an extensive selection of off-market properties that are not listed online. To access these confidential opportunities, please don't hesitate to contact our consultants at your BARNES Mougins agency. Agency fees payable by vendor - Montant estimé des dépenses annuelles d'énergie pour un usage standard, établi à partir des prix de l'énergie de l'année 2021 : 930€ ~ 1270€
…By Barnes Mougins


Located in the heart of Domaine de Tournamy, one of the most sought-after residential settings in Mougins, this air-conditioned villa of approximately 150 sqm offers a peaceful and leafy environment within walking distance of local amenities. Set on approximately 1,541 sq m of flat, landscaped grounds, the property offers generous living spaces opening onto the outdoors. The bright living room with fireplace and dining room open onto a large south-facing terrace, extended by a heated swimming pool, creating an ideal setting for enjoying the Mediterranean climate and spending time with family and friends. The villa comprises four bedrooms, three of which are on the ground floor, together with a separate fully equipped kitchen. Upstairs, a bedroom with its own terrace benefits from pleasant open views and provides a more private space. A garage, an adaptable garden shed and several parking spaces complete the property. The flat grounds and various outdoor areas also offer further possibilities for landscaping and make it possible to fully enjoy the peaceful, leafy setting of the estate. Domaine de Tournamy offers a secure and highly desirable environment, protected from the noise of the motorway and main roads. Le Cœur de Mougins, with its shops, restaurants, boutiques and cinema, as well as the Poumon Vert urban park, are just a few minutes away. A bus stop at the entrance to the estate provides easy connections to Cannes, Grasse and Valbonne. Golf enthusiasts will appreciate the proximity of Cannes-Mougins Golf Country Club and Royal Mougins Golf Resort. The old village of Mougins, with its picturesque streets, art galleries and fine-dining restaurants, is also just a few minutes away by car. This location combines tranquillity, convenient access to amenities and proximity to the French Riviera’s main attractions. The property is located in an area subject to mandatory brush clearing regulations. Information on potential risks affecting this property is available on the website: www.georisques.gouv.fr Patricia GRIGNE Consultant – Commercial Agent E.I. RSAC : 941 266 066 We hold an extensive selection of off-market properties that are not listed online. To access these confidential opportunities, please don't hesitate to contact our consultants at your BARNES Mougins agency. Agency fees payable by vendor - Montant estimé des dépenses annuelles d'énergie pour un usage standard, établi à partir des prix de l'énergie de l'année 2021 : 1700€ ~ 2310€ - Patricia GRIGNE - Agent commercial - EI - RSAC 941266066
…By Barnes Mougins


Rare! In a secure and gated community, in absolute tranquility, this stunning contemporary villa of 450 sqm is set on a 2,100 sqm plot, offering breathtaking panoramic views of the sea and Cap d'Antibes. This beautiful property includes a reception area opening onto the garden, the pool, and the pool house, a spacious fully equipped American kitchen with a pantry, and 5 en-suite bedrooms, including 2 master suites with bathrooms and dressing rooms. A shelter for 2 cars completes this property.
…By Sophie Peirano Real Estate
'%20stroke='%23DDAA3A'%20stroke-width='1.909'%20stroke-linecap='square'%20stroke-linejoin='bevel'/%3e%3c/svg%3e)
Receive by email any new listing that may match your search criteria
By validating this form, you accept the general conditions of use of Le Figaro Properties.
These agencies offer a selection of luxury properties vente . Feel free to contact them for personalized assistance.





