Get early access to listings that match your criteria
Never miss an opportunity again. Our personalized alerts notify you instantly.

 English$ USD · m²


Completely renovated stone villa perched on the sea in the village of Montaretto, one of the most charming and typical places in eastern Liguria. The property has a commercial surface area of 431 square meters, with a land area of 10,000 square meters, including a 107 sqm garden that surrounds the villa, with plants and flowers. The villa is spread over two levels as follows: The ground floor, measuring 200 square meters, comprises the living area with a large eat-in kitchen and a spacious lounge. There is also a bathroom with a shower and a utility space where the boiler is located. The first floor, covering 160 square meters, represents the sleeping area and includes a hallway, four bedrooms, and three bathrooms. One of the four bedrooms has access to a staircase that leads to the garden, while the hallway provides access to a terrace with a sea view. The entire property overlooks the pristine sea, offering an open and breathtaking view. A functional and stylish fireplace, together with handmade Tuscan marble floors and Wooden beam ceilings and slate, adds a touch of elegance. The villa is equipped with a diesel boiler heating system, and there is also the possibility of installing solar panels. This completely renovated stone villa represents a unique opportunity to own a property of great charm in an idyllic location. With its spacious living areas, beautiful garden, and panoramic sea view, it offers a perfect combination of comfort, elegance, and natural beauty. Finally, it is possible to reach some splendid coves on foot that are otherwise only accessible by sea in just a few minutes. Montaretto is a charming village located near Bonassola, in Liguria. This picturesque town is situated on the coast of the Riviera di Levante and is surrounded by breathtaking nature. Montaretto is known for its typical charm and tranquility, offering visitors an authentic and relaxing atmosphere.The village of Montaretto stretches across a hill, providing spectacular views of the sea and the lush surrounding countryside. Its narrow streets and stone houses create a medieval atmosphere, while terraced olive groves and vineyards form a picturesque landscape.Montaretto is also an ideal starting point for exploring the natural beauty of Liguria. Nature enthusiasts can enjoy panoramic walks along coastal trails and admire the coastline and its hidden bays. The beaches of Bonassola are easily accessible from Montaretto, offering moments of relaxation and seaside fun.In addition, Montaretto is a great destination for food lovers. Local restaurants offer typical delicacies of the region, such as fresh seafood dishes and Ligurian specialties, accompanied by delightful local wines.In summary, Montaretto is a charming and authentic village that offers a unique combination of natural beauty, peaceful atmosphere, and culinary traditions. It is the perfect destination for those who want to immerse themselves in the beauty and authenticity of Liguria.DISTANCESProperty → Montaretto: 1 kmProperty → Bonassola: 8 kmProperty → Highway: 12 km
…By Annonceur International


Kotor, Dobrota - three-bedroom palazzo-style villa on the first line to the sea Area of the villa: 193 m2 Garden area: 100 m2 Bedrooms: 3 Bathrooms: 3 Garage space The villa in the style of old palaces, designed with great respect for the UNESCO World Heritage site in which it is located, is part of a tourist resort in Dobrota, Kotor, which consists of a boutique hotel, villas on the first line to the sea and a sandy beach. The villa has a living area of 193 m2 and two gardens with a total area of 100 m2. Villa structure: Ground floor - open space with living room and dining room with kitchen, bathroom, and technical room. The living room leads to the south garden. On the first floor, there are three spacious bedrooms, each with a direct view of the sea. Two bedrooms share a bathroom, and the master bedroom has an en suite bathroom with a sauna. There is also an exit to the northern garden, which provides shelter from the sun for most of the day. In addition to the installation of modern materials and equipment, the villa is fully equipped with quality furniture. The owner of the villa also has a parking space in the garage of the hotel part in the immediate vicinity. The hotel management offers villa rental services and provides the owners and their guests with the use of the sauna, steam room, gym, and beach sets.
…By Montenegro Sotheby's International Realty


This charming property is located near Vietri sul Mare and close to Salerno. It is a spacious detached villa with three floors and stunning sea views. The villa is surrounded by 6000 square meters of gardens and terraces, providing a panoramic setting. The property features a beautiful swimming pool with a comfortable solarium, and it is furnished in the local style for a cozy atmosphere. The ground floor includes a bright and spacious living room, a large kitchen, and access to the gardens and pool. There is also a covered terrace that offers privacy and relax throughout the year. The upper floors, accessible by an internal elevator, house the bedrooms with en suite bathrooms. Each bedroom is bright and panoramic, with its own terrace overlooking the sea and gardens. The gardens and terraces of the property lead to a private pedestrian entrance that connects to the Salerno pedestrian area. The villa's layout is versatile, making it suitable for both residential and hospitality purposes. Additionally, there is a large car park on the premises that can accommodate multiple cars.
…By Italy Sotheby's International Realty


This splendid recently fully renovated villa is located in the beautiful La Mairena area and boasts breathtaking panoramic views of the surrounding landscape. The villa is ideally perched on a large flat plot that offers great outdoor space boasting awe-inspiring, panoramic vistas of the surrounding landscape. The property's standout feature is its meticulously designed open-plan kitchen, furnished with top-tier appliances and finishes. The kitchen seamlessly flows into the spacious living and dining areas, which are flooded with natural light and provide stunning views of the scenic surroundings. The property comprises 4 generously sized bedrooms, each with its private en-suite bathroom, providing ample space and privacy for family members or guests. Additionally, a guest restroom is conveniently located on the main floor of the dwelling. Completing the package, a connected garage stands ready to securely accommodate your vehicles, providing hassle-free access between the house and the garage. Overall, this modern and elegantly designed home offers a unique opportunity to enjoy the tranquility of the La Mairena all within a stylish and comfortable setting equipped with every amenity one could wish. Beds: 4 | Baths: 4 | Living area: 573 m2 | Terraces: 120 m2 | Plot: 2.852m2 | Underground private parking & Storeroom | Pool: 66m2 | Facing: E & W | Construction year: 2004 – fully renovated 2023 Airport: 35 min by car - Marbella Centre: 15 min by car - Puerto Banus: 20 min by car - Golf: 3 min by car - Beach: 9 min by car - Shops and restaurants: 2 min by car - Public transport: 9 min by car The property market on the Costa del Sol has regained its dynamism and quality properties are selling faster. If you see properties on our website that are within your budget, we recommend that you contact us immediately. Our teams work constantly to ensure that the descriptions and prices advertised for the properties on this web page are correct and up to date. However, the information contained on this web page is subject to possible errors and/or omissions and some of the properties may have changed price, or been previously sold or withdrawn from sale.
…By Lovely Planet Properties Costa Del Sol


Welcome to the Luxury Retreat in the Mountains of Loulé, in the stunning Algarve region. This magnificent villa offers an exclusive and luxurious experience, perfect for those seeking a tranquil getaway with breathtaking sea views. Set on a vast plot of land, this impressive property stands out with its modern architecture that incorporates traditional Portuguese elements.With a total of 12 elegantly appointed suites, the Luxury Retreat provides spacious and comfortable accommodations for you and your guests to enjoy an unforgettable stay. Each suite has been designed with meticulous attention to detail, blending contemporary elements with traditional touches such as exposed wooden ceilings, adding an authentic Portuguese flair. The living areas are spacious and filled with natural light, creating a sense of tranquility and serenity. The main living room is a haven of comfort, featuring a cozy large fireplace and panoramic windows offering stunning views of the sea and surrounding mountains.The gourmet kitchen is a delight for culinary enthusiasts, equipped with state-of-the-art appliances and a central island, perfect for preparing delicious meals. The adjacent dining room provides a sophisticated setting for enjoying meals with your family and friends while appreciating the panoramic views.The outdoor spaces are truly spectacular. The expansive terrace framed by an infinity pool invites you to relax and bask in the Portuguese sun. The lush landscaped garden, with a variety of native plants and serene pathways, provides a peaceful environment for strolling and enjoying nature.Located in the mountains of Loulé, the Luxury Retreat offers privacy and tranquility away from the hustle and bustle of everyday life. However, you are still within easy reach of all the amenities and attractions that the Algarve has to offer, such as stunning beaches, world-renowned golf courses, and award-winning restaurants.If you are looking for an exclusive getaway where luxury meets Portuguese authenticity, the Luxury Retreat in the Mountains of Loulé is the perfect place to create unforgettable memories.
…By Annonceur International


Perched majestically on top a picturesque hillside with captivating sea views, this newly built 3-bedroom, 3.5-bathroom masterpiece epitomizes simple luxury living. Boasting a two-story contemporary design, this home seamlessly blends indoor and outdoor spaces for an unparalleled lifestyle experience.The main level welcomes you with an open-concept floor plan, where a sleek kitchen with state-of-the-art appliances flows effortlessly into the spacious living and dining areas. Floor-to-ceiling windows and oversize doors not only invites the interiors with natural light but also provide breathtaking views of the sea and surrounding landscape. You would not be able to resist the picturesque sunset afternoons.Step outside to discover the enchanting outdoor dining area, perfect for al fresco gatherings and enjoying sunsets over the horizon. The highlight of the outdoor space is the infinity pool, offering a refreshing oasis amidst the serene backdrop of rolling hills and azure waters.The master suite exudes comfort and sophistication, featuring a private balcony overlooking the sea, a lavish en-suite bathroom, and ample closet space. Two additional bedrooms and well-appointed bathrooms complete all with beautiful views of the sea, ensuring ample accommodation for family and guests.With its French Caribbean-inspired design, panoramic vistas, including the infinity pool, this property is a true sanctuary for those seeking a harmonious blend of luxury and natural beauty in their everyday living experience.
…By Annonceur International


Welcome to your dream villa in Balcón al Mar, Javea! Perched at the highest point of the area, this stunning property offers breathtaking 270degree sea views that will leave you in awe.This spacious villa features four beautifully appointed bedrooms, including two double bedrooms with ensuite bathrooms located on the top floor, providing a private retreat with spectacular views. The main floor hosts an additional two bedrooms, perfect for family or guests.The heart of the home is a large living room with a cozy fireplace, seamlessly connected to a dining area that invites you to enjoy meals while soaking in the panoramic vistas. The modern kitchen, complete with a bar, flows into another dining area that overlooks the inviting pool and terrace, making it ideal for entertaining or relaxing in the sun.The villa is thoughtfully designed across three floors, ensuring ample space and comfort. An independent apartment, currently used as an office, offers the flexibility to be converted into a guest suite or rental space, adding to the property's versatility.Conveniently located, this villa is just a short drive from Javea Arenal and is surrounded by a variety of restaurants and supermarkets, making daily living a breeze. You’ll also be close to famous viewpoints, perfect for enjoying the stunning natural beauty of the area.Equipped with aerothermal heating and air conditioning, this home ensures year round comfort. Additional features include double glazed windows, two garages, and numerous spots to bask in the sun or enjoy the shade, making it perfect for all your living needs.Don’t miss the opportunity to own this exceptional villa in one of Spain's most sought after locations!
…By Annonceur International


Discover the future of luxurious living at this extraordinary residence located at the coveted address of 15 La Reserva in Sotogrande. This stunning property is not just a home; it’s a trailblazer in sustainable design, offering the perfect blend of innovation, privacy, and natural beauty. Perched in one of the most prestigious areas of Sotogrande, the villa enjoys mesmerizing panoramic views that stretch across the serene landscape, offering a tranquil escape just moments from some of the finest amenities in the region.Setting a new standard as the first Zero Consumption Villa, this self-sufficient marvel generates all the energy and water it requires, making it a pioneering example of eco-friendly architecture. The sophisticated systems include state-of-the-art solar panels that efficiently capture the sun's energy, a geothermal system that provides seamless heating and cooling, and high-capacity batteries ensuring energy is stored for continuous use. An advanced water management system extracts water from air humidity, harvests rainwater, and recycles greywater, ensuring that operations are as sustainable as they are luxurious.Inside, the villa’s design reflects a deep commitment to both sustainability and luxury. You'll discover a serene spa area perfect for relaxation, an indoor heated pool for year-round enjoyment, and a modern gym to keep you fit. For entertainment, a state-of-the-art cinema offers immersive experiences, while the wellness area is designed with your well-being in mind. Outside, an additional pool features a stunning water mirror effect, creating a tranquil and visually captivating environment.Residents also enjoy access to the exclusive amenities of La Reserva de Sotogrande, including world-class golf courses, a private beach club, equestrian facilities, and gourmet dining options.This residence represents the future of luxurious living, where comfort and elegance coexist harmoniously with environmental stewardship. It offers a unique lifestyle for those who seek to live sustainably without sacrificing the finer things in life. Every detail has been carefully designed to offer not only comfort and elegance but also a profound respect for the planet, making this a truly exceptional place to call home.
…By Annonceur International


Magnificent villa 200sqm under construction for sale in Paros / Isterni area with panoramic sea views and pool. Composed of: Bright living room, kitchen, 4 bedrooms (one of them is completely independant with its own kitchenette & entrance), 4 bathrooms. Plot: 4,500 sq.mhttps://youtu.be/bpQ7rWSrVFwImportant NoticeThe property's energy performance certificate is under publication and will be available prior to the completion of the transaction, in accordance with applicable legal requirements.This ad is non-contractual and disclaimer.The information contained in this advertisement is provided for information purposes and has no legal value. All measurements, features and other details are subject to verification and subject to change without notice. The responsibility for the information concerning the property (area, condition, compliance of facilities) rests exclusively with the owner. Our office bears no responsibility for possible inaccuracies.In case of an urgent request for a visit, please register via the ad and send your full contact details to our local expert. Contact us then via SMS, WhatsApp or Viber, stating your name, property code and e-mail, to facilitate tracking and avoid wasting time due to phone calls, which often have poor quality in Greece .The expert's contact details (phone and e-mail) are available at the bottom of each ad on our website. Feel free to view our other properties on ibphome. net or ibp. be.Real estate agency fees in GreeceBuying and selling: The brokerage fee for buying or selling a property is 3%, plus VAT (24%).Rent: The real estate agency fee corresponds to the amount of the rent, plus VAT (24%).Documents required for visitsFor each property visit, it is mandatory to present an identity card or passport, as well as the A.F.M. number. of the interested buyer, according to law 4072/11.4.2012.
…By Annonceur International


Located in the western region of Mauritius, on the heights of Tamarin and its spectacular views, this splendid project offers the perfect blend of luxury, comfort, style and convenience. Set in a private and exclusive residential area of 1,043 m², with splendid mountain views, this single-storey, 3-en suite bedroom villa offers elegant indoor and outdoor living spaces, including a spacious living room overlooking the terrace, private pool and lush garden. These superb homes combine sustainable design and comfort with respect for the local environment, 2 km from Tamarin beach and 3 km from Tamarina Golf Course. Upon the acquisition of one of these elegant and friendly properties, you will benefit from the high quality services and facilities available, such as concierge, maintenance, laundry, security, fitness room, clubhouse, pool club, restaurant and garden, and a fully equipped business centre. A premium rental management service is available for this unique project.
…By De Vieilhe Luxury Real Estate Ltd


Discover the exceptional art of living at the Legend Hill Resort, a real estate jewel nestled on the west coast of Mauritius, where luxury and nature meet in perfect harmony. A dream location Located in the sought-after Black River area, Legend Hill Resort offers you an idyllic living environment: Stunning views of the Indian Ocean and Le Morne Mountain Proximity to the most beautiful beaches of the island Easy access to golf courses, shopping malls, and tourist attractions Exceptional residences Choose from an exclusive range of properties, all designed to meet the highest demands: Intimate Apartments (Lot C21) Total living area: 208.8 m² 3 bedrooms / 3 bathrooms Spacious terraces with panoramic views Price : 1 400 000 € Luxurious Bengali Villas (Lots 17 and 23) Total living area: 455.1 m² 4 bedrooms / 4 bathrooms Private swimming pool of 32 m² Spacious plot up to 1002 m² Price from €3,300,000 Exceptional Blackstone Villa (Lot 1) Total living area: 670.1 m² 5 bedrooms / 5 bathrooms Private swimming pool of 48 m² Large plot of 2269 m² Price : 6 000 000 € An incomparable art of living Legend Hill Resort offers you much more than just a residence: 5-star concierge services Luxurious spa in partnership with Cinq Mondes Gastronomic restaurant Le 1812 run by the three-starred chef Glenn Viel State-of-the-art fitness club 24/7 Security A sustainable investment By choosing Legend Hill Resort, you are opting for a responsible investment: Eco-responsible commitment: wastewater recovery, solar energy, electric shuttles High rental potential thanks to high-end rental management Attractive tax advantages for foreign investors Live the legend Whether you are looking for a primary residence, a vacation home, or a profitable investment, Legend Hill Resort is the opportunity you've been waiting for. Each property comes with a high-end furniture package included, allowing you to enjoy your new heavenly life immediately. Don't wait any longer to make your Mauritian dream come true. Contact us today for a private tour and let yourself be seduced by the timeless elegance of Legend Hill Resort. Note: Additional fees apply to the purchase, including transfer tax (5%), notary fees (0.6%), EDB application fee (€500), and agency fees if applicable.
…By Annonceur International


Located on an intimate tropical peninsula on the east coast, this villa is nestled at the heart of an exceptional residential development. Surrounded by an azure blue lagoon and situated next to a prestigious 5-star resort, it forms part of an exclusive collection of 52 luxury properties. This is a rare opportunity given the limited availability of beachfront land. Residents of this villa will have privileged access to the hotel’s facilities, as well as to the adjacent beach club, with its seafront restaurant, bar and 25-metre swimming pool. Each carefully designed villa has a large private swimming pool, multiple shaded terraces and a generous garden, creating a true haven of peace. As part of the owners’ club of the hotel brand, you will have the opportunity to share your villa with other owners around the world. This stunning 6-bedroom villa, one of which is an independent studio on the ground floor, offers spacious accommodation in an area of over 800 m², set in a vast 2,238-m² plot surrounded by luxuriant vegetation. The ground floor comprises a double living room, a dining room opening onto an open-plan kitchen with a island unit, a utility/laundry room and a maid’s room. Upstairs, the master bedroom opens onto a lovely terrace overlooking the garden. A double garage can accommodate two cars. As the owner, you can make the most of island life, while the resort will take care of all services, including house, pool and garden maintenance, concierge services and golf carts, as well as personalised à la carte services. In addition, a flexible and optional rental programme will enable you to generate attractive rental income, with the resort taking care of marketing and management. The purchase of this property entitles the owner to the permanent residence permit.
…By De Vieilhe Luxury Real Estate Ltd


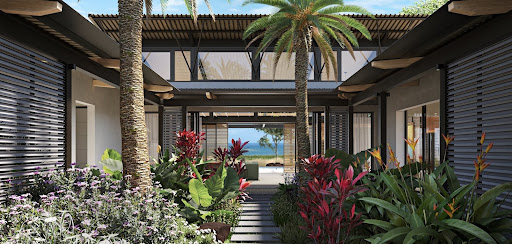
In the west of the Mauritius lies this residential development comprising 220 luxury villas accessible to foreigners, spread over an area of 150 hectares around an 18-hole golf course. A former fishing village, it has become very popular among expatriates while preserving its authenticity. Close to all amenities, including shops, restaurants, international schools and medical centres, it offers everything a family needs for everyday life.Numerous water-based activities such as kitesurfing and surfing, boat trips, as well as land-based activities such as golf, and nature walks are available. Three types of villa, with 3 or 4 en suite bedrooms and different orientations, are available for sale. Nestled on plots of around 2,000 m², with a built area of 400 m², they offer spectacular views over the region, the golf course and the sea. Each villa has been designed with the sustainability in mind, minimising its impact on the environment while giving priority to natural ventilation and light through a carefully thought-out orientation. They also offer the option of installing photovoltaic solar panels with battery storage and a back-up generator, providing complete energy autonomy. Future owners will benefit from privileged access and preferential rates at the golf resort. In addition, this acquisition entitles them to a residence permit. Price from 1,540,000 euros.
…By De Vieilhe Luxury Real Estate Ltd


Nestled in the scenic hills between Bologna and Modena, this prestigious estate is set at an altitude of approximately 400 meters, offering breathtaking panoramic views over the surrounding countryside.The property features two historic buildings, completely restored in 2019 through a meticulous renovation that blends the charm of the original architecture with contemporary elements such as expansive glass walls, elegant iron-and-wood staircases, high-end finishes, seismic reinforcement, and solar panels.Set in a peaceful and private natural environment, the estate includes panoramic terraces, a beautifully landscaped garden, and approximately 5 hectares (12 acres) of private land. Its flexible layout makes it ideal both as a luxurious private residence and as a high-end hospitality business, with six fully furnished apartments and infrastructure in place for a modern, fully equipped restaurant.The Estate Comprises Two Main Buildings:The first building includes six luxury apartments, fully furnished with designer pieces — perfect for guest accommodations or boutique hospitality.The second building spans three levels:Ground floor: a spacious open-plan living area with floor-to-ceiling windows connecting seamlessly to the outdoors, a modern kitchen, two bathrooms, and a separate staff apartment with living room, kitchen, bedroom, and bathroom.First floor: a striking living area with vaulted ceilings and exposed beams, large panoramic windows, two bedrooms, two bathrooms, and a study area.Lower level: a large storage area.Additionally, the property includes two ruins (approximately 210 sqm and 60 sqm) that can be restored to expand the estate further, and there is also the possibility of easily installing a swimming pool (as shown in the available renderings).Advanced Features and Comfort:Video surveillance system with motion sensorsCentral satellite systemHeat pump heating systemIntegrated wall-mounted central vacuum systemPrivate water wellPrime Location:Located in Zocca, in a unique and elevated position in the Bolognese/Modenese Apennines, the property offers absolute privacy and serenity, while being just a 30-minute drive from Bologna and its international airport — offering both seclusion and accessibility.
…By Annonceur International


Located in the picturesque town of Castelnuovo di Garfagnana, this villa offers a privileged position to explore the natural and cultural beauties of the region. With easy access to numerous tourist attractions and services, it is the ideal retreat for those seeking a luxury living experience and relaxation in the splendid Tuscan countryside. Immerse yourself in the atmosphere of luxury and comfort of this prestigious villa located in the charming historic village of Castelnuovo di Garfagnana. With spacious indoor and outdoor areas, a magnificent swimming pool, and an open view of the majestic surrounding mountains, this residence offers an exclusive living experience immersed in the beauty of the Tuscan nature. The interiors of this villa, completely and finely renovated over a surface of 250 sqm, are an elegant fusion of classic style and modern comfort. With over 7 bedrooms, cozy common areas, and two fully equipped kitchens, this residence offers unparalleled luxury living. Every detail is carefully curated, ensuring a refined and comfortable living experience. Surrounded by a lush garden of 3000 sqm, this villa boasts a generously sized swimming pool, 7 x 15 meters, perfect for cooling off on hot summer days. With a garage and cellars to ensure ample storage space, the villa's exteriors offer an oasis of tranquility and relaxation, with breathtaking panoramic views of the surrounding majestic mountains. In addition to its prestigious finishes and spacious interiors, this villa also offers an atmosphere of privacy and exclusivity, ideal for those seeking a quiet retreat away from the hustle and bustle of daily life. With nature as a backdrop, this residence also offers the opportunity to enjoy moments of relaxation and well-being, thanks to its exclusive spa. Located in the heart of the charming historic village of Castelnuovo di Garfagnana, this villa offers a unique and fascinating environment, ideal for those seeking a luxury residence immersed in the beauty of Tuscany. With easy access to the main attractions and services of the area, it is the perfect place to enjoy the tranquility and beauty of the surrounding nature.Castelnuovo di Garfagnana is a charming village located in the Garfagnana region, in Tuscany, Italy. Dominated by the majestic Rocca Ariostesca, the village retains its medieval charm with narrow cobbled streets, ancient stone buildings, and a vibrant historical atmosphere. Surrounded by breathtaking landscapes, including green hills, mountains, and valleys, Castelnuovo di Garfagnana is renowned for its natural beauty and offers numerous opportunities for hiking, walks, and outdoor activities. Also known for its rich culinary tradition and the production of local delicacies such as cheeses, honey, and cured meats, the village welcomes visitors with authentic Tuscan warmth and a charming atmosphere.Distance to Castelnuovo di Garfagnana: 1.2 km Distance to Lucca: 47.3 km Distance to Pisa: 65 km Distance to Florence: 133 km Distance to Highway: 40.5 km
…By Annonceur International

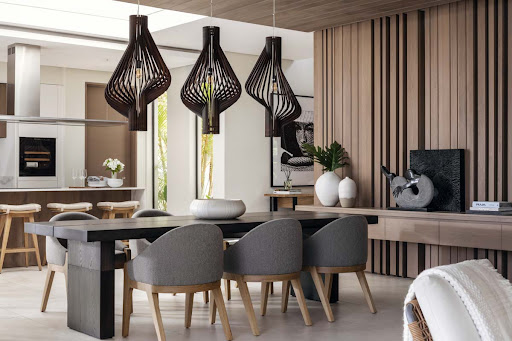


Nestled on an exclusive tropical peninsula on the east coast, these villas are located at the heart of an exceptional residential development, surrounded by an azure blue lagoon and built next to a prestigious 5-star resort. This collection of 52 luxury properties is a rare opportunity owing to the uniqueness of beachfront land. Property owners will get privileged access to all the hotel’s facilities, as well as to the beach club, which includes a beachside restaurant, bar and 25-metre swimming pool. Each villa has been thoughtfully designed, with a 14 to 18 metre long private swimming pool, multiple shaded terraces and a spacious private garden, forming a true haven of peace. As members of the owners’ club of this hotel brand, you may also swap your villa with other owners from all over the world. Some of these 4-bedroom villas are still available for sale. Offering spacious living areas of 540 m² and large plots ranging from 1,550 to 2,210 m², surrounded by lush vegetation. The ground floor comprises a spacious living area with a double lounge and dining room that opens onto an open-plan kitchen with a kitchen island. A utility/laundry room and a maid’s room complete the property. The upstairs master bedroom opens onto a lovely terrace overlooking the garden, while a second covered terrace allows you to enjoy warm evenings all year round. There is also a covered parking area. As an owner, you’ll be able to enjoy the island life while the resort takes care of all services, including house, pool and garden maintenance, concierge services and golf carts, as well as personalised à la carte services. In addition, a flexible and optional rental programme will enable you to generate attractive rental income, with the resort taking care of marketing and management. The purchase of this property also entitles you to resident status. Price in USD : from 4 330 000 to 5 150 000
…By De Vieilhe Luxury Real Estate Ltd


Aqua Rock is an extraordinary contemporary-chic villa that graces the magnificent Baie Rouge Beach and extends its gaze towards enchanting Anguilla. This striking home earns its name through its dramatic cliffside position, offering vast vistas of the Caribbean Sea and the iconic red rock. The property is enveloped by expansive windows with floor-to-ceiling glass that invite radiant light into the interior. Outdoors, you'll find a plethora of seating options, from a gazebo to a designated viewing jacuzzi within the pool, where you can witness the ever-changing sky and boats gracefully passing by. This three-story villa boasts four bedrooms, each accompanied by its private ensuite bathroom and king-size beds. The main bedroom, accessible from the living space, offers a breathtaking panorama of the St. Martin skyline right from the comfort of the bed. An open layout makes this villa perfect for multi-generational families. The main social area blends the lounging and dining areas seamlessly, with a contemporary kitchen showcasing elegant woods and upscale appliances. The lower level reveals three more bedrooms, one with a double vanity, and the others with singular vanities. These bedrooms provide both interior and exterior access, allowing for convenience while still being close to the main gathering areas. Nestled in the heart of Terres Basses, St. Martin, Aqua Rock offers a contemporary-chic marvel with unmatched views over Baie Rouge Beach and the captivating Anguilla. This villa seamlessly combines indoor and outdoor spaces, offering luxurious amenities and breathtaking views. It's an oasis of elegance, capturing the essence of a secluded haven where every moment harmonizes comfort and natural beauty. Experience the epitome of Caribbean luxury at Aqua Rock!
…By St. Martin Sotheby's International Realty


The 4 bedroom en-suite villas are part of a new off-plan residence located in a residential estate in La Preneuse. They offer a living area of 459 to 478 m² on plots ranging from 824 to 2,534 m², a lovely private swimming pool and panoramic sea views. When you acquire an apartment, you will benefit from a residence permit and open the doors to a Mauritian way of life. Exclusive residence This small, exclusive residence comprises four elegant apartments, two luxurious penthouses and four captivating villas. Each unit is meticulously designed with state-of-the-art amenities, seamlessly blending modern comforts with authentic tropical influences. Enjoy an exceptional lifestyle thanks to the architectural design of the units that includes expansive terraces, landscaped gardens and private swimming pools. Prime location The prime location gives you easy access to everything you need to enjoy an exceptional lifestyle. Shopping malls, restaurants, bars, and pristine beaches are only a short distance away. Renowned international schools and sports clubs welcome families and a dynamic social life. Price €2,200,000, excluding registration fees of 5% and notary fees of 1.15% No agency fees apply.
…By Annonceur International


Experience the unparalleled beauty of the ionian Sea from these six captivating villas, each offering a tranquil retreat on the pristine southern coast of Meganisi island. Completed around 2010, these detached villas are thoughtfully positioned along the serene shores of Limonari Beach, providing exceptional privacy and seamless access to the sea. Designed along the hillside, each villa is strategically placed to ensure unobstructed, panoramic views of the sparkling ionian waters, creating an idyllic setting for ultimate relaxation and comfort. This exceptional property consists of six beautifully designed villas, set on a 11,673 sqm seafront plot. The villas include four two-bedroom residences, each spanning 80 sqm; one 60 sqm villa with a single bedroom; and a 40 sqm one-bedroom villa. Each villa is a serene retreat, perfectly integrated into the natural landscape, offering private swimming pools, shaded seating areas, and dedicated barbecue zones. The thoughtfully designed interiors feature open-plan living spaces, modern kitchens, and ample natural light. French doors open to inviting outdoor spaces, allowing the refreshing ionian breeze to flow freely and framing breathtaking views of the sparkling sea, the mountainous mainland, and the nearby Kalamos island. Currently operating as a successful vacation rental business with an impressive occupancy record, this property offers a unique investment opportunity for those looking to enter or expand in the lucrative Greek holiday rental market. Whether lounging in the Mediterranean sun amidst fragrant herbs or relaxing under a shaded terrace with a book, these villas offer the perfect environment to experience the beauty and tranquility of the Greek islands. Amenities Restaurants 5 mins drive Mini market 5 mins drive Katomeri 5 mins drive Vathi 10 mins drive Beaches Limonari 3 mins walk Limonari Beach is a hidden gem on the island of Meganisi, nestled in the ionian Sea. Offering a tranquil and secluded retreat, Limonari is far removed from the crowds, making it the perfect destination for those seeking serenity and natural beauty. Accessible by boat or through a scenic hike along lush trails, the beach is known for its soft golden sands and crystal-clear turquoise waters, ideal for relaxing and soaking in the Mediterranean sun. Surrounded by olive trees and dramatic cliffs, Limonari presents a stunning backdrop for both relaxation and exploration. its unspoiled environment makes it an excellent spot for swimming, snorkeling, or simply enjoying the peaceful atmosphere. Whether you're lounging on the beach, discovering nearby caves, or watching the sunset over the horizon, Limonari offers a truly unforgettable experience for nature lovers and beach enthusiasts. Floor and plot plans are available upon request.
…By Annonceur International


Coldwell Banker Global Luxury, in partnership with an innovative auction house specializing in luxury real estate, is pleased to present:Villa del Barone, an elegant historic residence a few kilometers from Florence, in the Montemurlo areaMuch more than an auction or a simple sale, this is a unique real estate experience. Thanks to this collaboration, an exclusive method is introduced inspired by auctions traditionally reserved for prestigious goods such as works of art, yachts and classic cars. This innovative approach offers investors the opportunity to acquire unique properties, and this luxurious villa is a perfect example.-Starting offer: free offer-Auction date: February 19-26, 2025-Current Offer CollectionThe real estate complex, composed of the imposing Historic Villa and two annexes and with a total surface area exceeding 7,900 square meters, is located in a dominant and prestigious position and offers an environment of great charm and prestige.The majestic Villa del Barone represents an architectural masterpiece and is developed with a large U plan, which can be adapted and personalized inside with exclusive spaces and the creation of luxurious rooms.The current dimensions and plan date back to the sixteenth century, in fact the building was built practically from scratch around 1530. The imposing proportions, unusual in the Florentine territory of the sixteenth century, highlight its predominant representative function with an elegant aesthetic and for this reason it was called a royal villa.The large and symmetrical façade is framed by two rusticated bands on the corners and has eleven window axes on two main floors, in addition to the attic and large basements.The interiors, historic and of great prestige, reveal a large hall decorated with niches, which house copies of classical works of the eighteenth century. The gallery, introduced by a stucco arch, with Tuscan columns and classical trabeation, shows late Baroque stuccoes and neoclassical decorations.Particularly interesting is the Marine Hall, with tempera paintings of marine subjects. Other details are present in the Minerva Hall, with a sfondato vault, which simulates the opening of a landscape with painted architecture and ruins. Other decorations from the early nineteenth century include landscapes, painted drapes and neo-Egyptian quotations, both on the first and second floors.The main villa of about 7,300 square meters, has about 30 bedrooms and 40 bathrooms. The adjacent structure of about 600 square meters and the lemon house of about 70 square meters, add further value and versatility to the property. Outside, the villa is surrounded by an enchanting romantic park, which houses the remains of an eighteenth-century nymphaeum and a wall with neo-Egyptian elements, located near the main entrance. The garden extends for about 4,800 square meters, while the property also includes three hectares of land. Some areas of the villa have already been restored, with significant interventions that have included the structural consolidation of the foundations and floors, the construction of new reinforced concrete stairs, an elevator shaft and the complete renovation of the roof.**Coldwell Banker EXCLUSIVE SALE***For privacy reasons the address on the card is indicative and the property is in any case located in the immediate vicinity*
…By Annonceur International


Located just a few kilometers from Asti and 30 minutes from the center of Turin, this stunning estate is strategically positioned, just over an hour from both Milan and the ski resorts of Sestrière or the Ligurian coast. The main villa sits atop a hill, offering a breathtaking 360-degree panoramic view, surrounded by vineyards, a park with a pool, and a state-of-the-art wine cellar.The oldest part of the villa dates back to 1683, originally built as a monastery, later transformed into a prestigious noble estate. The villa's façade is particularly striking, with a central double staircase and three balconies on the first floor, adorned with exquisite handcrafted wrought iron details. The colonnaded porch provides an enchanting view of the vineyards, while the grand inner courtyard, complete with a stone fountain, evokes a timeless charm.The main residence covers approximately 364 square meters. The ground floor features an elegant living area with a fireplace, a dining room, and a kitchen. Upstairs, the sleeping quarters offer three spacious bedrooms, each with an en-suite bathroom, along with a walk-in wardrobe and a laundry room.A second building is dedicated to guest hospitality and wine tasting, with direct access to the modern wine cellar, which still houses the original underground cavity, known as the infernot. The interiors are enhanced by traditional vaulted ceilings, and there is also an industrial kitchen designed to support hospitality services. On the upper floor, there is a self-contained apartment of 130 square meters.The third structure on the estate houses two additional apartments, each on two levels, measuring 120 square meters and 86 square meters respectively, both with independent access.The oval-shaped pool, set on multiple levels, includes a bar area, making it perfect for relaxation. The original church, separated from the main villa, has been restored and converted into a garage and storage rooms.The estate produces some of the finest wines in the region, including Monferrato DOC Nebbiolo, Barbera d'Asti Superiore DOCG, and Piemonte DOC Grignolino for reds, as well as Monferrato DOC Arneis and Sauvignon Blanc for whites. The current vineyard surface covers 4.5 hectares, including:Monferrato DOC Nebbiolo: 1.4 haBarbera d'Asti Superiore DOCG: 0.8 haPiemonte DOC Grignolino: 0.6 haMonferrato DOC Bianco (Arneis): 0.8 haMonferrato DOC Bianco (Sauvignon Blanc): 0.6 haThe entire property spans 13.3 hectares, including 8,000 square meters of gardens, 4.5 hectares of organically farmed vineyards, 0.9 hectares with over 300 plants of Piedmont IGP hazelnuts, a 7,000 square meter lake, and 3.4 hectares of woodland and orchards. The estate sits in a landscape dedicated to the preservation of biodiversity and environmental conservation.Renowned for its famous wines and gastronomic specialities, Asti and its province are picturesque places in Piedmont, rich in history and immersed in the wonderful nature of the green Piedmontese hills. From an artistic and cultural point of view, the Asti area is rich in heritage and places to discover: in addition to the enchanting medieval villages immersed in splendid UNESCO heritage landscapes, these areas are dotted with wonderful luxury properties, historic castles and marvelous villas period, where the Romanesque, Gothic, Baroque and Art Nouveau styles find their maximum expression. The province offers a varied and prestigious real estate and architectural heritage, as well as amazing locations waiting to be discovered: the spas, the hills of the Langhe, Monferrato, the ancient Via Francigena with its Romanesque churches and imposing medieval castles.Asti 6 km, Alba 35 km, Alessandria 46 km, Turin 60 km, Turin airport 89 km, Genoa 119 km, Milan 144 km
…By Annonceur International


We present to you a unique property of 500 sq.m. on the beautiful island of Lefkada, with unobstructed sea views.The villa is located on an estate of approximately 7,000 sq.m., situated on the edge of a green hillside, offering unlimited views of the sea and surrounding mountains, with a stunning sunset over the sea and a view of the sunrise. Additionally, there is a stone building serving as a tavern-kitchen of about 30 sq.m., and nearby, a quirky chicken coop around a tree.The main residence is approximately 500 sq.m. The upper level is 150 sq.m. with two-meter-wide eaves around the entire building. It includes 2 large bedrooms with handmade double beds, 2 large bathrooms with double bathtubs, 1 kitchen and dining area in the same space, 1 large living room with a huge fireplace visible from both a bedroom and the living room, 2 large covered terraces facing both east and west, an iron-glass greenhouse almost adjoining the house, measuring 85 sq.m., and a swimming pool (16 x 6) of approximately 90 sq.m., with a jacuzzi inside and a surrounding glass enclosure offering unlimited views.The lower level is connected internally and externally to the upper level and consists of an apartment (75 sq.m.), identical to the upper level, with a living room, kitchen, office, bedroom, and bathroom. Additionally, it is surrounded by 3 rooms (100 + 100 + 75 sq.m.) except for the front side, which offers views of the garden and the sea. Also included are a gym, steam bath, sauna, and next to them, the house's mechanical room. In the outdoor areas, there is a basement under the parking area, approximately 40 sq.m., which includes water pumps, a generator for power outages, refrigerators, and storage.The entire residence, as well as the pool, is equipped with an underfloor and in-wall cooling and heating system through a heat pump.Roumpos Real Estate
…By Annonceur International


Spectacular property on the border between the Golfo Paradiso (Camogli) and the Golfo del Tigullio (Portofino) with a dominant view of the sea and the coast.A convenient access by a private road leads to the property, surrounded by a beautiful garden of about 1 hectare.The total area of the buildings is approximately 477 square meters.The state of conservation is excellent, the garden is large and enjoyable.It is possible to build a swimming pool.Excellent privacy.The property is truly ideal for those who love privacy, nature and proximity to the sea.
…By Annonceur International


This splendid villa enjoys private direct access to the sea and a spacious garden. Its strategic location on the Ligurian Riviera provides panoramic views of the Portofino promontory.The property is accessed through a wooden driveway gate that leads to the expansive garden. The villa, approximately 460 sqm, is spread over three levels, each with independent entrances, allowing the possibility of dividing it into three distinct units.The ground floor primarily consists of a large living room and a dining area with arched French doors that open onto the terrace and the surrounding garden, finely furnished with hand-painted tiles. The ground floor also includes a kitchen with a French door accessing an external service area, two bedrooms, one of which is a master bedroom with a French door and direct access to the garden, and two bathrooms.The upper floors, all with panoramic sea views and characterized by tiled floors, are connected to the ground floor by an internal staircase. The internal layout of the first floor includes a living area with a ceramic fireplace, a master bedroom with an anteroom, fireplace, and ensuite bathroom, four additional bedrooms, two of which have ensuite bathrooms, two additional bathrooms, a pantry, and a walk-in closet.Through an external staircase, you reach an attic with a large rooftop terrace and panoramic sea views. The open-concept layout includes a living area with a fireplace, a sleeping area, a kitchen, and a bathroom.Completing the property is the tavern overlooking the garden, from where stairs lead down to the sea. The sea access is convenient with only a few steps. There is the possibility of building a pool to enhance this splendid property. Recco is a town located along the coast of Liguria. Overlooking the Ligurian Sea, this charming town is famous for its natural beauty, maritime character, and, above all, for the culinary specialty that has made it famous throughout the country: cheese focaccia. In addition to its delicious cuisine, Recco offers opportunities for outdoor activities, such as hiking along trails that wind through olive groves and the surrounding hills. The town is also an excellent starting point for exploring the nearby Ligurian Riviera and its captivating tourist destinations. With its mix of natural beauty, culture, and extraordinary cuisine, Recco is a place that enchants visitors seeking authenticity and relaxation.33 km from Genoa Airport (GOA)0.3 km from the sea0.5 km from the port of Recco11 km from Santa Margherita Ligure19 km from Portofino
…By Annonceur International

The villa is located in the picturesque village of Zoagli, in the heart of the Gulf of Tigullio, a few kilometers from Rapallo, Santa Margherita Ligure, and Portofino, in a panoramic and private position, in the setting of Sant'Ambrogio. The property retains the characteristics of historic villas, with the traditional features and colors of Ligurian architecture, and integrates perfectly into the surrounding land, composed of olive trees and Mediterranean scrub, organized in pleasant terraced strips.The villa is composed of a main body developed on three floors and divided as follows: on the entrance floor, there is the dining room, the kitchen, the bathroom, and the laundry room. On the first floor, there is the living room, two bedrooms, two bathrooms, and access to the terrace. On the second floor, there is a further living room/study, two more bedrooms, a bathroom, and a balcony. The property includes the porch, the external technical rooms, and the infinity pool with exceptional panoramic views.In the garden, there is also an annex with a living room and kitchen area, a bathroom, and a closet. The villa is surrounded by land of approximately 5,600 square meters, with olive groves and gardens. It has a private lift that starts from the street-level parking area, where up to 6 cars can be accommodated, and which leads directly to the entrance. The property enjoys total privacy and a unique panoramic view.Zoagli is a charming village located on the Ligurian coast, in north-west Italy. It is located in the heart of the Gulf of Tigullio, an area renowned for its natural beauty and coastal charm. Zoagli is located a short distance from other renowned coastal towns such as Rapallo, Santa Margherita Ligure and Portofino, which further accentuate its tourist appeal.Genoa 32 km – Genoa Airport 42 km – Santa Margherita Ligure 8 Km – Portofino 13 Km – Cinque Terre 60 Km – Milan 174 Km – Milan Malpensa 215 Km
…By Annonceur International

Receive by email any new listing that may match your search criteria
By validating this form, you accept the general conditions of use of Le Figaro Properties.
These agencies offer a selection of luxury properties vente . Feel free to contact them for personalized assistance.