Get early access to listings that match your criteria
Never miss an opportunity again. Our personalized alerts notify you instantly.

 English$ USD · m²


This beautiful villa of 404 m2 on a plot of 800 m2 will seduce you. Nestled in one of the most preserved areas of the west coast of Mauritius, between sea and mountains in the heart of nature, combining the comfort and elegance of tropical interiors and the softness and well-being of exteriors with Mauritian influences.This program is a set of exclusive and intimate villas nestled in the Palmyra area. Six luxury villas between sea and mountains in the heart of nature, combining the comfort and elegance of tropical interiors and the softness and well-being of exteriors with Mauritian influences. In the heart of a secure residence, between sea and mountain, this luxurious 4 bedroom villa in suite has been designed to bring you an exclusive quality of life combining comfort and elegance in a unique natural environment.The Black River Coastal Strip is now the island’s most coveted for its residential projects. Free of wild developments, Black River is the reflection of a seaside urbanism that gives pride of place to outdoor life. The Domaine de Palmyre was thus planned around the preservation of centenary tamarinds endemic to the site and ensuring the best use of natural rangelands. Everything lends itself to a lively social and cultural life. Everything fits together, on a daily basis, to offer you a better quality of life. Land and water sports are accessible nearby; international educational institutions are established, leisure facilities abound; the shops are of choice and the medical and welfare institutes are not lacking. The spacious residential development of the Domaine de Palmyre aims to preserve the natural assets of an exceptional site and its authentic character. The distribution of the lots adheres to the topography; the orientation optimizes the sunshine and the natural ventilation; the endemic vegetation already established and the existing watercourses are respected.Aesthetics and ecology president to the standards of the architectural specifications. The management of water resources and the use of solar energy plan to leave a smaller footprint on the environment. The construction of three tanks dedicated to fragmentation will provide water to the residents of the subdivision.
…By Annonceur International


Spectacular Seafront LUXURY VILLA for sale in Javea · COSTA BLANCA | COSTA HOUSES Exclusive Real Estate ® · Frontal Sea Views · 4 Bedrooms · SOUTH · Luxury LifeStyle | This Extraordinary New Construction Villa is located in a magical location facing the Mediterranean Sea with panoramic views from all its rooms , it is without doubt a true work of art. As you drive along the beautiful hillside roads of this exclusive residential area, you can see Villa Infinity overlooking the entire area. On its Main Floor, the house has a large Living · Dining room with an open luxury Kitchen, all spaces with incredible views of the sea. Outside we find the SOUTH-facing terraces, the centerpiece is the beautiful integrated Jacuzzi and the circular Infinity Pool. This luxury property has 4 bedrooms and 5 bathrooms, the master suite room has a full bathroom, a dressing room and a terrace with enviable ocean views. All bedrooms are equipped with fitted wardrobes, en suite bathrooms and access to the terraces, enjoying the formidable views. The property presents an incredible design in a modern and avant-garde style, which fits perfectly in the environment, with an elegant interior and surrounded by a unique landscape ⚜ ····················· ⚜ COSTA HOUSES Luxury Villas S.L ® Best Luxury Villas in Javea · Denia · Moraira | Real Estate Expert in Luxury Villas ⚜ Extraordinary Homes Luxury Properties COSTA BLANCA Mediterranean Seafront Villas Javea Sea Views Villas Moraira Modern Villas COSTA BLANCA Spain
…By Annonceur International


The Monastery is situated in the beautiful open countryside of Le Marche, between the Adriatic sea and the Sibillini mountains. Surrounded by 360°panoramic views, the property nestles into the hillside where it has been a focal point for the surrounding landscape for hundreds of years.From the property, it is possible to see both the sea and the mountains during clear days. There are a number of ski resorts open during the winter months in this area, within an hour’s drive.Formerly a small monastery with its own exquisite chapel, the villa was bought by the current owners in 2000 as a ruin, and it has been lovingly restored over a number of years. Great emphasis was placed on retaining the original features of beams, antique terracotta floor tiles, open fires and stone walls.Ground Floor:The ground floor of the property consists of the following :An entrance hallTwo large living rooms with open fireplaceTwo well equipped kitchens, one with a winter fireplace.One utility roomOne large shower roomOne WC with a wet room showerA small libraryA dining room with open fireplaceFirst Floor:This floor is currently accessed via three separate staircases, but for family use the upstairs could be opened up, removing one or more of the staircases.The upstairs layout is as follows:Oratorio: two double bedrooms, both with en suite facilities. The larger room has a whirlpool bath with shower over. Granaio (central section): three double bedrooms all with en suite facilities. The largest room also has a bathroom.La Stalla: one double bedroom with en suite shower room, one single room (no en-suite).In the grounds there is also a separate apartment (dependance, about 75 sq.m.), with its own well equipped kitchen, bathroom with shower and terrace. At the front of the property there is the lovely small Chiesa (chapel), accessed from the formal gardens. The Monastery sits in 2 hectares of land, which has been landscaped to provide beautiful areas for relaxation and enjoyment. The grounds have matured well, served by an automatic irrigation system and a 15 metre irregular shaped swimming pool, surrounded by sub-tropical planting. The 80 metre drive is lined with olive and cypress trees, and there are several additional olive trees in the grounds, together with a small orchard of apricots, plums, cherries, apples and pears. At the rear of the property there is a very large paved terrace, ideal for al fresco dining.
…By Annonceur International


This Mykonos villa embodies the absolute creation and rebirth of beauty and exquisiteness. A newly renovated and completely refurbished property of alluring luxury has been brought back to life to invite its distinguished guests on a creative journey of refined design and an experience of blissful luxury. Laying gracefully on a matchless location that provides a panoramic view to the sapphire waters of the Aegean Sea and the colorful sunrise, only a few minutes' drive from Ornos village and its fashionable beach and just 4 km away from the pulsating Mykonos Town with its vibrant nightlife. The convenient location of villa offers its guests a plethora of unique benefits of tranquil privacy, relaxing ambience, ideal wind protection, soothing view to a magnificent natural surrounding and a surplus of limitless services creating an accommodation that demands to be experienced. Enjoying a generous indoor area of 280 square meters divided in two levels in a generous plot of 1000sqm, villa features six spacious bedrooms with en suite bathrooms, a welcoming living room with a dining area, a fully equipped kitchen and a guest WC. On the fabulous outdoor space multiple sitting and dining areas tempt its refined guests to indulge in warm tranquility under the pleasantly burning Greek sun, take a refreshing dive in the private outdoor pool that features a stimulating Jacuzzi area and an inventive sitting area with glass windows unveiling the azure waters of the pool. After the vivid sun sets, the infinite iridescent sky will light the chilled romantic nights on the alluring outdoor area where guests can indulge in a fulfilling private dining culinary experience.
…By Annonceur International


Villas in Mijas is a unique development of 7 exclusive four-bedroom villas boasting spectacular sea views, contemporary architectural style and the latest in-home technology. These stunning properties offer you a combination of the sea, sun and mountains with exceptional surroundings. The complex includes 7 villas which will be built to high standards and will provide you with absolute privacy. The villas is an ideal place to live the Mediterranean lifestyle. Here you will find numerous well-kept golden sand beaches with crystal clear water. Also, golf lovers will be able to enjoy the game every day on the wonderful golf courses of the region. Thanks to its excellent location, you will easily find all services: sports centers, supermarkets, international schools, health centers, beach bars, and restaurants, as well as commercial and leisure spaces. FEATURES Every detail has been considered to ensure owning a property at Villas in Mijas is the best possible experience for wellbeing. If you are searching for the ideal place for living in Costa del Sol, this development is a perfect choice for you. MODERN CONTEMPORARY DESIGN I PRIVATE TERRACE AND GARDEN PRIVATE POOL I PRIVATE PARKING The connection between outside and inside space is seamless with spacious covered and uncovered terraces – the perfect place to relax and enjoy the views overlooking the Mediterranean Sea. These luxury properties offer well-distributed interior spaces where the living area, dining area, and fully fitted kitchen with breakfast area blend into a living space that maximizes views from oversized doors and windows. INSIDE FEATURES There are exquisite fixtures and fittings throughout including hot and cold air conditioning, as well as over-sized doors and windows to maximize views allowing natural light to flow in. - Oversized doors and windows - Fully equipped kitchen with Siemens or similar appliances - Luxury porcelain flooring tiles - Fitted wardrobes in all bedrooms - Master en-suite bathroom - Hot and cold air conditioning Underfloor heating throughout all house - Bedrooms with en-suite bathrooms have beautiful views and fitted wardrobes. - The master suite is elegantly designed and provides the perfect place to relax at the end of a busy day with large doors that lead out to stunning views from a private terrace. Located between Fuengirola and Marbella, Mijas is known due to its unique micro-climate, the best beaches, fabulous golf courses and ancient places. It offers the traveler the contrast between the traditional image of these lands and the adaptation to our time, all without losing the essence. Mijas retains the leisurely pace and charm of yesteryear, sheltered by the mountains and extending the view to the countryside and the sea. It has a wide and well maintained coastline where the blend of beach, nature and sun offers a very pleasant and special experience. The climate of Mijas along with the landscape allows for innumerable sports activities; paragliding, hang gliding, skin- diving, hiking routes through the Mijas mountain range and mountain sports in general, also you can find numerous golf courses and an aquatic park, AquaMijas. Besides, both the Malaga-Costa del Sol Airport and high- speed train station are reachable within less than 20 minutes by car.
…By Annonceur International


Executive hilltop residence located just on the outskirts of Rhodes Town, offering some of the best views of the city; this exceptional home offers a total living space of 580sqm on a plot of 4000sqm. The 170sqm ground floor consists of a spacious living room, a fireplace, a fabulous sitting room, a dining room, an office, a kitchen with storeroom and a WC.The first floor features 130sqm and comprises 3 bedrooms, a cosy sitting room,and 2 bathrooms.The basement of 280sqm features a spacious living room, 1 bedroom, a bathroom, abundant storerooms, a private garage and a guest house for the staff. Additional benefits include a lift, fully equipped security system with cameras, a barbeque kiosk, air conditioning units, in-floor heating, satellite TV and a beautifully landscaped garden. Just 10 min from Rhodes town, hospital, supermaket and the airport.
…By Annonceur International


This luxury villa for sale in Rapallo is located in the fascinating area of San Bartolomeo and offers a unique living experience. Spread across a total of 330 square meters, this villa boasts 10 spacious rooms that can be used for various purposes. The property is currently available for purchase and the ownership transfer process will be smooth and hassle-free. Located in one of the most beautiful hills of Rapallo, the San Bartolomeo area, this villa is just a few minutes walk from the city center. The location is easily reachable via a wide road that also leads to the sea in a few moments. Upon entering this magnificent villa, you will be greeted by an unparalleled view over the entire Gulf of Tigullio and the surrounding promontory, which offers a quiet and serene atmosphere among the green hills. This villa is currently divided into two separate apartments, offering a great opportunity for a multi-generational family or to rent one of the two units. The ground floor has been recently renovated and offers a modern and elegant living space of over 130 square meters. One of the strong points of this villa is the large terraced garden and swimming pool, perfect for enjoying the breathtaking view while sipping a refreshing drink or for organizing a party with friends. The perfect combination of comfort, luxury and nature makes this villa a dream home for anyone who wants to settle in the picturesque town of Rapallo.
…By Annonceur International


STATE OF THE ART FRONTLINE GOLF VILLA WITH BREATHTAKING VIEWS Key ready villa on a dominant corner position in one of Benahavis ́s most sought after gated communities. Built over four levels it boasts North and South accesses, a frontline golf position and panoramic views across the golf course to the mountains and the sea. Offering privacy and comfort in equal measure it is filled with state of the art designer finishing from the beautiful feature staircase to the four terraces, each with their own fabulous views. Relax in the rooftop jacuzzi, drift in the infinity pool, work out in the well appointed gymnasium, spend some alone time in the sauna or simply enjoy the company of friends in the entertainment room with a bottle of wine from the wine cellar – the options are endless. The south facing plot ensures plenty of natural light in the spacious living areas and sunshine on the terraces making the property perfect for the Andalusian blend of indoor and outdoor living.
…By Annonceur International


For sale, a huge plot with a very beautiful and new house on a buildable land of 3062 m2 in a lot of 153,000 m2 in the middle of nature in the Tibi - Alicante area, with views of the mountains and the sea. The house has 90 square meters with 2 bedrooms, 1 bathroom, and an open kitchen to the living room, pre-installed for a fireplace, Climalit windows, and the entire house is made with organic materials of the highest quality, providing silence and peace all year round. At 700 meters above sea level with a perfect microclimate and the purest air.Possibility to build more than 3000 m2 as it is not protected land. Potable water and possibility of electricity. With an almost finished ecological house of 90 m2, with qualities far superior to traditional first qualities. Another wooden house to restore. 25 minutes from the center of Alicante and 20 from the airport, 16 km to San Juan beach. No light, acoustic, or electromagnetic pollution, considered a white zone due to its purity.Possibility to set up a glamping, camping, horse riding, rural hotel, plantations, etc.There is no property like this in the entire province. Views of Maigmo, the sea (San Juan beach), and Migjorn (a beautiful mountain with eagles and vultures).
…By Annonceur International


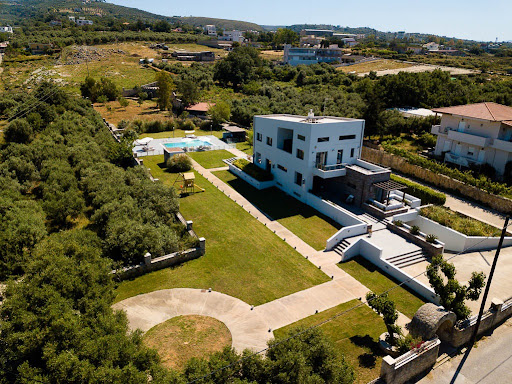

This is a unique villa for sale in Rethymnon, Crete, located in the village of Tria Monastiria. it has a generous total living space of 350 m2, sitting on a 2000 m2 plot. it spreads over 3 levels and consists of 7 bedrooms and 4 bathrooms plus 1 WC. The ground floor offers a living room with a fireplace, a dining room, adjacent to the fully-equipped kitchen, but also a bedroom, an office space and a WC. Upstairs, span four double-bedrooms with wardrobes, air conditioning, and private balconies with sea and countryside views. Additionally, on the same floor there are two bathrooms, one with a spa bath. There is also a lavish basement below, with two more bedrooms, one bathroom, a laundry room and a gym. Outside, the large plot features a private swimming pool, several outdoor dining areas, as well as a barbecue and a playground for younger guests. The property is only 4km away from Rethymnon city center and located on a hill providing views of the sea and the city. HiGHLiGHTS 350 m2 Living Space Sea Views Swimming Pool BBQ 2000m2 Private Plot 7 Bedrooms & 4 Bathrooms+ WC Air-conditioning Tria Monastiria is located approximately 6 kilometers outside the center of Rethymno, in the namesake prefecture, along the provincial road from Rethymno to Agia Galini. The name refers to the existence of three monasteries, which are unknown today. Located on a small hill, the village offers amazing views of the sea and the town of Rethymno
…By Annonceur International

Casa mia immobiliare international offers a luxurious modern villa with swimming pool just a few steps from the sea, designed and furnished with the utmost care, refinement and quality. Equipped with all the comforts :p iscina for exclusive use of the latest generation with counter-current swimming system, whirlpool, disinfection and salt electrolysis; air conditioning in every room; independent heating ;p exclusive parking with more than 10 parking spaces; video surveillance area; alarm system ;p furnished nettle; photovoltaic system for water heating; domestic water descaling and disinfection system. The ground floor houses a large and elegant living room with dining room and kitchen very bright thanks to panoramic fixtures, double bedroom, bathroom, and convenient closet. The elegant staircase connects to the first floor which offers: a double bedroom with a large balcony overlooking the sea and an en-suite bathroom; another double bedroom with en-suite bathroom and adjoining panoramic terrace with breathtaking views; Relaxation room. The outdoor area is characterized by: garden of 1300 square meters with lawn with attention to detail and equipped with automatic irrigation system; annex equipped with en suite bathroom with shower; outdoor shower ; Convenient storage room. The villa is located in one of the most sought-after places in the area as it is located in a quiet and elegant place just 150 meters from the sea to offer you maximum relaxation. The villa is only 5 minutes from Cefalù. It is the ideal structure for those looking for exclusivity, privacy and confidentiality.
…By Annonceur International


Luxurious Seafront Villa with Spectacular ViewsLocation: Diakopto – Pounta Beach, Aigialia, GreeceOverview:Nestled in a secluded yet accessible location between two Suburban train stations, this modern luxury villa offers breathtaking views of the Korinthian Gulf and unforgettable sunsets. Conveniently situated just 168km from Athens and 60km from Patra, this property provides easy access to various ancient Greek monuments and attractions.Property Details:Plot Area: 1,526 m2Build Area: 338 m2Levels: 4Bedrooms: 4 (3 master)Bathrooms: 4 plus 1 guest W.CCompletion Year: 2020Distance to Sea: 20mOutdoors: GardenFeatures:Air-conditioning (Mitshubishi)Fireplace (Palazetti)Heating system with petroleum (Buderus)3 Safety doors (Golden Door)Storage roomInternal staircaseAutomatic watering systemSolar water heating systemBBQ areaFull Alarm System (GE)Satellite AntennaParking spaceHome sound system (Paradigm speakers)Description:This stunning villa embodies luxury, comfort, and cutting-edge technology, boasting high-quality materials and top-notch equipment throughout. Spread across four levels, the villa offers:Top Floor:2 master bedrooms with en-suite bathrooms and private terraces showcasing panoramic sea views.Laundry facilities.Middle Floor:1 master bedroom with an en-suite bathroom and views of the garden, with a private terrace.Ground Floor:Spacious living-dining areas with impressive sea views.Living room featuring a fireplace.Professionally equipped kitchen with a terrace.Guest WC.Direct access to sea view terraces.Lower Floor (Semi-basement) - Guest House:Separate living area with an independent entrance.1 double bedroom and 1 bathroom.Living room and kitchen with sofa bed.Private outdoor living space.Connected to the ground floor via an internal staircase and safety door.Additional Information:Ideal for luxury living, holiday retreat, or investment opportunity.Proximity to major historical sites and attractions adds to its allure.Impeccable craftsmanship and attention to detail evident throughout the property.
…By Annonceur International


Villa Aktei is located in one of the most beautiful and famous areas of Mykonos, Ornos, in a quiet location, with a panoramic view of the sea and only 600 meters from the coast. At a very short distance there are restaurants and cafes, archaeological sites, three beaches (Ornos, Agios Ioannis and Glyfadi), while the villa is only 3 kilometers from the island`s airport. Also, in just a few minutes` drive, one can be in the heart of the cosmopolitan island`s nightlife. The residence has an excellent design, it is bright and airy. It consists of 4 bedrooms, 3 bathrooms, a kitchen with a single living room and dining room. It has a large balcony and yard, with a particularly well-kept garden. The frames are aluminum, in the colors of the island and the floors are marble, while it has air conditioning in all areas and a fireplace. PRICE: €1,350,000 Maniatis & Associates, 2104227143, www.e-mesitis.com
…By Annonceur International


Closely located to one of St Martin’s attractive site known as “David’s Hole”, stands on the coastlines of Baie Rouge, the majestic villa “Esprit de la Mer”. This elegant property features 5 large bedrooms and 5 ½ baths. Accessing the gated property gives you a spectacular panoramic view of Marigot and the hills to the north, including Pic Paradis in plain sight as you drive 180 degrees around the home. Entering the villa, you will find open frames that naturally capture every aspect of the magnificent views around the property. Stroll the pathways that take you directly to the open terrace overlooking the heated pool, to the open lounge, and the grand gazebo with a beautiful view of Anguilla and the Caribbean Sea. Everything about this home is superbly accommodating, large families or groups can take advantage of its spacious living and dining areas, which can be enjoyed both indoors and outdoors. The open and modern kitchen features black granite countertops. All five of the bedrooms are equipped with king-sized beds. Three of them are attached to the main home and two are ideally located in the gardens below with a terrace overlooking the ocean. All ensuite baths are modern with double sinks. There are many ways to enjoy this attractive property through relaxation and watching the splendid sun rises from the cozy dining room with all glass windows and sunsets from the uniquely positioned gazebo overlooking the Caribbean Sea. The grand white living room is fresh and uniquely decorated with color accents. The oval-shaped sitting area with picturesque window displays provides you with a sense of serenity. In close proximity, there is Baie Rouge beach and for grocery shopping, bakery and pharmacy, it is only a 5 min drive.
…By St. Martin Sotheby's International Realty


This exceptional villa in Antiparos is the ultimate haven of luxury and style. Occupying an area of 500 m2, the villa has 7 bedrooms and 7 bathrooms, all with high quality materials and thoughtful decoration. The large kitchen with island, multiple living areas and dining room offer plenty of space for entertaining and family time. Large windows and patio doors allow unobstructed views of the sea and the natural landscape. The outdoor area features an impressive swimming pool with panoramic views, an outdoor barbecue, a dining area and various terraces for relaxing and sunbathing. In addition, the villa is surrounded by lush gardens and offers direct access to a private beach. It is located in a quiet and secluded location, offering absolute privacy, while at the same time being close to the central points of interest of the island.
…By Annonceur International


The house consists of 3 housing units. To which we must add, that the main house contains an attached area that if desired can be independent by simply closing a door, since it has an independent entrance and would compose another house with two bedrooms, bathroom with jacuzzi, kitchen and living room. So there would be 4 separate houses. The main house has 450 m2 and also a complete adjoining house of 80m2. It is a very luxurious house fully furnished and decorated with furniture of great value, built with noble materials, the best marbles, all the interior carpentry in lacquered wood and the exterior of Tecnal aluminum, soundproofed with glass with camera. On the upper floor there is another house of approx. 80 m2 with two bedrooms, bathroom with yacussi, living room with kitchenette and large terrace withexcellent mountain views.Housing for visits of approx. 100 m2. With two large bedrooms in suites, with bathrooms with bathtubs plus a guest toilet and living room with kitchen and terrace with excellent views.Covered and uncovered terraces with panoramic views, porches, garden areas, terraces of the pool area, a large space for Parties / Disco, garage and basement.Main house: on the ground floor – access level, gardens and parking1 Large living room with spectacular sea views with fireplace.1 Separate dining room, with access to the kitchen and with direct access to covered terrace and pool1 Large kitchen, island type, with heated pantry. Fully equipped.1 Work office2 Complete and spacious suites with attached dressing rooms and full bathrooms in exquisite marbles, with whirlpool bath and shower. The main one with stove and important bedroom.1 Toilet, 2 sunny terraces, 1 fireplace on the terrace(on the ground floor -1 level terraces and pool)1 gym, 1 heated cellar with small dining room, 1 large living room with fireplace, 1 large dining room, 1 fully equipped kitchen, 1 equipped laundry room, 1 toilet, 1 machine room, very large terrace, pool and large yakuzzi.Separate housing attached on the ground floor1 large living room with access to the terrace, 2 double bedrooms, 1 bathroom with whirlpool bath and shower, 1 separate kitchenHousing 3 Level +11 bright living room with kitchenette and spacious dining room, with access to a terrace, 2 bedrooms, 1 bathroom with whirlpool bath and shower,1 large TterrazaHousing for Visits Ground floor2 suites, one of them very spacious, 1 large bathroom with whirlpool bath, 1 bathroom with shower and bathtub, 1 toilet, 1 living room with kitchenette, dining room and with access to the terrace, 1 terraceOutsideLarge themed pool terrace of 459 m2 with pavillón and water fountain. 2 swimming pools of 177 m2 of water sheet with various levels, waterfalls, beautiful beach entrance and an original jacuzzi cave with hot water, shower – toilet and large machine room. [IW]
…By Annonceur International


Positioned just beyond Naousa on the northern coast of Paros, Hesperia occupies an elevated 6,000 sqm (64,583 sqft) plot overlooking the Aegean. From its setting above the surrounding countryside, the property enjoys open views across the sea towards neighbouring islands, while maintaining a sense of privacy despite its proximity to some of the island’s most sought-after beaches and villages. The estate has been conceived as a collection of interconnected volumes arranged across the site to create a natural balance between openness and seclusion. Whitewashed forms, natural stone detailing and shaded transitions allow the architecture to sit comfortably within the landscape, while large openings maintain a constant visual connection with the sea and sky beyond. The overall composition creates a sense of movement through the property, with each area unfolding gradually rather than revealing itself all at once. At the heart of the residence, the principal living spaces are organised around the eastern outlook, allowing natural light to move through the interiors from the early hours of the morning onwards. The architecture favours proportion, simplicity and continuity, with a restrained palette of pale stone, timber and textured surfaces creating calm, light-filled interiors. Large glazed openings connect the principal rooms directly with the surrounding terraces, allowing the boundaries between indoor and outdoor living to remain deliberately fluid throughout much of the year. The kitchen and dining areas form part of this continuous arrangement, positioned to remain visually connected to both the interior living spaces and the wider landscape. Rather than formal separation between rooms, the layout encourages an easy flow between different parts of the house, creating a relaxed atmosphere that responds naturally to the rhythms of island living. The accommodation comprises seven bedrooms and seven bathrooms distributed between the main residence and two independent guest houses. The arrangement allows each suite to maintain a strong sense of privacy while remaining connected to the wider estate. Throughout the accommodation, the design remains consistent, favouring natural materials, balanced proportions and carefully framed outlooks that reinforce the relationship between the interiors and the surrounding landscape. The outdoor areas have been planned as an extension of the architecture itself, creating a series of interconnected spaces that follow the contours of the site. Broad terraces, shaded areas and open gathering spaces are arranged around the central axis of the property, while the layout ensures that views remain open towards the sea from multiple points across the estate. The scale of the plot allows individual amenities to be integrated discreetly, preserving the overall sense of openness and cohesion. The landscaping further strengthens the relationship between the property and its setting. Native planting, stonework and carefully considered transitions between built and natural elements soften the architecture and allow it to settle naturally into the terrain. As the seasons change, the landscape continues to provide texture and variation without altering the calm character of the estate. Despite its peaceful setting, Hesperia remains only a short distance from Naousa, as well as the beaches of Santa Maria and Laggeri. The harbour town’s restaurants, shops and waterfront remain easily accessible, while the property itself retains the atmosphere of a private estate removed from the seasonal movement of the island. As the afternoon light moves across the surrounding countryside and the sea beyond, the architecture settles quietly into the landscape, with the horizon remaining a constant presence from almost every part of the property.
…By Greece Sotheby's International Realty


The property presented is an exceptional 4 bedroom villa in Dikasti Marathona, offering luxurious living spaces on an area of 340 sq.m. Its architecture represents high fashion and refined luxury. With a ground floor garden, the villa has a comfortable living room with a fireplace and a fully equipped kitchen.On the first floor, the four spacious bedrooms are connected by a corridor. The three bathrooms are luxurious and a large balcony offers sea views. The outdoor area includes a swimming pool and garden, and there is also an internal garage for safety and convenience.The property has many modern amenities such as air conditioning, solar panels, alarm system and fully furnished. It also has close access to the beach and various services.The villa is available for rent at a cost of €5,000/month and offers a luxurious living experience in one of the most remarkable parts of Judicial Marathon.
…By Annonceur International


If you're looking for an impressive and spacious property in the beautiful area of Agia Irini on the island of Paros, this villa is an excellent choice. The property is situated in a location with extensive views of the Aegean Sea and the surrounding nature. The plot extends to 4,000 square meters, offering plenty of space for privacy and relaxation.The villa's levels are organized into three levels, providing spacious living areas and many amenities. On the first level, you will find a comfortable living room, a small kitchenette, a bedroom, a bathroom, and a utility room. There is also direct access to the courtyard where you can enjoy the natural landscape.On the second level, you'll find a spacious living room, a fully equipped kitchen, a bedroom with a private bathroom, a WC, and a large balcony with stunning sea views.The third level consists of two floors. On the ground floor, there is another living room and kitchen, as well as a WC. On the 1st floor, there is a bedroom with a private bathroom and a large balcony.The property also offers many additional amenities, such as a large BBQ area, wooden expa window frames, a closed parking area, large septic tanks for waste management, and a rainwater collection system in large tanks for water supply.Constructed entirely from stone, concrete, and iron, this property ensures exceptional durability over time. The use of stone is evident throughout the house, giving it a natural and sophisticated appearance.In addition to the stone construction, this property also boasts excellent insulation with 10mm polystyrene insulation used inside and outside the house, improving energy efficiency and maintaining comfortable indoor temperatures. Furthermore, asphalt membrane and gravel protection are used to preserve the insulation of the property. There are also provisions ready for the installation of a solar water heater.This stunning villa offers a beautiful living space with abundant amenities and breathtaking views, making it the ideal choice for those seeking luxury and relaxation in the beautiful island of Paros.https://nodalview.com/s/0L5JYRL3D2VAfT2PHBR5UQhttps://nodalview.com/s/1tYEu5Rwf3CQ_loU4rmbn5Important NoticeThe property's energy performance certificate is under publication and will be available prior to the completion of the transaction, in accordance with applicable legal requirements.This ad is non-contractual and disclaimer.The information contained in this advertisement is provided for information purposes and has no legal value. All measurements, features and other details are subject to verification and subject to change without notice. The responsibility for the information concerning the property (area, condition, compliance of facilities) rests exclusively with the owner. Our office bears no responsibility for possible inaccuracies.In case of an urgent request for a visit, please register via the ad and send your full contact details to our local expert. Contact us then via SMS, WhatsApp or Viber, stating your name, property code and e-mail, to facilitate tracking and avoid wasting time due to phone calls, which often have poor quality in Greece .The expert's contact details (phone and e-mail) are available at the bottom of each ad on our website. Feel free to view our other properties on ibphome. net or ibp. be.Real estate agency fees in GreeceBuying and selling: The brokerage fee for buying or selling a property is 2%, plus VAT (24%).Rent: The real estate agency fee corresponds to the amount of the rent, plus VAT (24%).Documents required for visitsFor each property visit, it is mandatory to present an identity card or passport, as well as the A.F.M. number. of the interested buyer, according to law 4072/11.4.2012.
…By Annonceur International


C/ Begur, Girona (Area: Begur)Price: €1,681,000Condition: In very good conditionNet floor area (usable): 313 m²Built area: 347 m²Energy Consumption kWh/m² Year: Pending / In progressEmissions Kg CO2/m² Year: Pending / In progressCertificate of Occupancy: CHG [Number] Resale Property Purchase (Catalonia)Important price informationThe advertised price does not include purchase taxes or additional costs.Main tax (ITP)Applied in Catalonia based on property price:• Up to €600,000 → 10%• €600,001 – €900,000 → 11%• €900,001 – €1,500,000 → 12%• Over €1,500,000 → 13% Reduced rates may apply in specific cases. Calculated on the higher value between purchase price and cadastral reference value.Other costs• Notary• Land Registry• Legal/administrative services (optional) Estimated total: 10% – 13% additional.Agency fees Included in the price No cost for the buyer unless additional services are contractedAICAT Registration Number: 1786API Number: 13480Large Property Holder: NoExclusive house with sea views in BegurHigh standing house with sea views in Begur, Costa BravaExceptional house of great architectural beauty in the exclusive urbanization Son Rich Residences, Begur, Costa Brava.This exclusive property has a constructed area of 347 m² on 3 levels on a 613m² plot.It is accessed through the garage, which has a gym, bathroom, laundry room and a machinery room. Then we will go up some stairs or elevator to the day room, in which we will find a toilet, American kitchen and living-dining room from where we can admire the views of the sea and mountains. Through the stairs and the elevator we reach the upper floor where the four bedrooms (2 en suite) and 3 bathrooms are located. The two suites have an outdoor terrace from which to admire the views.The house complies with an A energy saving classification, in addition to high-end finishes of materials and state-of-the-art construction elements.The outdoor area consists of a perimeter garden and stairs that connect to the pool area. The house offers a modern aesthetic which is acclimated to the surface of the mountain.The form of payment for the acquisition of the houses will be the following:- Reserve 20,000.00 euros- Sign purchase contract 10% of the total + IVA (once the license has been obtained and discounting the €20,000 delivered as a reservation)- Start of works 10% of the total + IVA- Final structure of the house 10% of the total + IVA- Upon delivery of the home 70% of the total + IVAV&G ¡ Our success is to achieve yours!
…By Annonceur International


Indulge in the epitome of luxury living at Mandara Residence, where this stunning 5-bedroom, 5.5-bathroom villa awaits in the prestigious Red Pond area of Sint Maarten. Offering a harmonious blend of contemporary elegance and tropical allure, this residence is a sanctuary of opulence against the backdrop of breathtaking ocean views.As you step through the grand entrance, you're welcomed into a world of refined sophistication and unparalleled comfort. Expansive floor-to-ceiling windows flood the living spaces with natural light while framing sweeping vistas of crystal-clear waters and pristine sandy beaches beyond.Outside, an infinity pool invites you to immerse yourself in blissful relaxation, surrounded by custom-made furniture that beckons for leisurely lounging or intimate gatherings under the Caribbean sun.Two gourmet kitchens, equipped with state-of-the-art appliances and stylish finishes, cater to culinary enthusiasts and entertainers alike. Whether whipping up a casual meal or hosting a lavish soirée, these culinary havens provide the perfect backdrop for creating unforgettable dining experiences.Retreat to one of the four luxurious bedrooms, each offering serene ocean views and sumptuous comfort. With lavish en-suite bathrooms accompanying every bedroom, complete with modern fixtures and indulgent amenities, every moment spent here is infused with tranquility and luxury.For added convenience and privacy, a separate one-bedroom apartment offers an ideal retreat for guests or staff, featuring its own kitchen and living area.Experience the pinnacle of Caribbean living at Mandara Residence, where every detail has been meticulously crafted to exceed expectations. From the stunning vistas to the luxurious amenities, this villa promises a truly unforgettable escape in paradise.Please contact us for further information.
…By Annonceur International


We introduce a new project in Calpe, Modern Villa with excellent views of the Sea, the Rock and the bay of Calpe. Property with design and with excellent building materials of high standing. The House is built on different levels, all by home robotic automation, it benefits from Elevator, BBQ area, Chillout area, Underfloor heating, Design garden, infinity pool, Air conditioning, Elevator, Garage, Parking, Barbecue, Porch, Storage room, Top-of-the-range appliances, etc. (More information soon, approximate delivery date 18 months). Distances: Sea: 1 kms, Terra Mitica: 25 kms, Alicante: 65 kms, Airport: 70 kms, Valencia: 115 kms With us (we guarantee that you will be able to obtain the best possible price on this property thanks to the excellent commercial relationship we have with the builder).
…By Annonceur International


CONSTRUCTION HAS STARTED!! Handover summer 2026! We introduce a New Project of 3 luxury villas in Calpe with excellent views of the Mediterranean Sea, the Peñon d'Ifach and the bay of Calpe. The property has been designed with excellent building materials of high standing. The villa is built on different levels and has the following facilities: Elevator, BBQ area, Chillout area, Underfloor heating, Design garden, infinity pool, Air conditioning, Elevator, Garage, Parking, Barbecue, Porch, Storage room, Top-of-the-range appliances, etc. Distances: Sea: 2 kms, Terra Mitica: 25 kms, Alicante: 65 kms, Airport: 70 kms, Valencia: 115 kms Please contact us for more information!!
…By Annonceur International


Breathtaking villa afor sale in Syros island.This villa is the essence of sheer luxury and sophistication. Located in a fine and secluded complex with its stair-leading private beach, a few minutes from Galissas, the crispy-white villa enjoys a perfect 240o degrees view over the crystal clear waters of the Aegean and the islands of Serifos, Kythnos and Kea .The stylish villa stretches over two floors (ground and first- no basement) offering a very spacious living with a fully equipped kitchen , laundry room, a large dining area and a total of 4 en-suite bedrooms. Two of the bedrooms are located on the upper floor with private terraces and private entrance as well, and two on the ground floor, a floor arrangement equally advantageous for couples, family or guests. An additional area next to the main building (not included on the 175 sq.m) can be used as a playroom or arranged into a 5th bedroom with its own entrance and bathroom, adding to the property a perfect pool-house.The villa is surrounded by its own large outdoor area surrounded by meticulous Mediterranean flower landscaping. The shade from two pergolas creates an attractive al fresco dining area, also great for large parties while enjoying the magnificent view to the sea, day or night.A large infinity pool of 52 sq.m and a 16 sq.m seating inside the pool are facing the superb sea-view sunset while enjoying total privacy from your surroundings.Moreover, is ideal for relaxation and glamorous well-being, is also a smart investment as offering a high yield and a competitive price at a rising market (please ask for details). Listing price, includes furniture.Location: Syros is located in the center of the Cyclades and is 83 nautical miles from Piraeus and 62 from Rafina and the port of Syros, Ermoupoli is the capital of the Cyclades.Unique Features: The island of Syros unites the classic with the traditional.Syros is characterized by a plethora of imposing buildings such as the Town Hall, the fantastic Miaouli Square, the unique neoclassical mansions and the magnificent church of Agios Nikolaos that demonstrate in the most brilliant way the prosperity of those times.Accessibility: Syros is accessible from the port of Rafina and Piraeus, ferries depart several times a day and during the summer season at least three ferries depart in the morning and one or two in the winter. Also, Syros can be reached by plane as the island has a State Airport with several flights operating mainly during the summer period when demand is high.Investment Opportunity: The cosmopolitan character of the island and its stately beauty make it a magical tourist destination strongly increasing investment interest.https://youtu.be/8gh_oC-t-LEhttps://youtu.be/Dhgoj2tDRVIhttps://youtu.be/t7PteJBTMVohttps://youtu.be/Wwl734PqFcY
…By Annonceur International


This is a luxury villa for sale in Kissamos, Chania, Crete, located in the village of Falassarna. The total living space of the villa is 200 m2, offering 3 bedrooms and 3 bathrooms. On the ground level there is a spacious living/dining area with a stunning sea view, a fully equipped kitchen and one bedroom with it own en-suite bathroom with shower, offering direct access outside to the infinity pool. The lower floor has the 'Jacuzzi Room' with its stunning views. The remaining 2 bedrooms are also on this lower level, both with en-suite bathrooms with shower. Outside, the property features an infinity swimming pool, lovely gardens and plenty of terraces and outdoor space, including a BBQ and outdoor dining area, but also 180 degree panoramic views of the famous beach of Falassarna. HiGHLiGHTS Living Space of 200 m2 3 Bedrooms & 3 Bathrooms Panoramic Sea Views infinity Swimming pool Air-condition Units Private Parking Jacuzzi Falassarna beach is located in the western part of the prefecture of Chania, Crete, about 53 km from the city of Chania and 13 km from the town of Kissamos. Crystal clear waters, aquamarine sea and fine golden sand, are those which characterize Falasarna, which is considered to be one of the best beaches in the prefecture of Chania and all over Crete.
…By Annonceur International

Receive by email any new listing that may match your search criteria
By validating this form, you accept the general conditions of use of Le Figaro Properties.
These agencies offer a selection of luxury properties vente . Feel free to contact them for personalized assistance.




