Get early access to listings that match your criteria
Never miss an opportunity again. Our personalized alerts notify you instantly.

 English$ USD · m²


At the gates of the prestigious village of Valbonne, this contemporary villa is set within a private and secure estate, surrounded by a peaceful and beautifully green environment. Offering approximately 320 sqm of living space on landscaped grounds of 2,500 sqm, the property combines generous volumes, clean architectural lines and a seamless connection with nature. The spacious reception area features an open-plan kitchen, living room and dining area, while five bedrooms provide comfort and privacy. Outside, generous terraces surround the swimming pool, creating an inviting setting to enjoy the Mediterranean lifestyle. A double garage and outdoor parking for up to six vehicles complete the property. The leisure park and Théâtre de Verdure are within walking distance, while the Grande Bastide Golf Course is less than ten minutes away. A primary school, nursery and kindergarten are also nearby. A contemporary family home, ideally positioned between Valbonne and Opio, offering an elegant setting in which to enjoy the Côte d’Azur lifestyle.
…By Sophie Peirano Real Estate


Discover this magnificent prestigious villa, ideally located in a luxury golf estate on the east coast of Mauritius. Nestled between lush green mountains and a crystal-clear lagoon, this unique property offers an unparalleled living experience. The secure estate, spanning 213 hectares of tropical gardens and 6 km of shoreline, features two 5-star hotels with high-end services and two world-class golf courses. With an exceptional living area of 850 m², this Balinese-style villa is set on a spacious 3678 m² plot. It boasts six bedrooms, each designed to provide absolute comfort and perfect privacy. The expansive, light-filled living spaces include a lounge and dining area seamlessly connected to a modern and elegant open-plan kitchen. These areas open onto a generous terrace overlooking an infinity pool, offering breathtaking panoramic views of the ocean and the golf course. This exceptional property is ideal for enjoying a luxurious tropical lifestyle while benefiting from the exclusive services and amenities of this prestigious estate. As a homeowner, you will also be eligible for a permanent residence permit, a rare and valuable advantage. Contact us today to schedule a private viewing and discover this outstanding villa, perfect for a refined and exclusive lifestyle.
…By Jlm Realty


Discover this magnificent luxury villa, located in the heart of a prestigious golf estate on the east coast of Mauritius. Nestled between lush green mountains and a crystal-clear lagoon, this exceptional property offers a unique living experience. The secure estate spans 213 hectares of tropical gardens and 6 km of shoreline, featuring two 5-star hotels with premium amenities and two world-class 18-hole golf courses. With a living area of 680 m², this contemporary villa is set on a spacious 2342 m² plot. It boasts seven bedrooms, ensuring comfort and privacy for all residents. The expansive, light-filled living spaces include a lounge and dining area that seamlessly connect to a modern open-plan kitchen. The villa opens onto a stunning swimming pool, beautifully integrated into a landscaped garden, with unobstructed views of the golf course and surrounding mountains. This property is perfect for fully embracing the tropical lifestyle and the exclusive services of the estate. As a homeowner, you will also qualify for a permanent residence permit. Contact us today to arrange a viewing and discover this exceptional villa!
…By Jlm Realty


Discover this luxurious villa nestled in one of the most prestigious residences in Mauritius, offering an exclusive and refined lifestyle. Perched on the slopes of La Tourelle Mountain, this exceptional property reveals a stunning 180° panoramic view of the turquoise lagoon and the majestic Le Morne mountain, a UNESCO World Heritage site. Situated within a private estate of 52 exceptional residences, this villa benefits from top-tier amenities akin to those of a five-star hotel. You will enjoy two restaurants, a world-class spa, an elegant clubhouse with concierge services, a fitness center, a yoga space, and a children's corner, all in a luxurious and tranquil setting. This exceptional villa spans a generous 261 m², perfectly designed for optimal comfort. It features four en-suite bedrooms, a spacious living area with a lounge, dining room, and open kitchen. Its expansive terraces, including a 64 m² covered terrace and a 105 m² uncovered one, provide an ideal outdoor space to enjoy the breathtaking views and spectacular sunsets. A private pool completes this idyllic setting. Designed to meet the highest standards, this villa blends contemporary architecture with traditional Mauritian elements, creating a unique and harmonious living environment. Purchasing this exceptional property also offers you the opportunity to obtain a permanent residence permit, a rare chance to enjoy a privileged lifestyle in Mauritius. The villa will be delivered by the end of December 2024, and this exclusive opportunity should not be missed. Contact us today for more information. Our team is ready to assist you throughout your acquisition journey and introduce you to this rare gem in the heart of Mauritius.
…By Jlm Realty


Discover this elegant villa located in the heart of a prestigious golf estate on the east coast of Mauritius. Nestled between lush mountains and a crystal-clear lagoon, this exceptional property offers a unique living experience. The secure estate spans 213 hectares of tropical gardens and 6 km of shoreline, including two 5-star hotels with premium amenities and two renowned 18-hole golf courses. With a living area of 353 m², this contemporary villa is set on a generous 2233 m² plot. It features four en-suite bedrooms, each providing comfort and privacy. The spacious, light-filled living areas include a lounge and dining room, seamlessly connected to a modern open-plan kitchen, ideal for entertaining. The villa opens onto a stunning private pool, perfectly integrated into a landscaped garden, offering breathtaking views of the golf course and surrounding mountains. This property is perfect for those seeking a tropical lifestyle and exclusive services. As a homeowner, you will also qualify for a permanent residence permit, a rare opportunity. Contact us today to arrange a viewing and discover this exceptional villa.
…By Jlm Realty


Discover this stunning 195 m² villa located in an exclusive golf estate on the east coast of Mauritius. Nestled between lush green mountains and a crystal-clear lagoon, this secure 213-hectare estate offers a unique lifestyle with its tropical gardens, 6 km of shoreline, two 5-star hotels with premium amenities, and a renowned 18-hole golf course. Ideally situated just 5 minutes’ walk from the resort’s amenities and the golf clubhouse, this villa impresses with its spacious layout and welcoming atmosphere. On the ground floor, you’ll enjoy a bright living area comprising a lounge, dining room, and a modern open-plan kitchen, opening onto a covered terrace designed for embracing the tropical lifestyle. The private garden, complete with a swimming pool, offers stunning views of the golf course. Upstairs, the villa features three en-suite bedrooms, including a master suite with a private balcony and an outdoor shower, ensuring comfort and privacy for the entire family. This exceptional property is ideal as a primary residence, a holiday home, or a rental investment. By becoming the owner, you will also qualify for permanent residency, a rare opportunity on the island. Don’t miss the chance to live in such an exceptional setting. Contact us today to arrange a visit and discover this unique gem!
…By Jlm Realty


RV2296 – Aregno At the heart of Balagne, in the Aregno plain, this property enjoys panoramic views over the surrounding mountains and the sea, close to the seaside village of Algajola and its beach. The villa offers approximately 1,399 sq.ft. of living space over two levels, featuring a living area with a lounge, open-plan kitchen with central island and access to the terrace. The sleeping area comprises three bedrooms, each with a private shower room, including a master suite with dressing room and shower room. On the garden level, approximately 538 sq.ft. remain to be fitted out, allowing the total living area to reach nearly 1,938 sq.ft. and creating two additional bedrooms. The approximately 22,970 sq.ft. grounds, planted with local species, feature several terraces and a swimming pool, in a preserved setting. Close to Aregno, the beaches of Algajola and Île-Rousse, as well as the shops and restaurants along the coast. Calvi-Sainte-Catherine Airport is also easily accessible. Agency fees payable by the seller.
…By Barnes Corse


RV2111 – Pinarello Just a few steps from the beach and the charming seaside village of Pinarello, this property enjoys stunning sea views and overlooks the Genoese tower, an emblem of the bay. Offering approximately 1,615 sq.ft of living space over two levels, the villa features a bright main living area with lounge, dining room, and kitchen with central island, complemented by a pantry and opening onto a covered terrace facing the sea. The night area comprises 4 bedrooms, each with its own en-suite shower room, including a master suite with sea view. 2 bedrooms are arranged around a more intimate lounge with open-plan kitchen, ideal for hosting family and guests in complete privacy. Set on landscaped grounds of approximately 23,487 sq.ft, the property offers a swimming pool of approximately 29.5 x 9.8 ft and several parking spaces. Close to some of the region’s most beautiful beaches, the villa perfectly embodies the refined lifestyle of Pinarello. Agency fees payable by the seller.
…By Barnes Corse


Just a few minutes from Cannes and its iconic Croisette, this elegant neo-Provençal stone villa, entirely renovated with great care and taste, enjoys a desirable south-west exposure and superb views over the sea and surrounding hills. Offering approximately 190 sqm of living space and arranged predominantly on one level, the villa stands out for the quality of its renovation, generous proportions and abundant natural light. The main level is centred around a spacious, light-filled reception area opening extensively onto the terraces and overlooking the sea. It comprises an elegant living room with an integrated cinema screen, a dining area and a contemporary kitchen with a central island, designed as a welcoming and convivial space. The villa features four en-suite bedrooms, each with its own dressing area and private bathroom or shower room, ensuring both comfort and privacy. Outside, generous terraces provide a natural extension of the living spaces and open onto a beautifully landscaped 1,743 sqm garden. A heated infinity pool overlooking the sea and a pétanque court complete the property, offering the perfect setting in which to enjoy the Mediterranean lifestyle. A spacious basement, accessible directly from the garage, offers considerable potential for further development, whether as a wellness area, gym, family room or additional storage space. A garage, cellar and ample parking complete this turnkey property, elegantly combining the timeless charm of stone with contemporary comfort. The property also offers attractive potential for seasonal rentals.
…By Agence Label Properties


Nestled within a secure and highly sought-after gated estate, just a short walk from shops and restaurants, this elegant recently renovated Provençal villa enjoys an exceptionally peaceful setting and beautiful open views over the surrounding hills. Set on a beautifully landscaped, low-maintenance garden, the property offers bright and inviting living spaces, including a living room with fireplace, a dining area and a fully equipped open-plan kitchen, all opening onto spacious terraces overlooking the swimming pool and garden. The main level features a lovely principal suite with dressing room and en-suite bathroom, together with a second bedroom and a shower room. Upstairs, a third bedroom with its own shower room opens onto a private terrace enjoying delightful open views. On the garden level, a generous additional living area comprises two further bedrooms, a shower room, a home office and a laundry room. Highly versatile, this space could perfectly accommodate a professional practice, a wellness area with gym, a home cinema, a games room, or be reconfigured as a self-contained apartment to suit your lifestyle. A carport, several parking spaces and a pétanque court complete this turnkey property, ideal as either a primary residence or an elegant holiday home on the French Riviera.
…By Agence Label Properties


Super Cannes: Newly built contemporary villa ideally situated in the heart of the most prestigious residential area of Super Cannes, offering absolute tranquility. This property features sleek lines and approximately 608 sqm of living space with high-end amenities and panoramic views of the mountains, Cap d'Antibes, and the Bay of Cannes extending to the Esterel. The villa is set on approximately 2,040 sqm of landscaped grounds with an infinity pool. A sauna, fitness room, cinema room, elevator, secure garage for 5 cars, and several additional parking spaces provide unparalleled living comfort. An annex of 25 sqm also completes this exceptional property. Agency fees payable by vendor - Montant estimé des dépenses annuelles d'énergie pour un usage standard, établi à partir des prix de l'énergie de l'année 2026 : 1490€ ~ 2020€
…By Barnes Cannes


Co-Exclusive Listing: Nestled in a sought-after residential neighbourhood, in absolute peace and privacy, this elegant villa has been entirely and thoughtfully renovated. It boasts exceptional panoramic views over the Estérel mountains, creating a truly picture-perfect setting. The villa opens onto a beautiful, spacious entrance leading to a welcoming living room with a fireplace, extending naturally towards the outdoor living areas. Two ground-floor bedrooms, each with its own shower room, complete this level. Upstairs, the master suite offers a privileged retreat with a generous dressing room, an elegant bathroom with shower, a study and an additional bedroom. Outside, the landscaped garden features an 11-metre saltwater swimming pool, a delightful pool house and an independent studio, ideal for accommodating family, friends or staff. A garage completes the property. A rare property combining charm, comfort and tranquillity, just minutes from Mougins School and at the gateway to Cannes. A little paradise on the French Riviera, where every day is enjoyed overlooking the Estérel mountains.
…By John Taylor Mougins


Perched high above the ocean in one of Bidart’s most coveted enclaves, this exceptional property ranks among the rarest offerings along the Basque coastline. Nestled within a secluded, landscaped estate spanning five hectares, this exclusive residence commands breathtaking panoramic views of the Atlantic, where each sunset unfolds like a living masterpiece. Completely reimagined in 2021, the main residence has undergone a meticulous renovation, blending authentic character with contemporary refinement in a manner that is both elegant and timeless. The ground floor reveals a vast, light-filled reception room complete with fireplace, a dining area that opens onto a panoramic terrace, and a fully equipped, high-end kitchen. On the first floor, two spectacular suites offer awe-inspiring ocean views, while a third suite occupies the top floor. The garden level features a fourth suite, a laundry room, a boiler room, a wine cellar, and a cold room — ideal for culinary connoisseurs. A 65-square-metre garage completes this level. The estate further includes two separate and beautifully renovated dwellings: a spacious 115-square-metre guesthouse and a discreet yet functional 30-square-metre caretaker’s cottage. Outdoors, an exceptional pool area is harmoniously integrated into the natural surroundings, facing the ocean, complete with a sauna that invites moments of pure relaxation in an extraordinary setting. A private path leads directly to the beach. This rare offering is presented by Yoann BARCOS, Prestige Property Consultant, RSAC 940 936 225. Fees are included and payable by the purchaser (4.66%, i.e., €700,000). Net price excluding fees: €15,000,000. Energy performance: Energy rating: A (64 kWh/m²/year) Greenhouse gas emissions: A (1 kg CO₂/m²/year) Estimated annual energy consumption: between €2,170 and €3,000 Information regarding potential natural risks affecting this property is available on the Géorisques website: www.georisques.gouv.fr Discover all our listings at IMMOBA.
…By Coldwell Banker Surfin' Realty


A true cocoon nestled by the lake, where the charm of Hossegor reveals itself at every moment. This one-of-a-kind architect-designed villa enjoys an exceptional location right on the waterfront. Here, life flows gently: tranquil walks to the shore, bike rides to the market, and sunset apéritifs on the terrace beneath the pines. Bathed in light with its sweeping 180° views, the home offers a spacious and serene atmosphere. The open-plan living room seamlessly connects with the outdoors, becoming the heart of cherished moments with family and friends. The welcoming kitchen leads to a summer kitchen, ideal for dining under the stars. The villa also features four comfortable bedrooms, a beautifully landscaped garden, a refreshing pool, and even a sauna—creating the perfect blend of comfort and relaxation. More than just a house, this is a lifestyle—an invitation to share, unwind, and create lasting memories by the lake. Asking price: €3,150,000 (agency fees included) Agency fees are payable by the buyer: €150,000 (5%). This villa is presented by Allison OTIN. The technical survey was carried out on July 16, 2024. Energy performance rating (DPE): 117 (C) Greenhouse gas emissions (GES): 3 (A) Estimated annual energy costs for the property: between €1,710 and €2,370, based on 2024 rates. Information about potential risks related to this property is available on the Géorisques website: [www.georisques.gouv.fr](http://www.georisques.gouv.fr) You can find more of our listings on IMMOBA.
…By Coldwell Banker Surfin' Realty


Coldwell Banker Immoba is proud to present this truly exceptional property, located in first line on the Hossegor lake, one of the most prestigious addresses on the Atlantic coast. Designed by a renowned architect, this historic villa is set within a flat, landscaped park of nearly 3,000 sqm, offering breathtaking panoramic views over the marine lake. Ideally positioned between lake and ocean, and within walking distance of the town centre and beaches, the property perfectly combines elegance, authenticity and lifestyle. The villa features grand volumes and abundant natural light, enhancing its timeless character. It offers seven bedrooms, providing refined accommodation for family and guests, as well as spacious reception rooms opening onto a large terrace overlooking the lake. Outdoors, a private tennis court and an exceptional landscaped garden ensure privacy and tranquillity. Every viewpoint offers a unique perspective over the lake, making this property truly one of a kind. Price: €5,900,000 (agency fees included) Agency fees payable by the buyer: €200,000 (4.76%) Energy performance: DPE: F (289) – GES: F (90) Estimated annual energy costs: €10,110 – €13,730 Risk information available at: www.georisques.gouv.fr Presented by Allison Otin Discover all our properties at hossegor.immoba.fr
…By Coldwell Banker Surfin' Realty


In the heart of an emblematic oyster-farming village, this splendid villa enjoys an exceptional location. The villa's contemporary architecture features large bay windows, creating a harmonious continuity between interior and exterior. From the entrance, a vast living room bathed in light reveals an exceptional panorama of the Bay of Arcachon and the Dune du Pilat. Generous bay windows extend the living space to a splendid terrace offering a unique view. The night area, spread over two levels, offers intimate, refined spaces. The master suite boasts a private shower room and terrace overlooking the Bassin. Five additional bedrooms, each with a terrace overlooking the landscaped garden or the ocean, complete the night space. A vast 70 m² garage-workshop and several parking spaces complete this exceptional property, set in the heart of a large garden. The potential for further extension makes it possible to imagine a new project. A unique, light-filled villa offering waterside living with stunning views every day.
…By Maxwell-baynes Bordeaux-bassin - Christie’s International Real Estate


Just a few minutes from the renowned village of Saint-Paul-de-Vence, this elegant, renovated contemporary villa enjoys an elevated position and exceptional panoramic views over the sea, surrounding hills and village. Offering approximately 285 sqm of living space arranged over three levels, the property is set within approximately 1,600 sqm of flat, landscaped grounds. The villa features generous reception areas, including a spacious living and dining room and a fully equipped kitchen. Filled with natural light, the living spaces open directly onto a large terrace with remarkable panoramic views. The sleeping accommodation comprises three suites with dressing rooms and private bathrooms, two additional bedrooms and an office. A semi-independent apartment completes the property, providing ideal accommodation for family, guests or staff. The beautifully landscaped outdoor areas are designed for relaxation and leisure, with a heated swimming pool equipped with an electric cover, a pool house featuring a shower, WC and gym, as well as a covered summer kitchen and several recreational areas. A carport provides parking for several vehicles. Fully air-conditioned, the property offers high-quality amenities, including reversible air conditioning and centrally controlled electric shutters. Ideally located close to Saint-Paul-de-Vence, the beaches, Polygone Riviera, renowned restaurants and Nice International Airport, this villa combines generous proportions, modern comfort and a privileged setting. A rare property on the French Riviera, ideal as either a main residence or a second home, with spectacular views over the sea and the village. Energy rating: B – Climate rating: A. Estimated annual energy costs for standard use: between €1,660 and €2,320 (reference year: 2021). Information on the risks to which this property is exposed is available on the Géorisques website: www.georisques.gouv.fr The property is located in an area subject to the statutory brush-clearance requirement. Presented by Amélie DOLLÉ, acting in her capacity as an authorised independent sales agent, with full authority for the purposes hereof.
…By Barnes Saint-paul-de-vence


Sun-filled villa with views of the Montgó, Dénia and the Mediterranean Sunshine even in the heart of winter, a wonderfully peaceful setting and beautiful views across the Montgó, Dénia and the sea: this villa enjoys a privileged location on the hills above Dénia. Surrounded by greenery, its excellent orientation provides generous sunshine throughout the year an important advantage on the Montgó, where orientation and terrain can considerably reduce winter sunshine. The spectacular Montgó massif dominates the landscape, while the views also open towards Dénia and the Mediterranean, creating an ever-changing backdrop throughout the day. Set on a flat 664 m² plot, the villa offers approximately 186 m² of constructed area over two levels. The main floor features a living and dining room with fireplace, a modern open-plan kitchen and a pleasant covered, partially glazed terrace an ideal space for enjoying the climate and garden throughout the year. Two bedrooms and a shower room complete this level. Upstairs, with its own independent entrance, a third bedroom with bathroom provides an excellent private space for family or guests. Its highlight is a superb private panoramic terrace enjoying views towards the Montgó, Dénia and the sea. Outside, the mature and colourful Mediterranean garden provides privacy and character. The private swimming pool sits beautifully within the greenery, surrounded by areas for relaxing in the sunshine. The predominantly flat plot also makes the outdoor spaces particularly pleasant and easy to maintain. Reverse-cycle air conditioning, a fireplace, storage and additional ancillary spaces complete the property. An ideal villa for those seeking peace, sunshine, nature and remarkable views, just a few minutes from Dénia and the Mediterranean.
…By Luxury Properties Spain


Contemporary Salento Villa with Infinity Pool and Rooftop Jacuzzi Surrounded by approximately 4,213 sq.m. of private grounds, this newly built 85 sq.m. villa is a thoughtful interpretation of contemporary Salento architecture, combining clean lines and modern comfort with traditional local elements. The property has been designed to blend naturally into its surroundings, with carefully selected materials, generous glazed openings and the distinctive volte a stella (star-vaulted ceilings) found throughout the interiors. The outdoor spaces complete the experience with a private infinity pool seamlessly integrated into the landscape, while an external staircase leads to a rooftop terrace with a jacuzzi and dedicated relaxation area. Together, the architecture, natural setting and outdoor spaces create an intimate retreat with a distinctly Salentine character. Main Building The villa extends across approximately 85 sq.m. and has been carefully designed to combine contemporary comfort with the architectural character of Salento. Ground Floor The ground floor opens into a bright and welcoming living area comprising a modern kitchen and a minimalist lounge. Large glazed openings frame direct views towards the infinity pool (13,30 x 3,0 m.), filling the interiors with natural light and creating a seamless connection between the indoor and outdoor spaces. The principal bedroom features a beautiful volta a stella, a large window and built-in wardrobes, while a bathroom completes the floor. Lower Ground Floor An internal staircase leads to the lower ground floor, where a second spacious bedroom provides comfortable accommodation for family or guests. The room is served by a private bathroom, creating an independent sleeping area within the villa. The property is equipped with modern residential systems, while the newly built structure and high-quality materials contribute to an efficient and comfortable living environment. The Garden The villa is surrounded by approximately 4,200 sq.m. of private grounds, carefully designed to blend with the natural landscape of Salento. The outdoor spaces centre around a striking infinity pool, with beautiful views over the surrounding countryside and an inviting setting for relaxing outdoors. Directly outside the large glazed doors of the kitchen and dining area, a contemporary iron structure provides a shaded space for alfresco dining and relaxation, complete with a barbecue. Its position beside the pool makes it a natural extension of the living spaces and an ideal setting for long lunches, summer evenings and relaxed gatherings. An external staircase leads to the rooftop terrace, where a private jacuzzi and dedicated relaxation area provide an elevated setting from which to enjoy the peaceful surroundings. The Location Set in the Salento countryside near Salve, the villa offers a quiet rural setting and immediate access to the Ionian coast. The sea is just a short drive away, with the beaches and crystal-clear waters of this celebrated stretch of Puglia providing a natural extension of the property’s outdoor lifestyle. Nearby Torre Vado offers a relaxed coastal atmosphere with its marina, seafront promenade, clear waters and restaurants, while the nearby beaches of Pescoluse, famously known as the “Maldive del Salento” (“Maldives of Salento”), are celebrated for their fine sand and shallow turquoise waters. Beyond the coast, the surrounding towns and villages reveal the architectural, culinary and cultural traditions that make southern Puglia one of Italy’s most distinctive regions. The local table is deeply rooted in the character of the land, with fresh seafood, extra virgin olive oil, handmade pasta, seasonal vegetables and traditional specialities such as pasticciotti and frise. The region’s wines, particularly Negroamaro and Primitivo, provide a natural accompaniment to the flavours of Salento and complete an authentic Mediterranean lifestyle. EPC Rating: A Energy Performance Index (IPE): 0 30 Kwh/sq.m *year Pictures by: CiaoPirelli ciaopirelli.com Why Buy It This villa offers a distinctive interpretation of the Salento lifestyle, combining contemporary comfort with the authentic architectural character of the Puglia region. The volte a stella, private infinity pool, rooftop jacuzzi and beautifully designed outdoor spaces create an intimate retreat that is both highly individual and immediately enjoyable. Its generous private grounds and proximity to the Ionian coast make it equally suited as a permanent home, a private second residence or a holiday rental investment. For those looking for a property that combines the tranquillity of the Salento countryside with the pleasures of the coast, this is a home with both strong lifestyle appeal and excellent potential. Distances Closest Borgo with services: 300 m Torre Vado: 4,5 km Pescoluse: 3,4 km Santa Maria di Leuca: 11 km Hospital: 15 km Castro: 28 km Gallipoli: 37 km Otranto: 51 km Porto Cesareo: 64,5 km Lecce: 73,9 km Aeroporto di Brindisi: 120 km Aeroporto di Bari: 240 km
…By Italian Luxury Asset Srl


Just 5 minutes from the historic center of MOUGINS, discover this rare property that combines elegance, modern comfort, and total immersion in an exceptional natural environment. - Built on a landscaped land of 4,000m2 populated with sun-resistant Mediterranean vegetation providing a splendid natural setting and easy to live in all year round, the villa offers 408m2 of bright living spaces designed for hosting and fully enjoying life - From the entrance, the view opens onto the canopy and instantly seduces The double living and dining room and the kitchen extend their lines on one side to a large terrace offering a spectacular panorama and on the other to a more private terrace, a true refuge for peaceful moments. A second lounge with a large screen and a fireplace invites cozy and warm evenings - On the garden level, five suites, all with private bathroom or shower room opening onto nature - A reading lounge, an impressive double dressing room, and a large laundry room complete this level - For well-being, a comfortable sauna space opens onto a terrace or where the jacuzzi sits, extending the experience to the pool - A double closed garage and a large parking area complete the facilities - More than a home, this villa is a way of life with family and friends where every space celebrates light, nature, sharing, and the joy of living on the French Riviera
…By Cannisimmo Mandelieu


In one of the most sought-after neighborhoods in Cannes, this 608 m² contemporary property offers an exclusive living environment, quiet and in the heart of a beautiful landscaped garden. The villa captivates with its elegant architectural lines, generous volumes, and high-quality finishes. The reception areas naturally open to the outside, around a heated pool and a magnificent panoramic sea view. The house features five en-suite bedrooms, including two remarkable master suites, as well as numerous spaces dedicated to wellness and leisure: a cinema room, wine cellar, gym, and hammam. An independent annex of 25 m² completes the property. This space can be adapted according to the needs and wishes of the buyer, including as an additional garage or for any other use. A secure space and a 90 m² garage complete this rare property, designed for family life as well as elegant entertaining.
…By John Taylor Mougins


Within one of the most exclusive and secure residences on the Croisette, with concierge service, this exceptional duplex penthouse represents a rare and discreet address among the most prestigious in Cannes, in immediate proximity to the renowned Palm Beach Cannes, celebrated for its restaurants, casino, and unique seaside lifestyle. Spanning 570 sqm of living space and extended by approximately 410 sqm of terraces, this extraordinary property offers breathtaking panoramic views over the Bay of Cannes, encompassing the Lérins Islands, the Estérel hills, and Cap d’Antibes. The reception areas, defined by refined contemporary elegance, enjoy remarkable natural light and open seamlessly onto the outdoor spaces. The rooftop villa features five suites, all facing the sea, including a generously proportioned master suite. The upper level is dedicated to entertaining and well-being, offering a reception lounge, a fully integrated kitchen, and a private wellness area with hammam, sauna, and heated indoor pool. The expansive terraces, perfectly designed for outdoor living, invite you to enjoy an exceptional setting overlooking the Mediterranean, while a private swimming pool completes this remarkable property. The property is sold with three garages, a cellar, and three staff bedrooms, ideal for dedicated household personnel. A rare opportunity for a discerning clientele seeking exclusivity, privacy, and an unparalleled lifestyle.
…By Michael Zingraf Real Estate Cannes Palm Beach


Quietly located at the end of a cul-de-sac, yet only 800 meters from shops and the sea, discover this charming Provençal villa offering a beautiful sea view. On the ground floor, you will find a lovely living room opening onto a large terrace overlooking the sea, an independent kitchen, as well as two bedrooms, each with its own bathroom. At pool level, two additional bedrooms and a small living area with a kitchenette complete the sleeping quarters. The pool area is particularly pleasant and surrounded by spacious terraces ideal for relaxation. A large carport is also available.
…By Eurl Bird


Nestled in the heart of a 1.2-hectare private estate, this elegant bastide enjoys a privileged location, offering a peaceful living environment with unobstructed views, just a few minutes from Fayence and Tourrettes. This charming 200 m² bastide opens onto a carefully landscaped exterior. The pool area, with its fully equipped pool house and barbecue area, is the perfect place to enjoy convivial moments in complete tranquillity. Inside, the house is laid out on two levels. On the first floor, the living space is warm and functional, with a vast living room with fireplace and two large bay windows providing plenty of natural light. The kitchen-dining room combines modernity and elegance and opens onto a covered terrace, complemented by a scullery, laundry and boiler room. An en suite bedroom with shower room completes this level. Upstairs, the sleeping area comprises four bedrooms. The master suite has its own bathroom, while another bedroom benefits from an en-suite shower room. The last two bedrooms share a bathroom. A true haven of peace, where comfort and elegance combine harmoniously.
…By Michaël Zingraf Christie's International Real Estates Opio


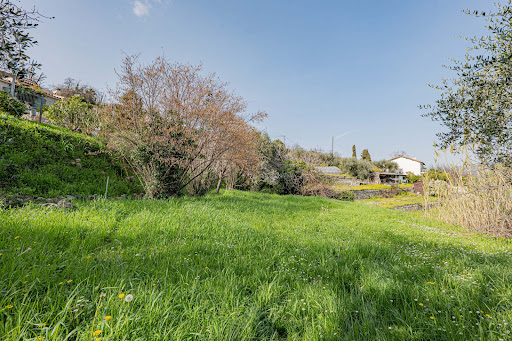


In Gattières, in a calm and green environment, discover this individual villa offering a tremendous potential for enhancement. Built on a magnificent plot of 2,531 m², the property develops approximately 101 m² of living space as well as a large basement of around 150 m², offering numerous possibilities for development (garage, workshop, storage, additional living space…). The house requires a complete renovation but represents a rare opportunity for project enthusiasts or investors looking to create a living space in their image. The true asset of this property lies in its large land, providing a privileged natural setting and the possibility of considering the construction of a second house (subject to planning permissions). Ideal for: a family looking to create a tailor-made property, a heritage project, or an investor seeking land with development potential. Advantages: • Land of 2,531 m² • Strong renovation potential • Large basement of 100 m² • Possibility of additional construction (to be studied according to local urban planning) A rare opportunity in the area for an ambitious real estate project. File and additional information upon request. Fees included of 5.26% VAT at the expense of the buyer. Price excluding fees 798,000 €. Energy class C, Climate class C Estimated amount of annual energy expenses for standard use: between €1,514.00 and €2,050.00 for the years 2021, 2022, and 2023 (subscriptions included). Information regarding the risks to which this property is exposed is available on the Géorisques site: georisques.gouv.fr. This property is offered to you by a commercial agent (Individual company). Your advisor Concept Patrimoine Immobilier Saint-Laurent-du-Var: Sébastien ROUX Commercial agent (Individual company)This description has been automatically translated from French.
…By Concept Patrimoine Immobilier
'%20stroke='%23DDAA3A'%20stroke-width='1.909'%20stroke-linecap='square'%20stroke-linejoin='bevel'/%3e%3c/svg%3e)
Receive by email any new listing that may match your search criteria
By validating this form, you accept the general conditions of use of Le Figaro Properties.
These agencies offer a selection of luxury properties vente . Feel free to contact them for personalized assistance.





