Get early access to listings that match your criteria
Never miss an opportunity again. Our personalized alerts notify you instantly.

 English$ USD · m²


2 Seafront luxury villas on Chorefto beach *in front of one of the most beautiful beaches in Greece *a 3,5 hours drive from Thessaloniki airport, or 1,5 hours drive from Nea Anchialos airport *In a 4.000 sqm plot, in a natura area*280 sqm as one property, with a clear option by design, to be divided into 2 separated homes of 140sqm each*Hosting 8-12 guestsLocated in front and on top of the one of most beautiful beaches in Greece, at the East Coast of Mount Pelion, the high end villa provides for the ultimate combination of beachfront, privacy and nature, and offers the opportunity for a carefree summer vacation as well as a quiet winter escape.Designed by Kontodimas Architects, specialized in luxury island homes, the villa under construction has a unique contemporary style that works in harmony with the environment and landscape: stone walls and roofs, and wide windows and terraces that allow for uninterrupted 360o views and plenty of sunlight throughout the year. Its panoramic 50 meter façade overlooks the Aegean Sea, the Sporades Islands, and Mount Pelion. Its 4000 sq.m. plot is located in an area protected by Natura 2000 network, the largest coordinated network of protected areas in the world which guarantees that no further construction is allowed in the surroundingThe property, available as a whole or separately in its two parts (each with an area of 100 sq.m. on two floors, and an additional 40 sq.m. at a lower level) is ideal for one or two families.The high-end design of the house incorporates premium quality materials, that can be chosen by the buyer if the stage of construction allows. | Layout of each house | Living Room, Open Plan Kitchen, 2 double-bed bedrooms , 1-2 bathrooms, WC, Separate guest room, Laundry and store room, Large terraces7,5km from Zagora, 12,5km from Tsagkarada, 12,5km from Pelion Ski Center. ONE FINISHED VILLA 650,000€, TWO UNFINISHED VILLAS 800,000€.
…By Annonceur International


Discover an exclusive residential project located in Cap Cana, one of the most prestigious and internationally recognized communities in Punta Cana. Its strategic location will allow you to enjoy the best of the Caribbean, with orientation towards the sea and golf courses, and access to some of the main attractions of the area: Just 7 minutes from Punta Cana International Airport. 5 minutes from shopping, dining, and entertainment, such as BlueMall Punta Cana. Just 4 minutes from Juanillo Beach, one of the most spectacular beaches in the Dominican Republic. ⛳ Surrounded by the exclusive lifestyle that Cap Cana offers, with beaches, golf courses, restaurants and first-class spaces. In addition, the project will have incredible amenities, such as a swimming pool, private artificial beach, Beach Club, restaurant, rooftop lounge with panoramic views, gym, spa and wellness, paddle tennis court, children's playground, BBQ area, gazebo, 24-hour security, underground parking and much more. An ideal opportunity for those looking to enjoy a property in an exclusive location and, at the same time, make an investment with great potential for appreciation. Expected delivery: December 2028. Invest today in one of the most prestigious and promising areas of Punta Cana.
…By Annonceur International

Confidential Sea-View Villa between Porto-Vecchio and Bonifacio Halfway between Porto-Vecchio and Bonifacio, this exceptional property overlooks one of the most sought-after beaches in the far south of Corsica. Set within a preserved natural landscape, the villa reveals itself with discretion. Its truly exceptional living space combines a vast reception area with an open kitchen, unfolding seamlessly towards the terrace, the pool and the sea horizon. Indoors and outdoors become one, bathed in rare Mediterranean light. Offered off-market. Full details, features and viewings available on request, as part of a confidential introduction.
…By Agence Immobilière Du Golfe


A exceptional six-bedroom freehold villa in Chaweng, Koh Samui, commanding panoramic views across the ocean and mountain landscape from an elevated hillside position of genuine seclusion — while remaining just ten minutes from the heart of Chaweng's dining, shopping, and lifestyle scene. Set on 898m² of Chanote-titled land with 433m² of meticulously crafted built space, this is a property of rare ambition, quality, and outlook.The interior has been designed and finished to an exceptional standard throughout, with solid timber, carefully selected stone, and bespoke furnishings creating an atmosphere of warmth and understated grandeur across every space. The open-plan living and dining area flows naturally into a fully equipped Western kitchen with breakfast bar, framed by expansive windows that draw the outdoor panorama deep into the living space. A dedicated sea-view fitness studio adds a further dimension of flexibility — equally suited as a private gym, creative studio, or additional guest space depending on the owner's preference.Five bedrooms and six bathrooms are distributed across the villa with considered privacy and purpose. Four grand sea-view master suites each function as a self-contained retreat, while the fifth bedroom with independent access provides ideal flexibility for guests, staff, or short-term rental use — a layout that maximises both lifestyle comfort and income potential in equal measure.Outside, a stunning saltwater infinity pool appears to dissolve into the distant horizon from its elevated terrace position, surrounded by a series of indoor and outdoor lounge spaces set within a manicured tropical garden. The overall outdoor environment is as carefully considered as the interior — designed for both grand entertaining and quiet, private retreat.Infrastructure is equally thorough: high-speed fibre optic internet, a private deep well water supply, government-rate electricity, and underground utilities throughout. Delivered fully furnished and structured within an existing Thai company for a straightforward acquisition process, the villa is ready for immediate occupation.
…By Annonceur International


A modern and luxurious villa with panoramic sea views is offered for sale, located in one of the most exclusive areas. A property designed for those who value space, privacy, comfort, and high quality in every detail. ? Main features • Total living area: 349 m² • Usable area: 230 m² • Plot: 503 m² • Year of construction: 2019 • Distribution: 4 bedrooms • Bathrooms: 6 • Elevator: yes • Garage: 105 m² (spacious, closed) • Laundry: independent • Hammam: installed • Air conditioning: centralized • Pool: private • Distance to the beach: 200 meters ? Outdoor areas and views • Stunning sea views from several rooms • Private solarium with panoramic views • The solarium features a summer kitchen, perfect for enjoying gatherings and the Mediterranean climate ? Description The villa stands out for its contemporary design, spacious areas, high ceilings, and a very functional layout. High-quality finishes and a bright atmosphere in all rooms. The elevator offers convenient access to all levels. The private pool, large garage, and hammam provide an extra touch of exclusivity and well-being. An exceptional property, ideal for living or as a holiday residence, located just 200 meters from the sea, with unbeatable views and all the comforts of a high-end home.
…By Annonceur International


Sanremo, in a semi-hilly area, prestigious Provençal-style villa with a panoramic view of the golf course and the Sanremo sea, to be renovated. Located in a green and exclusively quiet area, the VILLA of about 365 m² of interior space and over 3,000 m² of surrounding land, including an olive grove, is on two levels, featuring large terraces, spacious living rooms, a fireplace, a large surrounding plot, several parking spaces, and an annex. Currently divided into a semi-detached villa with two separate apartments, it can easily be converted into a single residential unit. Possibility of building a swimming pool
…By Annonceur International


The private beach access, stunning blue waters and pristine views are unparalleled at Samujana Villa 21. As the newest and largest villa at Samujana, this residence makes the perfect setting for corporate retreats, family reunions and anyone seeking the accommodations of six bedroom suites, 1,000 Sqm of living space, top-of-the-line amenities and total serenity. Enjoy your dinner in the main dining room with sightlines that carry clear over the Gulf. The comfort of the living room is unmatched, embraced by the L-shaped infinity edge pool and also savoring spectacular water panoramas. The pool deck is no doubt the heart of Villa 21 where guests come together to read, swim, sip a cocktail and relax. With an expansive garden landscape, featuring the tranquility of poignant water features, Villa 21 is a sanctum of inner peace and reflection. When not delighting in the pleasure of the villaa€™s immaculate natural setting, the private cinema creates a movie spectacular seating up to 12 guests. A fully equipped gyms, private office, two amazing master suites and all bedrooms with dedicated ensuite baths satisfies every need. Fully furnished, there is nothing to do but sit back and toast to the good life. Indeed, Samujana makes it easy to own one of their luxury villas by handling the operation of the villaa€™s management in all aspects of marketing and promotion, as well as providing on-site services like automated back-up generators, maintenance and landscape team, 24-hour uniformed security and on-site hospitality reception. Showcasing the imaginative architecture of the award winning Gary Fell of GFAB Architects, Villa 21 is nothing short of perfection. Reduced To 4,500,000 USD - * Storeys
…By Annonceur International


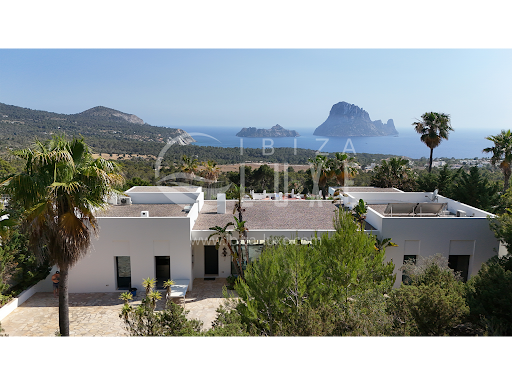

Sublime modern designer villa, remarkable for its original architecture. It was built in 2012-2013 by a renowned French architect, on a 5,820 m² plot. It is located in a fully protected natural park, with impressive views of the sea, the famous Es Vedra Rock, and the mountains. The house offers: An entrance opening onto a living room, a fully equipped contemporary kitchen, a dining room, a large workspace (which can be converted into a bedroom), a guest toilet, another very large, very bright and spacious living room with a fireplace. 1 bedroom with a private bathroom and the master suite with a dressing room, bathroom, a fitness room/lounge, and a bathtub for two, facing Es Vedra. The garage, located in the basement, can accommodate several cars and is connected to the kitchen by an elevator or stairs. It also includes a pantry, a technical room (with radiant underfloor heating, pool water treatment, and solar water heating), a laundry room with a washing machine and dryer, and a small apartment (with a fully equipped kitchen, bathroom, and terrace overlooking Es Vedra). The infinity pool (15m x 4m) is equipped for heating and counter-current swimming. Particular attention has been paid to the garden (equipped with automatic irrigation and night lighting), which blends naturally into the landscape with its century-old olive trees, giant cacti, and countless plants, palm trees, and magnificent flowers. The villa faces south, enjoying sun from morning to night. Far from the noise of the clubs, it is 5 km from the village of San José, 20 km from the center of Ibiza, and 15 km from the airport. Wi-Fi throughout the house, a security system with cameras, an alarm, underfloor heating, a water softener, an osmosis system, an indoor and outdoor sound system, and two water tanks under the pool (one for drinking water and the other for rainwater collection). The villa has all legal documents in order and includes a project allowing for the creation of several additional bedrooms.
…By Ibiza-luxe


Set in one of the most prestigious positions in the Canavial residential area of Lagos, this exceptional villa represents the pinnacle of contemporary luxury living. Designed and constructed to an outstanding standard, the property has long been regarded as one of the landmark residences in Lagos.Built with specifications far ahead of its time, the villa showcases remarkable attention to detail throughout, including 3-metre ceiling heights, floor-to-ceiling windows, underfloor heating, and integrated air conditioning via a discreet vent system. Combined with a total construction area of 903m² and breathtaking 360º sea views, the home continues to define modern elegance and sophistication.The thoughtfully designed floor plan creates a seamless connection between indoor and outdoor living spaces. At the heart of the home is an impressive 90m² open-plan living and dining area with a contemporary kitchen, designed for both comfort and entertaining. Additional living areas include a beautifully appointed gym and pool house in the garden, as well as a second lounge on the first floor measuring 37m², opening onto an expansive wraparound terrace with panoramic sea views stretching to the horizon.Accommodation is equally generous and versatile. The ground floor offers three spacious suites, while the first floor features two magnificent principal suites of 32m² and 37m², two double bedrooms sharing a bathroom, and a private office.The landscaped gardens and pool area provide exceptional privacy and tranquility, creating the perfect extension of the interior living spaces and an idyllic setting for relaxing or entertaining outdoors.The Canavial area is one of Lagos’ most desirable residential neighbourhoods, prized for its peaceful atmosphere, elevated coastal setting, and proximity to some of the Algarve’s most beautiful beaches, including Porto de Mós and Praia do Canavial. Lagos itself is renowned for its historic charm, vibrant marina, dramatic coastline, and exceptional lifestyle, combining authentic Portuguese character with world-class amenities and year-round appeal.Exclusive Algarve Villas specialises in exceptional luxury properties across the Algarve, offering a carefully curated portfolio of some of the region’s finest villas, estates, and investment opportunities.
…By Exclusive Algarve Villas


Beachfront, within walking distance of the historic centre and with some of the most stunning views imaginable – this is a rare find.For those who value the peace of mind of a lock-up-and-leave property, whilst maintaining independence and privacy, this stylish home is an excellent option.If you are looking for modern architecture at its best, with a practical distribution of space and high-quality finishings and equipment, then this property will not disappoint.And if uninterrupted sea views are high on your wish list, then this is undoubtedly one of the finest options available.Located on the edge of Ponta da Piedade, with breathtaking views over Lagos Bay, both the historic centre and Porto de Mós Beach are within walking distance, as are the postcard-worthy coastal walks and secluded cove beaches.Built to a high specification, the property features water-based underfloor heating powered by a Daikin heat pump, air conditioning through a central vent system, solar panels for domestic hot water, and 10 photovoltaic panels for electricity generation.The bright living room, open plan with the dining area and kitchen, has direct access to a large sunny terrace. The accommodation comprises three suites, an office, a guest WC, a laundry room, a garage, and a fabulous outdoor kitchen with a professional barbecue and a fire-pit seating area.Outside, a 10 x 4m swimming pool with an electric cover is surrounded by a well-established, low-maintenance garden.An unmissable opportunity.Lagos is one of the Algarve's most sought-after destinations, celebrated for its rich maritime history, charming cobbled streets, vibrant marina, and exceptional coastline. Combining authentic Portuguese character with a care-free yet sophisticated lifestyle, it offers an outstanding selection of restaurants, boutiques, golf courses, and year-round outdoor activities.Ponta da Piedade is Lagos' most iconic coastal landmark, renowned for its dramatic golden cliffs, hidden grottoes, and crystal-clear turquoise waters. Widely regarded as one of the Algarve's most spectacular natural settings, it offers breathtaking scenery and unforgettable coastal walks.Exclusive Algarve Villas specialises in exceptional properties across the Algarve, offering expert local knowledge and a personalised approach to help clients find extraordinary homes in the region's most desirable locations.
…By Exclusive Algarve Villas


At La Palme, discover this beautiful Mediterranean property developing about 250 m² of living space, set on a generous plot of 3,080 m². A rare property, offering beautiful volumes, numerous outbuildings, and an exterior perfectly designed to fully enjoy the Mediterranean lifestyle. Upon entering, the house reveals beautiful spaces and a pleasant distribution. The ground floor revolves around a large, bright living area, largely opened to the outside and benefiting from direct access to the pool. A friendly and warm space, ideal for hosting family and friends. This level also features two master suites, one of which is particularly spacious with a large fitted dressing room, a gym that can also be used as an office, as well as a beautiful bathroom equipped with an Italian shower, a whirlpool bath, a double sink unit, and a toilet. An independent fitted and equipped kitchen completes this space, along with a pantry and a laundry room. An independent toilet and a first double garage also complete the ground floor. On the first floor, a hallway with storage leads to two large bedrooms, both benefiting from access to the balcony. From here, you can enjoy a small view of the sea and the mountains. A shower room with a toilet completes this floor. Outside, the property reveals all its potential. The vast plot of 3,080 m² hosts a pleasant pool equipped with a telescopic cover, allowing it to be enjoyed for a longer period of the year. Connected to it, a true summer kitchen offers an ideal space for outdoor dining and convivial moments. A shower room with a toilet completes this area. The property also has a shelter for a camper van as well as a second double garage with a pit, offering many possibilities for parking several vehicles, DIY, storage, or accommodating leisure vehicles. In terms of amenities, the house benefits from a well, thermal solar panels ensuring hot water production, motorized gates, and programmable shutters in the main room, providing comfort and practicality in daily life. With its 250 m² of living space in a very quiet neighborhood, its 3,080 m² plot, its saltwater pool, its two double garages, its outdoor spaces, and its numerous features, this property offers a particularly complete and sought-after living environment. A rare house in La Palme, ideal for a family looking for space, comfort, and a true Mediterranean lifestyle. A rare find on the market. Visit without delay. Contact me at 0628511430.This description has been automatically translated from French.
…By Immophare


In the heart of Puglia's unspoiled countryside, this exceptional property redefines Mediterranean living with elegance and refinement. Lovingly restored with remarkable architectural sensitivity, Villa Itria harmoniously combines the authentic character of traditional Apulian architecture with a distinctly contemporary vision, where design, light and nature exist in perfect balance. Conceived as a true retreat, the villa offers a peaceful atmosphere where every space encourages you to slow down, embrace the surrounding landscape and experience the gentle rhythm of Mediterranean life. Surrounded by beautifully landscaped gardens where fig trees, fragrant rosemary, cacti and native Mediterranean vegetation create a setting of rare beauty, the property celebrates a lifestyle lived in complete harmony with nature. AN EXCEPTIONAL RENOVATION BETWEEN HERITAGE AND CONTEMPORARY DESIGN The renovation was carried out with outstanding attention to detail, preserving the soul of the original house while giving it a refined contemporary identity. Every room reveals a carefully curated blend of antiques, designer furniture, natural linen fabrics and noble materials, selected with exceptional taste. Soft neutral tones, clean architectural lines and organic textures create a warm, timeless atmosphere where luxury is expressed with effortless elegance. The result is a genuine tribute to the craftsmanship and architectural heritage of Puglia, interpreted through a creative and highly sophisticated design approach. GENEROUS AND FLEXIBLE LIVING SPACES Today, the villa offers beautifully balanced interiors bathed in natural light and seamlessly connected to the surrounding gardens. The property currently comprises: • three elegant double bedrooms, • two bathrooms, • two living rooms with complementary atmospheres, • a fully equipped open-plan kitchen, • a second dining room designed for entertaining, • a dedicated yoga, fitness or meditation studio. Designed to evolve alongside the lifestyle of its future owners, the property also offers outstanding extension potential. Planning allows for the creation of two additional bedrooms and two further bathrooms, increasing the accommodation capacity to five bedrooms and four bathrooms. This remarkable flexibility makes the villa equally suited as a prestigious family residence, an exclusive holiday home or a boutique hospitality investment. The interior layout has been designed with exceptional fluidity, creating a continuous dialogue between the living spaces and the gardens. A HOME WHERE INDOOR AND OUTDOOR LIVING BECOME ONE One of the villa's defining characteristics is the seamless connection between the interiors and the surrounding landscape. Patios, terraces and intimate courtyards create a succession of outdoor living areas where one naturally moves from a lounge to a shaded terrace, from a peaceful garden to a secluded reading corner. An elegant outdoor kitchen extends the reception spaces and provides the perfect setting for long summer lunches and unforgettable dinners beneath the Mediterranean sky. Every corner of the estate has been imagined as an invitation to contemplation: reading beneath a fig tree, enjoying a glass of wine in a hidden courtyard, or simply listening to the silence of the Puglian countryside. Here, every space tells its own story. MEDITERRANEAN GARDENS AS A TRUE LIVING SPACE The gardens are as important to the identity of the property as the villa itself. More than simply landscaped grounds, they represent a natural extension of the architecture. Fig trees, prickly pears, fragrant rosemary, sculptural cacti and native Mediterranean planting create a vibrant landscape where every season brings new colours, textures and aromas. The journey towards the swimming pool becomes an architectural experience in itself, following an elegant series of stepping stones through the gardens. Framed by majestic prickly pear cacti — one of Puglia's most iconic landscapes — the pool blends naturally into its surroundings, offering a peaceful sanctuary immersed in nature. Throughout the estate, luxury is expressed through simplicity, authenticity and wellbeing. A HOME DEDICATED TO WELLBEING AND CONTEMPLATION Every part of the villa has been designed to encourage relaxation and mindfulness. The yoga studio, the numerous reading areas, the intimate patios and the lounges opening onto the gardens all invite meditation, reflection and reconnection with nature. Natural light accompanies every room throughout the day, enhancing the remarkable sense of serenity that defines the entire property. This is far more than a beautiful home—it offers a genuine way of life. A PROPERTY WHERE DESIGN, NATURE AND LUXURY HOSPITALITY MEET Whether as a prestigious primary residence, an exclusive holiday retreat or a high-end hospitality investment, this remarkable villa will appeal to an international clientele seeking architecture, design and authenticity. Its extension potential, timeless elegance and exceptional quality of renovation make it equally suitable for private family living or for the development of a confidential luxury hospitality project. The rare combination of traditional Apulian architecture, contemporary design and beautifully landscaped Mediterranean gardens makes Villa Itria one of the most distinctive properties available in Puglia today. More than simply a residence, it is a sanctuary where every detail celebrates nature, craftsmanship and the timeless elegance of Mediterranean living. HIGHLIGHTS • Fully renovated villa with contemporary architectural vision • Interior design blending antiques, designer furniture and natural materials • 3 double bedrooms • Potential to create 2 additional bedrooms • 2 bathrooms • Potential to create 2 additional bathrooms • Up to 5 bedrooms and 4 bathrooms • Two elegant living rooms • Fully equipped open-plan kitchen • Second dining room • Yoga, fitness or meditation studio • Outdoor kitchen and entertaining courtyard • Swimming pool beautifully integrated into the gardens • Multiple patios and outdoor relaxation areas • Mediterranean gardens with fig trees, rosemary and prickly pear cacti • Architecture designed to connect indoor and outdoor living • Peaceful, elegant and inspiring atmosphere • Ideal as a prestigious private residence or luxury hospitality investment
…By Polo Properties Valle D'itria


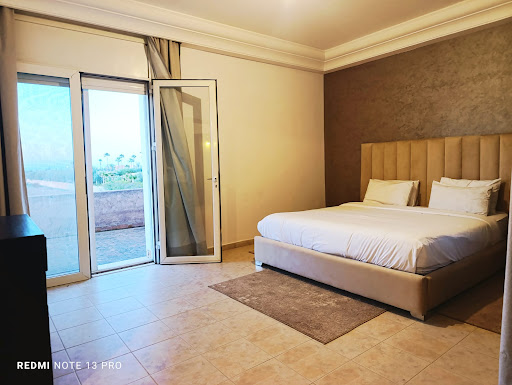

Large villa located on the Ourika Road, 20 minutes from the Marrakech train station, offering a stunning view of the Atlas Mountains. Set on a 1.5-hectare plot amidst lush greenery. Features 5 suites with private terraces, 5 bathrooms, a spacious triple living room, a large private 18x6m swimming pool, Dining room, billiard room, outdoor terraces with a pergola, a spacious garden, a fully equipped kitchen, and a hammam. Includes dozens of olive, palm, and banana trees. Land zone: SD1 ideal for investors wishing to develop a residential project of more than 10 villas or a tourism project. Note: We require information about your profile and company before scheduling a visit. Agency fees: 3%
…By Suitable 4 You


In a peaceful, sought-after setting in a dominant position, this completely renovated, unoccupied villa combines authentic charm with modern comforts. Set in 2850 m² of landscaped grounds planted with century-old olive trees and Mediterranean species, with swimming pool and jeu de boules, this villa offers panoramic views of the sea, with the medieval village of Vence in the foreground. With a living area of 270 m², the villa has five bedrooms, including a refined master suite with fireplace and dressing room. The bright kitchen, with central island and top-of-the-range equipment, opens onto the dining room and sea-view terrace. A few steps lead up to the cosy living room with fireplace, which opens onto the second living room, both of which are extended by vast terraces. An independent studio, laundry room, numerous storage rooms and a carport complete this property. Close to schools, shops and 20min from Nice airport.
…By Magrey & Sons Valbonne


RV2181 - Corbara Located in Corbara, a heavenly setting ideally nestled between the sea and the mountains. This villa with panoramic sea views offers approximately 1,722 sq ft of living space, featuring a bright living area with lounge and kitchen opening onto a large terrace. The property also includes 4 bedrooms, each with its own private shower room. The villa is set on landscaped grounds of approximately 21,797 sq ft, with a swimming pool, pétanque court, and carport. In the heart of the Balagne region, Corbara boasts unspoiled natural surroundings, just a short distance from some of the area’s most beautiful beaches and from Calvi-Sainte-Catherine International Airport. Agency fees are payable by the seller.
…By Barnes Corse


In an elegant residence of beautifully renovated apartments in a historic building in the hills of Grasse, offering unobstructed views of the town, hills and sea. This luxury residence with concierge service features landscaped grounds with a swimming pool, a fully equipped gym, a sauna and a hammam. Magnificent 5-room duplex apartment, south-west facing, comprising : -On the garden level : entrance, a living room, dining room, open-plan kitchen, laundry room, bedroom, bathroom and separate toilet -Upstairs, 1 bedroom with bathroom, 2 bedrooms with shower room, separate toilet. The apartment is sold with a parking space. Delivery scheduled for October 2026.
…By John Taylor - Valbonne


Located in Valbonne, in the heart of a privileged environment, this contemporary, south-facing villa offers over 300m² of living space and is distinguished by its refined design and functional layout. Built on a mature plot of over 1700m², the property benefits from a beautifully landscaped garden, offering sea views and panoramic views of the surrounding countryside. The bright, spacious interior opens onto a large living area comprising a lounge and dining room, creating a friendly, flowing living environment. The layout is optimized by the use of sliding doors that allow a perfect transition between the interior spaces and the outdoor terraces, ideal for enjoying the climate and exceptional views. The villa features four elegant suites, including an upstairs master suite with a private south-facing terrace, perfect for relaxing moments. A laundry room, fully equipped cinema room and wine cellar complete this property, adding a touch of comfort and luxury. Outside, you can enjoy a 20-meter-long swimming pool. The garage offers space for two vehicles, while ample parking is available for your guests. An exceptional property combining modernity, comfort and tranquility, waiting to be discovered.
…By John Taylor - Valbonne


ONDRES – EXCEPTIONAL OCEANFRONT VILLA – PANORAMIC SEA VIEWS – 6 BEDROOMS – SWIMMING POOL – GARAGE This recent contemporary villa enjoys an absolutely unique setting, directly facing the ocean in a prime frontline position, offering breathtaking panoramic sea views and an outstanding lifestyle. Designed with generous volumes, the property features six bedrooms, carefully conceived to combine comfort, privacy and high-end finishes. The living areas are filled with natural light thanks to large openings, seamlessly extending towards the outdoor spaces and the ocean, creating an elegant and serene atmosphere. Outdoors, the villa offers a beautifully integrated swimming pool, perfectly positioned to enjoy long summer days and unforgettable sunsets overlooking the Atlantic Ocean. A garage and private parking complete this rare property. A truly exceptional home, combining a prime location, contemporary architecture and the art of seaside living, just minutes from Hossegor and Biarritz. This villa is presented by Yoann BARCOS, Luxury Real Estate Consultant (RSAC 940 936 225). Asking price: €1,499,000, including agency fees Agency fees payable by the buyer: €84,849 (5.99%) Net seller price: €1,414,151 Energy performance: Energy rating: A – 62 kWh/m²/year Greenhouse gas emissions: A – 1 kg CO₂/m²/year Estimated annual energy costs: between €724 and €980 Information regarding potential risks to which this property is exposed is available on the Géorisques website: www.georisques.gouv.fr View our full property selection at hossegor.immoba.fr
…By Coldwell Banker Surfin' Realty


Charming Villa of Approx. 300 sqm with Sea Views and Total Privacy. This character-filled villa of approximately 300 sqm offers a harmonious blend of space and style, featuring a generous reception area of over 80 sqm. The open-plan layout includes a modern kitchen, a cozy living room with fireplace, and a TV lounge — perfect for both relaxation and entertaining. The property boasts four spacious bedrooms, including two elegant suites with en-suite bathrooms. An added bonus is the independent apartment, complete with its own living room, bedroom, kitchen, and bathroom — ideal for guests or extended family. Set in an elevated position, the villa enjoys stunning views over its private olive grove and swimming pool, with no overlooking neighbors. On clear winter mornings, you may even catch a glimpse of Corsica on the horizon — a truly Provençal wake-up call with the sea in the distance. The open living area leads out onto a welcoming terrace, perfect for alfresco dining and gatherings. Inside, the tasteful décor and refined finishes enhance the feeling of comfort and elegance. Outdoors, a large heated and tiled swimming pool invites you to unwind in complete serenity. Practical features include four bathrooms, generous storage space of nearly 50 sqm, and all the modern conveniences you’d expect. This sun-drenched haven is the ideal retreat for hosting family and friends — just minutes from the sea, Cannes, the airport, and the mountains. And to top it off: the surrounding villages are charming, authentic, and wonderfully preserved. Welcome to your Mediterranean sanctuary.
…By Michaël Zingraf Christie's International Real Estate Cabris


Come and discover this magnificent, fully new architect-designed house that combines modernity and absolute comfort. With a living space of approx 435m² on a 2652 m² plot, this property offers top-of-the-line features in a truly unique living environment. From the moment you step inside, you will be captivated by the spacious double dining area, the heart of the home, where light and volume blend harmoniously. The large fully equipped kitchen invites conviviality and sharing. You'll also find a dining room, perfect for entertaining guests with elegance. The house includes 5 en-suite bedrooms, each offering optimal comfort and total privacy. For leisure enthusiasts, enjoy a gym area to keep fit, as well as a home cinema for movie nights with family or friends. A wine cellar to store your finest wines, and a garage with space for up to 6 cars and a large and practical laundry room completes this exceptional property. This house is more than just a place to live; it’s a true haven of peace, designed to meet all your desires and needs. With its modern design and high-quality amenities, it’s the perfect place to live in a refined and spacious setting. Montant estimé des dépenses annuelles d'énergie pour un usage standard, établi à partir des prix de l'énergie de l'année 2021 : 1836€ ~ 2484€
…By Magrey & Sons Cannes


THE GOLF REAL ESTATE presents: TRANQUILITY IN TREILLE. Nestled in one of the most sought-after areas of the 11th arrondissement, this elegant property of over 200m² captivates from the very first moments with its privileged environment, absolute calm, and fully wooded panorama, in a rare living environment where intimacy and serenity perfectly combine. Situated on a carefully landscaped plot of approximately 2,000m², this residence has been designed to make full use of natural light. Its spacious living room of over 55m², bathed in sunlight throughout the day thanks to its double exposure, opens harmoniously onto a semi-open kitchen, creating a friendly and decidedly contemporary living space. Upstairs, the master suite is a true cocoon, with beautiful volumes and privileged comfort. The whole benefits from quality features and carefully selected materials, reflecting impeccable maintenance and a constant demand for finishing details. Outside, the landscaped garden invites relaxation in a preserved environment. The covered pool allows for enjoyment year-round, while a separate space of over 40m² provides the possibility of additional rental income. A large garage completes this property. A rare opportunity, just a few minutes from amenities. Contact Kevin HUGON: 06.50.00.85.94 Collaborator certificate: ADC 1310 2024 000 001 874 RCP 64122119 - Property not subject to co-ownership regulations - Property tax: 2,905 euros / year - Fees included at the seller's expense - Energy class C and climate class A - Estimated average annual energy expenses for standard use based on 2021 energy prices: between 1,190 euros and 1,670 euros - Information on the risks to which this property is exposed is available on the Géorisques website: www.georisques.gouv.fr House Property villa For sale 200 m2 + 2000m2 of land + Pool + Outbuilding + Garage - 13011 LA TREILLEThis description has been automatically translated from French.
…By L'immobiliere Du Golf


Town centre: situated in the heart of the highly sought-after Notre-Dame plateau, this Belle Époque property, which has been carefully and fully renovated, combines panoramic sea views with beaches and shops within walking distance. The property offers a total floor area of approximately 260 sqm. The main villa comprises an entrance hall leading to a living room opening onto a terrace with sea views, an open-plan kitchen with a utility room, four bedrooms with sea views and three shower rooms. On the garden level, there are three bedrooms with sea views, two shower rooms and ample storage space. The second house offers a range of possibilities: a professional practice, rental property, guest house… The plot, measuring over 1,200 sqm, features a swimming pool with sea views and a fully equipped pool house. A double garage and a bicycle storage room complete the property. With its unrivalled Belle Époque charm, the property has been completely renovated with remarkable attention to detail; the materials have been carefully selected and the fittings are made to measure. It is situated within walking distance of shops and beaches, and boasts a splendid panoramic sea view. Agency fees payable by vendor - Montant estimé des dépenses annuelles d'énergie pour un usage standard, établi à partir des prix de l'énergie de l'année 2025 : 1060€ ~ 1450€ - Guillaume GARCIA-MOREAU - Agent commercial - EI - RSAC 889 764 221
…By Barnes Théoule


In one of the most sought-after neighborhoods of Roquebrune-Cap-Martin, this rare property enjoys an exceptional location just minutes from Monaco, the beaches, and all amenities. A prestigious address in a highly desirable area. Currently Divided into Three Independent Apartments: • A 2-room apartment of approximately 70 m² with balcony and sea view • A 2-room apartment of approximately 60 m² with terrace and sea view • A 4-room apartment of approximately 180 m² with sea view Total built area: approximately 310 m². High-End Renovation Project Already Approved The property benefits from an approved preliminary declaration of works, allowing for the creation of a prestigious contemporary villa with an infinity pool and a garage for three vehicles. (Project visuals available upon request.) A Unique Lifestyle in the Heart of the Riviera This property combines immediate proximity to Monaco, panoramic sea views, and strong value-adding potential — a rare and valuable opportunity on the French Riviera. A Unique Opportunity Not to Be Missed
…By David Luxury Properties


Just a few minutes from the Principality of Monaco, this fully renovated modern home enjoys an exceptional location and offers a spectacular view over the Baie des Golfe Bleus and Cap Martin. With approximately 170 m² (1,830 sq ft) of living space, the property is complemented by 70 m² (750 sq ft) of outdoor areas, including terraces, balconies, and a solarium – all designed to take full advantage of the Mediterranean lifestyle. ⸻ Property Highlights: • Glass-roofed kitchen opening onto the dining and living area, with direct access to a sea-view terrace • 4 en-suite bedrooms, 3 of which offer stunning sea views, each with its own private bathroom • Private elevator serving all floors • Wellness area featuring a sauna, hammam, fitness room, and panoramic rooftop terrace with jacuzzi • High-end finishes, premium materials, and bespoke furniture included • Fully equipped laundry room and optimized storage spaces ⸻ Parking: A private garage located just 80 meters away is currently rented, with a potential option to purchase in the future. ⸻ Use & Rental Potential: Perfect as a primary or secondary residence, this property also offers strong rental income potential – up to €2,000 per night for 8 guests as a high-end seasonal rental. ⸻ Estimated annual energy costs for standard use: €2,171 (based on 2021 rates). ⸻ A rare and refined opportunity just steps from Monaco, exclusively presented by . For further information or to arrange a private viewing, please don’t hesitate to contact us.
…By David Luxury Properties


Exceptional sea view for this contemporary villa in Super Cannes Located in this prestigious area of Vallauris, just 10 minutes from Boulevard de la Croisette, this exceptional villa of approximately 500 m² offers a unique blend of modern design, elegance, and absolute comfort. Boasting breathtaking panoramic views of the Mediterranean Sea, the Bay of Juan-les-Pins, and Cap d'Antibes, this property is a true luxury gem, featuring: • A very large swimming pool with a full sea view, surrounded by a perfectly maintained 2,500 m² landscaped garden. • A 100 m² living area with high ceilings, a fully equipped open-plan kitchen, and a dining room that opens onto a terrace with sea views, ideal for entertaining your guests. • A luxurious master suite with an en-suite bathroom including a bathtub, separate shower, spacious dressing room, and toilet. Direct access to a terrace with sea views. • Four guest bedrooms located on the pool level, each with its own private bathroom and toilet. Two bedrooms offer breathtaking sea views. Relaxation Areas: On the 150 m² lower level, you will find: • A TV lounge, perfect for family evenings or relaxing. • A fully equipped gym. • A sauna and steam room, with a shower and toilet, for a private spa experience. Independent Apartment: A separate apartment offering complete independence with a kitchen, bedroom, and bathroom, ideal for hosting guests or staff. Outdoor Amenities: • Large parking area for several vehicles. • Automatic garden lighting. • Automatic watering system. • Automated entrance gate. • Barbecue area with panoramic sea views, perfect for al fresco dining and unforgettable moments with family or friends. Additional Amenities: • Advanced security system with alarm and video surveillance for complete peace of mind. • High-speed Wi-Fi and modern air conditioning throughout the villa. This villa was designed for those seeking the perfect balance of luxury, privacy, and spectacular views of the French Riviera. Its ideal location allows quick access to the region's most beautiful beaches, restaurants, and iconic attractions.
…By Coldwell Banker Standing Realty
'%20stroke='%23DDAA3A'%20stroke-width='1.909'%20stroke-linecap='square'%20stroke-linejoin='bevel'/%3e%3c/svg%3e)
Receive by email any new listing that may match your search criteria
By validating this form, you accept the general conditions of use of Le Figaro Properties.
These agencies offer a selection of luxury properties vente . Feel free to contact them for personalized assistance.


