Get early access to listings that match your criteria
Never miss an opportunity again. Our personalized alerts notify you instantly.

 English$ USD · m²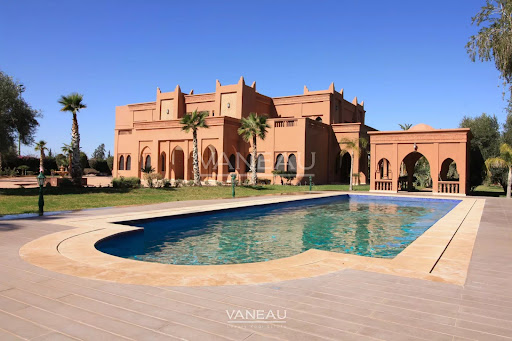

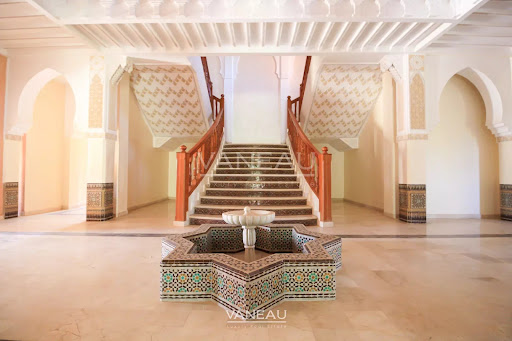


Vaneau Maroc, luxury real estate agency in Marrakech offers you a superb palace for sale 20 minutes from the center of Marrakech, road to Tahanaout, sublime villa of 1340m² on one hectare. This authentic house has 5 bedrooms with their own bathrooms, large reception areas, a beautiful swimming pool with pool house and a pond. 3 levels including the usable basement, garden level and 1st floor accessible by a sublime marble and woodwork staircase. This house has large volumes and quality finishes.
…By Vaneau Maroc


Discover this exceptional 5-bedroom, 5-room villa in the heart of Black River, Mauritius, offering 455.1 m² of luxurious living space. This beautifully furnished historic property seamlessly blends contemporary elegance with timeless charm, featuring expansive living areas, state-of-the-art amenities, and breathtaking ocean views from its vast terraces. Every detail has been carefully considered for comfort and convenience: a connected thermostat, central air-conditioning, double and triple-glazed aluminum and PVC windows, a fire alarm system, video security, intercom, and smart home automation. Enjoy an impressive array of features, including a private swimming pool, condominium pool, sauna, spa, crawl space, car port, irrigation sprinkler, and outdoor lighting for both security and ambience. Residents benefit from exclusive services such as concierge, security service, valet, and a caretaker house. The villa also boasts eco-friendly solar panels, a central vacuum system, electric shutters, engine generator, optical fiber internet, water softener, whirlpool tub, double-flow ventilation, safe, and modern furnishings. Embrace the luxury lifestyle in this unique listed building, combining history, security, and contemporary comfort.
…By Barnes Mauritius


Discover this prestigious 5-bedroom villa offering 455.1 m² of refined living space in the heart of Black River, Mauritius. Set within a listed historic building and beautifully furnished, this exclusive residence harmonizes contemporary luxury with timeless architecture. Enjoy breathtaking ocean scenery from spacious terraces and elegant lounges, making every day a resort-like experience.
…By Barnes Mauritius


The BARNES Pyla-sur-Mer agency presents this villa located in the Super Pyla area, close to the beach. Quiet and without any overlooking, it boasts a beautiful view of the Bassin d'Arcachon, with the Cap Ferret lighthouse and the ocean in the background.Spread over three levels, the house has a significant capacity for hosting. The main level includes a spacious living-dining room with a view of the Basin and an independent kitchen. Two terraces allow for enjoying different exposures throughout the day: one by the pool, with a barbecue, and the second facing the Basin.A master suite with its bathroom and a view of the Basin is also located on the main level. The intermediate level accommodates three bedrooms, including a children's dormitory, a bathroom, and a water closet. An office-game room opens onto a small outdoor terrace, currently set up with a foosball table. A laundry room and a garage are also present on this floor.The garden level forms an independent space, accessible from the inside of the house or through an external entrance. It includes a large kitchen-dining room leading to a covered private terrace, as well as an independent living room. Two bedrooms share a large bathroom with double sinks. A wine cellar and a small room previously used as a kitchen complete this level; the latter could especially be converted into a wellness space with a sauna or hammam.Outside, the pool is positioned out of sight, near one of the two terraces.With its different levels and independent spaces, this villa offers great renovation potential and new layout possibilities.The displayed price includes the fees of 5% borne by the purchaser.This description has been automatically translated from French.
…By Barnes Bassin D'arcachon


Exceptional, fully renovated villa located in one of Mougins' most sought-after areas, close to the Étang de Mougins, with breathtaking views of the sea and the Estérel massif. Built of Portuguese stone, this sumptuous property comprises a first floor, a garden level and an upper floor. Designed to combine elegance and modern comfort, the villa features a large living room opening onto a breakfast area, a sitting area with fireplace, an office area, a laundry room, a cellar and a wine cellar. It also includes six en suite bedrooms, including a magnificent master with large dressing room, as well as a games room with bar and pool table and a TV lounge, offering refined, convivial living spaces for the whole family. A janitor's apartment completes this exceptional property. Outside, a spacious garage, a heated swimming pool with pool-house and summer kitchen, a bioclimatic terrace and a pétanque court create an exceptional setting for enjoying the panoramic views and Mediterranean climate. Every detail of this property reflects absolute refinement, in a quiet, prestigious setting ideal for family life.
…By John Taylor Mougins


BARNES Exclusive – Exceptional 663 sqm contemporary villa with panoramic sea views Nestled in the heart of a private and secure estate comprising just four prestigious villas, this exceptional property boasts breathtaking panoramic views over the Mediterranean Sea and the iconic village of Saint-Tropez. Key features: 358 sqm of living space, offering generous proportions and a thoughtfully designed layout. Exceptional 172 sqm garage. 5 suites, each with a private bathroom and dressing room, combining comfort and privacy. Spacious, light-filled living area, fully equipped kitchen and reading lounge. Wellness area with gym. Infinity pool, landscaped garden and terraces designed to make the most of the Mediterranean climate. High-end amenities, luxurious finishes and a due-south orientation ensuring optimal sunlight throughout the day. A rare and exclusive lifestyle Offering peace, security and complete privacy, this exclusive estate combines architectural elegance with an unspoilt setting, just moments from Saint-Tropez, its renowned beaches and celebrated restaurants. A truly unique property designed for those seeking luxury, comfort and discretion. Energy Performance Certificate (DPE): Not applicable. The property is located in an area subject to mandatory vegetation clearance requirements. Presented by Daniel JACQUEMOT For further information, the BARNES International Sainte-Maxime team is at your disposal: +33 4 23 15 02 08
…By Barnes Sainte-maxime


Seaside Villa in Coti-Chiavari: Comfort Meets EleganceWelcome to this exquisite 130 m² villa nestled in the serene setting of Coti-Chiavari, France. This magnificent property offers six spacious rooms, perfectly combining luxury and comfort. Highlighted by its air-conditioning, inviting fireplace, and double glazing, this villa ensures a cozy living environment throughout the year. The property also features sliding windows and modern internet connectivity, adding to its contemporary appeal.Beyond its captivating interiors, the villa extends its luxury outdoors with a carport and electric shutters for convenience. Spend delightful evenings with the built-in barbecue, set amidst lush greenery illuminated by tasteful outdoor lighting. The property includes an efficient irrigation sprinkler system and well drilling, maintaining its verdant landscape effortlessly.The highlight of this residence is the stunning swimming pool, offering breathtaking views of the surrounding countryside and the shimmering ocean. This peaceful villa promises a relaxing lifestyle, where the natural beauty of Coti-Chiavari blends seamlessly with exceptional living facilities.
…By Corsica Luxury Estate


Main villa 325m² + guest house 47m² - 1 hectare plot - 8 bedrooms - 7 bathrooms - near Pampelonne beach Ground floor: entrance hall - large living room - fireplace - dining room - kitchen - beautiful terrace with sea view Garden level: 4 beautiful bedrooms opening onto a terrace - 4 bathrooms - 2 independent bedrooms - 2 bathrooms Swimming pool - pool house - carport - garage Independent guest house: living room - kitchen opening onto a private terrace - 1 bedroom - 1 bathroom Swimming pool - jacuzzi - pool house - carport - garage Dominant and exceptional location in the hills above Ramatuelle - Oumède district - character property offering exceptional panoramic views - magnificent umbrella pines - absolute tranquility
…By Agence Immobilière Sgi International


Available for sale is an exceptional, newly constructed villa located in the prestigious Komoševina neighborhood on Budva’s Spas Hill. Positioned to enjoy unobstructed views of the sea and Budva Old Town, the property is bathed in sunlight throughout the day. Access is convenient via a freshly asphalted public road, and the surrounding area is composed of similar upscale residences set amid the natural greenery of Spas Hill, creating a peaceful and relaxing residential environment. Property Overview Plot size: 247 m² (landscaped lawn + swimming pool) Total structure: 4 levels Garage level (basement): 31 m² Internal residential area (3 levels): 153 m² Balconies: Spacious balconies on both first and second floors Construction: Premium materials Systems & features: Smart Home, video surveillance, inverter AC units, advanced locksmith work, aluminum sliding doors with thermal & sound insulation Basement (31 m²) The basement level includes a two-car remote-controlled garage, a technical room, and two storage areas. Internal stairs connect this level to the ground floor. Ground Floor (67 m²) Designed for brightness and openness, the ground floor consists of: Entrance hall Guest toilet Utility room prepared for an island installation Spacious living room and dining area Fully functional kitchen with adjacent pantry Both the living room and kitchen open directly onto the lawn and yard, providing seamless indoor-outdoor living. First Floor (58 m²) A beautifully crafted marble staircase with forged iron and wood railing leads to the first floor, which includes: Two bedrooms, each with a private bathroom Floor-to-ceiling glass panels and sliding doors with panoramic sea views Main bedroom balcony: 8 m² Additional balcony accessed from the corridor, overlooking both the sea and the pool Second Floor – Master Suite (30 m² + 26 m² terrace) The top floor is dedicated entirely to the master suite and offers: A generously sized master bedroom Private bathroom with shower Large walk-in dressing area Spectacular 26 m² balcony with the most impressive views of the sea and coastline This level serves as the ultimate private retreat for the future owners.
…By Annonceur International


Featured in many interior-design magazines, this villa is truly an exceptional property on the market for 2 reasons: . Its renovation is signed by the celebrated Andrée Putman, who has created a dialogue between minimalist and geometric lines and the intense blue of the sky and the sea. The comfort and finishings are of a very high standard. . Located in the highly sought-after Marshan district, it is articulated on 5 levels on the cliff side and offers multiple terraces to make the most of the meeting between the Atlantic and the Mediterranean. Boasting a living area of 620m2, the villa comprises 2 living rooms, a dining room, a modern equipped kitchen, 6 bedrooms, and rooms dedicated to staff. It also comes with a 20m infinity pool and a full-service spa. This exceptional property titled is sold partly furnished.
…By John Taylor Marrakech


To discover quickly in the highly sought-after town of Carqueiranne, this pleasant villa of 109 m² benefits from a privileged environment and an unobstructed view of the sea and countryside. On the ground floor, you will find a beautiful bright living room with an open kitchen, offering a friendly and functional living space. This level also includes a bedroom, a shower room, and a separate toilet, allowing for single-level living. The villa has two private outdoor spaces, perfect for fully enjoying the beautiful days, setting up a relaxation area, having meals outdoors, or hosting family and friends in a pleasant setting. Upstairs, the sleeping area consists of three additional bedrooms and a bathroom with a toilet. You will also enjoy a closed terrace, a true additional space that allows you to appreciate the magnificent unobstructed view of the sea and countryside in all seasons. With its 4 bedrooms in total, various outdoor spaces, and beautiful brightness, this villa will be perfect for a family looking for a pleasant living environment on the Var coast. Located in Carqueiranne, a town highly appreciated for its sweetness of life, its beaches, its port, and its proximity to Hyères and Toulon, it benefits from a sought-after location between sea and nature. It is possible to acquire a garage for an additional cost, depending on your needs. A property to discover without delay for its volumes, its private outdoor spaces, and its superb view. To visit quickly! Fees included of 4.17% VAT at the expense of the buyer. Price excluding fees 460,800 €. In a co-ownership of 134 lots. No ongoing procedure. Energy class D, Climate class B Estimated annual energy expenses for standard use: between €2000.00 and €2750.00 for the years 2021, 2022, and 2023 (subscriptions included). Information on the risks to which this property is exposed is available on the Géorisques website: georisques.gouv.fr.This description has been automatically translated from French.
…By Immo Cordenot


Nestled within a private estate at the heart of a protected park, this south-facing Provençal villa enjoys a rare, unspoiled, and highly sought-after setting. Set on nearly one hectare of land, it boasts breathtaking views of the Esterel hills, in an environment combining tranquility, nature, and privacy. The area will also appeal to outdoor enthusiasts thanks to its numerous access points to hiking and walking trails, directly within the estate. Spread over three levels, the property offers generous volumes, abundant natural light, and significant potential for customization. From the entrance, on the main level, you are welcomed into a spacious and bright living room, along with a fully equipped Provençal-style kitchen. This level also features a first bedroom with an en-suite shower room, as well as a master bedroom with its own private bathroom. Upstairs, a beautiful space of over 25 sqm offers endless possibilities: an additional bedroom, office, playroom, library, or relaxation area. The lower level includes two additional bedrooms and can easily be converted into a fully independent living space, separate from the main house. It already offers the features of a true apartment, including a large kitchen open to the living room with a fireplace—ideal for hosting family and friends in complete privacy. A separate south-facing entrance is also available. In addition, an independent studio of over 25 sqm provides extra space, perfect for accommodating guests, creating a home office, or setting up a dedicated workspace. Outside, the property features a welcoming summer kitchen for enjoying al fresco dining, a carport for two vehicles, and an 11 x 4 m swimming pool, perfect for sunny days. This villa offers a privileged lifestyle in the heart of preserved nature, with numerous layout possibilities to suit any life project. Property subject to co-ownership regulations Total number of units: 276 Annual charges: between €2,200 and €2,500 Ongoing legal proceedings: no Energy rating: C (98 kWh/m²/year) – Climate rating: C (14 kg CO₂/m²/year) / estimated annual energy costs for standard use: between €3,080 and €4,290 (reference year 2025). Information regarding the risks to which this property is exposed is available on the Géorisques website: www.georisques.gouv.fr .
…By Beauchamp Estates


Located in a peaceful and residential setting, just moments from Val de Mougins, this elegant Provençal-style property of approximately 225 sqm enjoys beautiful open views over the sea and surrounding hills. It is set on landscaped grounds of approximately 2,500 sqm. The villa comprises an entrance hall, a kitchen, a bright living room, and two en-suite bedrooms on the main level. Upstairs, a third en-suite bedroom completes the sleeping accommodation. On the pool level, an independent apartment with kitchen and bathroom provides an ideal space for hosting family, guests, or staff. The property also benefits from a laundry room and wine cellar. The property also offers an exceptional setting for enjoying the outdoors, with several relaxation areas around the pool and landscaped garden. Its extension potential provides the opportunity to further develop the property according to the future owners’ needs and plans. Ideally located just a short walk from Val de Mougins, the lively town centre area offering shops, restaurants, banks, and everyday amenities, the villa enjoys excellent accessibility. The Val de Mougins bus stop is within walking distance, with additional routes providing convenient connections throughout the commune. The historic hilltop village of Mougins, renowned for its picturesque streets, art galleries, artists’ studios, and fine dining restaurants, is also just minutes away, offering an exceptional lifestyle combining convenience, tranquillity, and the charm of the French Riviera. Possibility of extension with an additional footprint of approximately 135 m². Information on the risks to which this property is exposed is available on the Geohazards website : www.georisques.gouv.fr Catherine MENDELSON Consultante – Agent commerciale E.I RSAC : 511 854 705 To access a selection of comparable off-market properties, please do not hesitate to contact Barnes Mougins at +33 4 22 78 07 10. Agency fees payable by vendor - Montant estimé des dépenses annuelles d'énergie pour un usage standard, établi à partir des prix de l'énergie de l'année 2021 : 3210€ ~ 4420€ - Catherine MENDELSON - Agent commercial - EI - RSAC 511 854 705
…By Barnes Mougins


SOLE AGENT - Set within the prestigious Castellaras Estate, this exceptional architect-designed villa by André Couëlle offers approximately 170 sqm of living space on beautifully landscaped grounds, in a peaceful and highly secure environment. The property features three en-suite bedrooms, a spacious and light-filled living room with fireplace, a kitchen, and several terraces opening onto the landscaped garden and enjoying open views over the surrounding hills. The distinctive organic architecture, characteristic of André Couëlle's work, enhances natural light, flowing volumes, and noble materials, creating a timeless residence where architecture blends seamlessly with its natural surroundings. Located in the heart of Castellaras-le-Vieux, a prestigious private estate with 24-hour security in the commune of Mouans-Sartoux, between Mougins, Valbonne, and Cannes, the property enjoys an exceptional setting. Conceived in the 1950s by Jacques Couëlle around a neo-medieval château, this exclusive 13-hectare estate planted with olive trees has welcomed distinguished residents including the Aga Khan, Elizabeth Arden, and David Niven. Residents enjoy exclusive access to two swimming pools, several tennis courts, and a restaurant within the château clubhouse. The charming villages of Mougins and Valbonne, renowned for their picturesque streets, art galleries, and gourmet restaurants, are just minutes away, while Cannes and its beaches are easily reached. The villa also benefits from several outdoor spaces, allowing residents to fully enjoy the natural surroundings and open views. Its location within this iconic private estate offers a rare quality of life, combining privacy, security and easy access to the Côte d’Azur’s main destinations. Additional information: The property is located in an area subject to mandatory brush clearing regulations. Information on potential risks affecting this property is available on the website: www.georisques.gouv.fr Catherine MENDELSON Consultante - Agent commerciale E.I. RSAC : 511 854 705 Agency fees payable by vendor - Montant moyen de la quote-part de charges courantes 14,400 €/yearly - Montant estimé des dépenses annuelles d'énergie pour un usage standard, établi à partir des prix de l'énergie de l'année 2025 : 1290€ ~ 1760€ - Catherine MENDELSON - Agent commercial - EI - RSAC 511 854 705
…By Barnes Mougins


Prime position overlooking the Principality Prestigious and secure residential setting Elegant contemporary villa : south-facing exposure Spectacular panoramic sea and Monaco views Expansive living spaces and designer kitchen 3 luxurious en-suite bedrooms Independent guest apartments (1 bed apartment) Stunning swimming pool, fitness area, sauna / hammam Landscaped gardens, summer kitchen, outdoor lounge Wine cellar, lift, smart home automation Garage for 3 cars plus 5 additional parking spaces
…By Piras Real Estate Beausoleil - Piras Immobilier Monaco


On the shores of Lake Maggiore, along one of the most elegant and historically significant stretches of the waterfront, stands a villa whose story remained known for decades only to a highly select circle. A residence once belonging to the elite of Northern Italy, connected to prominent figures in architecture, landscape design, and the entrepreneurial culture of its era, it remained for many years one of the lake’s most private and discreet estates. Today, more than a century after its construction, the villa quietly reveals the story of its remarkable past. Between the late nineteenth and early twentieth centuries (circa 1900–1905), lawyer Antonio Casanova carefully selected this exceptional lakeside site. The land had previously belonged to Enrico Rovelli, one of the leading landscape designers of the late nineteenth century, renowned for his collections of rare plants and camellias that helped shape the botanical identity of the Piedmont shore of Lake Maggiore. Captivated by the location, Casanova commissioned the construction of an eclectic-style villa distinguished by Tuscan and Corinthian pilasters, rigorous façade symmetry, and a prominent base overlooking the water. From its inception, the residence was conceived as a harmonious synthesis of architecture and landscape, a principle that has defined its identity throughout the decades. In the mid-twentieth century, the villa acquired a new cultural dimension. In 1952, the park underwent a transformation designed by Piero Portaluppi, one of the most influential Italian architects of the twentieth century. His project reshaped the gardens into a theatrical landscape of perspectives, visual axes, and filtered light beneath mature trees, creating a continuous dialogue with the lake. The garden thus became a true second façade of the villa. Today, the property presents itself as a significant private architectural and landscape estate. The total built area extends to 2,344 sqm, of which approximately 1,960 sqm are currently inhabited or habitable. The grounds cover 24,000 sqm of meticulously maintained parkland featuring mature trees, rare botanical species, and extensive areas of complete privacy. In addition to the main villa, the estate includes two independent buildings that complement the residence and can accommodate a variety of residential or service-related uses. A third building, formerly used for storing produce from the orchard and vegetable garden, remains alongside its original greenhouse, although the orchard and vegetable garden are no longer in operation. An exceptionally rare feature of the property is its privately owned boathouse, complete with direct lake access and its own private garden—an extraordinarily exclusive amenity within the Lake Maggiore area. Today, this villa represents far more than an elegant lakeside residence. It is a unique heritage asset where history, architecture, landscape design, and a direct relationship with the water come together in a truly irreplaceable setting. Disclaimer: The information is purely indicative and is in no way attributable to a contractual obligation. All data is subject to verification before starting any form of compromise. Energy Performance Certificate (APE) not available, delivered to the deed. - For further information, please contact the agent at the following details: +39.366.486 3739 - [email protected].
…By Berkshire Hathaway Homeservices Palazzo Estate


Mandelieu-la-Napoule Set on a 2,360 sqm plot, ideally located in the heart of La Napoule, just a short walk from the port, beaches, and local amenities, this elegant renovated villa enjoys a peaceful and highly sought-after setting. The property beautifully blends Provençal charm with Scandinavian elegance, offering bright, spacious interiors and harmonious living areas that open seamlessly onto the outdoors—perfect for both comfortable everyday living and entertaining. The villa opens onto a magnificent flat landscaped garden, enhanced by fruit trees and a large swimming pool, creating an ideal setting to fully embrace the Mediterranean lifestyle. A rare opportunity, perfectly suited as a primary residence, holiday home, or investment, in one of the most desirable areas of the French Riviera. Agency fees payable by vendor - Montant estimé des dépenses annuelles d'énergie pour un usage standard, établi à partir des prix de l'énergie de l'année 2025 : 2270€ ~ 3090€ - Les informations sur les risques auxquels ce bien est exposé sont disponibles sur le site Géorisques : www.georisques.gouv.fr - Christophe GOURNAY - Agent commercial - EI - RSAC 501 162 648
…By Barnes Théoule


Nestled in absolute calm, this villa is inspired by the charm of Provence. Bathed in light from morning to night thanks to its south-facing aspect, it offers generous volumes and a resolutely convivial atmosphere. On the garden level, the large open-plan kitchen opens onto the dining room and double living room, where the sliding doors give way to a spectacular panorama: the Mediterranean on the horizon, the green hills and Lake Saint-Cassien below. The master suite completes this living space, with whirlpool bathroom, dressing room and hammam. Upstairs, three bright bedrooms, one of which is en suite, a shower room and a veranda opening onto a terrace with jacuzzi. Ideal for enjoying balmy summer evenings. Adjoining the house, an independent studio with kitchenette, shower room and storage space offers great possibilities: to welcome your guests, accommodate a teenager or create an independent workspace. A villa full of charm, where every detail exudes the gentle Provencal lifestyle, enhanced by an exceptional panoramic view.
…By Magrey & Sons Valbonne


Located in a sought-after residential area of Mougins, close to the Étang de Fontmerle, this property of approximately 545 sqm sits at the heart of beautifully landscaped grounds of about 2,200 sqm and enjoys remarkable open views stretching to the sea and the Massif de l’Estérel, with complete privacy. Fully renovated, the villa stands out for its generous volumes and abundant natural light, enhanced by a south-west exposure and large openings onto the outdoors. The living areas are arranged around a double living room with fireplace and a dining room, both benefiting from impressive ceiling height. The kitchen, extended by a veranda that accommodates a second dining area, opens onto vast terraces. A mezzanine study overlooking the double living room harmoniously completes the layout. The main villa features five en-suite bedrooms, all facing the pool, including a spacious master suite that also opens onto the outdoors. A bedroom located in the independent apartment allows family, guests, or staff to stay with complete autonomy. The garden level is dedicated to leisure and relaxation, featuring a fully equipped space with lounge, bar, billiards, TV lounge, and wine cellar, with direct access to the pool. The outdoor areas are designed to fully enjoy the setting and the sunshine: a summer kitchen under a bioclimatic pergola, sauna, pétanque court, and numerous terraces. A garage for two vehicles as well as public parking nearby make it easy to welcome numerous guests. This property offers an ideal balance between accessibility and quality of life.
…By Sophie Peirano Real Estate


The BARNES agency in Pyla-sur-Mer presents this magnificent frontline villa, located in Pyla-sur-Mer. Offering an exceptional living environment with direct access to the beach, this property of 450 m², entirely renovated with exceptional materials, promises a unique stay on the Arcachon Bay.On the ground floor, the living space boasts a stunning sea view and is organized around a spacious living room, a dining room, and an American kitchen with a bar area. The large bay windows naturally extend this space outdoors, where a large furnished terrace welcomes a large dining table and a lounge area that offers a backdrop of the Arcachon Bay.Three double bedrooms, each with a shower room, are harmoniously arranged around the pool, offering optimal comfort and preserved privacy. On the upper floor, four additional bedrooms, each equipped with their own shower room, open onto a vast 72 m² balcony. A Norwegian spa completes this space, offering a moment of relaxation with a panoramic view of Pyla-sur-Mer.The lower level has been designed for everyone's enjoyment. A dormitory that can accommodate up to four children has its own bathroom and a dedicated play area. A cinema room and a gym complete the facilities. A laundry room and a garage add real comfort to daily life.Outside, the heated and secure pool integrates perfectly with the natural surroundings. Sun loungers line the edges to fully enjoy sunny days. A large dining table allows for sharing meals in a friendly atmosphere, while the summer kitchen with a bar area offers an ideal space to extend the evenings. A vast enclosed garden, with no overlooking neighbors, ensures calm and privacy.A unique place to fully enjoy Pyla-sur-Mer, its beaches, water activities, and the exceptional setting of the Arcachon Bay.This description has been automatically translated from French.
…By Barnes Bassin D'arcachon


The NICOLAS STAES group in the immediate vicinity of the village of Éguilles and only 10 minutes from the city center of Aix-en-Provence, this elegant contemporary house benefits from a quiet environment and a beautiful unobstructed view of the Aix countryside. With an area of about 240 m², it is located on a landscaped land of 1,033 m², facing south. The house offers beautiful reception volumes, with a bright living room open to a large shaded terrace, a kitchen and a living room with a fireplace. The large bay windows offer a beautiful continuity between the interior spaces and the garden. The sleeping area includes 4 bedroom. Outside, the landscaped garden hosts a swimming pool with its beaches, as well as several olive trees and Mediterranean essences. A garage and several parking possibilities complete this property. A sought-after address at the gates of Aix-en-Provence, offering a privileged living environment between proximity to the village, calm and natural environment.
…By Nicolas Staes


Between Fort Brégançon and the Giens peninsula, this stone villa in Bormes offers a rare immersion in the natural beauty of the Var coastline. Nestled between the Mediterranean Sea and the Massif des Maures, the property stands proudly on the heights of La Londe-les-Maures. From Brégançon to the Giens peninsula, immerse yourself in the Mediterranean Sea: Facing south, with no neighbours opposite, the villa enjoys a 180° view of the Hyères islands, Cap Bénat, Fort Brégançon and the Giens peninsula — a unique panorama that is among the most beautiful in the region. Located at the end of a small peaceful hamlet, bordered by a listed wooded area, it offers great privacy: here, only nature and its guests will visit you. From this vantage point, you can contemplate the world... without ever being observed. A house with character: Built in 1992 with noble and durable materials — Bormes stone, Salernes tiles, thick terracotta tiles, brick insulation — the villa charms with its authenticity and robustness. With a living area of approximately 200 m², it is organised on two levels: •Ground floor: large living room with dining room and kitchen opening onto a south-facing terrace offering spectacular sea views, shower room and guest toilet. • First floor: office, laundry room, two bedrooms, one with en-suite shower room, walk-in wardrobe to be fitted out and games room. Part of this floor needs refreshing, giving you free rein to personalise it to your liking. Possibility of redevelopment and having a total of 4 bedrooms. A preserved natural setting: Set on over 4,000 m² of land, typical of the raw schist of the massif, the property is surrounded by protected flora and fauna. The outdoor space, which can be landscaped according to your wishes, has room for a swimming pool. A privileged location: Just 3 km from the village and 6 km from the beaches and Miramar harbour, this villa enjoys an ideal location between Toulon and Saint-Tropez. Toulon-Hyères airport can be reached in less than 20 minutes. A rare place to live, where nature, serenity and authenticity come together all year round. Information on the risks to which this property is exposed is available on the Géorisques website: www.georisques.gouv.fr The property is located in an area subject to mandatory brush clearing. "As part of our viewing procedure, you may be asked to provide proof of identity. No documents will be retained." Aline PREVOT Luxury Property Consultant COLDWELL BANKER BEAU RIVAGE +33 (0)6 24 31 65 89 [email protected] EI RSAC de Toulon 911 952 109
…By Coldwell Banker Beau Rivage


Perched on the heights of the Super Cannes residential estate, on the edge of the protected Paradou Natural Park, this contemporary villa, completed in 2023, is situated in a preserved location where the Mediterranean forest opens onto the sea. Facing southeast, the property offers 390 sqm of living space across three levels, set on a landscaped 2,600 sqm plot with carefully selected finishes and high-end amenities. The ground floor features a spacious, bright living room, extending to a dining room and a fully equipped open-plan kitchen. Large sliding aluminum glass doors seamlessly connect the interior living space to the outdoor terraces. A utility room, dedicated wine cellar, and library area complete this level, combining functionality with everyday comfort. The fireplace and reversible air conditioning ensure year-round comfort. The sleeping area includes five en-suite bedrooms, including a master suite with its own bathroom and large walk-in closet. Each bedroom has a private terrace offering direct sea views. An office completes this floor. In the basement, a functional laundry room, a gym, and a 70 sqm garage for four cars keep the living spaces uncluttered. The property features a comprehensive security system: electric gate, reinforced door, alarm, video surveillance, and videophone. The gardens are meticulously maintained, with automatic watering, landscape lighting, and a water softener. The infinity pool extends the marine panorama, blending seamlessly with the view. The Super Cannes estate guarantees peace and residential privacy, just 10 minutes from Cannes city center, the Croisette and its shops, and 20 minutes from Nice Côte d'Azur Airport. Fees are payable by the seller. DPE: Class A (37.7 kWh/m²/year). GES: Class A (1.4 kg CO2/m²/year). Estimated annual energy expenditure for standard use, based on 2026 energy prices: from €1,360 to €1,850. Agency fees payable by vendor - Montant estimé des dépenses annuelles d'énergie pour un usage standard, établi à partir des prix de l'énergie de l'année 2026 : 1360€ ~ 1850€
…By Barnes Cannes


Exclusive John Taylor - CONTEMPORARY VILLA PROJECT Overlooking the prestigious Cap Martin, in one of the most confidential and sought-after addresses on the French Riviera, this property offers an exceptional opportunity to create an outstanding residence in a privileged environment. The project involves the construction of an elegant contemporary villa of approximately 400 m², situated on a landscaped plot of 1,000 m², with a pool and offering a remarkable view of the Mediterranean Sea. Thoughtfully designed in every detail, the future home will feature spacious living areas flooded with light, an elegant lounge with a dining area facing the sea, an independent kitchen, six luxurious suites with private bathrooms, a wellness area with a gym, a large garage, and beautiful terraces overlooking a carefully landscaped garden. The sleek architectural lines, high-end features, and harmony between indoor and outdoor spaces will provide a setting of timeless elegance, enhanced by an exceptional panorama. Just a few minutes from Monaco, this rare address combines discretion, prestige, and quality of life. It will appeal to an demanding international clientele seeking a unique property in one of the most exclusive areas of the French Riviera. A rare opportunity to acquire much more than a property: an exceptional heritage in an iconic location.
…By John Taylor - St Jean Cap Ferrat


Perched in a commanding location within a quiet and unspoiled setting, this detached villa of approximately 217 sqm boasts spectacular views of the hills, Nice, Cap d’Antibes, the Estérel Mountains, and the Baou de Saint-Jeannet. The property offers spacious, light-filled rooms that open onto the outdoors through large floor-to-ceiling windows, as well as a separate level suitable for a variety of uses: family space, guest quarters, or additional activities. Built on a lot of approximately 3,300 sqm featuring a mix of landscaped areas and wooded sections, it includes an infinity pool, ample parking, and solar panels. Renovation and modernization projects could be considered to unlock the full potential of this property, which offers an exceptional living environment just a few minutes from Nice. Its architecture, generous spaces, and commanding location make it a particularly pleasant place to live day to day. The living areas make full use of natural light throughout the day and offer a seamless transition to the outdoors, inviting you to enjoy the panoramic views in every season. Tucked away from prying eyes, the grounds combine landscaped areas, Mediterranean vegetation, and wooded sections, creating a peaceful atmosphere and rare privacy. The infinity pool blends harmoniously into this natural setting and serves as a true extension of the living spaces, facing a panorama that changes throughout the day, culminating in sunsets over the Estérel. This property will appeal equally to a family seeking a privileged living environment and to a buyer wishing to create a distinctive home that reflects their personal style. Its potential for renovation, combined with the quality of its location, proximity to amenities, the Nice Côte d’Azur International Airport, and the coastline, makes it a rare opportunity on the market. A secluded address where tranquility, spaciousness, remarkable views, and strong appreciation potential come together.
…By Michaël Zingraf Real Estate Nice
'%20stroke='%23DDAA3A'%20stroke-width='1.909'%20stroke-linecap='square'%20stroke-linejoin='bevel'/%3e%3c/svg%3e)
Receive by email any new listing that may match your search criteria
By validating this form, you accept the general conditions of use of Le Figaro Properties.
These agencies offer a selection of luxury properties vente . Feel free to contact them for personalized assistance.




