Get early access to listings that match your criteria
Never miss an opportunity again. Our personalized alerts notify you instantly.

 English$ USD · m²


Opio - Located in an estate, in a quiet area, close to the village of Valbonne and the Opio Golf Course, this contemporary villa of approximately 250 m² is built on a 2723 m² land with a swimming pool and pool house. On the main level: A large living/dining room open to the outdoor space, 1 American kitchen, 2 bedrooms, and 2 bathrooms including a master one with its dressing room and bathroom. Upstairs: 2 bedrooms and 2 bathrooms. Additional features: 1 independent apartment with kitchen and bathroom, 1 enclosed garage, and many parking spaces. « Information on the risks this property is exposed to is available on the Géorisques website: georisques.gouv.fr »
…By Luximmo


Located in California’s most prestigious neighborhood, this beautiful contemporary property of around 1,400 m² boasts enchanting views over the sea, the Bay of Cannes and the Lérins Islands. South-facing, it features expansive reception areas of around 250 m², a dining room with open-plan kitchen leading onto wide terraces, and a magnificent 100 m² master suite. In total, it offers 8 suites, each with its own bathroom or shower room. A dedicated 200 m² wellness level includes a SPA with heated indoor pool, sauna, hammam, fitness room, cinema room, wine cellar, professional kitchen and staff facilities. Outdoors: heated swimming pool, pool house, summer lounges and dining areas. Garage for 8 cars.
…By Sophie Peirano Real Estate


Discover this magnificent 232 m² villa located in the municipality of CERBERE, the last village before SPAIN, in perfect condition, nestled on a plot of 582 m². Offering breathtaking views and an ideal exposure, it is sheltered from the Tramontane and enjoys an idyllic setting facing the sea. Spread over three levels, this property impresses with its generous volumes, particularly its living space of approximately 70 m². On the lower ground floor of the house, there is an independent space with a kitchen, ideal for hosting or creating an independent living area. The exterior is equally inviting, with beautiful relaxation spaces to fully enjoy the maritime panorama. Do not hesitate to contact us for more details.Energy class D, Climate class D Average estimated annual energy expenses for standard use, based on energy prices from the year 2021: between €2070.00 and €2860.00. Information on the risks to which this property is exposed is available on the Géorisques site: georisques.gouv.fr.
…By Barrio Immobilier Banyuls


Elysia occupies an exceptional seafront position in Hersonissos, just 30 metres from the coastline and 80 metres from a sandy beach. Extending across 379 sqm, the contemporary five-bedroom villa commands unobstructed views across the sea, with its architecture conceived to place the waterfront at the centre of everyday life. With no possibility of future construction directly in front of the property, its open outlook is protected, while the setting combines privacy and tranquillity with convenient access to Hersonissos and the surrounding coastal destinations. Defined by clean architectural lines, generous proportions and a sophisticated contemporary aesthetic, Elysia opens towards the sea through expansive floor-to-ceiling glazing. Slim-profile aluminium frames maximise natural light and the outlook, while premium materials and carefully considered finishes bring a restrained sense of luxury to the interiors. Contemporary architecture just 30 metres from the Cretan coastline. Arranged across three levels, the villa features five en-suite bedrooms, including an impressive 39 sqm principal suite with a private dressing room and generous 56 sqm terrace. A second bedroom on the upper level enjoys an open outlook across the water, while the ground-floor guest suite overlooks the pool and coastline. The main living level brings together an elegant Italian-designed kitchen with open-plan dining and living areas. An all-season lounge enclosed by folding glass panels can be opened completely during the warmer months, allowing the living spaces to extend naturally onto the terraces. The lower level is dedicated to wellness and leisure, with a private hammam and gym complemented by an additional lounge area. An internal elevator connects all three levels, while underfloor heating, central air conditioning, heat-pump technology, KNX automation, a small-scale photovoltaic system and an A+ energy rating ensure exceptional comfort and efficiency throughout the year. Outdoor living forms an integral part of the architecture. The expansive terrace is centred around a 53 sqm heated infinity-style swimming pool with concealed overflow, finished in Indian Verde marble. Oriented towards the coastline, the pool creates a striking visual connection between the water and horizon beyond. A 53 sqm heated infinity pool creates a seamless connection with the horizon. Large-format anti-slip tiles and discreet waterproof architectural lighting define the surrounding terraces, while an electrically operated aluminium pergola provides a sheltered setting for outdoor entertaining. Beneath it, a fully equipped outdoor kitchen incorporates a refrigerator, sink with hot and cold water, gas cooking facilities, generous worktop space, barbecue and wood-fired oven, alongside a dining area accommodating up to ten. Above the villa, an additional elevated terrace provides a more private setting for relaxing and entertaining, with far-reaching views across the surrounding coastal landscape. Just metres from the water, Elysia brings together contemporary architecture, exceptional outdoor living and private wellness in a privileged Cretan setting. From its infinity pool and expansive terraces to its light-filled interiors, every element has been designed to embrace its surroundings, creating a sophisticated Mediterranean home shaped by light, water and the horizon.
…By Greece Sotheby's International Realty


Ideally located in a dominant position within the highly sought-after Beauvallon estate, close to the beaches and golf course, this character property enjoys a spectacular 180° panoramic sea view, facing the iconic village of Saint-Tropez. Designed in the spirit of a Provençal bastide by François Viellecroze, the main residence offers generous volumes and abundant natural light. It features spacious, dual-aspect reception areas with a fireplace, an elegant circular dining room set within a tower, and a fully equipped kitchen with utility room. One en-suite bedroom completes this level. Upstairs, a superb master suite with high ceilings opens onto a large terrace with breathtaking sea views, alongside two additional en-suite bedrooms. The garden level includes service areas with two additional bedrooms, laundry room, cellar, and a garage. The outdoor spaces provide an exceptional lifestyle setting, with a 12 x 6 m traditional swimming pool, a pool house with guest bedroom and bathroom, as well as an independent caretaker’s apartment. A triple garage completes the property. Set on landscaped grounds with automatic gates, the property offers full amenities including air conditioning, central heating, private water supply (borehole), and automatic irrigation. A rare opportunity combining exceptional views, architectural elegance, and Mediterranean lifestyle, in the heart of the Gulf of Saint-Tropez.
…By Barnes Sainte-maxime


Located in a peaceful, residential setting, this new 538 sqm contemporary villa boasts generous volumes and breathtaking panoramic sea views, embracing the Var hills to the azure horizon of the Mediterranean. Set in 1,391 sqm of landscaped grounds, the property comprises 12 rooms, including a remarkable 153 sqm reception room bathed in natural light. This living space, structured around a lounge and dining room, opens onto vast south-facing terraces facing the sea. An elegantly equipped open-plan kitchen completes this refined living environment. The villa offers 7 suites, each with its own dressing room and private bathroom. The 77 sqm master bedroom is a true haven of peace, with its panoramic terrace overlooking the sea, offering comfort, privacy and serenity. The amenities are worthy of this exceptional property: private cinema room, fitness area, TV lounge, infinity pool with breathtaking sea views. A 100 sqm garage, capable of accommodating up to six vehicles, completes the ensemble. Noble materials, pure architectural lines, top-of-the-range amenities and a dominant position give this property an exceptional character, rare on the market. The property is offered under the VAT system (with the possibility of reclaiming VAT under certain conditions). ENERGY CLASS: A - CLIMATE CLASS: A/ Estimated annual energy expenditure for standard use: 580€ - 630€ - 2021 reference year DPE new version
…By Barnes Sainte-maxime


Ideally situated on a flat, landscaped plot of around 2,000 sqm, this superb property enjoys a peaceful, verdant setting, with a breathtaking view over the entire Gulf of Saint-Tropez. Just 500 m from the seafront, nestled in a small private residential estate, the villa offers generous living spaces bathed in light. The spacious living room with fireplace, dining room and open kitchen with scullery open onto a large terrace with heated infinity pool, offering panoramic sea views. On the garden level, five suites, including a 50 sqm master suite with sea view, as well as a private cinema room, add a touch of comfort and prestige to this exceptional residence. A double garage, outdoor parking and two entrances complete this rare property. ENERGY CLASS: C - CLIMATE CLASS: B / Estimated annual energy costs for standard use: €2,670 and €3,690 - 2021 reference year DPE new version
…By Barnes Sainte-maxime


John Taylor is offering for sale a villa with many assets. First, you'll appreciate the panoramic view over the Mediterranean Sea, as well as its location, just 5 minutes' walk from the beach, in a very quiet area close to the shops in Beaulieu-sur-Mer. This 200 sq.m villa is in excellent condition and boasts a spacious living room, a number of terraces, a swimming pool and a garden (rare in this area). Built over 3 levels, this very bright villa is not overlooked. In addition to the 3 bedrooms, there is a separate flat on the lower level. All the main rooms enjoy uninterrupted views over the sea. A large enclosed garage completes this villa. A rare find in the area, so come and see it quickly.
…By John Taylor - St Jean Cap Ferrat


CONTEMPORARY VILLA IN VILLENEUVE-LÈS-MAGUELONE – 10 MINUTES FROM THE BEACHES A rare living environment, a contemporary house with meticulous features, and a privileged setting. The Agency of Lez presents "Revontuli", a contemporary villa built in 2018, ideally located in Villeneuve-lès-Maguelone, in a calm and green residential area, particularly sought after for its proximity to nature and the beaches. With an area of 135 m², this house offers a living environment that is both comfortable and bright. Built according to RT2012 standards and benefiting from an energy performance rating of A, it combines energy efficiency, modern comfort, and quality of life. Its south-facing exposure, attractive volumes, and large sliding bay window create a true continuity between the interior spaces and the garden. A HOUSE DESIGNED FOR LIVING On the ground floor: A living area of approximately 50 m², bathed in light, with a ceiling height of 2.70 m A south-facing sliding bay window allowing total opening onto the terrace A fully equipped Mobalpa kitchen with a central island A master suite with a walk-in closet and shower room Separate toilets A laundry/multi-purpose room that can easily be converted into an office, gym, bedroom, or second master suite The metal and wood staircase adds a true contemporary signature to the whole. Upstairs: 3 bedrooms with closets A bathroom with double sink and bathtub Independent toilets AN EXTERIOR THAT EXTENDS THE HOUSE Here, the garden becomes a true additional room. The south-facing terrace, without vis-à-vis, offers a privileged space to enjoy sunny days. It is enhanced by a high-end bioclimatic pergola, equipped with LED lights and controllable via the TaHoma home automation system, as well as a motorized awning with integrated lighting. The garden, with trees and perfectly quiet, also has pool potential. Land of 400 m². COMFORT & FEATURES Energy performance rating A Connected electric roller shutters – Somfy TaHoma Air conditioning in the living room, the master suite, and upstairs Alarm High-performance heating Garage of 20 m² Private parking A PRIVILEGED LOCATION The house benefits from a particularly pleasant location, allowing full enjoyment of the living environment in Villeneuve-lès-Maguelone: Schools and daycare accessible on foot Public transport nearby Beaches only 10 minutes by bike Montpellier city center about 25 minutes by car Nature and preserved spaces nearby A rare balance between family life, nature, and proximity to the coast. WHAT MAKES A DIFFERENCE A calm and green environment. A recent and extremely efficient house. A living room open to the garden thanks to its large sliding bay window. An exterior designed to be fully used year-round. A family layout with 4 bedrooms + one multi-purpose room. A rare house on the market, to be discovered without delay. To obtain more information or arrange a visit, contact Laurie, by phone or SMS at 07 87 17 60 48, or by email at [email protected]. Fees to be borne by the seller. Energy class A, Climate class A Estimated annual energy expenses for typical use...
…By Agence Du Lez


Exceptional property – 12 rooms – 335 m² – Senlis€1,670,000 HAIIn Senlis, in the heart of a green and preserved environment, this elegant Anglo-Norman property of 335 m² perfectly embodies the charm of the past combined with quality features.From the entrance, the home reveals remarkable volumes and a refined atmosphere. The main living room of 65 m², bathed in light and enhanced by a beautiful ceiling height, constitutes an exceptional reception space. A second, more intimate living room offers a warm and cozy setting.The kitchen, contemporary and fully equipped, integrates elegantly into this harmonious ensemble. A dressing room and a bathroom complete this level.Night SpaceThe first floor is divided into two distinct wings: • A first wing comprising four bedrooms, a dressing room, and a bathroom • A second dedicated to a sumptuous 50 m² master suite with an en-suite bathroomExterior featuresSet on a landscaped enclosed park of 3,800 m², the property offers a rare living environment: • Heated swimming pool in the heart of a green setting • Outbuilding with summer kitchen and laundry area • Calm environment, without vis-à-visPrivileged location• Schools (private and public) on site • College and high school 5 minutes away • Shops in immediate proximity • Paris-Charles-de-Gaulle Airport 25 minutes away • Chantilly-Gouvieux station 20 minutes awayAdditional information• DPE: 191 kWh/m²/year • Estimated energy expenses: between €3,837 and €5,192/year (2021) • Information on risks is available at: www.georisques.gouv.frA rare property, intended for a clientele in search of prestige, serenity, and exclusivity.Contact me for a confidential presentation and a private visit.Fees payable by the seller. Energy class D, Climate class B. Average estimated annual energy expenses for standard use, based on energy prices from 2021: between €3,837.00 and €5,192.00. Information on the risks to which this property is exposed is available on the Géorisques site: georisques.gouv.fr.Your advisor LLOYD DAVIS: Alyssia BEHR COCHOIS Commercial agent (Individual company) RSAC 937877488 RCP HSXIN320062168A HISCOX
…By Lloyd & Davis


Stunning Property with panoramique view Ocean Views – Lurin, St. Barthélemy Located in the sought-after area of Lurin, just minutes from Gustavia, the port, and the island’s most iconic beaches—Gouverneur, Salines, and Shell Beach—this rare property enjoys an exceptional location. Perched above the island, it boasts breathtaking panoramic ocean views. Nestled in a peaceful and lush setting, the villa offers unobstructed vistas of the natural beauty of St. Barthélemy: vibrant vegetation, neighboring islands, sailing regattas, and spectacular sunsets. Set on a beautifully landscaped 2,078 m² lot, the estate features an elegant main villa and a separate guesthouse. The main house offers a spacious, light-filled living area, a fully equipped modern kitchen, and four master suites, each with its own ensuite bathroom. Outside, a generous terrace leads to an infinity pool overlooking the manicured garden. The independent guesthouse includes a living area with a bathroom, a terrace, and an outdoor kitchen—ideal for hosting guests or accommodating staff. Additional amenities include multiple parking spaces, a closed garage, ample storage areas, a fitness room with bathroom, and a laundry room. A truly exceptional property—perfect for entertaining or enjoying the serene beauty of St. Barth in complete privacy.
…By Coldwell Banker St Barth Azur Saint-barthélemy


Nestled in the heart of the highly sought-after secure domain of the Terres Basses, this exceptional property extends over 161 450 ft² and offers breathtaking panoramic views of the Caribbean Sea, facing Anguilla Island. This house composed of 2 levels, is beautifully laid out so that, wherever you are, you are facing the sea. Beautiful outdoor spaces will allow you to enjoy the Caribbean art of living, including the large deck surrounding the infinity pool, the summer kitchen where you can spend the most convivial moments possible, the chill area of the gazebo of the seawater pool and much more... This place will captivate you. It will be the ideal place to receive as well as to live. Its interior spaces are decorated with care and sobriety. The majestic living room of 1 109 ft² welcomes you and pampers you with its high vaulted ceilings. This space is pleasantly complemented by a billiard room. Its friendly terraces, its outdoor kitchen, its brazier will allow you to spend warm moments with family and friends. Thanks to its 6 bedrooms, each with its own bathroom with walk-in shower, you can accommodate up to 14 people. Indeed, the first bedroom includes a mezzanine with a beautiful sleeping area. Upstairs, there are two master bedrooms offering an intimate space. Also located upstairs, the office will offer you a quiet workspace. It is an enchanting living environment that awaits you with its perfectly trimmed tropical gardens and two swimming pools, one of which is a true work of art. A seawater pool dug directly into the rock with private access to the sea — a unique achievement, impossible to replicate today. The architectural and landscape harmony of this elegant residence is complemented by emerald green glazed roofs. This villa embodies an exclusive and timeless French art of living in one of the most private and prestigious places in Saint-Martin.
…By Coldwell Banker St Barth Azur Saint-barthélemy


Some places transcend the ordinary living environment; they evoke an immediate emotional response—places where time seems to stand still. Just steps away from Pigna—one of Balagne’s most iconic and well-preserved villages—this exceptional property enjoys a rare setting. It overlooks a spectacular landscape where the Mediterranean, the Corsican mountains, and the village itself come together in a breathtaking panorama. Bathed in light throughout the day thanks to its ideal orientation, the property offers a truly remarkable sunset each evening, turning every terrace into a magnificent vantage point over the Balagne region. Fully renovated in 2023 using high-quality materials, the property offers approximately 188 m² of living space. The layout has been designed to blend elegance and conviviality with a relaxed, pleasant lifestyle. Key features include: •a spacious reception area with a fireplace, opening onto the outdoors; •a perfectly integrated contemporary kitchen; •five bedrooms with warm, inviting atmospheres (including one independent unit); •three shower rooms and one bathroom. Outside, several covered or semi-covered terraces and a summer kitchen invite you to savor every moment of the day. All enjoy exceptional views and feature two plunge pools—true wellness areas open to the surrounding nature. A garage of approximately 100 m² and an independent office—easily adaptable to your needs (whether as an artist’s studio, gym, professional workspace, or additional accommodation)—complete this property. The estate is set on nearly 8,000 m² of land, offering a pristine natural setting, absolute privacy, and total seclusion. It strikes a perfect balance between nature and accessibility: •just a 3-minute walk to the heart of Pigna village; •15 minutes from beaches and shops; •25 minutes from Calvi Airport. An exclusive property where Corsican authenticity meets contemporary comfort—designed for those who appreciate rare locations and exceptional landscapes. Coldwell Banker Allegrini Realty [email protected] +33 (0)6 25 72 31 57
…By Coldwell Banker - Allegrini Realty


SUPER CANNES - FRENCH RIVIERA - STUNNING CONTEMPORARY VILLA Magnificently nestled in the heart of the sought-after Super Cannes district, between Cannes and Golfe Juan, come and discover this splendid contemporary villa, a true haven of peace, combining modernity and comfort in the heart of the French Riviera. Set on a 2,500m2 plot, the property comprises a main house with 190m2 of living space on 3 levels, built with top-quality materials and including a large basement with cellar and laundry room. The ground floor features a spacious living room with fully-equipped open-plan kitchen and an en suite bedroom, all opening onto the large wooden terrace and swimming pool. Upstairs, you will find 2 additional bedrooms, each with its own bathroom and access to a beautiful terrace with unobstructed views of the surrounding hills, as well as a large office/dressing room. The villa also features a double garage. Below this villa, you will benefit from a 2nd independent house of 64m2 on one level, with a large living room, open-plan kitchen and 2 bedrooms. Here again, the exterior, sheltered from view, features a wooden terrace and swimming pool. A perfect place for entertaining guests or offering quality accommodation for seasonal rental. This property, which also offers 7 outdoor parking spaces, is definitely a unique opportunity for those looking for an exceptional, peaceful living environment on the Côte d'Azur. Fees to be paid by the seller. Energy class C, Climate class A Estimated amount of annual energy expenditure for standard use: between 1604.00 € and 2170.00 € for the years 2021, 2022, and 2023 (including subscriptions). Information on the risks to which this property is exposed is available on the Geohazards website: georisques.gouv.fr.
…By Exp Global France


Located between Via Marina Piccola and Via Mulo, in a strategic position linking the centre of Capri with Marina Piccola, Barnes presents a trophy property of rare potential, set within a private estate of over 4,300 square metres. The property comprises a main villa of approximately 425 square metres, extensive terraced outdoor areas, a pine forest, a citrus grove, a greenhouse, a viewing terrace and a consecrated chapel. The villa enjoys views towards Marina Piccola and the Faraglioni, currently partially obscured by overgrown and unkempt vegetation, which could be enhanced through a targeted landscaping project. The fact that the island can be accessed both on foot from Via Mulo and by vehicle from Via Marina Piccola is a rarity. In addition to the location, the property’s key strengths include: a development plan that has already been approved, with planning permission extended until 2028; an approved swimming pool; and a building site that can be resumed immediately. The project envisages a flexible and functional layout, ideal for both private use and high-end hospitality. Ground floor: Separate two-room apartment with bathroom, kitchen and terrace Suite with private indoor swimming pool Additional bedroom with en-suite bathroom Ground-floor kitchen Spacious outdoor areas directly connected to the main living spaces Porch and terraces serving this level First floor: Large living area with access to the terrace Second kitchen Two bedrooms with private en-suite bathrooms featuring windows Two large front terraces, one of which is a loggia Additional side terraces that can be used as lounge, dining or relaxation areas. Features: Access via lift Panoramic terrace suitable for use Unobstructed views of Marina Piccola, the coastline and the island’s most iconic landmarks. The overall layout comprises 5 bedrooms and 6 bathrooms, as well as two kitchens, spacious living areas, separate quarters for guests or staff, and numerous private outdoor areas. Approved swimming pool and project value The project includes an approved panoramic swimming pool of approximately 28 square metres, with a balancing tank and a plant room. The swimming pool, combined with the viewing terrace, the panoramic roof, the green spaces and the location between Via Marina Piccola and Via Mulo, allows one to envisage a property capable of rivalling the finest private residences on the island. The villa is currently awaiting completion and personalisation; significant works have already been carried out or commenced, including structural reinforcement, energy efficiency improvements, new-generation windows and doors, independent systems, photovoltaic and solar thermal installations, and a lift connecting the main levels. The consecrated chapel, nestled in the pine forest, is a rare and distinctive feature, particularly appealing for private ceremonies, weddings and high-profile events.
…By Barnes Rome


RV1959 – Near Porticcio, Ruppione Set in an exceptional location, this pied-à-terre villa on the water offers breathtaking panoramic sea views. Spanning approximately 1,722 sq.ft over two levels, it features a bright living room opening onto a large terrace, a fully equipped kitchen, and an outdoor laundry area. The upper level includes 4 bedrooms and 3 bathrooms, combining comfort and elegance. The garden level hosts an independent apartment of approximately 807 sq.ft with one bedroom, a bathroom, and ample storage space. Situated on a landscaped plot of approximately 18,820 sq.ft, the property also boasts a heated saltwater pool and a summer kitchen. Set in a preserved natural environment and close to the beaches, this property provides quick access to shops, restaurants, and services in Porticcio and Pietrosella. Agency fees payable by the seller.
…By Barnes Corse


On the heights of Sevrier, contemporary villa on a hilltop with lake views. The 350 m2 house has 2 levels and a 110 m2 basement, and is set in 3252 m2 of land with a spiral staircase as its centrepiece. A 110 m2 basement on the ground floor houses a 60 m2 garage, as well as a linen room, sauna, gym and dressing room. This fully-renovated villa boasts a superb living room opening onto a fully-equipped kitchen, and 5 en suite bedrooms, one of which is a master. The swimming pool and 130 m² of terraces invite you to relaxing time and contemplation. Information on the risks to which this property is exposed is available at https://www.georisques.gouv.fr/
…By Barnes Annecy


Exclusivity, exceptional waterfront location for this beautiful renovated contemporary villa. In the heart of Sainte Maxime, the villa opened to the outside, has a large living room, 6 bedrooms including 5 of it with breathtaking sea view. At the foot of a fine sandy beach, with its direct access to the sea, the property also has a large pontoon and a mooring. Garage, large carport, pleasant terraces allowing to contemplate the landscape. Modernity, proximity to the sea and exceptional view are the assets of this property for a successful stay. Flat land of around 1000 m2. A unique location on the beach in the immediate vicinity of the city center.
…By Magrey & Sons Saint-tropez


Magrey and Sons, a leading group in the luxury real estate market for over 50 years, is pleased to present this property to you. Our teams are at your disposal and at your disposal to assist and advise you in your project Unique property on the sea front. On splendid Tropical style landscaped grounds of 4 hectares, two newly-built villas with spacious indoor volumes and high-end amenities. Living surface: 2000m² + 2000m² de sous-sol Land surface: 40.000m² Bedrooms: 14 + 6 bedrooms for the staff The two villas are identically distributed, as follows: Ground level: Majestic entrance hall with high ceilings (6m+), 3 adjoining reception rooms, dining room, women's and men's guest toilets, living area for the staff with separate access. A suite on a single-storey level. Upper level: Master apartment with a suite for the Master, a suite for the Lady, and a master lounge with a splendid private terrace. 4 additional suites. Lower ground floor: Professional kitchen of more than 100m² with dumbwaiter elevator. Professional laundry, cold room, security post, boiler room. 20-car garage. Each villa is equipped with a main lift, a lift for the staff, reversible air conditioning, underfloor heating system, hot/cold controlled ventilation system. Advanced security system with 28 cameras. 2 heated swimming pool with pool-house. Home automation, water tank, power generator.
…By Magrey & Sons Cannes


This newly constructed villa in Son Vida presents a striking contemporary design spread across four levels and a total built area of 1,400 sqm. The interior layout offers 11 bedrooms and 13 bathrooms, arranged to balance privacy and generous shared spaces. Around 600 sqm of south west oriented terraces extend the living area outward and frame sweeping views of Palma Bay that evolve throughout the day. The interior design focuses on comfort and scale, with wide open living zones supported by a private spa, wine cellar, home cinema, and fitness room. Underfloor heating, air conditioning, and solar panels contribute to efficient year round living, while a lift, advanced security system, and spacious garage add further ease. Son Vida is known for its elevated position above Palma and its calm residential character. Daily life here benefits from direct access to Golf Son Vida and Golf Son Muntaner, both within a five minute drive. Families value the proximity to Queens College and Agora Portals International School, while outdoor enthusiasts appreciate quick access to Parc de sa Riera and the beaches of Cala Major and Illetes, reached in about ten minutes. The nearby Castillo Hotel Son Vida adds refined dining and leisure options. The neighborhood enjoys strong transport links, with bus line 8 connecting to central Palma and road access via the Ma 1040 and Ma 20 ring road enabling smooth travel across the city. Palma city center lies only a short drive away, and the airport can be reached in roughly twenty minutes. The property’s contemporary architecture, panoramic outlook, and comprehensive amenities create a substantial residence in one of Palma’s most established hillside communities.
…By Barnes Mallorca


BARNES Costa Brava presents this exceptional beachfront villa in Begur, set on a rare frontline plot of approximately 4,000 sqm with direct access to the beach and breathtaking panoramic views over the Mediterranean Sea. Designed to offer privacy, elegance and a privileged coastal lifestyle, the property enjoys a peaceful natural setting surrounded by protected landscapes and a variety of outdoor terraces and relaxation areas that seamlessly connect the residence with the surrounding environment. With a total built area of 680 sqm, the villa is fully furnished with custom-made Italian furniture of the highest quality and is distributed between the main residence and an independent guest house. The main house features five bedrooms and six bathrooms, as well as a spacious kitchen, living room, dining room and TV lounge. The property is accessed through a striking entrance framed by four pillars, leading to a staircase that opens onto a spectacular living room with uninterrupted sea views and large openings that connect directly with the garden and outdoor living areas. The guest house offers complete independence and comfort, with its own terrace and dining area, living room, fully equipped kitchen, two bedrooms and three bathrooms, making it ideal for hosting family and guests. The landscaped garden offers multiple spaces designed for relaxation and entertaining, with sweeping sea views and direct access to the beach, including a private mooring area for boats. A swimming pool measuring 13 x 5 metres completes the outdoor amenities, alongside a garage with capacity for three vehicles. Located just a few kilometres from the charming town of Begur, one of the most sought-after destinations on the Costa Brava, the property enjoys proximity to some of the region’s most beautiful beaches, renowned golf courses, and a wide range of leisure and sporting facilities including tennis and paddle clubs. The area is well connected, with Girona–Costa Brava Airport approximately 60 km away and Barcelona Airport around 150 km away. High-speed train stations in Girona and Figueres provide direct connections to major European cities, including Paris in approximately five hours. Thanks to its unique architecture, exceptional frontline position and rare direct beach access, this property represents a truly outstanding opportunity for those seeking a distinctive luxury residence on the Costa Brava. For further information, please contact us or visit BARNES Costa Brava.
…By Barnes Costa Brava


Villa Wolf | For Sale In the picturesque and prestigious setting of Pevero, in the heart of Costa Smeralda, this extraordinary property is the undisputed symbol of contemporary elegance and exclusive comfort. Surrounded by a large and lush private park of 6,000 sqm rich in Mediterranean flora, the estate dominates the landscape offering breathtaking views that embrace Pevero Bay and Cala di Volpe gulf. The landscaped garden is an architectural masterpiece on multiple levels. It hosts not one, but two pools: the outdoor area’s centerpiece is the spectacular 130 sqm sea-view infinity pool arranged on two levels, complemented by a second pool dedicated to the guest/annex area. For outdoor sports enthusiasts, the estate features a private five-a-side grass football pitch. Outside, there are 5 convenient and secure parking spaces located after the gate. With a total internal area of 1,500 sqm, the property can accommodate up to 14 guests and 4 staff members in maximum luxury. Built in 2017, the villa consists of two magnificent interconnected buildings, seamlessly connected by a discreet underground tunnel. Fully equipped with Wi-Fi and air conditioning, the house features an advanced integrated home automation system (smart-home system) to ensure security and effortless environment management. The main building houses a vast and bright living room with dining area, opening onto large wooden terraces that are furnished and panoramic. The professional kitchen, equipped with a large pantry, was designed to satisfy both private use intimacy and the needs of a professional catering service. To complete the living area, a scenographic wine cellar, an open-space style cinema room for your entertainment, and a guest bathroom. This wing’s sleeping area hosts a total of 6 rooms: a magnificent master suite with double wardrobe/dressing room and double private bathroom, plus three elegant guest rooms with en-suite bathrooms, opening externally onto the panoramic terrace connected to the master suite, offering an unparalleled view. The sleeping zone is completed with two additional independent rooms for staff, also with private bathrooms, and a discreet laundry area. This level also includes a massage room and a shower/toilet area. The second building is a true sanctuary dedicated to guest relaxation and privacy. It offers an additional spacious living area, a second professional kitchen, and 3 exclusive en-suite guest rooms, enhanced by walk-in closets. This wing also houses a unparalleled wellness area: a fully equipped gym, a hairdressing salon, and a luxurious Spa area including a hammam and two massage rooms. The interior spaces, characterized by light-colored walls, floors in fine marble, and high-design custom furnishings, create a sophisticated atmosphere where natural light plays a leading role thanks to large floor-to-ceiling windows that erase the boundaries between inside and outside. This exclusive estate represents the perfect synthesis of luxury, absolute privacy, and uncompromising amenities. An extraordinary investment and the ideal choice for those who wish to live the essence of Costa Smeralda. Discover the true essence of luxury. We kindly invite you to contact us to request further information.
…By Barnes Porto Cervo


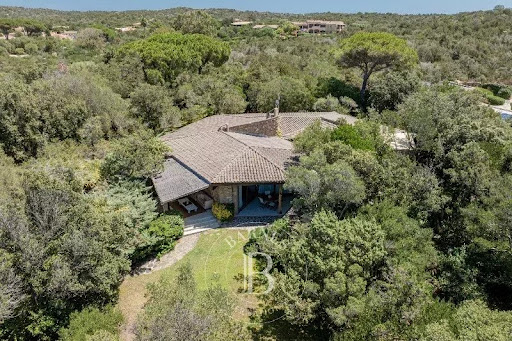
Villa Fox | Porto Cervo Overlooking the crystal-clear sea of the Costa Smeralda, Villa Fox is an elegant property located in the renowned Cala di Volpe area, just minutes from Porto Cervo. Surrounded by lush Mediterranean gardens, the villa enjoys a privileged position offering a splendid sea view and ensuring privacy, tranquility, and direct contact with nature. The interiors are characterized by a refined and timeless style, where wood, stone, and neutral tones blend harmoniously to create warm, bright, and welcoming environments. The large living room is the heart of the house, ideal for relaxing or sharing pleasant moments in company, while the fully equipped wooden kitchen is designed to meet every need. The sleeping area consists of two double bedrooms with en-suite bathrooms, perfect for maximum comfort and privacy. Two other rooms, a double and a twin, share a bathroom located outside the rooms. On the basement floor, there is an additional room with a private en-suite bathroom, ideal for guests or companions. The property is completed by a room dedicated to staff, equipped with a single bed and a small private bathroom. The outdoor spaces are designed to fully enjoy the Sardinian climate. A large outdoor dining area, a traditional wood-fired oven for pizza, and a barbecue allow organizing outdoor lunches and dinners immersed in greenery with the sea as a backdrop. One of the villa's major strengths is direct access to two enchanting beaches, easily reachable from the property, a rare feature that makes Villa Fox an exclusive solution for sea lovers. The location is also particularly strategic: Porto Cervo's tourist harbor and the prestigious Yacht Club Costa Smeralda are just 8 km away, allowing easy access to restaurants, luxury boutiques, beach clubs, and all the main attractions of the destination. Villa Fox is the ideal choice for those wishing to enjoy a stay of elegance, privacy, and authentic beauty of the Costa Smeralda, in an exclusive residence with direct sea access.
…By Barnes Porto Cervo


Villa My Way | On Sale Located in the prestigious resort of Porto Cervo, this extraordinary luxury villa embodies the perfect balance of sophisticated design, absolute comfort, and timeless elegance. Every detail of the interiors has been meticulously curated, offering refined spaces and an exclusive atmosphere that elevates the concept of luxury living. The property spans 640 m² and stands out for its spacious, light-filled interiors and top-quality finishes. The heart of the villa is the impressive living area, characterised by large panoramic windows that flood the space with natural light and create a seamless connection between indoor and outdoor living. The open-plan living room is exquisitely furnished and opens onto a scenic covered veranda with sea views, perfect for relaxation or entertaining guests. The designer kitchen, modern and fully equipped, has been conceived to offer maximum functionality without compromising on style. The adjacent dining area is ideal for hosting elegant dinners in a sophisticated atmosphere, blending comfort with refined aesthetics. The sleeping quarters offer a true sanctuary of luxury and privacy, featuring five spacious bedrooms, each with its own en-suite bathroom and exclusive finishes. The master suite, approximately 40 m², is a masterpiece of elegance and comfort, complete with a private panoramic terrace and an exclusive relaxation area overlooking the harbour, offering moments of pure well-being. The villa boasts also the staff quarter. The outdoor spaces, designed to ensure the utmost relaxation, include expansive terraces, a stylish lounge area, and a stunning infinity pool that appears to merge with the horizon. A private jacuzzi, located on the master suite’s terrace, and an elegant outdoor dining area complete this idyllic retreat. Just a short stroll from the villa, you will find the renowned Yachting Club and the centre of Porto Cervo, home to exclusive boutiques, gourmet restaurants, and all the timeless charm of the Costa Smeralda. This villa represents a unique opportunity for those who wish to experience luxury living in the heart of Porto Cervo, without compromise. We kindly invite you to contact us regarding the sale of the villa.
…By Barnes Porto Cervo


Villa The Rock | On Sale This Villa in the heart of Porto Cervo, in a dominant position with a magnificent view of the Piccolo and Grande Pevero, Tavolara and Porto Cervo. The property, arranged over multiple levels with a surface area of 910 sqm, is in perfect condition and has been designed to offer owners and guests maximum comfort and maximum privacy. The entire coverage area of the property has been used as a garden and a splendid solarium on the roof, with breathtaking views of the surrounding area with a private park of 3,000 square meters. Home automation and top-level technology are combined with typically Sardinian elements, creating a pleasant contrast with a unique flavor inside the property, of modern architecture. The sleeping area consists of 6 bedrooms, each with private entrance and en-suite bathroom; the splendid swimming pool, also built on several levels, can be reached from every room of the house and opens directly from the living area, consisting of a pleasant living area, a splendid equipped kitchen and a pleasant dining area. A second dining area is provided on the outside in a panoramic but protected position. The part dedicated to the staff houses 3 bedrooms with respective bathrooms, as well as a large laundry and ironing room; always at the same level (we are in the lowest part of the house) we find a cinema room and an area dedicated to fitness and relaxation, with its massage room. A second kitchen was designed to make the floor independent and support the living area. Large private space dedicated to car parking. Further details, photos, virtual tours and similar solutions available on request.
…By Barnes Porto Cervo
'%20stroke='%23DDAA3A'%20stroke-width='1.909'%20stroke-linecap='square'%20stroke-linejoin='bevel'/%3e%3c/svg%3e)
Receive by email any new listing that may match your search criteria
By validating this form, you accept the general conditions of use of Le Figaro Properties.
These agencies offer a selection of luxury properties vente . Feel free to contact them for personalized assistance.



