Get early access to listings that match your criteria
Never miss an opportunity again. Our personalized alerts notify you instantly.

 English$ USD · m²


Fees to be paid by the seller. Energy class C, Climate class C Estimated amount of annual energy expenditure for standard use: between 2508.00 € and 5418.00 € for the years 2021, 2022, and 2023 (including subscriptions). Information on the risks to which this property is exposed is available on the Geohazards website: georisques.gouv.fr.
…By 2r Immobilier


CO-EXCLUSIVE In one of the most sought-after areas of Cannes, this contemporary villa built in 2016 offers breathtaking views of the sea, the bay of Cannes, and the Esterel in a calm environment with no overlooking neighbors. Bathed in light throughout the day thanks to an ideal exposure, the property offers generous volumes with a 60 m² living room, a fully equipped open kitchen, and large bay windows opening to the outside. On the night side, the villa features 4 en-suite bedrooms, providing comfort and privacy for each occupant. Outside, you will enjoy a superb infinity pool, perfectly integrated into its environment, as well as large terraces ideal for entertaining and admiring the view and enjoying stunning sunsets. Located just 5 minutes from La Croisette and downtown Cannes, this property combines location, panoramic views, and amenities, representing the true Art of Living on the French Riviera. +33662273810
…By Bonaparte


RV1606 - Monticello Located in the commune of Monticello, this 2152,78 sq.ft villa with panoramic sea view offers a bright living room opening onto a large terrace. Open kitchen, dining room and laundry room. 5 bedrooms with 3 shower rooms, including a master suite, and a garage. The villa is set in landscaped grounds of approx. 11840,3 sq.ft with swimming pool and pool house. The region is rich in cultural heritage and crystal-clear sandy beaches. Fees are payable by the vendor.
…By Barnes Corse

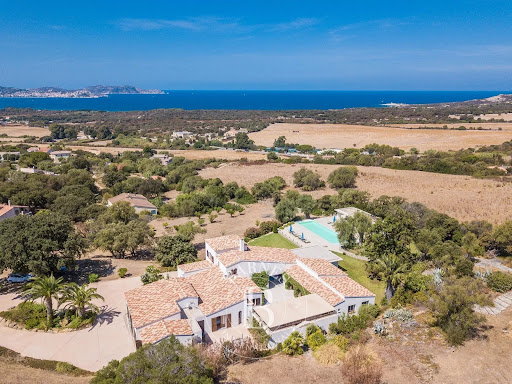


RV1608 - Lumio Property located a few steps from the village of Lumio and the beach. This 4090,29 sq.ft villa, with panoramic sea views over the Bay of Calvi and its majestic citadel, features a vast living room with dining area, fully equipped professional kitchen, utility room and laundry room. 6 bedrooms with private shower rooms, including a master suite with bath/shower room and a maid's room. The villa is built on a vast landscaped plot of approximately 1.2 hectares, including a heated infinity pool with pool house. A 2152,78 sq.ft patio surrounding a majestic wall fountain and offering a dining area. Quiet, unspoilt setting just 7 km from Calvi Sainte-Catherine airport. Fees are payable by the vendor.
…By Barnes Corse


Karacterre ® CHOLET - EXCLUSIVE LISTING - A character property set in a lush, green haven. Secluded within a privileged and unspoiled setting, this elegant property offers nearly 272 m² of living space, nestled in a wooded park of over 5,000 m². Upon entering, the home impresses with its spacious proportions and abundant natural light. The reception areas are organized around several living rooms featuring fireplaces and an intimate mezzanine—perfect for hosting family and friends in a warm, welcoming atmosphere. The house features a vast, recently renovated contemporary kitchen, five bedrooms (including a ground-floor master suite with a private bathroom), a study, a shared bathroom, and several toilets, making it ideal for comfortably accommodating a large family or serving as a high-end holiday home. Outside, the landscaped grounds form a true haven of peace. Fully enclosed and adorned with majestic trees, the park invites relaxation in a rare natural setting. Well-appointed terraces extend the living areas into the garden, while a storage outbuilding with a motorized shutter completes the property. A former garage has been incorporated into the main house to provide additional living space. This layout allows for the option of reverting to its original use, offering great flexibility in how the space is utilized. Over the years, the owners have carried out significant improvements: the roof was completely redone in 2023, a modern oil-fired boiler was installed, the kitchen was fully fitted and equipped, some windows and doors were replaced, extensive landscaping was undertaken, and several living areas were renovated. This home now offers the opportunity to fully realize its potential through some cosmetic updates and modernization. Distinguished by its generous proportions, the quality of its grounds, and its prime setting, this property will appeal to those seeking a family home that combines space, nature, and the potential for value appreciation. Features & technical details: Oil-fired heating (2023) supplemented by a fireplace, tiled roof (2023), aluminum double-glazed windows, fiber-optic connection at the gate, and a well connected to the outdoor irrigation system. Property tax: €4,310/year. Annual utility costs (electricity/oil): €6,000. Karacterre is an agency specializing in authentic properties, operating across the Pays de la Loire and Brittany regions (Angers, Cholet, Saumur, Le Mans, Rennes, Saint-Malo, Nantes, Tours, Laval). Discover our portfolio—including *maisons de maître*, bourgeois homes, lofts, contemporary houses, private mansions, châteaux, manor houses, charming longères, character apartments, and exceptional, luxury, or investment properties—directly on the Karacterre Immobilier website. Free valuation available upon request. Proof of identity will be required prior to any viewing, in accordance with Article L561-2-2 of the Monetary and Financial Code. Including fees of 4.96% TTC to be paid by of the purchaser. Price excluding fees 585 000 €. Energy class E, Climate class E Estimated amount of annual energy expenditure for standard use: between 5800.00 € and 7890.00 € for the years 2021, 2022, and 2023 (including subscriptions). Information on the risks to which this property is exposed is available on the Geohazards website: georisques.gouv.fr.
…By Karacterre


n Skiathos, spacious villa of +/- 240m2 with beautiful swimming pool and stunning sea views for sale. The west-facing house is situated on a plot of +/- 6000m2 - plus 25m2 x25m2 remaining building rights - and consists of a main living area (150m2) and 3 flats (30m2 each) built on the lower level. The main flat offers a large, open-plan living room with fireplace and a gallery, large windows and a fully equipped kitchen. The living room has direct access to a covered 30m2 terrace with stunning sea views and an outdoor kitchen with brick pizza oven. The entrance area, guest room, guest toilet, separate shower, office and bedroom with bathroom are located on the upper level. The other three flats of 30m2 each consisting of a living room with sofa bed and kitchenette, a bedroom and a bathroom have access to large terraces of 10m2 each and offer uninterrupted views of the sea and the mountains. In addition, the property offers service rooms such as a laundry room with fridge, workshop, boiler room with oil central heating/storage room, hobby room. Below the pool area is the pool pump house, a room for garden tools and unfinished basement rooms. Around the house and the pool there is a large garden - vineyard included, countless terraces to linger and enjoy. The views of the sea and the surrounding area (the sea, Evia and the wooded mountains) are fantastic!
…By Houses In Greece.com


Nestled in an unspoiled natural setting within a secure private estate in Les Adrets-de-l'Estérel, this charming Provençal villa enjoys an elevated position with breathtaking panoramic views over the Bay of Cannes, the Mediterranean Sea and the Esterel hills. Set on approximately 3,700 sqm of land, the property offers around 150 sqm of living space and benefits from significant expansion potential, with an additional 100 sqm available for conversion to suit your needs. Arranged over two levels, the villa opens onto spacious terraces designed to fully embrace the exceptional views and beautifully landscaped outdoor areas, including a heated swimming pool, pétanque court, koi pond and several relaxation spaces. The property features three bedrooms, including a spacious master suite on the upper floor. This private retreat benefits from a walk-in dressing room, an en-suite bathroom with both bath and shower, separate guest toilets and a large private terrace overlooking the stunning surroundings. Bright and welcoming living areas are centred around an open-plan kitchen and a comfortable lounge enhanced by a fireplace, extending seamlessly onto a panoramic terrace. The harmonious layout makes this property equally suited as a primary residence or a luxurious holiday home. Outside, absolute tranquillity, complete privacy and far-reaching views create an exceptional atmosphere. Several parking spaces further enhance the property's appeal. A major asset of the villa is its 100 sqm garage, offering numerous development opportunities, including the creation of an independent guest apartment, wellness area, gym, home cinema or an extension of the existing living spaces. Rarely available on the market, this property stands out for its exceptional location, remarkable views and outstanding potential, offering the opportunity to create a bespoke project in one of the most sought-after areas of the Esterel region. Ideally located just 15 minutes from local amenities and motorway access, and only 40 minutes from Nice International Airport, the villa perfectly combines peace and privacy with convenient access to the French Riviera's main attractions. Energy class: C (159 kWh) – Climate class: A (5 kg CO₂). Estimated annual energy costs for standard use: between €1,890 and €2,610 (reference year 2021). Information about the risks to which this property is exposed is available on the Géorisques website: www.georisques.gouv.fr.
…By Beauchamp Estates


Set in a sought-after residential environment of Mougins, close to Le Cannet, this fully renovated approximately 200 sq.m. villa stands out for its sea views, excellent exposure and high-quality features. The property offers generous living spaces, including a spacious living room with fireplace and high ceilings, a brand-new high-end kitchen and a dining area, all opening onto large terraces that naturally extend the living spaces. The sleeping area comprises three bedrooms, including a master suite, an office that could also be used as a fourth bedroom, and an independent approximately 35 sq.m. apartment. Set within landscaped grounds of approximately 2,237 sq.m. with swimming pool, pergola and relaxation areas, the villa also benefits from a 158 sq.m. basement, a garage, a workshop and several parking spaces. Just minutes from the historic village of Mougins, the property enjoys a privileged setting combining tranquillity and convenience. The village’s shops, restaurants and art galleries, as well as the Belvédère and Rond-Point André Minangoy, are easily accessible. The area is served by several bus routes providing connections to Cannes and Le Cannet. Golf enthusiasts will appreciate the proximity of Cannes-Mougins Golf Country Club and Royal Mougins Golf Resort. The motorway provides easy access to Cannes, Grasse and Sophia Antipolis, while Nice International Airport can be reached quickly. Information regarding the potential risks to which this property is exposed is available on the Géorisques website. Property located in an area subject to mandatory brush clearance regulations. Jessica ZAHOV Consultant – Commercial Agent E.I. RSAC : 913 421 475 We hold an extensive selection of off-market properties that are not listed online. To access these confidential opportunities, please don't hesitate to contact our consultants at your BARNES Mougins agency. Agency fees payable by vendor - Montant estimé des dépenses annuelles d'énergie pour un usage standard : 1460€ ~ 2030€ - Jessica ZAHOV - Agent commercial - EI - RSAC GRASSE 913421475
…By Barnes Mougins


Internal surface of approximately 600 sqm, private garden of about 3,800 sqm, originally built in the 1980s and significantly renovated in 2008, set in an elevated and panoramic position in Meina, just a short distance from Lake Maggiore. Nestled in a private yet well-connected setting, the property enjoys a slightly elevated դիր, ensuring peace and quiet, excellent sun exposure, and pleasant open views over the lake landscape. The villa is presented in excellent condition, thanks to continuous maintenance and improvement works carried out over the years, including a major renovation that enhanced both comfort and functionality. The interiors are thoughtfully laid out, offering generous and well-balanced spaces designed for both everyday living and entertaining. The main floor features a bright and spacious living area with a fireplace and large windows opening onto a wraparound terrace, offering a charming lake view. The separate, fully equipped kitchen with central island is complemented by a dedicated dining room. This level also includes a guest bathroom, a spacious laundry room with shower, and a sleeping area comprising two double bedrooms, a bathroom with bathtub, and a master suite with walk-in wardrobe and en suite bathroom. The upper floor, also accessible independently, provides additional living space with a lounge, a large bedroom with balcony, and a bathroom with bathtub, making it ideal for guests or independent use. The basement level is dedicated to leisure and wellness, featuring a cozy cinema room, a large covered porch, and a wellness area complete with jacuzzi, sauna, and Turkish bath, along with a service bathroom and direct access to the garage. The property includes double-glazed windows, predominantly parquet flooring, air conditioning, custom-built cabinetry throughout hallways, and a recently replaced boiler. Outside, the private park of approximately 3,800 sqm offers beautifully usable outdoor spaces, including relaxation areas, a gazebo, a generously sized swimming pool, a double carport, and additional parking within the courtyard. This villa represents an ideal solution both as a primary residence and as a second home on Lake Maggiore, combining privacy, generous volumes, and high living comfort in a panoramic yet convenient location. Disclaimer: The information is purely indicative and is in no way attributable to a contractual obligation. All data is subject to verification before starting any form of compromise. Energy Performance Certificate (APE) not available, delivered to the deed. - For further information, please contact the agent at the following details: +39.366.486 3739 - [email protected].
…By Berkshire Hathaway Homeservices Palazzo Estate


In the heart of the beautiful Pian di Sole area in Premeno, on the hills overlooking Lake Maggiore, we offer for sale an elegant detached villa immersed in tranquillity and surrounded by open, scenic views. The location is ideal for those who wish to live in nature without giving up the convenience of services and infrastructure. Just a few steps from the Pian di Sole Golf Club and its renowned restaurant, the property also provides access to numerous local hiking trails, suitable even for mountain biking. Essential services are available in the nearby centre of Premeno or in Verbania. The property is located 30 km from the Swiss border and 50 km from Milan Malpensa Airport. Built in 1970 and fully renovated in 2019, the villa is now in good condition, offering bright, well-designed spaces with a pleasant continuity between indoor and outdoor areas. Surrounded by a large, carefully landscaped garden, the villa spreads over two levels. On the ground floor, a spacious porch connects the garden to the tavern with fireplace and to two large rooms with bathroom (a total of 70 sqm, with an approved project for an independent apartment). The upper floor offers a total of nine rooms and two terraces, including three bedrooms and three bathrooms, ensuring comfort and privacy for families as well as possible guests. The kitchen is functional and well organised, while the living room forms the heart of the home, featuring a warm and welcoming atmosphere enhanced by the fireplace. The house is completed by several technical features that increase its value and practicality: independent heating with condensing boiler; double-glazed windows for improved insulation; electric shutters; internet connection linked to the thermostat; cellar, covered parking space, and fenced area, free from civic use restrictions. The property can be sold furnished, making it immediately habitable. It is ideal for multiple purposes: • A primary residence for those wishing to live permanently in a peaceful setting • A second home, perfect for holidays and weekends in nature • Tourist accommodation or hospitality business • Home and office solution for professionals This villa in Pian di Sole is a complete, well-maintained, and versatile property, combining functionality, comfort, and a beautiful natural setting. A unique location to fully enjoy the beauty and climate of Lake Maggiore. Disclaimer: The information is purely indicative and is in no way attributable to a contractual obligation. All data is subject to verification before starting any form of compromise. Energy Performance Certificate (APE) not available, delivered to the deed. - For further information, please contact the agent at the following details: +39.349. 3628384 / +41.76. 6124436/ [email protected].
…By Berkshire Hathaway Homeservices Palazzo Estate


In Stresa, a town renowned for its beauty, we offer a very interesting property with great potential. The villa is currently divided into two apartments.The structure currently consists of: - Ground floor: to be completed, with various development options. - First floor: apartment with 3 bedrooms, living room, kitchen, 2 bathrooms. - Second floor: Apartment with 2 bedrooms, living room, kitchen, 1 bathroom. The property has spacious terraces on each floor, large private garden, open garage for 4 cars, with the possibility of closing. The villa offers numerous development possibilities: - it could become a single-family villa - on the ground floor it is possible to create a separate apartment, a SPA, or a tavern - the existing spaces can be further expanded - in the garden, thanks to the large and flat area, it is possible to create a swimming pool. This villa is an excellent opportunity both for residential use and for investment, given its location in a tourist location such as Stresa and its wide possibilities for an expansion. Disclaimer: the information is purely indicative and is in no way attributable to a contractual obligation. All data is subject to verification before starting any form of compromise. APE not available, delivered to the deed. Disclaimer: The information is purely indicative and is in no way attributable to a contractual obligation. All data is subject to verification before starting any form of compromise. Energy Performance Certificate (APE) not available, delivered to the deed. - For further information, please contact the BHHS Lake Maggiore Palazzo Estate office at +39.345. 4639511or via email at [email protected].
…By Berkshire Hathaway Homeservices Palazzo Estate


Magnificent villa surrounded by greenery, with a swimming pool and an enchanting park, with a spectacular view of the lake and the Borromeo Islands. The property is situated in a very sunny and quiet area, on the slopes of Monterosso, a short distance from the lakeside centre of Verbania. It has convenient driveway access and is less than two kilometres from the romantic lakeside promenades of Suna and Pallanza. The property consists of a two-storey villa, plus an attic floor, built in 2001. It includes a garage for four cars, several additional parking spaces and a totally private pool area, surrounded by the greenery of a magnificent, well-kept park, with breathtaking views of the Borromeo Gulf and the surrounding landscape. Ground floor: elegant entrance, spacious living room with two fireplaces, large dining room with fireplace, eat-in kitchen with pantry, guest WC and a splendid pergola with outdoor table, loggia overlooking a lawn, large detached garage; First floor: hallway, four bedrooms, two bathrooms, balcony and two loggias; Attic: attic with billiard table; Basement: several cellars, boiler room and laundry room. 8 x 4 swimming pool. From the property, the centre can be reached in 7-10 minutes on foot via a footpath. Disclaimer: the information is purely indicative and is in no way attributable to a contractual obligation. All data is subject to verification before starting any form of compromise. APE not available, delivered to the deed. Disclaimer: The information is purely indicative and is in no way attributable to a contractual obligation. All data is subject to verification before starting any form of compromise. Energy Performance Certificate (APE) not available, delivered to the deed. - For further information, please contact the BHHS Lake Maggiore Palazzo Estate office at +39.345. 4639511or via email at [email protected].
…By Berkshire Hathaway Homeservices Palazzo Estate


This unique property boasts an unparalleled panoramic view of Lake Maggiore, against the backdrop of the Val Grande National Park. With a sunny southern exposure and a plot of 6 hectares, this residence is a true paradise for nature lovers. Located in the tranquillity of the Val Grande National Park, the villa enjoys a privileged position, surrounded by lush woods and with a breathtaking view of the lake. Partially terraced and wooded, the property creates a private retreat for those who wish to disconnect from the hustle and bustle of the city while remaining close to all the amenities offered by Verbania. The ground floor of the villa accommodates a cosy living room with fireplace and an adjoining study. The kitchen opens onto a delightful greenhouse with sliding glass doors, offering a continuous connection to the outside. A master bedroom with larch parquet flooring, three smaller bedrooms and two bathrooms complete the main living space. The internal staircase leads down to the lower level, which offers practical facilities such as three garages, a spacious basement with kitchen and stove, a cellar and a bathroom with laundry. The property is equipped with energy-efficient features, including double-glazed windows, a 70/80 cm crawl space, a solar hot water system and a photovoltaic system. Heating is provided by a wood-fired backfired boiler combined with an automatic pellet boiler. Two large storage tanks (1.5 thousand litres each) and two greenhouse tunnels (80 m2 each) contribute to the functionality of the property. Explore the extensive grounds, with a former nursery and a disused pond, which add character and potential for further development. This extraordinary property is for sale as bare ownership, offering a unique opportunity to own this retreat. Enjoy the tranquillity of Monterosso and do not miss the opportunity to purchase this panoramic villa with views of Lake Maggiore. DDisclaimer: The information is purely indicative and is in no way attributable to a contractual obligation. All data is subject to verification before starting any form of compromise. Energy Performance Certificate (APE) not available, delivered to the deed. - For further information, please contact the BHHS Lake Maggiore Palazzo Estate office at +39.345. 4639511or via email at [email protected].
…By Berkshire Hathaway Homeservices Palazzo Estate


Nestled within an enchanting park and surrounded by a tranquil and relaxing area, this newly built villa presents itself as an oasis of peace and privacy just a few minutes from the heart of Arona and the lake, both reachable in only 3 minutes. The property stands out for its garden with views of the lake and Rocca di Angera, featuring spacious and flat terraces ideal for outdoor living. The villa is ready to be handed over turnkey within 8 months. It boasts high-end finishes, with the possibility of customization and selection of interior elements to create a tailored environment. The commercial areas, excluding balconies and terraces, are approximately 180 sqm on the ground floor and 190 sqm on the first floor, totaling around 370 sqm. On the first floor, there is the living area with an open-plan kitchen and stunning views of the greenery, a master bedroom with a large bathroom, a study or walk-in wardrobe, two additional bedrooms, and another bathroom. The ground floor includes a guest apartment, a gym, and a garage. The entire plot, including the house, extends over approximately 3,000 sqm, offering ample space for complete relaxation. Additionally, there is the possibility of creating a panoramic rooftop terrace with breathtaking views. The price includes a refined private pool and all premium finishes, ensuring a superior living experience in an elegant and exclusive setting. Disclaimer: The information is purely indicative and is in no way attributable to a contractual obligation. All data is subject to verification before starting any form of compromise. Energy Performance Certificate (APE) not available, delivered to the deed. - For further information, please contact the BHHS Lake Maggiore Palazzo Estate office at +39.345. 4639511or via email at [email protected].
…By Berkshire Hathaway Homeservices Palazzo Estate


SPECIAL INVESTOR OPPORTUNITY - WITH A FEW RENOVATIONS, YOU CAN OWN AN EXCEPTIONAL SEA VIEW VILLA (ESTIMATED VALUE €1.2M) + 4 INDEPENDENT STUDIOS WITH A POOL. The main villa, spacious and bright, offers generous living areas and a pleasant layout: Large living room opening onto the terrace with high ceilings and PANORAMIC SEA VIEWS; Mezzanine office space with storage; Separate fitted kitchen; Adjoining pantry; Separate WC; Two bedrooms with en-suite shower rooms, including a master suite with terrace access. The 4 independent garden-level studios are a real asset for a rental investment: Each studio has a sea view; Living room with kitchenette; Shower room; Mezzanine sleeping area; Studios can be connected. The outdoor spaces are perfect for relaxation with a sea view: South-facing terrace with panoramic sea views; Shared 8x4m swimming pool. Additional information: Rainwater cistern located under the garage. Earthquake and hurricane resistant construction. Quiet and secure residential area. An ideal opportunity to acquire a property for rental investment or as a primary residence with rental potential, in a prime location with access to Anse des Rochers beach in 5 minutes on foot, in the heart of a peaceful and secure environment. You know me for selling exceptional properties, and this is no exception... Photos and information available after a phone interview, so please call me... Laurence WERNER, your CAPIFRANCE Real Estate Advisor, Prestige Specialist in Guadeloupe for 14 years. https://laurence-werner.capifrance.fr/fr Don't delay, contact us for more information or to arrange a private viewing. Agency fees are payable by the buyer, amounting to 3.25% including VAT of the price excluding fees. Les informations sur les risques auxquels ce bien est exposé sont disponibles sur le site Géorisques : www. georisques. gouv. fr. ** ENGLISH SPEAKERS: please note that Capifrance has an international department that can help with translations. To see our range of 20,000 properties for sale in France, please visit our Capifrance website directly. We look forward to finding your dream home!
…By Capifrance - Laurence Werner


Exclusive | A Historic Neoclassical Residence Between Lakes Como and Lecco In the quiet hills separating Lake Como from Lake Lecco, the village of Proserpio boasts a residence of rare historical and architectural importance. In this dominant position, with views stretching as far as the Milan skyline, BHHS Palazzo Estate offers an exclusive opportunity to own a late-18th-century neoclassical estate, an expression of the elegance of ancient Lombard noble residences. Surrounded by a charming centuries-old park, the property comprises the main villa, a separate guesthouse, the historic Ferdinandea Tower, and a swimming pool perfectly integrated into the landscape. An architectural ensemble of extraordinary coherence, where time seems to have stood still. The villa retains its identity intact. The state rooms, adorned with frescoed ceilings and historic fireplaces, bear witness to a tradition of hospitality and prestige spanning centuries. Natural light permeates every room, while balconies open onto the park and a panorama that extends to the Lombardy plain. The residence preserves an artistic heritage of absolute importance. The frescoes attributed to Andrea Appiani, a leading figure of Italian Neoclassicism, interact with the residence's original spaces, giving it a value that goes beyond mere residential appeal. Key figures of Italian culture, including Vincenzo Monti and Ugo Foscolo, stayed here, making the property also a testament to the intellectual life of the era. In the park stands the Torre Ferdinandea, built in 1838 in honor of Emperor Ferdinand I of Austria. For a long time, it represented a symbol of welcome: a flag raised at its summit announced to illustrious guests that the family was ready to receive them, according to an ancient aristocratic custom. Today, this property offers the rare opportunity to fully express a residence of extraordinary historical value through a renovation project that respects its architectural identity. A project capable of combining historical heritage with the needs of contemporary living, preserving its authenticity, prestige, and uniqueness. The location ensures an ideal balance between privacy and accessibility. Como and Lecco can be reached in about thirty minutes, while the international airports of Milan Linate, Milan Malpensa, and Bergamo Orio al Serio offer rapid connections to major European and international destinations. More than a residence, this estate represents a heritage to be preserved. A home for those who recognize the value of authenticity, art, and history, and seek a place capable of standing the test of time with the same elegance with which it was conceived over two centuries ago. Disclaimer: The information provided is purely indicative and does not constitute a contractual obligation. All data is subject to verification before any agreement is concluded. An Energy Performance Certificate (EPC) is not available; it will be provided within the legal deadline.
…By Berkshire Hathaway Homeservices Palazzo Estate


Set amidst the gentle hills of Bee (Verbania, Piedmont), this modern luxury villa enjoys a breathtaking 360° panorama embracing the shimmering waters of Lake Maggiore and the majestic Alpine peaks. Сompletely renovated in 2020, it represents a rare harmony between architecture, technology, and natural beauty. Offered directly by the owner, the villa is sold fully furnished and equipped — including designer furniture, artworks, and advanced technology. Ready for immediate occupancy or seasonal rental, every aspect of this residence has been designed for comfort, elegance, and effortless living. Layout Main Level: Spacious living and dining area with fireplace and panoramic windows, a modern kitchen, guest bathroom, and storage room. The wraparound covered terrace invites alfresco dining while admiring the lake’s ever-changing light. Middle Floor: Master suite with en suite bathroom (shower, bidet, double sinks, WC), a second bedroom, and a study with lake view. Lower Floor: Additional en suite bedroom, studio with fireplace and underfloor heating, and a wellness area featuring a sauna and heated stainless-steel swimming pool with dedicated heat pump, overflow system, jet stream, LED lighting, and electronic control — allowing for year-round use. This level also includes a technical room, workshop, and a large basement for storage and equipment. Features & Technology Underfloor heating throughout Private photovoltaic system (solar energy) New heat pump for the pool High-speed Starlink Internet Two fireplaces Modern alarm and video surveillance system Fully fenced property with electric gate Low-maintenance landscaped garden Three-car garage Location & Lifestyle Situated on a quiet cul-de-sac with southwest exposure, the villa is bathed in sunlight throughout the day. Only 100 meters from the forest, it offers direct access to walking and cycling trails — ideal for nature lovers and pet owners. Nearby, you’ll find golf courses, tennis courts, hiking paths, and water sports, along with shops, restaurants, and the cultural amenities of Verbania. Perfect as a primary residence or an exclusive holiday retreat, with all logistics already in place for luxury rental management. A Home Beyond Time Architecturally refined, technologically advanced, and emotionally captivating — this villa is more than a home; it is a habitable work of art, where light, silence, and space merge into a perfect harmony above the sparkling surface of Lake Maggiore. Disclaimer: The information is purely indicative and is in no way attributable to a contractual obligation. All data is subject to verification before starting any form of compromise. Energy Performance Certificate (APE) not available, delivered to the deed. For further information, please contact the agent at the following details: +39.366.486 3739 - [email protected]
…By Berkshire Hathaway Homeservices Palazzo Estate


Anthéor: a unique location for this waterfront villa, set on red rocks at the end of a dead-end street in a gated estate on the Corniche d'Or between Cannes and Saint-Tropez. The whole property offers unique panoramic views of the sea and red rocks, sheltered from noise and prying eyes, with private access to the sea. Agency fees payable by vendor - Nombre de lots dans la copropriété: 440 - Montant estimé des dépenses annuelles d'énergie pour un usage standard, établi à partir des prix de l'énergie de l'année 2021 : 2670€ ~ 3620€ - Guillaume GARCIA-MOREAU - Agent commercial - EI - RSAC 889 764 221
…By Barnes Théoule


Exceptional 300 sq.m. waterfront architect-designed villa, frontline to the sea on the prestigious Cap d'Antibes. Set on a 1,560 sq.m. landscaped plot facing South-East, this unique property boasts a spectacular panoramic sea view, a seawater swimming pool with a pool-house, 5 bedrooms (including an independent studio), and direct, private access to the sea via a swimming platform. A unique waterfront location on the Cap d'Antibes Situated in the most exclusive area of the French Riviera, this magnificent frontline architect-designed villa offers a truly unique living environment. Surrounded by a beautifully landscaped garden with mature trees, the property stands out for its direct access to the sea via a private swimming platform. Its dominant position guarantees a spectacular panoramic view of the Mediterranean Sea, the mountains, and the city, bathed in light thanks to its ideal South-East exposure. Spacious reception areas opening onto the Mediterranean The ground floor has been designed to maximize flow and natural light. It features a majestic entrance leading to a double reception room and a dining room, all opening onto large sunny terraces. This level also offers a high-end kitchen with a separate scullery/laundry room, an office space, guest toilets, and a first large double bedroom with an en-suite shower room and a private terrace. The first floor dedicated to en-suite bedrooms with panoramic balconies The upper floor hosts the main sleeping area, featuring elegant wooden flooring and refined finishes. It includes an exceptional master suite with a large custom-made dressing room and a private bathroom. Two further double en-suite bedrooms complete this level. Every single bedroom opens onto a private balcony offering dramatic and plunging sea views. Independent guest accommodation and premium outdoor amenities Ideal for welcoming relatives or housing staff in total privacy, the independent studio includes a living room with a kitchen, a bedroom, a bathroom, and a private terrace. The outdoor grounds celebrate the Mediterranean lifestyle with vast terraces, a solarium, an fitted pool-house, and a stunning seawater swimming pool. For parking, the property offers a secure outdoor parking area for 3 vehicles, complemented by two additional private garages located in the immediate vicinity.
…By Douglas Elliman Cannes


Le Cannet: this sumptuous 350 sqm villa offers a breathtaking view of the Mediterranean Sea. Equipped with six bedrooms, the property embodies luxury and comfort. With modern features, it guarantees a pleasant atmosphere all year round. This villa is a true haven of peace, with a flat land of 6000 sqm, combining modern comfort and traditional charm. It provides an ideal living space for a large family or to host guests in an idyllic setting. A unique opportunity to own an exceptional property on the French Riviera. Located in the heart of the highly sought-after Hills district, this property benefits from a secure residential environment among the most prestigious in Le Cannet. Just minutes from the historic center, it enjoys an exclusive living environment combining tranquility, elegance, and discretion. Nestled in a preserved greenery setting, it offers a privileged living environment within an area renowned for its high-end properties and residences. Ideally situated on the heights of Cannes, Le Cannet charms with its residential elegance, Provençal atmosphere, and sought-after quality of life. Highly appreciated for its green neighborhoods, unobstructed views of the Cannes Bay, and its immediate proximity to La Croisette, Le Cannet offers a privileged living environment between calm, refinement, and quick access to the amenities of the French Riviera. As a major player in high-end real estate and ambassador of the French way of life, Maison BARNES deploys its integrated network of 159 agencies in 21 countries and 75 destinations, and supports its clients in all their life projects. Agency fees payable by vendor - Montant estimé des dépenses annuelles d'énergie pour un usage standard, établi à partir des prix de l'énergie de l'année 2021 : 2960€ ~ 4010€ - Christian MONNIER - Agent commercial - EI - RSAC 350025532
…By Barnes Cannes


BARNES Cap Ferret agency is pleased to present this superb, fully-renovated, frontline villa in the much-prized Mimbeau district of Cap Ferret. The luminous living room includes a lounge and dining room with high ceilings, offering exceptional views of the Bay of Arcachon and Dune du Pyla. The open, fully-equipped kitchen features a central island and adjoining pantry. The living areas open onto a magnificent wooden terrace with shaded dining area and solarium. From the garden, you have direct access to the Bassin. The main villa comprises four suites, each with its own bathroom, including a master suite on the second floor with private balcony and breathtaking views of the Conche du Mimbeau. An additional suite is located in the outbuilding, with its own bathroom. This property is close to the shops and restaurants of Cap Ferret village center, as well as the famous Mimbeau oyster huts. A rare opportunity in an exceptional location. The displayed price includes 4% fees payable by the buyer.
…By Barnes Bassin D'arcachon


Dive into the untouched green nature of the Sporades and enjoy the beautiful private property of 278,2m2 (main house 217m2+apartment 61,2m2+54m2 undercover semi enclosed entertainment area) on a huge olive tree lined plot of 8620m2 with its own strong well. A small picturesque illuminated road leads to the property built in 2002 and completely renovated from 2019-2025 . Large stone terraces around the property create wonderful spaces for outdoor living. A beautifully grown mulberry tree provides shade on the terrace from where you can admire and enjoy a 180 degree sea view from sunrise to sunset while relaxing and dining with family and friends. The original entrance door gives a hint that the villa is of a very special and unique exquisite taste with a unique sense of beauty. A master artist at work: In the entrance hall with stone floor (original from Pilion area) you are greeted by a flower arrangement and an antique chest of drawers and, passing a tasteful guest toilet, you enter the spacious, radiant, light-flooded living and dining area with its very high ceilings, a majestic fireplace and a large grand piano on which Hollywood stars have played and fantastic furniture, an interior that you keep marvelling at and admiring. And from everywhere in the room, through the many large aluminium windows + mosquito nets you have a breathtaking view of the shimmering sea and the Mediterranean vegetation. An office room - that can also be converted into a bedroom - and the modern fitted kitchen, completely with Miele appliances and a small storage room, lead off from the living room with air condition and central heating. All these areas offer access to the spacious outdoor areas. A modern wooden iluminated staircase leads to the first floor and 3 bedrooms, one with a large ensuite bathroom in marble, a dressing room and a large balcony and another marble bathroom for the other two beautifully appointed bedrooms with white built-in wardrobes and comfortable original box spring beds. Floors in the main house have all been refitted with PVC wood. Walking around the house, an external staircase leads to the lower level of the house with a 61m2 apartment with kitchen, bedroom, a little office, a bathroom and a huge terrace with identical dream views as above. The plot offers enough space and room and has a license to build a pool, jacuzzi in several places and double garage.
…By Houses In Greece.com


In a privileged location between the sea and the mountains, in the Les Botigues area, between Castelldefels and the Garraf Natural Park, lies this unique home that stands out for its design, privacy, and spectacular open views of the Mediterranean.Built in 1998, the house has approximately 249 m² of living space on a plot of about 500 m², and adapts perfectly to the sloping terrain with a multi-level layout that provides dynamism, separation between spaces, and a constant connection with the outdoors.The main area features a spacious and bright living-dining room, next to a modern, fully equipped U-shaped kitchen. This level serves as the heart of the home, ideal for both everyday living and entertaining.As you explore the property, you'll discover a variety of spaces designed for enjoyment: a second living room with panoramic views, perfect as a relaxation area or home theater, and multiple access points to terraces that offer breathtaking sea views.The sleeping area is distributed across several levels, ensuring privacy in each bedroom. The master suite is a highlight, featuring a dressing room and a spa-like bathroom with a shower and bathtub overlooking the sea—a rare detail that truly sets it apart. In total, the property boasts several spacious bedrooms, many with access to private terraces.On the lower level, there's a multifunctional space with a living room and kitchenette, currently used as a gym and leisure area, but easily adaptable as a separate guest apartment or even for professional use.Outside, the property offers expansive terraces and a private swimming pool located at the lower end of the plot, surrounded by lush vegetation that provides privacy and a relaxed atmosphere.The location offers the best of both worlds: absolute tranquility and a natural setting within the Garraf Natural Park; On the other hand, its proximity to the beach (just minutes away) and excellent connections to Barcelona and the airport make this area between Castelldefels and Sitges one of the most sought-after by those looking for views, privacy, and a high quality of life close to the city.If you're looking for a house with sea views, a unique design, and multiple living spaces in a strategic location, contact us for more information or to schedule a visit. Here, the value lies in the views… and in the quality of life inside.In compliance with Law 3/2017, of 13 February, Book Six of the Civil Code of Catalonia, the client is hereby informed that notarial fees, Land Registry fees, applicable taxes (Property Transfer Tax (ITP) or VAT + Stamp Duty (AJD)), and any other costs inherent to the purchase transaction are not included in the sale price.[IW]
…By Sale And Rental Spain


Unique waterfront villas boasting postcard views and private dock Situated in the gated marina neighborhood of Jan Sofat lies this uniquely expansive waterfront property. A total of 7 bedrooms, 5 bathrooms, and 4 half baths is split across two separate villas on a 1450 m² waterfront lot. The impressive view overlooks Jan Sofat Marina, Spanish Water and the iconic “Tafelberg”. Set around an open, paved courtyard, the property further comprises a private boat dock and 11 x 5m pool. Secure garage space for 5+ cars plus storage space, 46 solar panels, battery back up and a generator are included. Primary Villa – 880 m² Entering the main portico, you are welcomed into the upper-level TV lounge area. On the far side of the interior’s expanse, one is immediately captivated by the panoramic waterview. The grand covered terrace spans the entire width, containing multiple sitting and lounge areas that welcomes the breeze. The broad views, punctuated by discreet columns, include “Tafelberg”, Spanish Water and the marina. One of the two master bedrooms is accessed through the TV lounge, while the second one is located directly below. Both master bedrooms feature walk-in closets and en-suite bathrooms equipped with a bidet, toilet, bath, shower stall, and double vanity. Additionally, each master bedroom offers private access to the outdoor patio. Opposite the upper-level master is a separate toilet and bedroom with en-suite including double vanity and shower stall. Beyond lies the main kitchen. The back wall is lined by built-in wood-faced cupboards housing the oven and double door fridge. There is a cooking island and 5-seater breakfast bar. The staircase opposite the kitchen descends to another dining and lounge area below. This lower level includes a 5-seater breakfast bar and sink, directly positioned beneath the main upstairs kitchen. Rotating around with your back to the water, there is a central TV lounge area surrounded by one separate toilet and two ensuite bedrooms, providing ample sleeping space for family and friends. Additionally, the primary villa includes a laundry room and a doorway leading to a secure two-car garage with storage. Across the courtyard is a free-standing covered sitting area suitably located next to the pool and private boat dock. To the left of the courtyard is the guest house. Guest House – 300 m² On the ground level, there are three separate garages. Using the outdoor staircase near the pool, you ascend to the living area above. There is an L-shaped covered terrace overlooking the pool, marina and “Tafelberg” and the primary villa, across the courtyard. The upper patio’s cut-outs create postcard pictures of the majestic views. Entering any of the three sliding glass doors leads to the lounge, dining and kitchen area. The corner kitchen features a gas cooker island and offers ample storage space underneath the granite-look countertops. Included are the dishwasher, double sink, oven and double-door fridge. Opposite the kitchen is a convenient laundry room. Following the hallway, with the waterview behind, lie two bedrooms with en-suites opposite one another. Continuing along the hallway is a half bath and formal entry of the guest house. Both the primary villa and guest house have air conditioning in all bedrooms. There is a monthly HOA fee of 300ANG. Both villas are furnished, except for one solar battery and two large furniture pieces. For additional information or to schedule a viewing, contact us today.
…By Curacao Sotheby's International Realty


Located in the prestigious Amelkis Golf, this contemporary villa offers 330 sqm of living space on a 400 sqm plot with high-end finishes. It features several bedrooms including a master suite with terrace, spacious living areas opening onto a heated Bali stone pool and landscaped garden. Premium materials and modern equipment throughout. Set in a secure residence 20 minutes from the city center, it is ideal as a primary home or luxury investment.
…By Cd Immobilier
'%20stroke='%23DDAA3A'%20stroke-width='1.909'%20stroke-linecap='square'%20stroke-linejoin='bevel'/%3e%3c/svg%3e)
Receive by email any new listing that may match your search criteria
By validating this form, you accept the general conditions of use of Le Figaro Properties.
These agencies offer a selection of luxury properties vente . Feel free to contact them for personalized assistance.




