Get early access to listings that match your criteria
Never miss an opportunity again. Our personalized alerts notify you instantly.

 English$ USD · m²


Overlooking the Gulf of Saint-Tropez, this exceptional property enjoys a prime location in a peaceful and preserved natural setting, offering spectacular panoramic views of the Mediterranean Sea, the village of Gassin, Port Grimaud and the surrounding vineyards. Set within approximately 2 hectares of beautifully landscaped grounds, it combines complete privacy, tranquility and easy access to the beaches, golf courses and the village of Saint-Tropez. With approximately 376 sq.m of living space, the property features a spacious main villa with a bright living room, dining room, fully equipped kitchen and two suites, including a superb master suite with dressing room, bathroom and sauna, all enjoying breathtaking views over the Gulf of Saint-Tropez. It also includes an independent studio, a separate bedroom with en-suite bathroom, a fitness room, and an independent guest apartment comprising a living room with kitchen, dining area and one en-suite bedroom. Designed for maximum comfort, the property offers quality amenities including central air conditioning, underfloor heating, Wi-Fi, international satellite TV, a fitness room, an alarm system, two secure gated entrances with video surveillance and centrally controlled security shutters. The outdoor areas are an invitation to enjoy the Mediterranean lifestyle, with several covered and open terraces, an elegant mosaic courtyard, a superb heated infinity swimming pool with a counter-current swimming system, and beautifully landscaped gardens planted with Mediterranean species, creating an exceptional setting to admire the panoramic views. Perched like an eagle's nest above the Gulf of Saint-Tropez, this unique property is ideally located just a few minutes from Pampelonne beaches, the villages of Gassin and Saint-Tropez, several golf courses and all local amenities.
…By Magrey & Sons Saint-tropez


Detached villa located near Galé beach, with sea view, swimming pool, 4 bedrooms.Set on a plot of 1,378 m2, construction area of 500 m2spread over 3 floors, a large roof terrace, 135.90 m2providing panoramic views over the sea and the countryside. The 80.65 m2room opens onto a private garden and a swimming pool, creating a perfect environment for relaxation and entertaining.The 17.65 m2kitchen is fully equipped to meet all your cooking needs. It also includes an office, two suites and an additional 57.70 m2terrace with views over the sea and countryside A garage for 4 cars, private gym and ample storage areas. It is located 1.7 km from the beach of Pedras Amarelas Gale(East) Guia, Manuel Lourenco beach 1.1 km, Evaristo beach 2, 4 km, Galebeach (West) and 30 minutes from Faro International Airport.Perfect villa for those looking for a combination of tranquillity and convenience. Energy Rating: A+
…By Exclusive Algarve Villas


Théo at O7.8O.41.19.22 presents to you:Family villa T6 of 155 m² on a plot of 600 m² in Sussargues:Located in a privileged environment, very green and quiet, this villa enjoys an ideal location: only 8 minutes from the motorway, 20 minutes from Montpellier and the beaches, and a few minutes on foot from the village center. Completely renovated tastefully in 2018, with quality fittings, this villa consists of:On the ground floor:a beautiful, bright living space (triple exposure) with a fully equipped American kitchen, one bedroom, a shower room.Upstairs:a large hallway, a spacious master suite (24m²) with access to its private terrace, ideally facing west to enjoy sunsets, two other bedrooms, and a large bathroom (15m²) with shower, bathtub, and double sink.A large garage of 21 m² as well as a laundry room complete this property.The advantages:Air conditioning. Aluminum double-glazing windows. Electric roller shutters that can be connected to Wi-Fi and controlled remotely. Solar panels (6 kgs). Water softener. No adjoining properties / landscaped grounds. South-west facing pool, equipped with a salt electrolyzer, pH regulator, variable speed pump, Wi-Fi connectable and remotely controllable heat pump, as well as a roller shutter. Electric gate with intercom connectable to the phone. High-end HOBEN pellet stove, Wi-Fi connectable and remotely controllable. Thermodynamic water heater. All of these high-performance features explain its excellent energy class B and significantly reduce energy consumption!You just have to move in!For more information or to arrange a visit, contact me at O7.8O.41.19.22Fees to be borne by the seller. Energy class B, Climate class A Estimated amount of annual energy expenses for standard use: between €1533.00 and €2074.00 over the years 2021, 2022, and 2023 (subscriptions included). Information on the risks to which this property is exposed is available on the Géorisques website: georisques.gouv.fr. This property is offered to you by a commercial agent (Sole Proprietorship).Your advisor La-Franchise-Immo Saint-Aunès: Théo Titon Commercial agent (Sole Proprietorship). Information on the risks to which this property is exposed is available on the Géorisques website: www.georisques.gouv.frThis description has been automatically translated from French.
…By We Invest La-franchise-immo Saint-aunès


Situated within walking distance of the beach, shops, restaurants, and bars, this spacious three-level villa enjoys sea views from the first floor and the rooftop terrace, offering an exceptional blend of comfort, functionality, and coastal living.The ground floor welcomes you through an inviting entrance hall that opens into a bright and spacious living room, centred around a charming wood-burning fireplace. The living area flows effortlessly into the dining room and out to the covered terrace, private swimming pool, and beautifully designed outdoor entertaining area, complete with a barbecue and alfresco dining space. To the left of the entrance hall is a guest WC and a generous, fully equipped kitchen with direct access to the terrace and pool, creating the perfect setting for indoor-outdoor living.The first floor comprises three en-suite bedrooms, all with built-in wardrobes. The impressive principal suite offers a spacious bedroom, a private balcony overlooking the front of the villa, and a well-appointed en-suite bathroom. One of the additional bedroom suites enjoys lovely sea views, while a large side terrace on this level provides a peaceful space to relax and admire the coastline.The second floor opens onto a spectacular rooftop terrace with panoramic sea views, offering the ideal setting for entertaining guests, enjoying the sunshine, or simply unwinding while taking in the coastal surroundings.The basement has been thoughtfully designed to maximise both practicality and comfort. It features a private two-car garage, a study, a cinema room, and a fourth en-suite bedroom, making it ideal for guests or extended family. Ample storage space is incorporated throughout the property, ensuring everyday convenience.Combining generous living areas, excellent outdoor spaces, and a highly sought-after location, this villa is perfectly suited as a family holiday home, a permanent residence, or a high-performing holiday rental investment. Just a short stroll from the beach and all local amenities, it offers the convenience of being close to everything while still enjoying privacy, space, and beautiful sea views.
…By Exclusive Algarve Villas
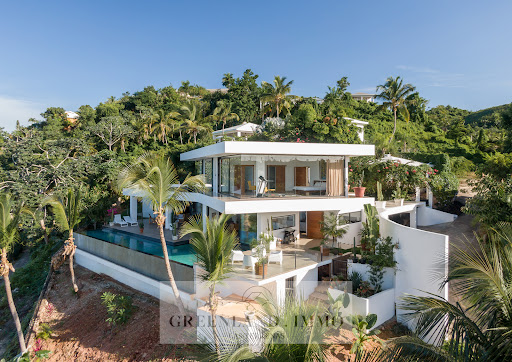


Cereus property Exceptional sea view coson. On the heights of Playa Coson, sumptuous modern style villa recently built, of approximately 585m2, on a plot of 1,721m2, and enjoying an exceptional panoramic sea view. This property, whose decoration will seduce you with its refinement and its large openings onto nature, is composed as follows: Ground floor: 1 beautiful living-dining room opening onto a large terrace with infinity pool 1 fully equipped open American kitchen 1 master bedroom with a large dressing room and private bathroom 1 guest toilet & 1 laundry room 1 beautiful and large terrace offering outdoor dining area + lounge Infinity salted water pool 17m x 3.20m On the 1st floor: 2 beautiful bedrooms each with its own dressing room and bathroom Lower floor: A 120m² apartment, comprising one bedroomse, one bathroomse, a terrace, and beautiful sea views. Air conditionning in all the rooms Covered car parks x 2 + 1 buggy Electric plant Security
…By Greenland.immo


Area: 233 m2 Land area: 647 m2 Bedrooms: 6 Bathrooms: 5 Parking: 3 Exclusive villa located on the second line from the sea in the prestigious area of Herceg Novi, Savina. The villa features a spacious yard with a garage for two vehicles, an auxiliary building with an outdoor kitchen, a swimming pool, a jacuzzi, and a beautifully landscaped Mediterranean garden. The ground floor consists of two separate one-bedroom apartments, each featuring a living area, kitchen, dining area, and bathroom, making them ideal for accommodating guests or renting them separately. The main floor comprises a spacious living room with a dining area, kitchen, study room, and access to a terrace offering a unique view of the entrance to the Bay of Boka. The upper floor consists of two bedrooms and a master bedroom with an en-suite bathroom. Two of the bedrooms have direct access to a large terrace overlooking the sea. Located in the most prestigious part of Herceg Novi—Savina, the villa is just a few meters from the popular Pet Danica promenade and only a few minutes from the Old Town. Dubrovnik Airport is 30 km away, while Tivat Airport is located 22 km from the property.
…By Montenegro Sotheby's International Realty


EXCLUSIVE PANCRAZI PROPERTIES Exceptional property with panoramic sea view – Gulf of Ajaccio Overlooking the Gulf of Ajaccio, this confidential property offers a rare living environment in the heart of a domain of approximately 10,000 m². The real estate complex totals nearly 500 m² of living space spread between an elegant main house of approximately 320 m² and two independent houses of approximately 115 m² and 75 m², providing exceptional accommodation capacity with 15 bedrooms. The main house features beautiful reception areas, an independent kitchen, several terraces open to the sea, and perfectly distributed sleeping spaces. The two secondary houses allow for hosting family, friends, or developing a guest house project or seasonal rental. Outside, the landscaped park enjoys a panoramic view of the Gulf of Ajaccio, a large swimming pool area, and a preserved environment where calm and privacy are the keywords. The estate also benefits from numerous outbuildings as well as strong land potential, representing a particularly rare opportunity on the south shore. Just 5 minutes from the beaches and shops, this property combines volume, nature, and a privileged location. A confidential address for lovers of vast spaces and the most beautiful panoramas of Corsica.This description has been automatically translated from French.
…By Maison Pancrazi


A spacious villa in the hills of Lumio, North Corsica, near Calvi. This stunning property offers panoramic sea views and is surrounded by the natural beauty of the Balagne region, with fresh mountain breezes and captivating interior landscapes. The villa features six bedrooms across two floors, a professional kitchen, a garage, and an inner courtyard. The beautifully landscaped gardens and a pool create an oasis of tranquility. Perfectly blending luxury and nature, this villa is an exceptional retreat in one of Corsica's most sought-after locations.
…By Corse Prestige Immobilier


CONTEMPORARY ARCHITECT VILLAPanoramic view of the Gulf of AjaccioExclusively – PANCRAZI PROPERTIESThere are places that captivate.And others that leave a lasting impression.Overlooking the Gulf of Ajaccio, in a privileged environment in Coti-Chiavari, this contemporary architect villa offers a living experience where the elegance of the volumes meets the natural beauty of the Mediterranean.Designed to let light in at every moment of the day, the property offers nearly 236 m² of living space on a plot of approximately 1,008 m². Each space has been created to naturally extend the perspectives towards the sea, providing a permanent feeling of openness and serenity.The heart of the house revolves around a remarkable reception area of about 83 m², uniting the living room, dining room, and kitchen in perfect continuity. The large bay windows erase the boundary between indoors and outdoors, allowing the panorama to become a true decorative element.The master suite, the three other bedrooms, and the four bathrooms reflect a design focused on the comfort of each individual. Each occupant enjoys their own space in a home designed for both family life and entertaining.Outside, the terraces extend the living areas with rare fluidity. The pool, perfectly integrated into its environment, invites contemplation of a landscape where the sea, sky, and scrubland create a decor in perpetual motion.Beyond its features, this property offers what the most discerning buyers seek: space, light, privacy, and a view that never tires.Here, luxury does not lie in accumulation, but in the obviousness of a place where every detail contributes to an exceptional quality of life.FeaturesContemporary architect villaApproximately 236 m² of living spaceLand of approximately 1,008 m²Living area of approximately 83 m²4 bedrooms4 bathrooms and shower roomsMaster suiteSwimming poolSpacious panoramic terracesGarageQuiet residential environmentPanoramic view of the Gulf of AjaccioREF APPANCRAZI PROPERTIESRepresenting Exception.Business Center MAISON PANCRAZIParking Grand Leclerc • Baléone • Ajaccio04 95 52 90 [email protected] payable by the seller. Energy performance diagnosis in progress. Information on the risks to which this property is exposed is available on the Géorisques website: georisques.gouv.fr.This description has been automatically translated from French.
…By Maison Pancrazi


Occupying a privileged and peaceful position in one of Tourrettes-sur-Loup's most sought-after residential areas, this exceptional villa enjoys the most breathtaking panoramic sea views, just a short walk from the medieval village, five minutes from Vence and only 30 minutes from Nice Côte d'Azur International Airport. Beautifully renovated using premium materials, it combines timeless elegance with contemporary comfort. Offering approximately 385.5 m² of accommodation, including an independent pool house, the property features seven bedrooms and six bathrooms, making it an exceptional family home, luxurious holiday retreat or prestigious rental investment. A spacious entrance hall leads to a spectacular 120 m² open-plan living area, comprising an elegant lounge, dining room and bespoke Smallbone kitchen. Flooded with natural light, this impressive space opens onto expansive covered terraces, creating seamless indoor-outdoor living with panoramic Mediterranean views. The first floor boasts a magnificent 60 m² principal suite with luxurious en-suite bathroom and terrace, three further sea-view bedrooms with balconies and two shower rooms. The garden level consists of a guest apartment with two ensuite bedrooms, kitchen and has a private entrance. Completing the property is a detached pool house with its own bedroom, kitchen and shower room. Set within approximately 4,000 m² of landscaped Mediterranean gardens, the villa offers complete privacy, extensive terraces of over 150m2 and a spectacular 16 x 6.5 metre swimming pool, creating an exceptional setting for entertaining and relaxation. The property benefits from a BTicino smart home system, underfloor heating, reversible air conditioning, a high-performance CCTV security system , a double garage and parking for up to eight vehicles. This outstanding residence combines spectacular sea views, exceptional privacy and first-class amenities, offering the very best of Riviera living. Fees to be paid by the seller. Energy class D, Climate class B Estimated amount of annual energy expenditure for standard use: between 5667.00 € and 7668.00 € for the years 2021, 2022, and 2023 (including subscriptions). Information on the risks to which this property is exposed is available on the Geohazards website: georisques.gouv.fr.
…By Exp Global France


Some properties stand out for the quality of their architecture, others for the landscape. The rarest manage to combine a commanding position, a view that stretches from the medieval village to the sea, absolute privacy, and the convenience of services. This residence belongs to that category. The villa stands on the hills of Casale Marittimo, in a panoramic position from which the eye takes in the medieval village, the Tuscan countryside, the sea, and the islands of the Tuscan Archipelago. A broad, uninterrupted panorama, framed by olive groves, vineyards, and woodlands that have characterized this corner of Tuscany for centuries. Just a short walk away is the archaeological site of the Warrior Prince, evidence of the area’s ancient Etruscan origins. Bolgheri is about fifteen minutes away, Cecina and the Etruscan Coast about ten minutes, while Pisa International Airport can be reached in about forty-five minutes. Florence and Siena are an hour and a half away, Rome a little over two hours. Recently rebuilt according to the finest Tuscan building tradition, the residence interprets the charm of old country houses in a contemporary key. Natural stone, selected woods, terracotta, and fine reclaimed materials dialogue with large glass surfaces that continually bring the landscape into the home. Behind the traditional aesthetic lies a contemporary-level building-services system: an underfloor radiant system, powered by a heat pump, provides both heating and cooling, while a controlled mechanical ventilation system keeps air quality constant and maintains the correct hygrometric balance of the rooms. The main residence offers spacious, bright rooms, marked by strong continuity between indoors and outdoors. The sleeping area includes three bedrooms, two of which are true master suites, all served by private bathrooms. Beside the main house there is a large independent guesthouse, ideal for guests or staff, with a second kitchen, a bedroom, bathrooms, and ample ancillary rooms. Outside, the private park leads to the striking panoramic swimming pool, perfectly set into the landscape and oriented toward the sea and the village of Casale Marittimo. The outdoor areas are designed to be enjoyed year-round, with terraces, porticoes, and the olive grove surrounding the property. Completing the estate are a large garage, a wine cellar, and perfectly organized technical rooms.
…By Engel & Völkers Pisa


SOLE AGENT Located on the heights of Grimaud, in the prestigious private gated estate of Beauvallon Bartole, this contemporary villa enjoys a prime position with stunning panoramic views of the sea, the surrounding countryside, and the Gulf of Saint-Tropez. Beautifully designed and ready to move into, this modern villa offers approximately 240 m² of living space with bright, spacious interiors. Set over two levels, it features five bedrooms. The property sits on a beautifully landscaped plot of 3,308 m² and offers an infinity pool and large terraces, perfect for enjoying the exceptional surroundings. Additional features include a laundry room, an alarm system with security cameras, underfloor heating, reversible air conditioning, a garage, and several parking spaces. A rare property in a peaceful and sought-after setting, just a few minutes from the prestigious Beauvallon Golf Club, with exceptional views over the Gulf of Saint-Tropez.
…By Magrey & Sons Saint-tropez


This villa with swimming pool, with an area of 289m², offers a panoramic view of the sea and mountains. The villa is built on a 1,387m² plot of land, only 2 minutes from the city center of Mandelieu la Napoule, known for its fine sandy beaches and natural setting. Just 15 minutes from Cannes and 35 minutes from Nice Côte d'Azur international airport, this villa benefits from an ideal location. The villa stands out for its generous volumes and panoramic view. On the ground floor, we find a very bright cathedral living room opening onto a terrace to enjoy the panoramic view, an independent kitchen, and a suite with its bathroom. On the garden level, four bedrooms, two shower rooms, a bathroom, a laundry room, and a wine cellar can be found. Outside, we find a landscaped area with a summer kitchen and a pool area. A double garage completes this property. The villa offers the possibility to install an elevator.
…By Solari Properties


Located in the area of Le Trayas area in Théoule-sur-Mer, this contemporary single-storey villa perfectly captures the Mediterranean lifestyle, with full southern exposure and year-round sunshine. Designed to serve as either a primary residence or a holiday home, this property is ideal for those seeking a serene setting on the French Riviera, just minutes from the beaches, secluded coves, and local shops and restaurants. The villa boasts a truly panoramic sea view stretching all the way to the Lérins Islands, visible from the main living areas, the terraces, and the infinity pool. The interior features a spacious double living room, a fully equipped kitchen, a dining area opening onto the terrace, and a master bedroom with en-suite shower room and WC. The outdoor area is designed for relaxed Riviera living, offering a covered poolside lounge, a summer kitchen, and direct access to the infinity pool overlooking the sea. On the garden level, two additional en-suite bedrooms with shower rooms and WCs open directly onto the landscaped garden. This property is a rare opportunity on the market, combining spectacular views, privacy, single-level comfort, and a sunny Mediterranean climate — the perfect retreat for a second home in the South of France, or a peaceful year-round residence on the Côte d’Azur.
…By Solari Properties


Ideally situated between Corsica and Sardinia, on the island of Cavallo, this exceptional waterfront property, designed by Savin Couëlle, embodies organic architecture in its purest form, where the building blends naturally into the rock and the Mediterranean landscape. Built on a wooded plot of 4,690 m², the 600 m² villa blends harmoniously into its surroundings. Granite boulders from the Lavezzi Islands run through the living spaces, lending the property a unique character. It features 9 bedrooms with en-suite bathrooms as well as 3 separate staff bedrooms. The generous proportions provide spacious reception areas opening out onto the outdoors. Several terraces extend the living areas and offer unobstructed views of the coastline and the surrounding countryside. The property enjoys direct access to a private rocky beach as well as a private mooring cove below the villa. A rare property, combining iconic architecture, seamless integration into the landscape and an exceptional coastal location.
…By Barnes Cavallo


Just a few minutes from Monaco, in the highly sought-after Cap Estel district, renowned for its iconic luxury palace, this contemporary villa enjoys a privileged setting at the end of a discreet cul-de-sac serving only a handful of exclusive residences. A peaceful residential environment overlooking the Mediterranean, where privacy and tranquillity are paramount. Designed with a sleek contemporary aesthetic, the villa impresses with its high-quality finishes, expansive floor-to-ceiling glass windows, and seamless open-plan living spaces. The rooftop terrace has been thoughtfully arranged as a spacious parking area, providing ample space for several vehicles. Upon entering, generous volumes reveal a magnificent reception area featuring a spacious living room and dining room opening directly onto the terraces and swimming pool. The fully equipped Bulthaup open-plan kitchen blends perfectly into the living area and is complemented by a separate laundry room. Upstairs, three beautiful en-suite bedrooms enjoy breathtaking sea views. Framed by majestic umbrella pines, the panorama creates a truly enchanting setting where the deep blue of the Mediterranean merges harmoniously with the surrounding coastal landscape. More akin to a luxury penthouse than a traditional villa, this property is the perfect choice for those seeking a refined second home that is exceptionally easy to maintain and requires very little outdoor upkeep. Fully secured with an alarm system and CCTV surveillance, the property also benefits from a large detached garage. A rare opportunity combining contemporary comfort, privacy and an exceptional location, ideal for enjoying weekends or holidays on the French Riviera, just minutes from Monaco.
…By Michaël Zingraf Christie's International Real Estates Saint-jean Cap Ferrat


Nestled in over one hectare of greenery, this exceptional property in La Cadière d'Azur offers a rare blend of elegance, comfort and nature. Offering breathtaking views of the sea and surrounding countryside, the villa is distinguished by its refined architecture and top-of-the-range amenities. On the first floor, a beautiful single-storey suite ensures optimal living comfort. Upstairs, three bedrooms await you, including a suite with shower room and dressing room, ideal for entertaining family and guests. On the garden level, a sumptuous master suite will seduce you with its two dressing rooms and intimate atmosphere. You'll also find a relaxation area with sauna, as well as a wine cellar for connoisseurs of fine wines. The exteriors are just as remarkable: a saltwater swimming pool blends harmoniously into the landscape, a bowling green completes the southern ambience, and a carport completes the practical amenities of this rare property. A unique property combining nature, views and quality features, waiting to be discovered. Property located in an area subject to mandatory brush clearing. Agency fees payable by vendor - Montant estimé des dépenses annuelles d'énergie pour un usage standard : 1640€ ~ 2270€ - Rebecca NOBILE - Agent commercial - EI - RSAC 921 523 411
…By Barnes Littoral Varois


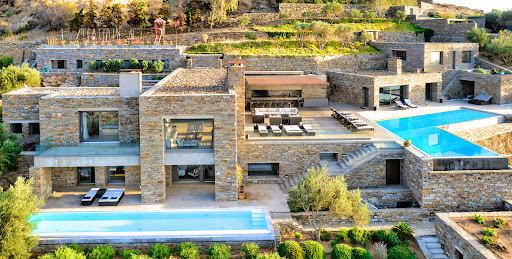
The villa is designed by the well known architec and was constructed in 2008. It is surrounded by a private land of 4.350 meters on several levels with Mediterranean trees and gardens and an abundance of plants. The infinity swimming pool is surrounded by a big terrace furnished for relaxing and for dining outdoors, and it includes an outdoor shower. The property is enclosed by a traditional stone wall and the main entrance has a heavy duty security gate. There is space for car parking. Accommodation details: Ground floor: Entrance hall, spacious living area, fully equipped open plan kitchen and dining area, 1 Double bedroom en suite bathroom Independant master suite 1 Double bedroom en suite with separate living room (two built-in sofa beds suitable for children) Lower level • 1 Double bedroom en suite and one children's bedroom with bunk beds en suite (interconnected) • 1 Double bedroom en suite and 1 Twin bedroom en suite with connecting doors and independent Outdoors Very spacious surrounding deck, dining and sitting area, professionally equipped BBQ, outdoor kitchen, jacuzzi and sauna Features: A/C In house entertainment system, each room plays music and selection of films WiFi Jacuzzi and pool Tennis court Playground Distances: During the summer months there are frequent ferries (8) every day from the port of Lavrio, which is only 20 minutes from Eleftherios Venizelos airport. The trip is one hour.
…By Demeures De Grèce


A luxury villa of 210 sq.m. built on a plot of land of 3.200 sq.m. located in Kassandra area, Chalkidiki. The home features a swimming pool and offers amazing sea views. LAYOUT: • Living room with fireplace • Kitchen • Dining area • Three bedrooms • Two bathrooms • Veranda Outdoors: • Manicured gardens • Swimming pool • Large patio Additional Door: Simple Pool: Private Fireplace Seafront View: Sea Map Information
…By Gadait International


Located near the charming village of Tourrettes-sur-Loup, this stunning modern villa combines contemporary elegance with high-quality materials. Set on a landscaped plot, it offers an ideal living environment for a large family with its 334 sqm of living space and six bedrooms, including an independent guest apartment with 2 bedrooms. Ref. 00688 -- Upon entering, a spacious hall leads to a fully equipped modern kitchen with a central island. This opens onto a beautiful terrace featuring a jacuzzi and offering an exceptional panoramic view. Adjacent to the kitchen, the vast and bright living and dining rooms also provide direct access to the terrace and breathtaking views. On the lower level, the night area includes three elegant suites, one of which is a luxurious master suite with a large dressing room and a full bathroom. The two additional bedrooms each feature their own shower rooms and toilets. A fourth bedroom, with an independent shower room and guest toilets, completes this level. All these rooms open onto a large terrace leading to the pool, offering stunning views. The independent guest apartment is ideal for visitors and includes two bedrooms, a living room, a dining area, a fully equipped kitchen, and a shower room with toilets. It also has direct access to a private terrace and the pool. Ref. 00688 The property also provides the option to create a fitness area or a home cinema. A large laundry room, ample storage, and built-in wardrobes add further convenience. Below the pool area, there is a flat, enclosed, and secure garden, planted with olive trees and Mediterranean plants, adding a touch of charm to the property. Finally, a double garage, multiple parking spaces, and additional storage areas complete this exceptional villa. Ref. 00688
…By Carlton International Cannes
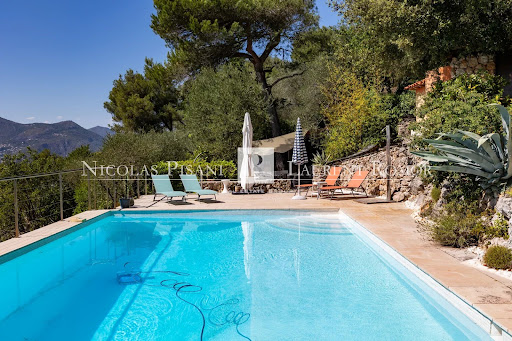


Nestled in a peaceful, green setting on the heights of Nice Est, this very attractive house offers panoramic views of the surrounding hills and mountains, with magnificent sunsets. Set in a plot of over 2,000 m², it has a total surface area of 280 m² and over 236 m² of living space. Built over 2 levels, it comprises: Level - 1 : A bright bedroom with en suite shower room and WC, a library, a TV lounge, a utility room with workshop, a separate bedroom with dressing room and en suite shower room and dressing room. All these rooms open onto a pleasant garden. This level could easily be converted into an independent flat. Level 0: Ground floor A large living/dining room with fireplace, a semi-utility fitted kitchen, a guest WC, a bedroom with shower room, a master bedroom with dressing room and bathroom with shower and WC. All these rooms open onto a large sunny terrace with panoramic views of the hills. There is attic space on level +1. There is also a 27 m² garage and plenty of outside parking. The terraced grounds are planted with numerous fruit trees and Mediterranean species. A path winding through the greenery leads to the swimming pool, summer kitchen and outbuildings. Agency fees are payable by the vendor.
…By Nicolas Pisani & Laurent Romor


This Villa is situated on a spacious plot and offers accommodation for large families or groups of friends, comfortably housing up to 12 adult guests. Each of the five bedrooms comes with its own state-of-the-art private bathroom. Every room is designed to offer a seamless harmony between aesthetics – thanks to the contemporary, high-end design with clean lines – and functionality, along with unprecedented views of the Mediterranean sea. The two large living areas are perfect for family gatherings during the day or the evening.In addition to the main building and spacious outdoor area, designed to offer unrivaled fairy views, villa also includes a self-contained guesthouse. Furnished in the same minimalistic style, but with its own ambiance and vibe, the guesthouse comes with a fully equipped kitchenette and a bathroom. With the gorgeous shoreline of the Mediterranean and its golden beaches a mere 70 meters away from the villa, this place strikes the perfect balance between comfort, ease of access and decadent luxury, guaranteed to make your stay in Crete an unforgettable one. -Open-plan living space with large lounge and dining area for 10 guests -Executed in the local style, with local stonework, elegant cloistered balcony, beautiful pergola and traditional terracotta tiles; this is a romantic idyll, a serene haven of quality and style, with sublime sea views across to the mysterious and historically rich island of Spinalonga. -Fully equipped kitchen with breakfast table -Double bedroom with en-suite shower room, dressing area and outdoor access FEATURES: • Heated swimming pool • Alfresco dining area • Su lounges and parasols • Air-conditioning • Fireplace • Parking • Fully equipped kitchen • Sonos sound system • Smart TV • Cable TV • WiFi • Safe box • Bath toiletries • Alarm system • Hairdryers in all bedrooms • Nespresso machine
…By Gadait International


This architecturally stunning 340 sqm luxury villa is perched on the rolling hills of Vasilikos, offering breathtaking panoramic views of the Ionian coastline while remaining close to some of the island’s most famous beaches and vibrant tourist destinations in Zakynthos. The property features four spacious bedrooms and five elegant bathrooms, surrounded by beautifully landscaped gardens that blend harmoniously with the natural environment. The villa’s design pays tribute to traditional Greek architecture, with elegant colonnades framing expansive terraces and the private swimming pool, creating a timeless Mediterranean aesthetic. The entrance welcomes you through locally sourced natural stone walls into a charming inner courtyard, leading to a bright and spacious open-plan living room. This area flows seamlessly into a bespoke kitchen and dining space. Large retractable glass walls open fully to the outdoor terrace, gardens, and swimming pool, effortlessly merging indoor luxury with the stunning natural surroundings. Thanks to the villa’s dramatic elevation, the main living spaces appear suspended above the terrain, maximizing the spectacular sea views and enhancing the architectural impact. A pergola-lined pathway and secluded natural areas surrounding the entrance level further enhance the privacy and charm of the estate. The private wing, slightly separated yet connected to the main house, provides additional exclusivity: • First Floor: A luxurious master suite offering spectacular sea views and direct access to an upper garden terrace. • Entrance Level: Two bedrooms with a deluxe bathroom and direct access to the garden. • Lower Level: An additional ensuite bedroom, lounge area, spa, sauna, jacuzzi, and utility room arranged around a sunlit courtyard, creating a peaceful and cohesive private sanctuary. Property Details • Property Size: 340 sqm • Plot Size: 4,090 sqm • Levels: Basement + 2 Floors • Bedrooms: 4 • Bathrooms: 4–5 • Swimming Pool: 4 × 10 m • Views: Panoramic Sea View Delivery: Up to 1 year
…By Gadait International


Embark on a journey of luxury at this Elounda beachfront resort, just a 25-minute drive from Heraklion International Airport. Spanning 557,000 sqm of elevated coastal splendor, it unveils breathtaking sea views, featuring an extravagant hotel and exclusive homes. Immerse yourself in a wealth of amenities, from a chic retail center and enchanting amphitheater to lush botanical gardens, sports facilities, and a marina hosting a prestigious yacht club. Explore beach clubs and diverse dining options for an unforgettable escape. Exquisitely designed, this 300m2 residence redefines contemporary indoor/outdoor living, maximizing the living experience. Meticulously appointed, the floor-to-ceiling windows flood the space with light, offering mesmerizing views. With 4 bedrooms and a service room, this residence sits on a sprawling 1450m2 plot, boasting a spacious terrace with a large swimming pool, landscaped garden, and private parking. A symphony of opulence and comfort awaits, whether you seek tranquility or a vibrant coastal lifestyle. Features • Panoramic sea views • 300m2 accommodation • Floor-to-ceiling windows • 4 bedrooms • 1 service room • 1450m2 plot • Spacious terrace • swimming pool • Landscaped garden • Private parking Asking selling price if furnished: 2.704.000€
…By Gadait International


This villa stands majestically on the cliff and offers breathtaking panoramic views. The villa was built according to the architectural Zakynthian tradition with natural stone and is beautifully decorated. It has 4 spacious en-suite bedrooms, a private infinity pool with hydro-massage area and also has direct access to the sea. It is a perfect choice for a family or a group of friends. Features: • Total size 250 sqm • 4 air-conditioned bedrooms with en-suite bathrooms • Comfortable sitting/dining room with traditional stone fireplace • Spacious balcony with large dining table and breath-taking sea views • Fully equipped galley kitchen • Private pool with hydro-massage area • Sun loungers • Traditional wood-fired oven • Barbeque Top floor: • Double bedroom with extra single bed and en-suite shower room Ground level: • Double bedroom with en-suite shower room • Twin bedroom with 2 large single beds and en-suite shower room The guesthouse: • Double bedroom with extra single bed and en-suite bathroom All bedrooms have sea views. The bedrooms on the ground floor in the main house have small kitchenettes, their own entrances and terraces. THE GUESTHOUSE: The fourth bedroom of the Villa is a private, self-contained, comfortable 60sqm Guesthouse overlooking the sea, pool and Kefalonia with a capacity for 2-3 people. It features its own entrance, open plan kitchen and large bathroom, while it's fully equipped with home appliances, TV, Hi-Fi and is also air-conditioned. The kitchen & Dinning: The spacious kitchen is fully equipped and includes: cooking utensils, gas oven, gas/electric hob, fridge/freezer, kettle, microwave, toaster, juicer, filter coffee machine, dishwasher and washing machine. There is plenty of space for all the family to join in at mealtimes, whether preparing or just chatting about the day’s adventures. The villa has various options and offers the perfect space for dinning both in or outdoors. There are dining tables in the kitchen and in the sitting room, as well as on the 80sqm covered balcony with amazing sea views.
…By Gadait International
'%20stroke='%23DDAA3A'%20stroke-width='1.909'%20stroke-linecap='square'%20stroke-linejoin='bevel'/%3e%3c/svg%3e)
Receive by email any new listing that may match your search criteria
By validating this form, you accept the general conditions of use of Le Figaro Properties.
These agencies offer a selection of luxury properties vente . Feel free to contact them for personalized assistance.




