Get early access to listings that match your criteria
Never miss an opportunity again. Our personalized alerts notify you instantly.

 English$ USD · m²


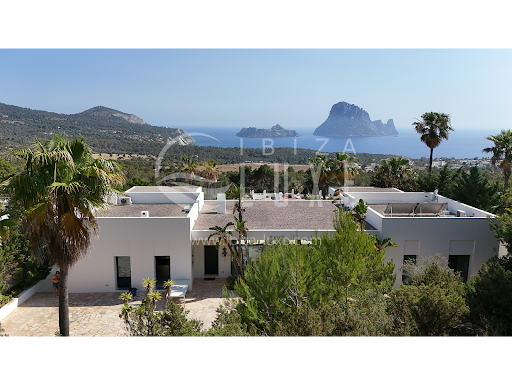

Sublime modern designer villa, remarkable for its original architecture. It was built in 2012-2013 by a renowned French architect, on a 5,820 m² plot. It is located in a fully protected natural park, with impressive views of the sea, the famous Es Vedra Rock, and the mountains. The house offers: An entrance opening onto a living room, a fully equipped contemporary kitchen, a dining room, a large workspace (which can be converted into a bedroom), a guest toilet, another very large, very bright and spacious living room with a fireplace. 1 bedroom with a private bathroom and the master suite with a dressing room, bathroom, a fitness room/lounge, and a bathtub for two, facing Es Vedra. The garage, located in the basement, can accommodate several cars and is connected to the kitchen by an elevator or stairs. It also includes a pantry, a technical room (with radiant underfloor heating, pool water treatment, and solar water heating), a laundry room with a washing machine and dryer, and a small apartment (with a fully equipped kitchen, bathroom, and terrace overlooking Es Vedra). The infinity pool (15m x 4m) is equipped for heating and counter-current swimming. Particular attention has been paid to the garden (equipped with automatic irrigation and night lighting), which blends naturally into the landscape with its century-old olive trees, giant cacti, and countless plants, palm trees, and magnificent flowers. The villa faces south, enjoying sun from morning to night. Far from the noise of the clubs, it is 5 km from the village of San José, 20 km from the center of Ibiza, and 15 km from the airport. Wi-Fi throughout the house, a security system with cameras, an alarm, underfloor heating, a water softener, an osmosis system, an indoor and outdoor sound system, and two water tanks under the pool (one for drinking water and the other for rainwater collection). The villa has all legal documents in order and includes a project allowing for the creation of several additional bedrooms.
…By Ibiza-luxe


In the heart of Puglia's unspoiled countryside, this exceptional property redefines Mediterranean living with elegance and refinement. Lovingly restored with remarkable architectural sensitivity, Villa Itria harmoniously combines the authentic character of traditional Apulian architecture with a distinctly contemporary vision, where design, light and nature exist in perfect balance. Conceived as a true retreat, the villa offers a peaceful atmosphere where every space encourages you to slow down, embrace the surrounding landscape and experience the gentle rhythm of Mediterranean life. Surrounded by beautifully landscaped gardens where fig trees, fragrant rosemary, cacti and native Mediterranean vegetation create a setting of rare beauty, the property celebrates a lifestyle lived in complete harmony with nature. AN EXCEPTIONAL RENOVATION BETWEEN HERITAGE AND CONTEMPORARY DESIGN The renovation was carried out with outstanding attention to detail, preserving the soul of the original house while giving it a refined contemporary identity. Every room reveals a carefully curated blend of antiques, designer furniture, natural linen fabrics and noble materials, selected with exceptional taste. Soft neutral tones, clean architectural lines and organic textures create a warm, timeless atmosphere where luxury is expressed with effortless elegance. The result is a genuine tribute to the craftsmanship and architectural heritage of Puglia, interpreted through a creative and highly sophisticated design approach. GENEROUS AND FLEXIBLE LIVING SPACES Today, the villa offers beautifully balanced interiors bathed in natural light and seamlessly connected to the surrounding gardens. The property currently comprises: • three elegant double bedrooms, • two bathrooms, • two living rooms with complementary atmospheres, • a fully equipped open-plan kitchen, • a second dining room designed for entertaining, • a dedicated yoga, fitness or meditation studio. Designed to evolve alongside the lifestyle of its future owners, the property also offers outstanding extension potential. Planning allows for the creation of two additional bedrooms and two further bathrooms, increasing the accommodation capacity to five bedrooms and four bathrooms. This remarkable flexibility makes the villa equally suited as a prestigious family residence, an exclusive holiday home or a boutique hospitality investment. The interior layout has been designed with exceptional fluidity, creating a continuous dialogue between the living spaces and the gardens. A HOME WHERE INDOOR AND OUTDOOR LIVING BECOME ONE One of the villa's defining characteristics is the seamless connection between the interiors and the surrounding landscape. Patios, terraces and intimate courtyards create a succession of outdoor living areas where one naturally moves from a lounge to a shaded terrace, from a peaceful garden to a secluded reading corner. An elegant outdoor kitchen extends the reception spaces and provides the perfect setting for long summer lunches and unforgettable dinners beneath the Mediterranean sky. Every corner of the estate has been imagined as an invitation to contemplation: reading beneath a fig tree, enjoying a glass of wine in a hidden courtyard, or simply listening to the silence of the Puglian countryside. Here, every space tells its own story. MEDITERRANEAN GARDENS AS A TRUE LIVING SPACE The gardens are as important to the identity of the property as the villa itself. More than simply landscaped grounds, they represent a natural extension of the architecture. Fig trees, prickly pears, fragrant rosemary, sculptural cacti and native Mediterranean planting create a vibrant landscape where every season brings new colours, textures and aromas. The journey towards the swimming pool becomes an architectural experience in itself, following an elegant series of stepping stones through the gardens. Framed by majestic prickly pear cacti — one of Puglia's most iconic landscapes — the pool blends naturally into its surroundings, offering a peaceful sanctuary immersed in nature. Throughout the estate, luxury is expressed through simplicity, authenticity and wellbeing. A HOME DEDICATED TO WELLBEING AND CONTEMPLATION Every part of the villa has been designed to encourage relaxation and mindfulness. The yoga studio, the numerous reading areas, the intimate patios and the lounges opening onto the gardens all invite meditation, reflection and reconnection with nature. Natural light accompanies every room throughout the day, enhancing the remarkable sense of serenity that defines the entire property. This is far more than a beautiful home—it offers a genuine way of life. A PROPERTY WHERE DESIGN, NATURE AND LUXURY HOSPITALITY MEET Whether as a prestigious primary residence, an exclusive holiday retreat or a high-end hospitality investment, this remarkable villa will appeal to an international clientele seeking architecture, design and authenticity. Its extension potential, timeless elegance and exceptional quality of renovation make it equally suitable for private family living or for the development of a confidential luxury hospitality project. The rare combination of traditional Apulian architecture, contemporary design and beautifully landscaped Mediterranean gardens makes Villa Itria one of the most distinctive properties available in Puglia today. More than simply a residence, it is a sanctuary where every detail celebrates nature, craftsmanship and the timeless elegance of Mediterranean living. HIGHLIGHTS • Fully renovated villa with contemporary architectural vision • Interior design blending antiques, designer furniture and natural materials • 3 double bedrooms • Potential to create 2 additional bedrooms • 2 bathrooms • Potential to create 2 additional bathrooms • Up to 5 bedrooms and 4 bathrooms • Two elegant living rooms • Fully equipped open-plan kitchen • Second dining room • Yoga, fitness or meditation studio • Outdoor kitchen and entertaining courtyard • Swimming pool beautifully integrated into the gardens • Multiple patios and outdoor relaxation areas • Mediterranean gardens with fig trees, rosemary and prickly pear cacti • Architecture designed to connect indoor and outdoor living • Peaceful, elegant and inspiring atmosphere • Ideal as a prestigious private residence or luxury hospitality investment
…By Polo Properties Valle D'itria


In a peaceful, sought-after setting in a dominant position, this completely renovated, unoccupied villa combines authentic charm with modern comforts. Set in 2850 m² of landscaped grounds planted with century-old olive trees and Mediterranean species, with swimming pool and jeu de boules, this villa offers panoramic views of the sea, with the medieval village of Vence in the foreground. With a living area of 270 m², the villa has five bedrooms, including a refined master suite with fireplace and dressing room. The bright kitchen, with central island and top-of-the-range equipment, opens onto the dining room and sea-view terrace. A few steps lead up to the cosy living room with fireplace, which opens onto the second living room, both of which are extended by vast terraces. An independent studio, laundry room, numerous storage rooms and a carport complete this property. Close to schools, shops and 20min from Nice airport.
…By Magrey & Sons Valbonne


In an elegant residence of beautifully renovated apartments in a historic building in the hills of Grasse, offering unobstructed views of the town, hills and sea. This luxury residence with concierge service features landscaped grounds with a swimming pool, a fully equipped gym, a sauna and a hammam. Magnificent 5-room duplex apartment, south-west facing, comprising : -On the garden level : entrance, a living room, dining room, open-plan kitchen, laundry room, bedroom, bathroom and separate toilet -Upstairs, 1 bedroom with bathroom, 2 bedrooms with shower room, separate toilet. The apartment is sold with a parking space. Delivery scheduled for October 2026.
…By John Taylor - Valbonne


Located in Valbonne within easy walking distance of the vilage, in the heart of a privileged environment, this contemporary, south-facing villa offers over 300m² of living space and is distinguished by its refined design and functional layout. Built on a mature plot of over 1700m², the property benefits from a beautifully landscaped garden, offering sea views and panoramic views of the surrounding countryside. The bright, spacious interior opens onto a large living area comprising a lounge and dining room, creating a friendly, flowing living environment. The layout is optimized by the use of sliding doors that allow a perfect transition between the interior spaces and the outdoor terraces, ideal for enjoying the climate and exceptional views. The villa features four elegant suites, including an upstairs master suite with a private south-facing terrace, perfect for relaxing moments. A laundry room, fully equipped cinema room and wine cellar complete this property, adding a touch of comfort and luxury. Outside, you can enjoy a 20-meter-long swimming pool. The garage offers space for two vehicles, while ample parking is available for your guests. An exceptional property combining modernity, comfort and tranquility, waiting to be discovered.
…By John Taylor - Valbonne


Charming Villa of Approx. 300 sqm with Sea Views and Total Privacy. This character-filled villa of approximately 300 sqm offers a harmonious blend of space and style, featuring a generous reception area of over 80 sqm. The open-plan layout includes a modern kitchen, a cozy living room with fireplace, and a TV lounge — perfect for both relaxation and entertaining. The property boasts four spacious bedrooms, including two elegant suites with en-suite bathrooms. An added bonus is the independent apartment, complete with its own living room, bedroom, kitchen, and bathroom — ideal for guests or extended family. Set in an elevated position, the villa enjoys stunning views over its private olive grove and swimming pool, with no overlooking neighbors. On clear winter mornings, you may even catch a glimpse of Corsica on the horizon — a truly Provençal wake-up call with the sea in the distance. The open living area leads out onto a welcoming terrace, perfect for alfresco dining and gatherings. Inside, the tasteful décor and refined finishes enhance the feeling of comfort and elegance. Outdoors, a large heated and tiled swimming pool invites you to unwind in complete serenity. Practical features include four bathrooms, generous storage space of nearly 50 sqm, and all the modern conveniences you’d expect. This sun-drenched haven is the ideal retreat for hosting family and friends — just minutes from the sea, Cannes, the airport, and the mountains. And to top it off: the surrounding villages are charming, authentic, and wonderfully preserved. Welcome to your Mediterranean sanctuary.
…By Michaël Zingraf Christie's International Real Estate Cabris


Come and discover this magnificent, fully new architect-designed house that combines modernity and absolute comfort. With a living space of approx 435m² on a 2652 m² plot, this property offers top-of-the-line features in a truly unique living environment. From the moment you step inside, you will be captivated by the spacious double dining area, the heart of the home, where light and volume blend harmoniously. The large fully equipped kitchen invites conviviality and sharing. You'll also find a dining room, perfect for entertaining guests with elegance. The house includes 5 en-suite bedrooms, each offering optimal comfort and total privacy. For leisure enthusiasts, enjoy a gym area to keep fit, as well as a home cinema for movie nights with family or friends. A wine cellar to store your finest wines, and a garage with space for up to 6 cars and a large and practical laundry room completes this exceptional property. This house is more than just a place to live; it’s a true haven of peace, designed to meet all your desires and needs. With its modern design and high-quality amenities, it’s the perfect place to live in a refined and spacious setting. Montant estimé des dépenses annuelles d'énergie pour un usage standard, établi à partir des prix de l'énergie de l'année 2021 : 1836€ ~ 2484€
…By Magrey & Sons Cannes


Exceptional sea view for this contemporary villa in Super Cannes Located in this prestigious area of Vallauris, just 10 minutes from Boulevard de la Croisette, this exceptional villa of approximately 500 m² offers a unique blend of modern design, elegance, and absolute comfort. Boasting breathtaking panoramic views of the Mediterranean Sea, the Bay of Juan-les-Pins, and Cap d'Antibes, this property is a true luxury gem, featuring: • A very large swimming pool with a full sea view, surrounded by a perfectly maintained 2,500 m² landscaped garden. • A 100 m² living area with high ceilings, a fully equipped open-plan kitchen, and a dining room that opens onto a terrace with sea views, ideal for entertaining your guests. • A luxurious master suite with an en-suite bathroom including a bathtub, separate shower, spacious dressing room, and toilet. Direct access to a terrace with sea views. • Four guest bedrooms located on the pool level, each with its own private bathroom and toilet. Two bedrooms offer breathtaking sea views. Relaxation Areas: On the 150 m² lower level, you will find: • A TV lounge, perfect for family evenings or relaxing. • A fully equipped gym. • A sauna and steam room, with a shower and toilet, for a private spa experience. Independent Apartment: A separate apartment offering complete independence with a kitchen, bedroom, and bathroom, ideal for hosting guests or staff. Outdoor Amenities: • Large parking area for several vehicles. • Automatic garden lighting. • Automatic watering system. • Automated entrance gate. • Barbecue area with panoramic sea views, perfect for al fresco dining and unforgettable moments with family or friends. Additional Amenities: • Advanced security system with alarm and video surveillance for complete peace of mind. • High-speed Wi-Fi and modern air conditioning throughout the villa. This villa was designed for those seeking the perfect balance of luxury, privacy, and spectacular views of the French Riviera. Its ideal location allows quick access to the region's most beautiful beaches, restaurants, and iconic attractions.
…By Coldwell Banker Standing Realty


La Dolce Vita on Lake Attersee This beautiful villa is for sale in Steinbach am Attersee: with the imposing Höllengebirge mountain range behind it and the turquoise-blue Lake Attersee at its feet, this property stands out for its impressive location as well as its modern architecture and superb amenities. Spanning a well-designed 180 square meters, you’ll enjoy your dream home, while a spacious rooftop terrace and an additional outdoor seating area bring the magnificent natural surroundings—with mountains and the lake—even closer to home. Located at the end of a private cul-de-sac on a sunny hillside lot (approx. 820 square meters), this ecologically sustainable home—built in 2013—offers stunning lake views, breathtaking sunsets, and peace and privacy. Hanging gardens and terraced flower beds lined with natural stone provide ample space for lavender, hydrangeas, wild grapevines, and fruit trees to grow and bloom—giving you the opportunity to unwind among them. At the same time, you’re just a short walk from the lakeshore, where a variety of restaurants, local shops, recreational facilities, and transportation options perfectly complement the “dolce vita.” Energy certificate: HWB 43. Whether as a family home in a great location or a retreat for entrepreneurs and creative professionals—this villa surrounded by nature with a breathtaking panoramic view of Lake Attersee is sure to appeal to everyone! Listed at: 1,550,000 euros One-time success fee/brokerage commission: 3% of the purchase price plus 20% VAT (=3.6%)
…By Annonceur International


Villa Michaela is accessed from the large rear parking bay, from here large wooden door opens into the tropical courtyard with beautiful flowers, trees and fish ponds on both sides. The courtyard pathway leads you to the spacious open-plan living area which boasts the most magnificent panoramic sea views that capture the bays of Plai Laem, Choeng Mon & stretch as to the neighbouring island of Koh Phangan. The main living area offers plenty of living space with comfortable seats and high ceilings that create a greater sense of space. The kitchen is positioned to the rear corner of the living area, cleverly hidden & fully equipped with quality appliances & fitting. Large sliding doors open the living area onto the expansive pool terrace, creating the very best in tropical indoor outdoor living. The terrace boasts an impressive 18 meter infinity edge swimming pool, BBQ zone and alfresco dining table. Villa Michaela has 5 spacious bedrooms and each bedroom is decorated in chic minimalist shades of black and white. From the courtyard walkway at the entrance of the villa 2 bedrooms are positioned on either side, all 4 bedrooms have air-conditioning, ceiling fans and en-suite bathrooms that feature a terrazzo bathtub surrounded by natural rocks. From the pool terrace steps lead down to the 5th en-suite bedroom which opens the grass lawn. This lower level also houses the billiard room, home cinema and spa room. The impressive home cinema boasts 12 electric leather seats with cups holder and a full surround sound system that provides a truly impressive movie experience. Villa Michaela is a great opportunity for those seeking the ultimate in luxury, the perfect holiday home & investment property on Koh Samui Location Information Villa Michaela For Sale Koh Samui a€' Located in the peaceful area of Cheong Mon with private concrete road access to the villa and within very short distance to Cheong Mon Beach. Just minutes drive to famous town of Chaweng beach with all of restaurants and night entertainments. Villa Michaela is very close to the local attractions & amenities and yet offers the optimum serenity and privacy. Local Attractions And Amenities Within 15 Minutes Drive Cheong Mon Beach (Good for swimming all year around) Famous Chaweng Beach Plai Laem Temple Big Buddha Samui International Airport Fisherman Village Bophut Beach Central Festival Tesco Supermarket Thong Sai Bay Petch Buncha Thai Boxing Stadium -
…By Annonceur International


MOUGINS - Situated in a dominant position, in absolute calm, in a green setting yet close to shops, this authentic country house of approx. 293m² enjoys panoramic views over the surrounding hills, and is built on a 3000m² plot with swimming pool. Main floor: large living room of approx. 100m², 1 fitted kitchen, 1 master bedroom with dressing room and bathroom. First floor: 3 bedrooms and 2 bathrooms. Basement: 1 office with window, 1 wine cellar and various storage spaces. Additional features: 1 two-car carport and numerous outdoor parking spaces. « Information on the risks to which this property is exposed is available on the Géorisques website: georisques.gouv.fr »
…By Luximmo


Timeless elegance and Mediterranean lifestyle. Below the former prestigious Winter Palace, this villa of approximately 460 m² (living space) with its neoclassical Mediterranean architecture embodies the charm and sophistication of the French Riviera. It enjoys a sought-after location on the heights of Menton with panoramic views of the city and the Mediterranean. Behind its white façade with elegant lines lies a world designed to combine refinement and a gentle way of life. The entrance opens onto an elegant hall decorated with a molded fireplace and leads to a living room and office overlooking the terrace and swimming pool, a guest bedroom with shower room, a large living/dining room with billiard table, and a separate kitchen with utility room and veranda; all rooms benefit from beautiful high ceilings of approximately four meters. On the first floor, accessible by a marble staircase, there are two bedrooms, each with its own bathroom or shower room, one of which has a terrace. On the second floor is a master suite with en-suite bathroom and toilet, and a terrace with a view over the pool, complemented by four bedrooms sharing a bathroom with shower. The basement houses an independent studio of approximately 45 square meters, a games room, the boiler room, and an office, and on the lower level, a carefully designed wine cellar. Outside, a canopy can shelter three vehicles, and the swimming pool, surrounded by white balustrades, offers a private setting where you can relax surrounded by Mediterranean vegetation, away from prying eyes. Ideal for entertaining family and friends, this property is both a personal haven of peace and a prestigious reception venue. A rare find that will appeal to lovers of architecture, nature, and elegance, offering an exceptional living environment in the heart of Menton. Information on the risks to which this property is exposed is available on the Géorisques website: www.georisques.gouv.fr Information and viewings 7 days a week – Agency fees payable by the seller. +33650419774
…By La Sauvage Immobiliere


Located in a peaceful and green environment, just a few minutes from the sought-after village of Fayence, this beautiful detached house perfectly combines modern comfort, character, and an exceptional setting. The property offers a bright and spacious living room, a large games/TV room, a fitness room, and five bedrooms. Three of the bedrooms are on the main level, together with the living room and kitchen, while two additional bedrooms are on the lower level, opening onto the terrace—ideal for hosting family and friends or for flexible use. The living room opens onto a generous balcony, perfect for outdoor dining while enjoying sweeping panoramic views over the Provençal countryside. The ever-changing landscape stretches all the way to the Mediterranean, offering beautiful sea views on clear days. From the terrace adjoining the living room, you can enjoy unforgettable sunsets and magical evenings in this exceptional natural setting. The property has been extensively renovated in recent years and is presented in immaculate condition. Every room has been carefully modernised, including a stylish new kitchen, contemporary bathrooms, updated plumbing, air conditioning, new flooring throughout, and numerous improvements to both the interior and exterior, creating a home that is ready to move into while retaining its authentic Provençal charm. Outside, you'll enjoy a large swimming pool with an upgraded pool house, several terraces, and a peaceful garden. Thanks to its generous layout, desirable location, and accommodation capacity, this property also offers excellent rental potential. A home full of character, ready to move into, and perfectly suited as a permanent residence, a holiday home, or a high-quality rental investment in Provence.
…By New Home Fayence


Located in the Sanary countryside, in a completely peaceful setting, this beautiful property of approximately 330 m² is divided into two residences and sits on 6,126 m² of land. Main villa (280 m²): Spacious living areas, including a living room, dining room, and kitchen, all opening onto two terraces and the pool. On the same level, a suite with its own shower room, a recreation area, as well as a relaxation area and bar. Upstairs, three bedrooms, including a master suite with its own bathroom, and a shower room. Adjacent: a 50m² apartment comprising a living/dining room with open-concept kitchen, a bedroom, and a shower room. A swimming pool, a double garage, a carport, and numerous terraces complete the property. Solar panels ensure a high degree of energy self-sufficiency. The property is also connected to the Canal de Provence. Agency fees payable by vendor - Montant estimé des dépenses annuelles d'énergie pour un usage standard : 1190€ ~ 1670€
…By Barnes Littoral Varois


In the Palmeraie, within a small family residence, beautiful 5-bedroom villa with a private heated pool for sale. On the ground floor: entrance, living room, dining area opening onto the terrace and pool, modern equipped kitchen, one bedroom, and one bathroom. Upstairs: 2 master suites with dressing rooms and terraces, 2 additional bedrooms, and 2 bathrooms. Outdoors: landscaped terrace, 7.5 m x 2.5 m heated pool, solarium area, and large rooftop ready to be fitted out. Fully renovated and in excellent condition, this bright, spacious villa offers a serene setting with a soothing view of the Palmeraie, just minutes from the city.
…By Cd Immobilier

Located in Cologny, in one of the most exclusive residential environments of the Canton of Geneva, this exceptional property benefits from a privileged setting close to the lake and the city center. Situated on a beautiful plot, the residence is distinguished by its contemporary architecture, generous volumes, and elegant atmosphere. Fully renovated with quality materials, it offers a refined and harmonious living environment. The interior spaces, bright and perfectly arranged, open onto well-maintained outdoor areas, designed for comfort and discretion. Secure and ideally located, this rare address combines exclusivity, serenity, and proximity with justness. A confidential property aimed at clients seeking a unique living place in Cologny.
…By Crown Real Estate Sarl


Immaculately decorated with stylish furnishings, exotic woods and thoughtful touches throughout, this beautiful home provides the perfect opportunity to take advantage of the easy proximity to the beach and terrific nightlife, or just relax on the turquoise waters in blissful solitude. The main reception level features great shared living spaces that admit beautiful natural light highlighting high ceilings and plenty of windows. Tile, wood and rock throughout keeps the home nice and cool, while views of the lush landscaping and ocean complement the neutral interior. This contemporary open concept living invites sumptuous views and merges in a no-threshold aesthetic through the use of massive sliding glass walls. Outdoor entertaining space is essential to island living, of which this intuitive layout knows well. With 303 m2 of spacious terraces, everything you need for a relaxing day is at your fingertips. Swim in the private pool with various shallow tanning shelves, soak up some sun from a lounger, or seek out shade in the covered lounge areas. The two kitchens are expertly prepared with premium appliances to cooperate effortlessly with your every culinary adventure, along with one dining area featuring refrigerators, wine fridge and coffee maker. When not savoring the splendor of the tropical outdoors, the home accommodates with a private cinema room with authentic tired seating and theater lights so you are immersed in the full movie-going experience. There are also several living rooms to spread out and relax. When seeking to indulge a more private experience, the six ensuite bedrooms, many with private terraces and walk-in dressing rooms, are a visual treat with pampering amenities to make you feel like royalty. These suites are a dream, outfitted with high tech advantages and a layout that capitalizes on a panoramic ocean vantage. For those who prefer utmost privacy, there are two apartments, one with a living room with kitchen, private terrace and separate entrance and another with bedroom featuring a dressing room, private bathroom and separate entrance. Two guest toilet and residential staff room round out these impeccable amenities. Peace and quiet close to Samuia€™s coveted restaurant and nightlife attractions, Chaweng Noi is a virtual haven of coconut groves and alluring beachside restaurants. The refreshingly quieter atmosphere alludes to a wonderful air of tranquility, though you are mere minutes away from a vivid nightlife scene and popular tourist destinations including Fishermana€™s Village Plaza and Hin Ta and Hin Yai. A great rental investment potential, this storybook-perfect residence is prepared to ensnare the hearts of all who lay eyes on it, with an unforgettable experience whether it be relaxed or action packed! Sun, sand and luxury await a€' dona€™t let this opportunity pass you by!! - * Storeys
…By Annonceur International


This stunning luxury villa in Sant Feliu de Guixols, located between Sant Pol and Sant Feliu de Guixols, with a plot of 435m2 and a modern construction of 270m2 distributed over two floors.On the ground floor, there is a spacious living-dining room with large windows offering panoramic sea views, flooding the space with natural light and creating a bright and welcoming atmosphere. The combined and open design kitchen is perfectly integrated into the space, providing an ideal place for preparing delicious meals while enjoying the company of family and friends. Additionally, on this floor, there is a bedroom with a full bathroom, providing comfort and privacy.The upper floor houses four bedrooms, all with built-in wardrobes and two full bathrooms, offering a comfortable and functional space for the whole family.The exterior of the property features a lush garden with a swimming pool, the perfect place to relax and enjoy the Mediterranean climate.S'Agaró is an exclusive area of Castell-Platja d'Aro, known for its tourist quality and luxurious family atmosphere. Here, you will find the tranquility you seek while being close to the shops and entertainment of Platja d'Aro.This charming enclave has been declared a Cultural Property of National Interest and is one of the main attractions of the town, along with its coves and crystal-clear beaches. Additionally, S'Agaró offers a wide range of restaurants and services to meet all your needs.The surroundings of S'Agaró are also the starting point for an impressive coastal path, considered one of the most beautiful on the Costa Brava, inviting you to explore the coast and discover spectacular landscapes.Don't miss the opportunity to live in this exclusive Mediterranean paradise. Contact us today to schedule a visit and discover all the wonders that this property has to offer!In compliance with Law 3/2017, of 13 February, Book Six of the Civil Code of Catalonia, the client is hereby informed that notarial fees, Land Registry fees, applicable taxes (Property Transfer Tax (ITP) or VAT + Stamp Duty (AJD)), and any other costs inherent to the purchase transaction are not included in the sale price.[IW]
…By Sale And Rental Spain


This impressive modern luxury house located in the exclusive area of Urcasa, in Lloret de Mar, with panoramic sea views. With a total of 361 m2 built and a large flat plot of approximately 1173 m2, this property offers a perfect combination of elegance, comfort and beautiful sea views.Upon entering the home, you will be greeted by a magnificent foyer with a large glass window that allows natural light to enter and creates a bright environment. On this main floor, you will find a bathroom with a shower, ideal for receiving your guests. In addition, this area has a spacious area with windows that offers impressive views of the sea, where there is a spacious living room with a fireplace, perfect for relaxing and enjoying cozy moments. The elegantly designed American kitchen complements this space, and has all the necessary appliances to satisfy your culinary needs. You will also find a practical laundry room.The house has two stairs located on both sides of the hall. One of them will take you to another level where there are three bedrooms in total. One of them has an en-suite bathroom, while the other two bedrooms share another beautiful en-suite bathroom. All bedrooms are equipped with fitted wardrobes, offering ample storage space. In addition, although they are all exterior, one of the bedrooms offers beautiful views of the sea, which adds a special touch.Going up the other staircase, you will discover the master bedroom, a true jewel of this house. The master bedroom offers access to a private solarium with panoramic sea views, where you can enjoy moments of tranquility and contemplate the impressive landscapes. Additionally, the master bedroom has a large walk-in closet that meets all of your storage needs. The luxurious en-suite bathroom is another highlight of this property, with a spacious shower and a beautiful bathtub overlooking the sea, creating an atmosphere of relaxation and luxury.Outside, you can enjoy a beautiful infinity pool, which adds a touch of freshness and beauty to this wonderful property. Here, you can relax, swim and enjoy the sun while admiring the sea views.The house also has a private garage for your convenience and security.This modern luxury house in a residential area with few neighbors, just a few minutes from the center of Lloret and Tossa de Mar, combines contemporary architecture, spacious and elegant spaces, and impressive views to provide you with an exclusive and comfortable lifestyle.Do not miss the opportunity to visit this beautiful house, contact us!In compliance with Law 3/2017, of 13 February, Book Six of the Civil Code of Catalonia, the client is hereby informed that notarial fees, Land Registry fees, applicable taxes (Property Transfer Tax (ITP) or VAT + Stamp Duty (AJD)), and any other costs inherent to the purchase transaction are not included in the sale price.[IW]
…By Sale And Rental Spain


This is a fantastic house with a tourist license, ready to move into or for use as a tourist rental, thanks to the great profitability of the area.The house has a total of 2 houses with independent entrances. The main house has a spacious living room with kitchenette, fireplace and direct access to the garden through large windows that provide plenty of natural light and from where we can appreciate the beautiful views of the sea. It also has a full bathroom and a bedroom with a built-in wardrobe and views of the pool area.This floor has another living room with a sauna area, views of the garden and pool area, fantastic to enjoy all year round. On the upper floor we find the main bedroom, with an en-suite bathroom with a shower, fitted wardrobes and a fantastic conservatory with panoramic views of the sea and the mountains, a fantastic space to relax.The guest area, with a separate entrance, has a living room with kitchenette with direct access to a barbecue area in the garden. You also have a bathroom with a shower and 2 large bedrooms, both with a seating area.The house has incredible and very private outdoor areas, with several terraces from which to enjoy the views, barbecue areas, swimming pool. It also has good finishes, central heating, air conditioning and plenty of outdoor parking area.Located in a quiet residential area, surrounded by nature and close to the beautiful towns of Tossa de Mar and Lloret de Mar and their incredible beaches.Do not hesitate and come see it, you will love it!In compliance with Law 3/2017, of 13 February, Book Six of the Civil Code of Catalonia, the client is hereby informed that notarial fees, Land Registry fees, applicable taxes (Property Transfer Tax (ITP) or VAT + Stamp Duty (AJD)), and any other costs inherent to the purchase transaction are not included in the sale price.[IW]
…By Sale And Rental Spain


New development of single-family home located in the Els Pinars urbanization of Lloret de Mar just 3 km from the sea with high quality interior finishes, and with sea views.The house is made up of 3 floors plus a covered floor for a solarium where the pool is located. The distribution of the house is as follows:- Basement: useful garage of 129.37m2, room for air conditioning/heating/ACS equipment of 5.57m2 and 5.57m2 for storage room- Ground floor: room (3) double suite with its own bathroom of 22.14m2 + bathroom (3) of 5.58m2, double room (2) of 12.76m2, double room (1) of 12.76m2, bathroom ( 1-2) of 7.60m2- First floor: double room (4) suite with its own bathroom of 12.81m2, living room with fireplace + kitchen with island of 45.88m2, bathroom (4) of 6.21m2 and laundry of 5.55m2.-Covered floor: Solarium with sea views 61.64m2This home has been designed to enjoy maximum comfort and maximize energy savings. In this sense, the home has an exterior thermal insulation system (SATE) that gives the property high energy efficiency and high-quality glazing and exterior carpentry. Special attention has also been paid to accessibility for people with reduced mobility, allowing them to move anywhere in the house.Housing facilities:- Air conditioning: The home is equipped with a heating/cooling and DHW system using high-performance and highly energy-efficient aerothermal equipment. Heating is distributed throughout the different floors using underfloor heating and cooling or air conditioning using fan-coils. Individual air vents for each room or room of the home installed in a false ceiling.- DHW+solar DHW: The home has a DHW system (domestic hot water) through the 200L aerothermal system and also has a 160L solar production system to optimize energy savings.- Lighting: The entire home has lighting equipment with LED technology- Home automation: The home has an integrated automated control system for different functions, control of exterior blinds, video intercom access control, irrigation control, pool ignition control, interior and exterior lighting ignition control, air conditioning system control, control ACS production, this entire system can also be used through mobile APP.- Photovoltaic: The house is equipped with pre-installation to be able to install up to 14 solar panels, approximately 6kW of electrical power and with spaces to house the solar inverter and the storage battery as well as the electric charger for your vehicle.- Elevator: Elevator equipment with capacity for 6 people, suitable for people with reduced mobility- Pool: Pool with salt chlorination system and LED lighting.- Kitchen: Designer kitchen made up of appliances with A+ classification integrated into the furniture and with an island for sink and cooking.In compliance with Law 3/2017, of 13 February, Book Six of the Civil Code of Catalonia, the client is hereby informed that notarial fees, Land Registry fees, applicable taxes (Property Transfer Tax (ITP) or VAT + Stamp Duty (AJD)), and any other costs inherent to the purchase transaction are not included in the sale price.[IW]
…By Sale And Rental Spain


Nestled in an incomparably prestigious location overlooking the cliffs of Punta Lada in Porto Rotondo, we offer this extraordinary villa, a corner of paradise with private and direct access to the crystal-clear sea via an exclusive path.Surrounded by a private park that guarantees total privacy and unparalleled serenity, the property embodies the authentic architectural style of the Costa Smeralda, skilfully harmonising tradition and modernity. A charming path, flanked by flowering bougainvillea, leads to the entrance of the villa, framing the breathtaking view of the sea.From the very first glance, the villa seduces with its large panoramic terraces, offering a 180° view of the sea, where there is an elegant swimming pool and a sunbathing area ideal for admiring enchanting views and dreamy sunsets. The fully equipped covered veranda naturally connects the outdoor and indoor spaces, offering maximum comfort and continuity.Spread over two levels, the spacious and bright open-plan ground floor is characterised by the exquisite use of handmade ceramics, local stone, wood and juniper, enriched by arches and niches that give it a timeless charm. A large living room with panoramic sea views is perfectly connected to a separate, custom-built kitchen. The master suite, with its private bathroom, completes the main area.An elegant staircase leads to the lower floor, where there are four additional bedrooms, all spacious and bright, served by three generously sized bathrooms, elegantly furnished and with direct access to the garden, ensuring privacy and complete autonomy.This is a unique opportunity to acquire one of the historic residences that have defined luxury in Porto Rotondo, in an inimitable location that is unlikely to be repeated.Ground Floor· Covered entrance patio· Covered veranda and open-air panoramic terrace· Kitchen with access to large covered patio with BBQ area· Master suite with en-suite bathroom and walk-in wardrobeSemi-basement· Large hall and corridor· Spacious master bedroom with en-suite bathroom· Double bedroom with en-suite bathroom· Spacious room with double bed and bathroom· Laundry roomFeatures:· Fireplace· Heat pumps· Private park of approximately 4,000 sqm· Covered and uncovered terraces with 180° sea views· Electric gate· Covered parking space· Exclusive swimming pool· External bathroom· Room adjacent to the terrace with bathroom· Private path to the seaWhy purchase it?1 Unique and unrivalled location with breathtaking sea views2 Direct access to the sea3 Large private grounds and complete privacy4 Generous floor space characterised by timeless elegance5 Just a few minutes from the centre of Porto Rotondo and the renowned resorts of the Costa Smeralda™6 15 minutes from the port and Olbia-Costa Smeralda™ international airportMaior Capital is the Real Estate Group of reference for the purchase and sale of property in Sardinia, offering the widest selection of luxury properties, charming homes and nature in a single collection. Our team of real estate experts offers a tailor-made and impeccable service, thanks to their deep knowledge of the Sardinian territory and proven professionalism. As an exclusive member for Sardinia of important global networks such as Luxury Portfolio International, Leading Real Estate and Italian Network Realty, we guarantee a high-level brokerage experience and maximum satisfaction for every client.
…By Annonceur International


This exclusive and opulent Koh Samui villa for sale is tucked away on the tranquil south coast of Samui, away from hustle and bustle of tourist life and right on a secluded and beautiful beach. The stunning modern property is set on 980 sqm of walled in private grounds and offers abundant indoor and outdoor living space. With its cutting edge design, open plan interiors, luxurious furnishings and stunning artifacts, this 360 sqm villa is the epitome of contemporary tropical living. The white, clean lines of the villa with its floor to ceiling windows and doors maximize the light and emphasize the generous indoor spaces, allowing the seamless transition between indoor and outdoor living. Spread over two floors this Koh Samui villa for sale exudes luxury, elegance and privacy. The open plan main living area includes a spacious lounge fitted with comfortable sofas, dining room with a massive wooden table seating 12, and a modern kitchen. The airy and stylish area opens onto a large terrace and 60 sqm infinity swimming pool, looking to the sea, the neighboring island of Koh Tan and the mainland beyond. The large open air deck complete with comfy sunbeds for sun worshippers and umbrellas for shade seekers is just a step from the beautiful sandy beach, perfect for relaxing and enjoying panoramic views. On the ground floor there are three spacious and airy ensuite bedrooms that open onto a beautifully landscaped courtyard. The first floor houses further three bedrooms of the property, one of them the stately master bedroom, enjoying breathtaking views over Laem Sor Bay. A beautifully designed terrazzo master bathroom features a bath for two, a romantic touch! The bedrooms open onto a common balcony leading to an outdoor moonlight terrace with comfortable seating, a place to enjoy a glass of wine under the stars. A generously sized kidsa€™ bunk room with interconnecting doors to one of the adult bedrooms ensures that the children are within easy reach but parents and kids can enjoy their own separate spaces. This 7 bedroom Koh Samui villa for sale is ideal for a large group of friends or family and its absolute beachfront location ensures spectacular views to the sea. The nearest village is Hua Thanon with its numerous local bars and restaurants plus the fisherman's village, where you can buy your fresh fish of the day. The bustling town of Lamai is a 15 minute drive away where you'll find many shops, bars and restaurants along with its pristine sandy beach, water sports and boutique beach resorts. In the vicinity there are many health spa's and retreats, local shops and good markets plus some excellent restaurants with romantic beach side settings along with a number of prestigious 5* hotels including The Intercontinental and The Conrad. This truly magnificent designer Koh Samui villa for sale has to be seen to understand the complexity and detail of the finishings and to appreciate the views and location. The property benefits from a private deep well and Government electricity. - * Maids Room - * Living Room - * Sea View - * Dining Room - * Air-conditioners - * Thai Kitchen - * Fully Furnished - * Sala - * Western Kitchen - * Well Water - * Built in wardrobe - * Balcony - * Garden - * Laundry Room - * Electricity - * Internet / TV / Phone - * Parking Space
…By Annonceur International


Located on the heights of Issambres, in Roquebrune-sur-Argens, a place emerges where the art of living in Provence reveals its full dimension. Upon arrival, the eye is captivated by the vast sea view, which signifies the true privilege of this address. The villa charms with its volumes designed for comfort and entertaining. The ground floor is organized around a spacious living area. Complemented by a separate kitchen and two bedrooms accompanied by a bathroom, this level ensures a harmonious single-level living experience. The upper floor is entirely dedicated to the privacy of the master suite. It is enriched with a dressing room, a refined bathroom, and opens onto a private terrace. The entire villa also benefits from a high-end finish level, reflecting the care given to every detail. Outside, the property extends over 3,000 m² of landscaped land, a true haven of peace where the soul of Provence can be found. The garden features a vegetable patch, fruit trees, and even a pétanque court. At the center of this space, an infinity pool, a 250 m² terrace, and a summer kitchen invite you to enjoy pleasant summer evenings. This property promises an exceptional quality of life, combining the serenity of the South with considerable potential for development. A spacious double garage completes the practical aspect of this address. Here, one finds the very essence of Provençal charm.This description has been automatically translated from French.
…By Emma Champenois Immobilier


Sole agent: Elegant family villa set in a peaceful environment, in the heart of a superb flat landscaped garden of 2,380 sqm with swimming pool, jacuzzi and spacious pool house. The property offers beautiful and bright reception areas with a fireplace, a fully equipped kitchen opening onto the dining room, as well as direct access to the terraces and garden. The master suite, located on the garden level, features a full bathroom, dressing room and office area. Upstairs, three bedrooms and two bathrooms comfortably accommodate family and guests. Under the roof, a large games room provides an ideal relaxation space and could easily be adapted to suit individual needs. Within walking distance of local shops and only 6 minutes from the charming village of Valbonne, this charming property is a true haven of peace, perfect for welcoming family and friends.
…By Michaël Zingraf Christie's International Real Estates Opio

Receive by email any new listing that may match your search criteria
By validating this form, you accept the general conditions of use of Le Figaro Properties.
These agencies offer a selection of luxury properties vente . Feel free to contact them for personalized assistance.


