Get early access to listings that match your criteria
Never miss an opportunity again. Our personalized alerts notify you instantly.

 English$ USD · m²


Nestled in the heart of the highly sought-after Calanques district in Cavalaire-sur-Mer, this exceptional property offers panoramic sea views and a rare living environment, just a stone's throw from the beaches. Set on 1,600 m² of landscaped grounds with an infinity pool, the villa has a living area of 350 m² divided into two independent dwellings. The main dwelling of approximately 230 m² opens onto a large, light-filled living room with an open-plan kitchen opening onto large terraces, four bedrooms including an elegant master suite, a study and a separate guest room. The main dwelling of approximately 230 m² opens onto a vast, light-filled living room with an open-plan kitchen opening onto large terraces, four bedrooms including an elegant master suite, an office that can be used as a fifth bedroom, two shower rooms and two separate WCs. Upstairs, a second 90 m² unit charms with its living room with open kitchen, three suites with private shower rooms and a rooftop pool area offering exceptional views of the Mediterranean. At the front of the property, a 75 m² garage and several parking spaces complete the comfort of the property, while the landscaped grounds at the rear offer a preserved setting within a private and secure housing development, guaranteeing peace and privacy. Enjoying a south/east exposure and a privileged location just a few minutes' walk from the coast, this villa offers great potential, combining generous space, a preserved environment and breathtaking views...
…By Coldwell Banker St Barth Azur Rayol-canadel-sur-mer


Cannes: Located in the most prestigious gated community in California, on the hills of Cannes, this renovated Provençal villa offers breathtaking panoramic sea views of the Cannes Bay and the Esterel. Facing southwest, it enjoys absolute tranquility. It offers approximately 211 sqm of living space and includes a bright double living room, a fully equipped kitchen, five ensuite bedrooms, an office, and a laundry room. The landscaped garden of 856 sqm with a pool, a large terrace, a garage, and parking spaces complete this exceptional property. An extraordinary setting, rare on the market! The property is subject to co-ownership regulations. The co-ownership includes 32 lots, of which 26 are residential. Located in the California district, this property benefits from a highly sought-after residential environment, surrounded by iconic villas, Belle Époque mansions, and lush landscapes. Renowned for its tranquility and panoramic views of Cannes Bay and the Estérel massif, the sector attracts with its refined and prestigious living environment. Known worldwide for its elegance and way of life, Cannes captivates with its legendary beaches, La Croisette, renowned restaurants, and luxury boutiques. Considered the best global destination for hosting festivals and events, the city hosts prestigious events annually at the Palais des Festivals, such as the Cannes Film Festival, MIPIM, and Cannes Lions. Ideally located between Monaco and Saint-Tropez, near Nice Côte d'Azur Airport and Cannes-Mandelieu aerodrome, Cannes offers an exclusive lifestyle in the heart of the French Riviera. A major player in luxury real estate and an ambassador of French art of living, Maison BARNES operates a network of 159 agencies in 21 countries and 75 destinations, supporting its clients in all their life projects. Agency fees payable by vendor - Nombre de lots dans la copropriété: 32 - Montant moyen de la quote-part de charges courantes 8,400 €/yearly - Montant estimé des dépenses annuelles d'énergie pour un usage standard, établi à partir des prix de l'énergie de l'année 2023 : 2679€ ~ 3625€ - Les informations sur les risques auxquels ce bien est exposé sont disponibles sur le site Géorisques : www.georisques.gouv.fr - Christian MONNIER - Agent commercial - EI - RSAC 350025532
…By Barnes Cannes


*** Exceptional estate at the gates of Toulouse ***In Grazac, at the heart of preserved nature, without any overlooked views or neighboring houses, this rare place offers an immediate sensation of tranquility, space, and freedom. Just 30 minutes from Toulouse, its airport, as well as from Albi and Montauban, it perfectly combines privileged isolation and accessibility.Set on more than one hectare with an open view of the countryside, the estate reveals a unique atmosphere, conducive to letting go and inspiration. *** The main house of about 350 m² is arranged around an indoor patio, the true heart of life. Its main room of nearly 90 m², bathed in light, invites conviviality. The sleeping areas, spread between the ground floor and the first floor, offer comfort and intimacy in a warm and elegant atmosphere. *** Around the house, several independent living spaces allow for welcoming, sharing, or developing an activity: a spacious gîte of 120m2 with terrace and swimming pool, an independent apartment of 40m2, as well as an annex of 35m2 with a private terrace, Nordic bath, and sauna, a true wellness cocoon, and finally, a geode of 20m2 with a Nordic bath, an immersive experience, out of time, in direct connection with the surrounding nature. *** A dedicated practice room of 40m2 (body activities, office, seminar) harmoniously completes the whole. *** The relaxation area of 90m2, the true sensory heart of the estate, offers a heated swimming pool (10x3m) under shelter, a jacuzzi, and a sauna, all open to the landscape. A place designed to slow down, breathe, and reconnect. The vast, wooded exteriors invite contemplation and serenity, with various spaces conducive to relaxation.The advantages: 5 accommodation spaces, 9 bedrooms, numerous living areas, as well as a set of wellness equipment (2 swimming pools, 2 jacuzzis, 2 saunas, 2 Nordic baths), allowing for a multitude of project ideas.A rare, inspiring, and deeply rejuvenating place, where each space tells a story and opens the field of possibilities.Fees payable by the seller. Energy class D, Climate class D Average estimated amount of annual energy expenses for standard use, established from the energy prices of the year 2021: between 5195.00 and 7030.00 €. Information on the risks to which this property is exposed is available on the Géorisques website: georisques.gouv.fr. This property is offered to you by a commercial agent (Individual business).Your We Invest France advisor: Alexandra MonteroCommercial agent (Individual business) RSAC 883 535 619 RCP MA035A20ANPM/O2.Information on the risks to which this property is exposed is available on the Géorisques website: www.georisques.gouv.frThis description has been automatically translated from French.
…By We Invest Real Estate France


Neo-Provençal style villa of approximately 270 m² - Plot of approximately 1,400 m² - 5 bedrooms - 5 bathrooms Located in a sought-after private estate, in the immediate vicinity of the prestigious "Villa Belrose" hotel - breathtaking sea views - immaculate condition - luxurious amenities Main level: - Large, bright living room opening onto a terrace with panoramic views of the sea and the village of Saint-Tropez - Separate (semi-professional) kitchen - Master bedroom with dressing room and bathroom - Second en suite bedroom Garden level: Large living room with sea views - 3 bedrooms - 3 bathrooms High-quality joinery and dressing rooms - heated swimming pool - furnished pool house - pétanque court - magnificent landscaped garden - fully air-conditioned villa - no overlooking neighbors - absolute tranquility - west-facing with sunset views
…By Agence Immobilière Sgi International


Located within the prestigious Anahita secure estate on the east coast, this brand-new 525 sqm villa (on a 2,090 sqm plot) offers refined modern living, delivered in October 2024. It features four en-suite bedrooms, two TV lounges, two terraces, a customizable pool, and landscaped gardens. An outdoor kitchen, fire pit, and smart home system add comfort and elegance. Close to the golf course, private beach, and marina, this villa is perfect as a main residence or luxury investment. Accessible to foreigners with residence permit.
…By Barnes Mauritius


Superb waterfront property with direct access to the sea, nestled in the heart of the red rocks of the Estérel. Located between Cannes and Saint-Tropez, this late-19th-century residence has regained all its splendour after several years of renovation. It offers high-end amenities, with a living space of 390 m², divided between the main house, featuring 5 suites, and an annex building with 2 additional suites and a double garage. The property sits on 4,250 m² of landscaped grounds bordering the sea and benefits from a rare feature: a gate providing direct launch access for a boat. Its various terraces and swimming pool offer panoramic sea views, with the Bay of Agay on the horizon. Home cinema, air conditioning, home automation system, elevator, large parking area, ... A rare opportunity for sea lovers.
…By Magrey & Sons Saint-tropez


Located in a highly sought-after residential area, halfway between the charming villages of Mougins and Valbonne, this superb property of over one hectare enjoys a privileged setting as well as a pleasant view of the Château de Castellaras. The villa is arranged over two levels and offers generous living spaces. The main level features a large open-plan area including a living room, dining room, and kitchen, all opening onto the garden and swimming pool. This level also includes four bedrooms. On the garden level, a second reception area with a living room and library opens onto a separate kitchen. There are also two bedrooms with shower rooms, as well as an elegant master suite featuring a large walk-in wardrobe and a bathroom. A separate apartment completes the property, comprising a living room, kitchen, bedroom, shower room, and dressing area, ideal for guests or staff. The outdoor areas offer beautiful terraces, a large swimming pool area with pool house and jacuzzi, all perfectly integrated into a preserved natural setting. A double garage as well as numerous parking spaces complete this property. Energy rating: C (165 kWh/m²/year) – Climate rating: A (5 kg CO₂/m²/year) Estimated annual energy costs for standard use: between €5,320 and €7,198 (based on 2021 reference year). Information on the risks to which this property is exposed is available at: www.georisques.gouv.fr
…By Beauchamp Estates


This contemporary 1,154 m² villa spans three levels and is ideally situated just below the La Tourelle Mountain Reserve in Tamarin. It offers spectacular sea and Le Morne mountain views from every room and from the exterior. Nestled on a 5,065 m² plot, this property promises an exceptional experience. Peace and tranquility prevail on this private plot, yet you are close to all the amenities that Rivière Noire offers, including shops, malls, clinics, golf courses, beaches, and scenic walks along the west coast. Enjoy magnificent sunsets from the outdoor terrace and panoramic views of the beaches and the UNESCO World Heritage Site of Le Morne from inside the villa. Each room is tastefully appointed with refined, luxurious furnishings, creating a unique ambiance. From the hazelnut and leather hues in the library with its elegant cigar bar, to the circular lounge with its dark marble bar, every space exudes character and elegance. The master bedroom features an extravagant color palette, offering sophistication and comfort. It includes separate men's and women's bathrooms, preceded by a spacious dressing room. The villa also offers four additional bedrooms, each with its own en-suite shower room. The property’s amenities are exceptional and include an infinity pool, two elevators, a chef's kitchen, a triple garage, water tanks, and an automatic electric generator that powers all the villa's equipment.
…By Barnes Mauritius


Cap d'Antibes: Located at the heart of Cap d'Antibes, just a few minutes' walk from the beach and all amenities, this set of 3 exceptional and fully renovated properties is built on a park of more than one hectare. The main villa, built over 3 levels, includes a large reception room, a dining room, a master suite, 4 guest bedrooms, an office, dressing rooms, and a gym. The guest house comprises 3 bedroom suites, a service apartment with 2 bedrooms, a sauna, a hammam, and a massage room. The garden surrounding the two villas features a swimming pool, a tennis court, and a garage for 6 to 8 cars. An on-the-water house with a living room, dining room, 3 bedrooms, a pool, and a spa completes this exceptional property set. Situated in the heart of the Cap d'Antibes peninsula, this property benefits from a privileged location between secluded beaches and prestigious residences. Cap d'Antibes attracts with its lush and protected environment, iconic addresses such as the Hôtel du Cap-Eden-Roc and Le Provençal, as well as renowned beaches of Garoupe and Salis, while remaining close to Nice airport. Between historic charm and Mediterranean lifestyle, Antibes offers an elegant and sought-after living environment between the sea, mountains, and preserved coastline. The city is appreciated for its authenticity, fortified old town, the famous Cap d'Antibes, its beaches, Port Vauban, one of Europe's largest marinas, and iconic events such as the Voiles d'Antibes, a must in yachting and maritime heritage. A major player in high-end real estate and ambassador of the French art of living, Maison BARNES extends its integrated network of 159 agencies in 21 countries and 75 destinations, and supports its clients in all their life projects. Agency fees payable by vendor - Montant estimé des dépenses annuelles d'énergie pour un usage standard, établi à partir des prix de l'énergie de l'année 2021 : 1785€ ~ 2414€
…By Barnes Cannes
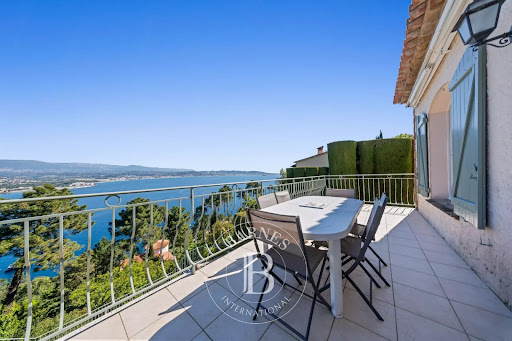


This charming Provençal villa is located in one of the most sought-after areas of Théoule-sur-Mer, just five minutes from the village, beaches, port and restaurants, it also benefits from a swimming pool with exceptional panoramic views of the bay of Cannes. Built on two levels, this property enjoys 150 m² of living space. The ground floor consists of a bright living room with fireplace, opening onto a pleasant terrace, an independent kitchen and a bedroom with its bathroom. The lower level benefits from five bedrooms, four of which open onto a covered terrace with sea views. Two bathrooms, a laundry room and a boiler room complete this space. Agency fees payable by vendor - Montant estimé des dépenses annuelles d'énergie pour un usage standard, établi à partir des prix de l'énergie de l'année 2021 : 5090€ ~ 6900€
…By Barnes Théoule


Experience an exceptional estate offering unparalleled comfort and rare flexibility. This luxury villa, equipped with a private elevator, is complemented by a detached cottage, all nestled on La Tourelle hill and boasting breathtaking ocean views. The residence is designed for seamless flow and peaceful contemplation. The spacious main living area opens onto a large terrace and an infinity pool. A modern elevator elegantly connects the levels, providing easy access from the living area to the bedrooms upstairs. Set apart from the main villa, a charming, separate cottage features a complete suite with a bedroom and en-suite bathroom. This space is ideal for hosting guests in total privacy, all while enjoying the majestic surroundings of the mountains, the Rivière Noire bay, and Le Morne.
…By Barnes Mauritius


Just 10 minutes from Mandelieu-la-Napoule and 30 minutes from Cannes, this architect-designed ultra-contemporary villa is set within a private 2-hectare estate, surrounded by preserved natural scenery and offering panoramic views over the Provençal countryside and the Pre-Alps. The residence features expansive, light-filled reception areas with impressive ceiling heights, complemented by an elegant mezzanine. The landscaped grounds include vast open lawns, a 36-metre swimming pool, olive groves and Mediterranean vegetation, ideal for private gatherings and exclusive events. The property offers a ground-floor master suite, multiple additional suites and en-suite bedrooms, luxury finishes throughout, an advanced security system, and helicopter access. A rare and confidential trophy estate, combining contemporary architecture, privacy and scale, just moments from the French Riviera. Agency fees payable by vendor - Montant estimé des dépenses annuelles d'énergie pour un usage standard, établi à partir des prix de l'énergie de l'année 2021 : 3140€ ~ 4270€ - Les informations sur les risques auxquels ce bien est exposé sont disponibles sur le site Géorisques : www.georisques.gouv.fr - Christophe GOURNAY - Agent commercial - EI - RSAC 501 162 648
…By Barnes Théoule


Mandelieu La Napoule: Ideally located just twenty minutes from Nice International Airport, this stunning 365 m² property, featuring seven bedrooms, offers panoramic views of the Mediterranean Sea. The main house, with 265 m² of living space, includes a master suite with a bathroom, shower room, and dressing room, along with two additional en-suite bedrooms. The spacious living/dining room, complete with a fireplace, and the large kitchen open onto a sunny, expansive terrace, furnished with a lounge and barbecue area. The property also includes a guest house with two en-suite bedrooms, as well as a three-room caretaker’s house. Set on a flat 4046 m² plot, the villa boasts a pool, a pool house, a sauna, and a landscaped garden with a pétanque court. A large garage for four cars, ample parking spaces, outbuildings, and a basement complete this exceptional property. Agency fees payable by vendor - Montant estimé des dépenses annuelles d'énergie pour un usage standard, établi à partir des prix de l'énergie de l'année 2021 : 3570€ ~ 4910€ - Les informations sur les risques auxquels ce bien est exposé sont disponibles sur le site Géorisques : www.georisques.gouv.fr - Christophe GOURNAY - Agent commercial - EI - RSAC 501 162 648
…By Barnes Théoule


Nestled in the hills of Mandelieu-la-Napoule, this elegant 220 sq m villa offers a peaceful lifestyle in the heart of a highly sought-after residential setting. Set on 1,430 sq m of beautifully terraced grounds, the property stands out for its harmonious layout, well-proportioned living spaces, and generous terraces designed for effortless indoor-outdoor living. The ground floor features bright and inviting reception areas, including a spacious living room, a convivial dining area, and a fully fitted and equipped open-plan kitchen. This level also includes a dressing room, a utility room, and a garage. The upper floor is dedicated to the principal sleeping quarters and comprises a master bedroom with a private balcony, two further bedrooms, a full family bathroom, as well as a technical/storage room. Designed to accommodate family and guests in complete privacy, the villa also offers an independent guest bedroom with an en-suite shower room on the lower ground floor, together with an additional bedroom on the garden level, also featuring an en-suite shower room and its own private terrace. Outside, the property embraces the Mediterranean lifestyle with a swimming pool, expansive sun terraces, and beautifully landscaped gardens planted with a variety of fruit trees, creating a peaceful and verdant setting. Ideally positioned between the Mediterranean Sea and the Esterel Massif, Mandelieu-la-Napoule is one of the French Riviera's most desirable destinations. Renowned for its exceptional quality of life, the town perfectly combines nature, convenience, and accessibility. Residents enjoy more than 300 days of sunshine each year, over 7 kilometres of coastline with sandy beaches and secluded coves, and immediate access to the spectacular Esterel hills, offering countless opportunities for hiking, cycling, and outdoor pursuits. The location is equally appealing, just a few minutes from Cannes, approximately 30 minutes from Nice International Airport, with direct access to the A8 motorway and a railway station providing easy connections along the Côte d'Azur. Lively throughout the year, Mandelieu-la-Napoule offers a full range of local amenities, including shops, traditional markets, schools, sports and cultural facilities, as well as a vibrant community life. Golf enthusiasts will also appreciate several of the French Riviera's most prestigious golf courses located nearby. BARNES Théoule-sur-Mer is a leading specialist in luxury real estate on the Côte d'Azur. Combining in-depth local expertise with the strength of an international network, our agency assists discerning clients with the sale, acquisition, and rental of exceptional properties between Mandelieu-la-Napoule, Théoule-sur-Mer, and Saint-Raphaël. Our bespoke approach, comprehensive market knowledge, and exclusive portfolio of prestigious homes make BARNES the trusted partner for the region's most exceptional real estate opportunities. Agency fees payable by vendor - Montant estimé des dépenses annuelles d'énergie pour un usage standard, établi à partir des prix de l'énergie de l'année 2021 : 2150€ ~ 2930€ - Christophe GOURNAY - Agent commercial - EI - RSAC 501 162 648
…By Barnes Théoule


Théoule-sur-Mer: Magnificent contemporary villa completely new and located 5 minutes from the city center. It is distinguished by a bright double living room offering a sublime view of the sea, the Pointe de l'Aiguille and the Lérins Islands, as well as a fully equipped American kitchen. On the same level, there is a spacious en-suite master bedroom with en-suite shower room as well as a large dressing room, a bedroom with en-suite bathroom, as well as two bedrooms with shower room. On the lower floor, a fifth en-suite bedroom with an en-suite bathroom, ideal for entertaining friends or family. The property has a swimming pool and an outdoor rooftop, parking spaces and a possibility of extension. Agency fees payable by vendor - Montant estimé des dépenses annuelles d'énergie pour un usage standard, établi à partir des prix de l'énergie de l'année 2021 : 680€ ~ 980€ - Les informations sur les risques auxquels ce bien est exposé sont disponibles sur le site Géorisques : www.georisques.gouv.fr
…By Barnes Théoule


Cannes: located in the La Croix des Gardes area, a few minutes from the beaches and the center of Cannes, this superb Belle Époque villa from the 1920s offers a panoramic sea view and is south-facing. It consists of about 325 sqm with a beautiful entrance, a reception room, a kitchen, and a dining room. Upstairs, 3 bedrooms including a magnificent master suite with a large dressing room and an elevator. On the 2nd floor, a bedroom with a shower room and a large glass reception room overlooking the view, with a bar. Land of 970 sqm with terraces, swimming pool, pool house including a gym, shower, and sauna. 3 outdoor parking spaces. Nestled in the residential neighborhood of La Croix des Gardes, this property benefits from a lush and peaceful environment just minutes from downtown Cannes. Near the famous Parc naturel forestier de la Croix des Gardes, the sector is attractive for its panoramic views over the bay of Cannes and the Esterel massif, offering a privileged residential living environment. Reputed worldwide for its elegance and way of life, Cannes attracts with its iconic beaches, La Croisette, renowned restaurants, and luxury boutiques. Considered the best global destination for hosting festivals and events, the city hosts prestigious events every year at the Palais des Festivals such as the Cannes Film Festival, MIPIM, and Cannes Lions. Ideally located between Monaco and Saint-Tropez, near Nice International Airport and Cannes-Mandelieu aerodrome, Cannes offers an exclusive quality of life in the heart of the French Riviera. A major player in high-end real estate and an ambassador of the French art of living, Maison BARNES extends its integrated network of 159 agencies in 21 countries and 75 destinations, supporting its clients in all their life projects. Agency fees payable by vendor - Montant estimé des dépenses annuelles d'énergie pour un usage standard, établi à partir des prix de l'énergie de l'année 2021 : 1619€ ~ 2191€ - Christian MONNIER - Agent commercial - EI - RSAC 350025532
…By Barnes Cannes


Nestled in a quiet and privileged environment, just 12 km from Uzès, this villa of 118 m2 offers an exceptional living environment where comfort, brightness and nature combine. As soon as you arrive, the charm operates. Located on a carefully wooded plot, the property enjoys a dominant position that gives it a spectacular view of the surrounding countryside. Inside, the house reveals harmonious volumes and a warm atmosphere. The heart of the house is undoubtedly its superb living room, bathed in light thanks to its wide openings on the outside. This friendly space offers a perfect continuity between inside and outside and allows you to fully enjoy the panorama in any season. The villa has three beautiful bedrooms, an office, as well as two bathrooms and two toilets meeting the needs of a family life or welcoming guests. Outside, everything invites to relaxation and the sweetness of Mediterranean life. The different terraces allow you to choose at any time of the day the ideal place to relax, have lunch with family or share evenings with friends facing an exceptional sunset. The pool, perfectly integrated into its green setting, is a true haven of freshness during sunny days. A garage completes the benefits of this property with many advantages. Rare by its location, its dominant view, its particularly neat outdoor spaces and the quality of its living environment, this villa will seduce both buyers looking for a main residence that those seeking an elegant holiday home in the immediate vicinity of Uzès.
…By Cigal'immo


Mandelieu-La-Napoule: Perched on the heights and close to all amenities, this elevated property sits on a plot of over 2,000 m² and offers a breathtaking panoramic sea view over the Lérins Islands and the Bay of Cannes. The villa is laid out as follows: Garden level: a living room, a dining room, an open-plan kitchen, and a pantry. Main level: a master suite with a dressing room and en-suite bathroom, a junior suite with an en-suite bathroom, as well as two additional bedrooms, each with its own bathroom. Outside, a pool area surrounded by terraces. A double garage, multiple parking spaces, and a caretaker’s apartment—including a living room with a kitchen, one bedroom, and a bathroom—complete this exceptional property. Agency fees payable by vendor - Les informations sur les risques auxquels ce bien est exposé sont disponibles sur le site Géorisques : www.georisques.gouv.fr - Christophe GOURNAY - Agent commercial - EI - RSAC 501 162 648
…By Barnes Théoule


Located in the heart of a magnificent secure estate, in a peaceful and privileged setting, this stunning single-storey villa will charm you with its spacious interiors and breathtaking sea views. From the moment you step inside, you will discover a vast and bright living area with generous volumes, beautifully opened onto the outdoors through large bay windows. This reception space offers a seamless connection between indoor and outdoor living, with direct access to a superb infinity pool facing the sea, creating an exceptional lifestyle environment. The sleeping area features five beautiful bedrooms, ideal for welcoming family and guests in complete comfort. Outside, large sun-drenched terraces surround the pool and invite you to relax throughout the day. A summer kitchen completes this convivial outdoor living space.
…By Eurl Bird


Nestled in a peaceful setting, in a dominant position and close to everyday amenities, this sumptuous modern Provençal-style villa overlooks Saint-Paul de Vence, offering one of the most beautiful views of the village. With a surface area of approximately 344 sqm, the property stands out for its generous volumes bathed in natural light, as well as the quality of its construction. On the ground floor, it comprises three bedrooms, two of which are en suite with shower rooms and access to a terrace offering an exceptional panorama of the village and the surrounding hills. Upstairs, the master bedroom features a dressing room, a bathroom, and a private terrace enjoying a truly unique view. On the garden level, a semi-independent apartment with one bedroom completes the villa. An open-plan kitchen, which can be converted into a summer kitchen, allows full enjoyment of the ideally exposed outdoor space. The property also features a swimming pool, a double garage, and parking for 6 to 8 vehicles. An exceptional property, in immediate proximity to one of the most beautiful villages on the French Riviera.
…By Michaël Zingraf Christie's International Real Estate Saint-paul De Vence


Mandelieu-La Napoule: Just 10 minutes from the beaches and the Port of La Napoule, this villa offers high-quality features in a privileged setting. The property unfolds harmoniously as follows: The ground floor welcomes you with an entrance hall opening onto bright living areas — a living room, dining room, TV lounge, and a fully equipped kitchen with pantry. Two bedrooms and a shower room complete this level. The upper floor is entirely dedicated to the master suite, featuring a spacious bedroom, dressing room, bathroom, and a private Tropezian terrace. The garden level offers several additional assets: a study, a wine cellar for enthusiasts, a laundry room, a home cinema, and an en-suite bedroom with its own shower room. The villa also includes a garage and multiple parking spaces. Set on a 2,147 m² plot, the property features a swimming pool, generous terraces, and a charming outdoor living area with barbecue creating a true haven of peace. Energy Class: C — Climate Class: A Estimated annual energy costs for standard use: between €2,729 and €3,693 (reference years 2021–2023). Information on potential risks for this property is available on the Géorisques website: www.georisques.gouv.fr Agency fees payable by vendor - Montant estimé des dépenses annuelles d'énergie pour un usage standard, établi à partir des prix de l'énergie de l'année 2023 : 2729€ ~ 3693€ - Christophe GOURNAY - Agent commercial - EI - RSAC 501 162 648
…By Barnes Théoule


Nestled in a residential environment, just 3 minutes from Sainte Lucie and 20 minutes from the center of Porto-Vecchio, this elegant villa enjoys a privileged location with a dominant position. It offers a spectacular panoramic view of the surrounding mountains as well as the bay of Fautéa. With no overlooking neighbors, the property benefits from an exceptional natural setting, bordered by non-buildable areas ensuring tranquility, privacy, and serenity. Spanning approximately 200 m² of living space over two levels, the villa impresses with its generous volumes and brightness. The vast living room of over 80 m², open to the outside through large bay windows, naturally extends the space to a terrace and its infinity pool, a true lookout over the landscape. The sleeping area includes four suites, each with its own private bathroom, offering its occupants optimal comfort and perfect independence. The fully enclosed land highlights the local Mediterranean species and creates a harmonious atmosphere, perfectly integrated into its natural environment. A garage completes the features of this property. Just a few minutes' walk from a beautiful beach in Fautéa, this villa brings together all the assets of a prestigious residence: exceptional view, preserved environment, proximity to the sea, and quality amenities. A rare property to discover without delay.This description has been automatically translated from French.
…By Fines Homes & Estates


Maison 26 offers for sale this magnificent modern villa at the gates of the city, on a plot of over 6,000 m2 with a living area of over 900 m2 located before the Amelkis golf course and accessible via a private and guarded road.This villa comprises a majestic entrance, 6 spacious suites, a master suite of 120 m2, a children's room, and 2 staff rooms, a pleasant living area of 120 m2 opening onto a terrace and a heated swimming pool of 16x8 m, and a beautiful mature park.Hammam, gym, petanque court.All benefiting from a panoramic view of the Atlas Mountains.Solar panels and underfloor heating powered by an eco-friendly olive pit boiler.This property is offered at a price of 42,000,000.00 MAD, excluding agency fees of 3% inclusive of tax to be borne by the buyer. Conversion to euros according to the current exchange rate.For more information, do not hesitate to contact us.Maxime MATRINGHEND+212 762 271 [email protected] 26Centre d'affaires Zenith 2Office No. 32, 4th floorRue Ibna Aicha, Guéliz, MarrakechYour Maison 26 advisor: Maxime MATRINGHENDCommercial agent (Sole proprietorship)This description has been automatically translated from French.
…By Maison 26


Just a few minutes from the Principality of Monaco, in a sought-after residential area, this remarkable contemporary villa boasts exceptional panoramic sea views, offering a constant vista of the Mediterranean and the iconic skyline of Monaco. Built in a resolutely modern style, this exceptional property captivates with the elegance of its architecture, the quality of its fittings and its generous, light-filled spaces. The spacious reception area features a large living room extending into a high-end open-plan kitchen, the whole opening out onto the terraces through majestic floor-to-ceiling windows, bringing the panorama inside. The villa offers five sumptuous en-suite bedrooms, each with its own private shower room or bathroom, ensuring comfort, privacy and independence for its occupants and their guests. Particularly practical, the property benefits from two separate entrances, one on the ground floor and the other at garden level. This rare layout offers great flexibility of use, ideal for entertaining family and guests in complete privacy, creating separate living areas or meeting the needs of a demanding family. Outside, the spacious terraces allow you to fully enjoy a unique living environment overlooking the sea. A swimming pool is planned to enhance this property and provide a true haven of relaxation in the heart of the French Riviera. Several parking spaces complete the amenities of this rare property. A perfect blend of contemporary refinement, exceptional views and close proximity to Monaco, this villa embodies an exclusive lifestyle in one of the most sought-after areas of the Riviera. A discreet address for clients seeking excellence.
…By Michaël Zingraf Christie's International Real Estates Saint-jean Cap Ferrat


IN THE HEART OF THE MOST UNTOUCHED LANDSCAPES OF THE ITRIA VALLEY Nestled among the most pristine landscapes of the Itria Valley, between Ostuni, Ceglie Messapica and Martina Franca, this exceptional property embodies the very essence of authentic Apulian luxury: silence, nature, stone, and the feeling of time slowing down. Set within approximately 13,800 sqm of private land dotted with centuries-old olive trees, monumental oaks and Mediterranean vegetation, this elegant ensemble of restored Trulli and Lamie offers a rare living experience where traditional architecture and contemporary comfort coexist in perfect harmony. Enjoying an elevated position at approximately 368 metres above sea level, the property benefits from constant natural ventilation and absolute privacy, with no visual disturbances. Here, only sunlight, Mediterranean scents and rolling countryside views shape the atmosphere. A RESTORATION GUIDED BY AUTHENTICITY Far more than a simple renovation, this property was born from a profound desire to preserve the original soul of the place. Every intervention was carefully designed to respect the natural and architectural balance of the estate without ever compromising its identity. The owners chose to preserve the essence of the traditional Trullo while discreetly incorporating refined contemporary comforts. Particular attention was paid to the choice of materials: • beige polished concrete flooring • exposed stone walls and lime plaster finishes • elegant bespoke joinery • furnishings and finishes inspired by the local territory The result is a property where architecture, landscape and Mediterranean light exist in perfect harmony. THE UNIQUE CHARM OF THE ORIGINAL TRULLO Offering approximately 130 sqm of living space, the property features three air-conditioned bedrooms and two bathrooms, with the immediate possibility of creating a third en-suite bathroom thanks to an already approved project. The master suite is undoubtedly one of the estate's most remarkable spaces. Located within the historic Trullo, beneath the shade of a majestic centuries-old oak tree, it enjoys direct access to the gardens through an elegant corten steel and glass French door. Carefully selected furnishings include a magnificent antique walnut boat bed paired with premium bedding for exceptional comfort. The en-suite bathroom is a true architectural masterpiece. Entirely housed within a complete Trullo cone — an exceptionally rare configuration — it offers a unique sensory experience. A spectacular stone shower carved into a niche overlooks the olive grove, transforming everyday rituals into immersive moments connected to nature. Custom-made features include: • large microcement basin • double vintage-style brass taps • natural materials and local stone • designer heated towel rail Another captivating feature of the property is the intimate living room nestled beneath the original stone cone of the Trullo, a genuine retreat that perfectly captures the spirit of Puglia. ELEGANT AND WELCOMING INTERIORS The main living area showcases the nobility of traditional local architecture. Exposed stonework, cosy alcoves and authentic volumes create an atmosphere that is both intimate and sophisticated. The bespoke kitchen is a true statement piece: • masonry worktops • handcrafted mosaics • Trani stone sink • vintage-style brass fittings • premium appliances A large window overlooking the olive grove accompanies every culinary moment and reinforces the continuous connection with nature. The dining area revolves around an elegant oval cherry-wood table and opens directly onto the patio through a large glass door, creating a seamless transition between indoor and outdoor living. SALTWATER POOL AND MEDITERRANEAN LIFESTYLE The outdoor spaces have been conceived as a natural extension of the property. The characteristic red soil of Puglia has intentionally been preserved to maintain the authenticity of the landscape. The spectacular 12.5-metre saltwater swimming pool, finished with local stone, blends harmoniously into its surroundings. Thanks to its salt-filtration system, the water remains soft on the skin and completely free of chlorine odours. Surrounding the pool, a spacious lounge patio invites relaxation in an elegant yet informal atmosphere. A beautiful wrought-iron pergola dressed with white linen curtains and framed by fragrant rosemary bushes hosts: • a bespoke outdoor lounge • an elegant dining area • several relaxation spaces overlooking the countryside A rich palette of sage, ornamental grasses, ancient olive trees and majestic oaks envelops the property in a unique sensory environment. AN ESTATE DESIGNED FOR RELAXATION AND ENTERTAINING Every outdoor space has been thoughtfully designed to celebrate Mediterranean living. The estate features: • a pétanque court beneath a monumental oak tree • premium sun loungers • wooden benches • a hammock • a swing with suspended armchairs • a barbecue area • two outdoor showers, including one with hot water From various points across the estate, views stretch toward the whitewashed village of Cisternino appearing in the distance like a jewel suspended in the landscape. An independent 15 sqm building currently serves as a laundry room and storage space. A RARE ADDRESS IN THE HEART OF PUGLIA Thanks to its privileged location between Ostuni, Martina Franca and Ceglie Messapica, the property offers easy access to the iconic villages of the Itria Valley, the Adriatic coastline and the region's finest culinary destinations. Whether as a prestigious second home, an exclusive Mediterranean retreat or a luxury rental investment, this property perfectly meets the expectations of buyers seeking authenticity, privacy and understated luxury. More than a property, this home is a lifestyle experience deeply rooted in the soul of Puglia.
…By Polo Properties Valle D'itria
'%20stroke='%23DDAA3A'%20stroke-width='1.909'%20stroke-linecap='square'%20stroke-linejoin='bevel'/%3e%3c/svg%3e)
Receive by email any new listing that may match your search criteria
By validating this form, you accept the general conditions of use of Le Figaro Properties.
These agencies offer a selection of luxury properties vente . Feel free to contact them for personalized assistance.


